
Design Skill
Fluted Concrete Walls Cut by Continuous Window Openings Define This Villa
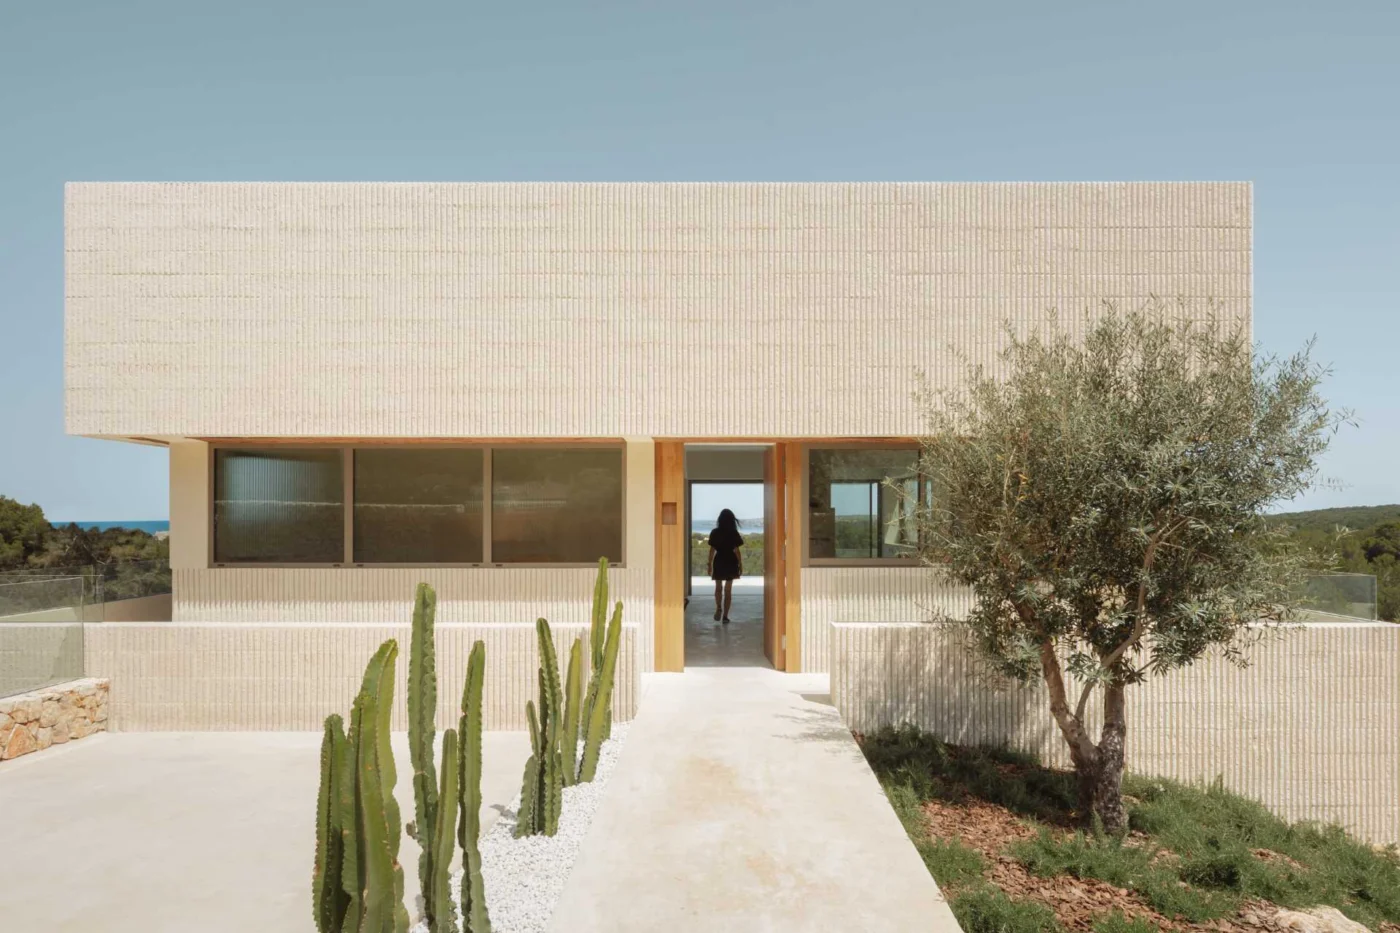
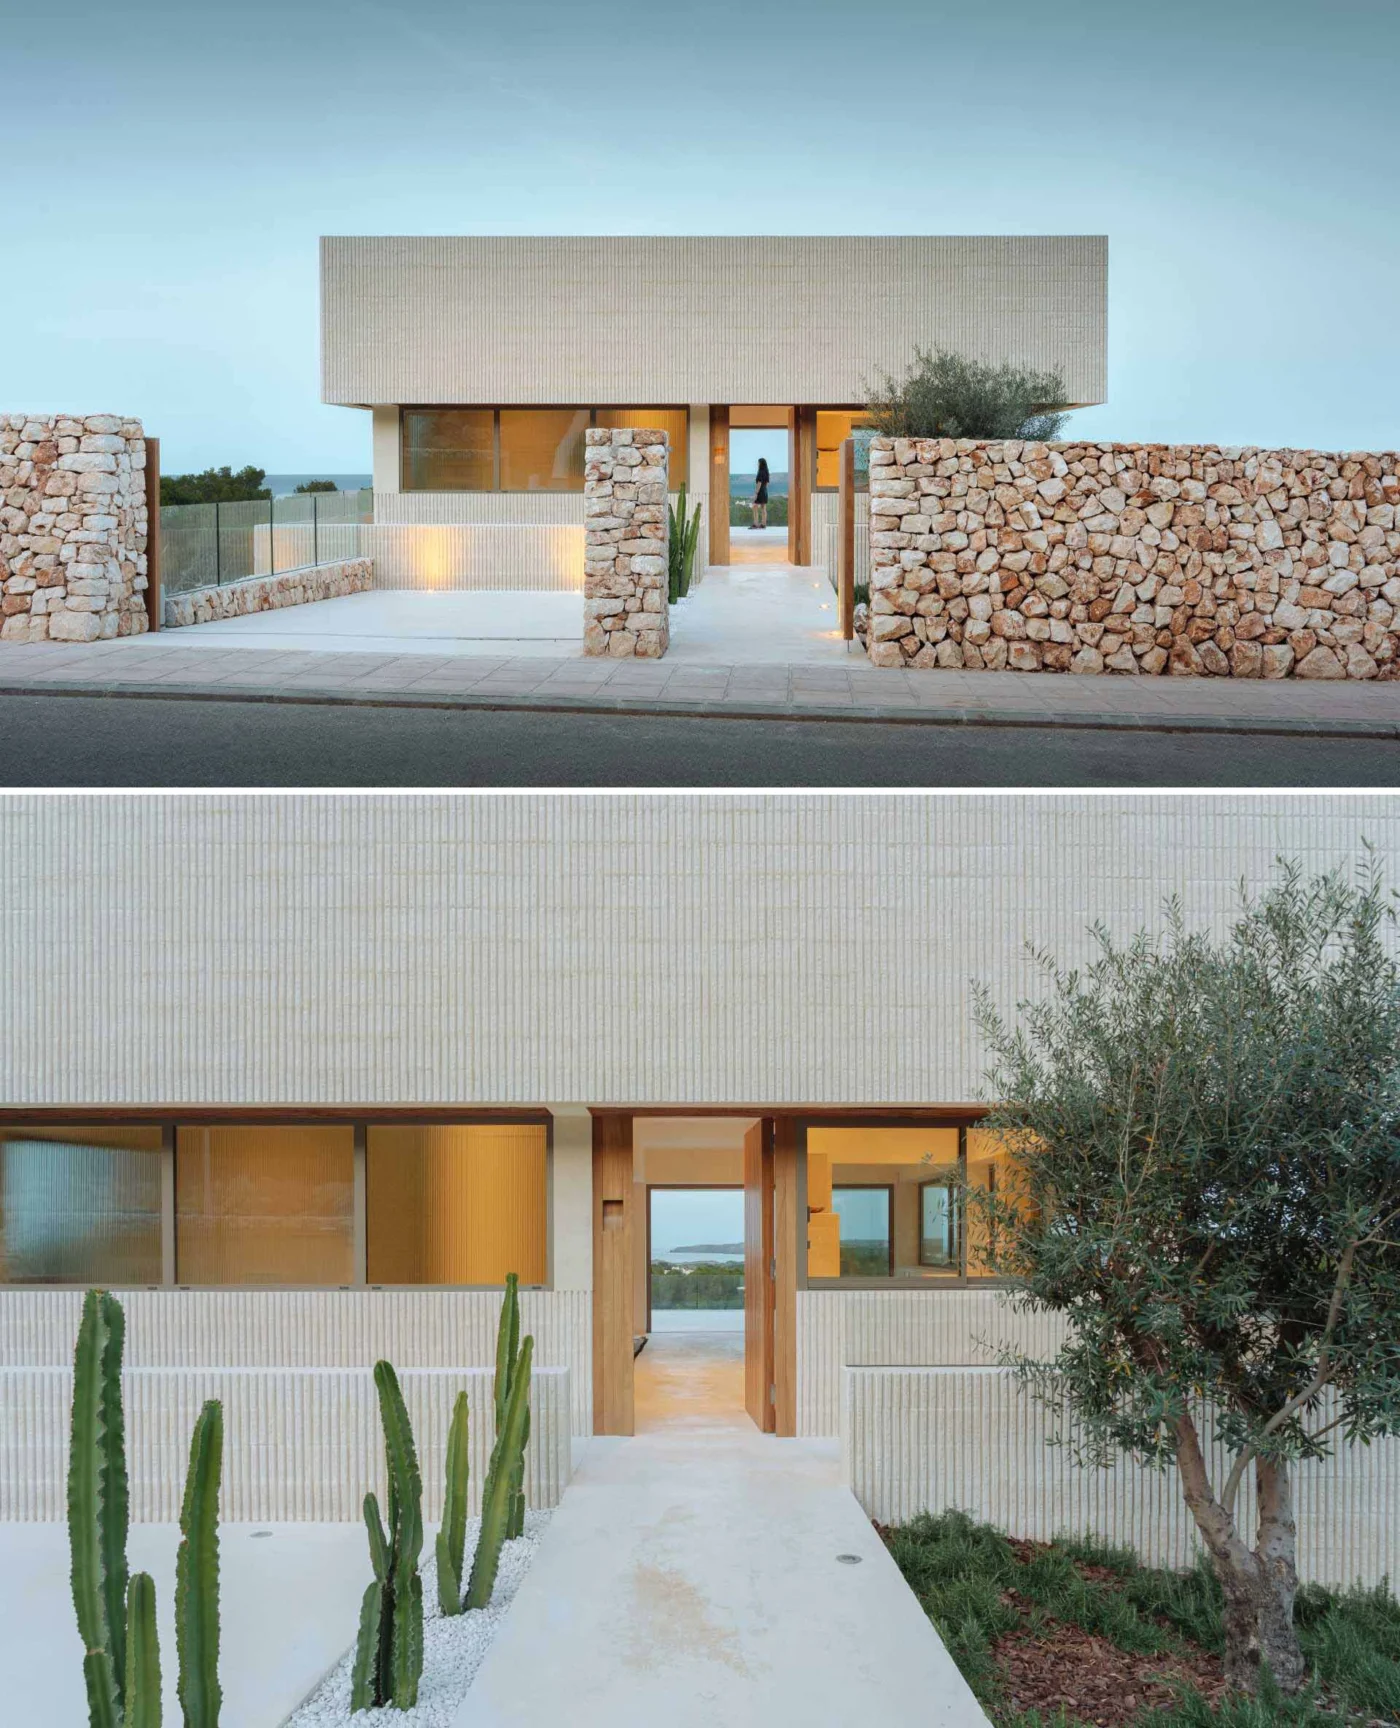
NOMO STUDIO has designed a modern villa in Menorca, Spain, whose facade is built from fluted concrete walls. Continuous window openings slice through the walls, creating horizontal stripes that alternate between solid concrete and glass.
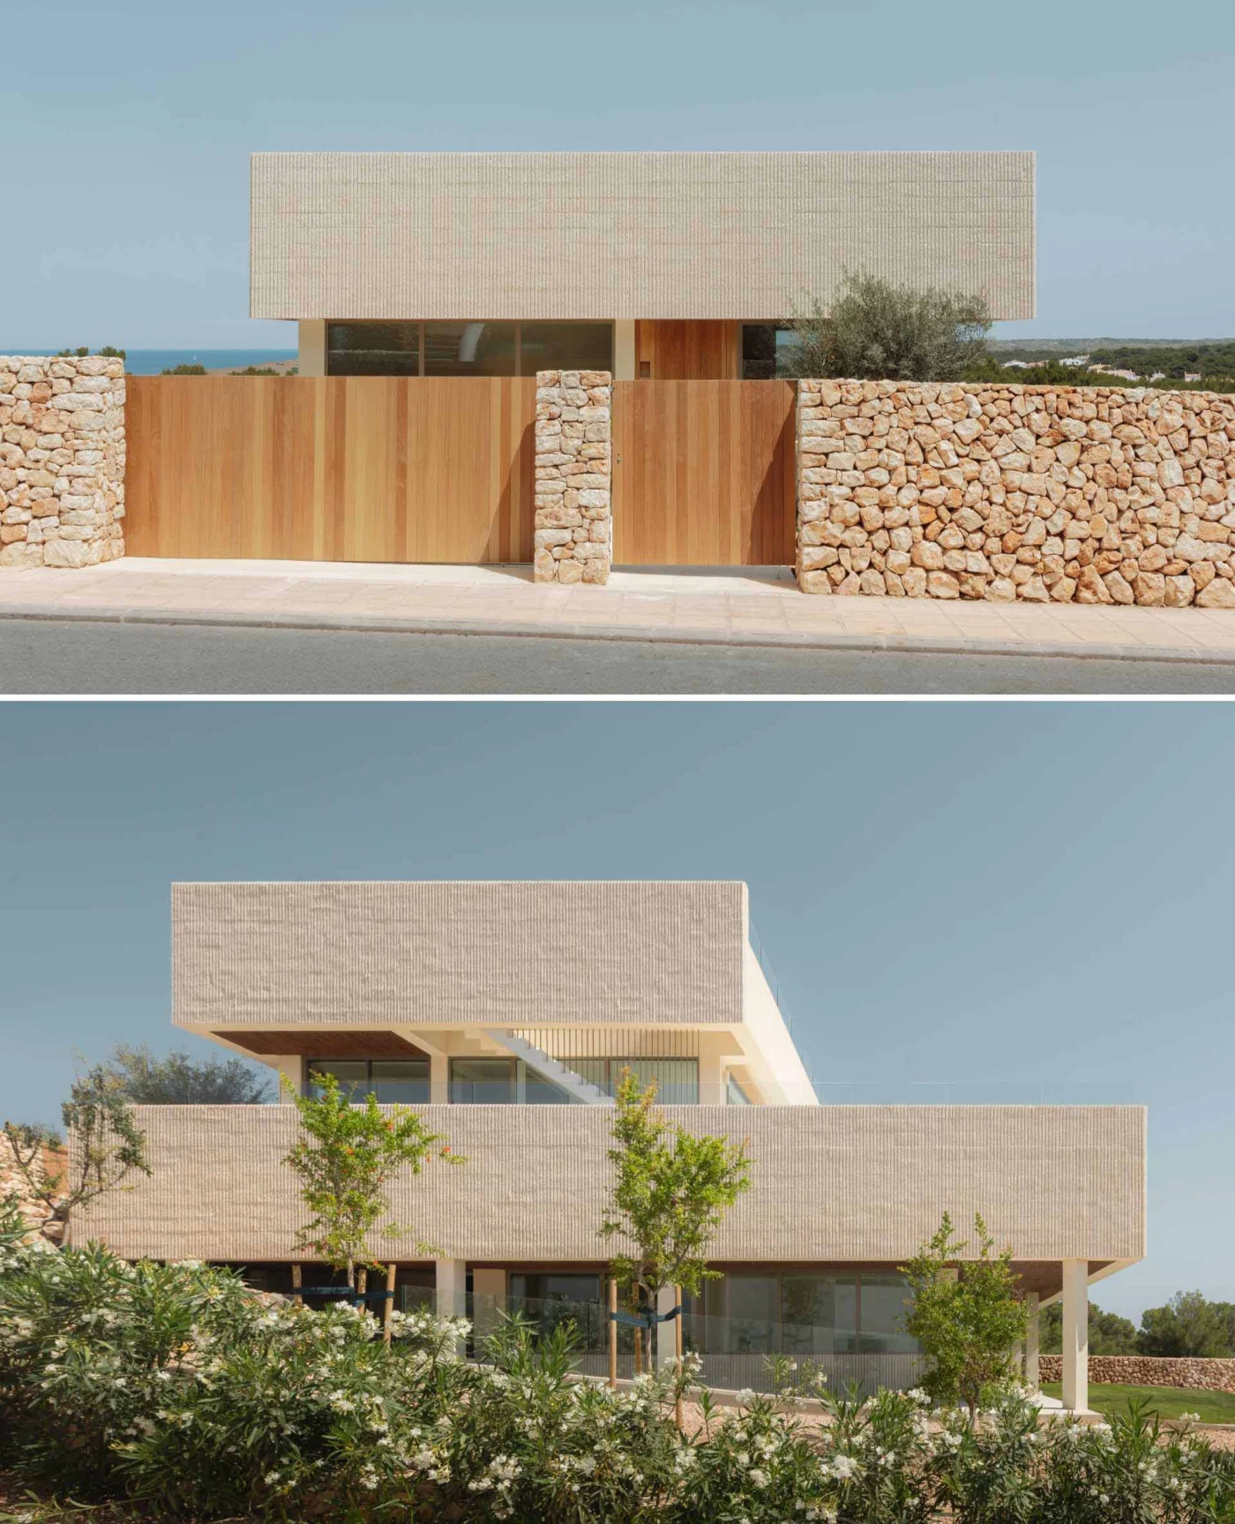
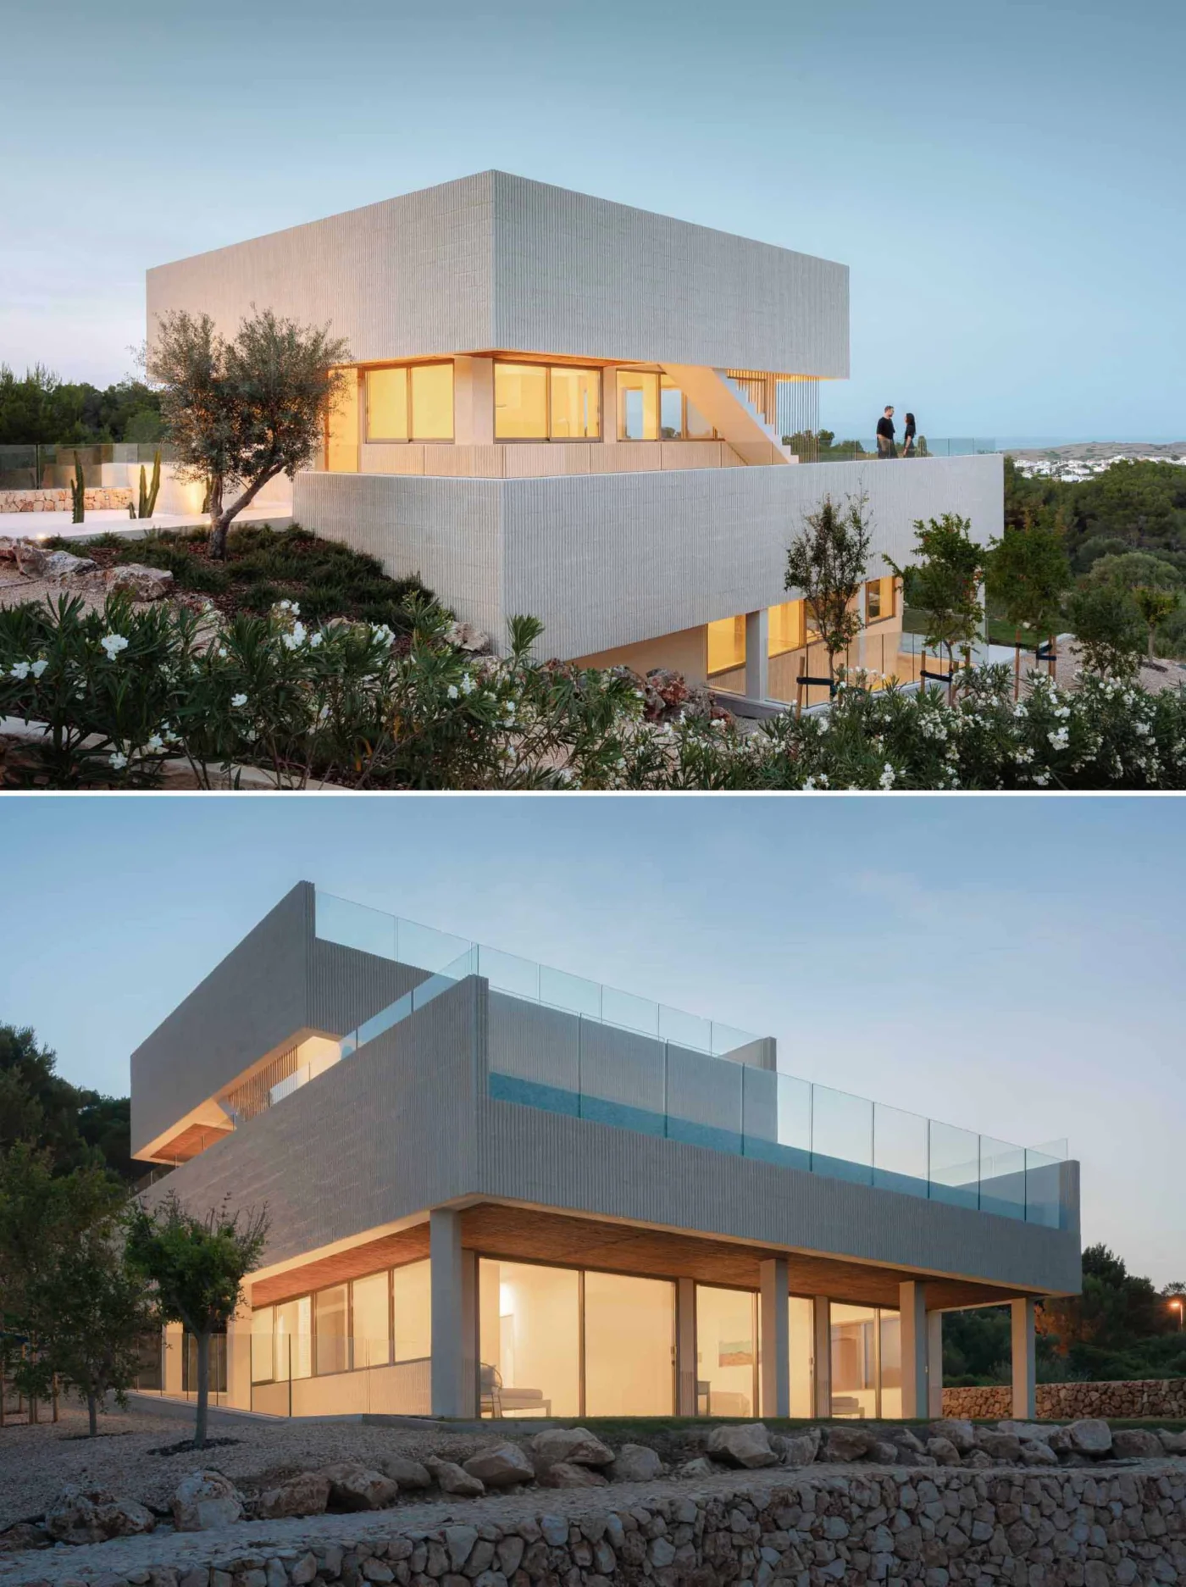
Grooved concrete, wattle and teak
Up close, the grooved concrete block is paired with darker wattle ceilings and teak carpentry, a combination that gives the exterior both texture and warmth.
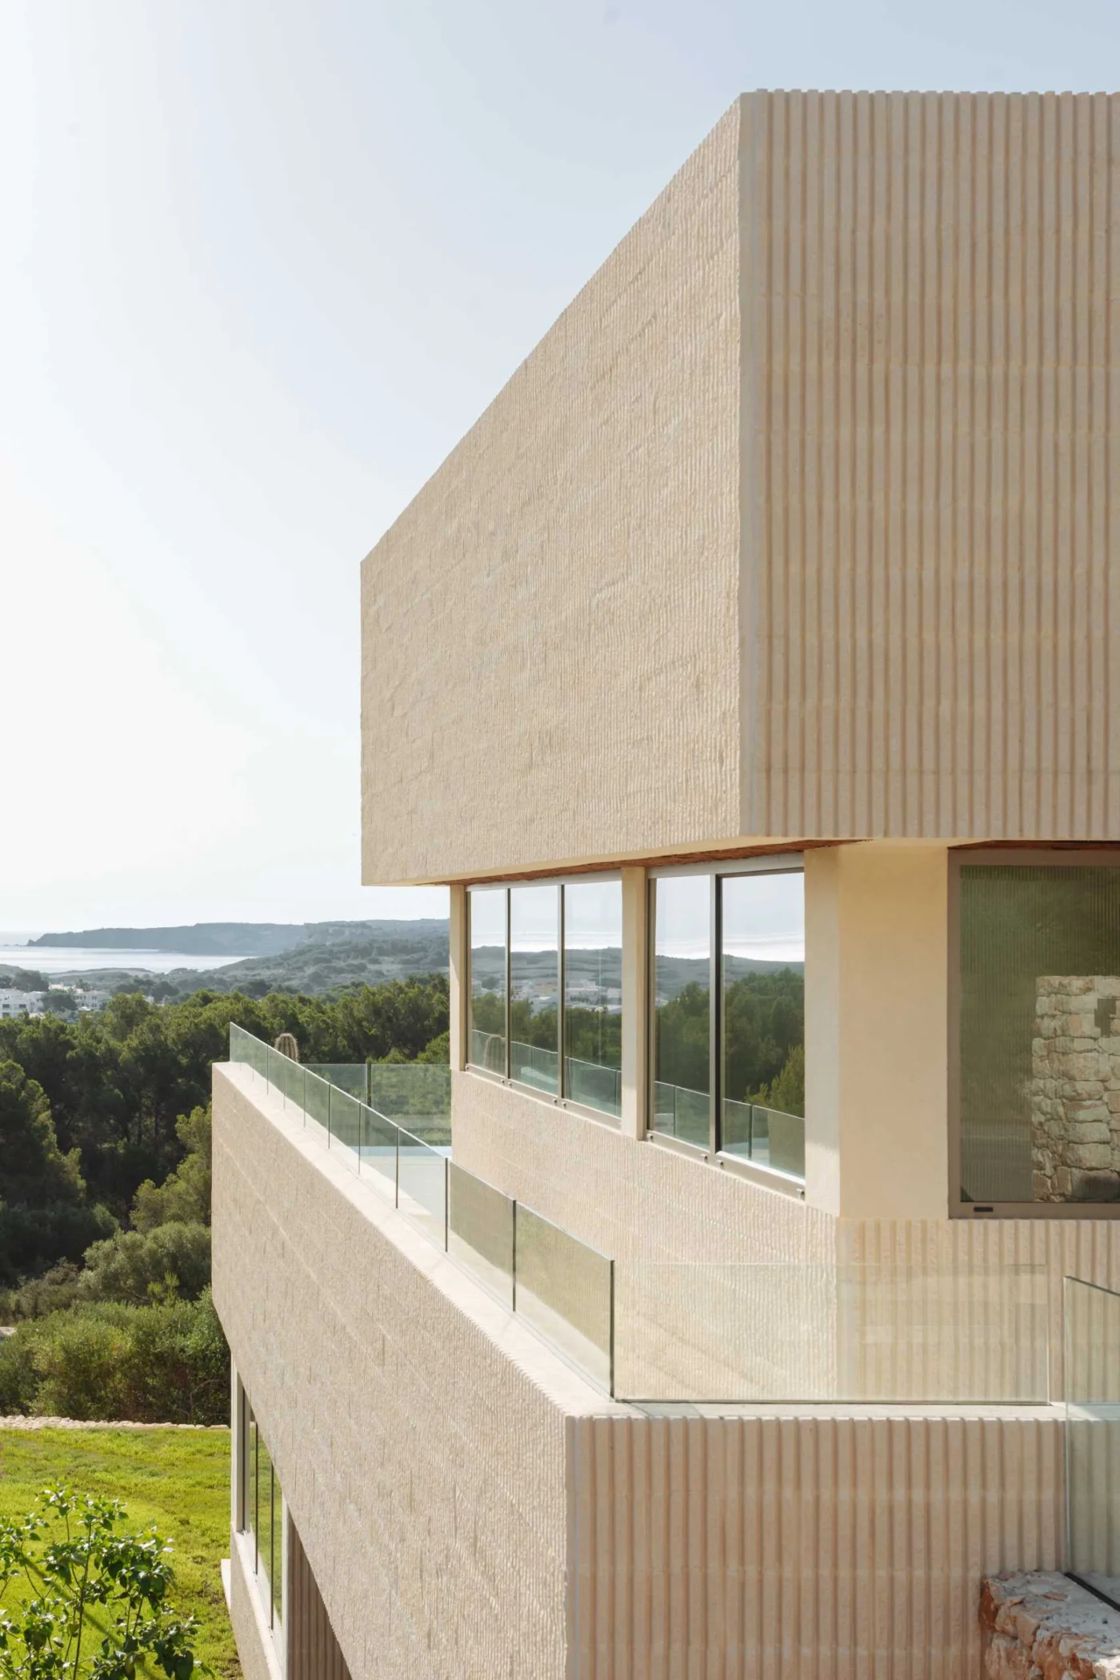
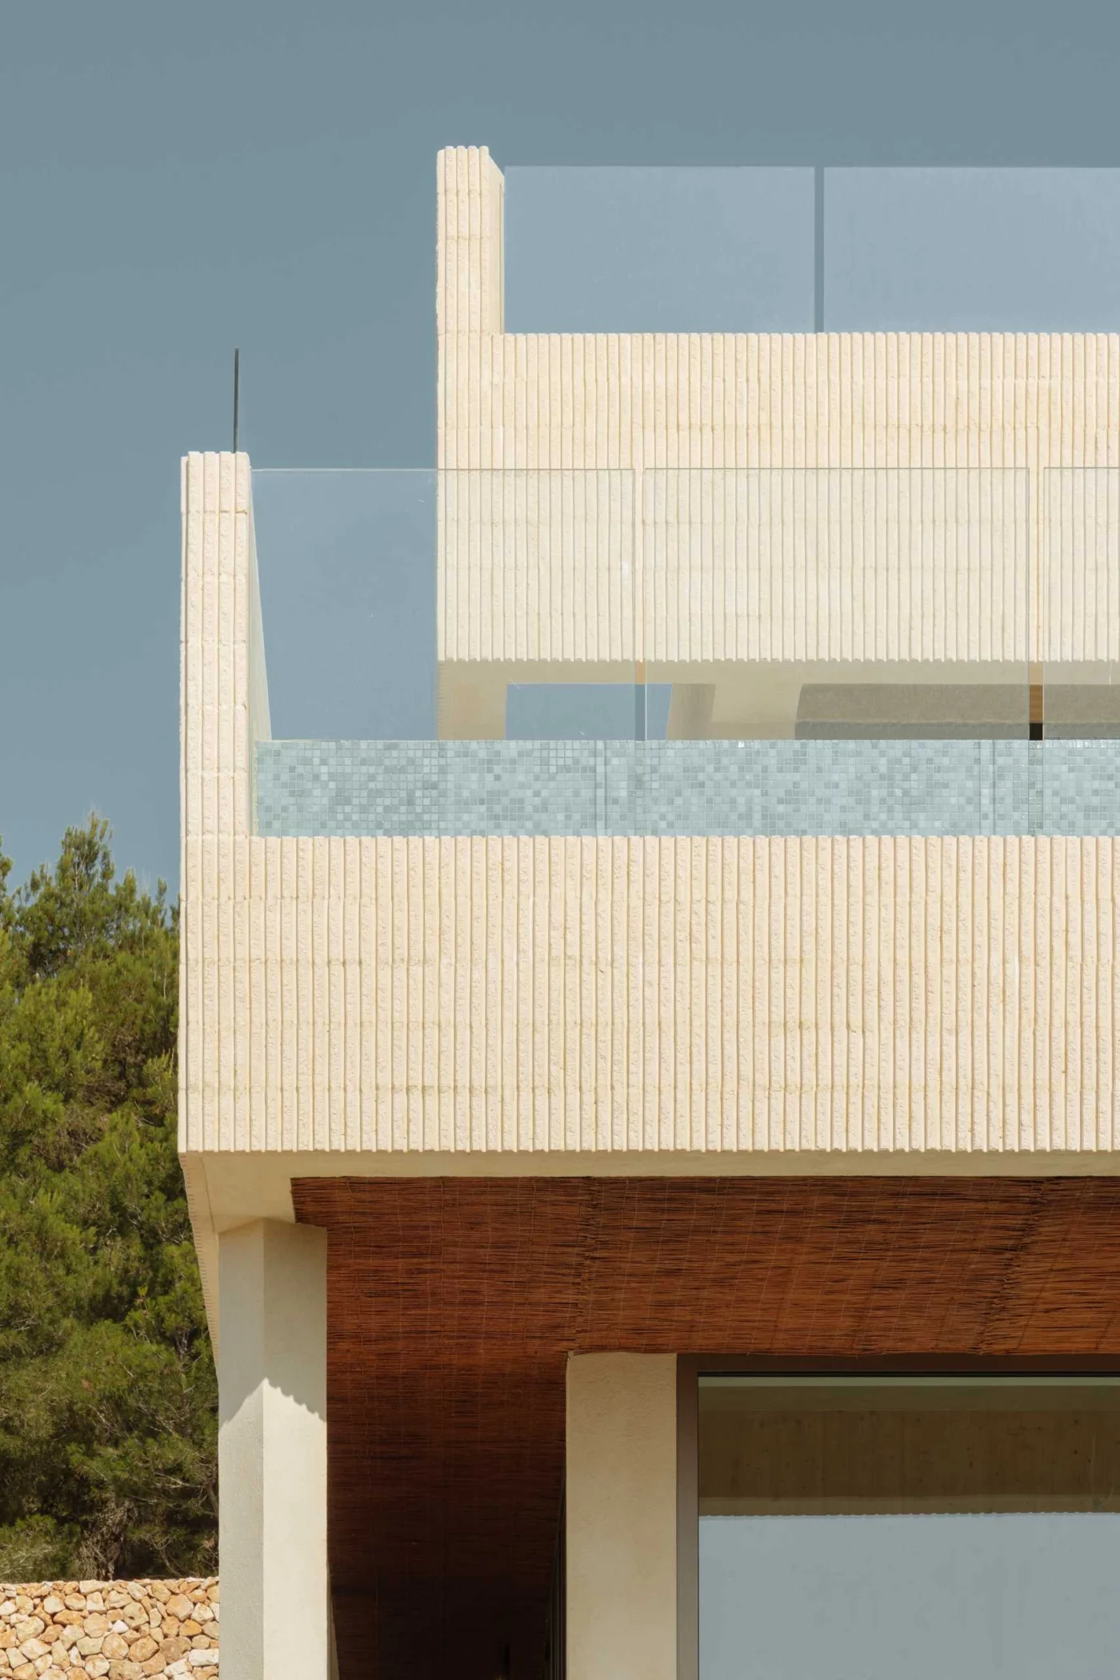
A terrace and pool facing the sea
An elevated terrace runs out into a spill-over pool, placed to secure the best sea views. At the front of the house, a stone wall adds an earthy note, and plants and lights guide visitors to the front door.
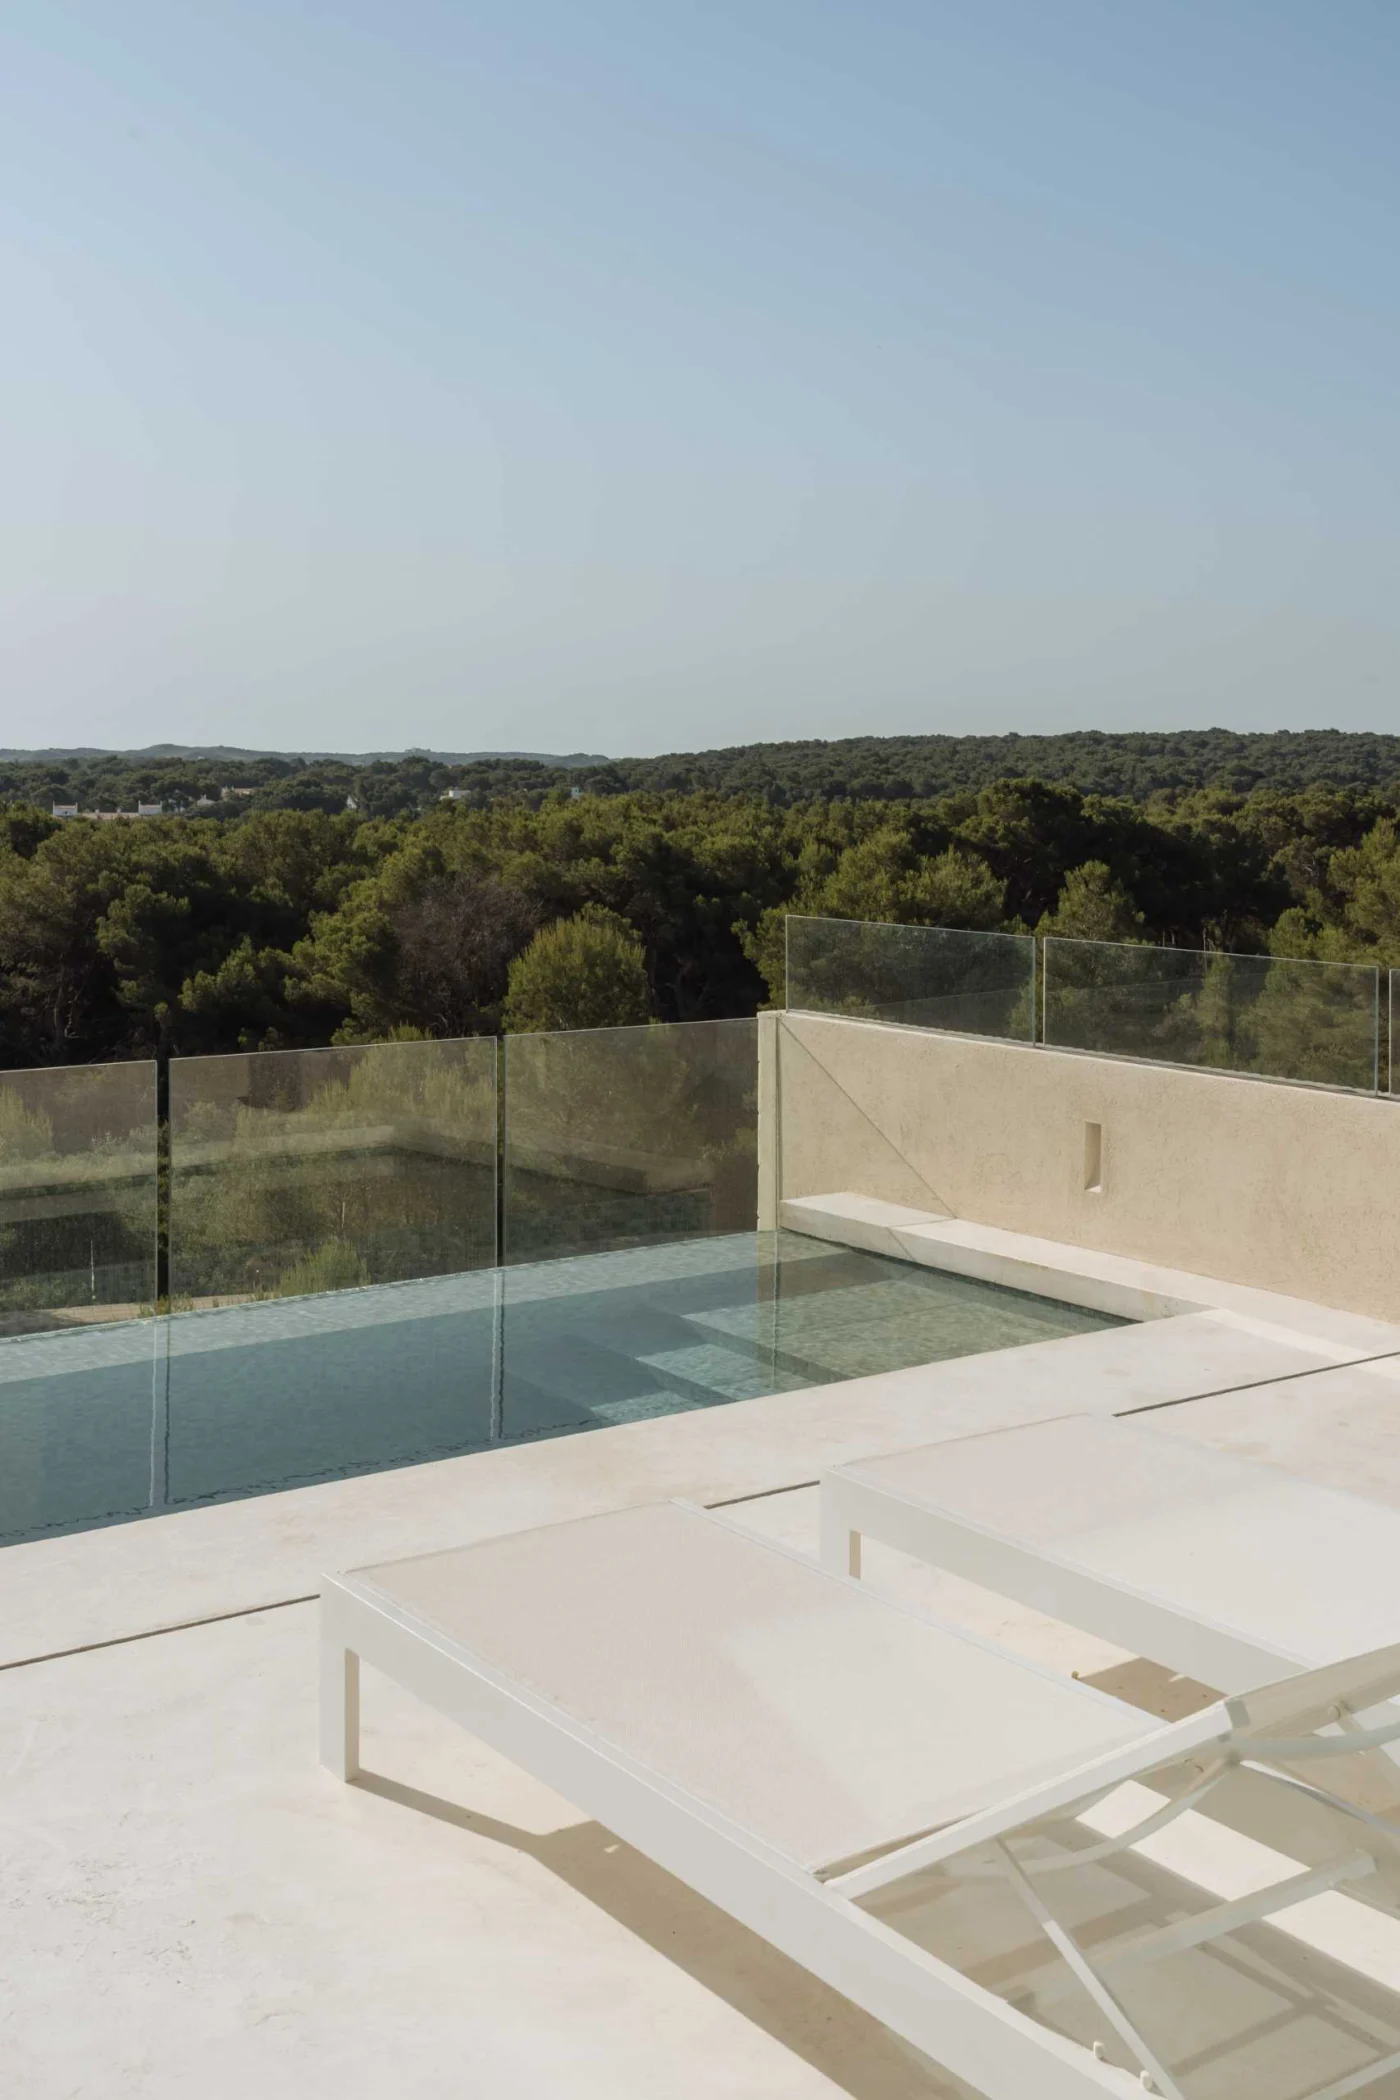
Calm interiors in concrete and travertine
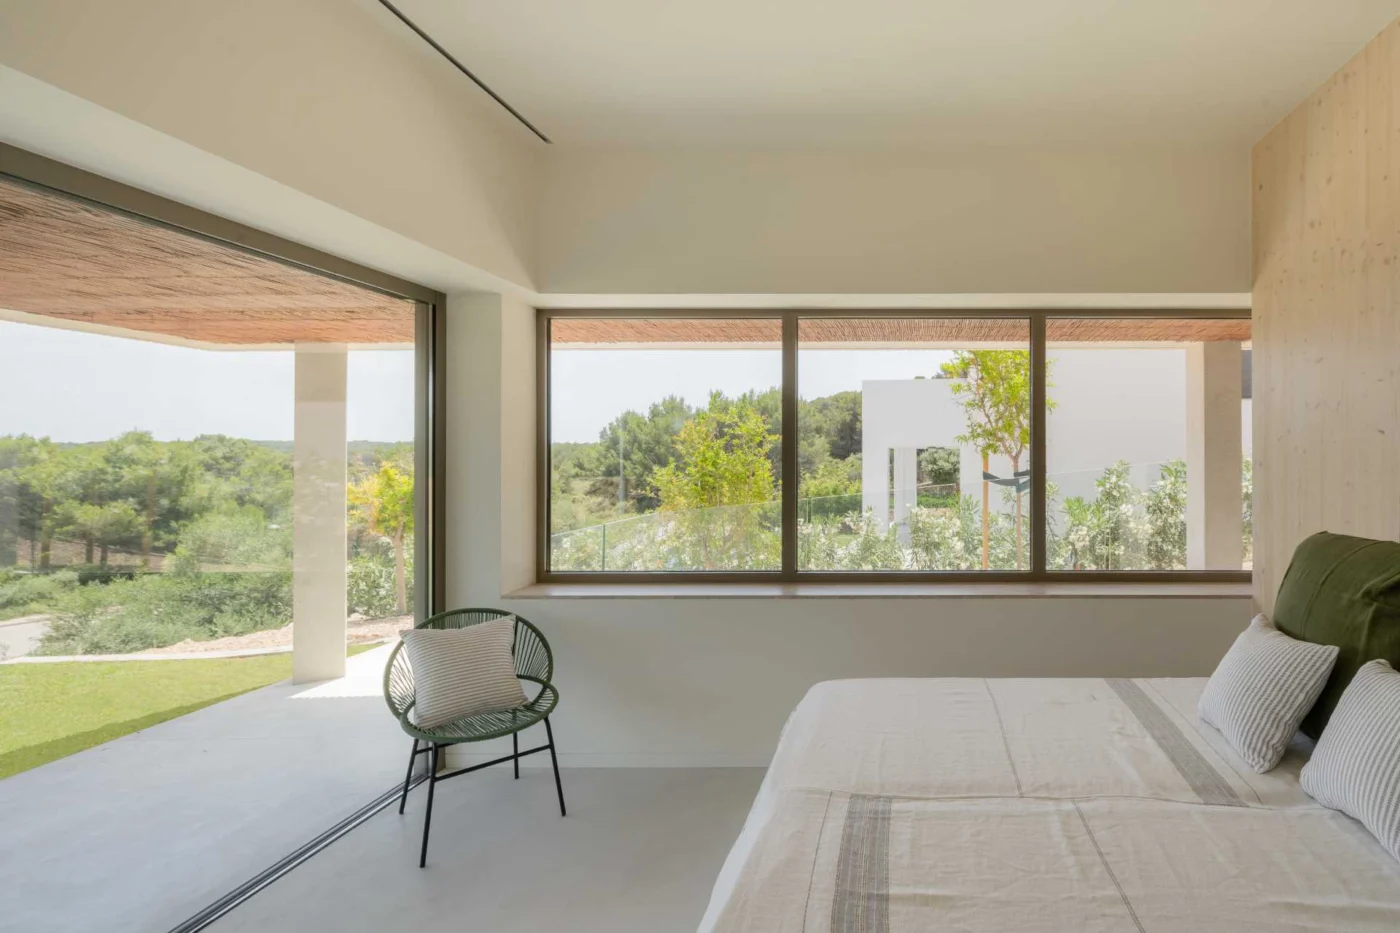
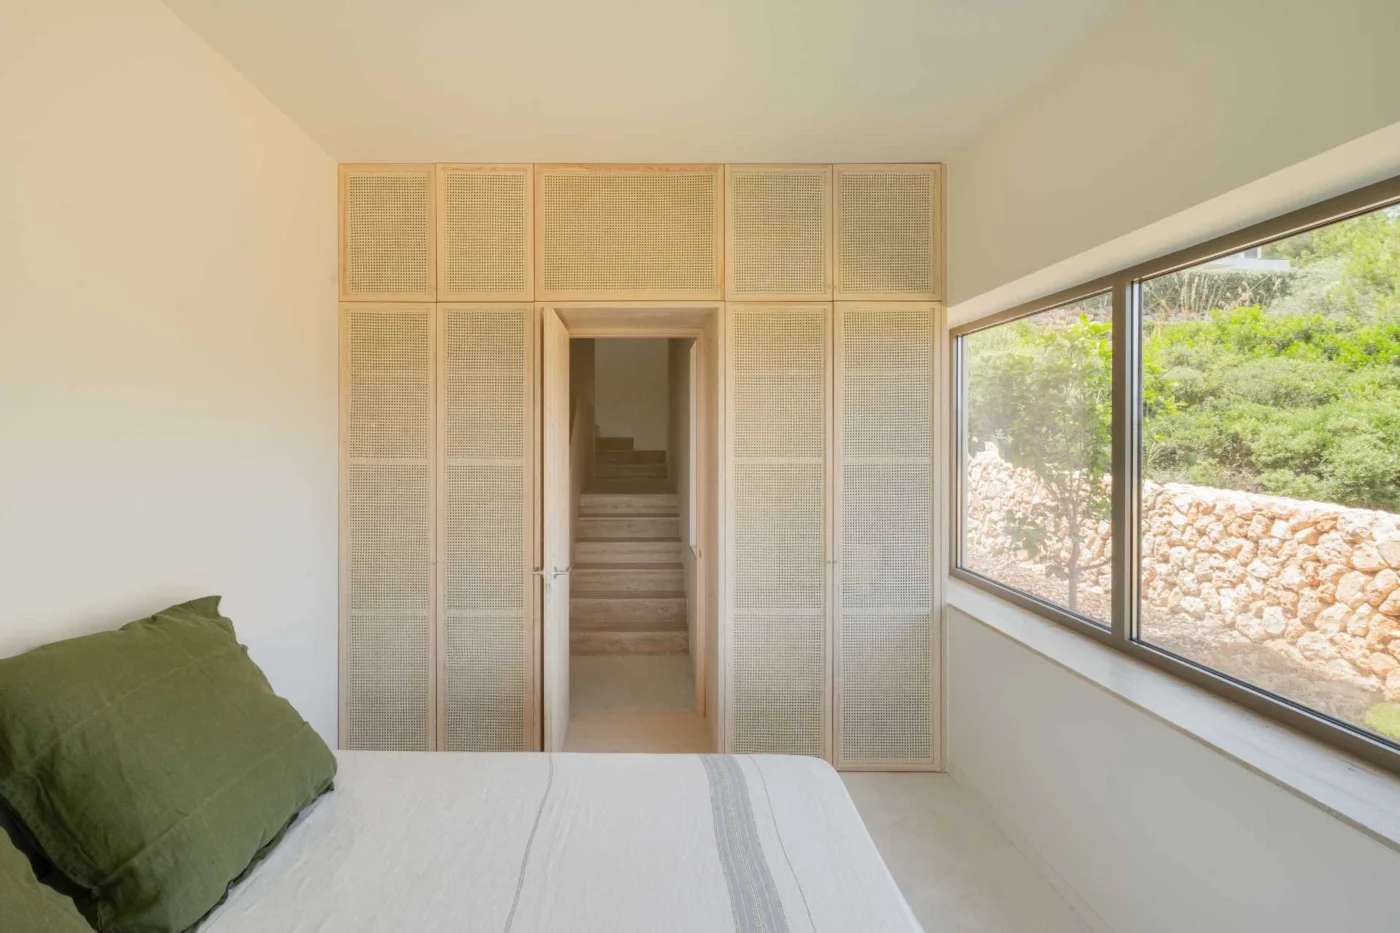
Inside, roughly polished white concrete floors and travertine steps are set against simple white walls. A sunken patio in the basement brings plenty of light and fresh air down through all three storeys, and the bedrooms enjoy natural light and wood details.
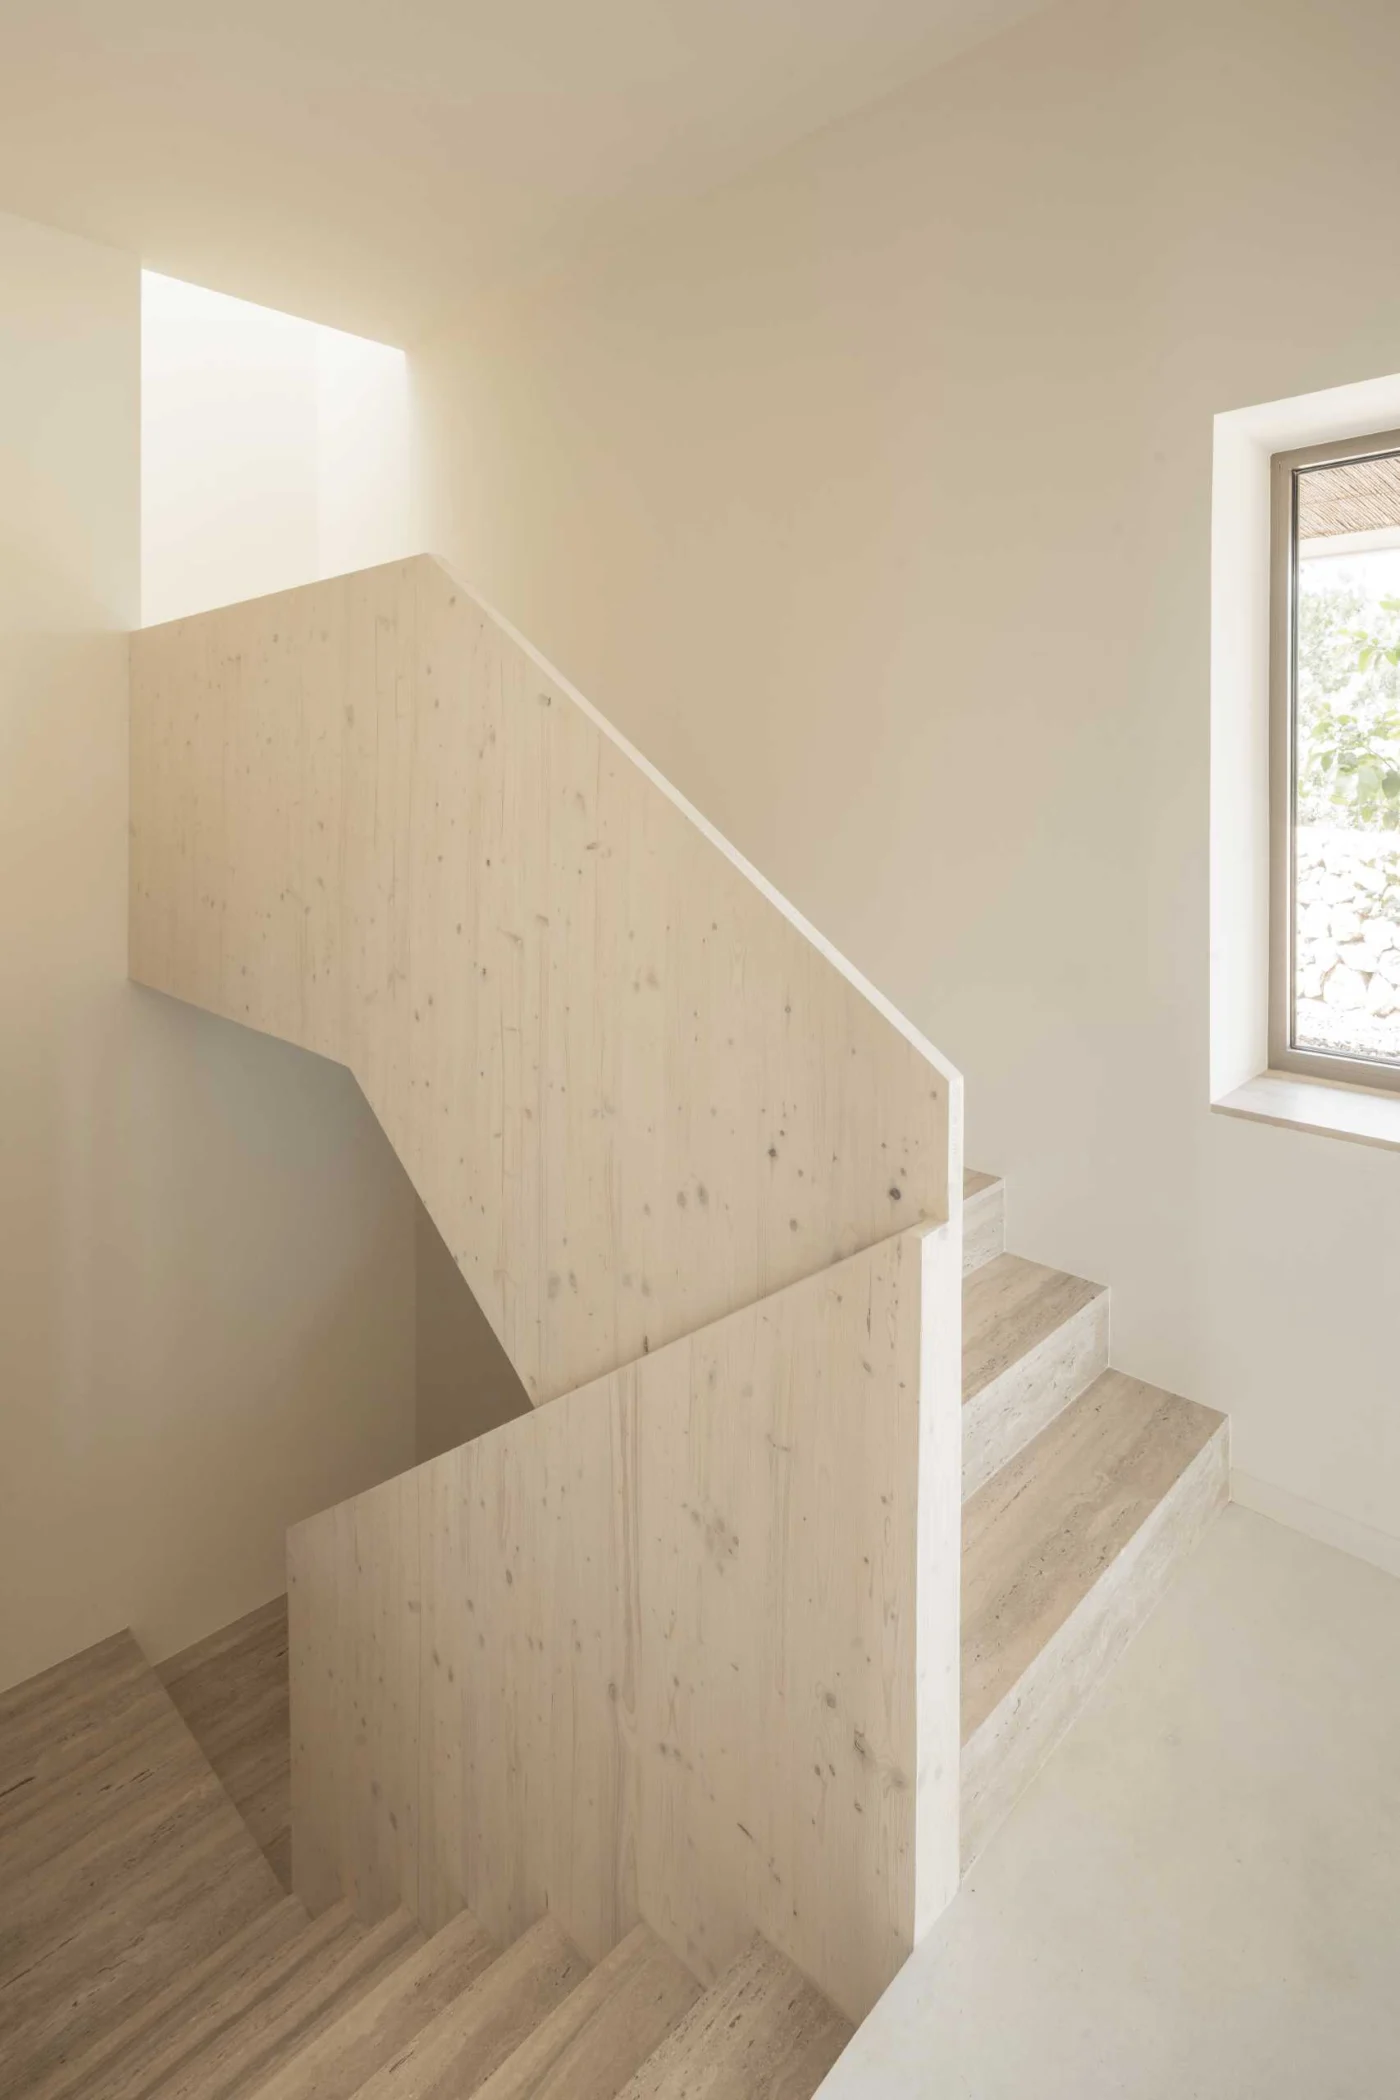
Micro-cement bathrooms and custom storage
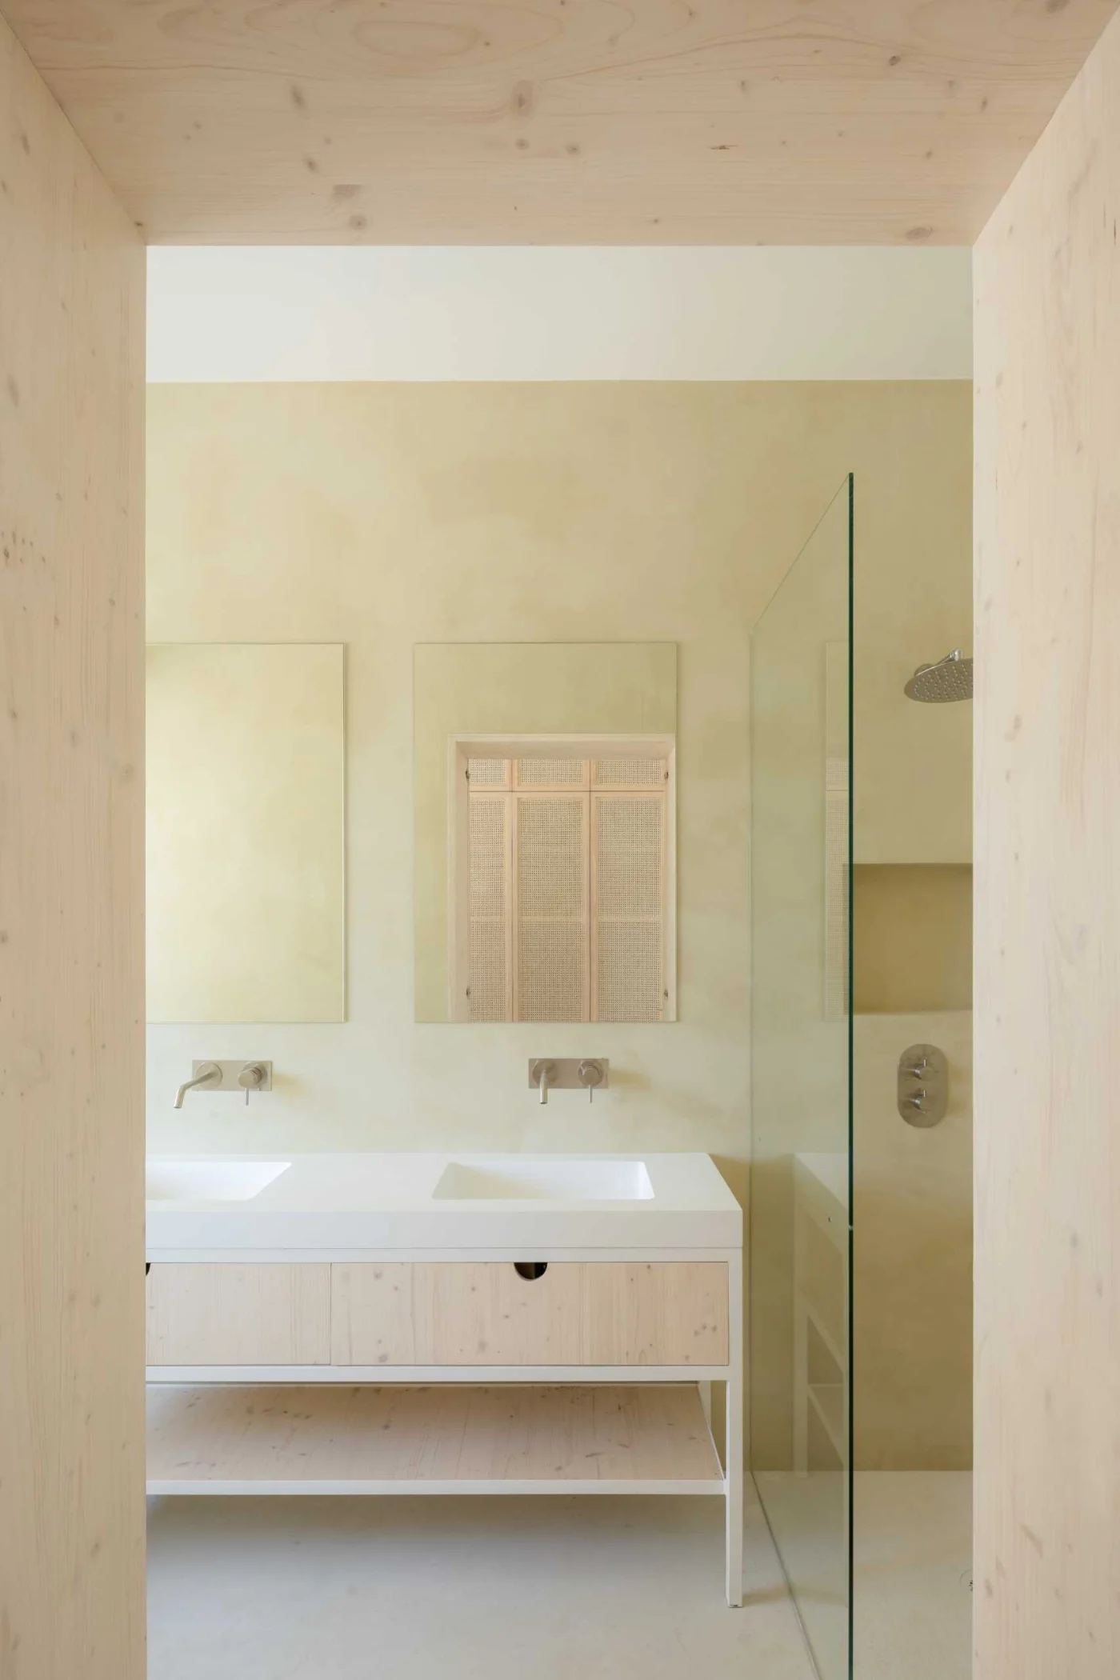
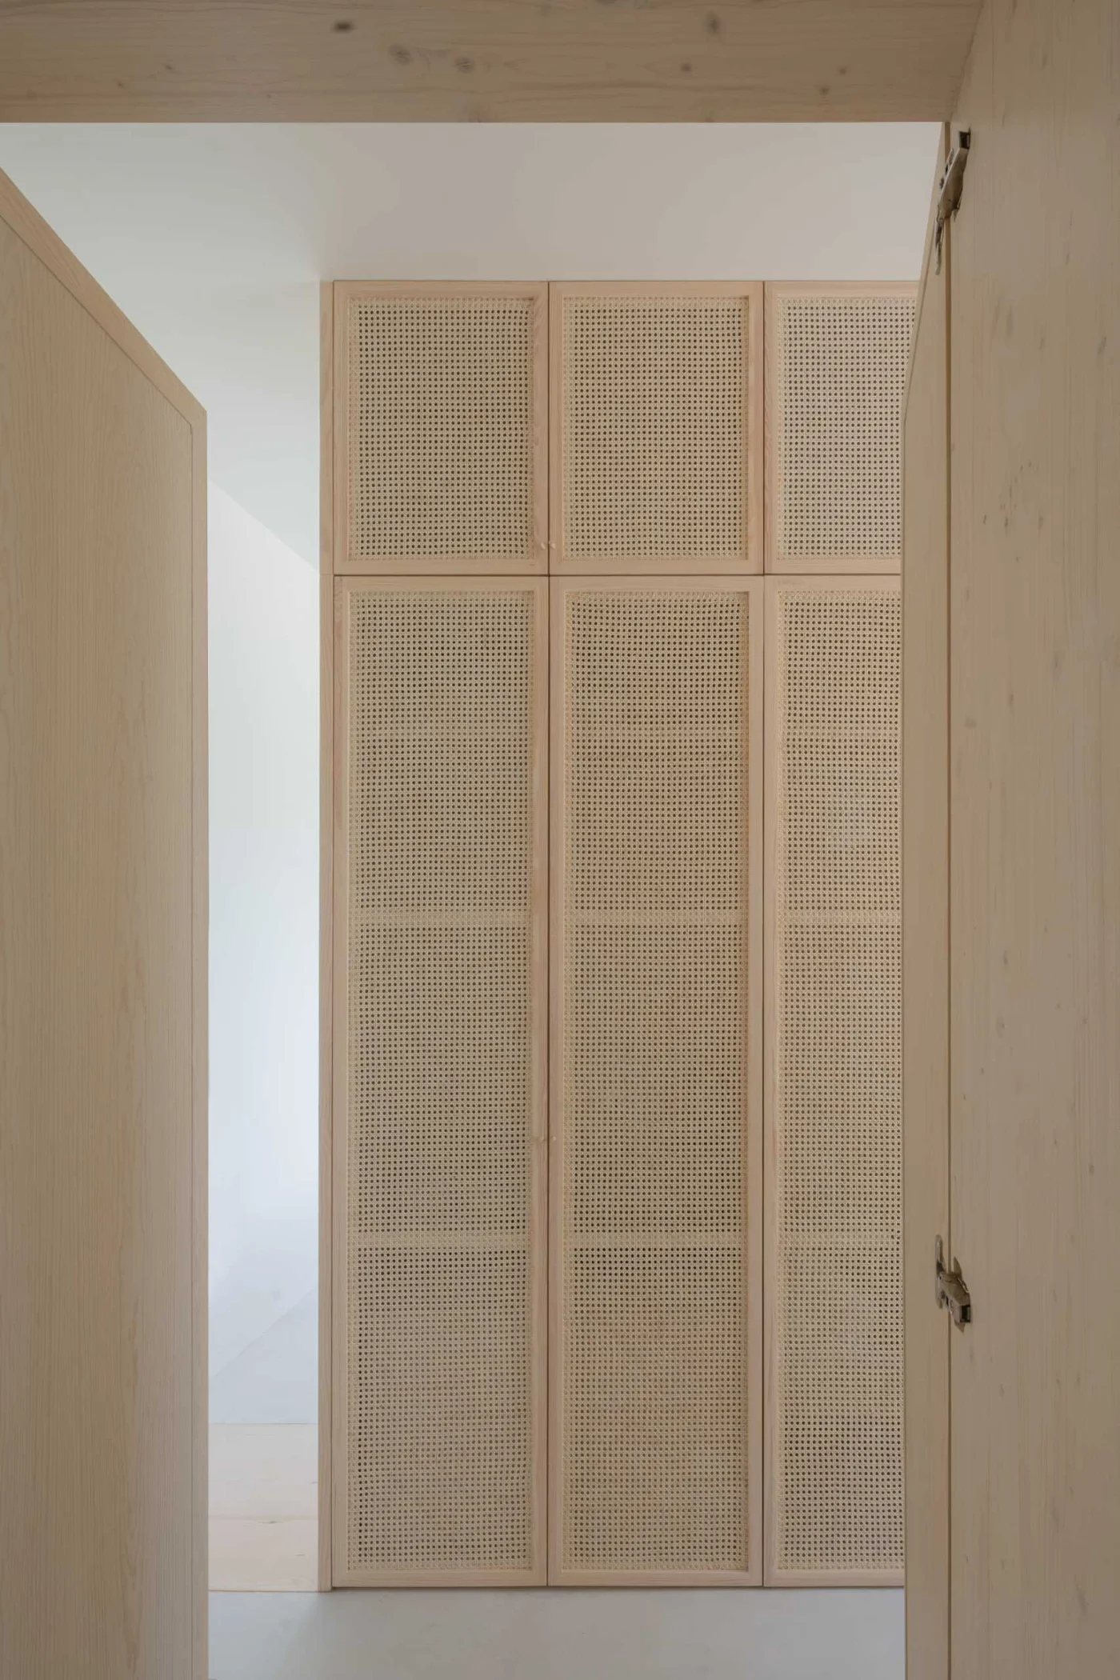
The bathrooms are finished in khaki-beige micro-cement, with white vanities and wood accents. NOMO STUDIO also designed the built-in storage, from wardrobes to bathroom furniture, using artisanal rattan and light pine carpentry.
Texture as the main idea
In general terms, the project shows how a single textured material can carry a whole facade. Fluted surfaces catch light and shadow through the day, and long horizontal openings keep the composition simple while framing the views.
Project credits
- Project: villa, Menorca, Spain
- Architect: NOMO STUDIO
- Partner in charge: Alicia Casals
- Project leader: Karl Johan Nyqvist
- Team: Jennifer Mendez, Blanca Algarra
- Collaborators: Windmill Structures, Technal
- Photography: Joan Guillamat
- Source: Contemporist