
Design Skill
This Mid-Century Modern Bedroom Remodel Also Includes A New Bathroom With An Outdoor Bathtub
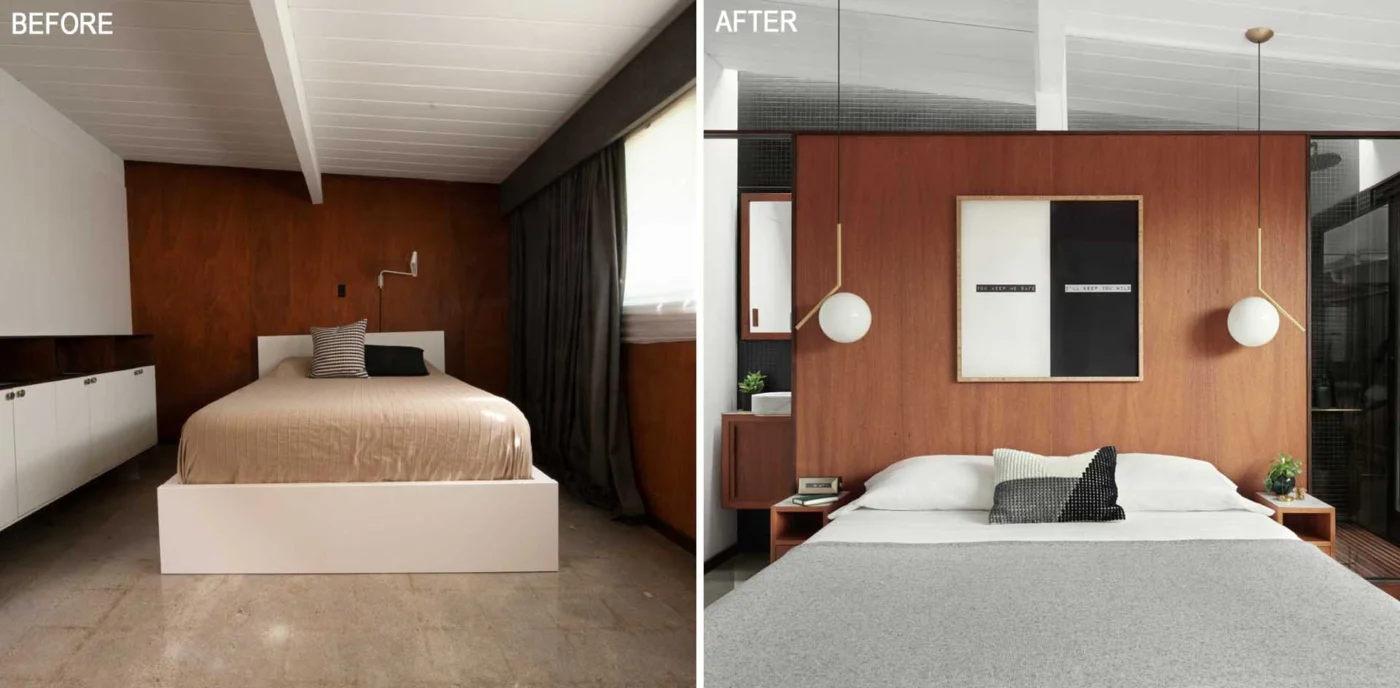
Homeowner and interior designer Karina Marshall asked her friend and neighbour, architect Megan Blaine of Blaine Architects, to help remodel a bedroom in her home in California. The project added a new en-suite bathroom and a private patio with an outdoor bathtub.
The starting point
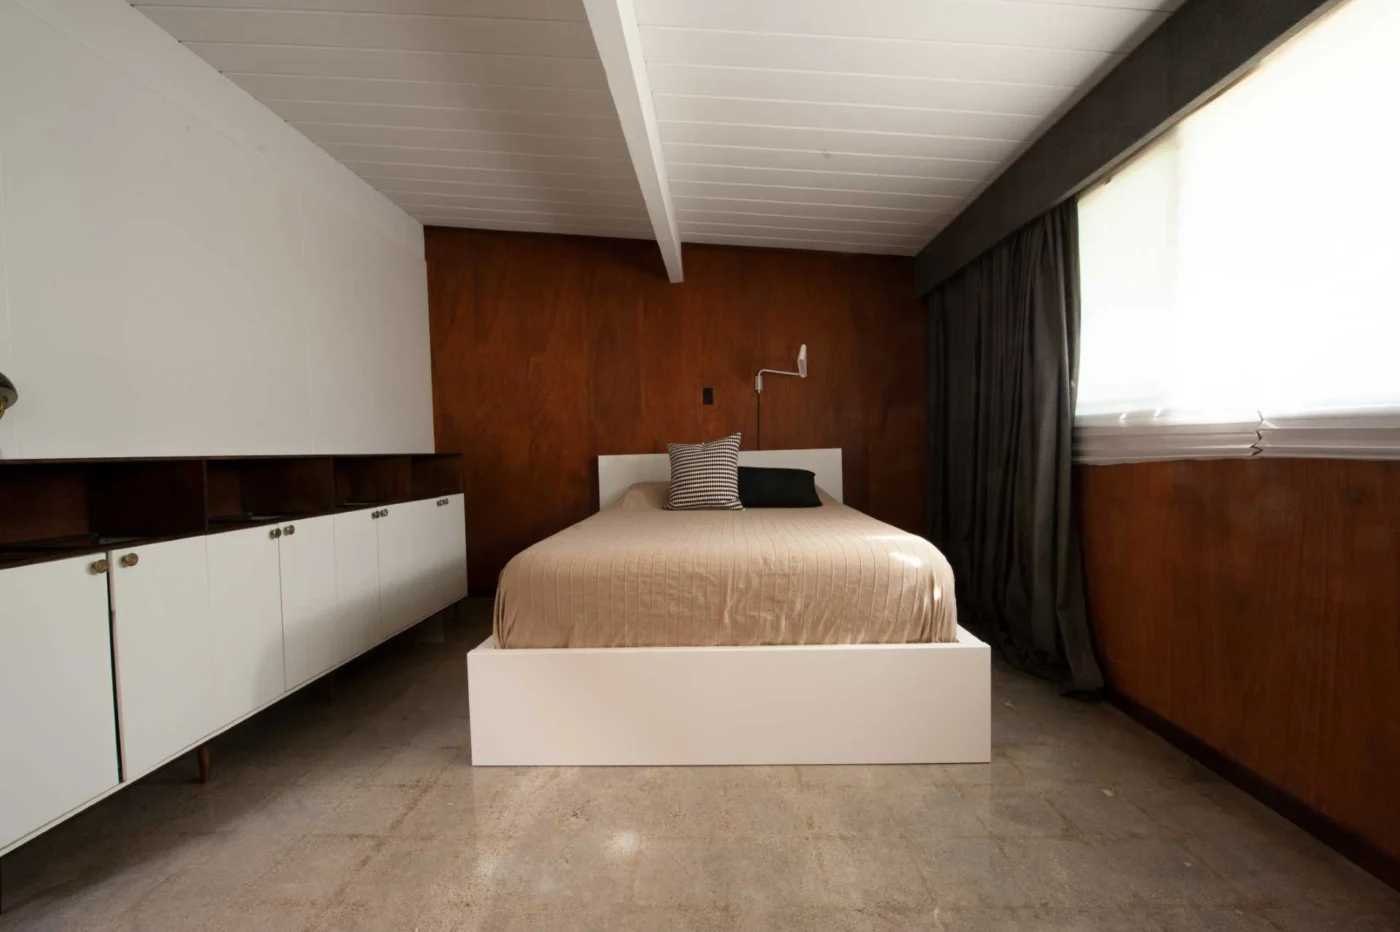
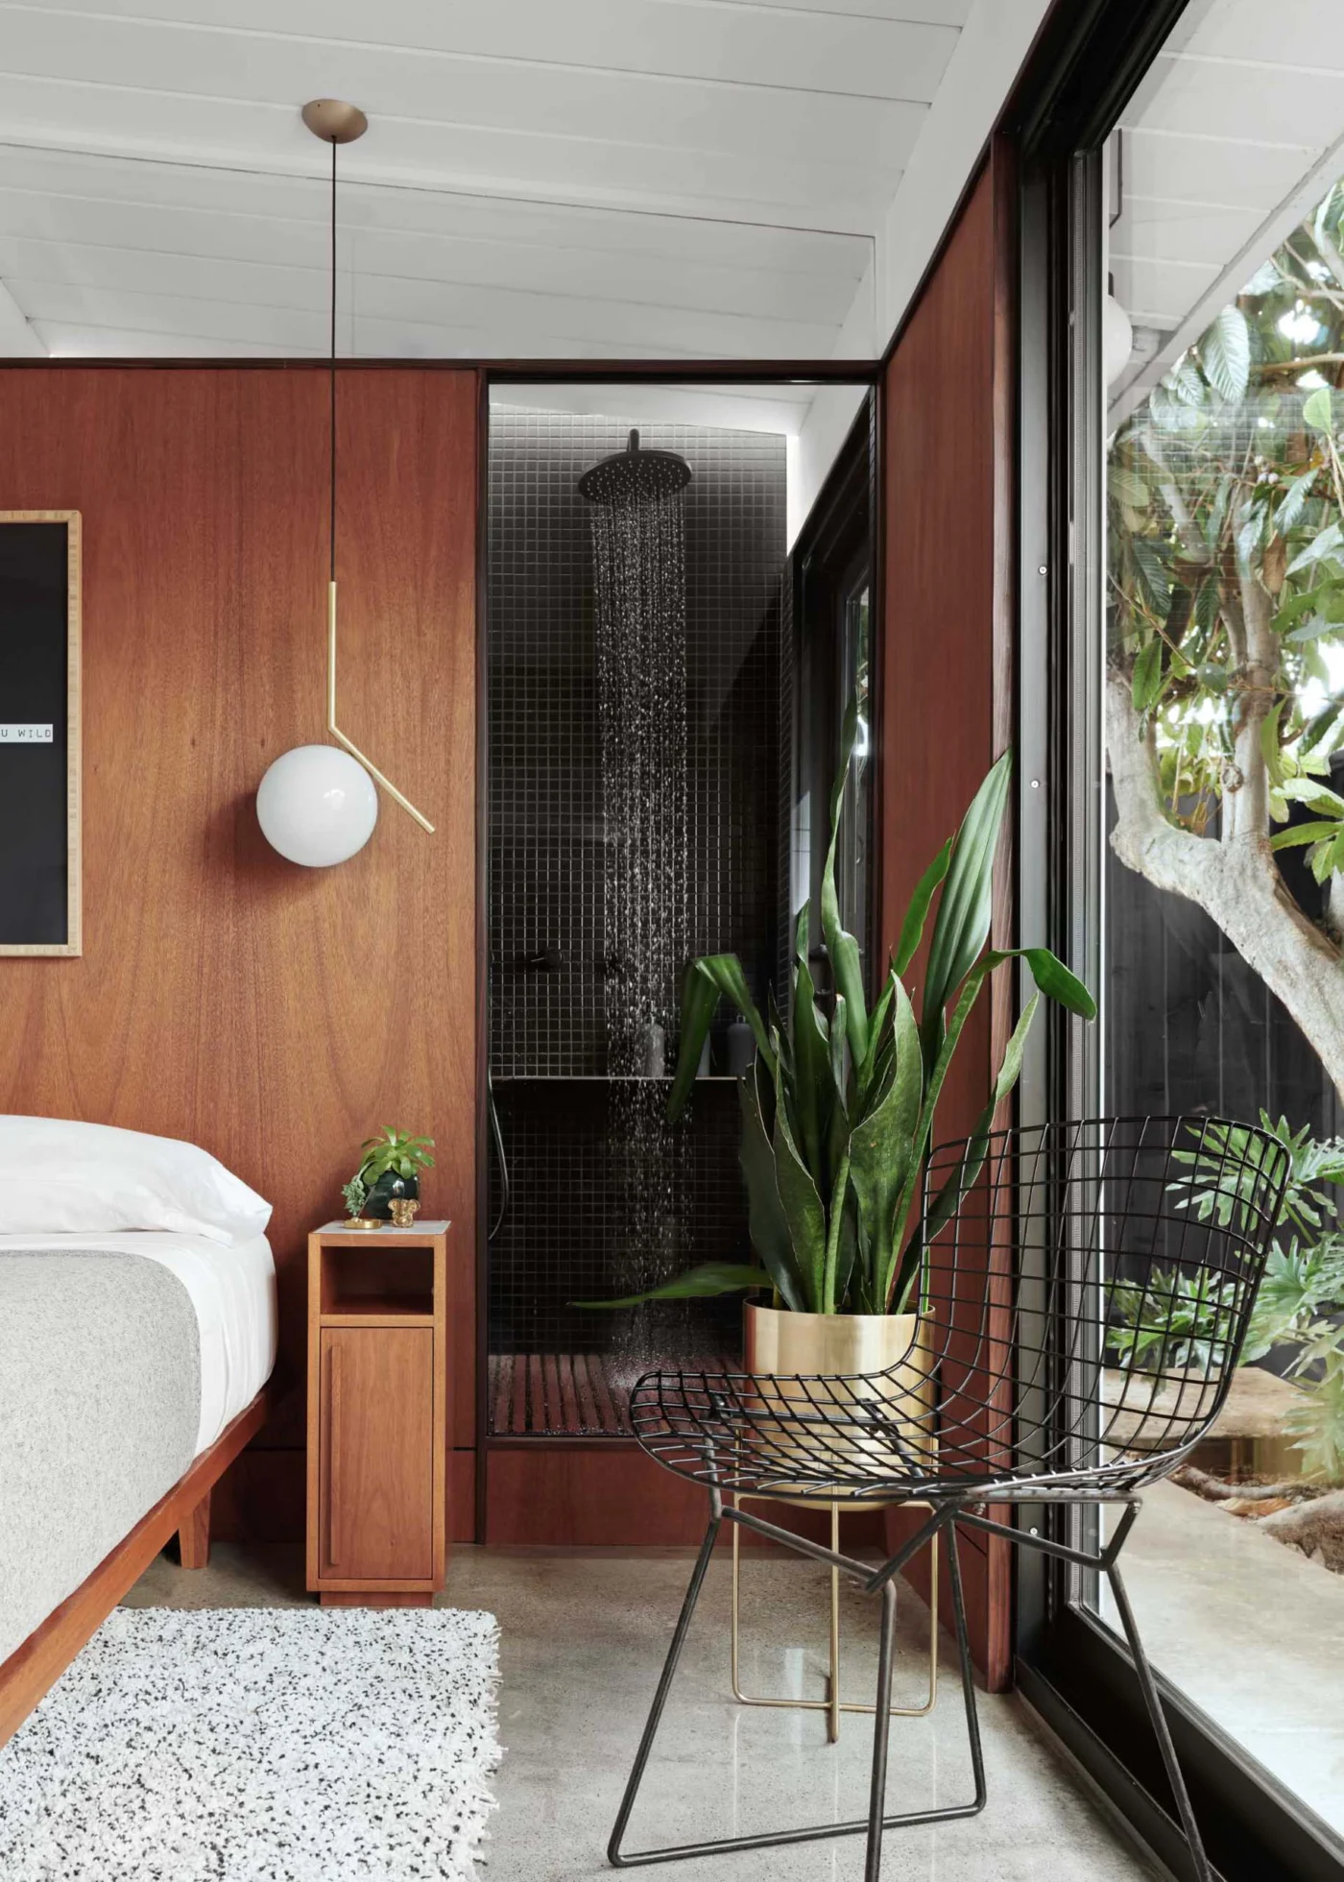
Before the work, the bedroom was one large room with some cabinetry, wood-lined walls and a big window.
Moving the bed forward
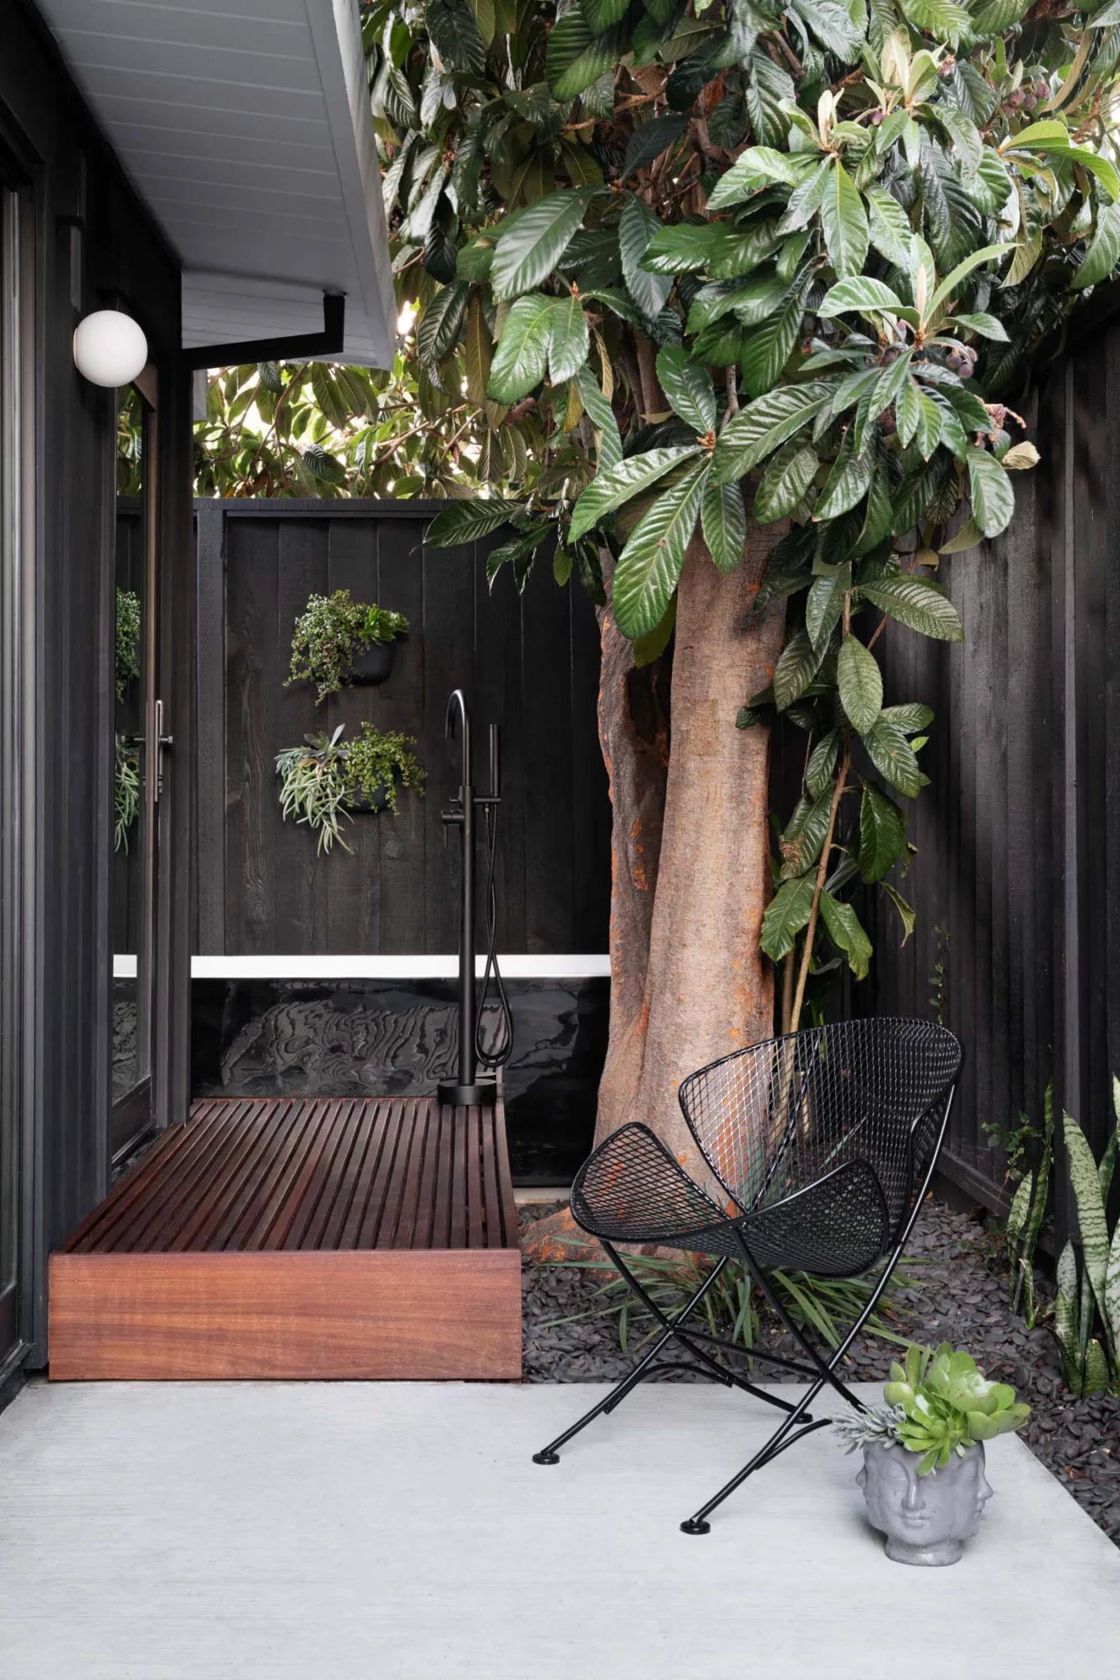
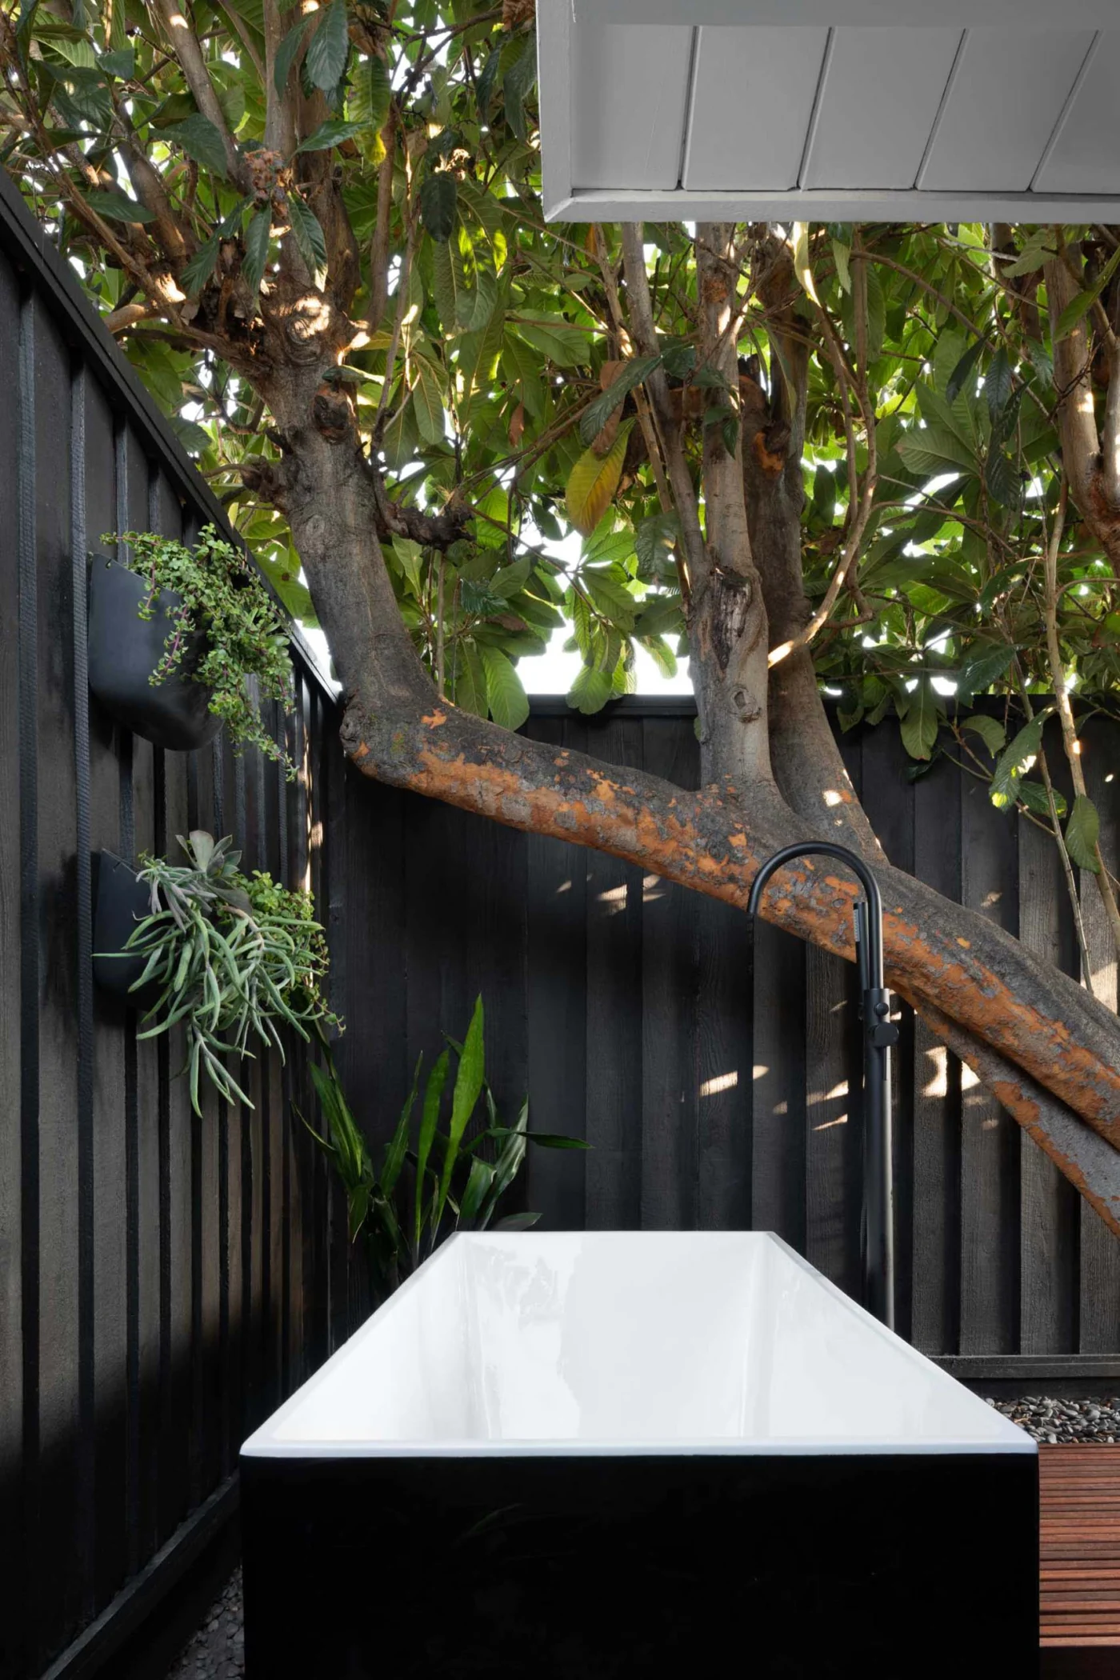
The new layout brings the bed further into the room. That shift frees up enough space for a 42 square foot en-suite bathroom, and a private patio with a bathtub was added outside. The design draws on the owners’ love of travel, in particular the eco-modern retreats of Bali.
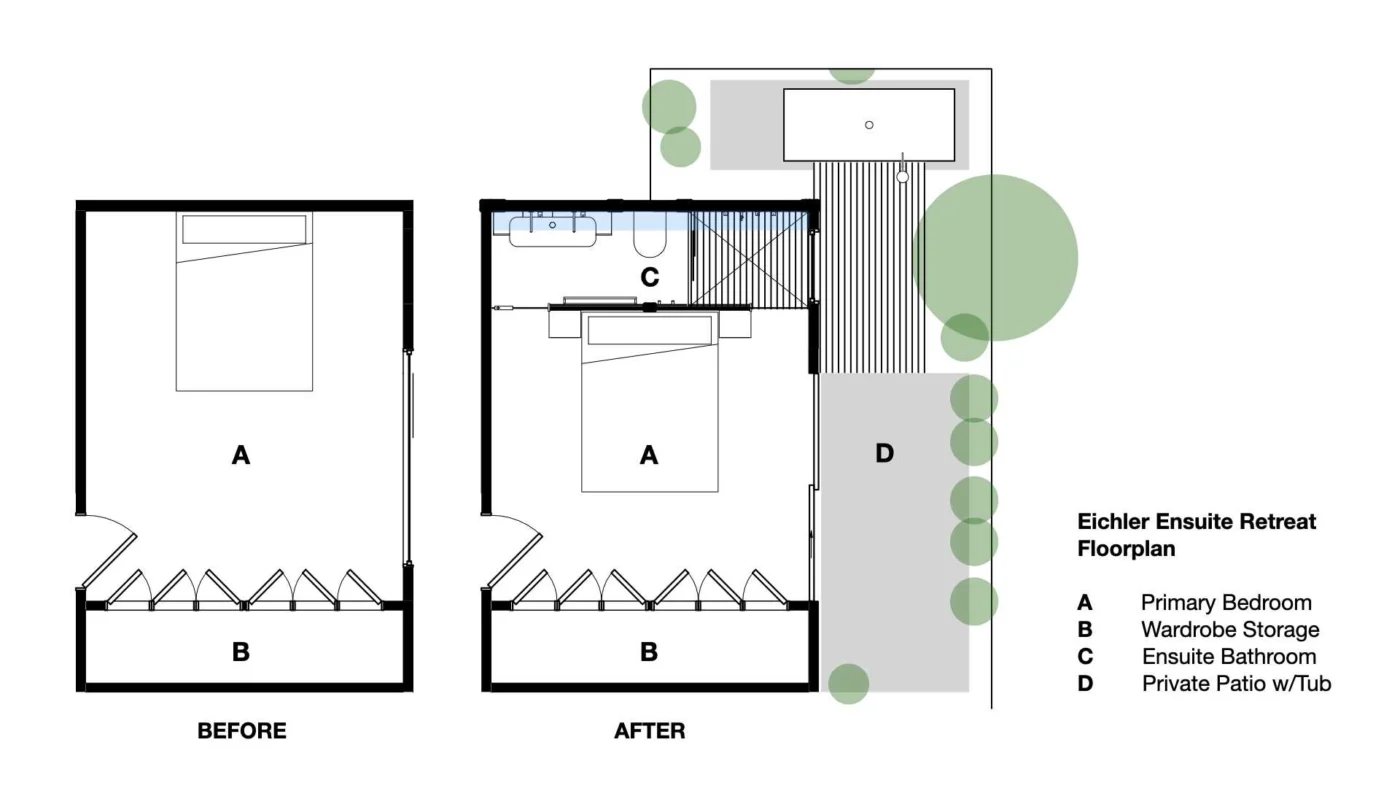
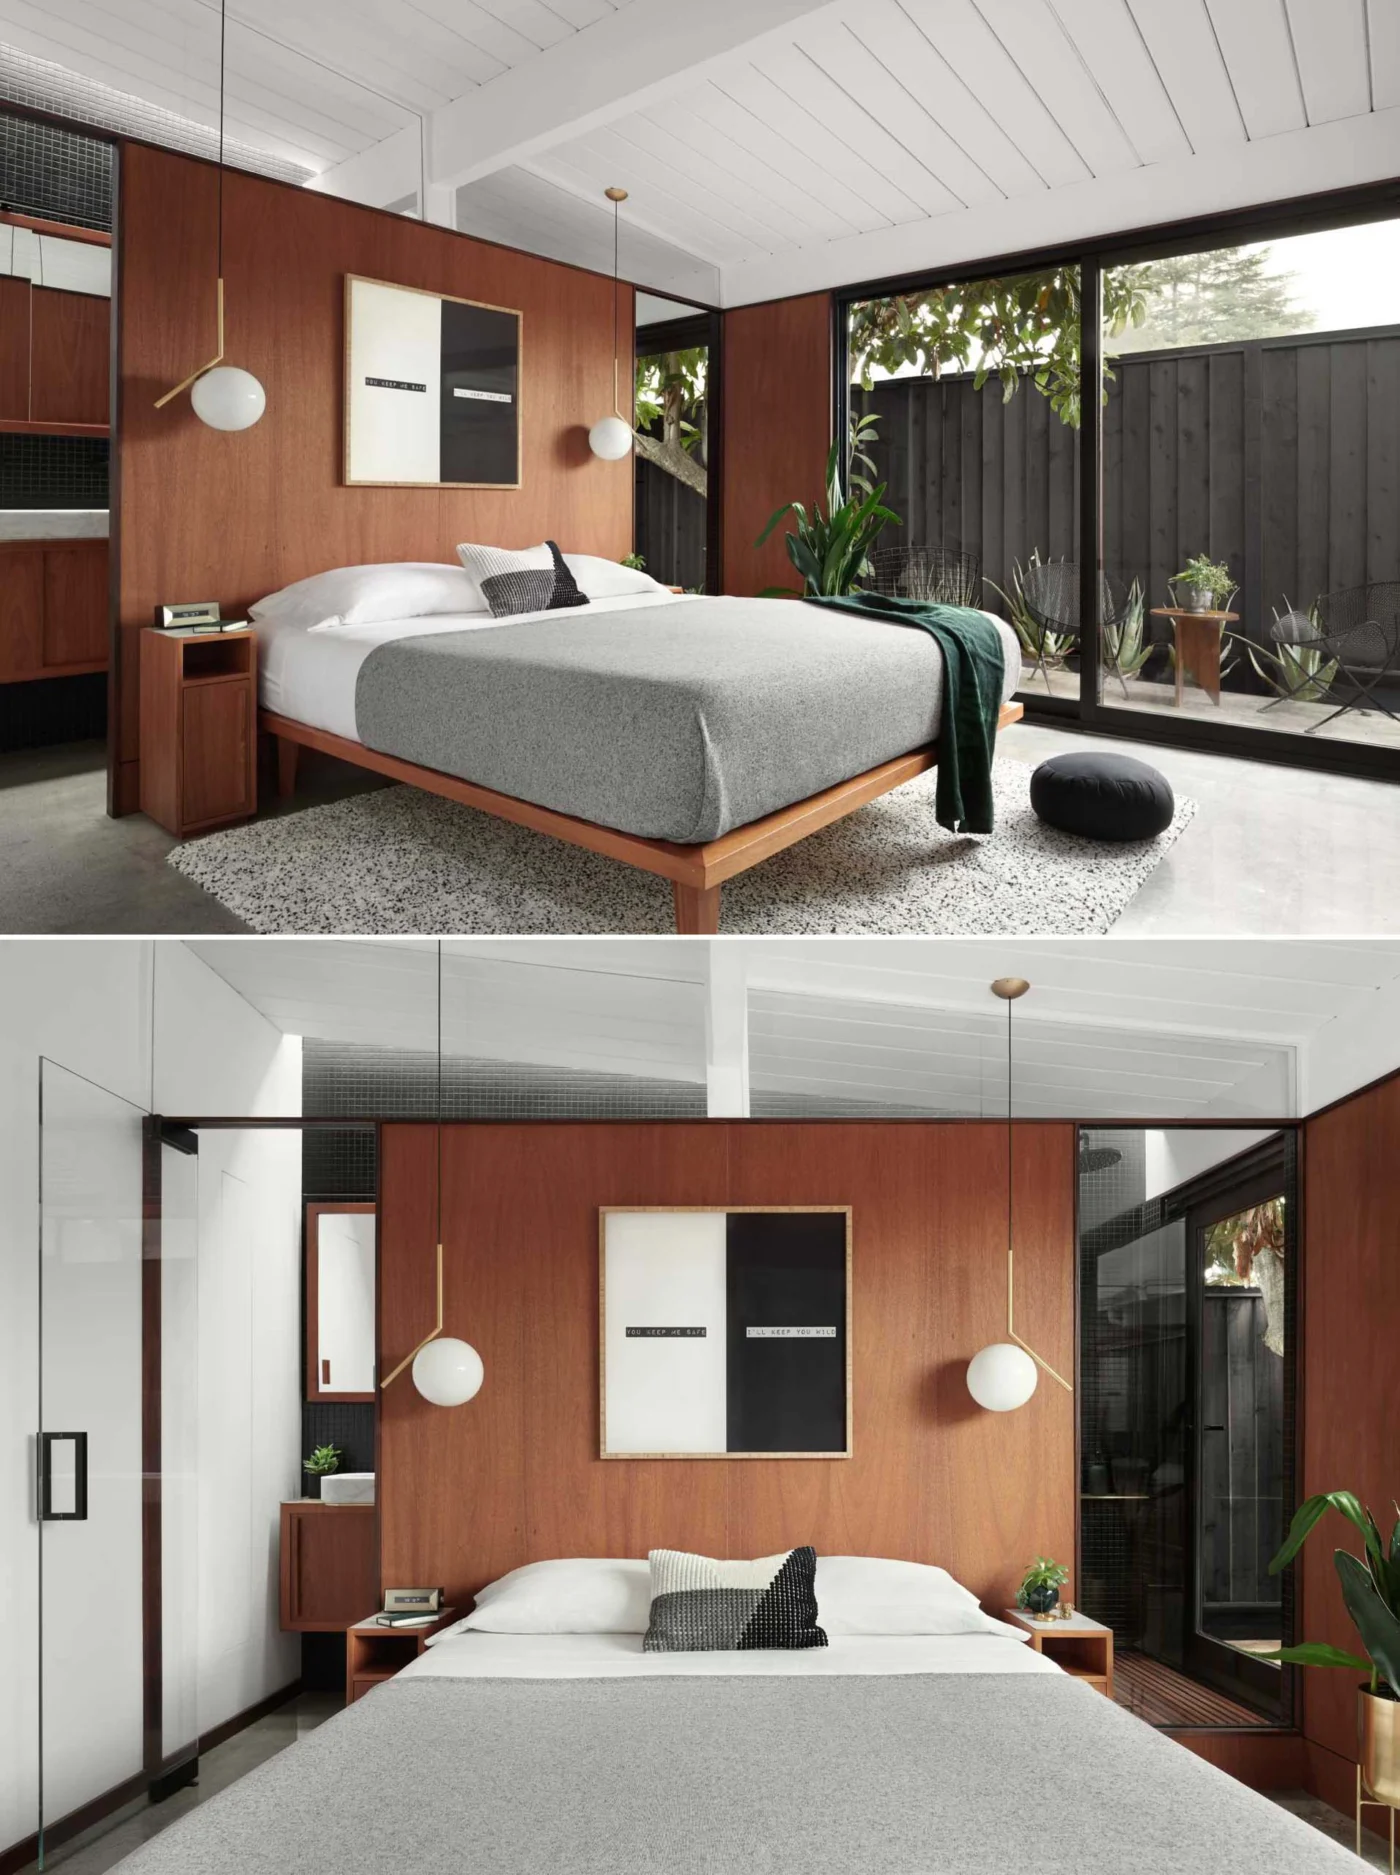
A new wall with a pivoting glass door separates the bathroom from the bedroom. The glass lets daylight pass into the new room.
A narrow bathroom that works
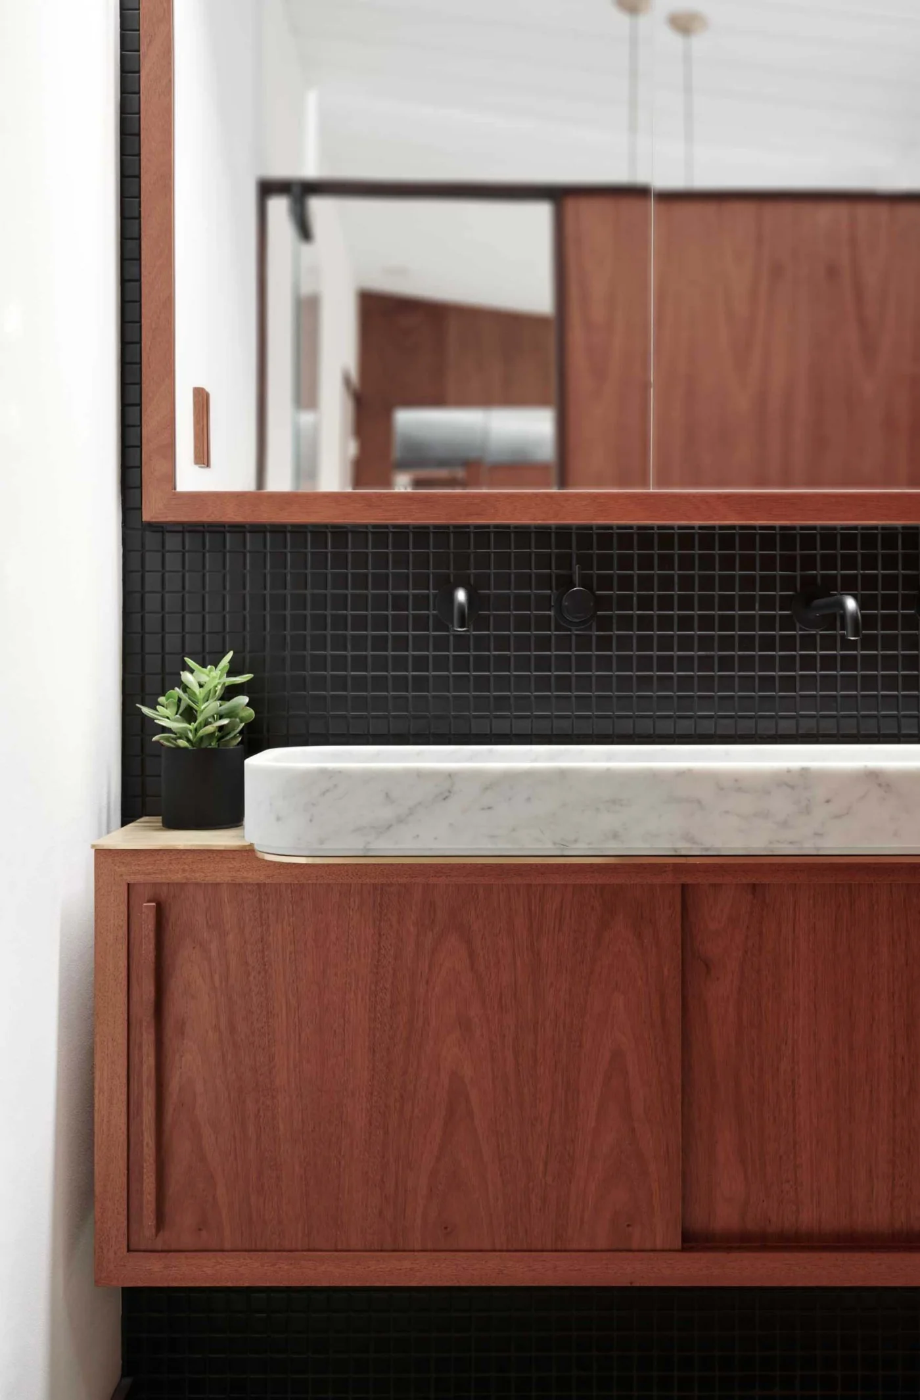
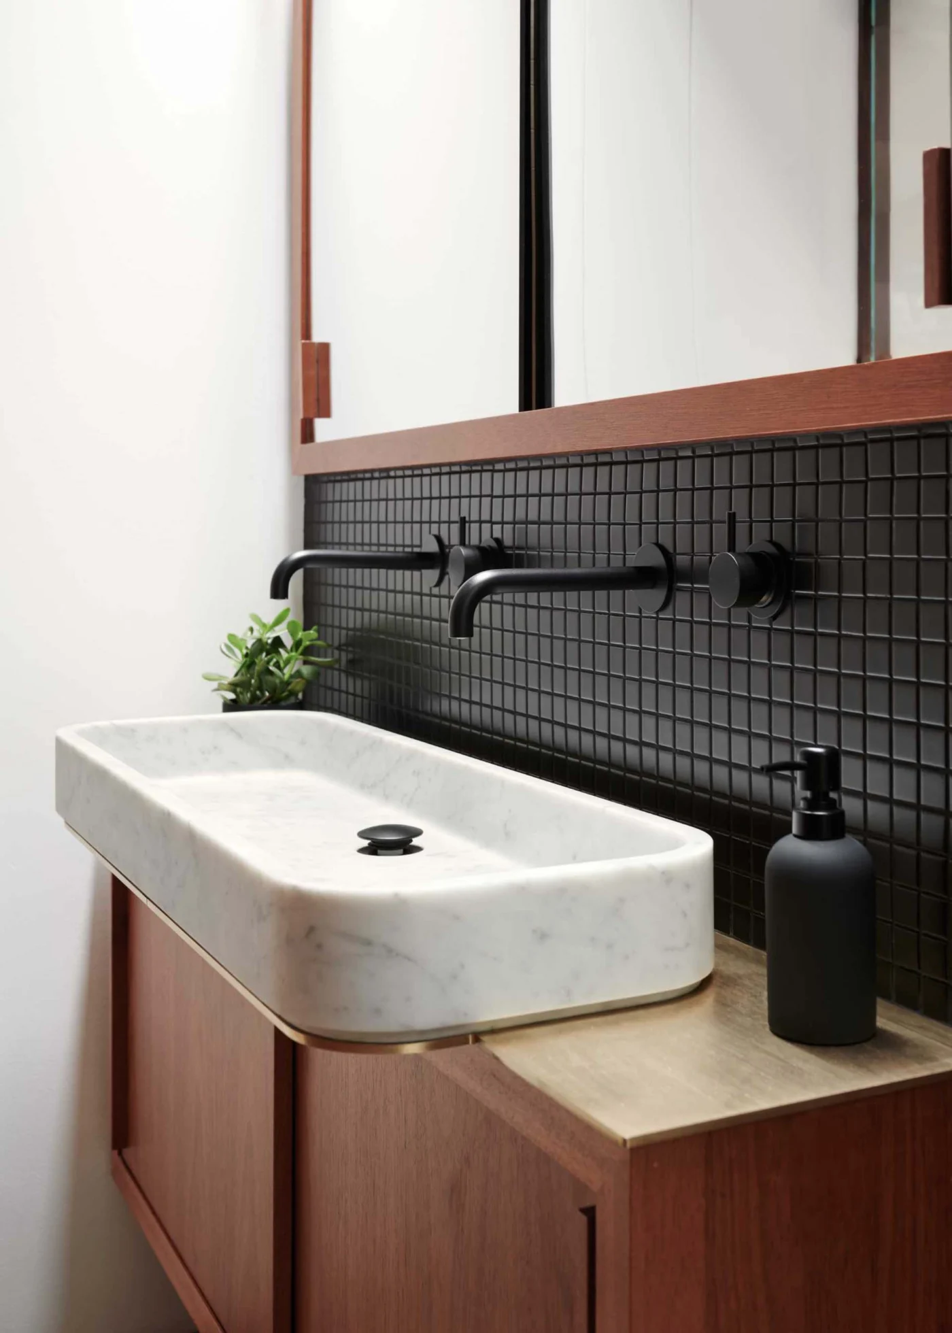
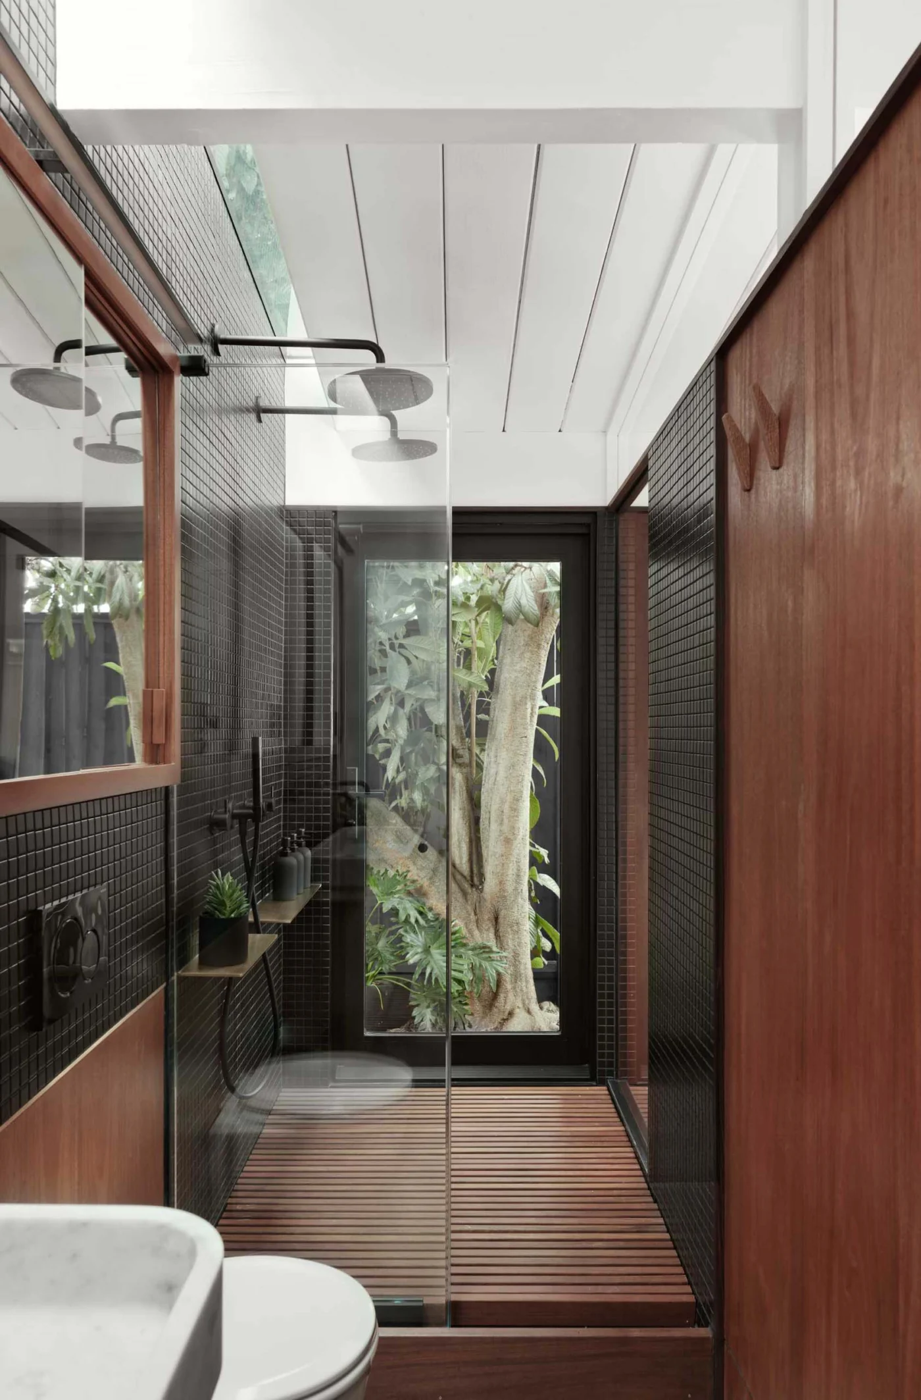
The bathroom is only 43 inches wide, yet it holds everything it needs and does not feel cramped. To deal with the shallow depth, the cabinetry under the sink is just 11 inches deep. A long medicine cabinet fits inside the existing wall studs, which cut down the structural work.
Black, mahogany and brass
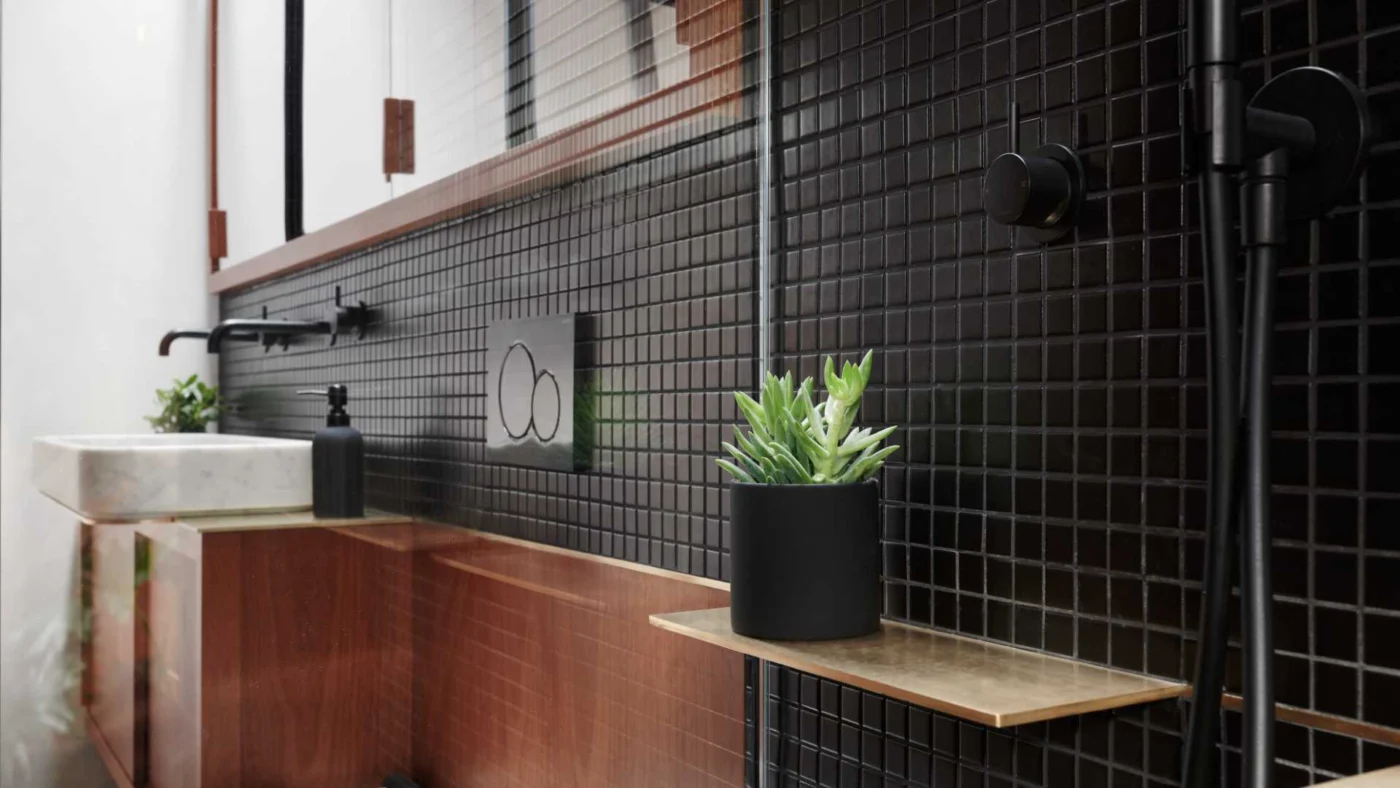
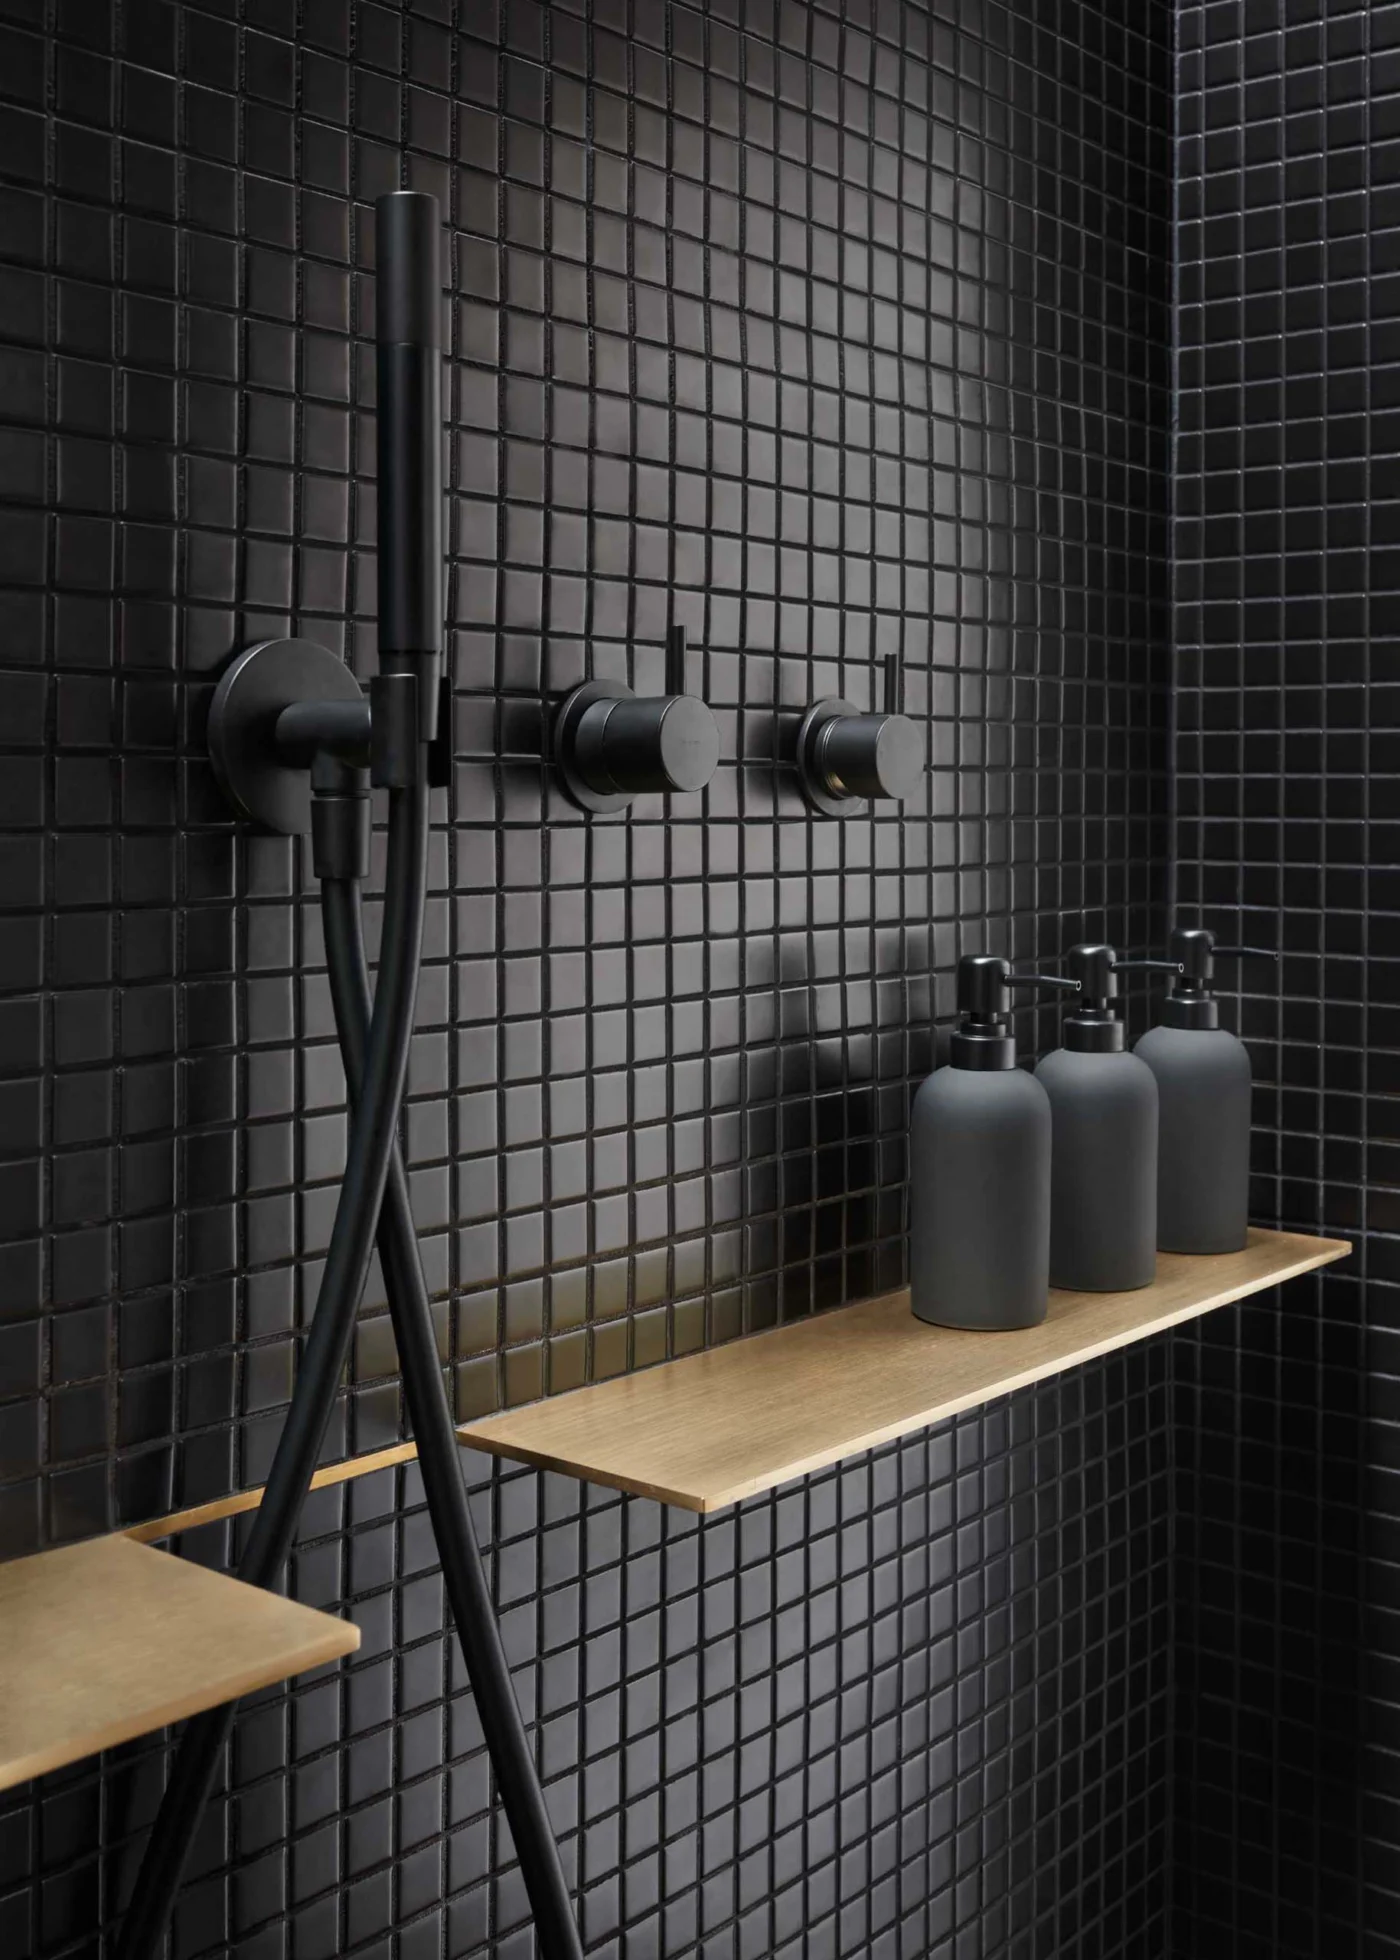
An all-black palette was chosen so the plumbing fixtures almost disappear at first glance. It sets off the custom mahogany vanity and medicine cabinet, a custom Brazilian Ipe slat shower tray, and a Naval Brass countertop and shower shelf.
The outdoor bath
A door in the shower leads to the patio and its bathtub. A high black fence and plants enclose the space, giving it the private feel of a boutique hotel.
Planning a small en-suite
As a general tip, shallow custom joinery and storage recessed between wall studs can win back valuable space in a tight bathroom, and a glass partition helps a small room borrow light from the room next to it.
Project credits
- Project: bedroom and en-suite bathroom remodel, California
- Architecture and design: Blaine Architects (Megan Blaine) + Marshall Interiors (Karina Marshall)
- Construction: NuVision Construction
- Custom millwork: Woodcraft Plus
- Photography: Jean Bai
- Source: Contemporist