
Design Skill
A Spiral Staircase Leads to the Rooftop Deck on This Shipping Container Home

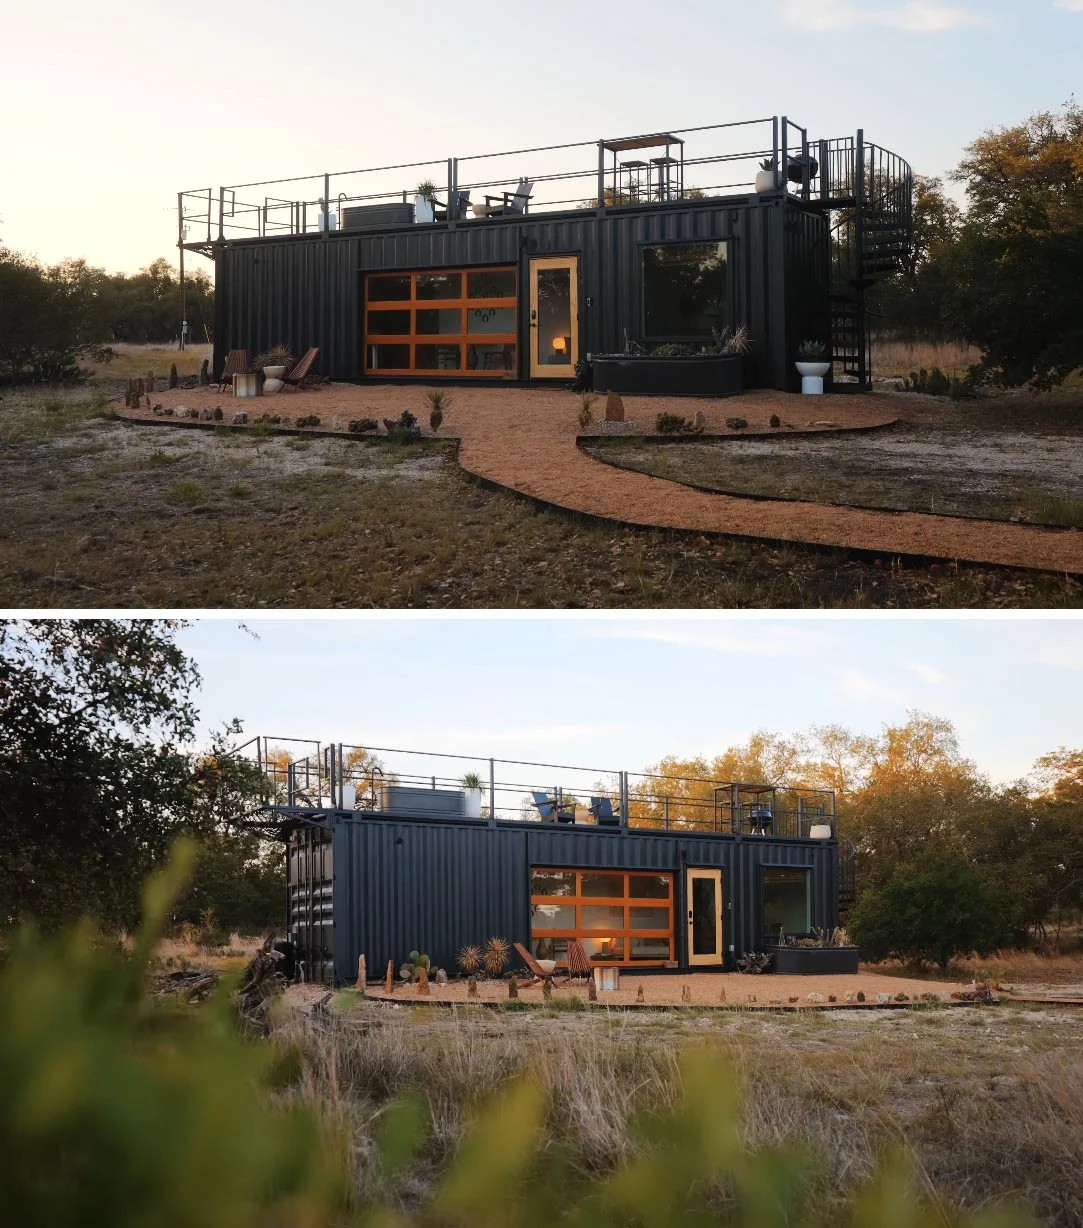
Designed and built by Bob’s Containers in Texas, this holiday rental in Johnson City started life as a plain 40 x 8 foot shipping container. The conversion added a large garage door, a spiral staircase and a rooftop deck with a hammock, turning the steel box into a compact shipping container home.
A matte black exterior with wood accents
The 320 sq ft (29 m2) container is finished outside in matte black, with window frames to match. Wood accents, including the garage door and the main door, warm up the dark shell.
Rooftop deck up the spiral stair
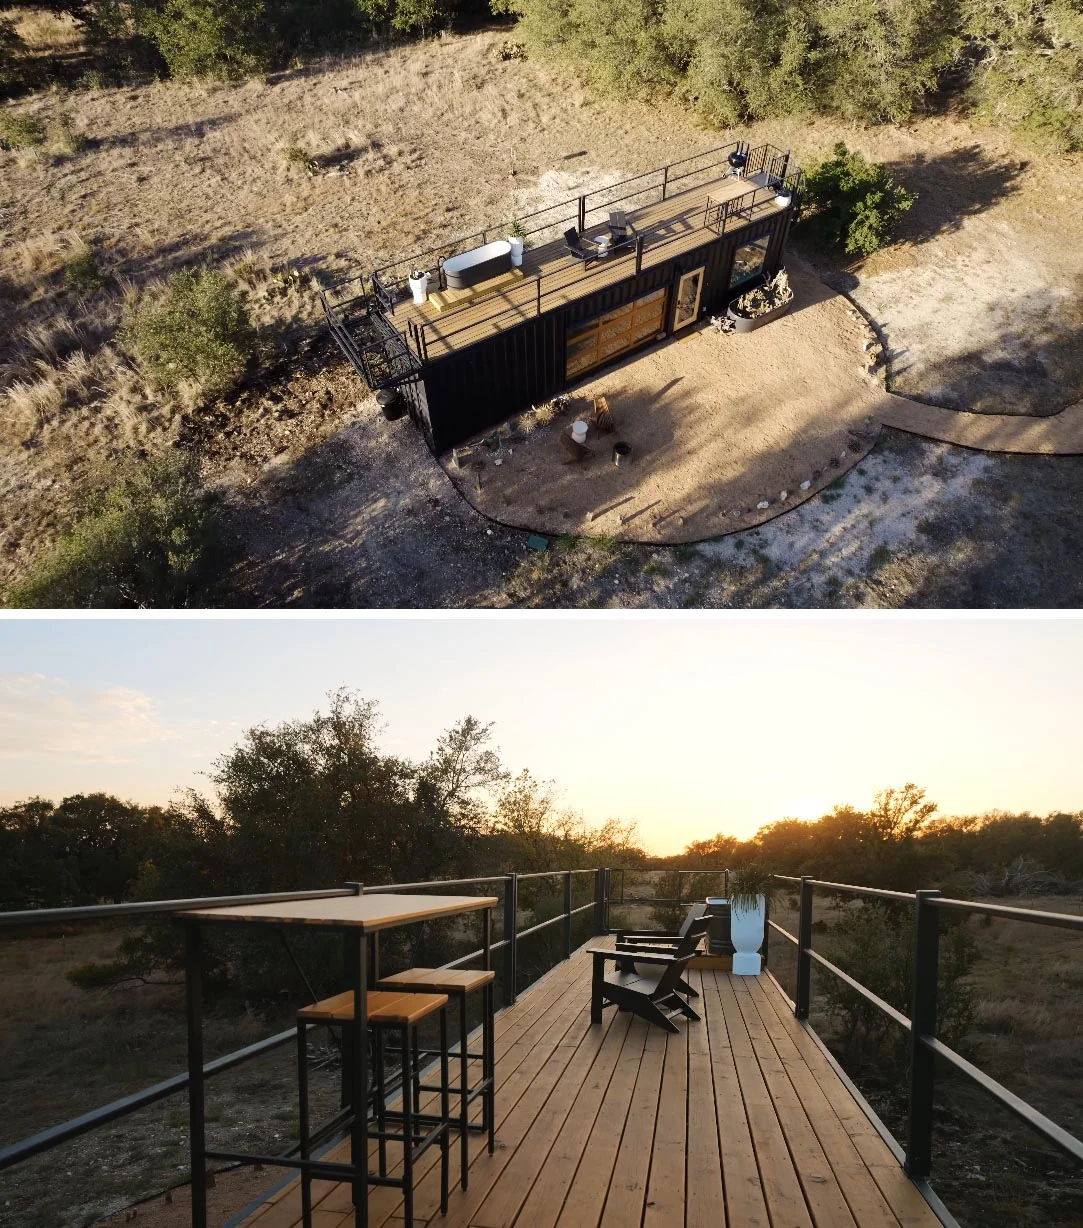
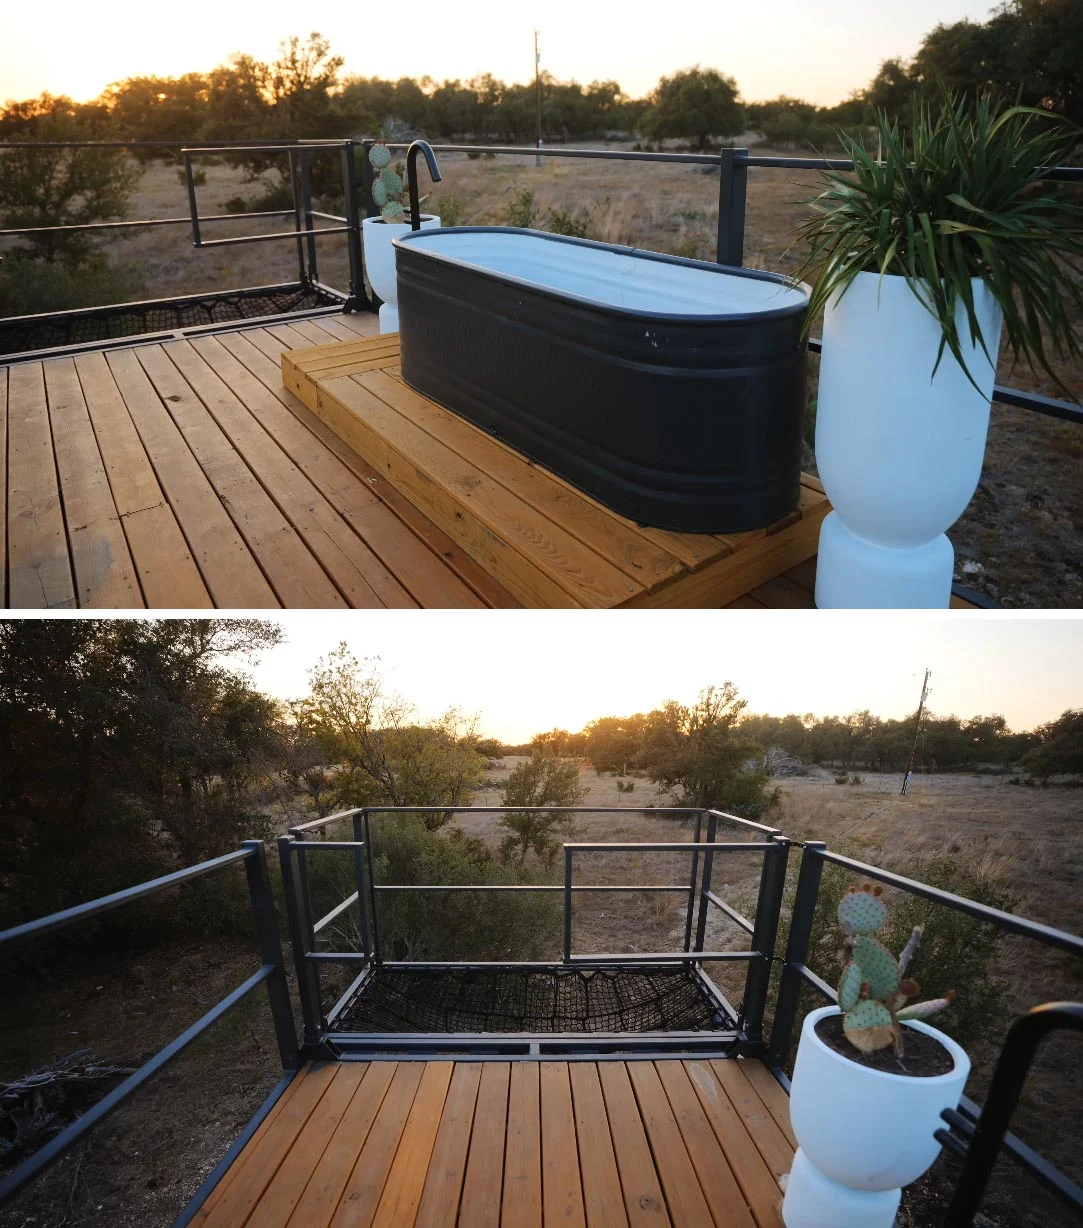
A spiral staircase climbs to the roof, where the deck makes room for dining, a lounge area and an outdoor bathtub. A net hammock hangs out over the side of the container.
One main room for living, dining and cooking
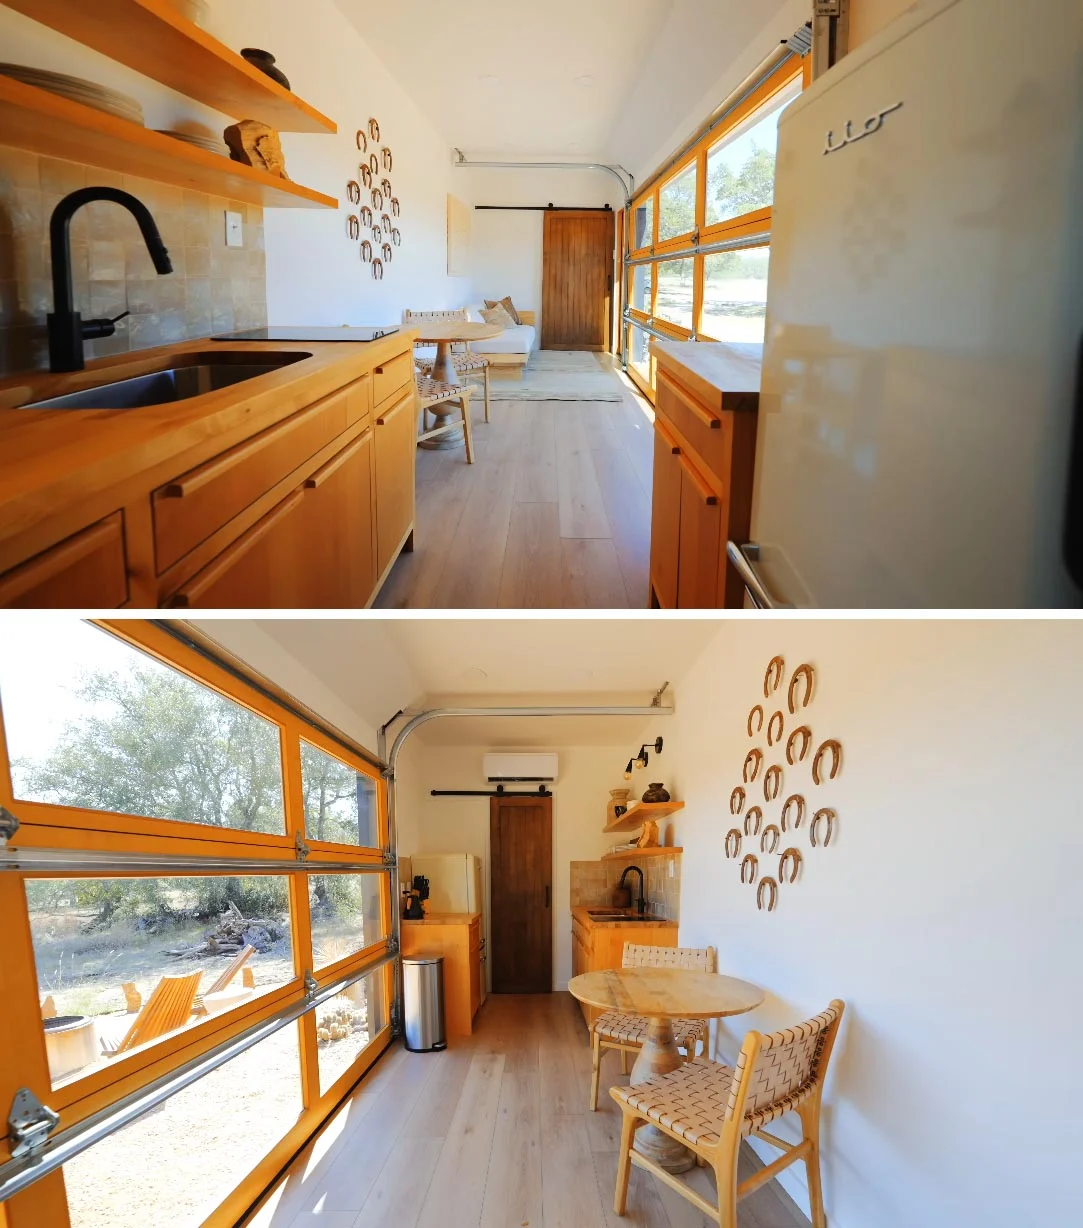
Inside, a single main room holds the living room, dining area and kitchen. The living area has a simple sofa on a wood base, horseshoe artwork hangs in the dining area, and in the kitchen custom wood cabinets are topped with a butcher block counter. When the garage door is open, the room connects straight to the outdoors.
Bedroom and bathroom at each end
The bedroom and bathroom sit at opposite ends of the main room: the bedroom off the living area and the bathroom off the kitchen. The bedroom is simply furnished with a bed and a chest of drawers, and a picture window frames the landscape. The bathroom has a walk-in shower lined with square tiles and a window that brings daylight into the small space.


A video tour of the house by YouTuber Levi Kelly gives a closer look around.
Planning a container home
In general, a single container works best with a simple layout like this one: shared living space in the middle, private rooms at the ends, and the roof used as extra outdoor living. A large opening such as a garage door helps a narrow interior feel much bigger.
Credits
- Project: shipping container holiday rental, Johnson City, Texas, USA
- Design and build: Bob’s Containers
- Source: Contemporist