
Design Skill
A Single Sloping Roof Covers This Home That Hovers Above the Land
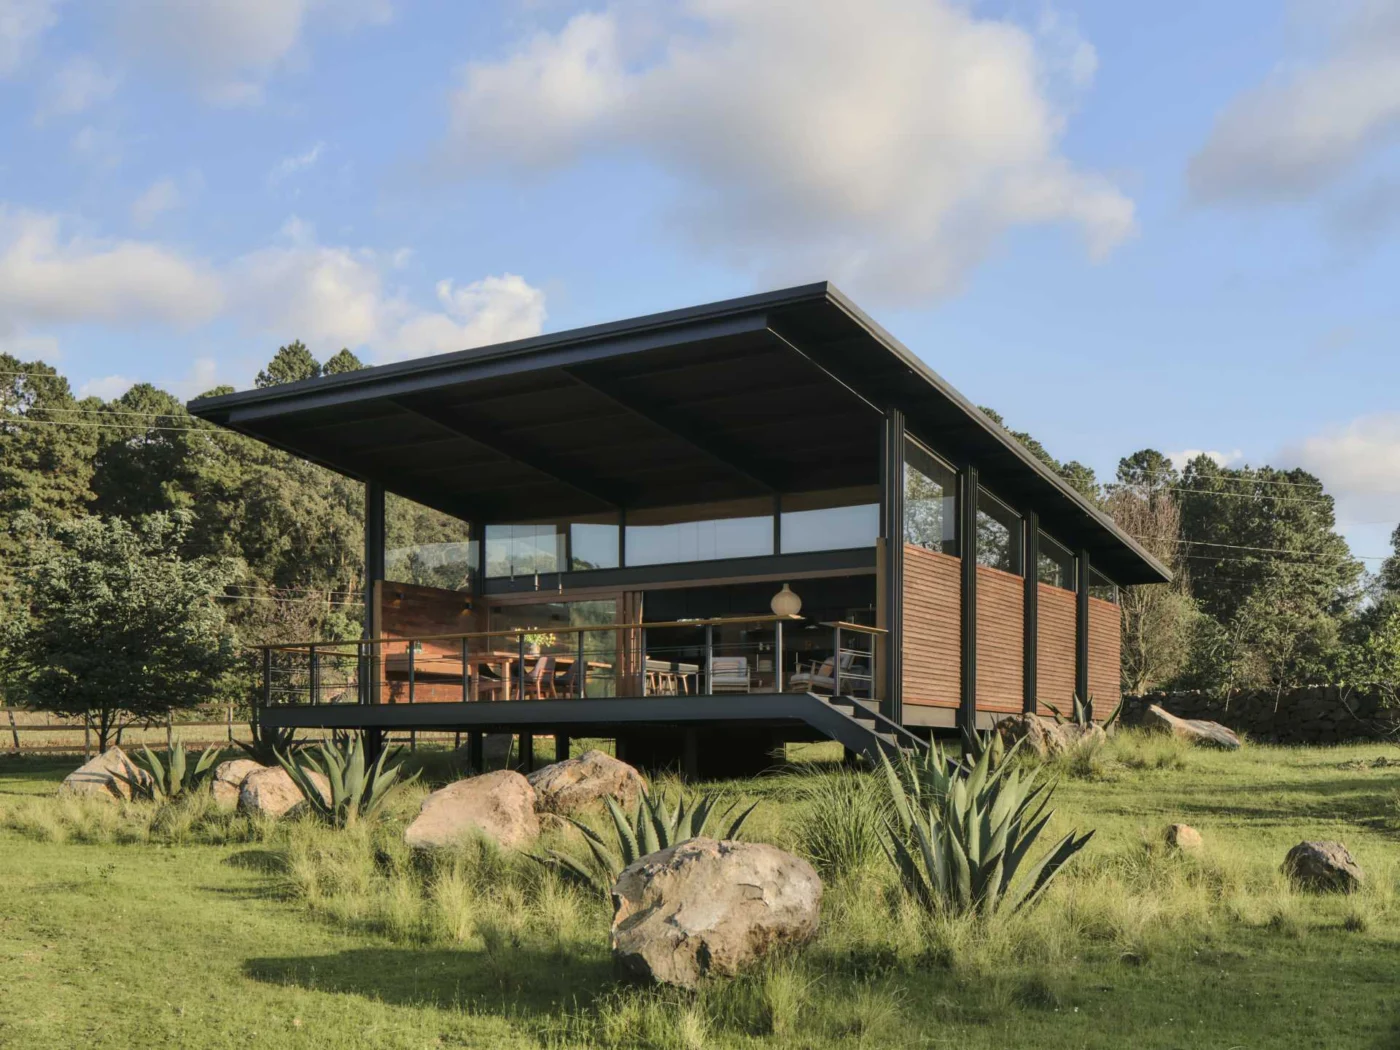
Weber Arquitectos, led by Fernando Weber, has designed and built a small house in Valle de Bravo, Mexico, that hovers above the land on a platform supported by a metal structure. A single sloping roof covers the whole home.
Wood stave walls
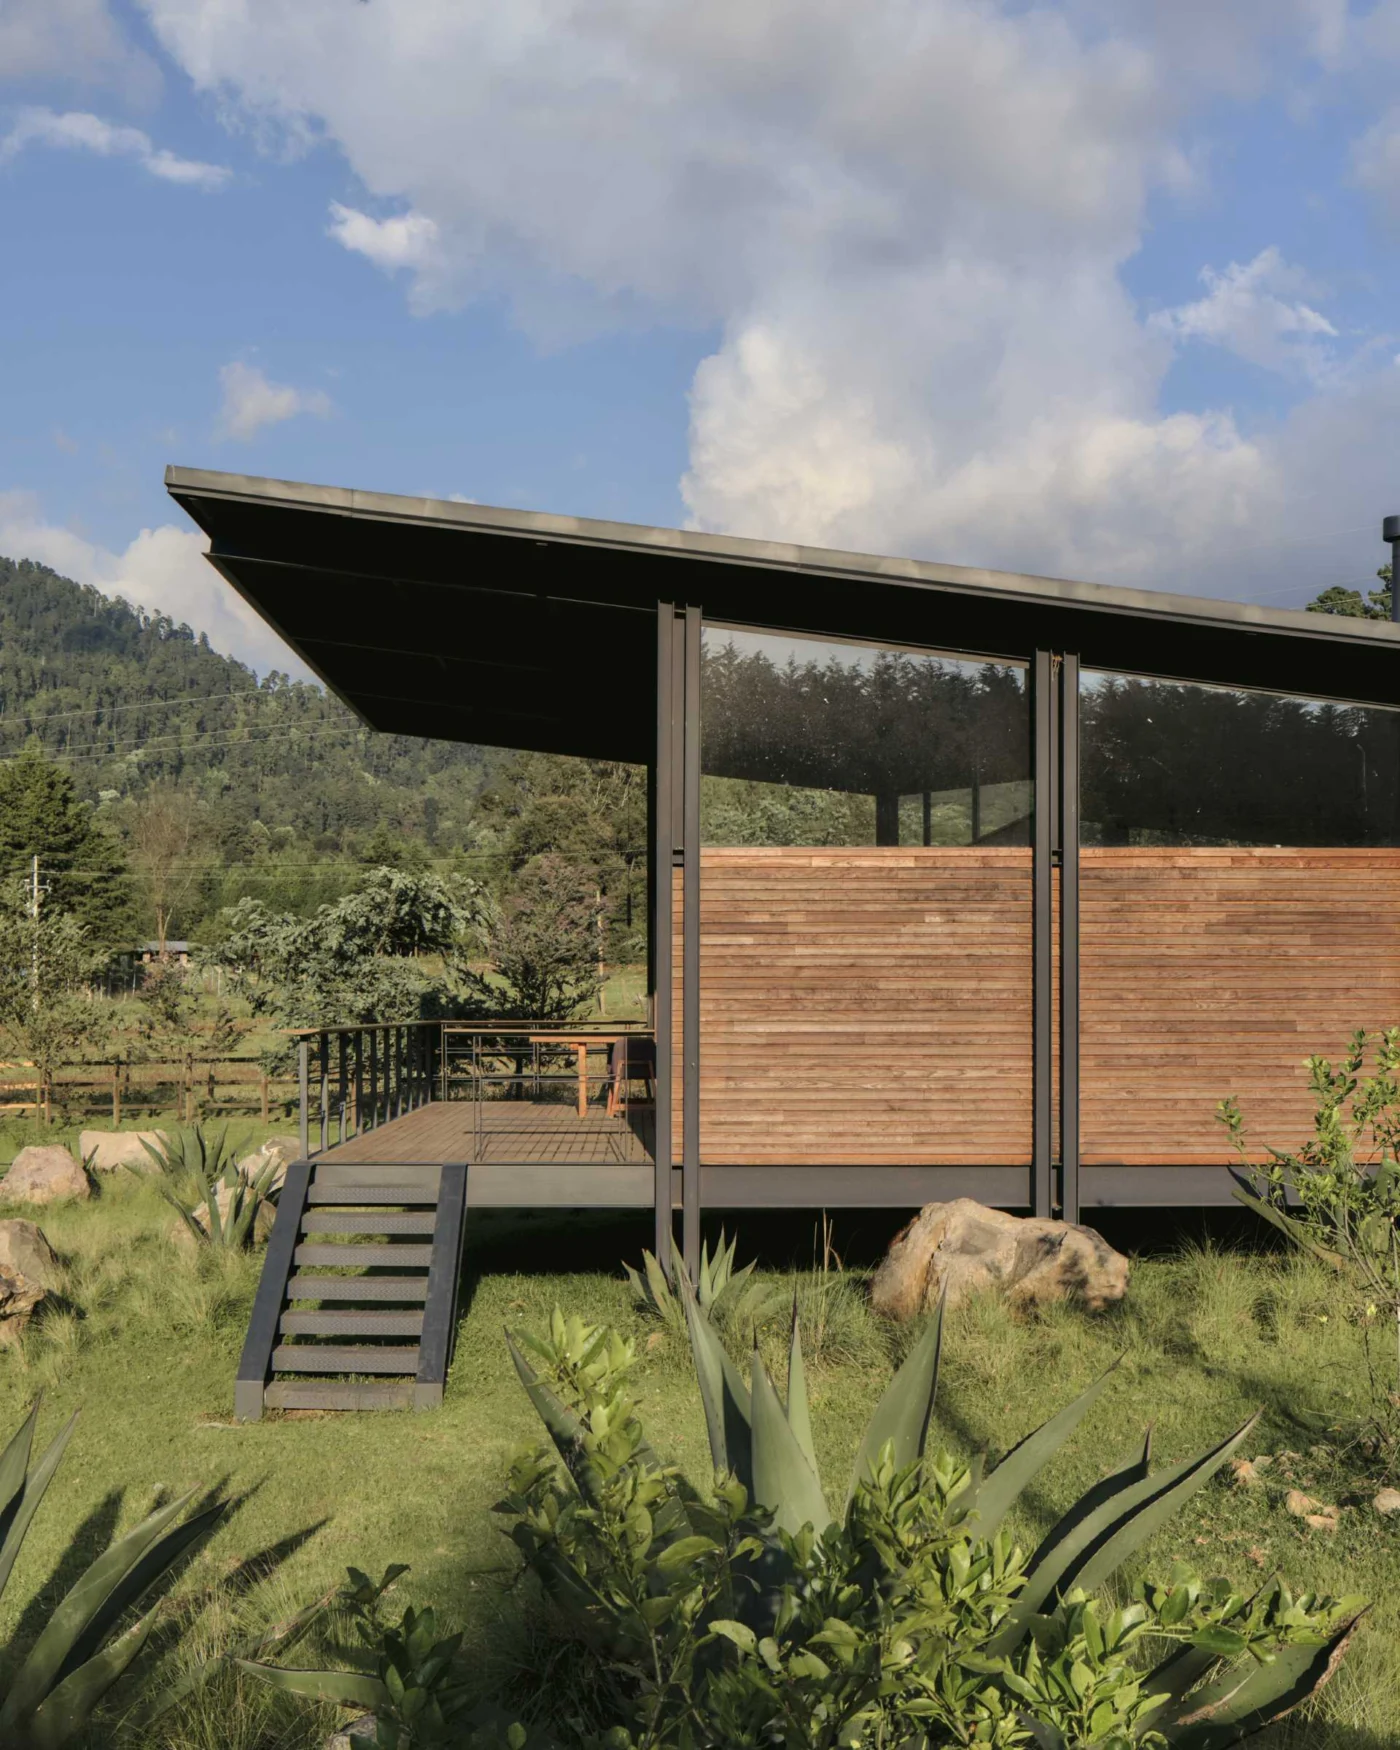
The house measures 120 m² (1,291 sq ft). Its exterior walls are made of heat-treated wood staves, placed on both sides of each wall with thermal insulation in between. This build-up seals the rooms and suits the local climate.
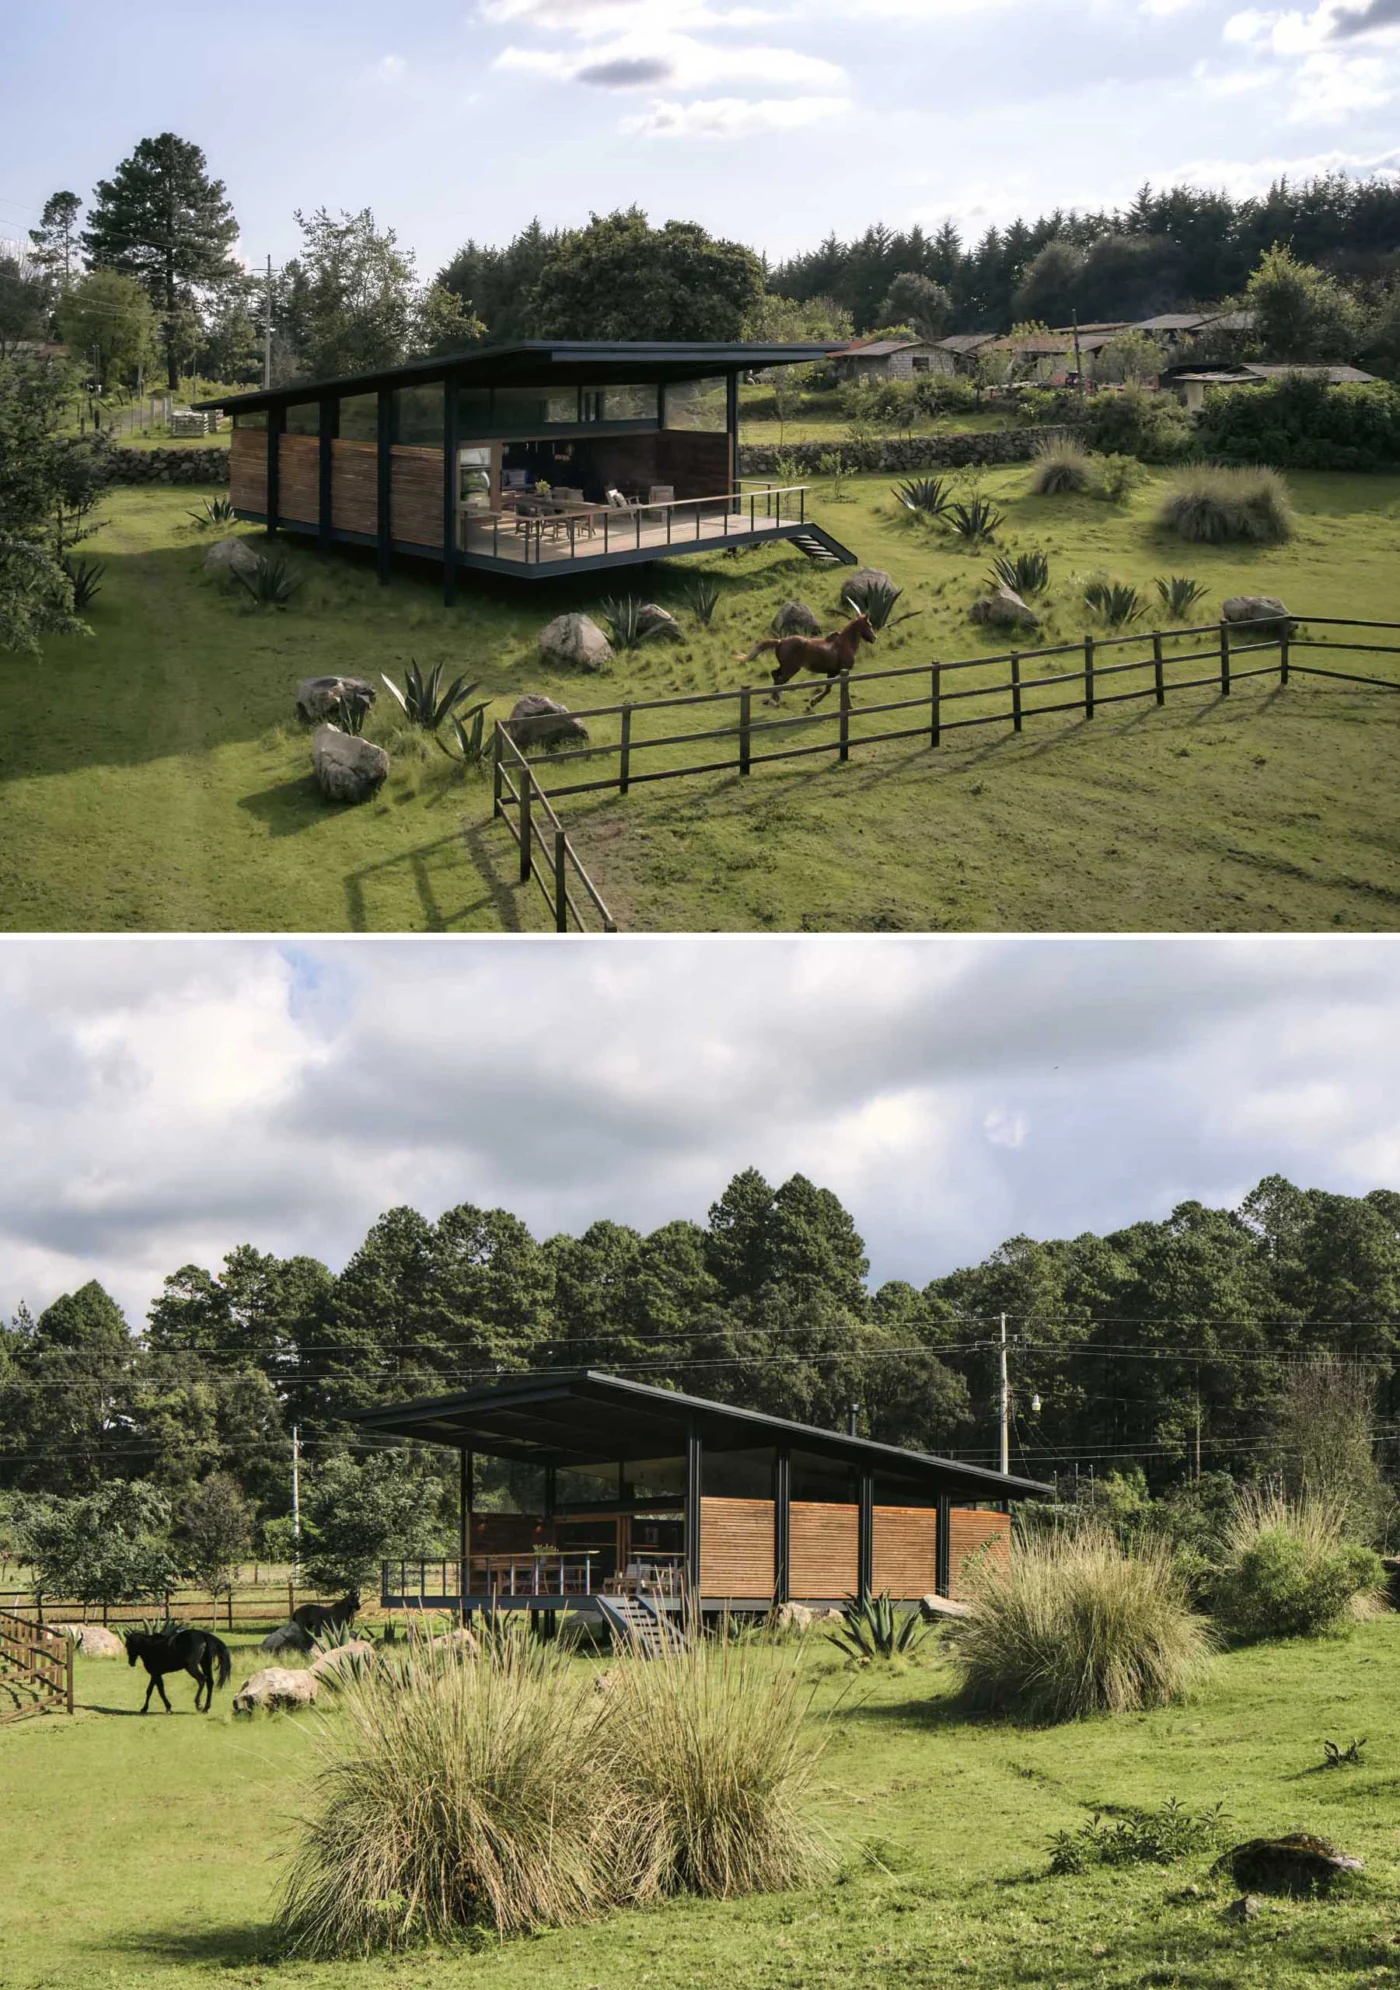
A roof that opens to the forest
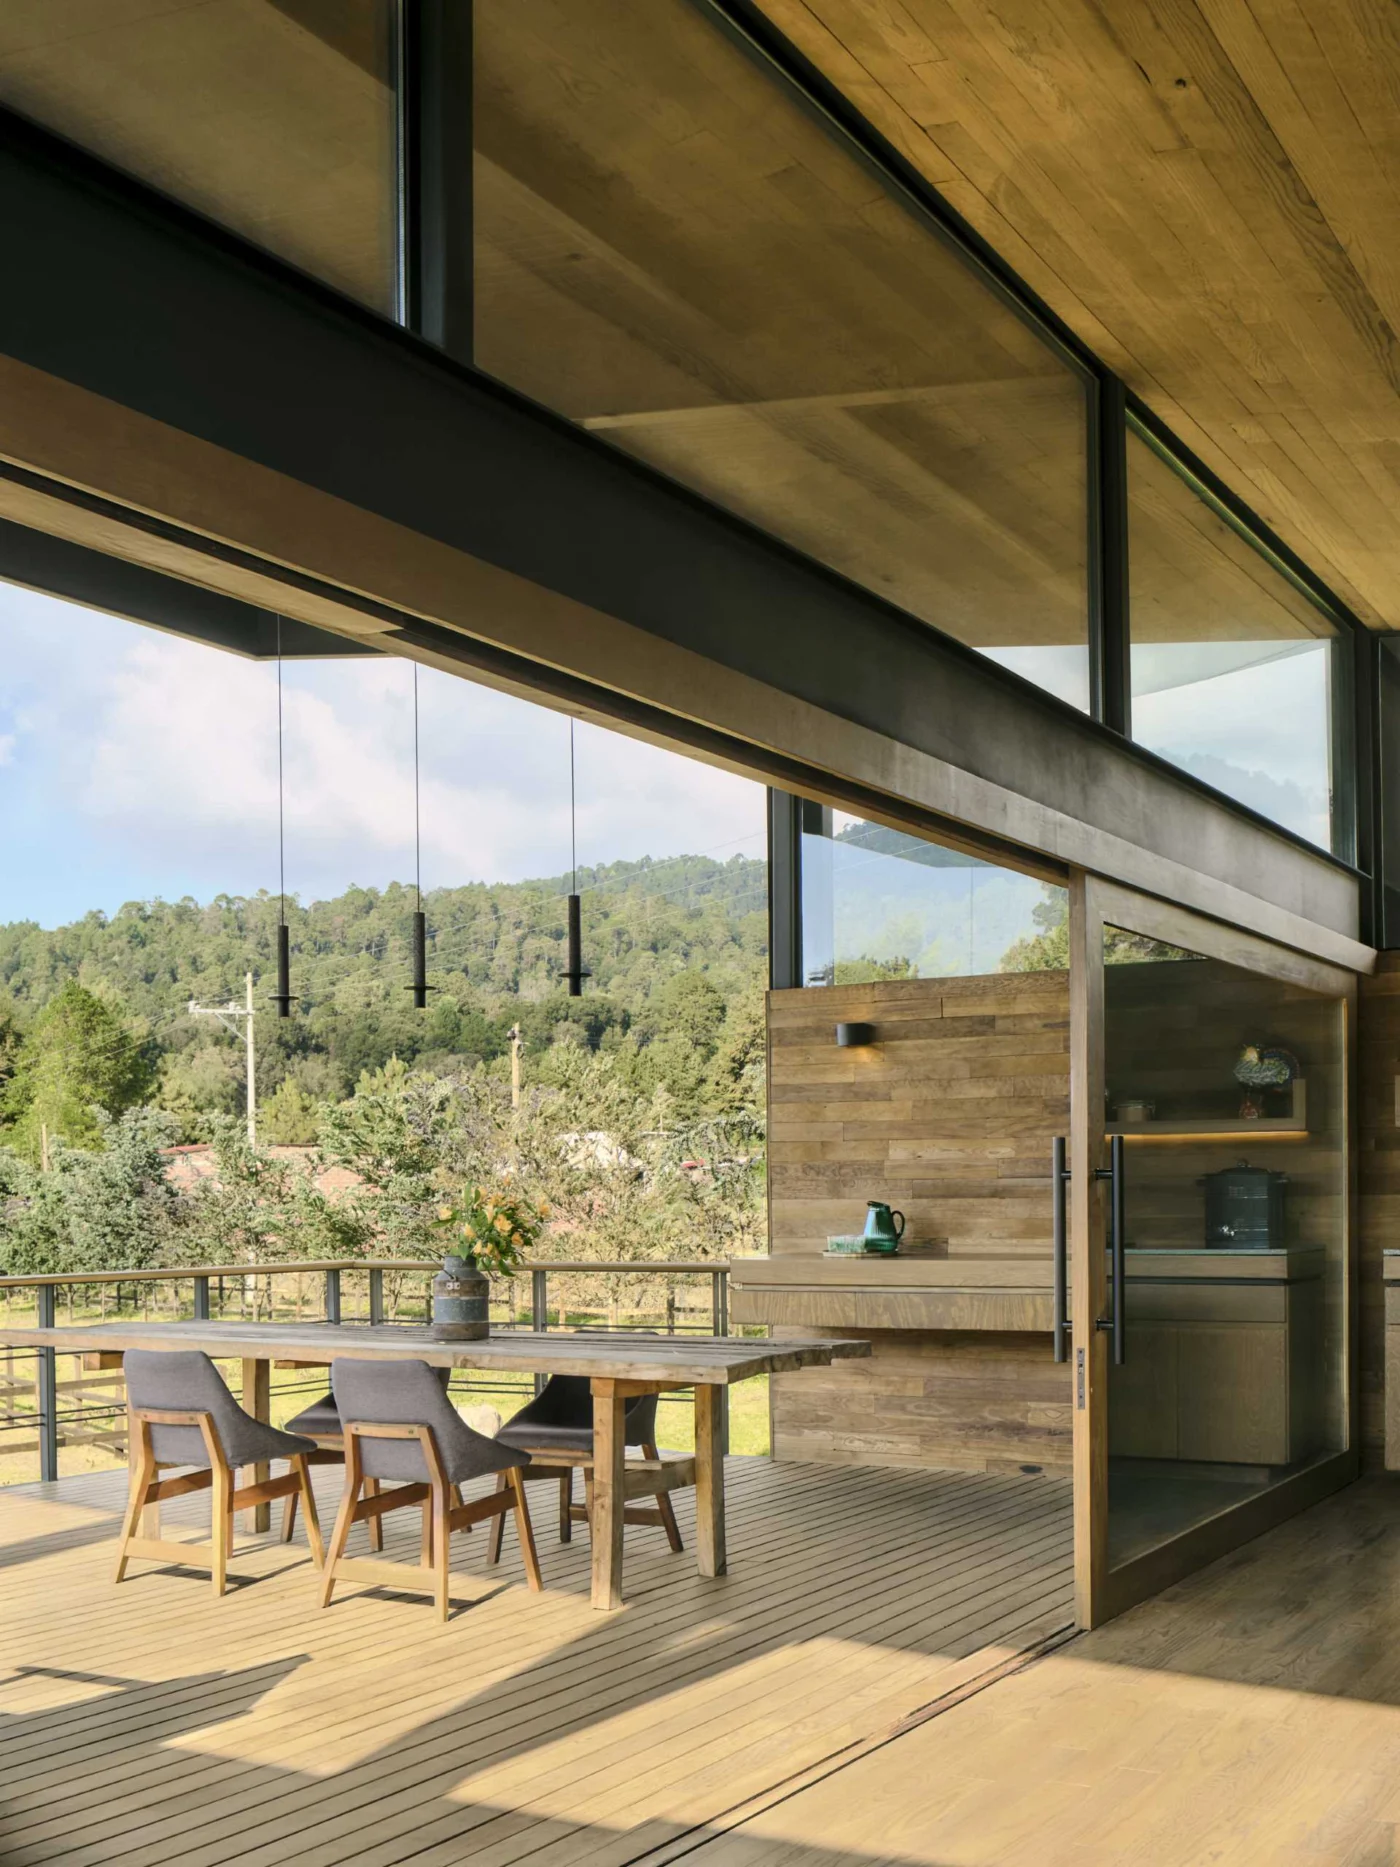
Large windows, together with a ceiling that seems to float, let daylight reach every corner and make the small spaces feel larger. The roof rises and slopes towards the forest view, creating a double-height terrace that acts as an extension of the living area and a transition between inside and outside.
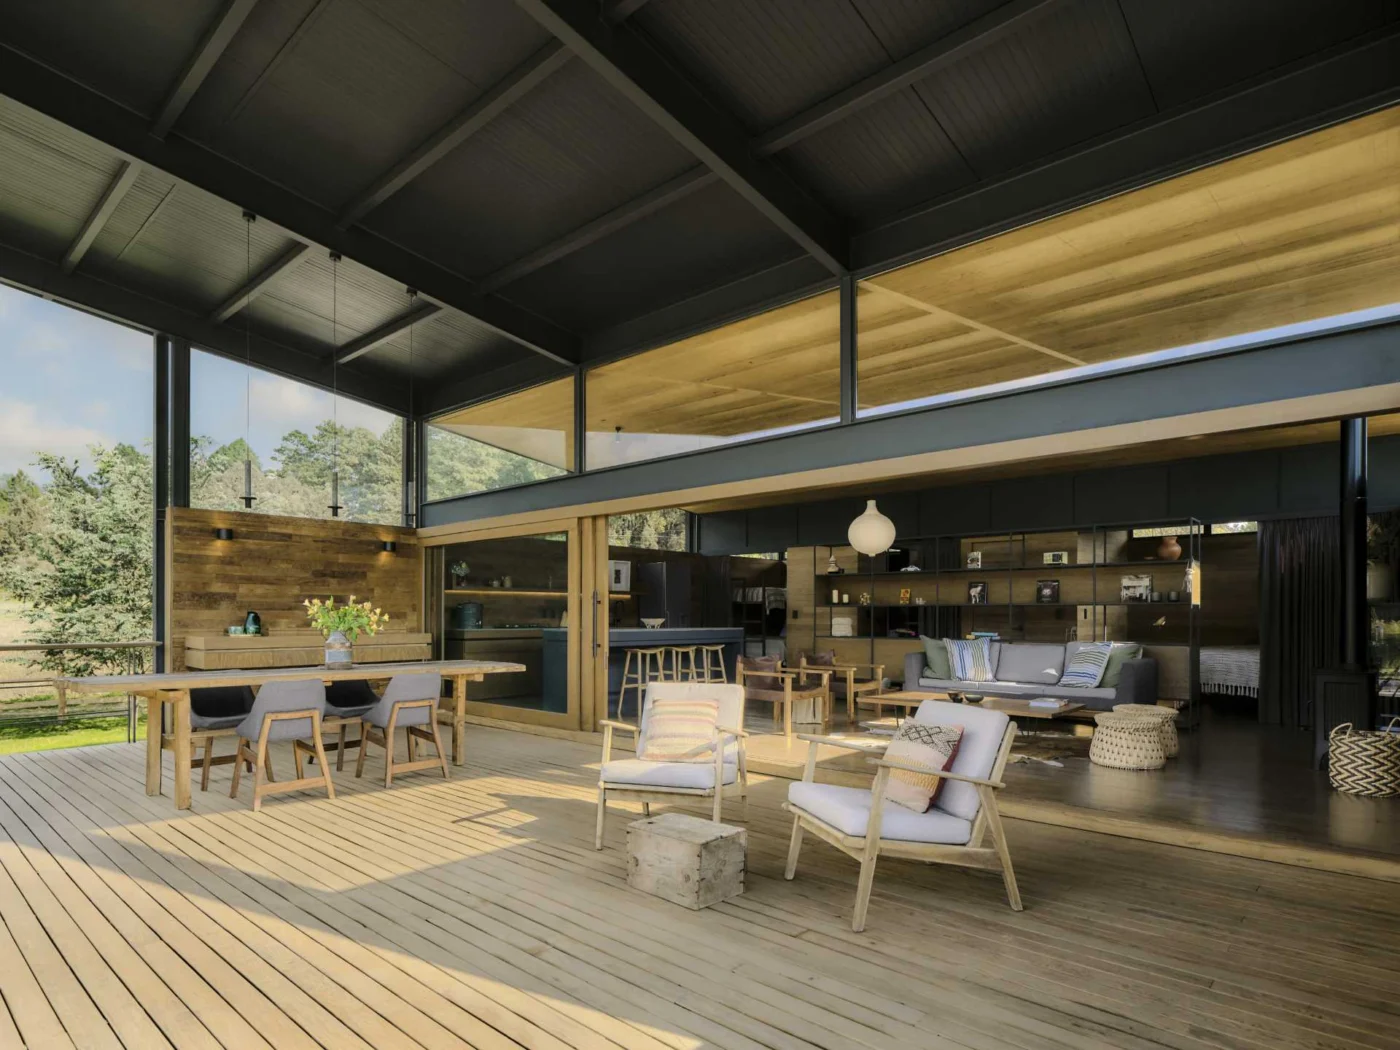
One long living space
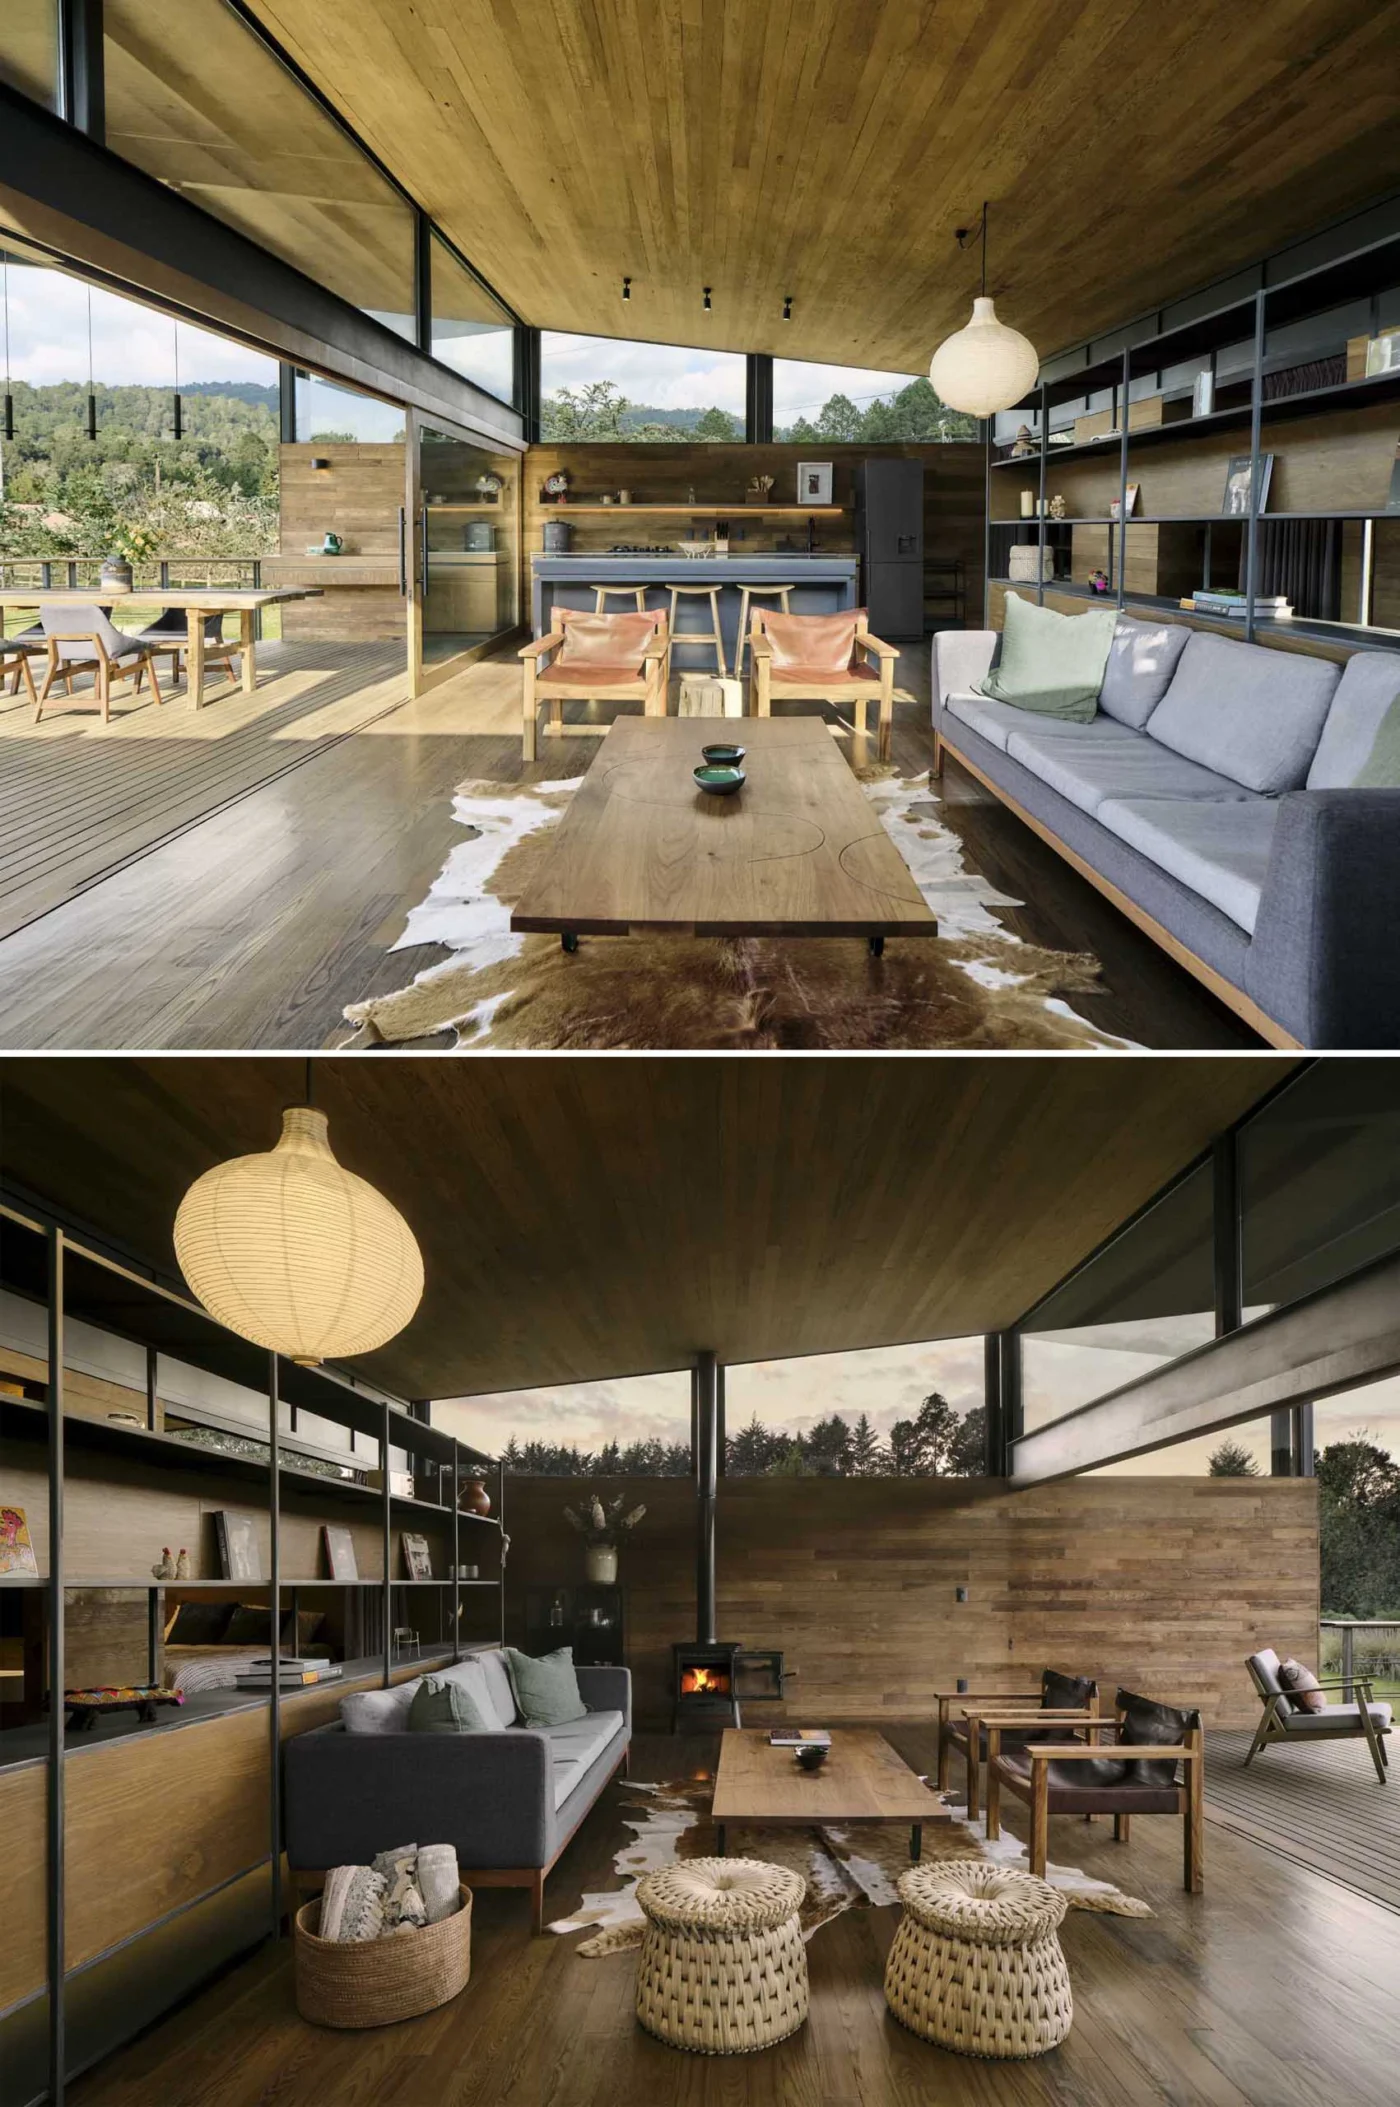
Large sliding glass doors connect the terrace with the interior. The kitchen sits at one end, the living room at the other, and a long, low piece of furniture provides storage along the wall.
Bunk bed rooms
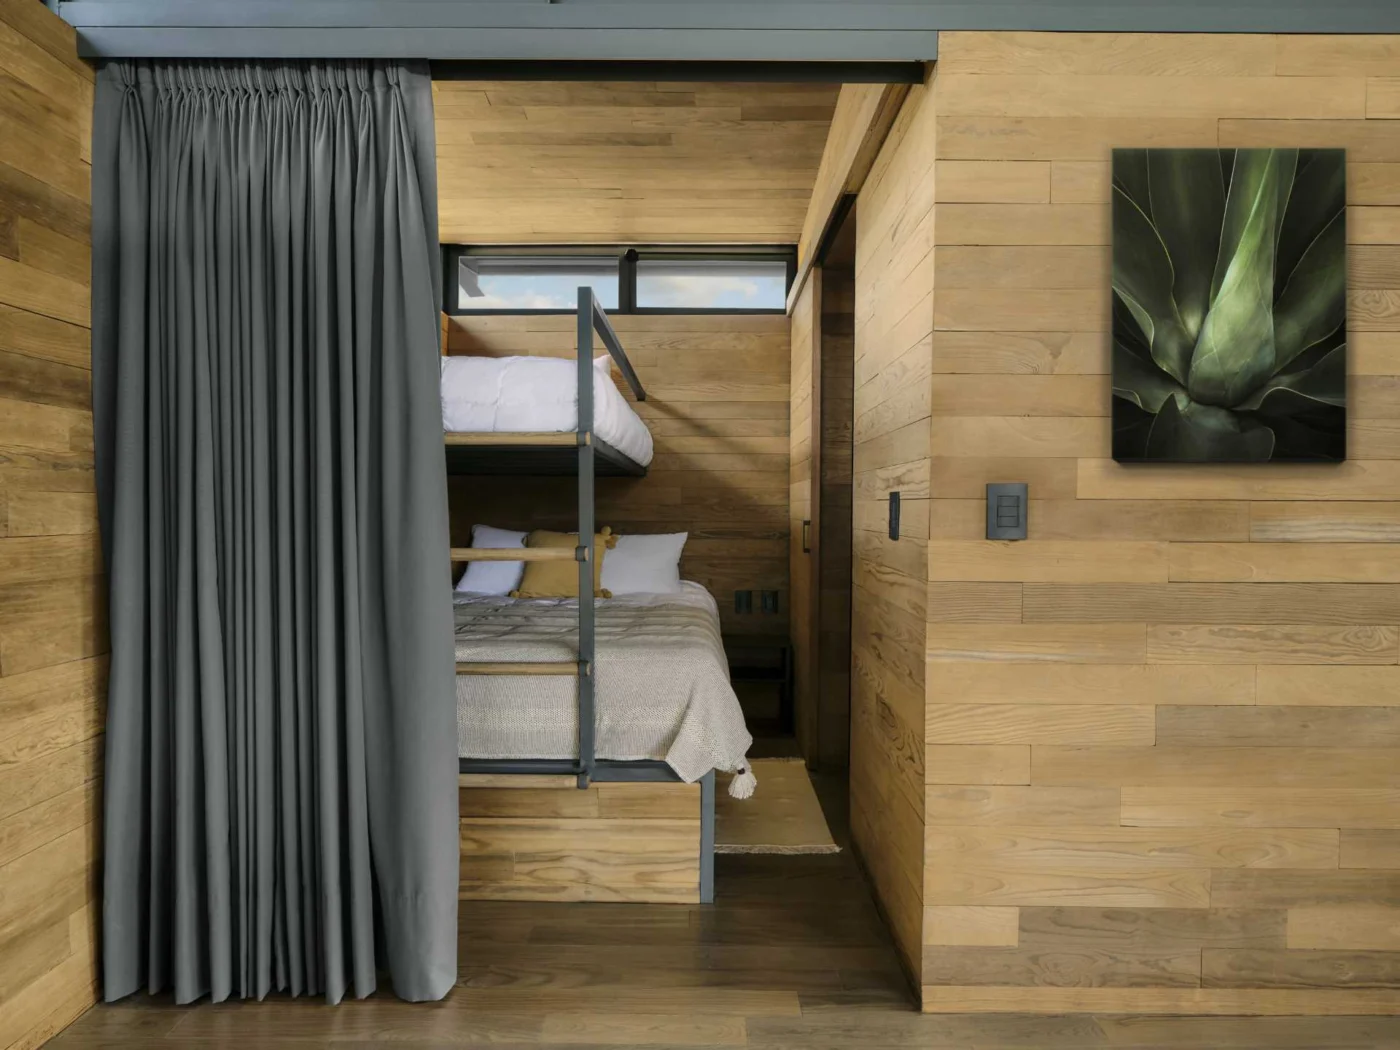
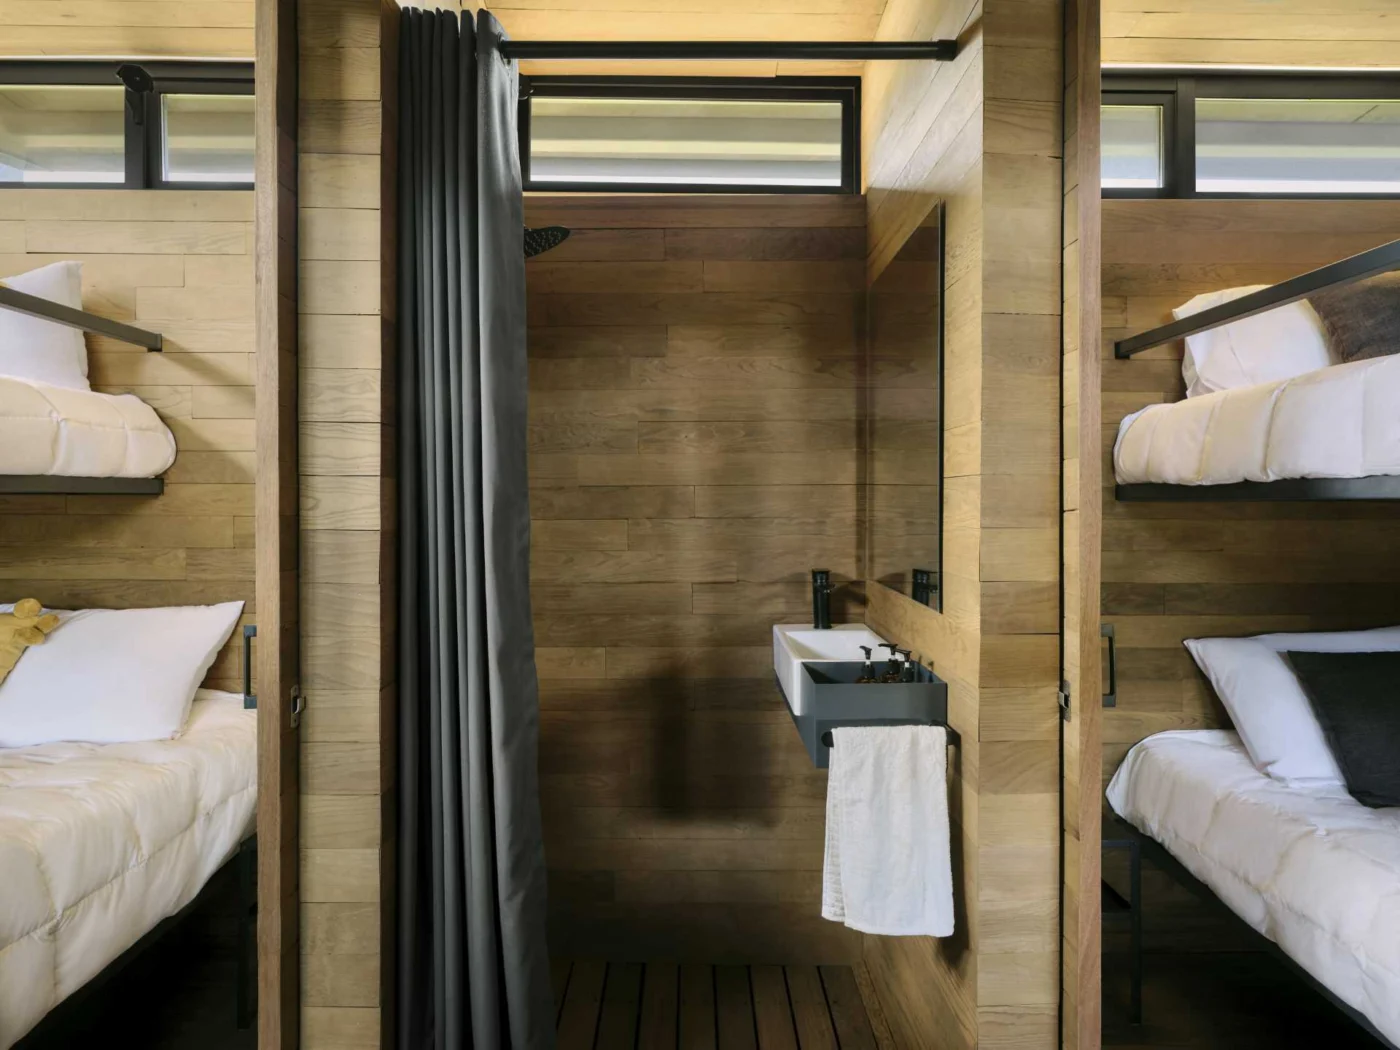
Because of the interior height, the bedrooms were designed with bunk beds. A bathroom placed between the two rooms gives each of them more privacy.
Why raise a small house
As a general point, lifting a compact home on a light frame keeps it clear of the ground, while one generous roof can give it covered outdoor space that feels like an extra room.
Project credits
- Project: small house, Valle de Bravo, Mexico
- Design and construction: Weber Arquitectos (Fernando Weber)
- Collaborators: Enrique Hernandez Gonzalez, Moises Cortes Vite, Christian Aparicio Luna, Paola Perez Hadad
- Construction director: Gerardo Vazquez Cisneros
- Photography: Sergio Lopez
- Source: Contemporist