
Design Skill
A Green Roof Covers the Circular Design of This Children’s Learning Centre
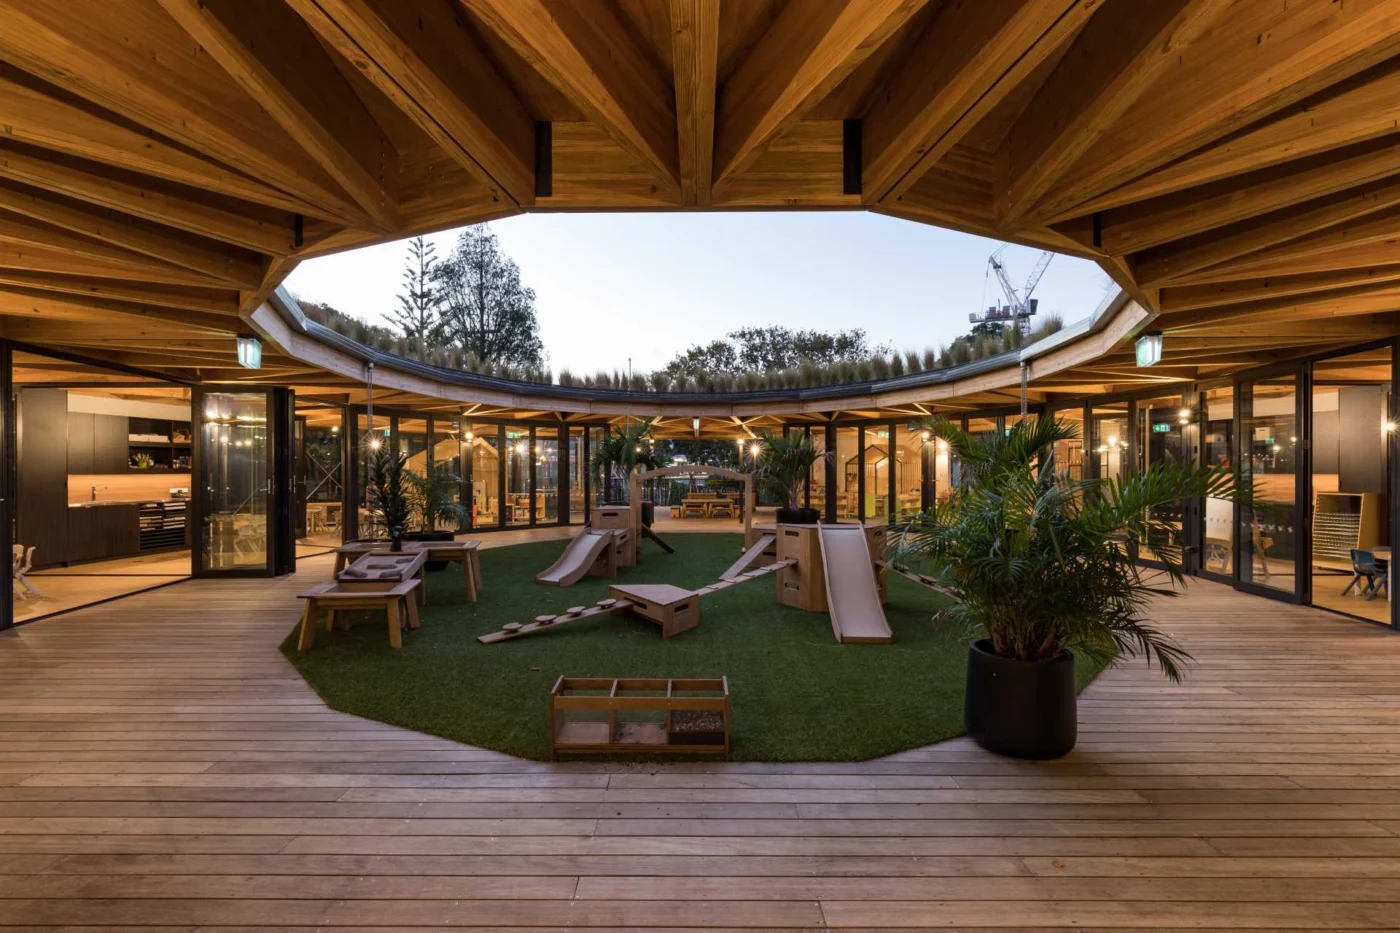
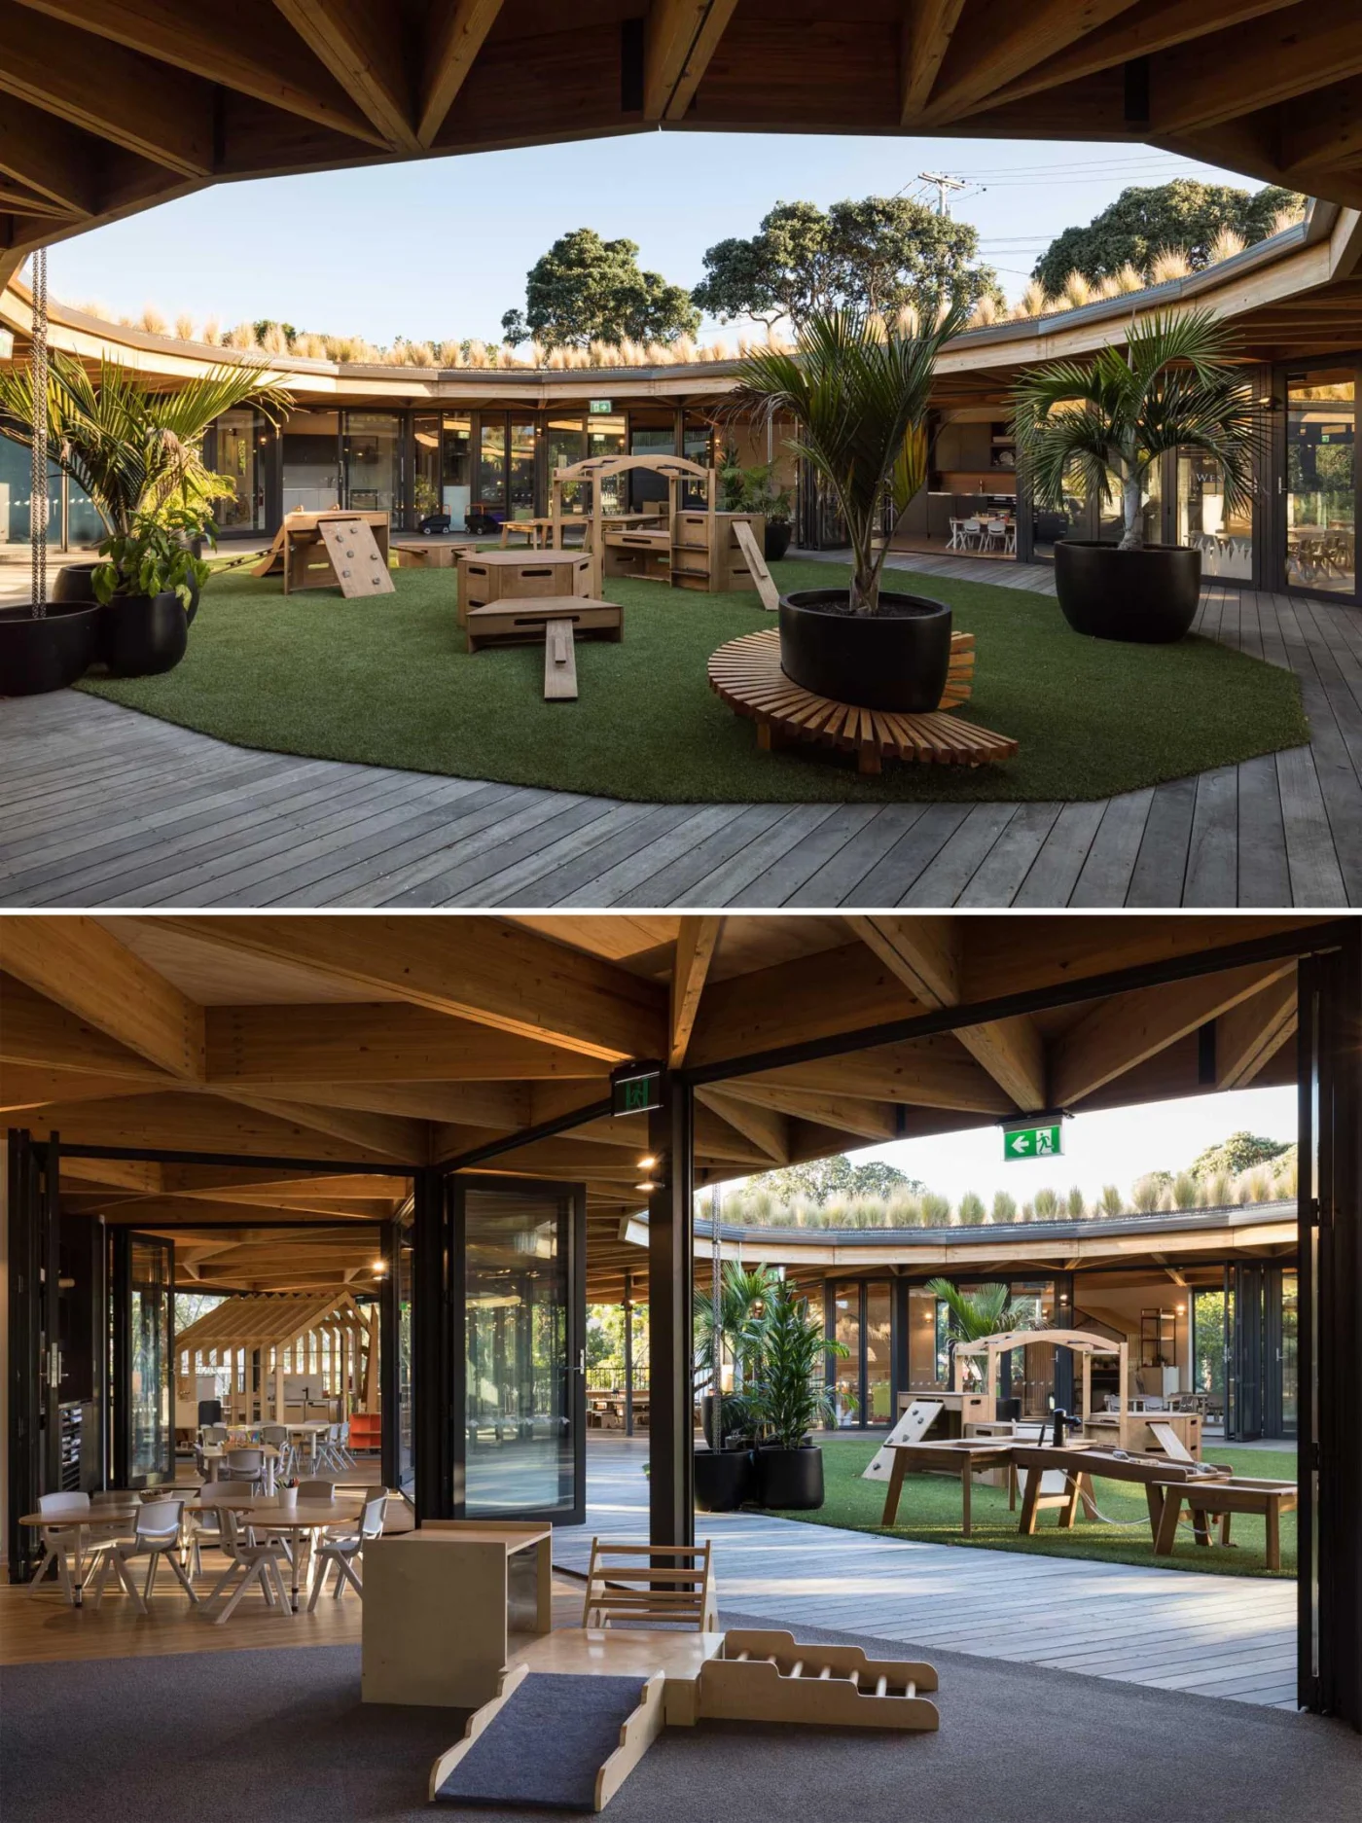
Collingridge And Smith Architects has completed Kakapo Creek, an early learning centre for up to 100 children in Auckland, New Zealand. The building is a circle under a green roof, a form that grows directly out of the idea behind the project.
A circle inspired by the four winds
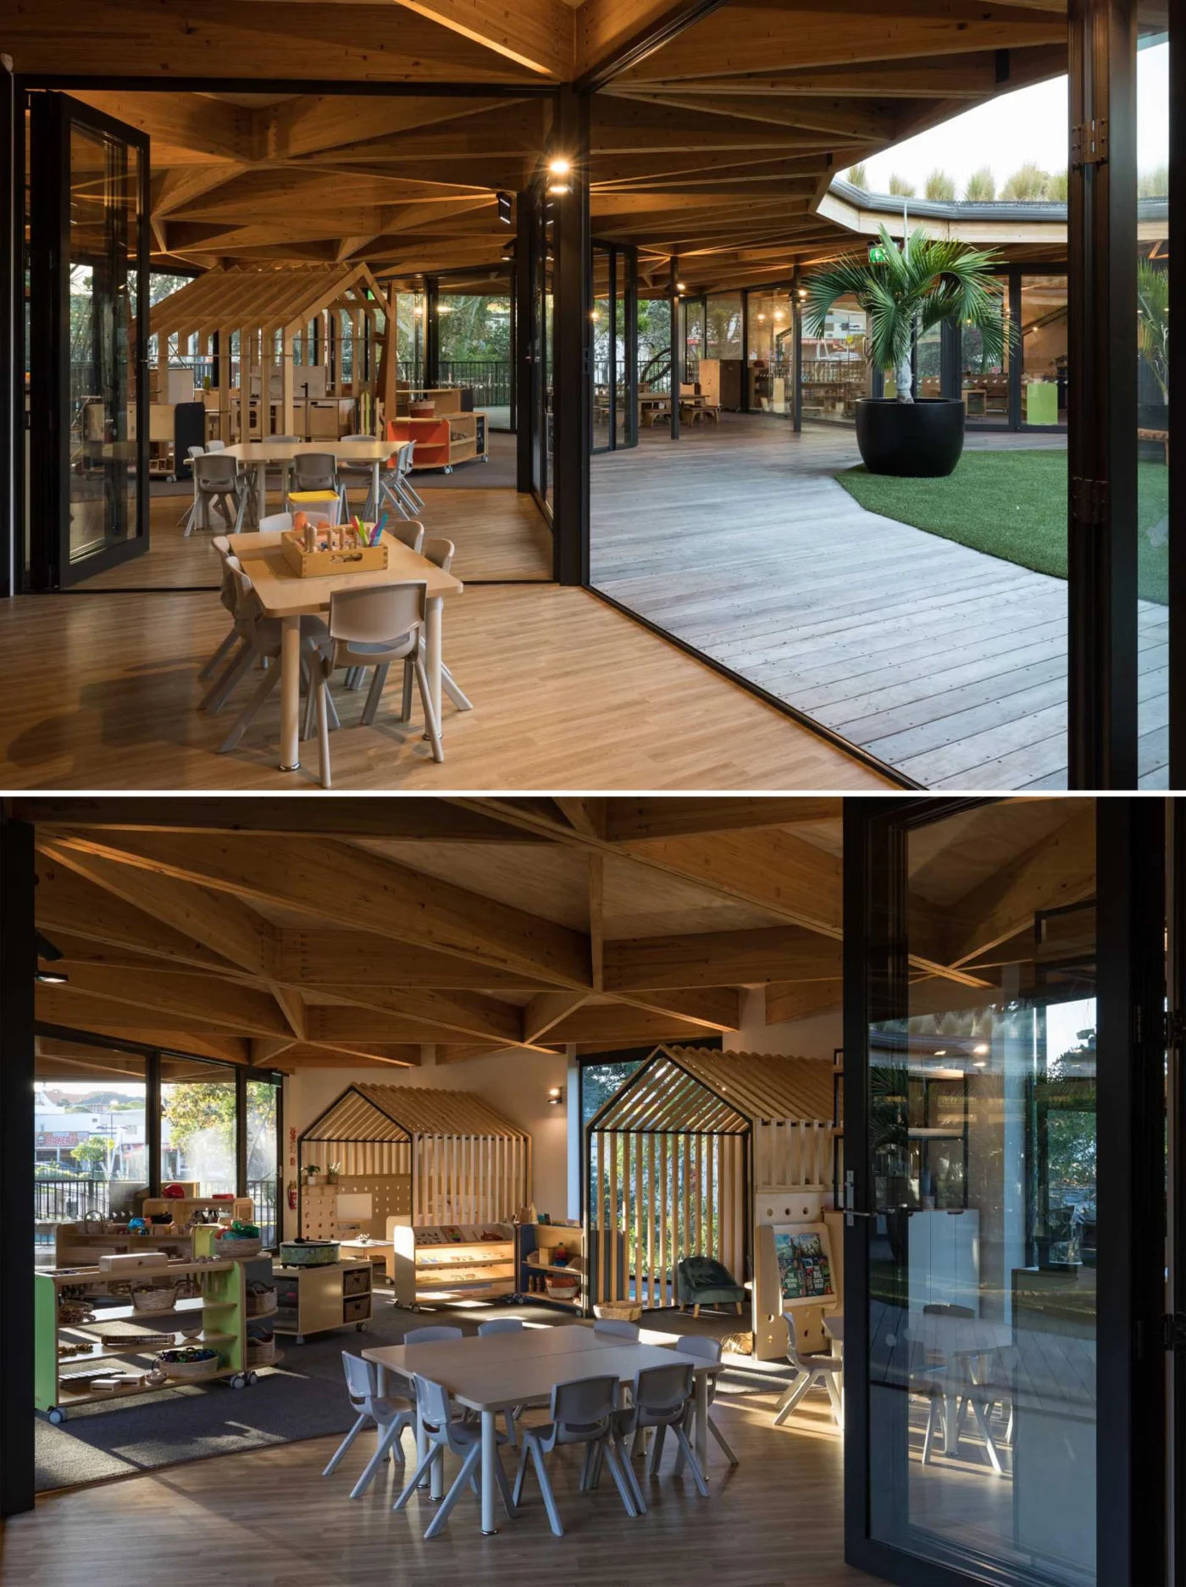
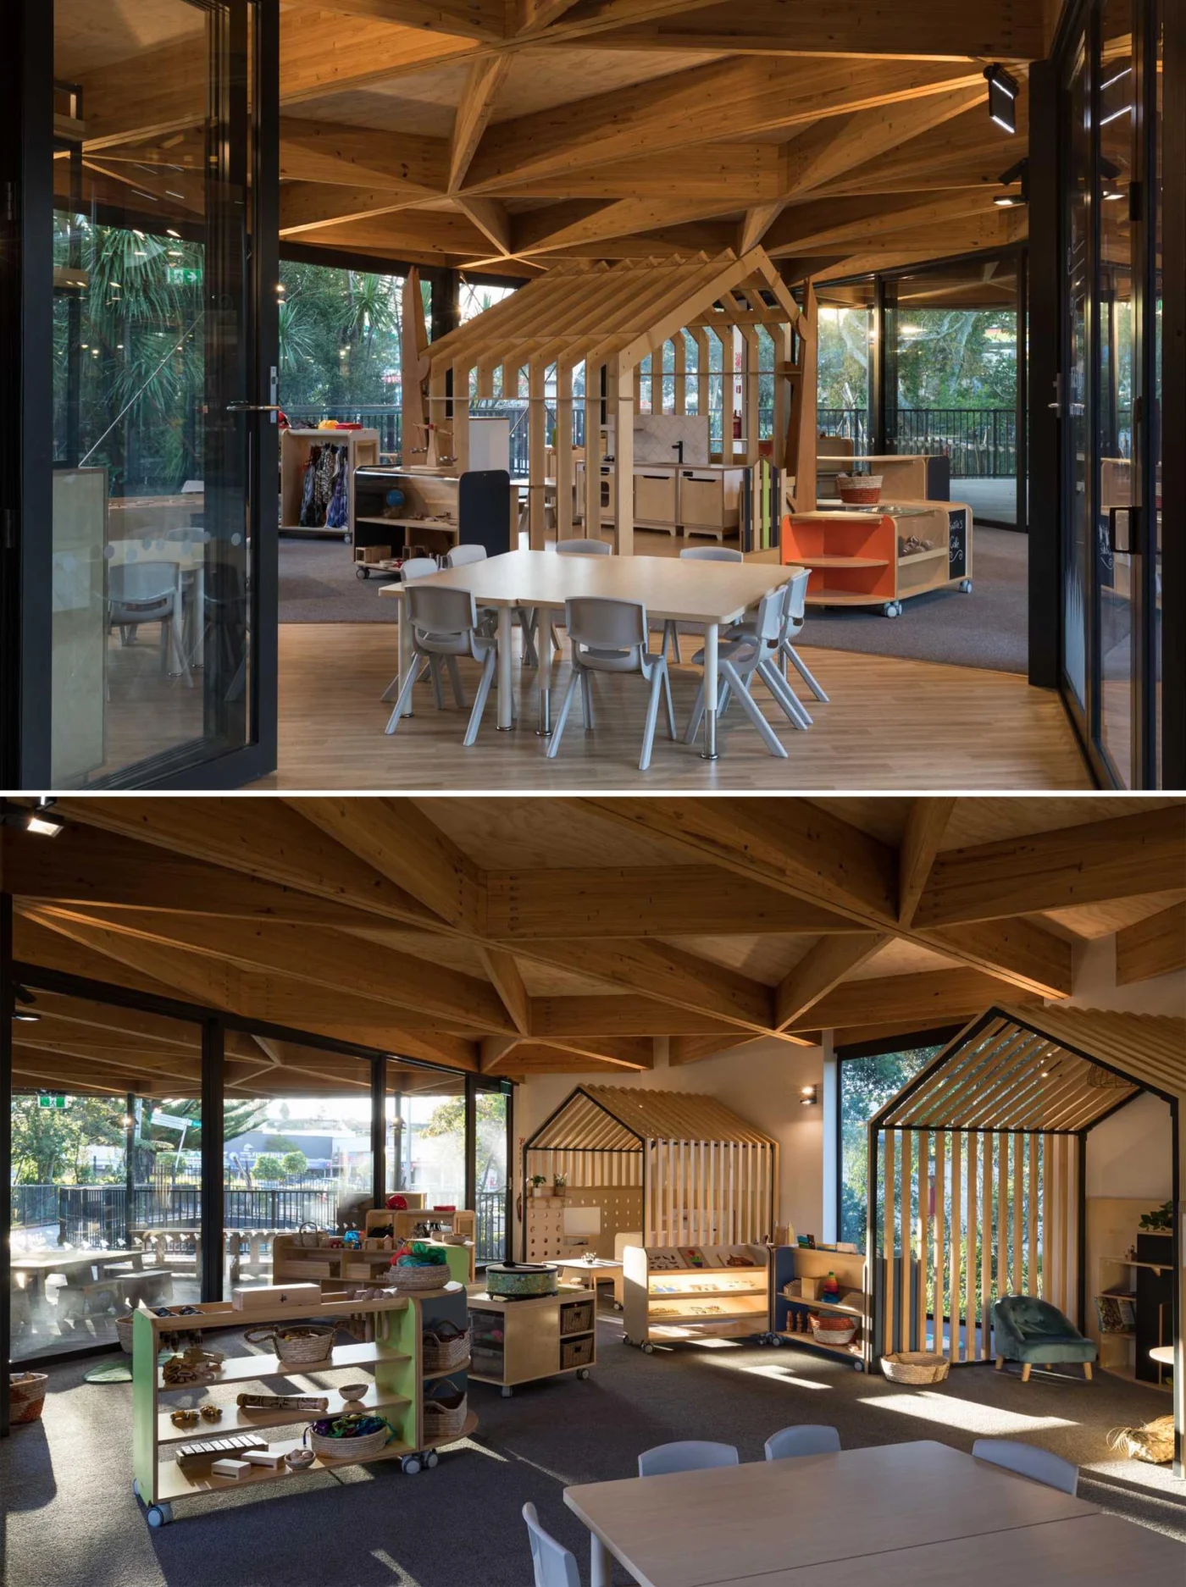
The centre is founded on Nga Hau E Wha, the four winds, a symbol of a meeting place for people from all backgrounds. The architects translated this into plan: the building is round, with a central meeting space at its heart and four main classrooms arranged around it.
Timber canopy and green roof
A timber glulam and plywood roof canopy covers the circle, topped by a planted roof. It ties the spaces below into one whole and helps the building settle into its natural surroundings.
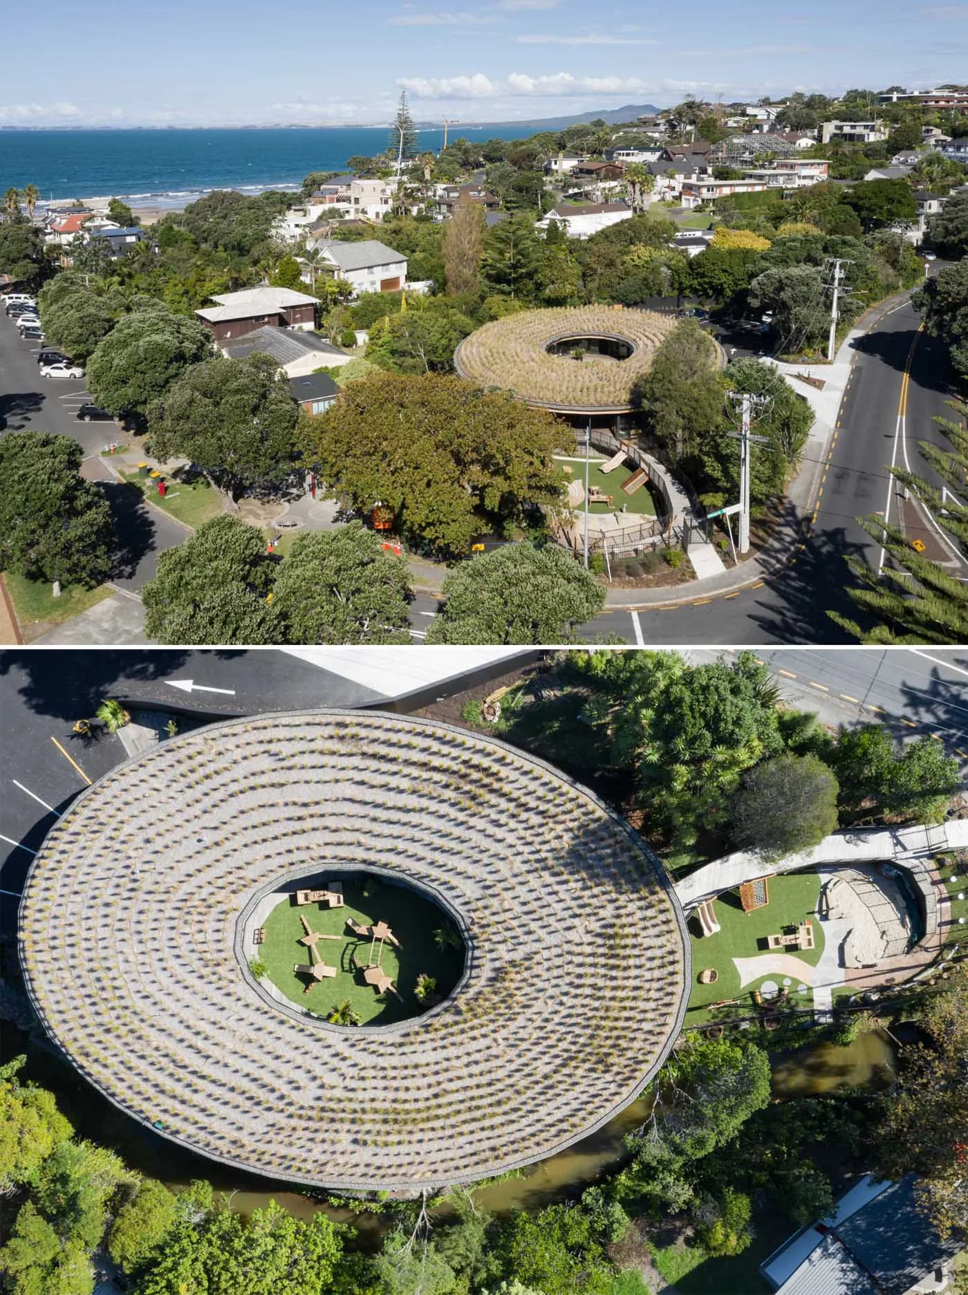
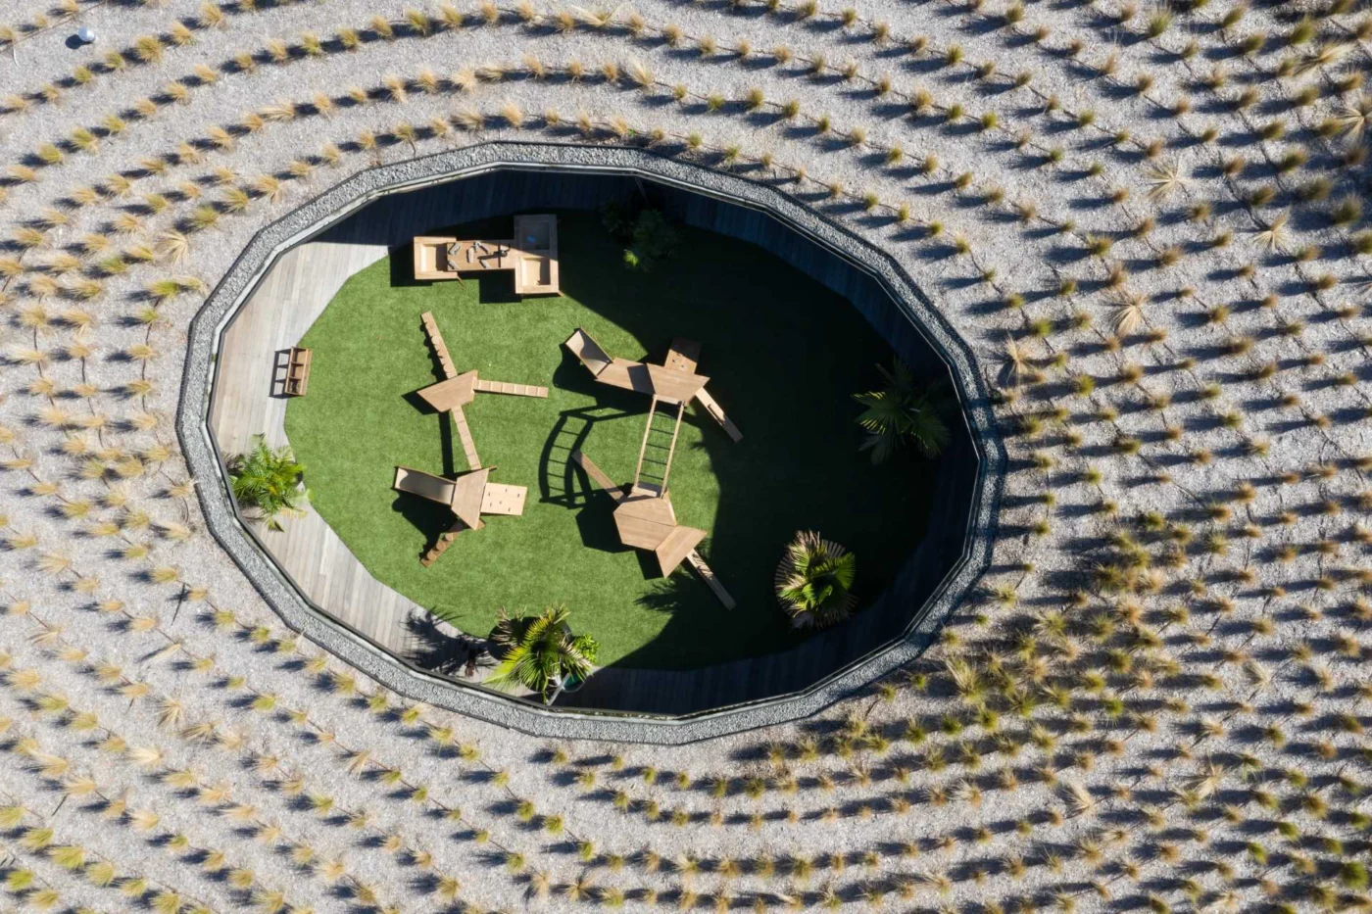
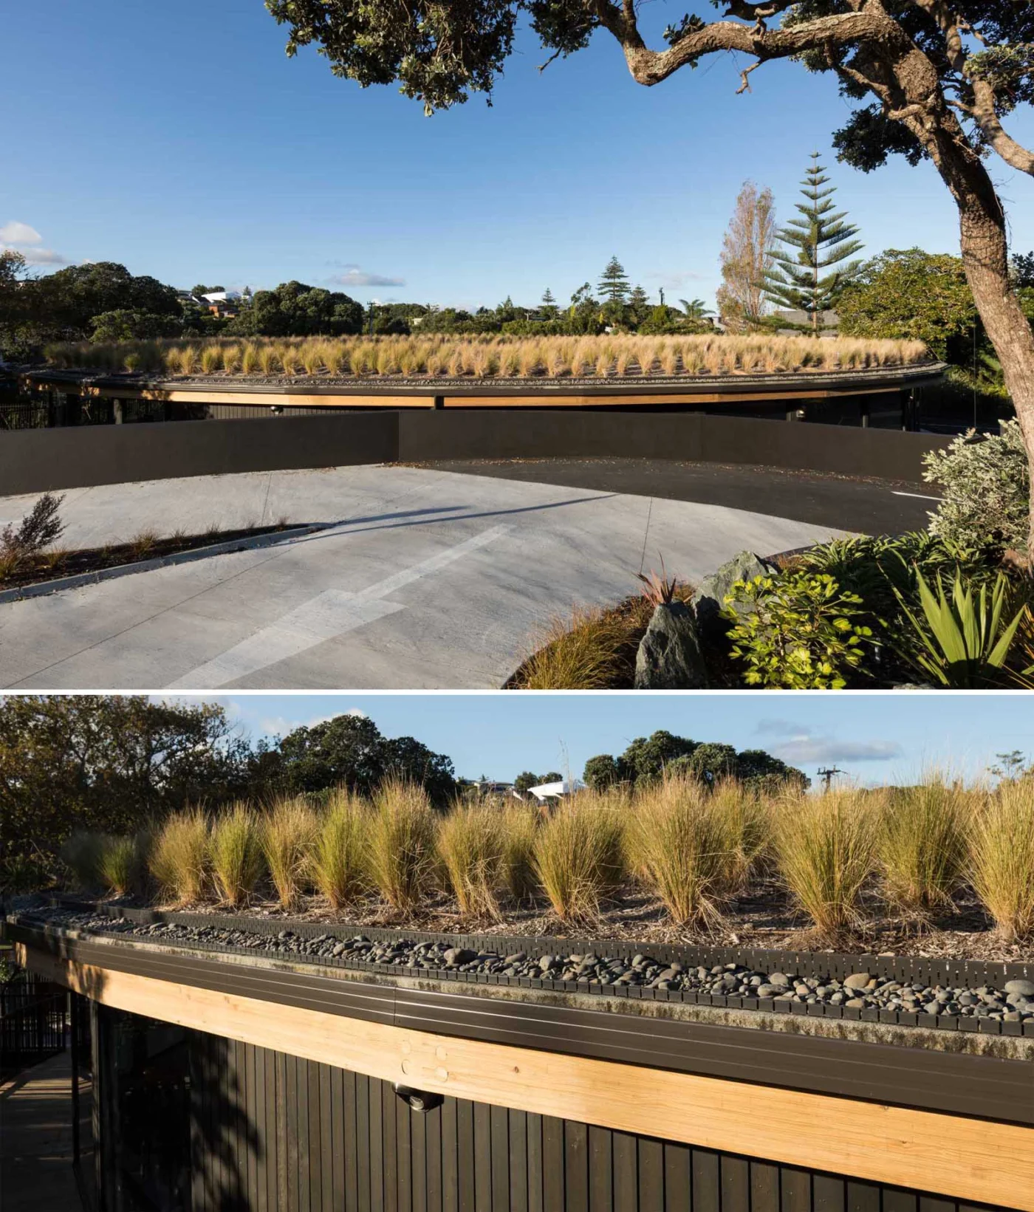
The green roof cuts rainwater runoff from the roof by more than 50%. All roof water is released into the ground beneath the building, where bacteria in the soil and gravel filters clean it before it finds its way back to the stream. Extensive planting with native species, both around the building and on the roof, supports local biodiversity.
Classrooms around a central playground
In the middle of the circle is a playground open to the sky and enclosed by the classrooms. Each of the four classrooms has floor-to-ceiling windows onto this courtyard, linking inside and outside and letting the rooms see one another.
Covered play and a second playground
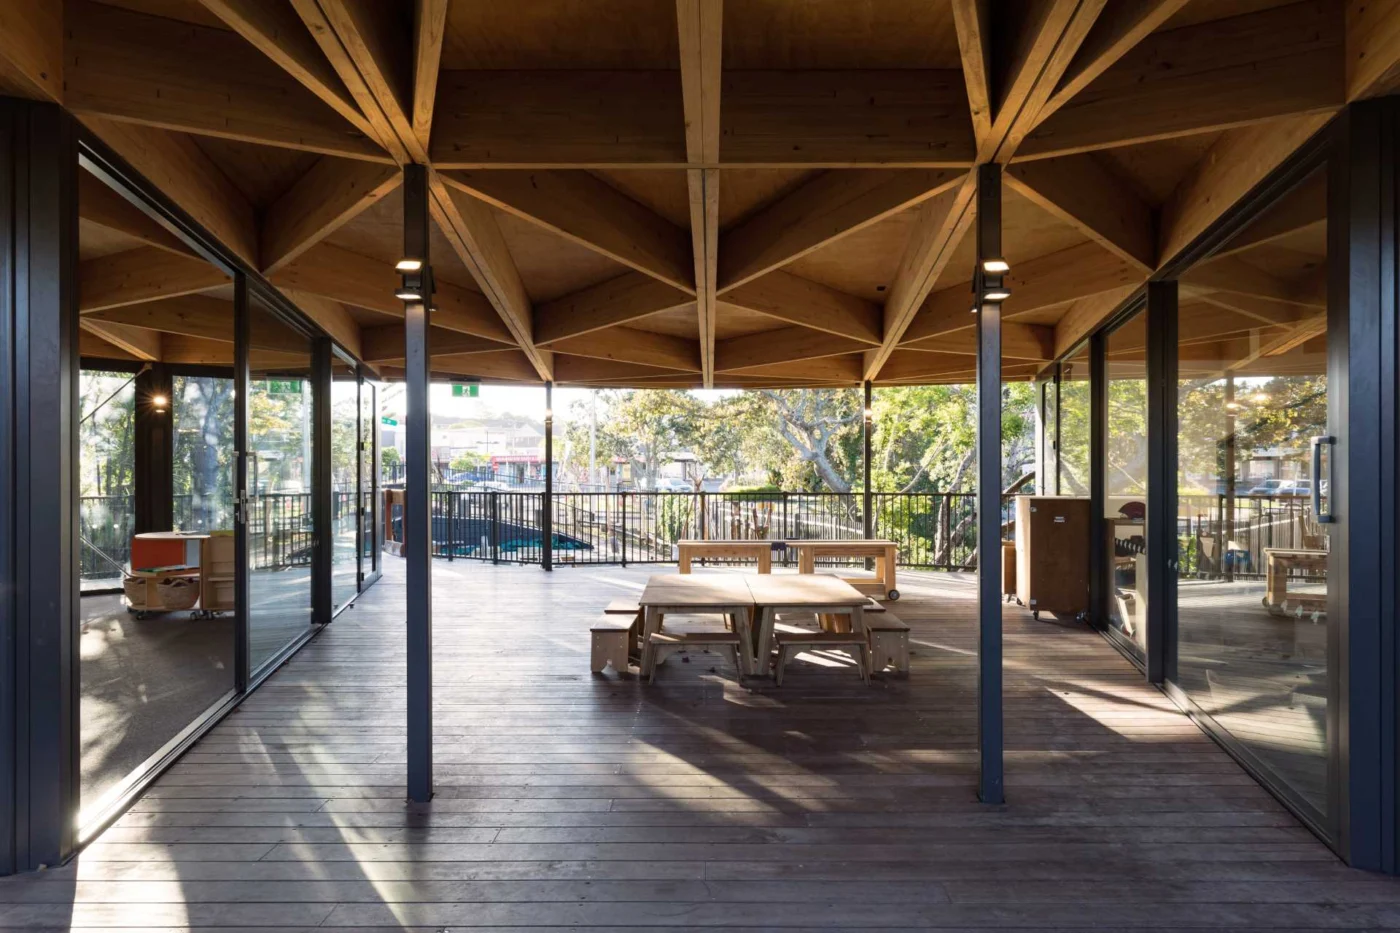
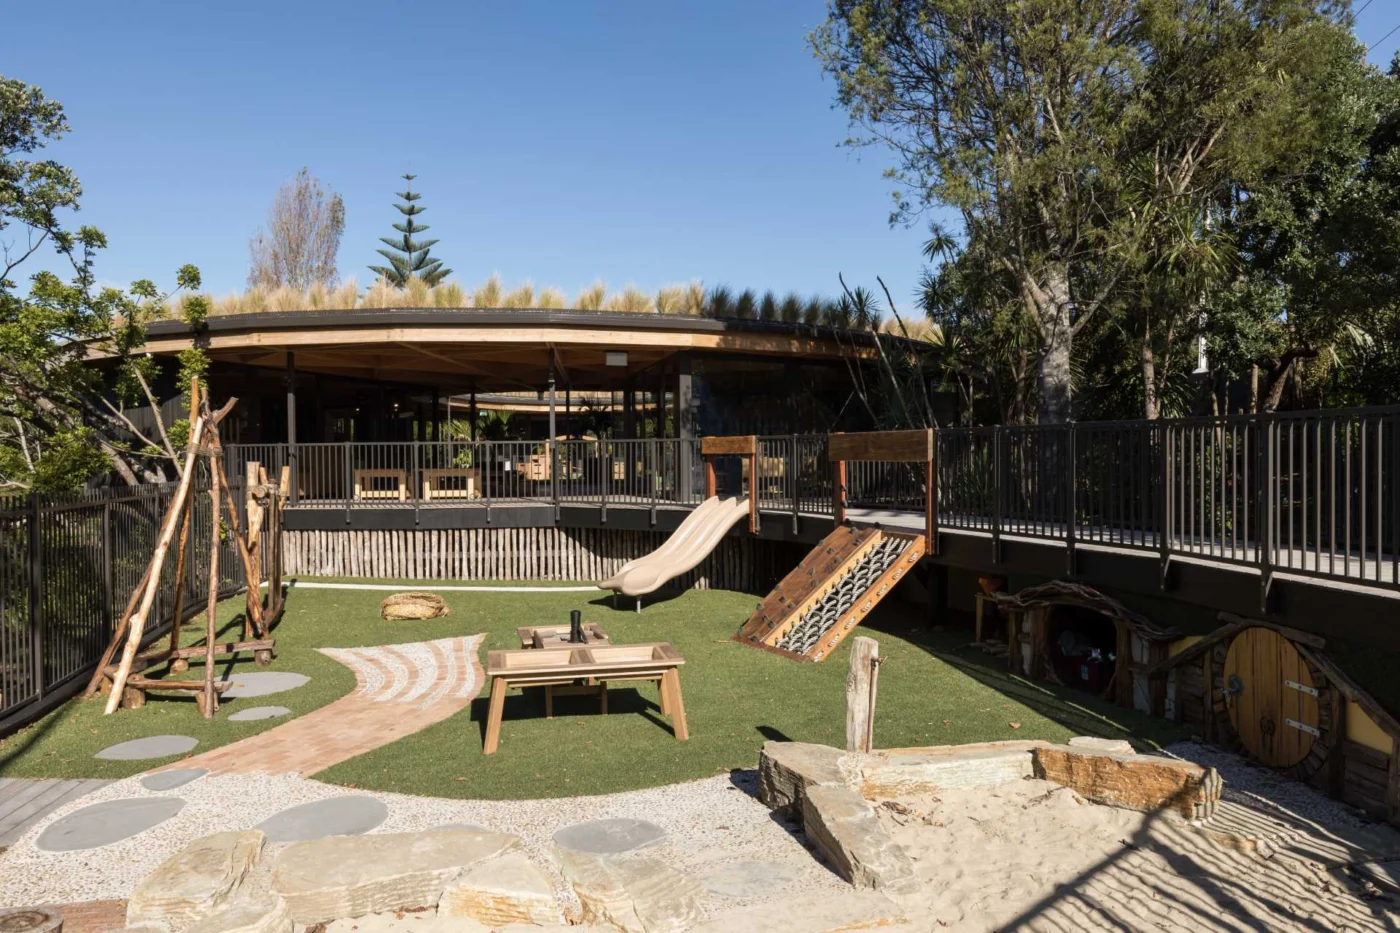
A covered outdoor area puts the wood structure on show and overlooks a secondary play area. That second playground is reached from a walkway by slides and climbing ramps.
Ideas for designing early learning spaces
As general guidance, the project shows how a simple, legible plan can support both learning and play: a shared heart that everyone can see, generous glazing for daylight and supervision, and a roof that manages water and adds habitat rather than just keeping the rain out.
Project credits
- Project: Kakapo Creek early learning centre, Auckland, New Zealand
- Architect: Collingridge And Smith Architects
- Project team: Phil Smith, Akash Kumar
- Construction and interiors: Meridian Construction
- Engineer: Markplan Consulting
- Playground designer: Tessa Rose, Australia
- Playground builders: Auckland Supercity Builders
- Photography: Mark Scowen
- Source: Contemporist