
Design Skill Awards / 2026
Architecture
AWARDED NOMINATIONBest Commercial Architecture
Zhukovka 123
Discover the projectBehind the distinction.
✓ Verified winner · DESIGNSKILLAWARDS-D86607C24D383A0B
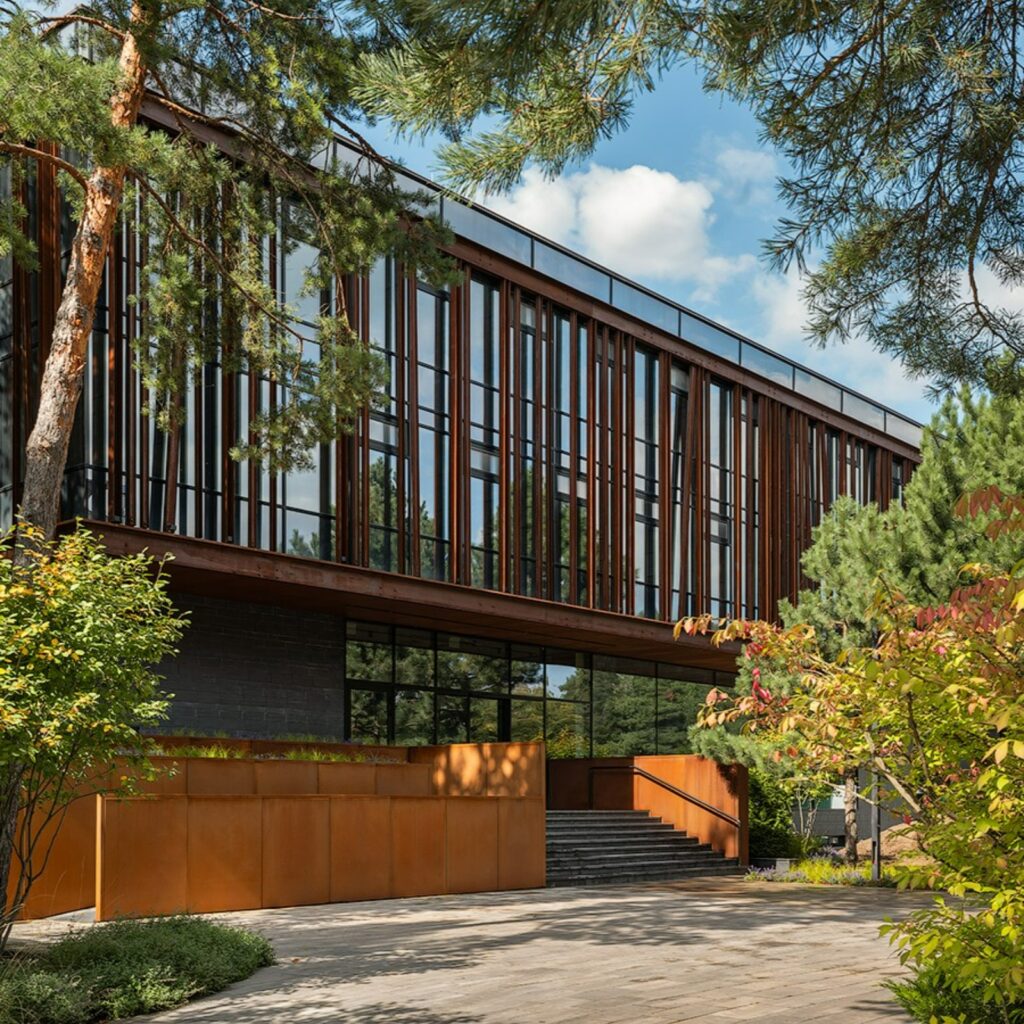
Imagery and contextuality: commercial real estate reaches a new level of aesthetics. The Zhukovka 123 retail and business centre demonstrates that commercial architecture can be not only a functional object, but also a space imbued with aesthetics, metaphors, and an expressive visual language.
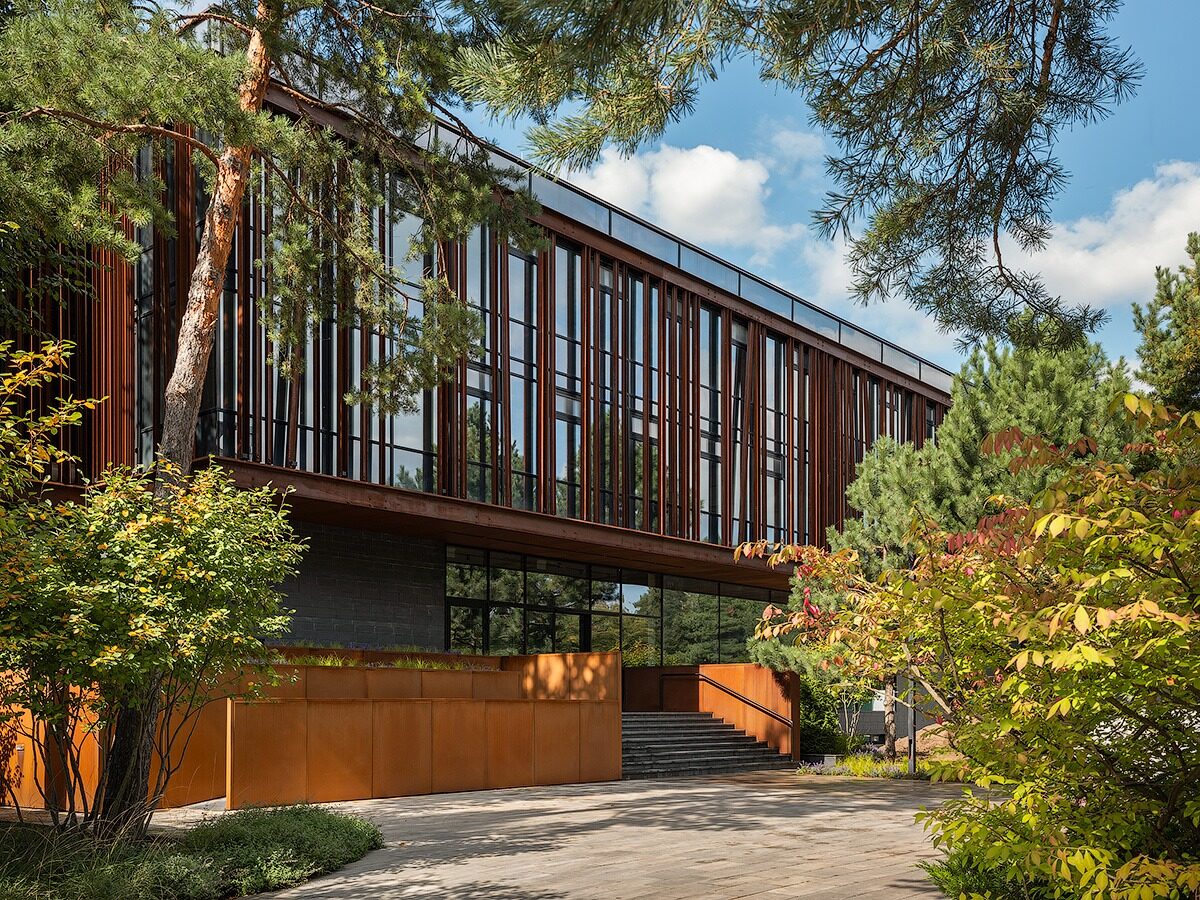
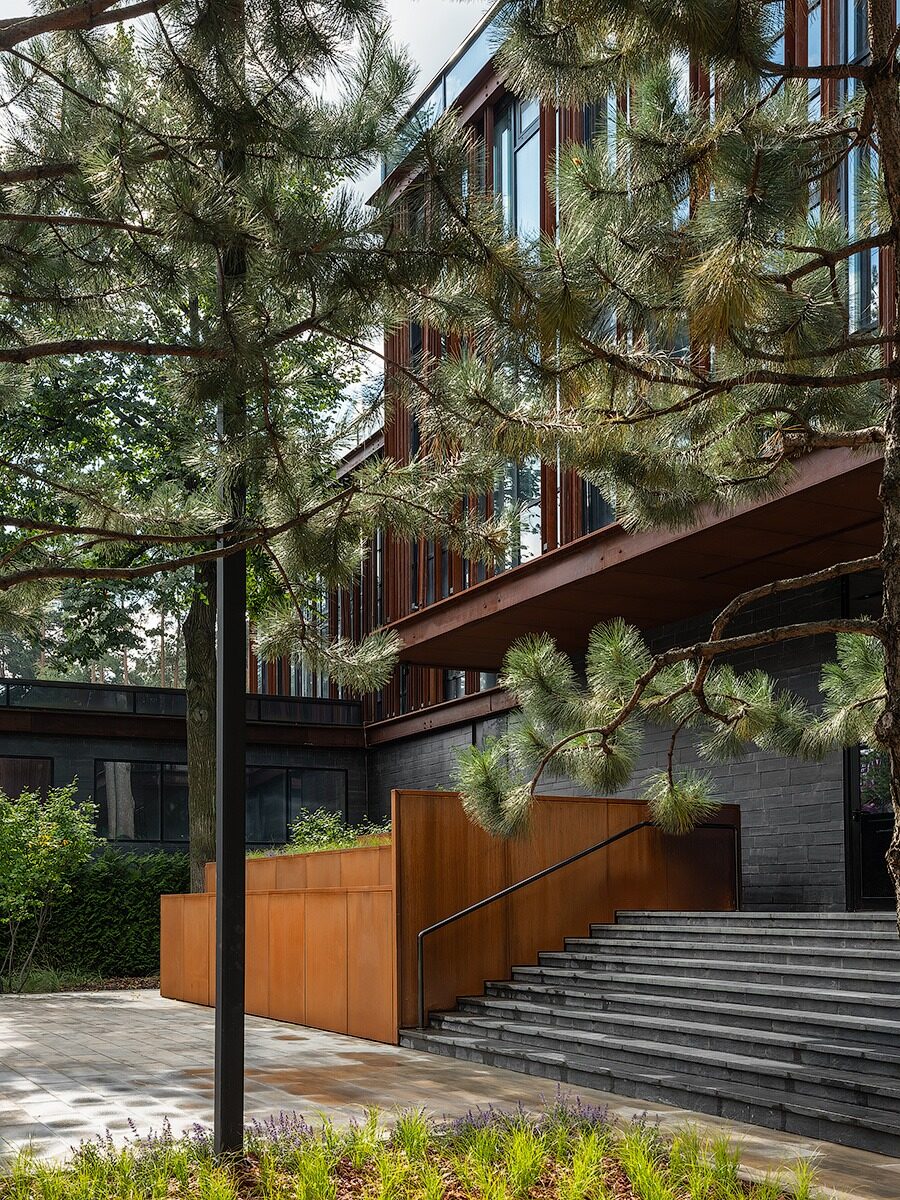
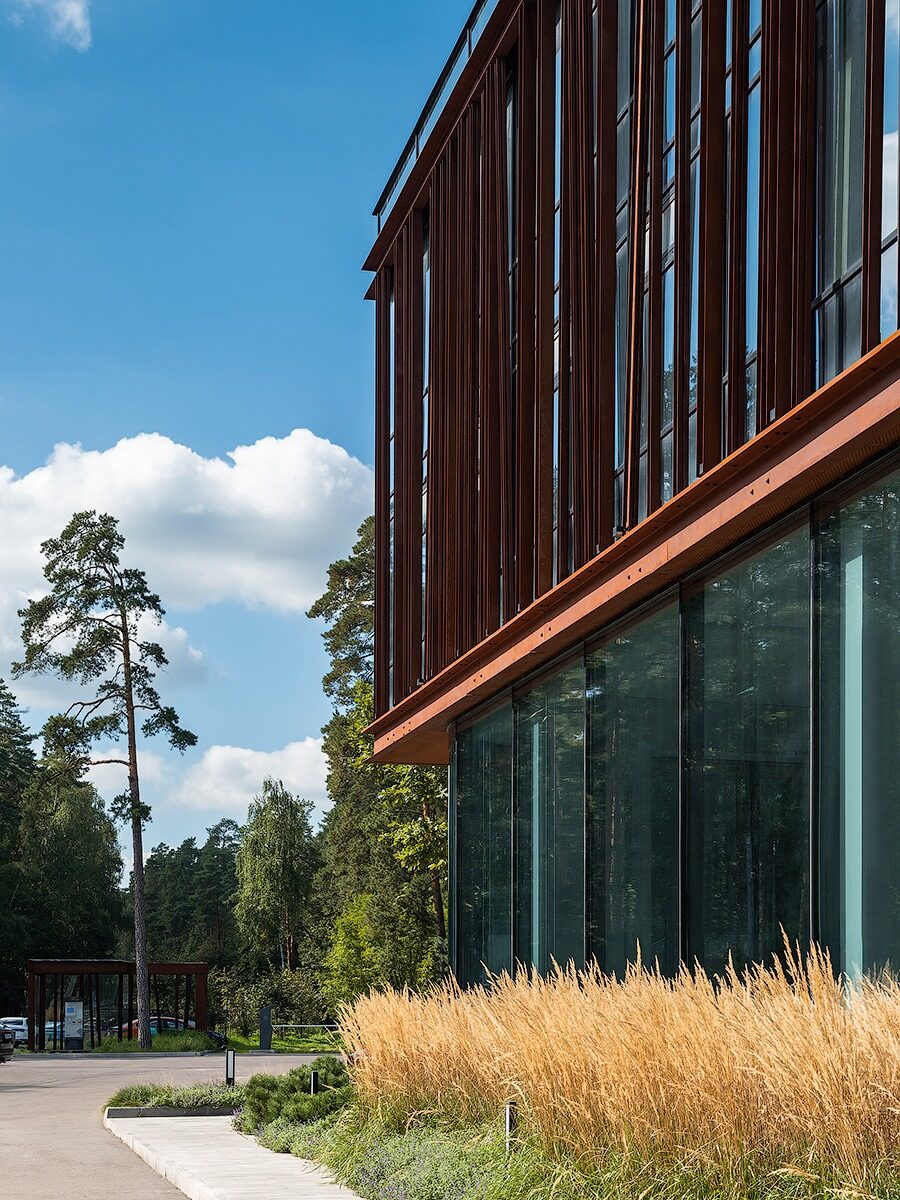
Zhukovka 123 is located beyond the city limits, in one of the most picturesque areas of the Moscow region. The total area is 8,115 m2, 4,530 m2 of which are available for lease. Three above-ground and two underground floors form a finely balanced functional space that unites business activity with the everyday rhythm of suburban life. The architecture of the centre blends seamlessly into its natural surroundings, extending along the terrain as if shaped by the landscape itself. The surrounding scenery becomes a metaphor that defines the building’s formative logic. The rhythm and aesthetics of nature are reflected in the choice of materials and in the form of the facades, with the same motifs continuing inside.
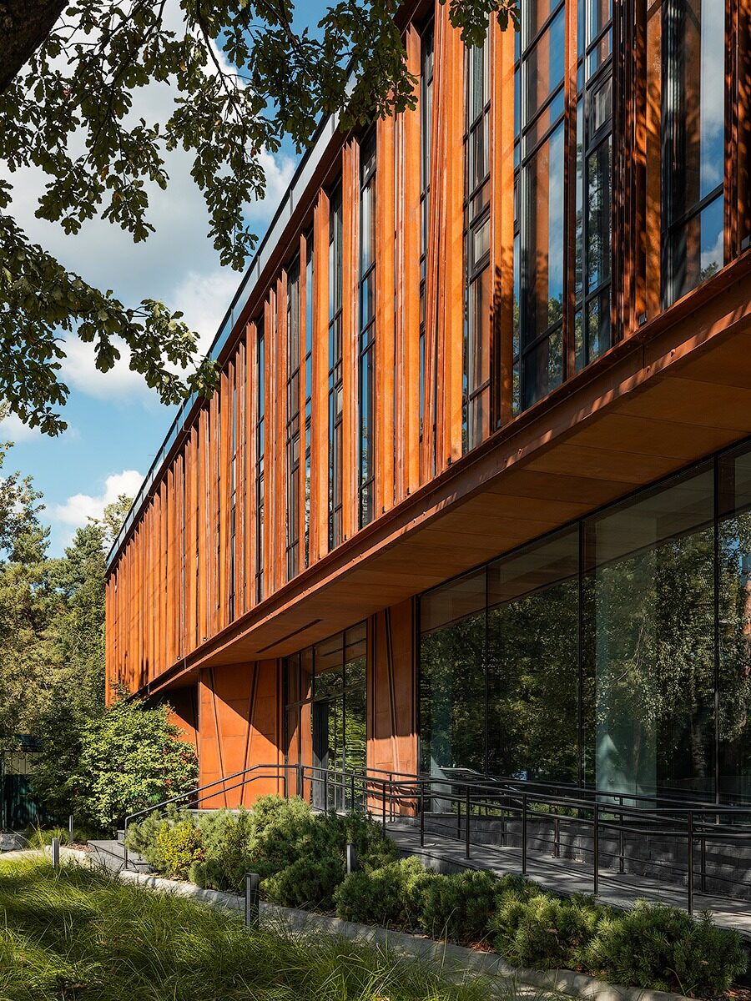
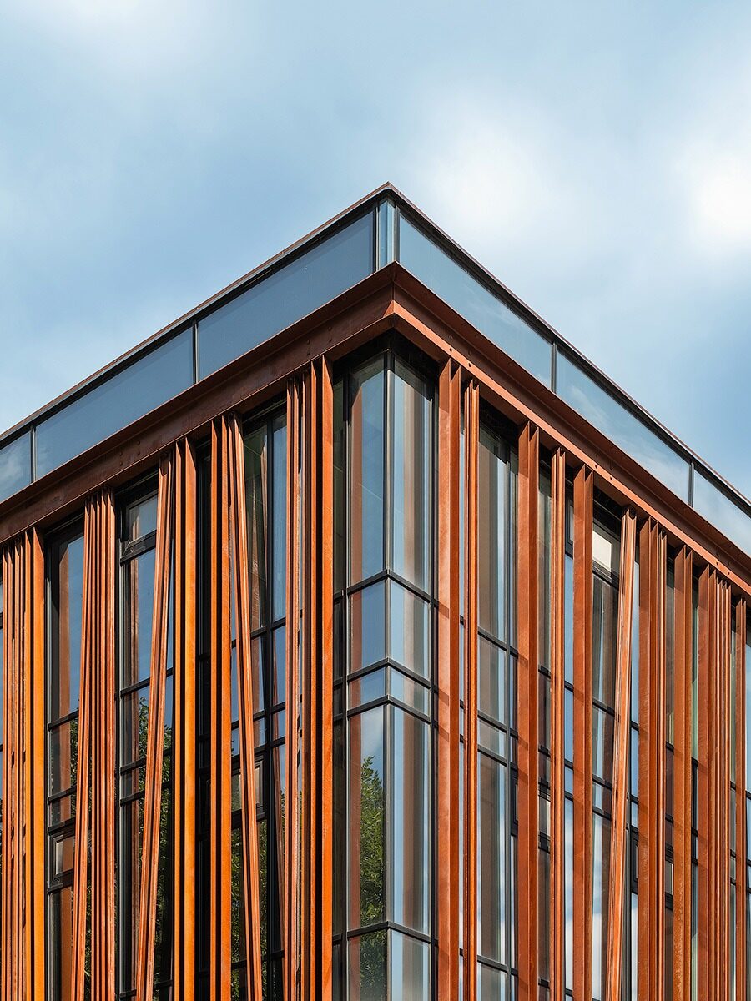
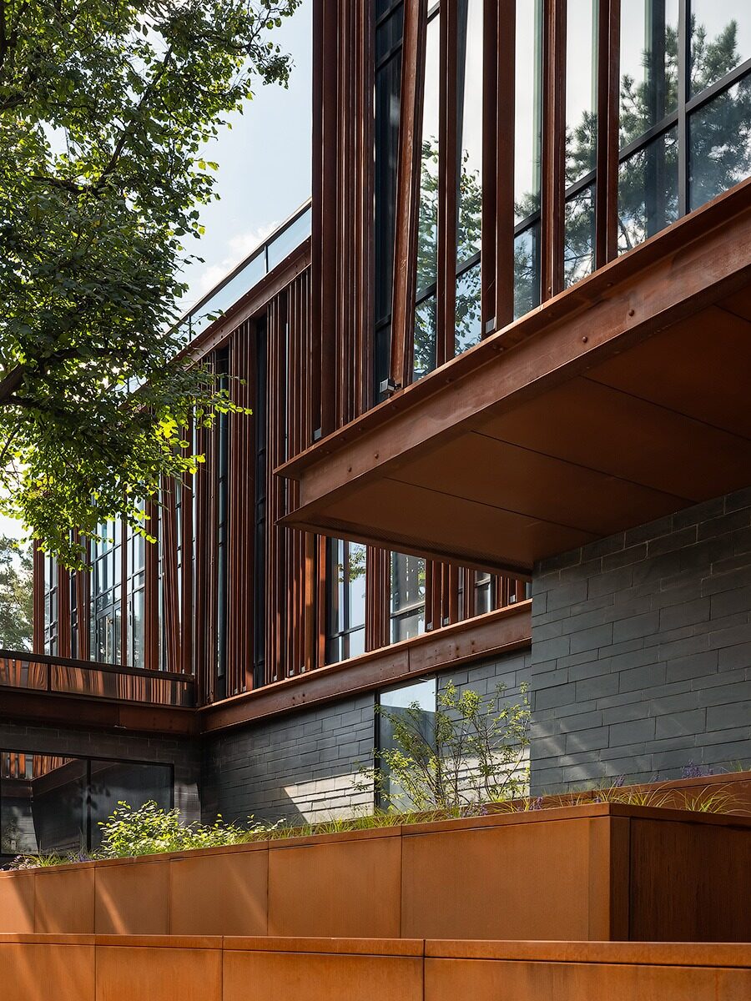
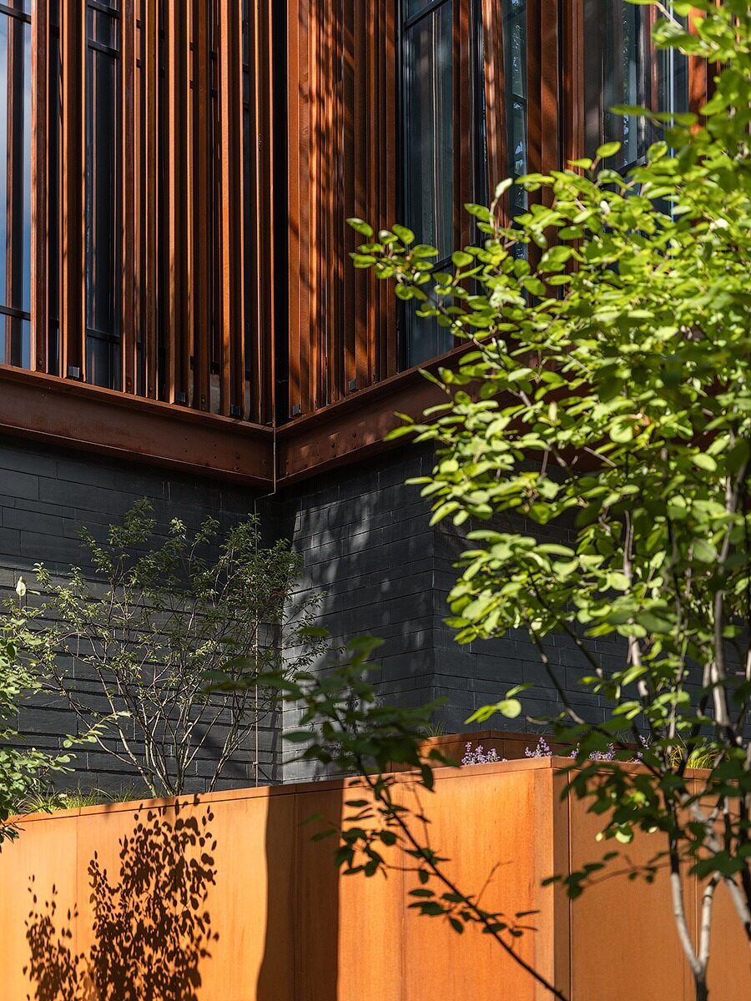
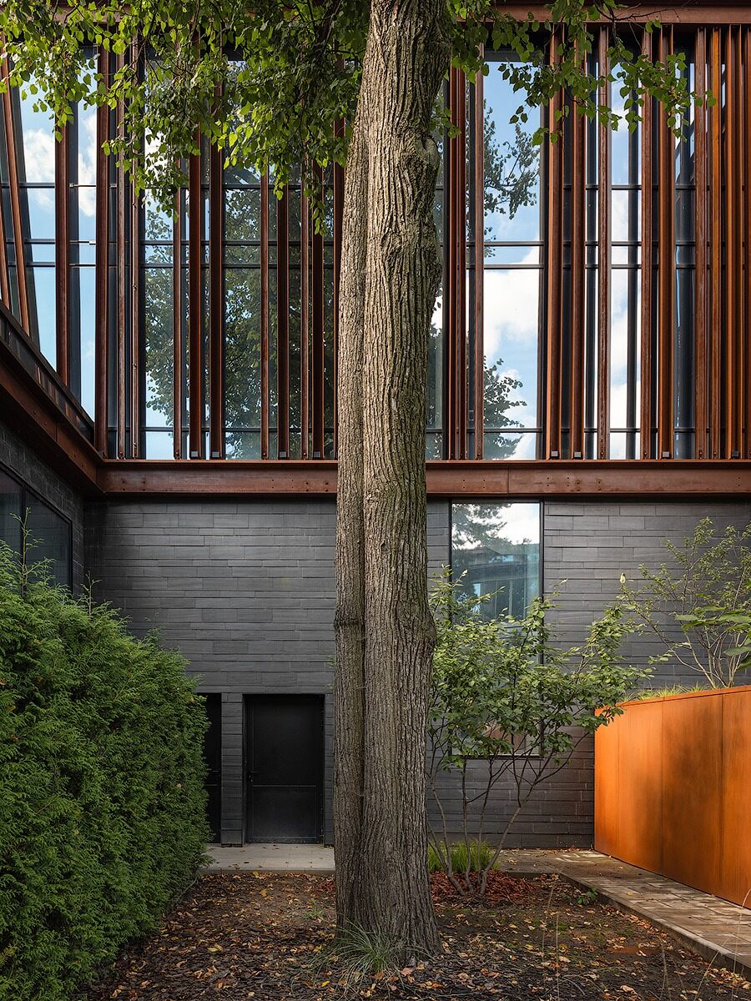
The facade is built on a subtle interplay of natural stone, glass, and metal. Steel Corten lamellas are the key element defining the building’s image; they echo the colours of the forest and, like pine trunks, are set at a slight angle to the vertical. Over time, weathering transforms the metal surface with a terracotta-hued oxide patina, helping it blend more harmoniously into its natural surrounding. The visual richness of the composition is enhanced by the natural tectonics of slate at ground-floor level. A unified aesthetic is reinforced by other design elements: the navigation system, furniture, and small architectural forms, all emphasising the durability and refinement of the materials.
The synergy with the natural environment continues inside. The atrium is traversed by corten-steel columns, again recalling the trunks of pine trees. This creates a coherent image and an inseparable connection between the interior and exterior, one of the defining features of VFORM studio’s projects. The interior layout is designed with the changing scenarios of natural light throughout the day in mind. It is thoughtfully zoned and adaptable to various lease typologies and functional needs. The upper levels house commercial office spaces, while the lower floors accommodate restaurants and retail areas.
The landscape design surrounding the building forms an essential continuation of the architectural narrative. Merging with the natural environment and incorporating the same materials used on the facade, the landscape design amplifies the aesthetic expression of the building’s exterior and the entire site, deepening the dialogue between architecture and the forest around it.
 THE PEOPLE BEHIND THE PROJECT
VFORM
VFORM is a multidisciplinary studio founded by Vladislav Bek-Bulatov and Daria Ilina,
combining architectural practice, interior design, sculpture, and other arts at the intersection of traditional materials and innovative technological solutions.
More winning work.
Explore all winners Platinum Winner2026
Nuromova N1 -A quiet wearable for mental sustainability in sport
Nuromova Technology Co., Limited
Best Wearable Technology & Smart Clothing
 Platinum Winner2026
Circonflex Montreal
Zébulon Perron for Circonflex
Best Workplace & Office Interior Design
 Platinum Winner2026
Paseo “La Corriente” – Urban Regeneration Project
INSTITUTO MUNICIPAL DE PLANEACION DE SAN LUIS POTOSI
Best Landscape Restoration & Conservation