
Design Skill Awards / 2026
Architecture
AWARDED NOMINATIONBest Residential Architecture
Yukon
Discover the projectBehind the distinction.
✓ Verified winner · DESIGNSKILLAWARDS-2A633E75A9792682
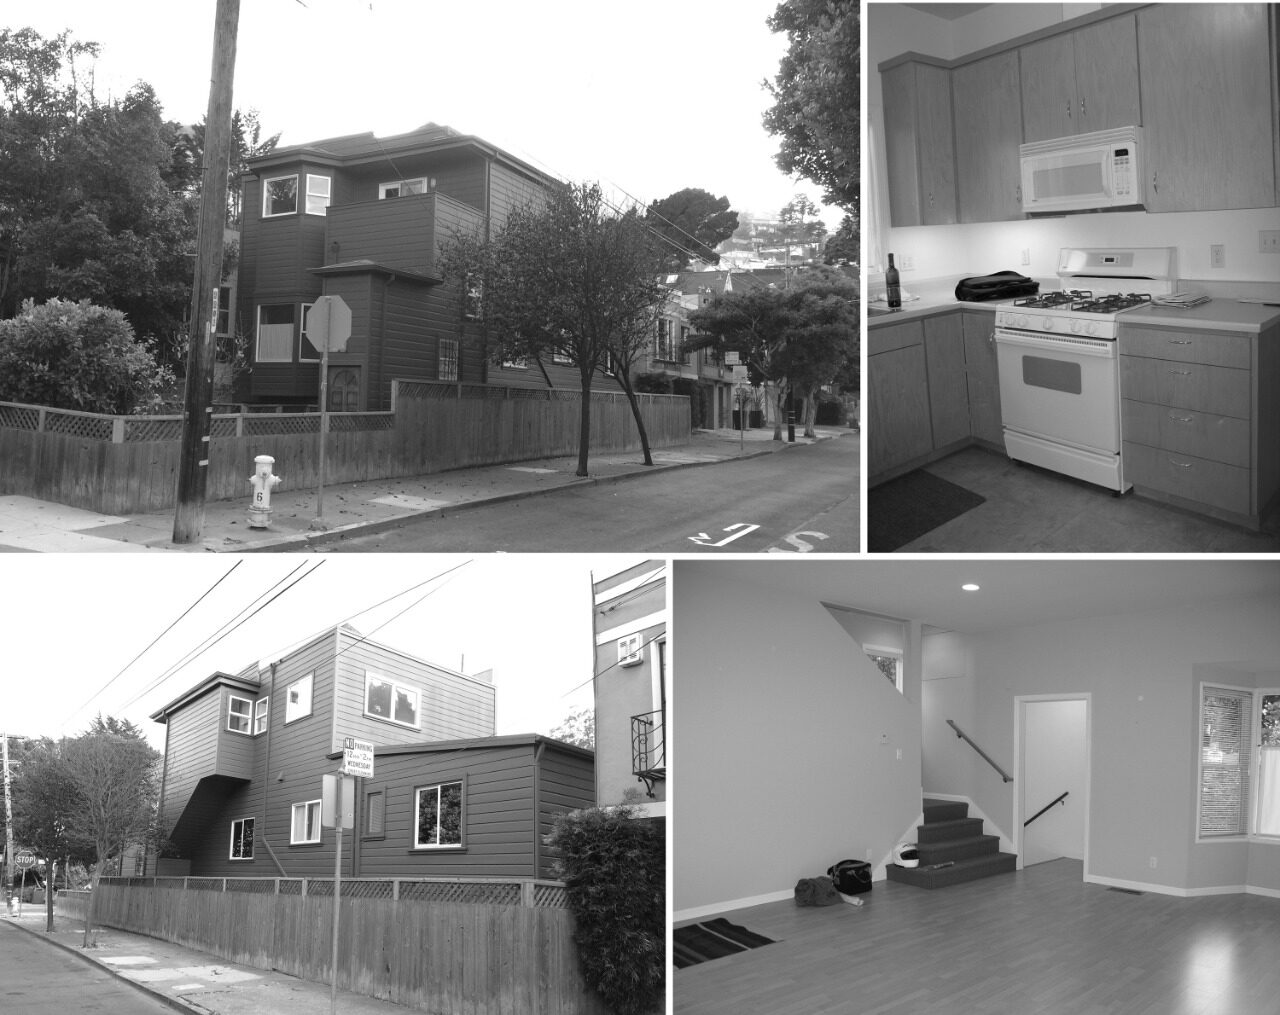
The original house was built at the turn of the twentieth century as one of a series of modest bungalows lining Yukon Street. Over time, successive additions enlarged the building but erased nearly every trace of its original character, leaving behind a fragmented structure with little architectural coherence.
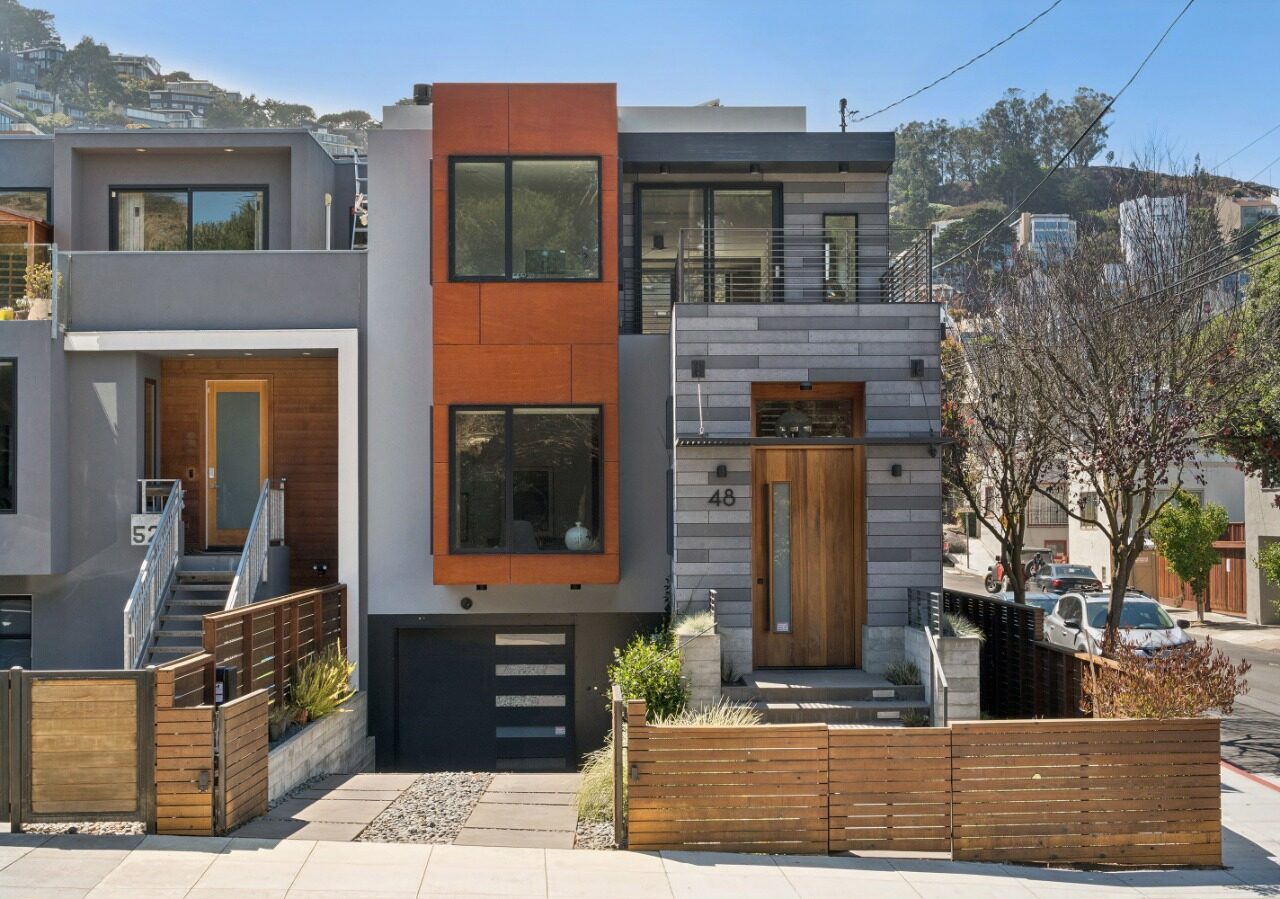
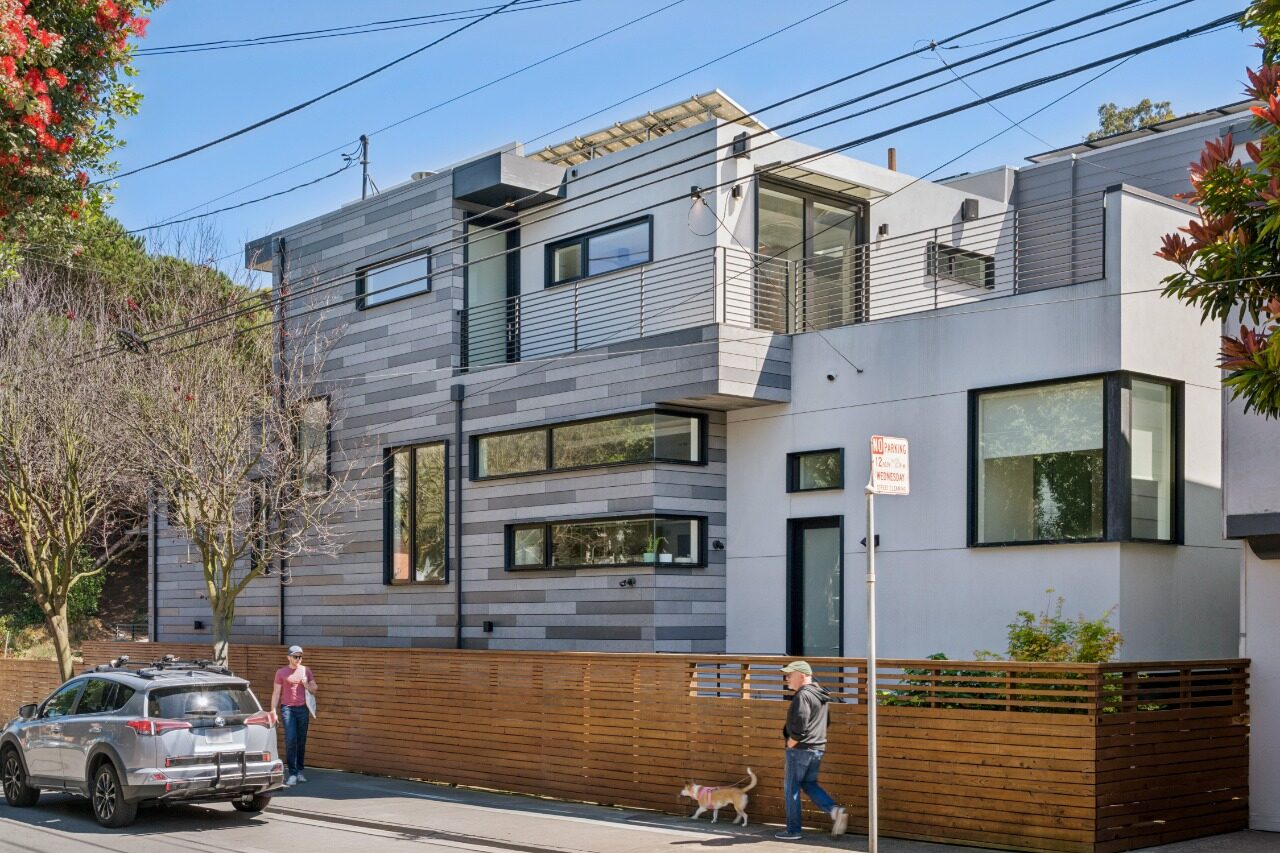
Rather than attempt to recreate a history that no longer remained, the renovation establishes a new identity rooted in the house’s urban setting. Its location at the end of the row gives the building an unusual prominence and allows it to be experienced from multiple vantage points. This condition played an important role in shaping the exterior composition. The house’s restrained, Brutalist-influenced character responds to the density, texture, and grittiness of the surrounding neighborhood while giving the once-disjointed building a stronger and more unified presence.
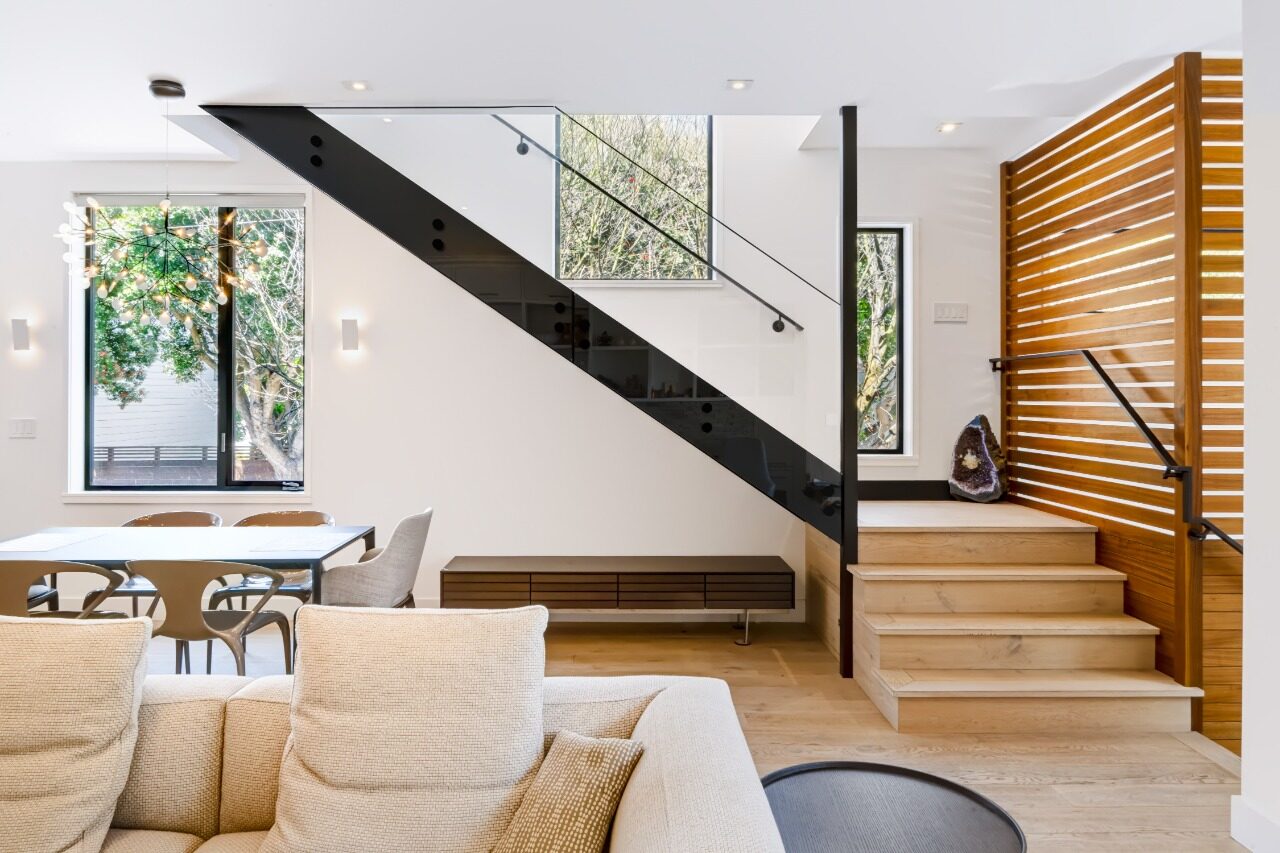
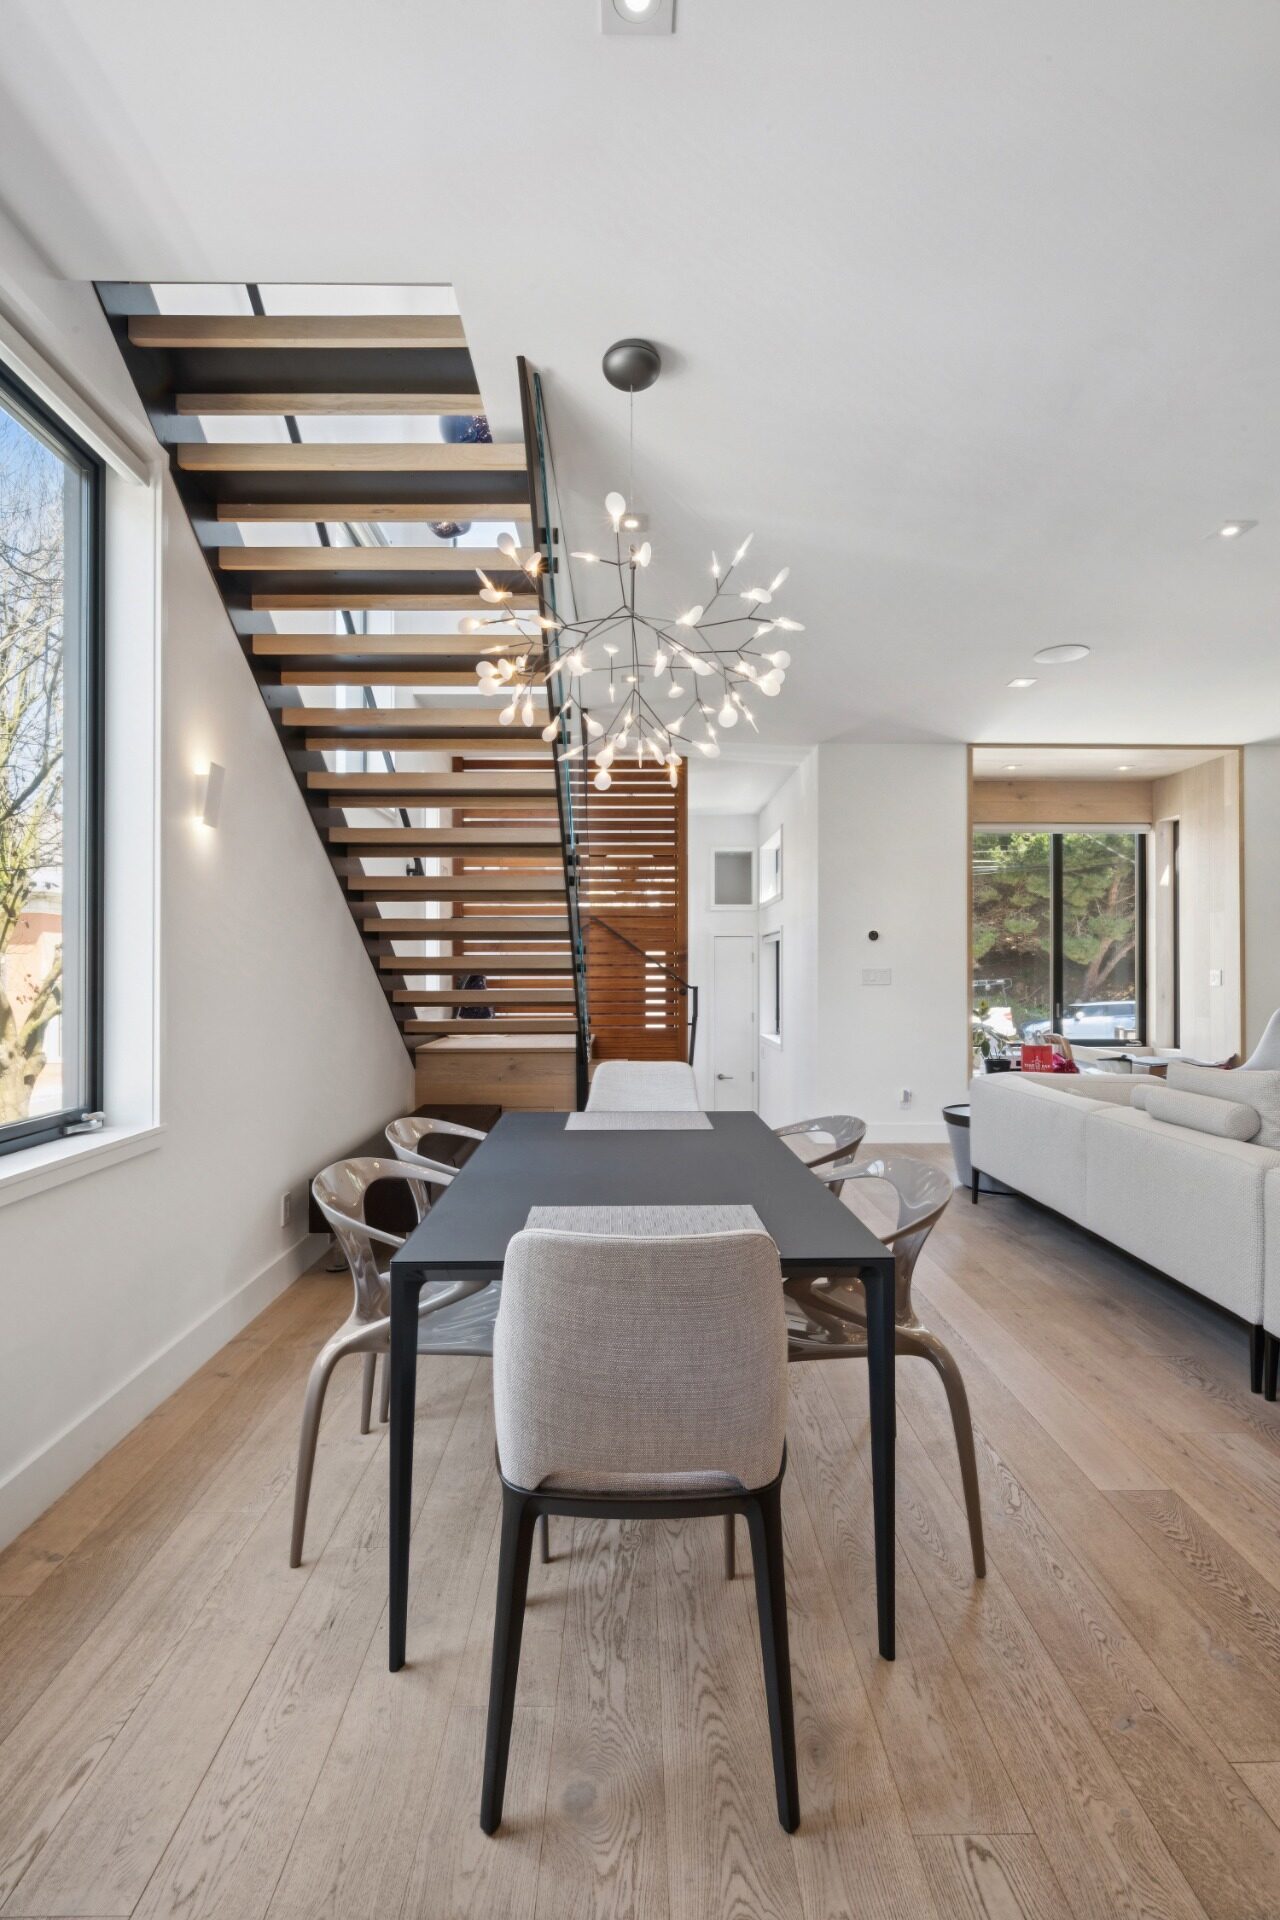
The project retains the existing footprint but fundamentally reorganizes the interior. Previously divided living spaces were opened and connected, creating a more generous sequence of public rooms and bringing daylight deeper into the house. New, substantially larger windows strengthen the relationship between the interior and the street, allowing the house to engage more directly with its urban context.
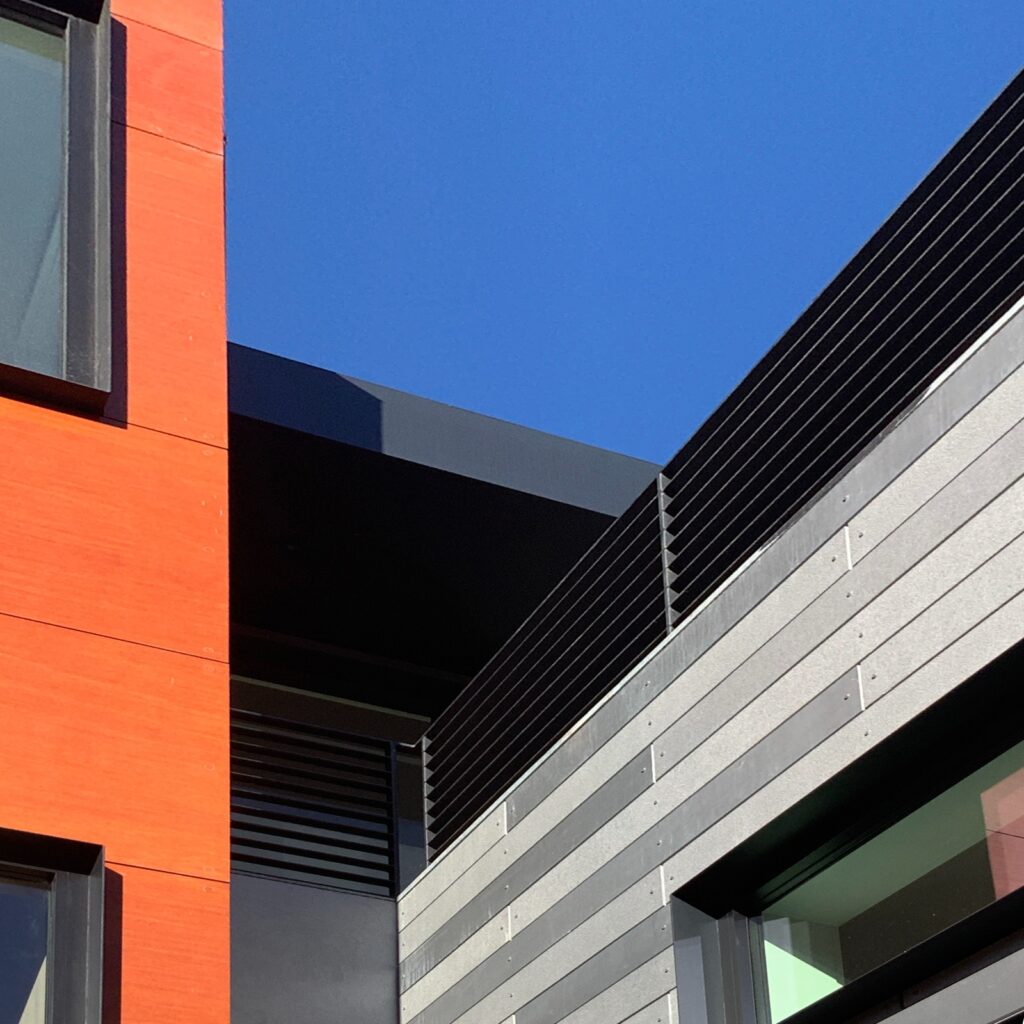
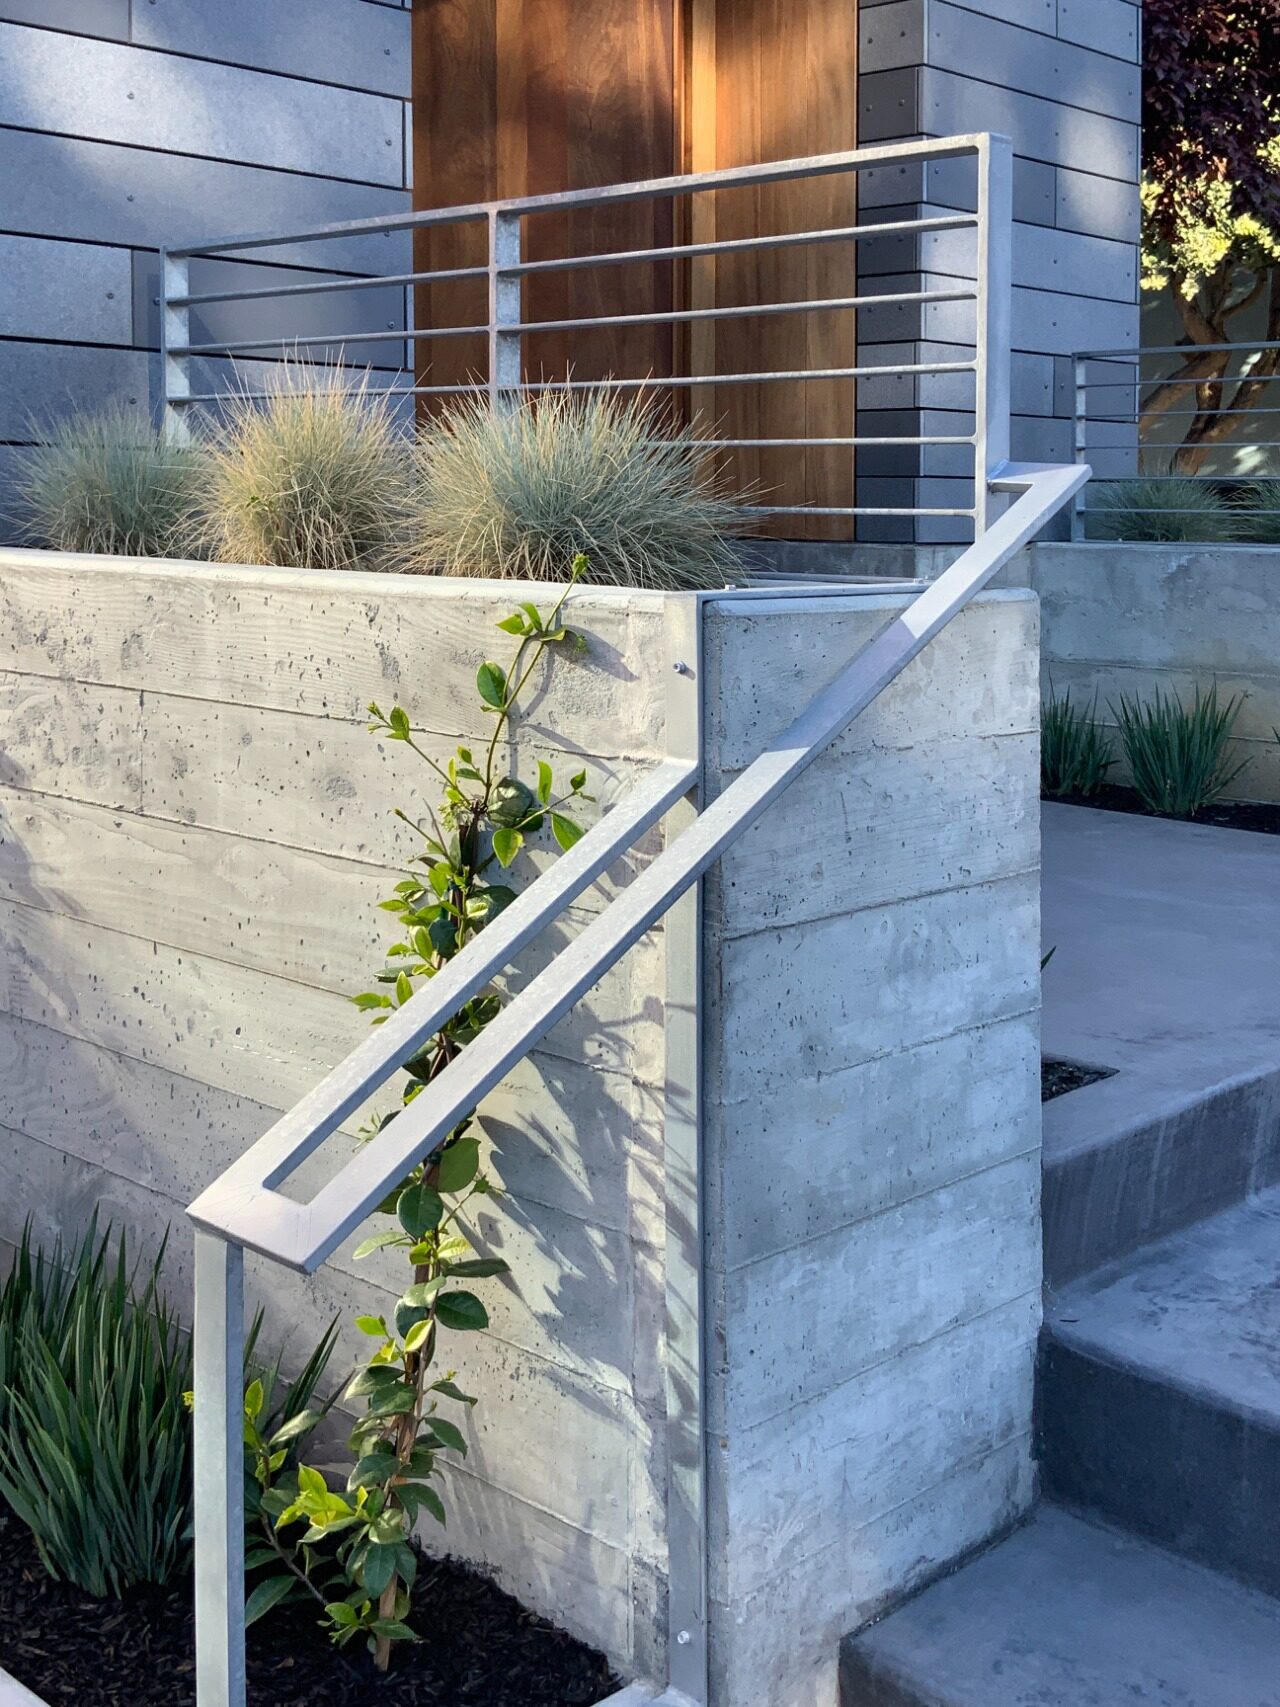
A carefully controlled palette of concrete siding, stucco, composite panels, steel accents, and board-formed concrete distinguishes the building’s primary forms while tying the composition together. Each material is used to clarify the architecture rather than simply decorate it, giving depth and rhythm to the exterior.
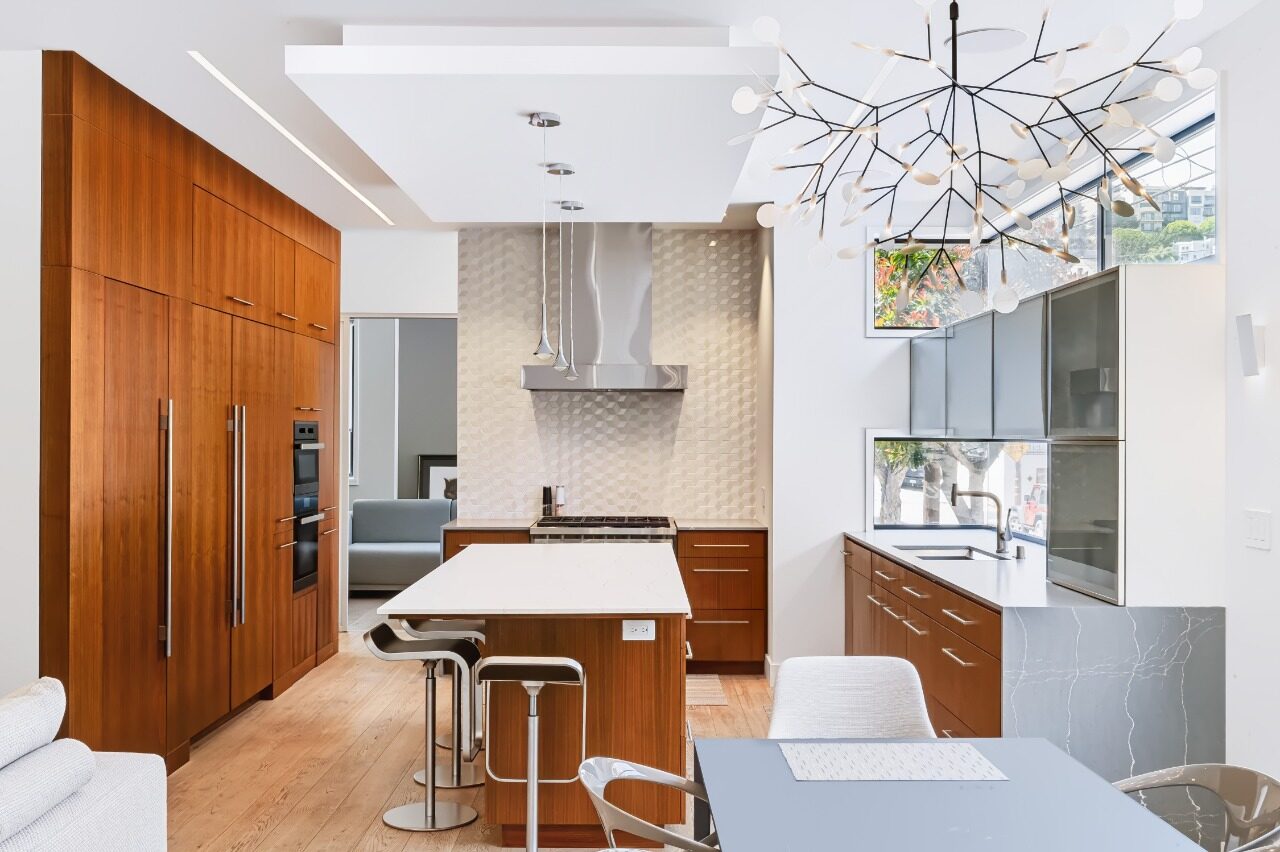
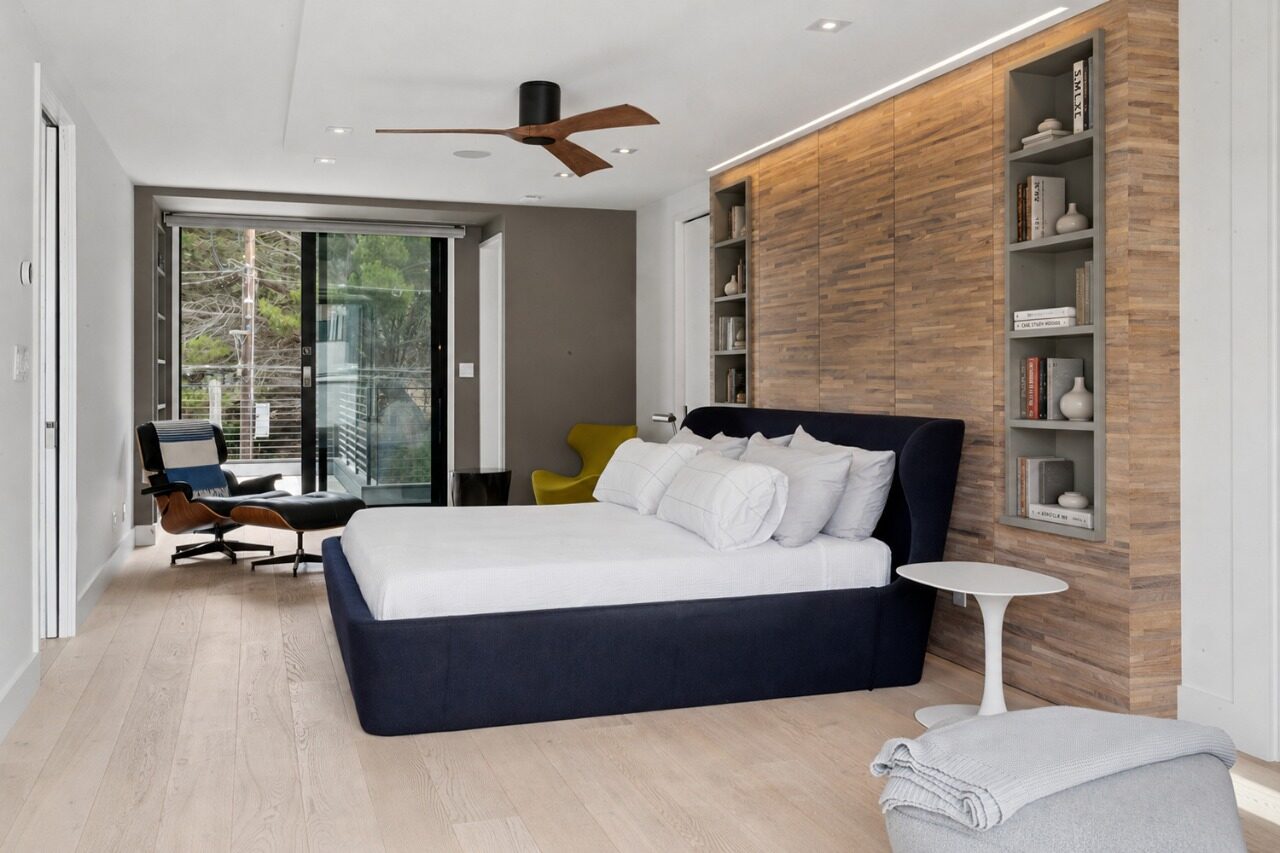
Inside, the materials share the exterior’s modern sensibility but are warmer and more tactile in their expression. Wood cabinetry, paneling and carefully placed accents temper the harder surfaces, bring continuity to the rooms, and visually connect the various parts of the house. The result is a home that feels distinctly contemporary yet comfortable – an assertive urban exterior paired with a warm, livable interior.
 THE PEOPLE BEHIND THE PROJECT
Rossington Architecture
Rossington Architecture is a full-service architectural firm founded in 1999 dedicated to excellence in design and design management. Our work focuses on residential projects, including additions, renovations, new homes, multi-family housing, and mixed-use developments.
More winning work.
Explore all winners Platinum Winner2026
Nuromova N1 -A quiet wearable for mental sustainability in sport
Nuromova Technology Co., Limited
Best Wearable Technology & Smart Clothing
 Platinum Winner2026
Circonflex Montreal
Zébulon Perron for Circonflex
Best Workplace & Office Interior Design
 Platinum Winner2026
Paseo “La Corriente” – Urban Regeneration Project
INSTITUTO MUNICIPAL DE PLANEACION DE SAN LUIS POTOSI
Best Landscape Restoration & Conservation