
Design Skill Awards / 2026
Interior
AWARDED NOMINATIONBest Residential Interior Design
Where Stillness Breathes
Discover the projectBehind the distinction.
✓ Verified winner · DESIGNSKILLAWARDS-9C39BD7E30036931
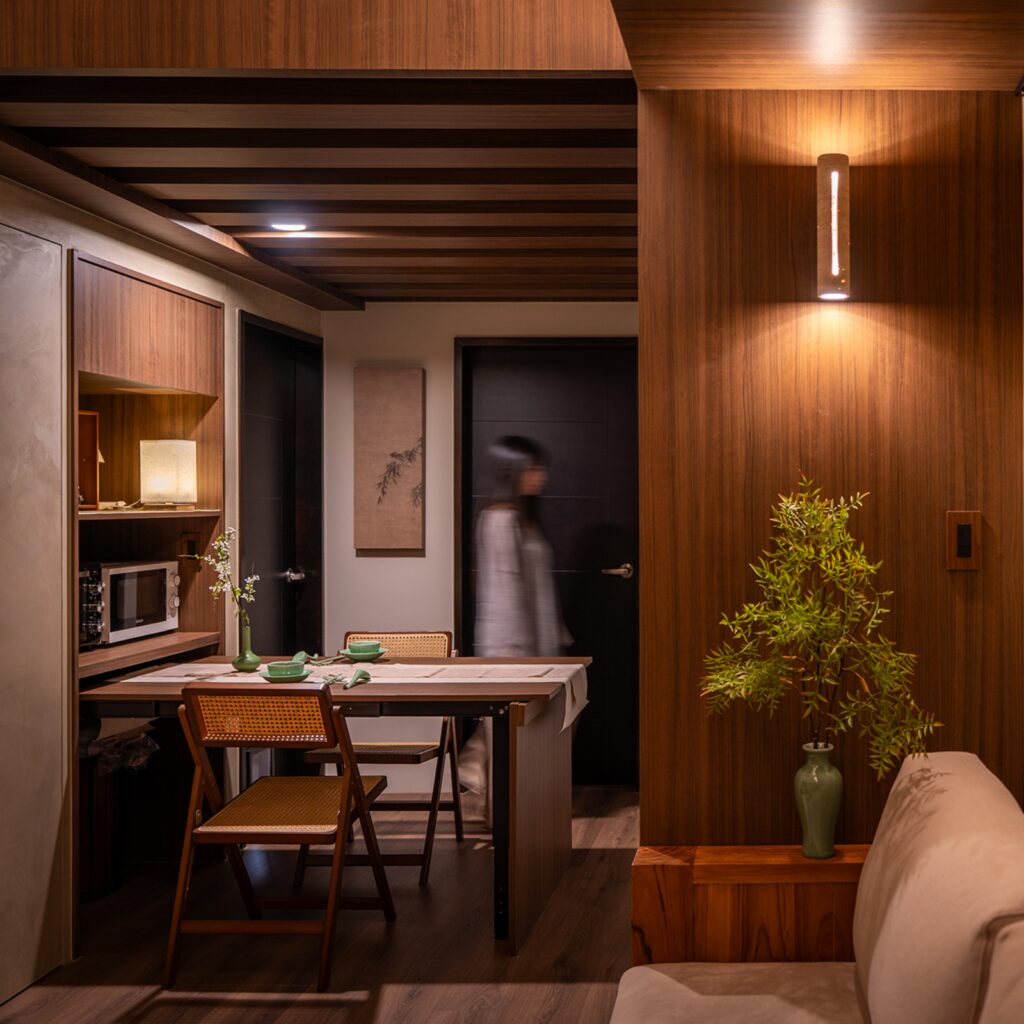
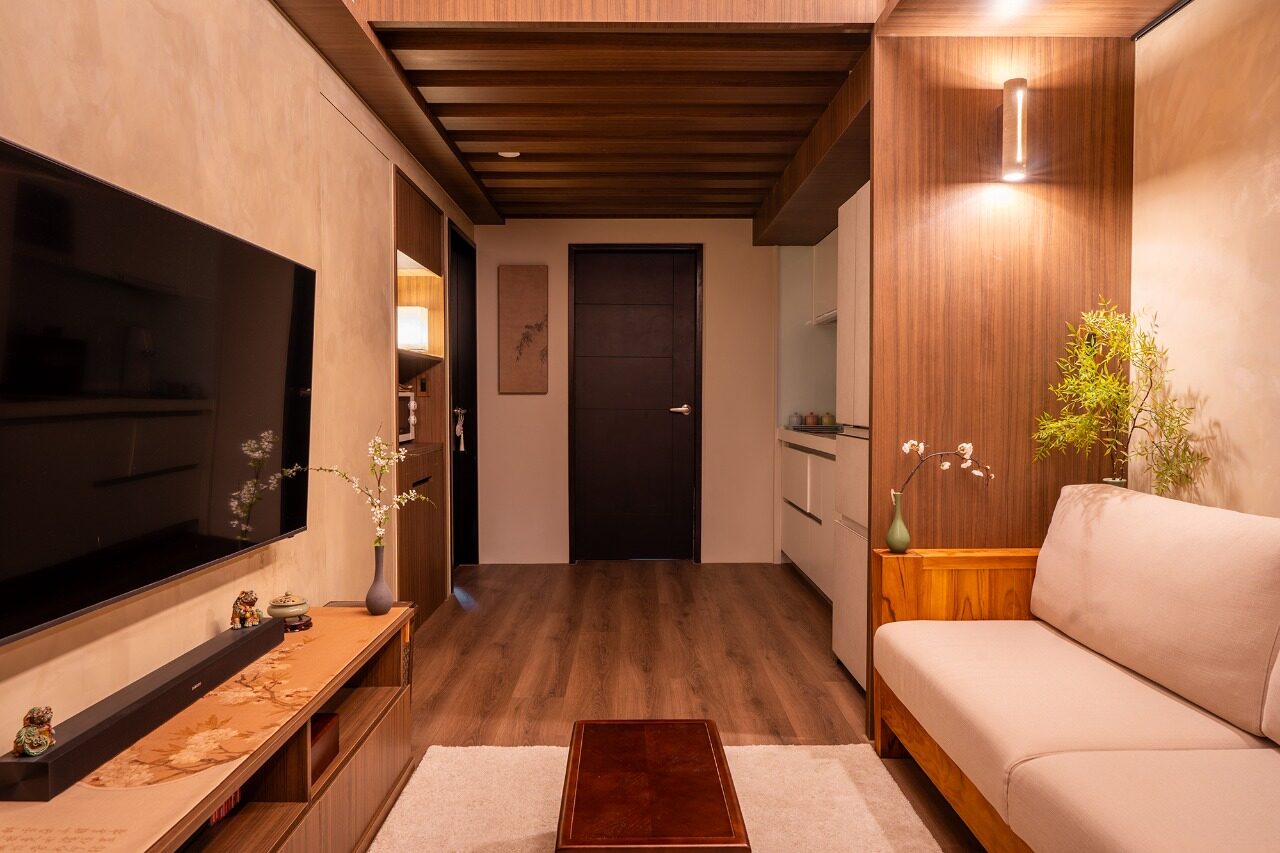
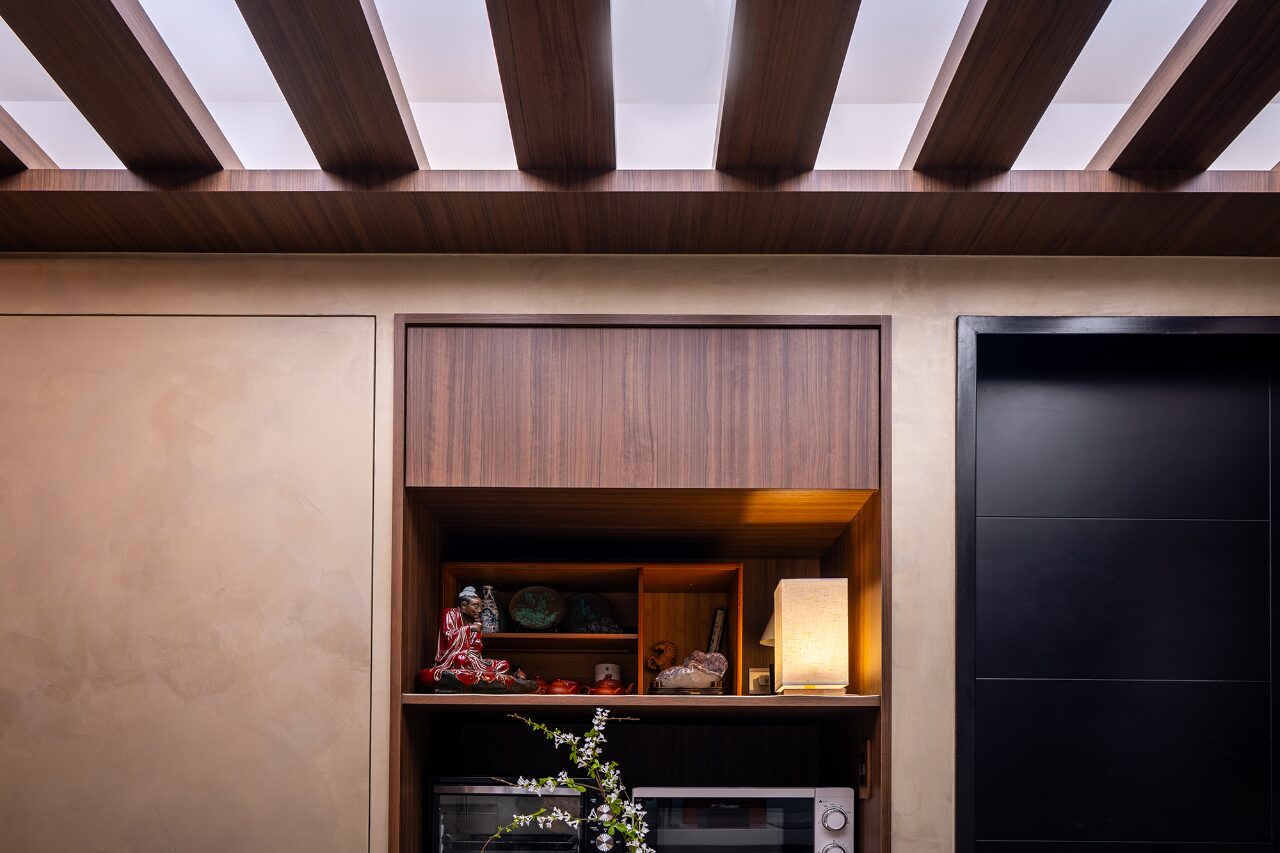
This project elegantly embraces an “Eastern Zen” design theme, skillfully weaving a harmonious, serene, and nature-inspired aesthetic that invites peace and relaxation into the residential space. Notably, the design transforms the formerly imposing large beam into a stunning lattice ceiling that beautifully mirrors the warm, slanting rays of sunlight. To achieve this effect, various techniques are employed, including beam cladding, concealed piping, and recessed lighting, all of which allow the structure to blend seamlessly into the environment. Moreover, as indirect lighting filters through the intricately designed wooden lattice, it creates a mesmerizing play of light and shadow, reminiscent of sunlight gently streaming through windows. Consequently, this thoughtful design maintains an inviting sense of openness and comfort, even within the constraints of limited floor area. Ultimately, it fosters a tranquil and richly layered living atmosphere, enhancing the overall experience of the space.
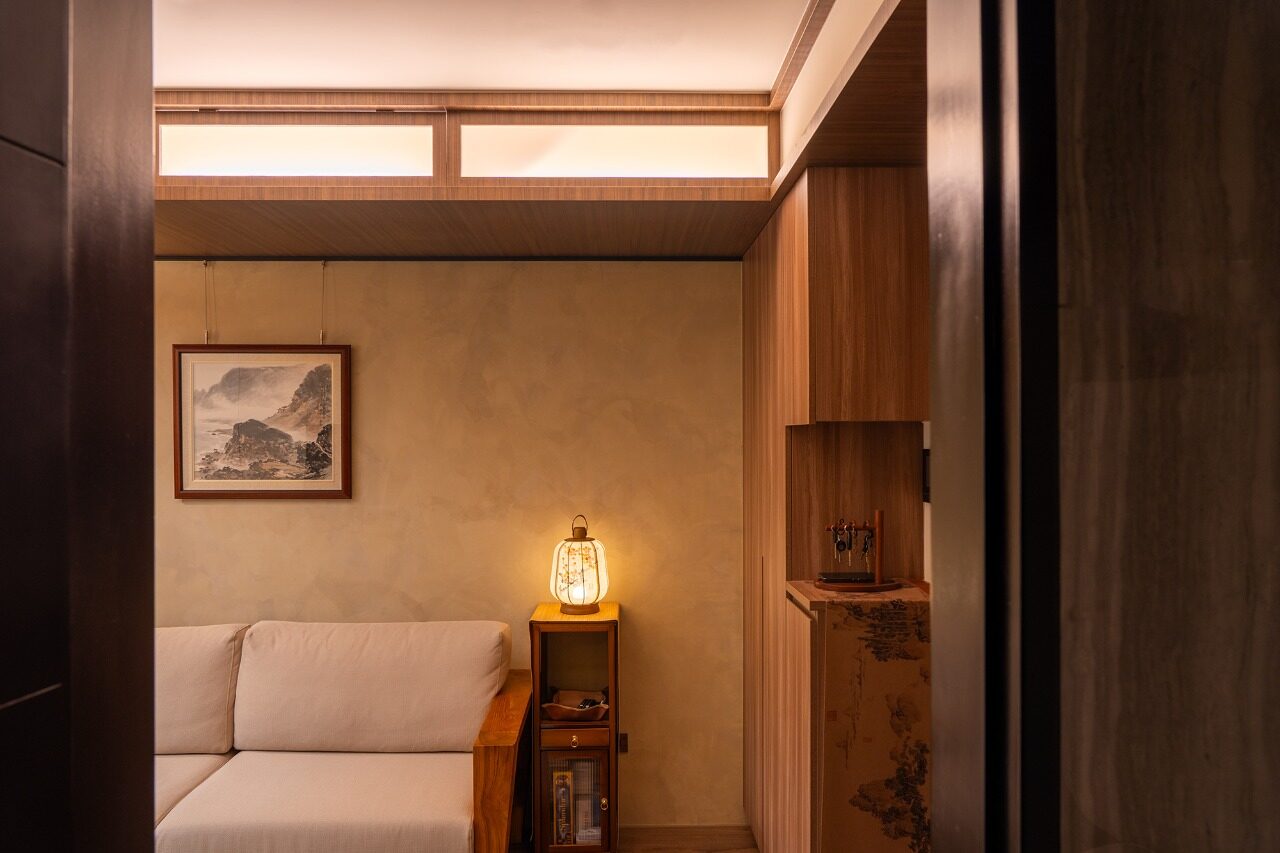
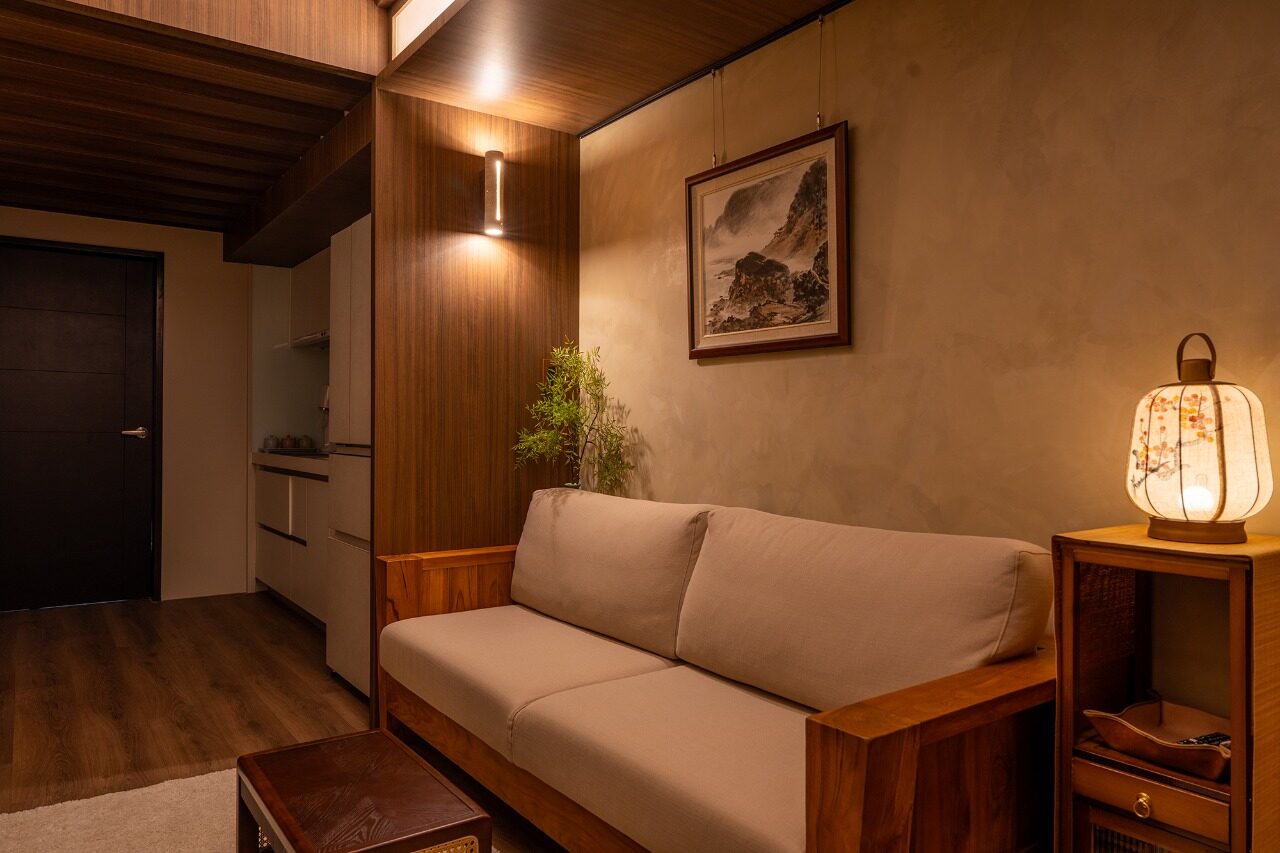
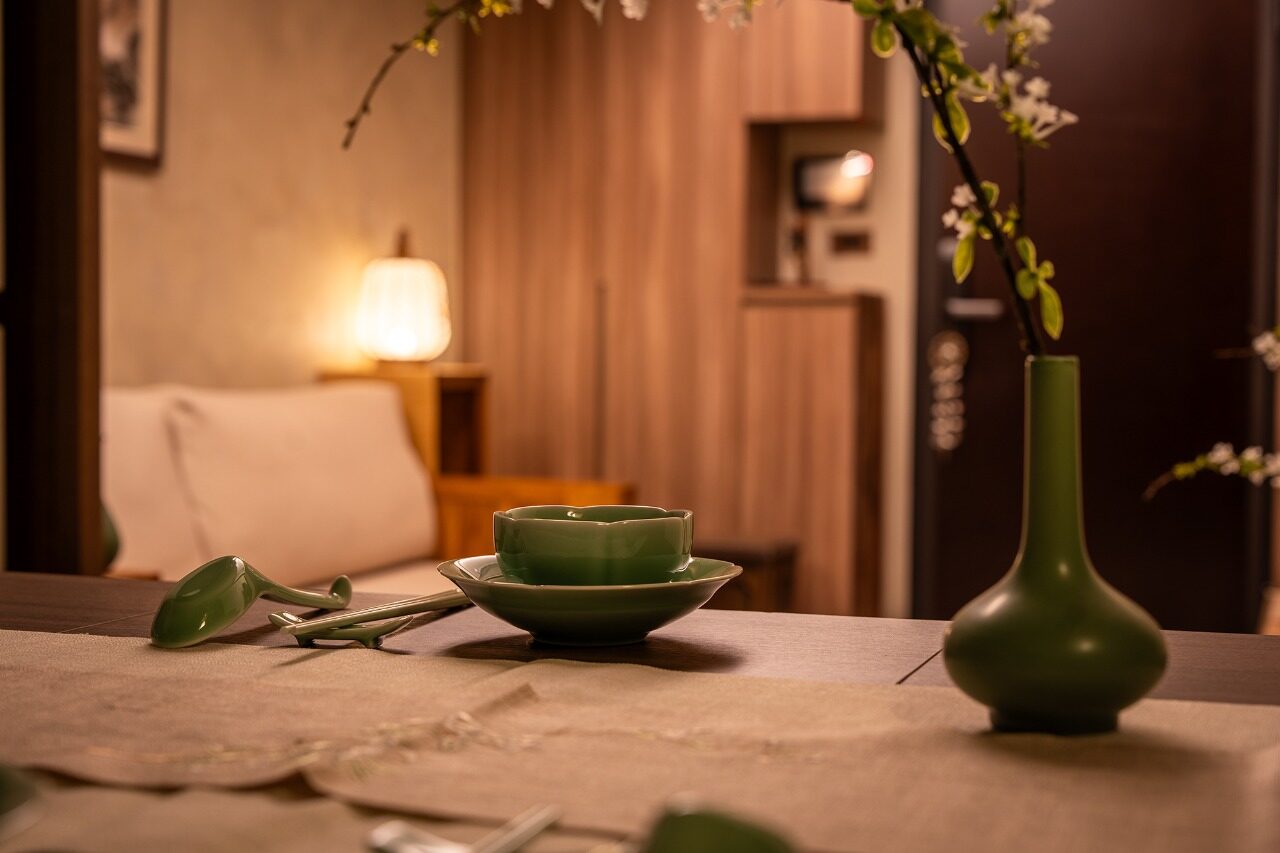
Upon entering the foyer, one will be immediately welcomed into a beautifully coordinated living room and open-concept kitchen that seamlessly unfolds along a defined spatial axis. This harmonious experience is accentuated by a continuous wooden lattice ceiling, which not only adds architectural interest but also enhances the perception of depth throughout the space. The walls, ceiling, and floor are unified by a consistent material palette, adorned with warm wood tones that create an inviting atmosphere.
Moreover, the ambiance is enriched by hand-painted artwork, carefully chosen potted plants, and soft, ambient lighting, all of which contribute to the feeling that this area is a canvas awaiting personal touches. To further enhance functionality, the dining cabinet is ingeniously recessed into the wall, featuring a fold-away dining table. When the table is needed, it unfolds effortlessly, transforming the area into a complete dining space; conversely, when it is not in use, it neatly conceals itself, maintaining a clean and uncluttered profile. This thoughtful design balances traffic flow, optimizes space efficiency, and prioritizes practicality, making it a truly exceptional environment for both relaxation and entertaining.
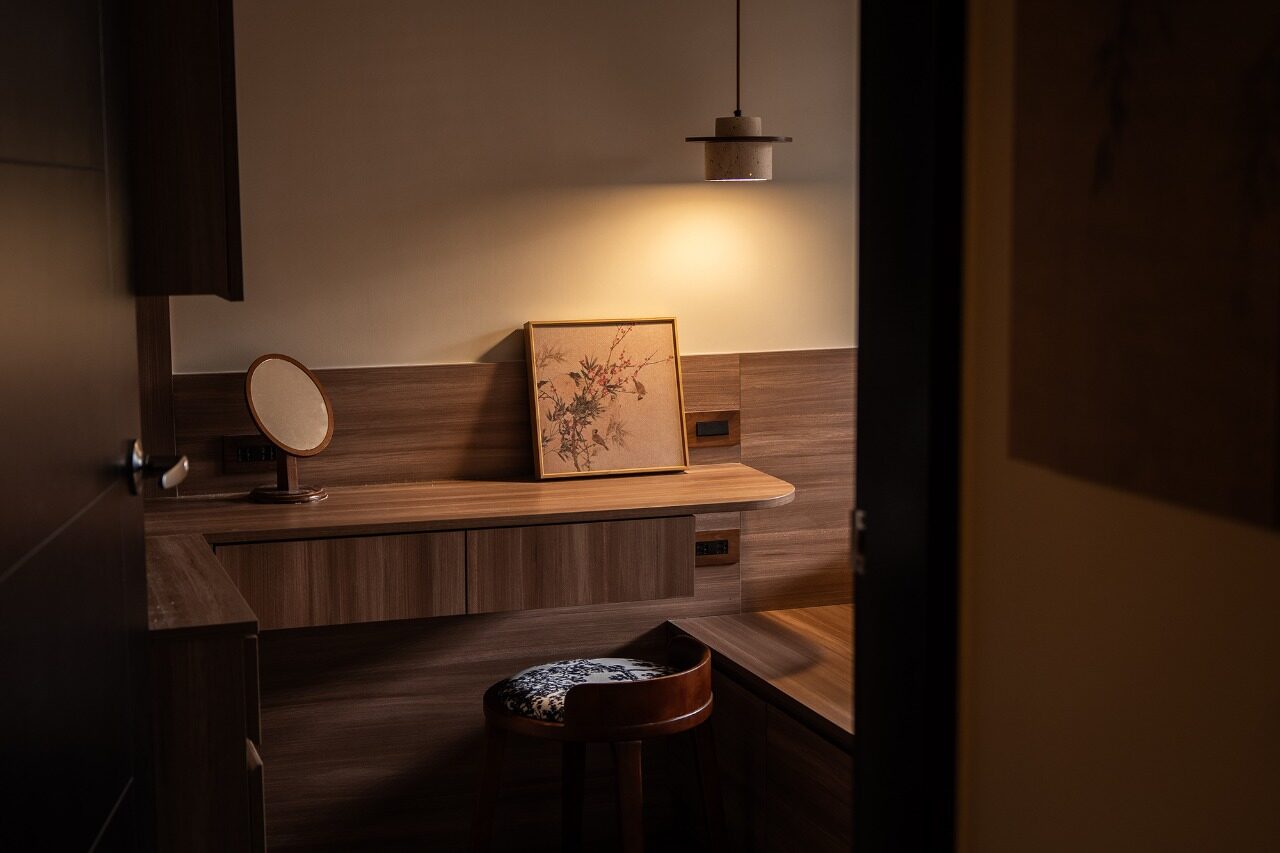
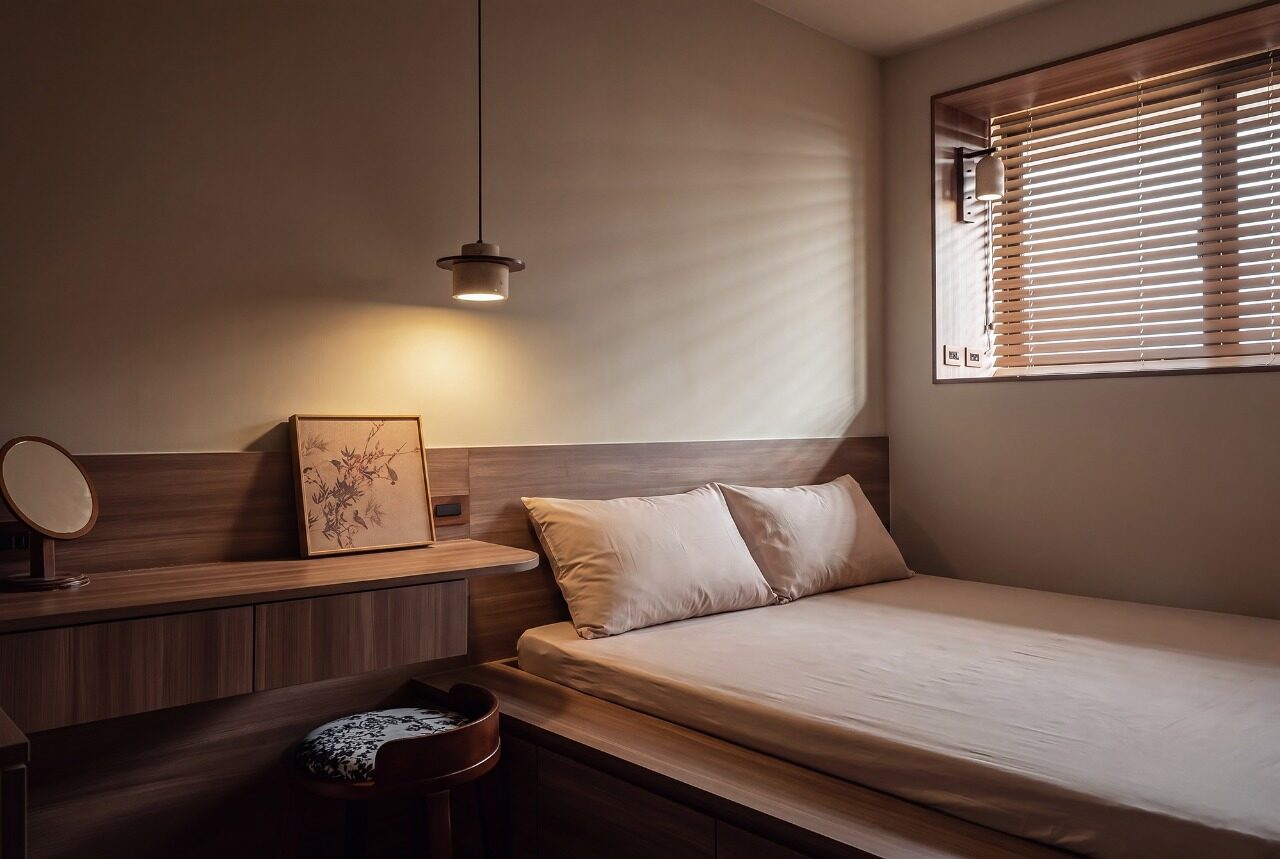
The private living spaces thoughtfully embrace the overall design language, utilizing a harmonious muted color palette alongside inviting warm wood tones, which together cultivate a soothing and serene atmosphere. In the bedroom, the design seamlessly integrates the headboard, storage solutions, and dressing functions, resulting in a space that is both comfortable and relaxing. Meanwhile, the study is elegantly designed with a wooden desk and generous counter space, which not only accommodates various activities—such as reading, working, enjoying multimedia, and engaging in creative pursuits—but also enhances the overall efficiency and flexibility of the area.
 THE PEOPLE BEHIND THE PROJECT
DS Interior Design
DS Interior Design:
Guided by uniqueness, thoughtful reflection, and sincerity, we dedicate ourselves to every project with care. Even when faced with challenges, we stay true to our values and our original vision, creating spaces with integrity and purpose.
More winning work.
Explore all winners Platinum Winner2026
Nuromova N1 -A quiet wearable for mental sustainability in sport
Nuromova Technology Co., Limited
Best Wearable Technology & Smart Clothing
 Platinum Winner2026
Circonflex Montreal
Zébulon Perron for Circonflex
Best Workplace & Office Interior Design
 Platinum Winner2026
Paseo “La Corriente” – Urban Regeneration Project
INSTITUTO MUNICIPAL DE PLANEACION DE SAN LUIS POTOSI
Best Landscape Restoration & Conservation