
Design Skill Awards / 2026
Architecture
AWARDED NOMINATIONBest Residential Architecture
Upper West Side Brownstone
Discover the projectBehind the distinction.
✓ Verified winner · DESIGNSKILLAWARDS-94519CD93B2B9459
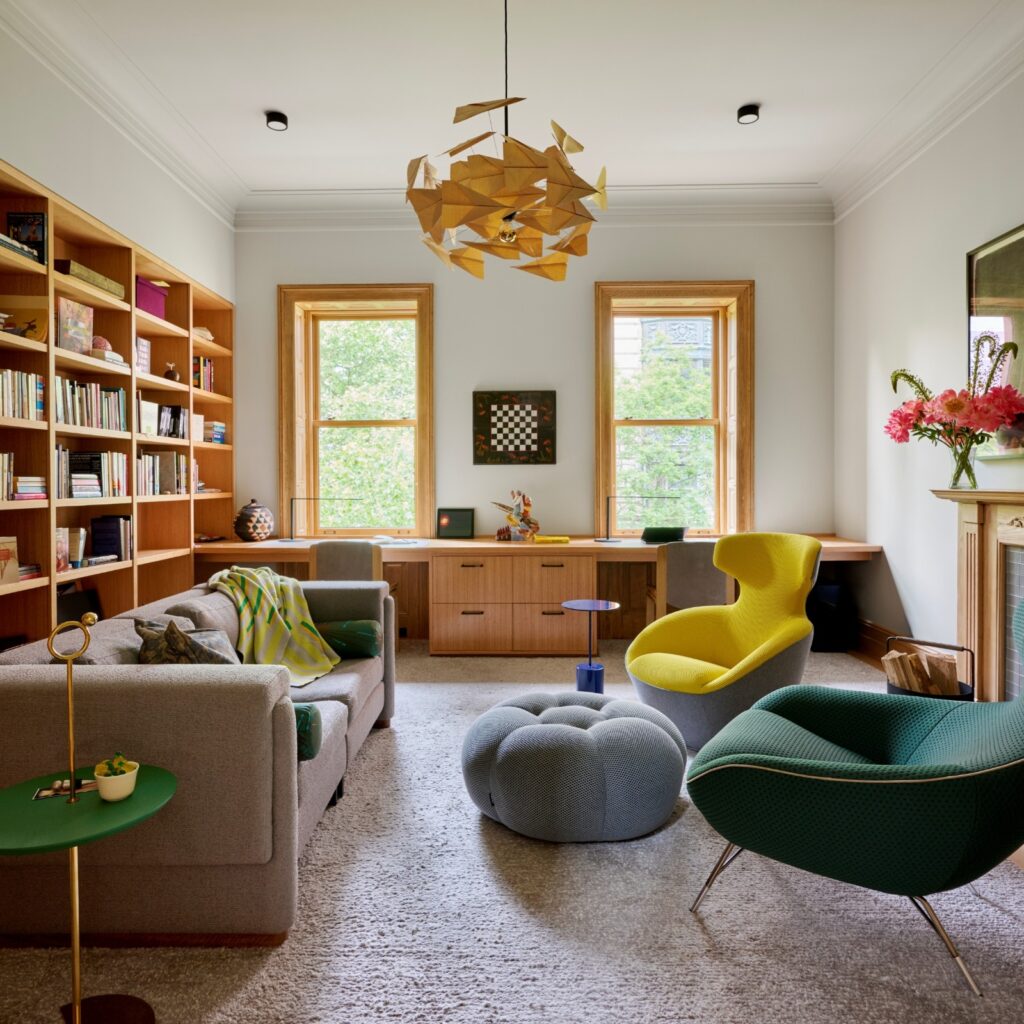
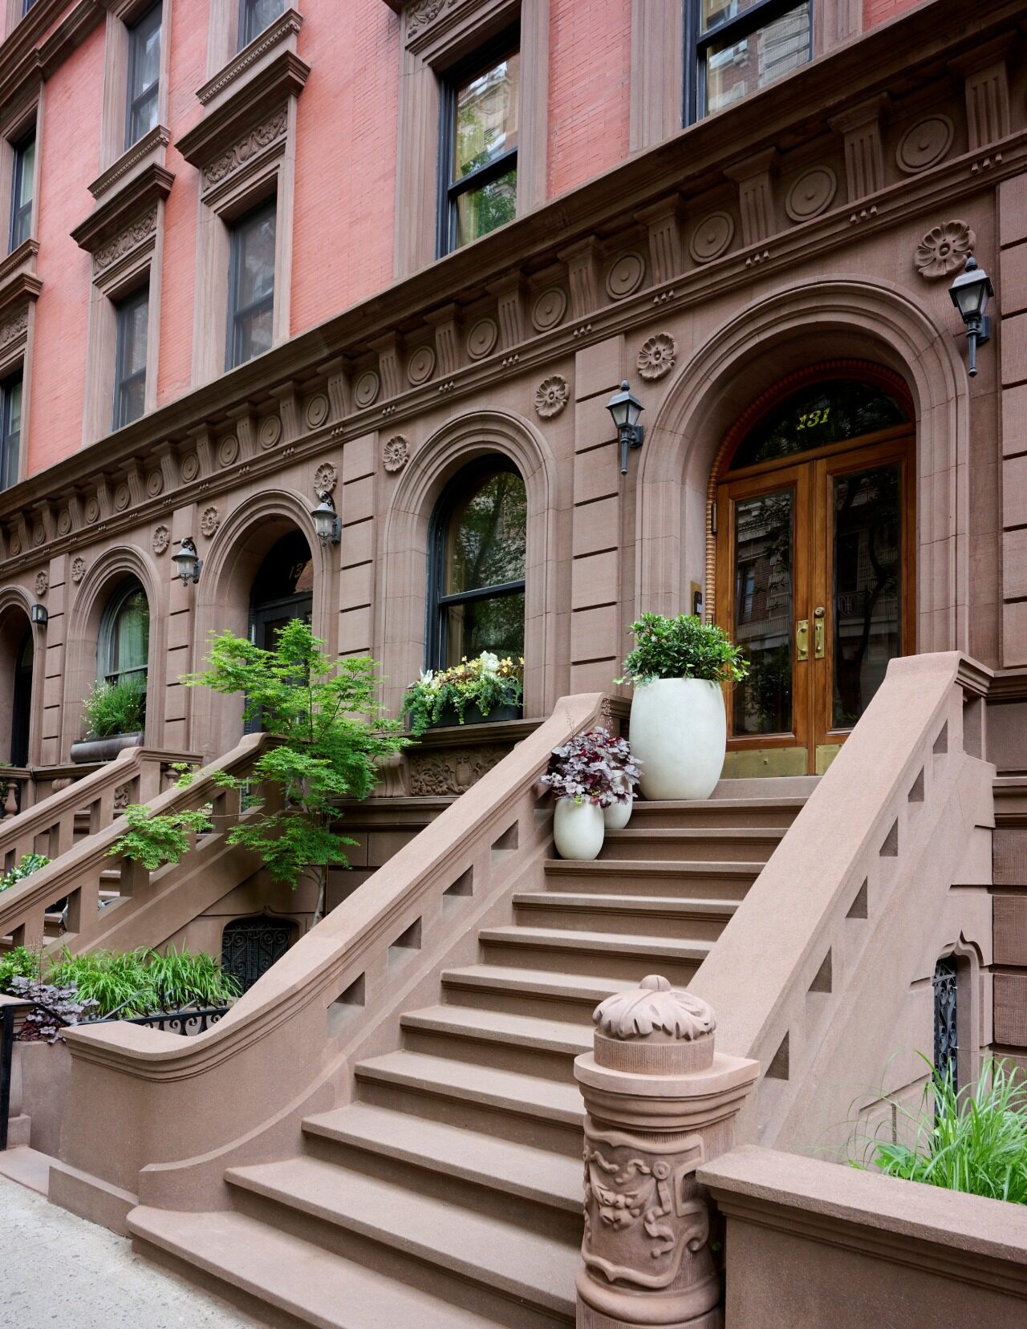
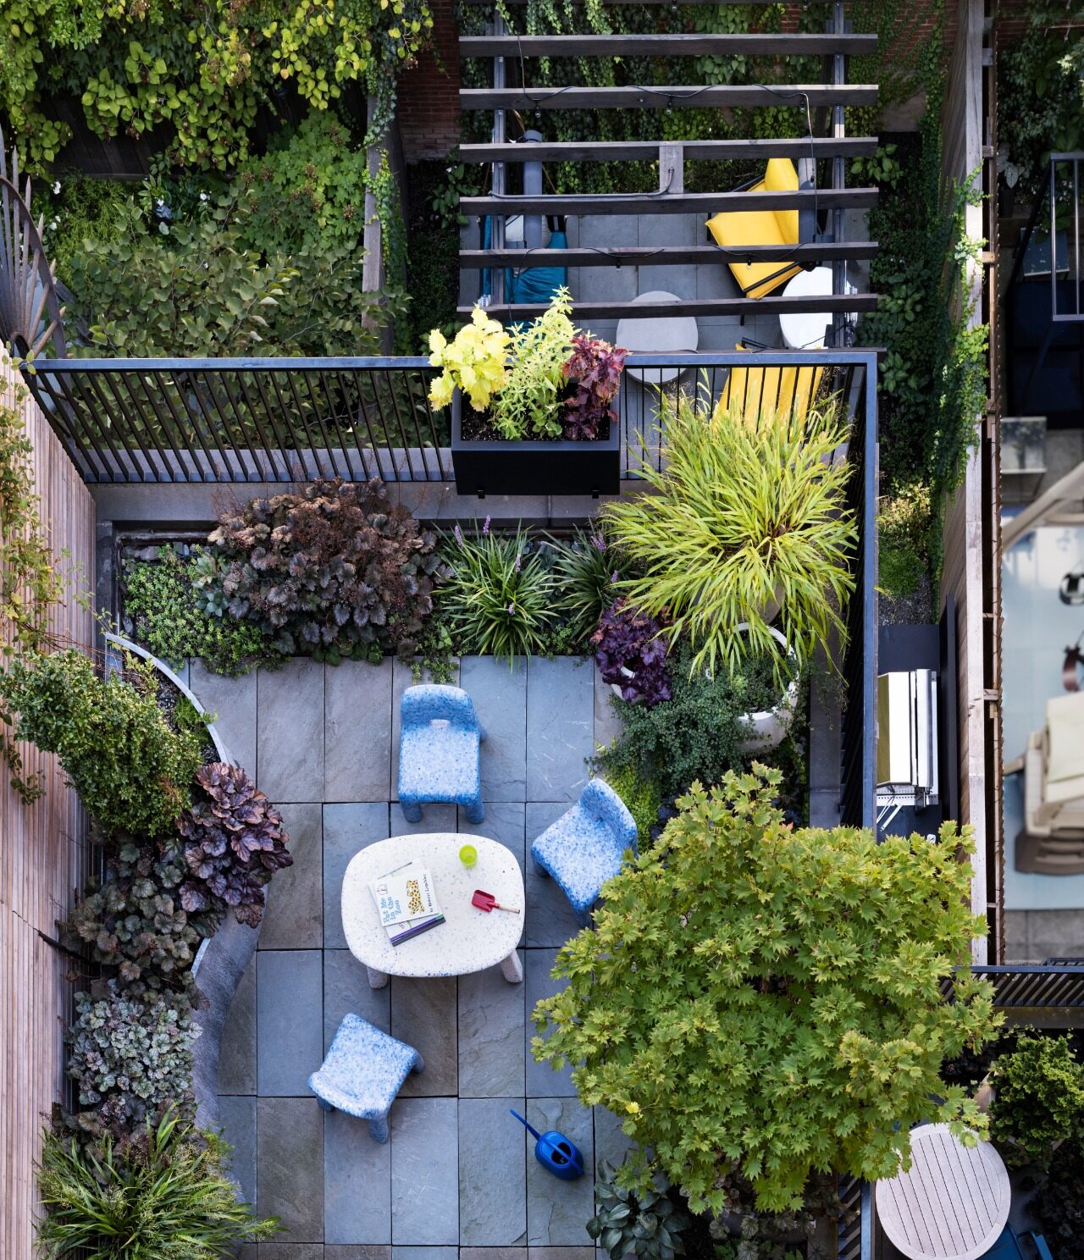
This Upper West Side townhouse reinterprets a classic brownstone for modern family life through a careful balance of restoration and modern extensions. Two extensions create double-height spaces, adding drama and flow while creating multiple levels of outdoor space.
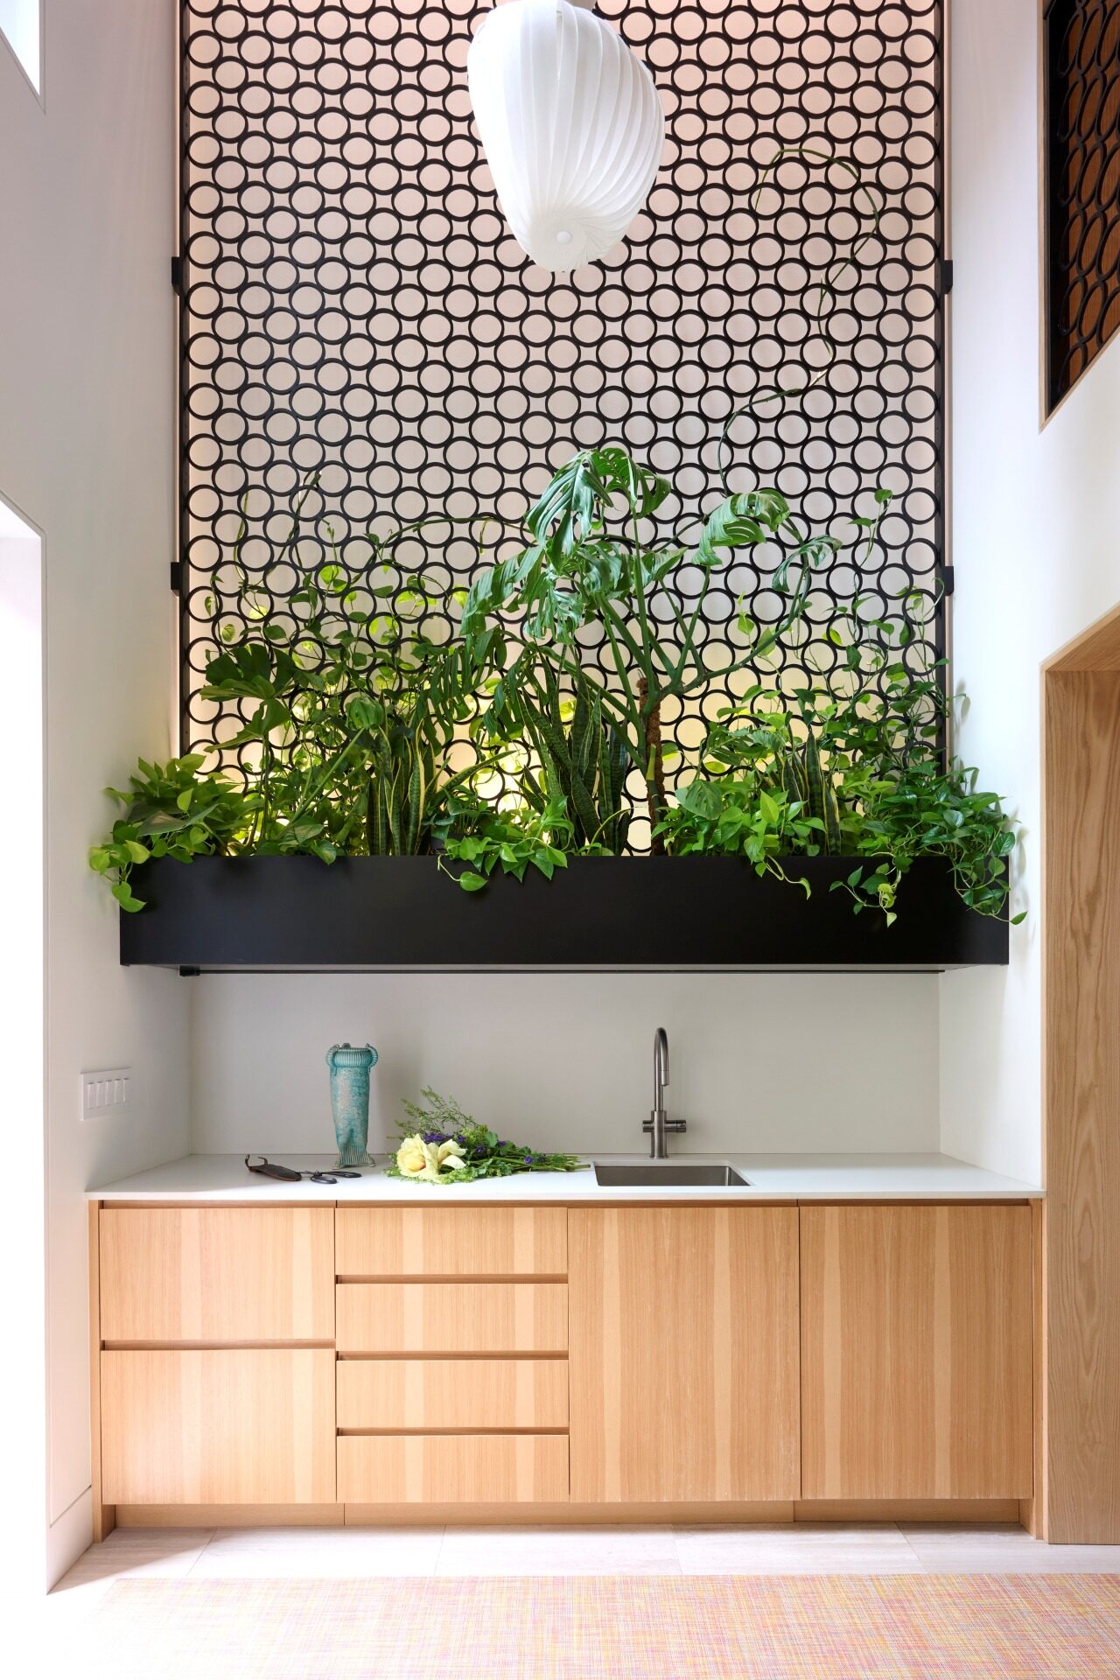
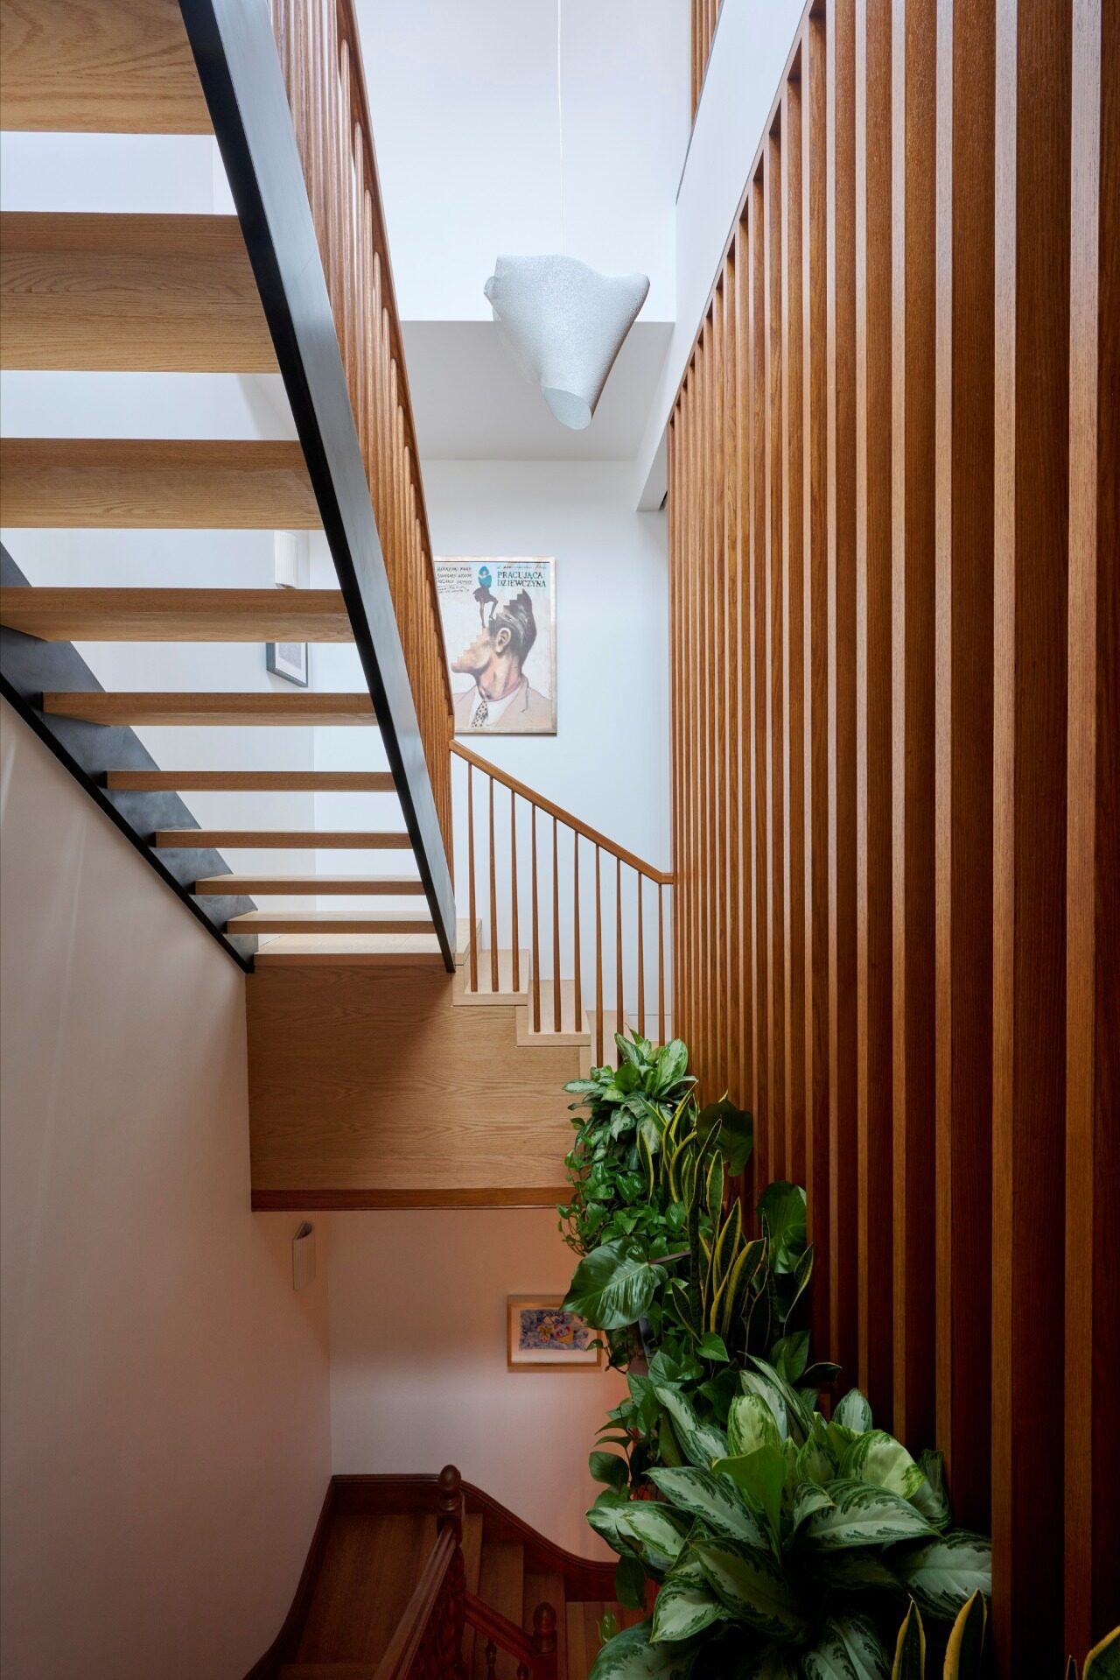
With seven levels serving a multi-generational family, circulation, accessibility, and comfort informed every decision—from light shafts that bring sunlight deep into the plan to planted terraces that provide private outdoor spaces for each individual. We likewise added an elevator—a key insertion given the home’s vertical nature.
Double-height volumes—rare for brownstones—bridge the parlor and garden levels, creating visual connections across floors. Suspended terraces overlook the garden, offering moments of pause throughout the vertical journey. The roof is reimagined as two distinct zones: a rear deck for entertaining, and a front retreat featuring a hot tub, providing a private escape above the city.
Private floors balance togetherness and seclusion. The second floor is dedicated to the grandparents’ suite. Above, children share the third floor, with bedrooms connected by a central play space. The fourth floor is reserved as a primary retreat with a bedroom suite and library. The spa-like bathroom introduces warmth and ritual into daily routines.
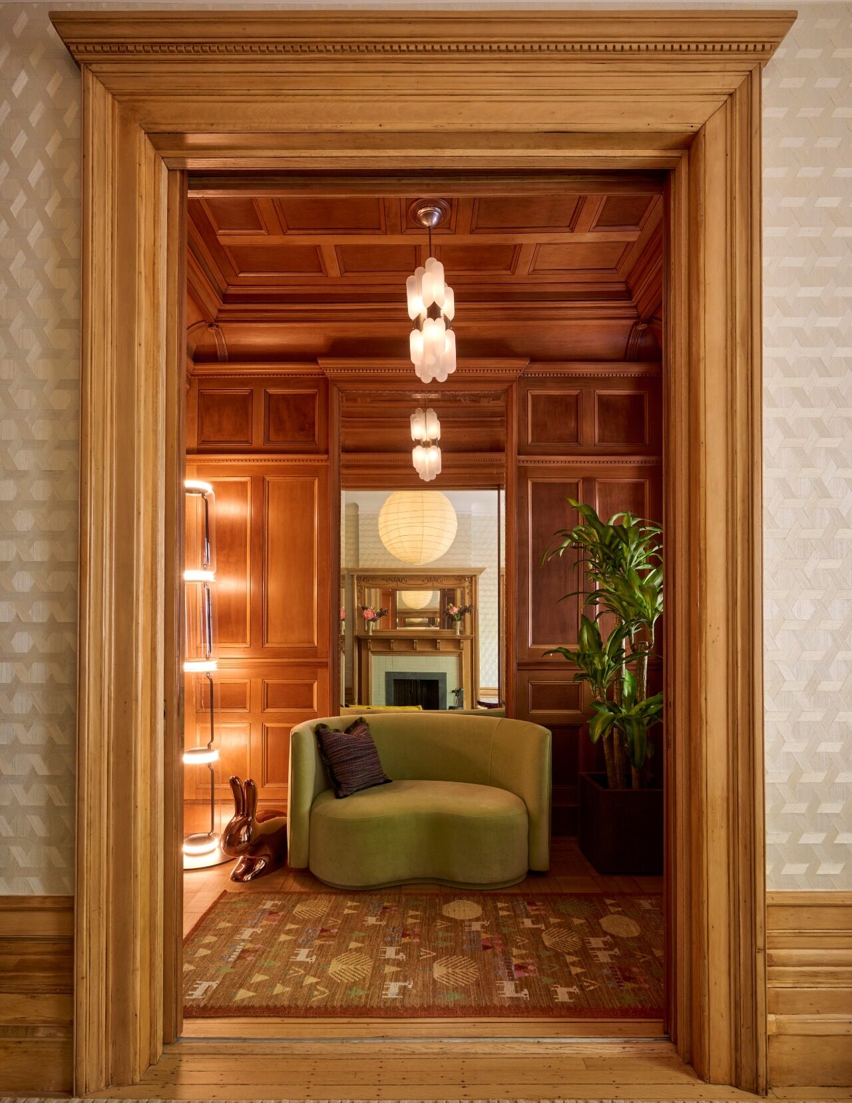
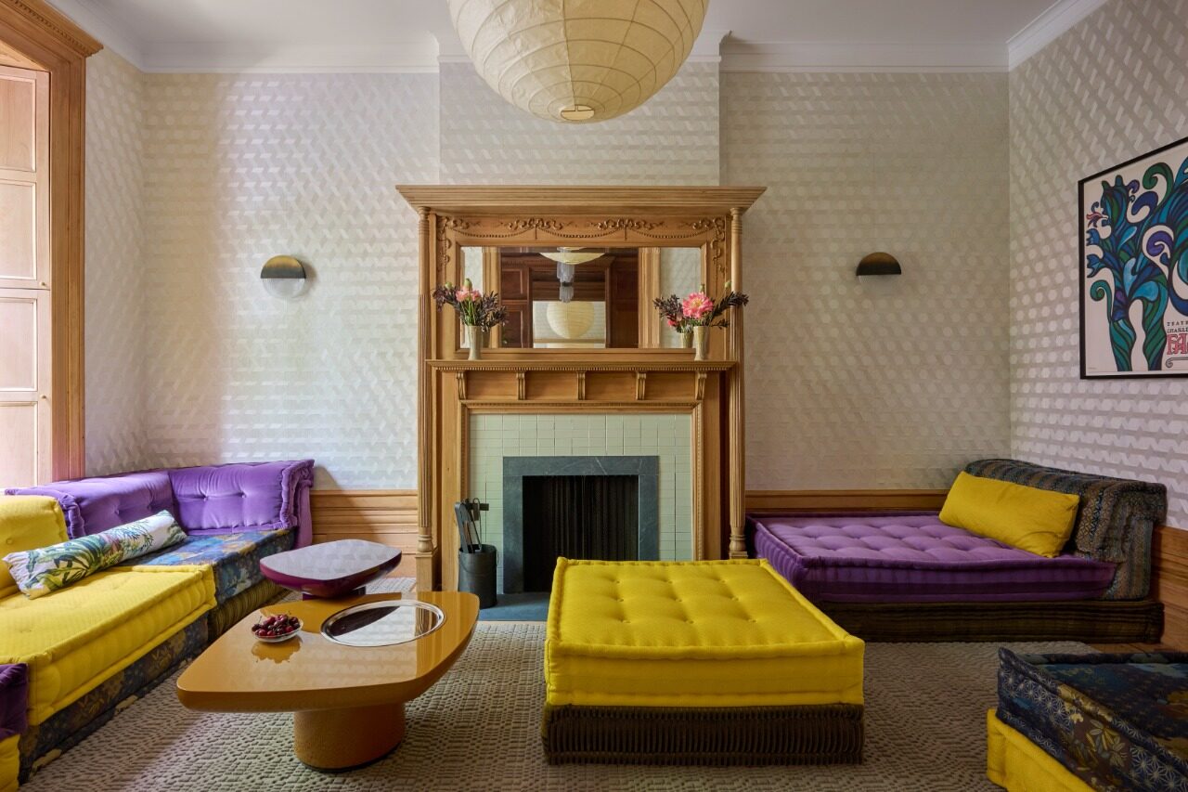
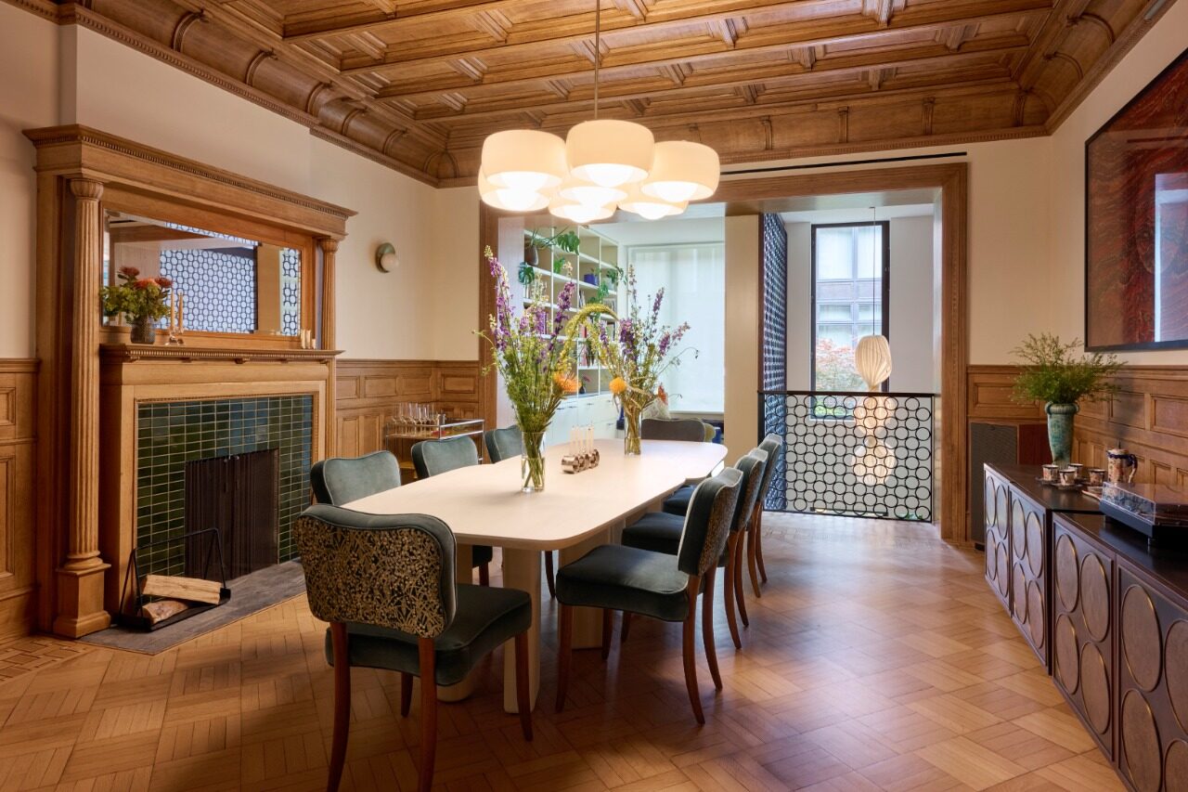
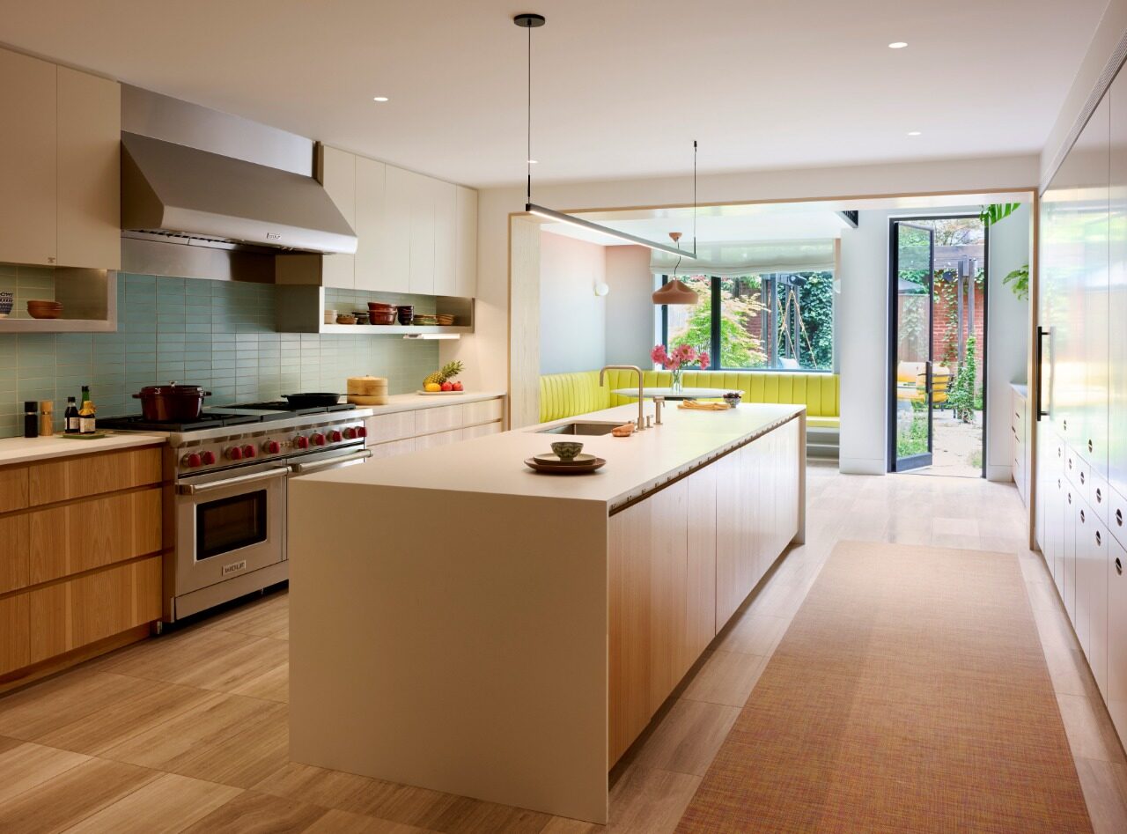
At the garden level, the kitchen serves as the heart of the home, designed for serious home cooking and daily family use with professional-grade appliances and generous work surfaces. Below, the cellar accommodates a gym and climbing wall, naturally lit by a walkable skylight that brings daylight and activity into the lowest level of the house. A restored and reconfigured parlor floor entrance leads to gracious living and dining spaces overlooking the volume. The wet bar supports entertaining, while original millwork remains carefully preserved.
Throughout, contemporary comfort activates the historic fabric, creating a home that supports multi-generational family life while grounded in light, greenery, and serenity.
 THE PEOPLE BEHIND THE PROJECT
Studio Delson Architecture P.C.
Studio Delson is a Brooklyn-based architecture and design firm that creates buildings and spaces that inspire. Known for our modern additions to historic buildings and our intentional approach to adaptive reuse, our work combines clean detail with careful space planning. In every case, our process is rigorous and focused on the opportunities of each project.
We work closely with builders, artisans, and artists. Our studio’s collaborative process includes craftspeople and our clients. We design with meticulous attention to detail and are not afraid to use materials in innovative ways. Our process transcends trends; our work is timeless and belongs where it is. Simultaneously striking and subtle, our designs elevate the places where our clients live and work.
Our work has been described as elegantly minimalist. Our modernist approach to both new construction and historic buildings results in sustainable, curated spaces that are meaningful and personal to our clients.
More winning work.
Explore all winners Platinum Winner2026
Nuromova N1 -A quiet wearable for mental sustainability in sport
Nuromova Technology Co., Limited
Best Wearable Technology & Smart Clothing
 Platinum Winner2026
Circonflex Montreal
Zébulon Perron for Circonflex
Best Workplace & Office Interior Design
 Platinum Winner2026
Paseo “La Corriente” – Urban Regeneration Project
INSTITUTO MUNICIPAL DE PLANEACION DE SAN LUIS POTOSI
Best Landscape Restoration & Conservation