
Design Skill Awards / 2026
Landscape
AWARDED NOMINATIONBest Residential Landscape Design
SUSTAINASCAPE — a porous ground in ishigaki
Discover the projectBehind the distinction.
✓ Verified winner · DESIGNSKILLAWARDS-21A8401D5D678469
SUSTAINASCAPE — a porous ground in ishigaki is a residential landscape in the old town of Ishigaki City, Okinawa. The clients asked for two things: a wall to screen the view from the main road about 100 metres away, and a table with chairs for barbecues. They wanted to watch birds and to keep parking where it was. The project answered all of this as one ground, and its environmental performance is counted, not assumed.
Innovation & originality
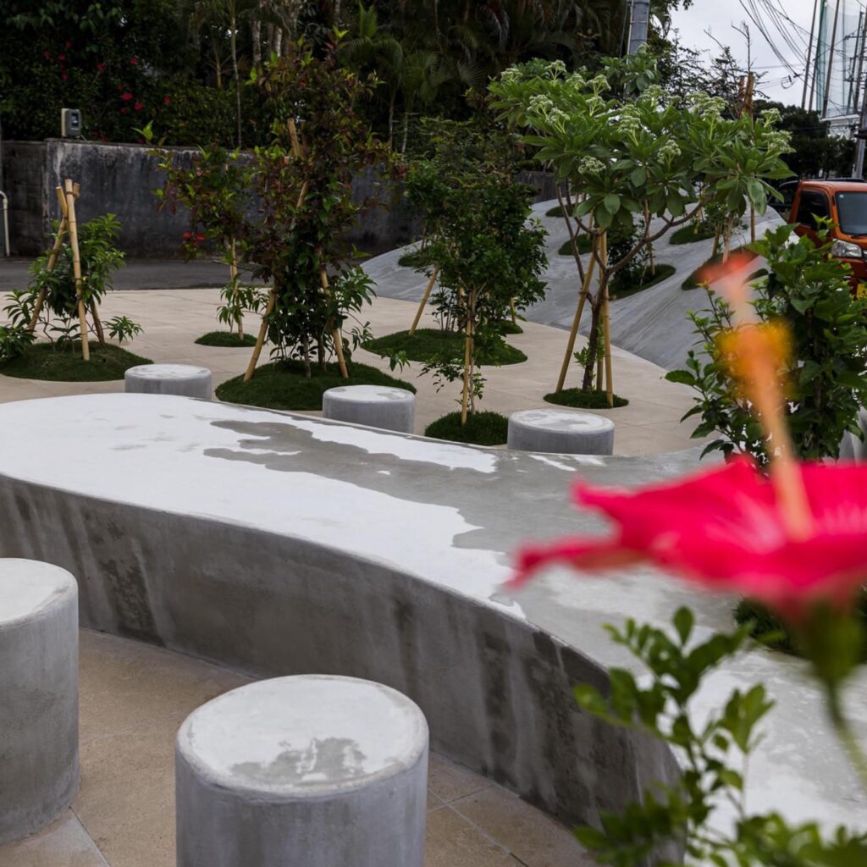
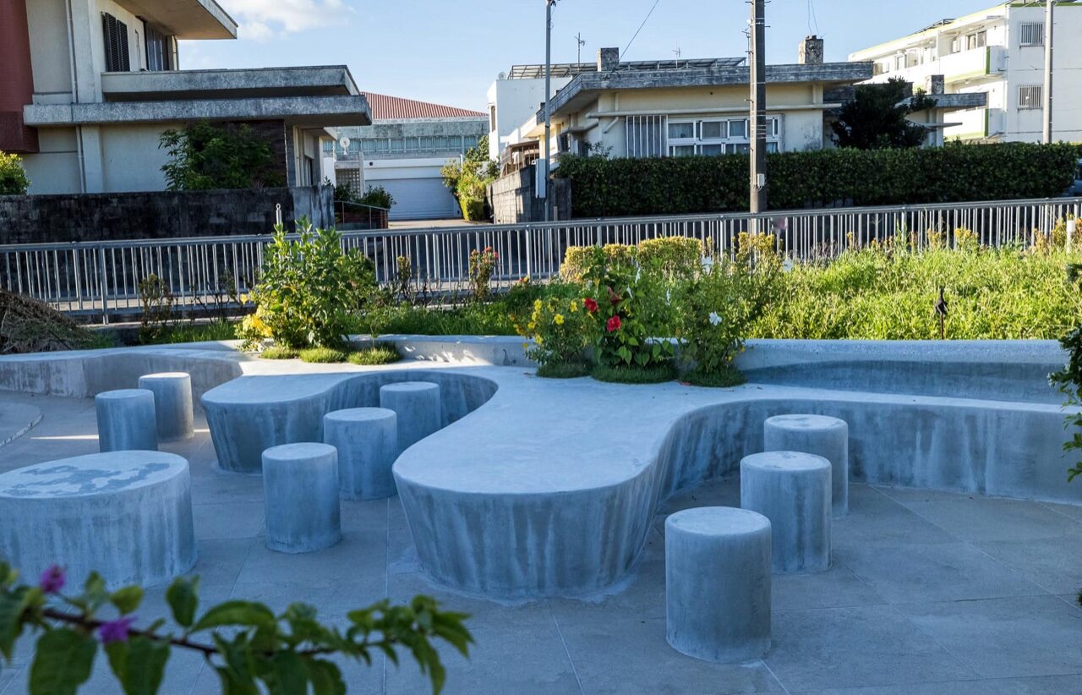
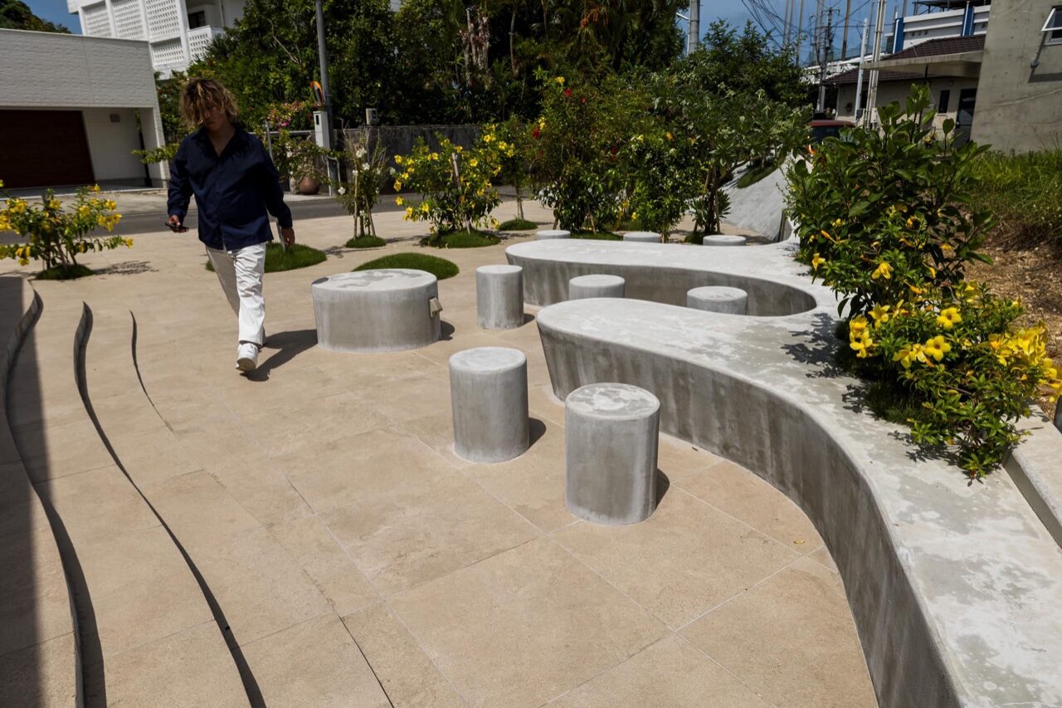
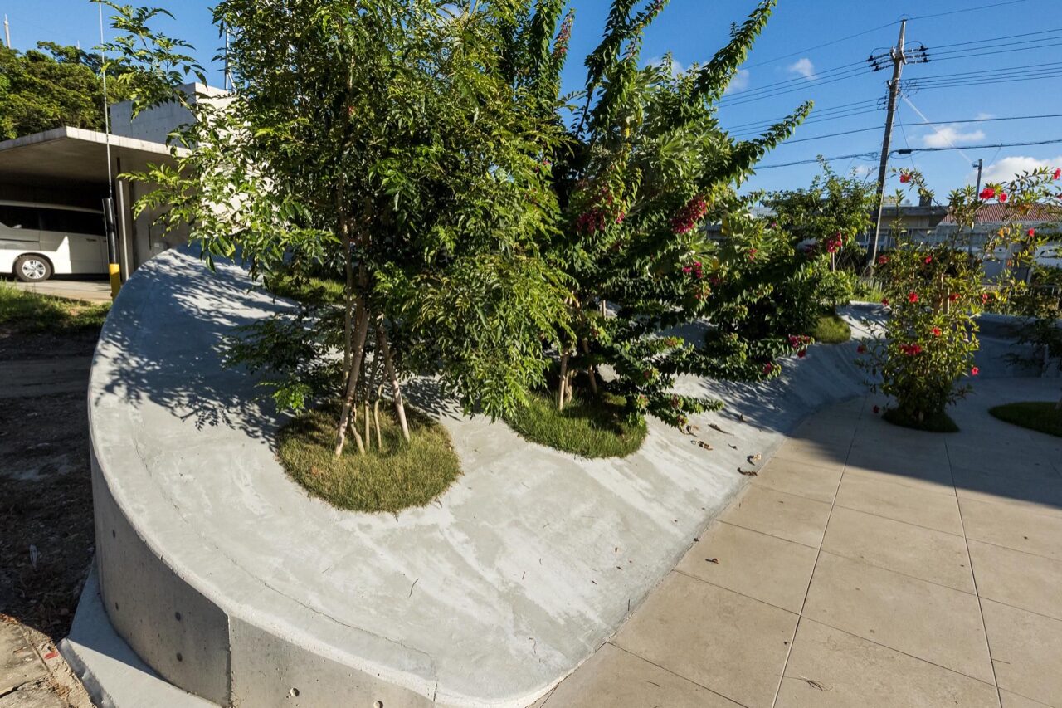
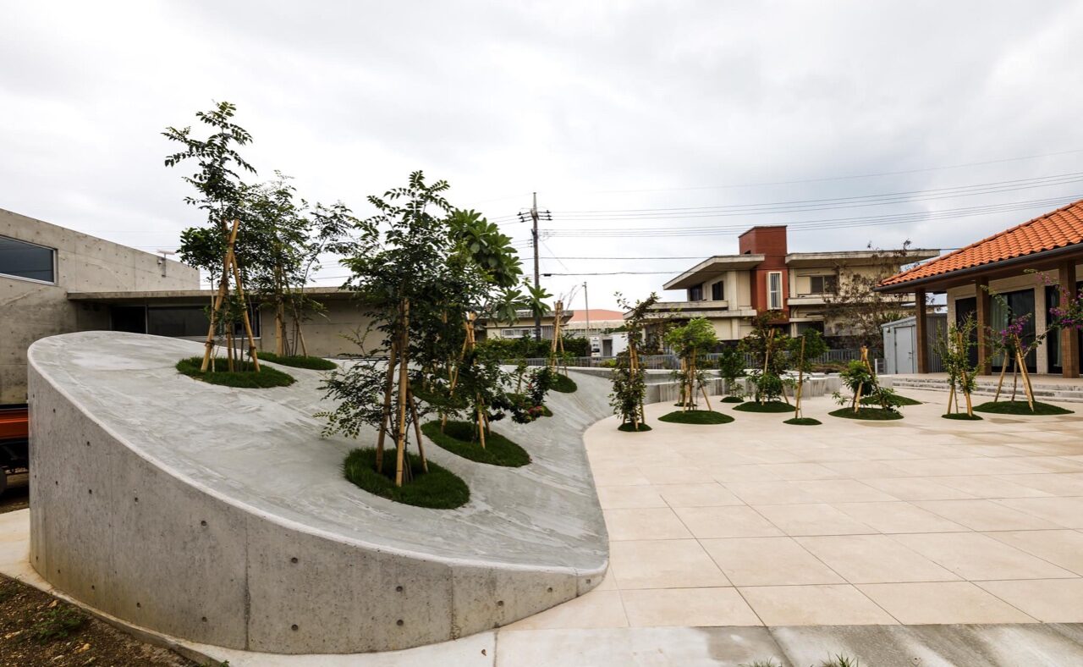
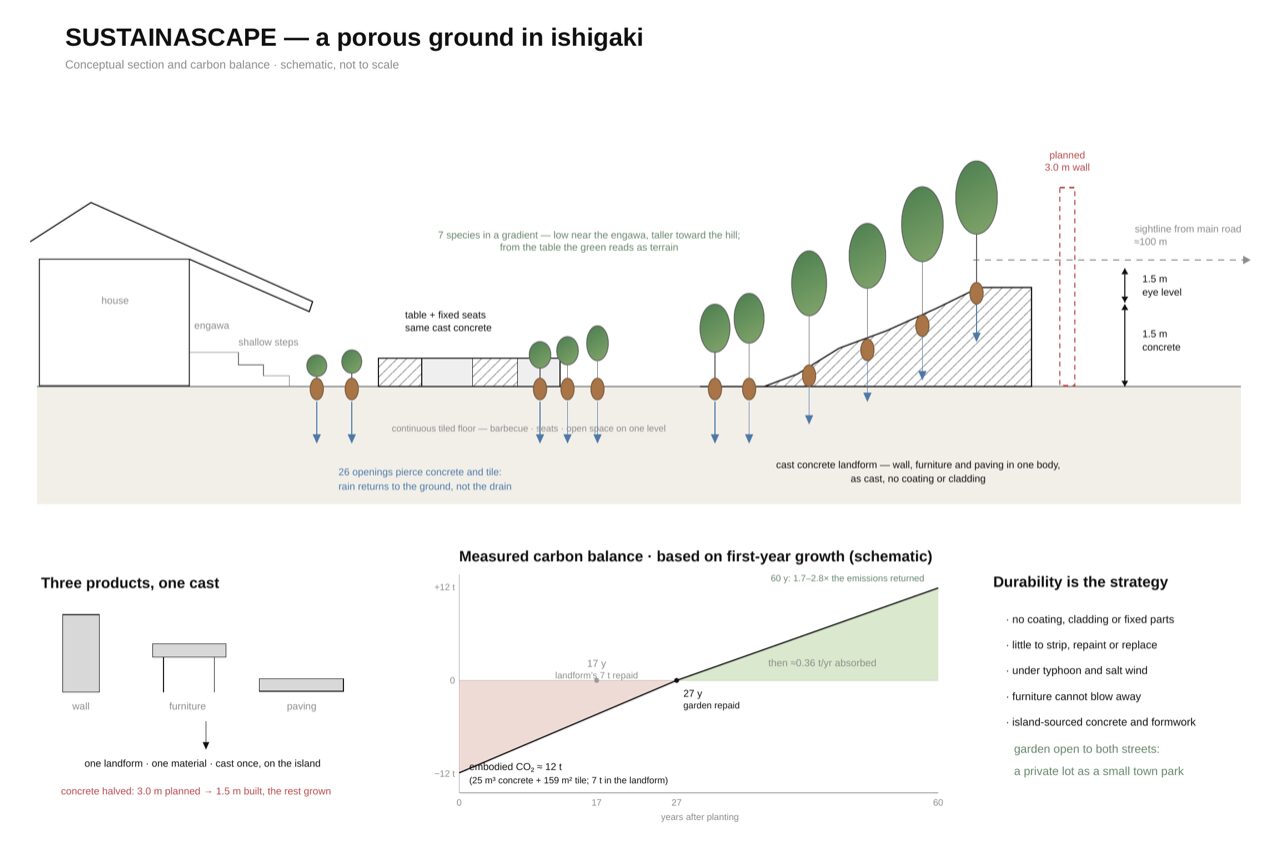
No wall was built and no furniture was bought. The ground itself was lifted into a hill of cast concrete that screens the sightline and descends without a seam into the height of a table. Fixed seats of the same concrete surround it. One cast landform does the work of wall, furniture and paving, so three products became one, made from one material, once. The planned three-metre screen was halved to 1.5 metres of concrete; the rest of the screen is grown, and stores carbon as it grows. The idea has a local root: in the Yaeyama Islands, villages were once ringed by hogo, lines of trees that shielded houses from wind. A boundary made of planting is a practice the old town had lost, not an imported one.
Design & aesthetic quality
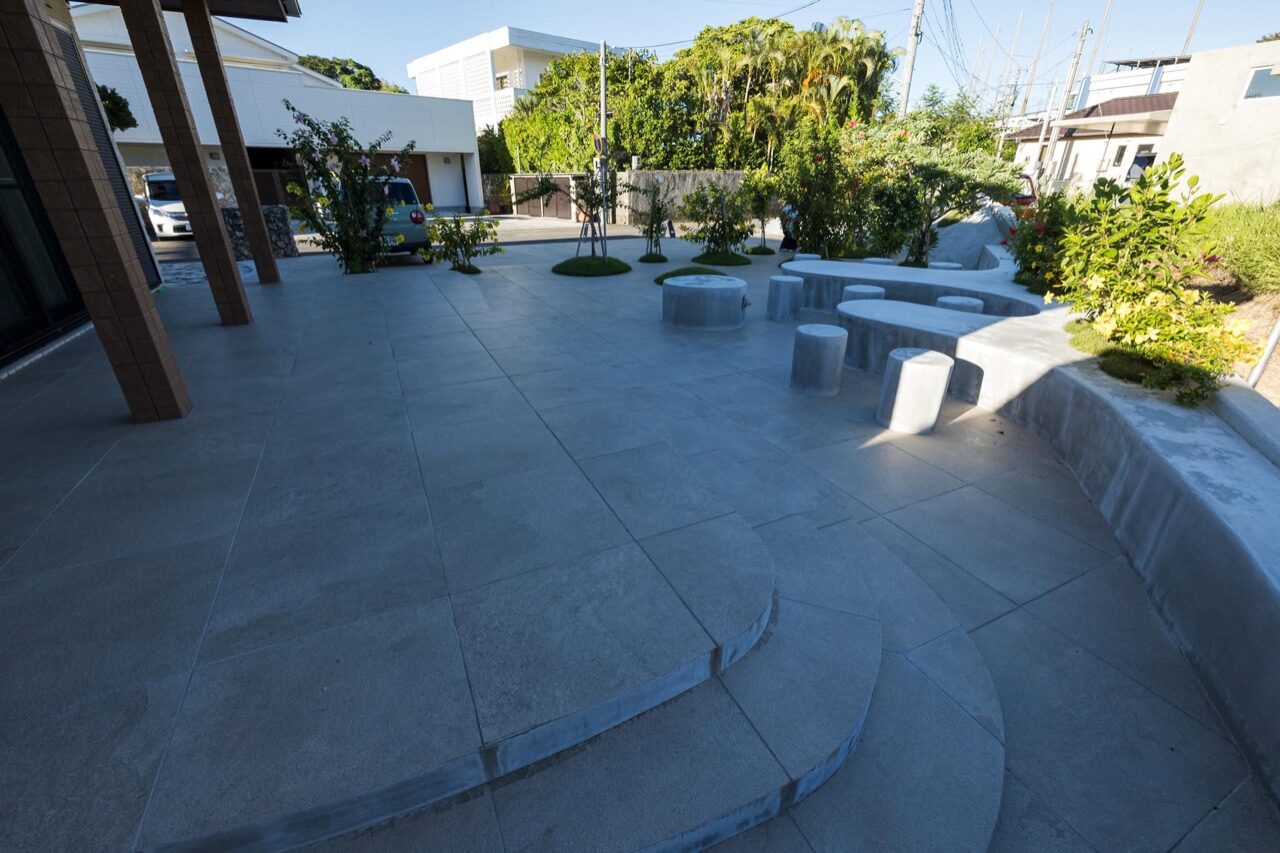
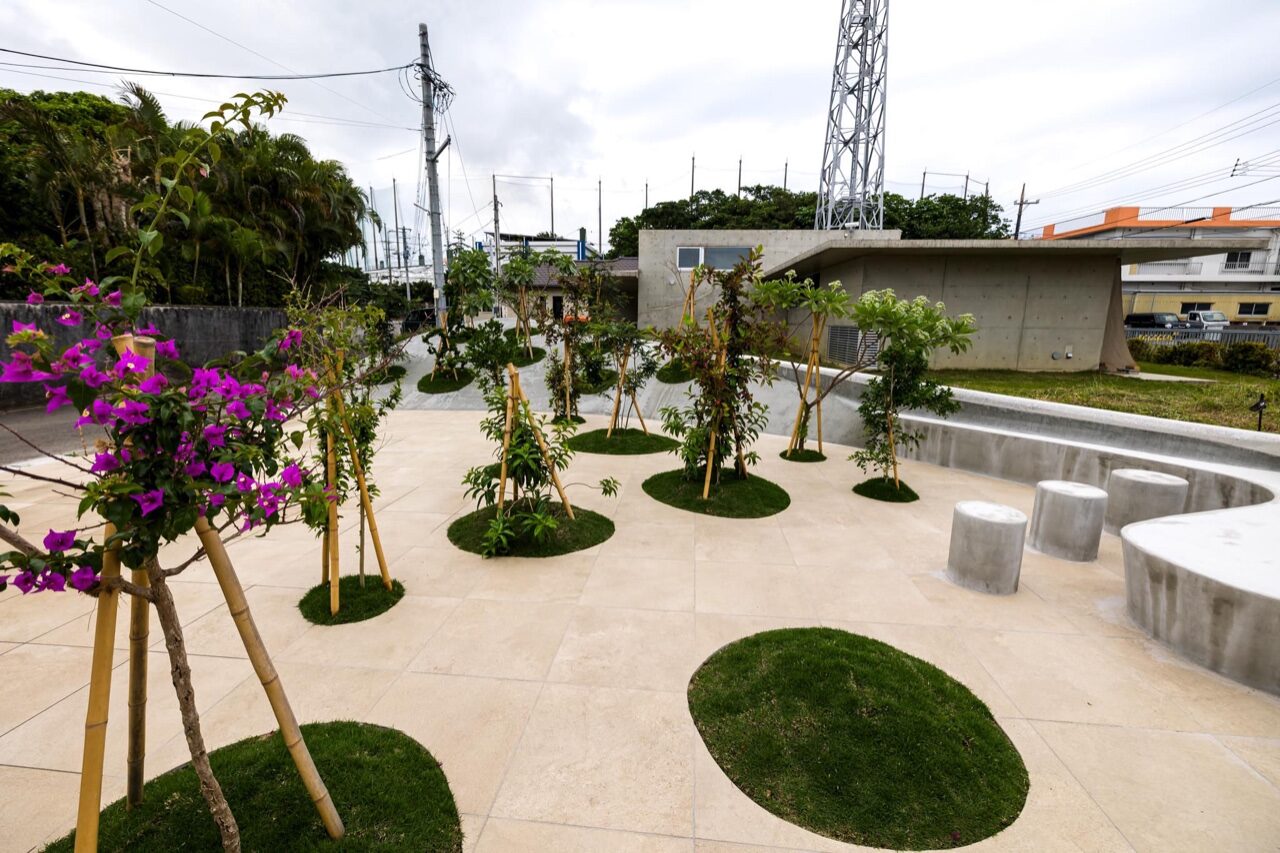
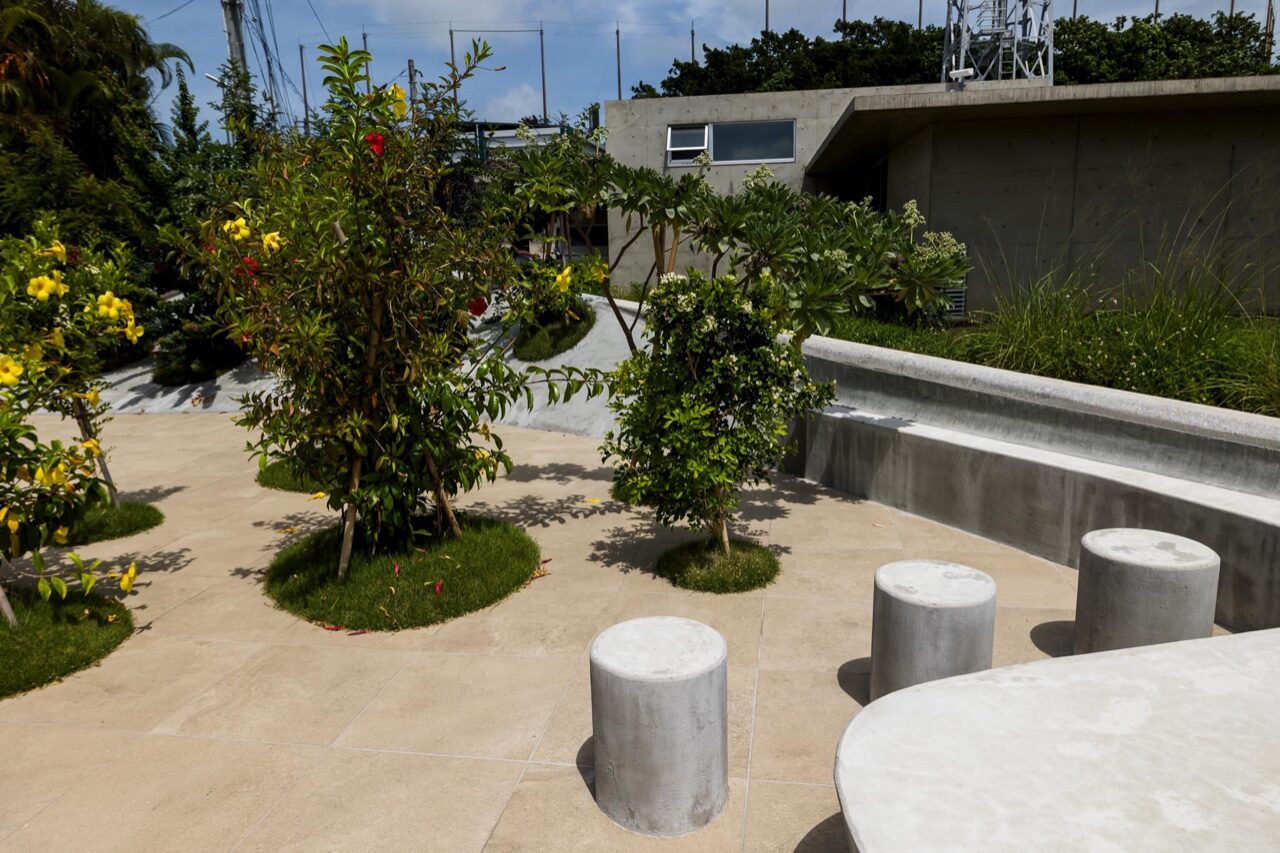
From the engawa, shallow steps descend to a continuous tiled floor that runs from barbecue to parking and rises smoothly into the hill. 26 openings pierce the concrete and tile. In the tile, each opening holds a mound of earth that absorbs rain and returns it to the ground instead of the drain; on the hill, soil follows the slope. Seven species are planted in a gradient, low near the engawa and taller toward the hill, so from the table the green reads as terrain. Flowering species give scent and colour beside the seats; taller trees bring shade and the birds the clients hoped to watch. The concrete remains as cast, without coating or cladding.
Functionality & spatial integration
The garden stays fully open to both streets. Toward the road the ground only rises to screen the view; toward the lane the concrete steps down as the backrest of the seats, so neighbours and children use the garden freely and a private lot works as a small town park. Parking sits on the same tiled floor. Everything was cast in place with concrete and formwork sourced on the island; no furniture crossed the sea. With no coating, cladding or mechanically fixed parts, there is little to strip, repaint or replace under typhoon and salt wind, and even the furniture cannot blow away. Durability is the environmental strategy.
Measured carbon balance
25 m³ of concrete and 159 m² of tile produce about twelve tonnes of embodied CO2, seven of them in the cast landform. Based on first-year growth, the planting repays the landform's carbon in seventeen years and the whole garden's in twenty-seven, then absorbs about 0.36 tonnes a year. Over sixty years it can return 1.7 to 2.8 times the emissions.
The clients asked for two things. What was built is one ground.
 THE PEOPLE BEHIND THE PROJECT
KOTARO HORIUCHI Corp.
KOTARO HORIUCHI Corp. is an architecture and spatial design practice founded in Paris in 2005 by architect Kotaro Horiuchi. Working from Tokyo, Paris and Ishigaki Island, the practice approaches architecture not as a fixed object, but as a living relationship between people, nature, city and culture. Its work moves across architecture, interiors, furniture, products, landscape and project management, treating light, material, craft, climate and human behaviour as one continuous environment. From urban towers to island landscapes, the practice transforms thresholds, details and atmospheres into lasting value for contemporary life. Its long-running research on perforation explores how openings, light, shadow and transparency can reconnect inside and outside, object and body, visibility and concealment.
All awards for this project
- Design Skill Awards 2026 — Gold Winner — Best Residential Landscape Design
- Design Skill Awards 2026 — Platinum Winner — Sustainable & Eco-friendly Landscape Design
More winning work.
Explore all winners Platinum Winner2026
Nuromova N1 -A quiet wearable for mental sustainability in sport
Nuromova Technology Co., Limited
Best Wearable Technology & Smart Clothing
 Platinum Winner2026
Circonflex Montreal
Zébulon Perron for Circonflex
Best Workplace & Office Interior Design
 Platinum Winner2026
Paseo “La Corriente” – Urban Regeneration Project
INSTITUTO MUNICIPAL DE PLANEACION DE SAN LUIS POTOSI
Best Landscape Restoration & Conservation