
Design Skill Awards / 2026
Interior
AWARDED NOMINATIONBest Restaurant & Bar Interior Design
One Seat, One Origin
Discover the projectBehind the distinction.
✓ Verified winner · DESIGNSKILLAWARDS-FED8D18D641063AD
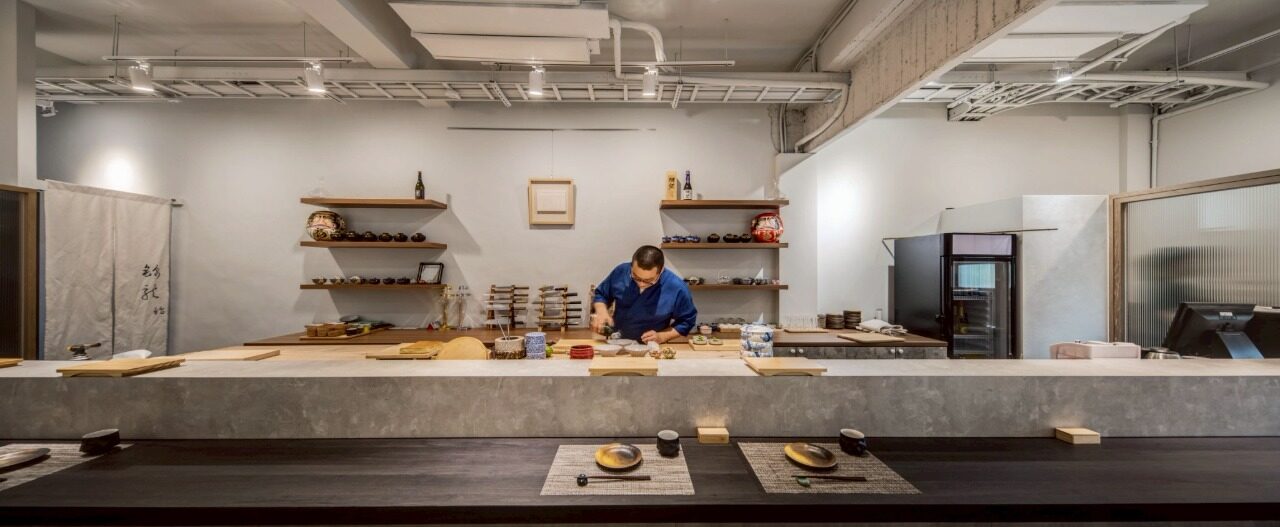
This project is centered on the concept of "returning to one's roots and original aspirations," transforming the owner's life journey into a spatial narrative that reinterprets the craftsmanship and cultural essence embodied in Japanese omakase dining. Eschewing excessive ornamentation, the design employs a palette of soft grays and whites, natural wood elements, and layered lighting to create a tranquil and contemplative atmosphere. The semi-translucent quality of fluted glass introduces a sense of subtle mystery and depth, allowing spaces to reveal themselves gradually. As guests move through the restaurant, they will be invited to slow down, settle their minds, and experience the pure and sincere connection between chef, cuisine, and diner.
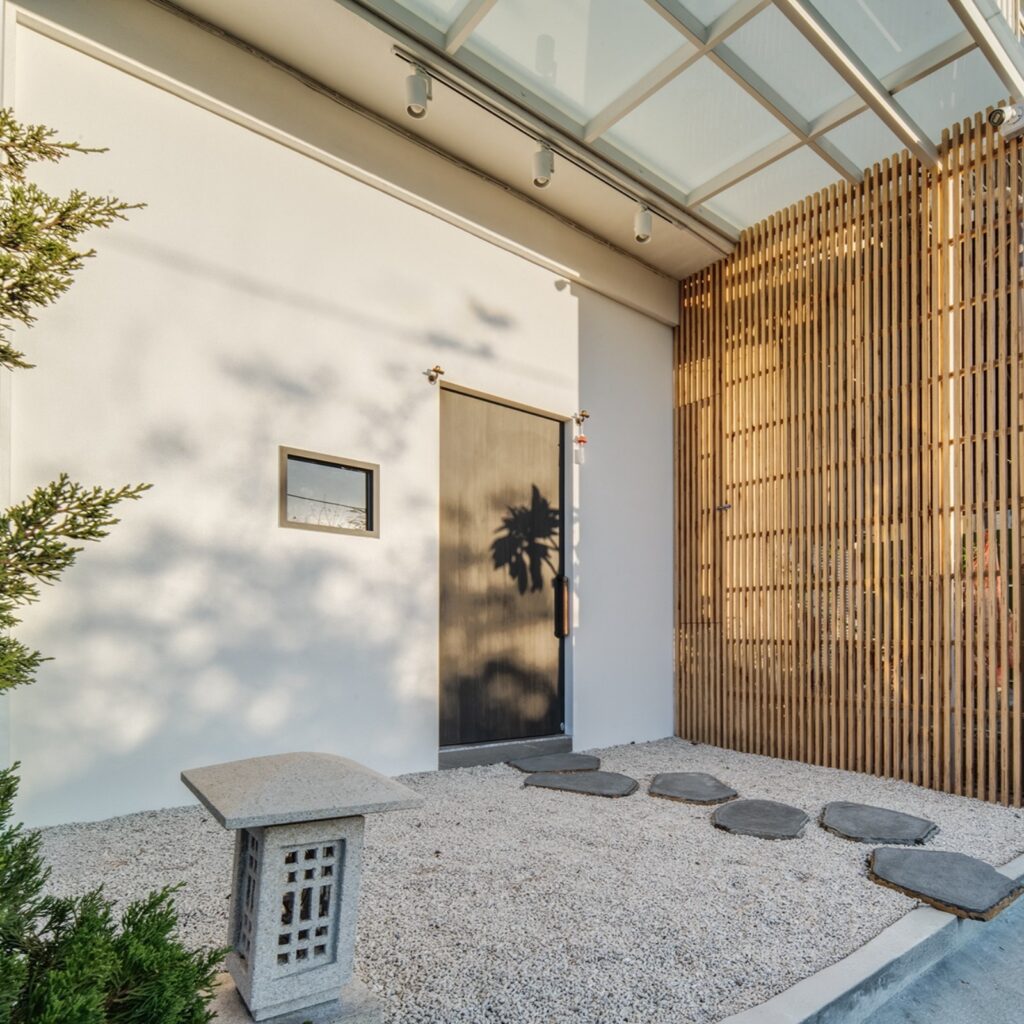
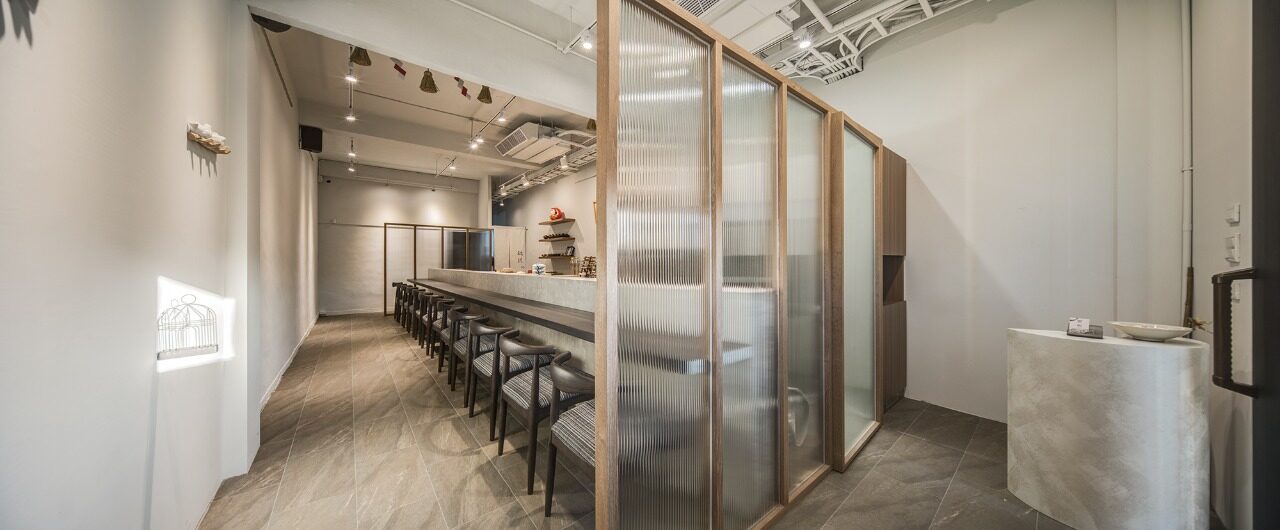
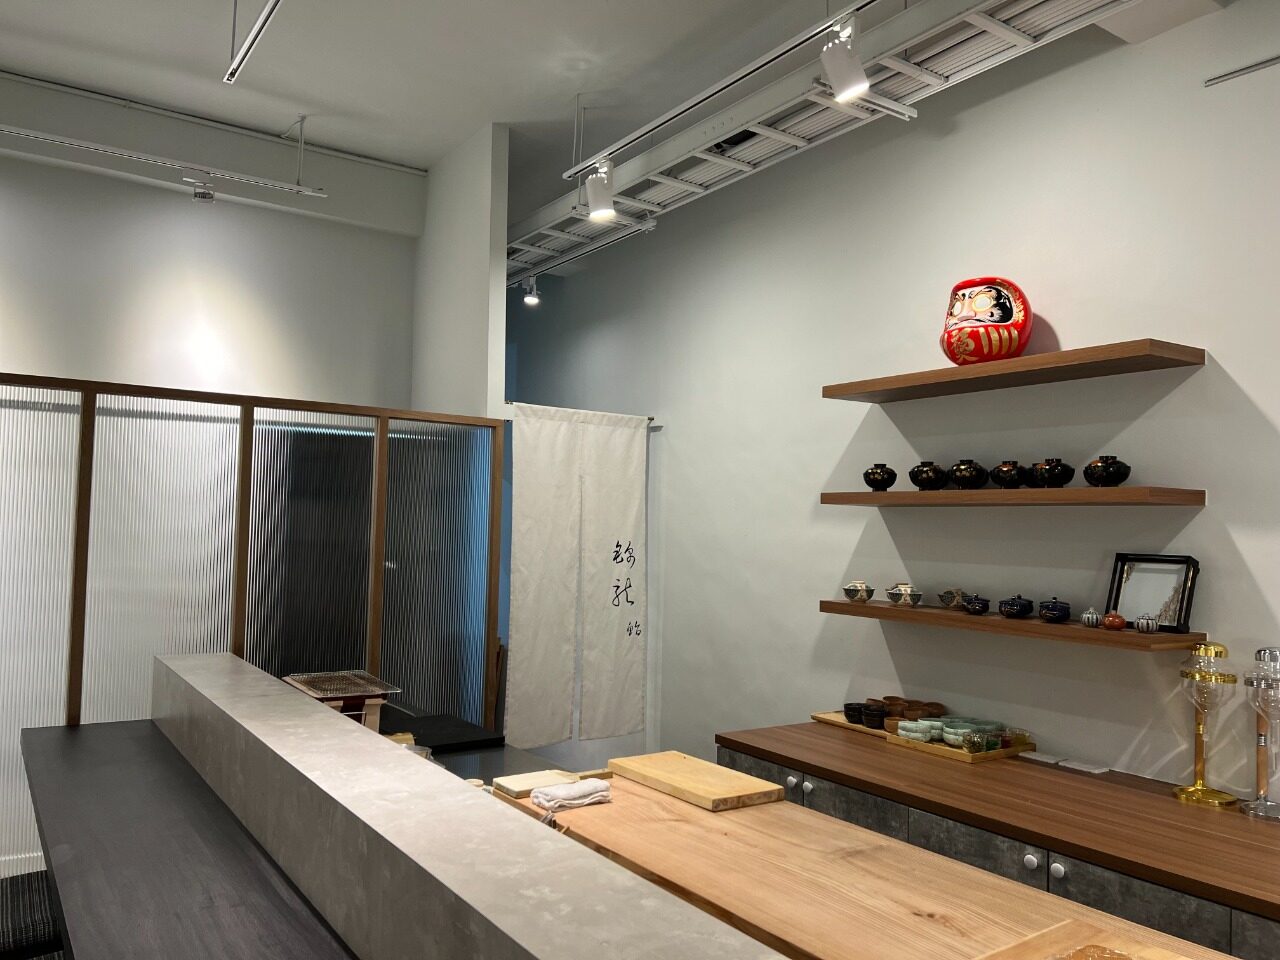
Upon entering through the dark-toned entrance, guests will be guided into a long, linear space where timber frames and fluted glass define the circulation path, creating a sequence of layered spatial experiences. The semi-transparent partitions soften visual boundaries, balancing enclosure and openness while preserving a sense of discovery and enhancing the perceived depth of the interior. Along the journey, delicate bird sculptures perched on branches adorn the walls, symbolizing homecoming and repose while reflecting the owner's original aspirations.
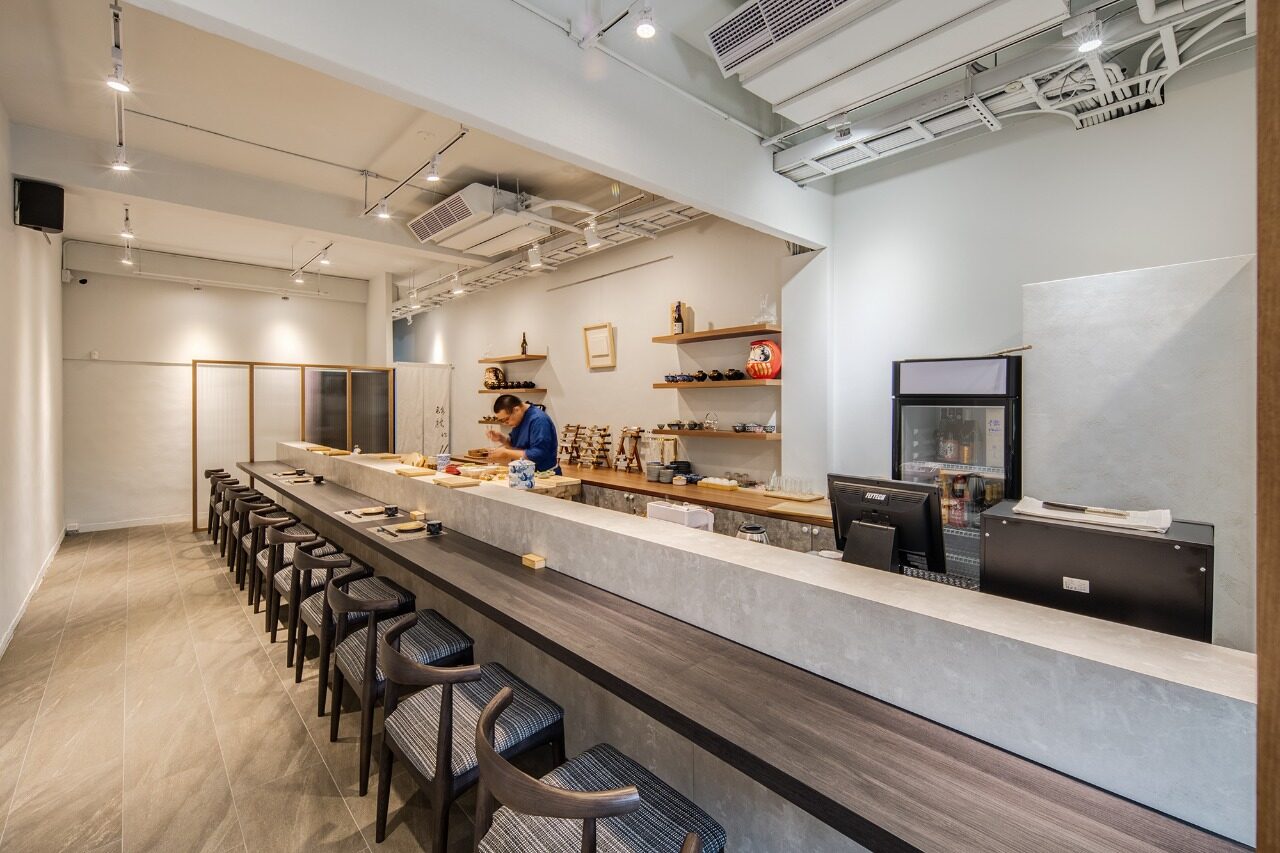
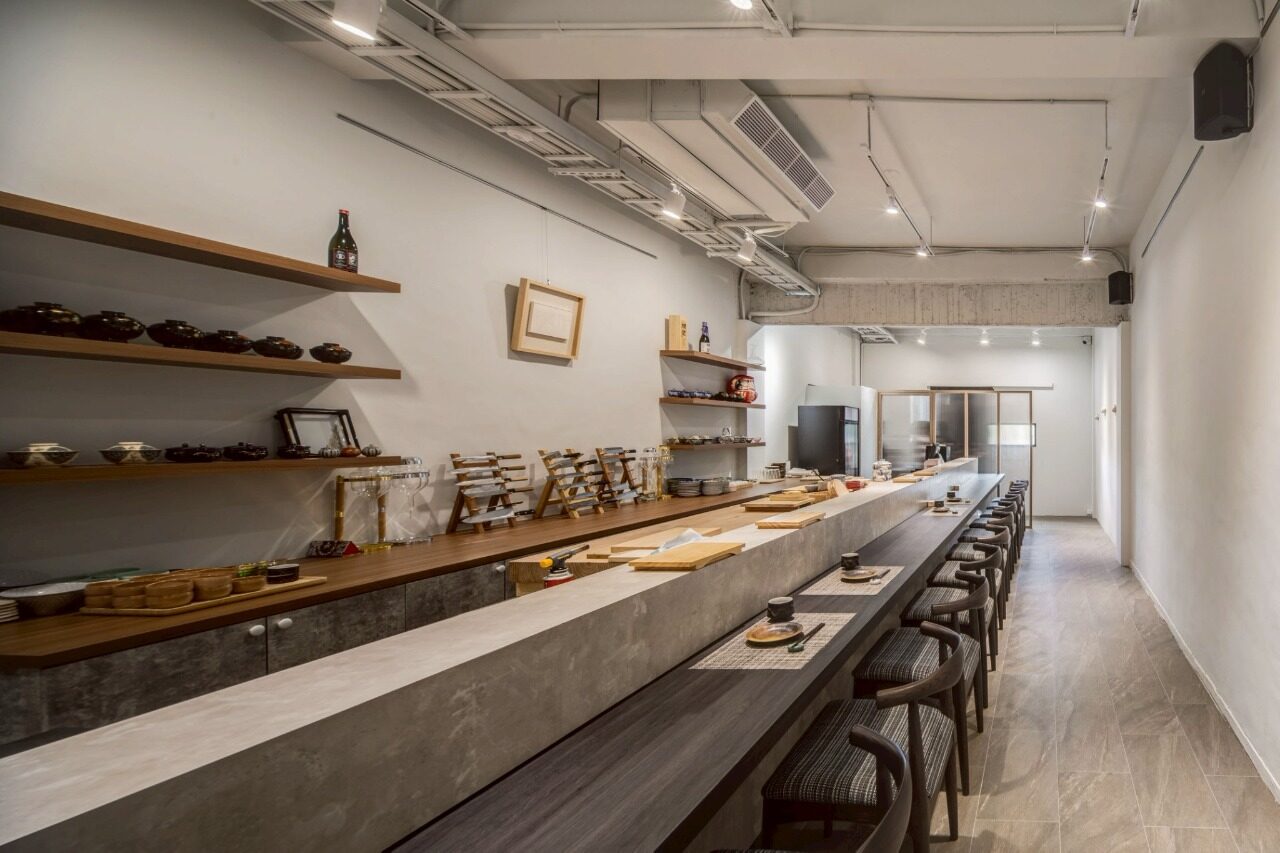
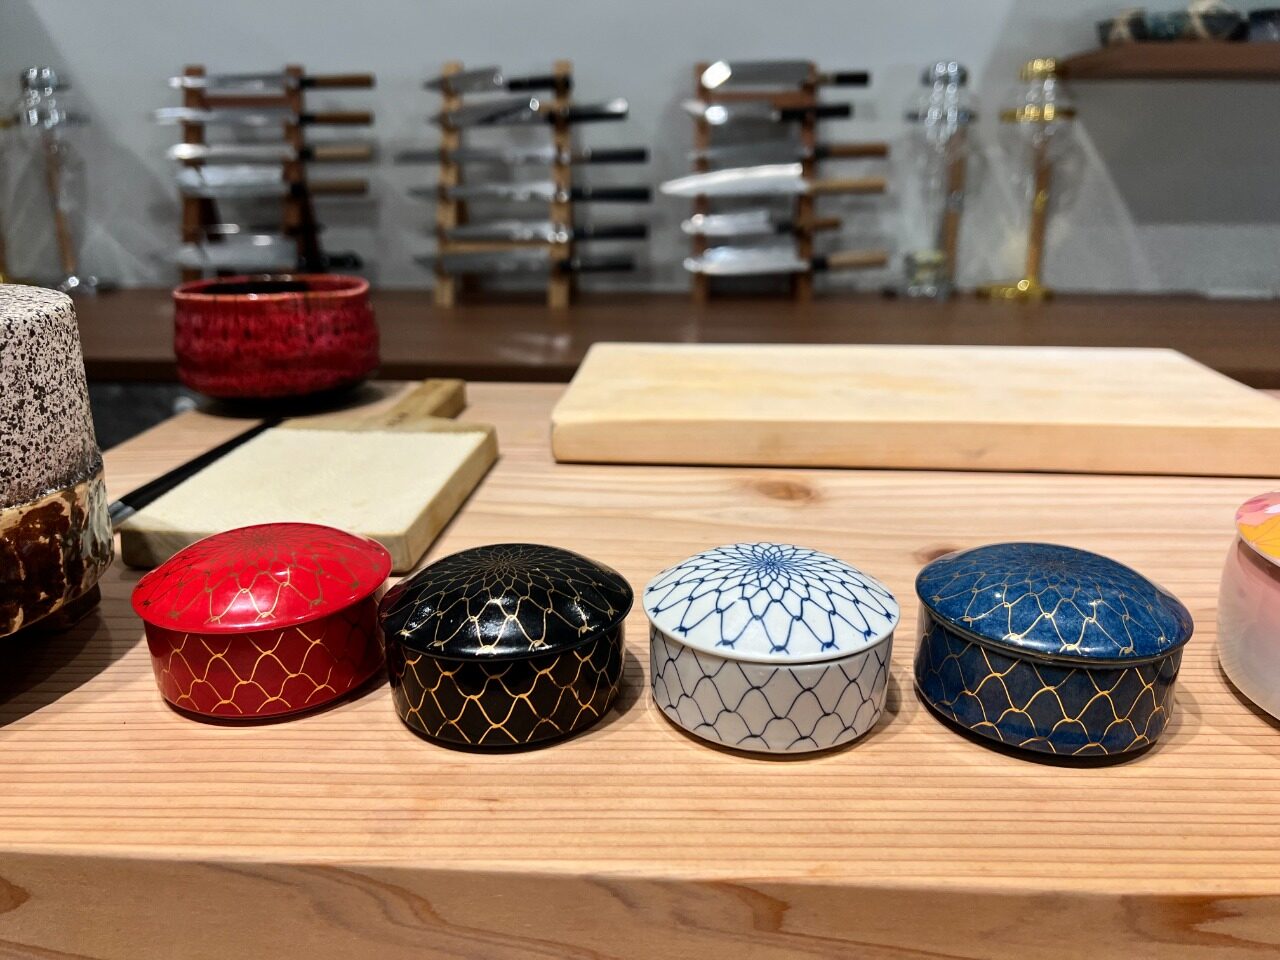
Beyond the entrance zone, the eye is naturally drawn toward the central omakase counter. Finished in refined gray tones, the bar provides a restrained backdrop that allows the cuisine itself to take center stage, serving as the focal platform for the chef's craftsmanship. Wooden display shelves lining the walls showcase lacquerware, tea sets, decorative objects, and handcrafted knife racks. Complemented by warm ambient lighting and generous negative space, these curated elements express the Japanese appreciation for artisanal objects and the philosophy of wabi-sabi, collectively shaping a dining environment that is understated, contemplative, and rich in cultural character.
From a sustainability perspective, the design incorporates durable and low-maintenance materials such as high-pressure laminate panels, quartz tile flooring, and energy-efficient LED lighting, balancing longevity with operational efficiency. The exposed ceiling design further reduces unnecessary finishing materials, reflecting a practical and enduring approach to spatial planning. Through the integration of cuisine, space, and local sentiment, the project transcends the role of a dining venue to become a cultural setting that preserves memories of home and celebrates the spirit of craftsmanship. As guests savor each dish, they are also invited to experience a heartfelt story of origins, belonging, and the enduring value of staying true to one's roots.
 THE PEOPLE BEHIND THE PROJECT
IM Interior Design Company
Creating the warmest spaces for every home, where coming home is synonymous with relaxation and a vacation-like feeling. We are the designers of homes, designing the place we call home.
More winning work.
Explore all winners Platinum Winner2026
Nuromova N1 -A quiet wearable for mental sustainability in sport
Nuromova Technology Co., Limited
Best Wearable Technology & Smart Clothing
 Platinum Winner2026
Circonflex Montreal
Zébulon Perron for Circonflex
Best Workplace & Office Interior Design
 Platinum Winner2026
Paseo “La Corriente” – Urban Regeneration Project
INSTITUTO MUNICIPAL DE PLANEACION DE SAN LUIS POTOSI
Best Landscape Restoration & Conservation