
Design Skill Awards / 2026
Interior
AWARDED NOMINATIONBest Residential Interior Design
Lumina Arc
Discover the projectBehind the distinction.
✓ Verified winner · DESIGNSKILLAWARDS-B328A4234D27C557
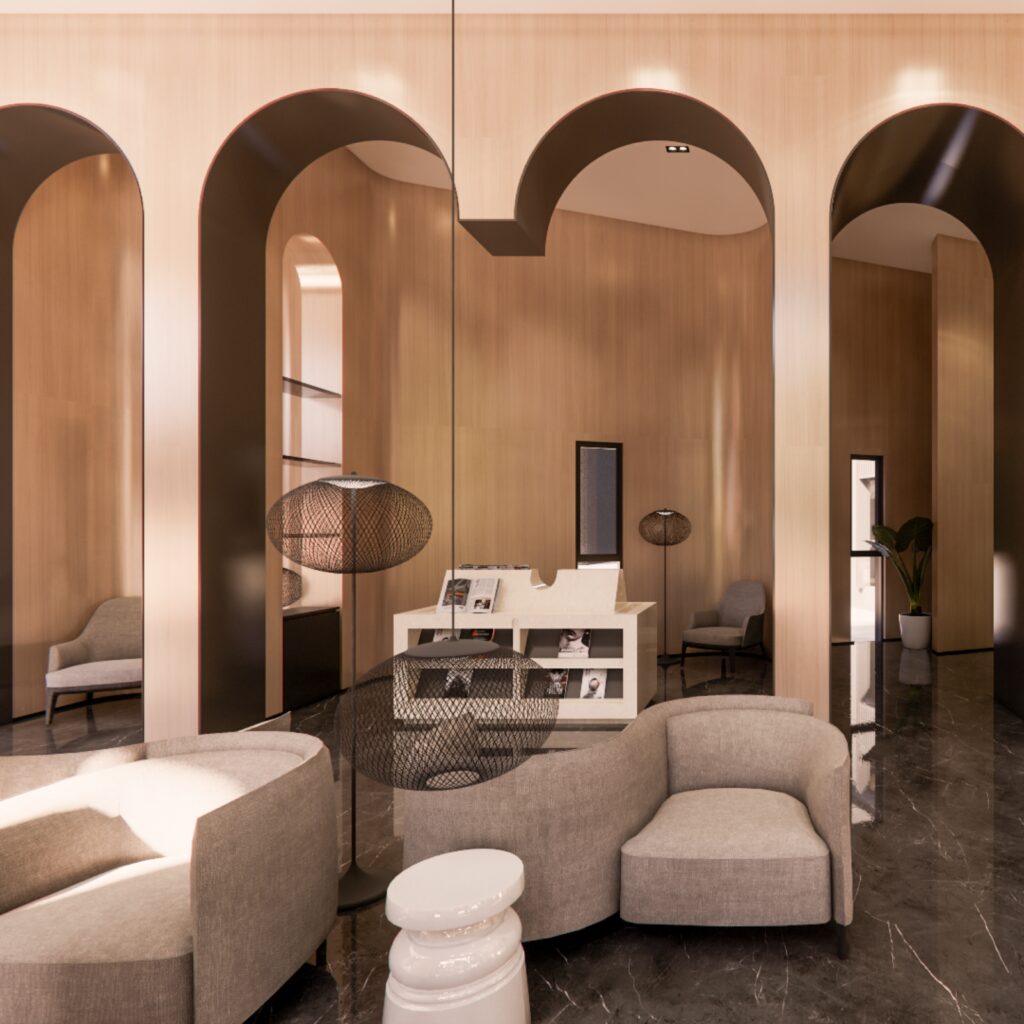
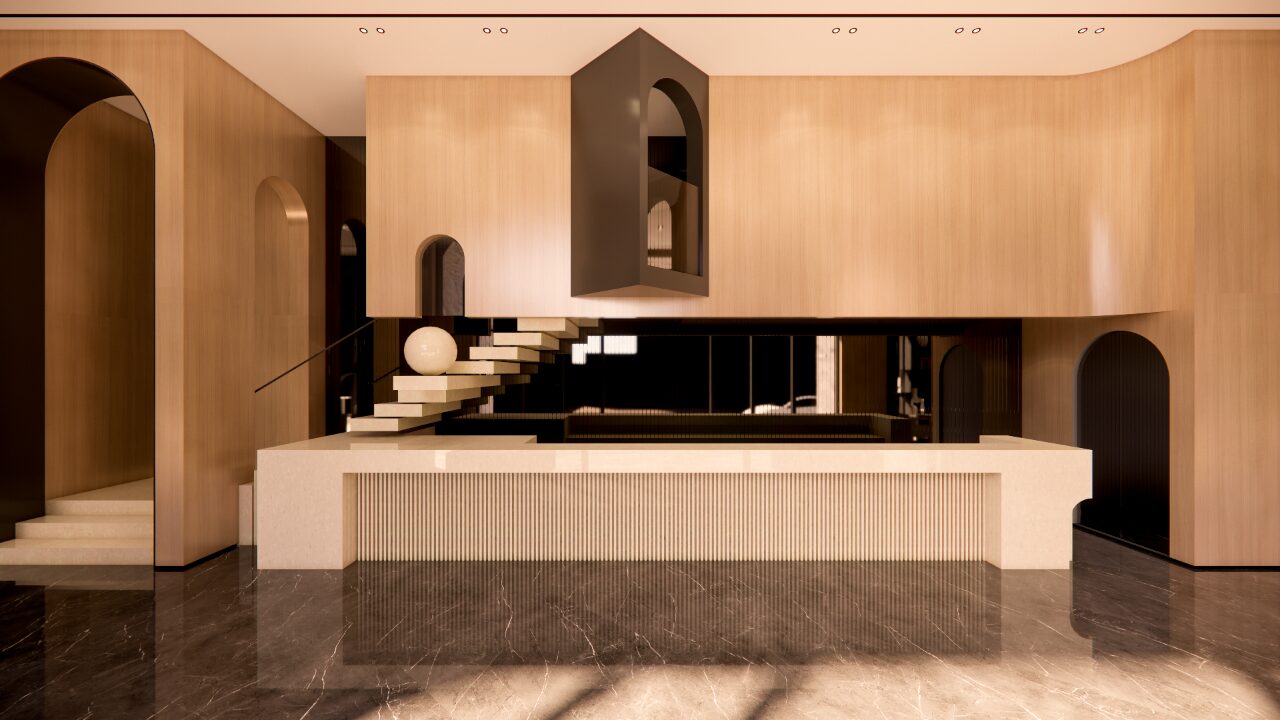
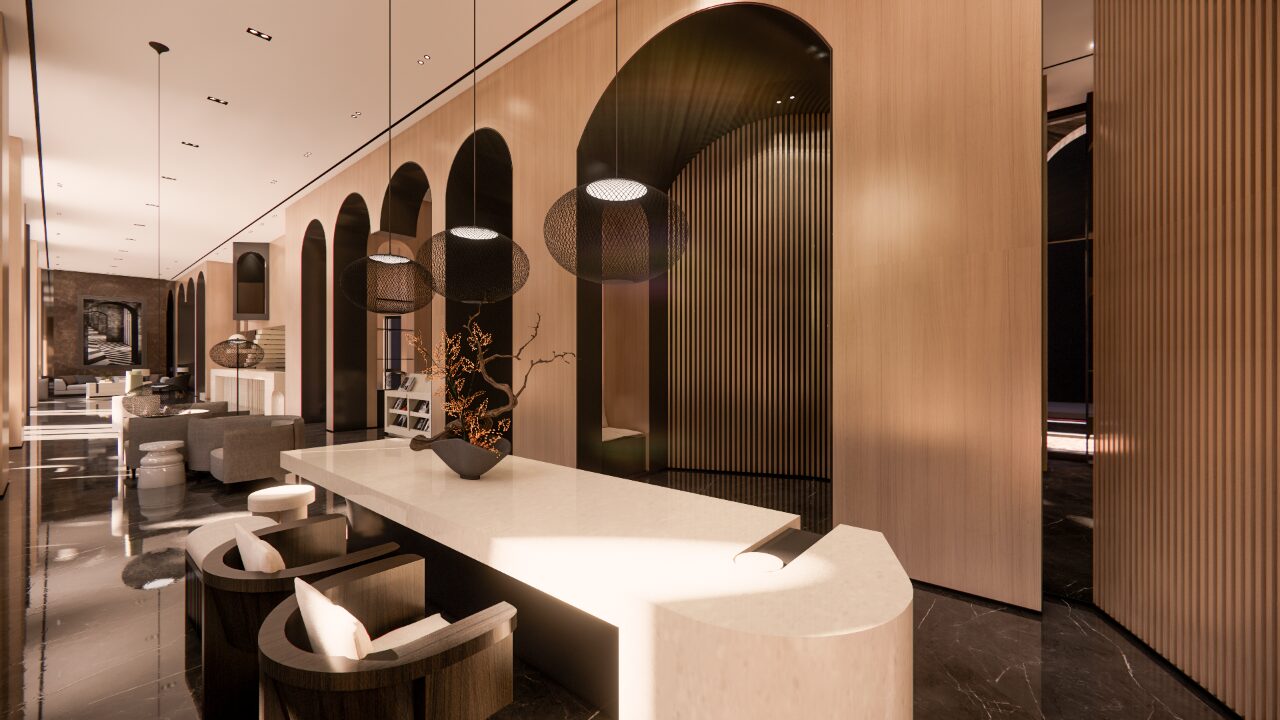
This project aspires to become a striking contemporary urban art landmark, strategically located adjacent to the Taoyuan Arts District. The interior amenity spaces are thoughtfully designed based on the principle that “art embodies cultural values, while culture is shaped through the accumulation of everyday life.” Consequently, instead of presenting art merely as objects in a gallery, the design intricately weaves it into the daily lives of residents. Furthermore, the design team embraced the arch as the project's signature architectural element, employing arches of various sizes to establish connections among each communal space. This deliberate choice not only enhances the visual appeal but also fosters a sense of continuity throughout the residence. By skillfully orchestrating an interplay of light, materials, and spatial proportions, the interiors evoke the inviting atmosphere of a contemporary art museum. As a result, the experience of residing in this space transcends mere occupancy, encouraging residents to actively engage with art and culture in their everyday routines.
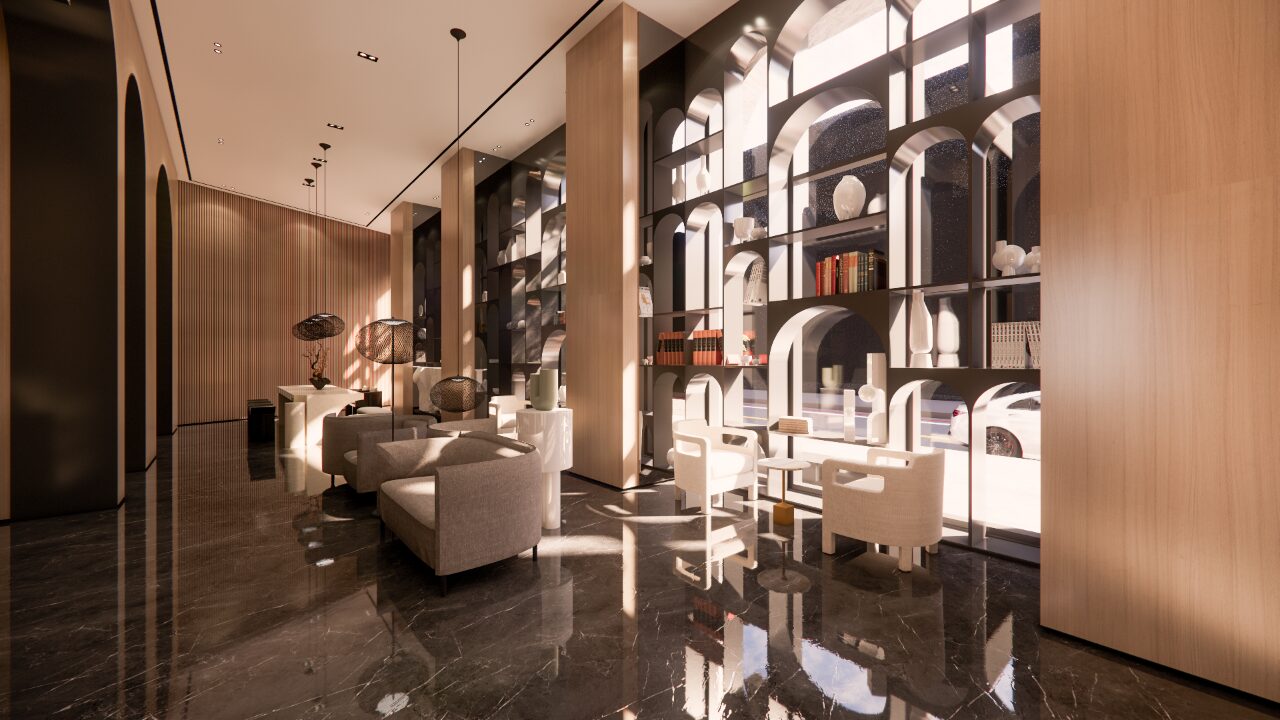
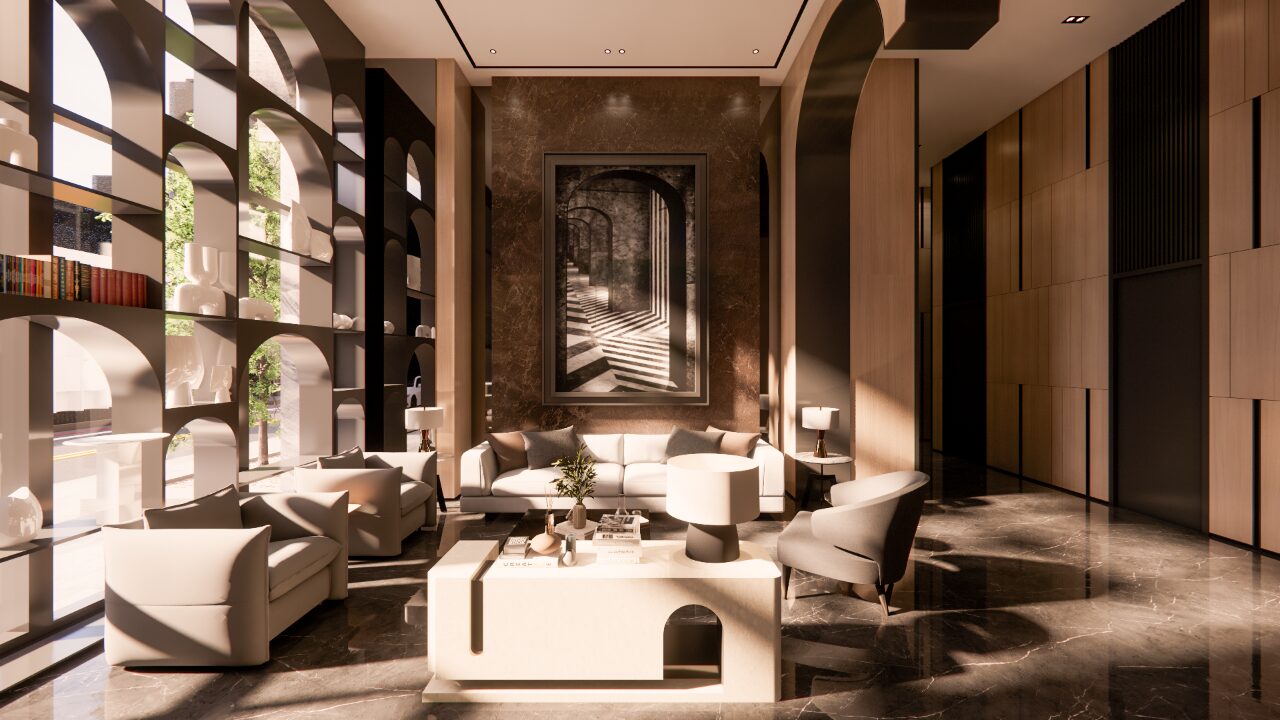
The entrance hall gracefully integrates a reception desk with a striking floating staircase, creating an inviting first impression. This expansive space is characterized by arches of varying scales, which collectively evoke the sense of a large-scale public art sculpture, establishing itself as the iconic visual focal point for all who enter the community. Transitioning into the open-concept library area, one will be immediately enveloped by arched walls that vary in size, artfully creating intimate reading nooks. Furthermore, arched alcoves along the windows serve as display spaces, showcasing literary treasures. As natural light streams in, it not only illuminates the area but also enhances a layered reading environment that pays homage to the classical architectural tradition of curating art collections.
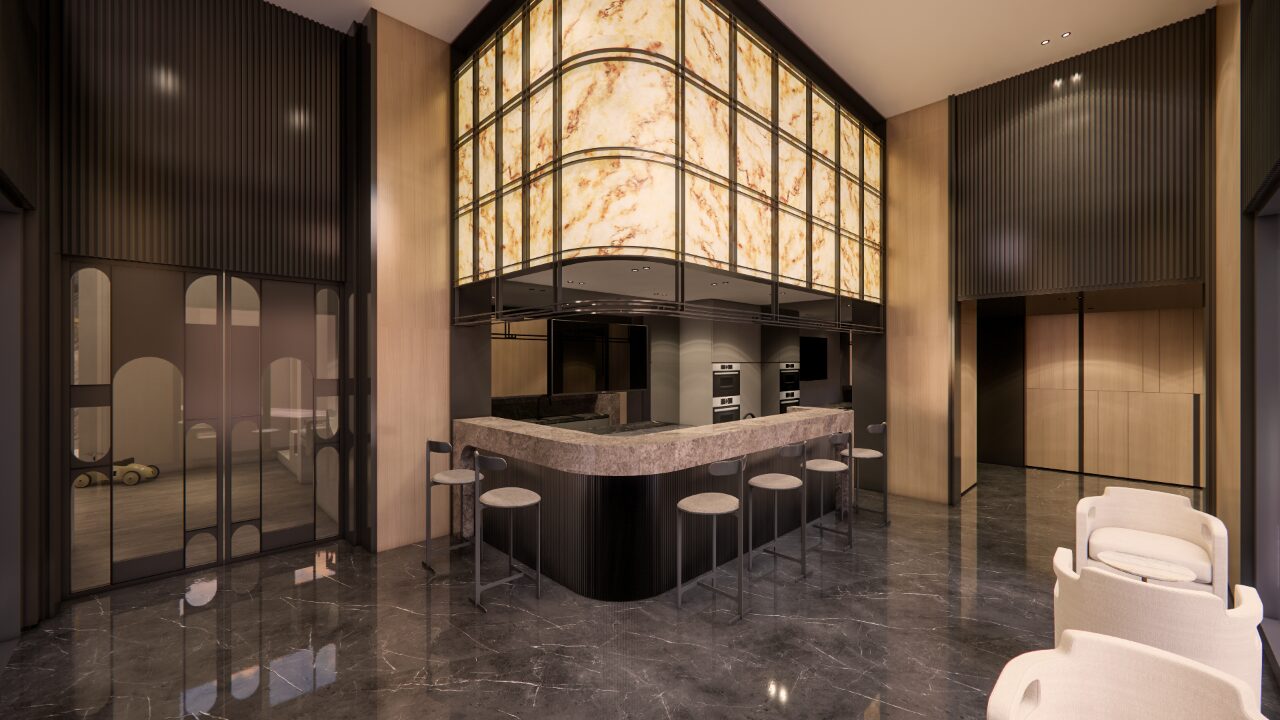
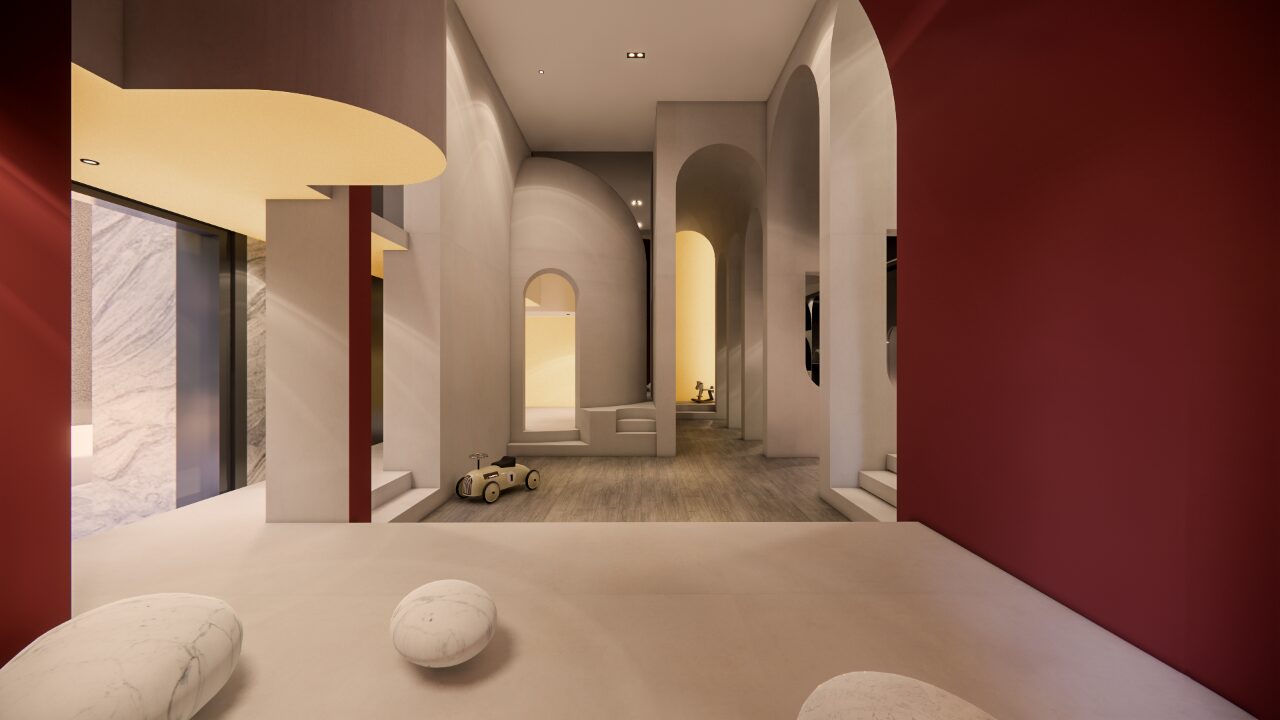
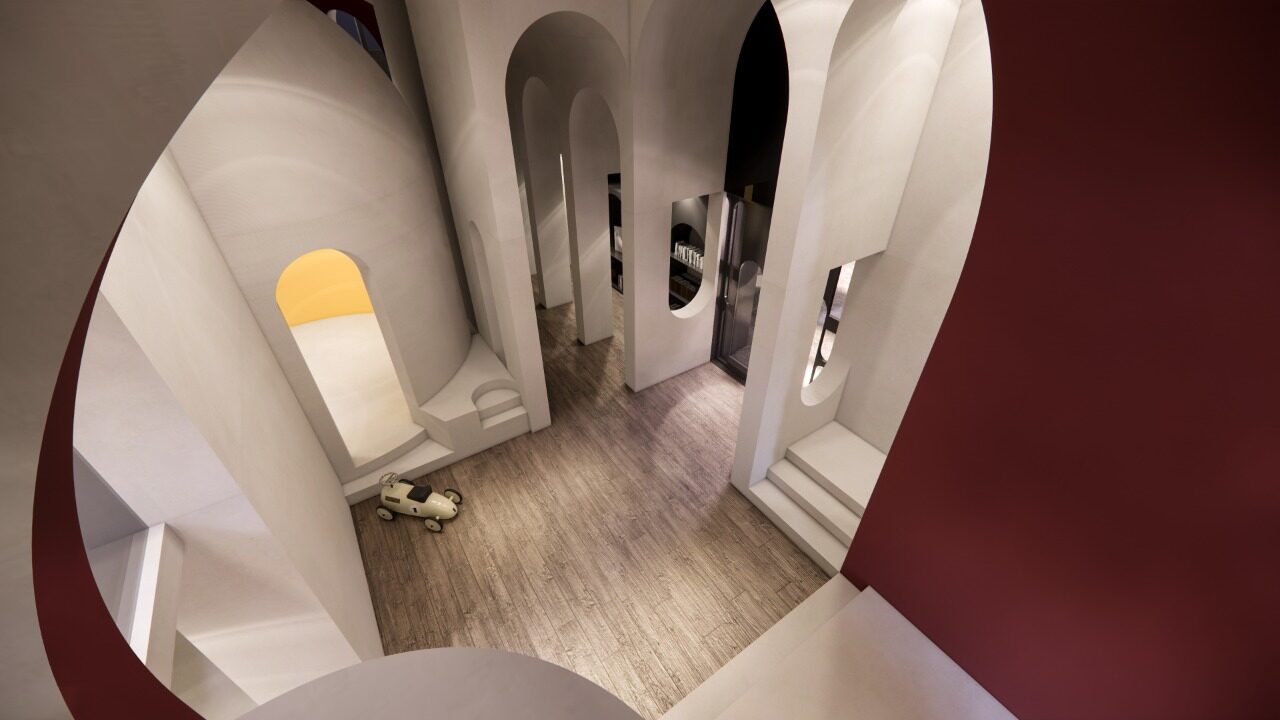
Moving into the enchanting children’s playroom, one will see that a three-dimensional, meandering corridor beckons exploration. This imaginative space connects a whimsical stage for performances, a secret hideaway, and a charming book area. The arches, with their varying dimensions, not only guide young adventurers but also transform play from mere entertainment into a nurturing environment that fosters creativity and aesthetic appreciation. Finally, the Lounge Bar offers a sophisticated retreat, elegantly blending luminous marble with warm-toned materials to create a serene and inviting atmosphere. This space serves as a communal haven where residents can socialize, unwind, and engage in relaxation, enriching their sense of community and connection.
 THE PEOPLE BEHIND THE PROJECT
UJ Design Studio
Produce philosophy
To touch the people’s heart is the most important thing of our design case. Through the space profession of the modern architecture, we convert the existing space limit into advantage. Through using texture expression to transform into culture value.
Through the creation of form changes the dimension of space. Through continuously communicate and discover with the client, apart from creating our own experience, we also fuse each client's life experience into the project.
In order to let each client engage in every project, our character style is unlimited.
More winning work.
Explore all winners Platinum Winner2026
Nuromova N1 -A quiet wearable for mental sustainability in sport
Nuromova Technology Co., Limited
Best Wearable Technology & Smart Clothing
 Platinum Winner2026
Circonflex Montreal
Zébulon Perron for Circonflex
Best Workplace & Office Interior Design
 Platinum Winner2026
Paseo “La Corriente” – Urban Regeneration Project
INSTITUTO MUNICIPAL DE PLANEACION DE SAN LUIS POTOSI
Best Landscape Restoration & Conservation