
Design Skill Awards / 2026
Interior
AWARDED NOMINATIONBest Residential Interior Design
Ink Amidst Clouds
Discover the projectBehind the distinction.
✓ Verified winner · DESIGNSKILLAWARDS-B3D6C6BB80104170
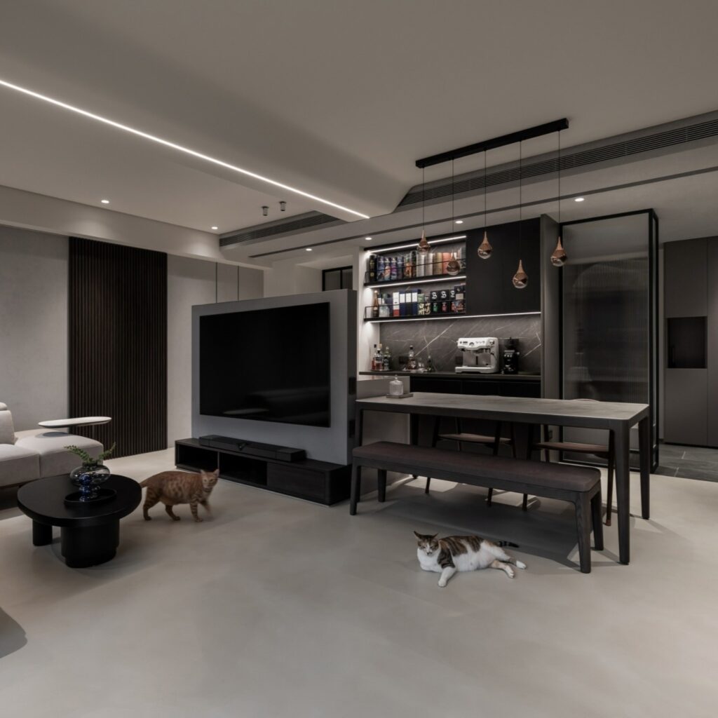
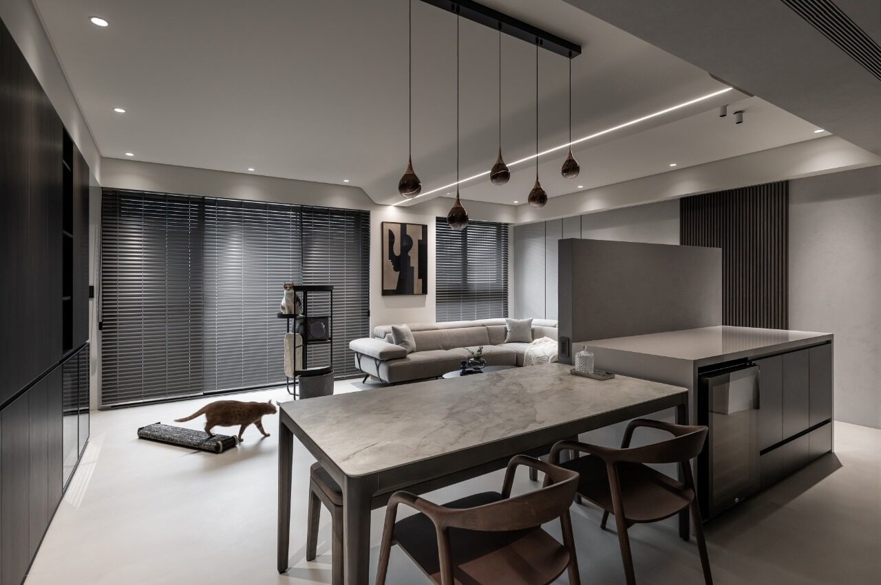
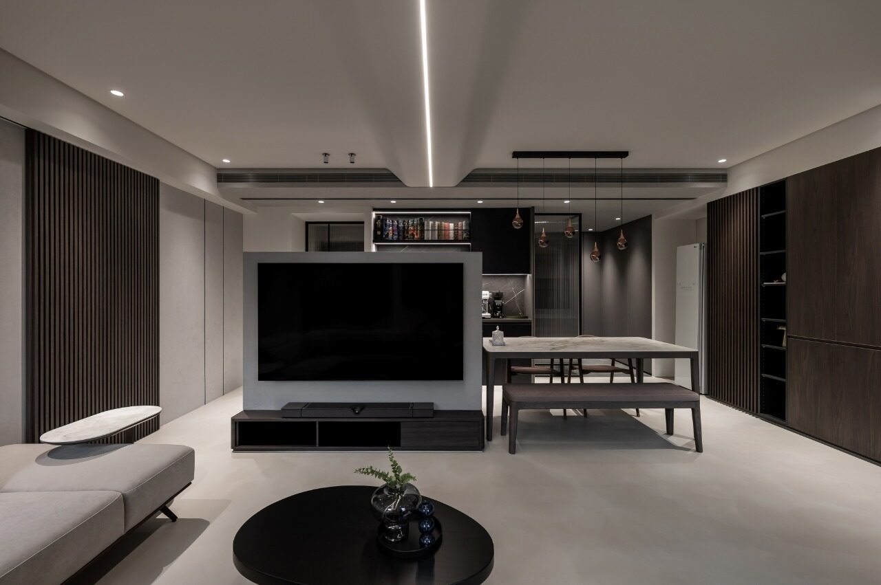
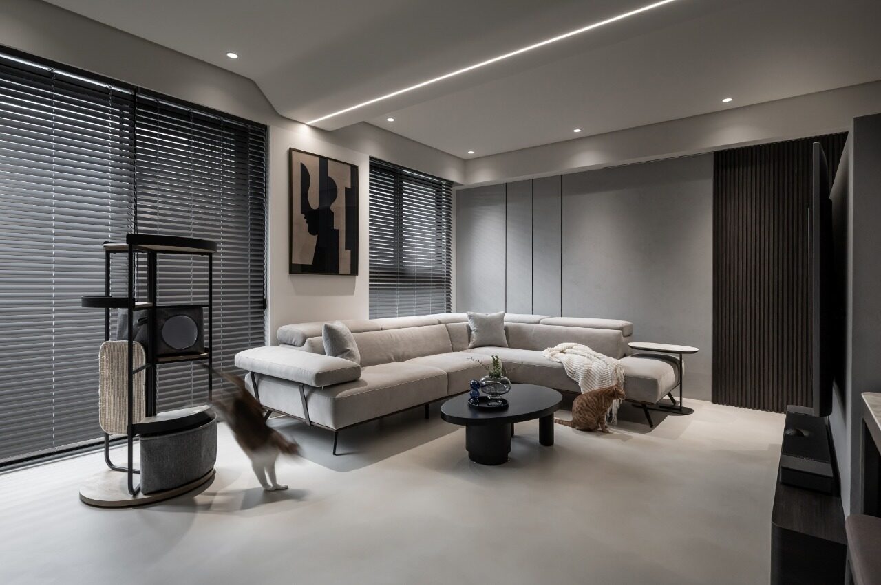
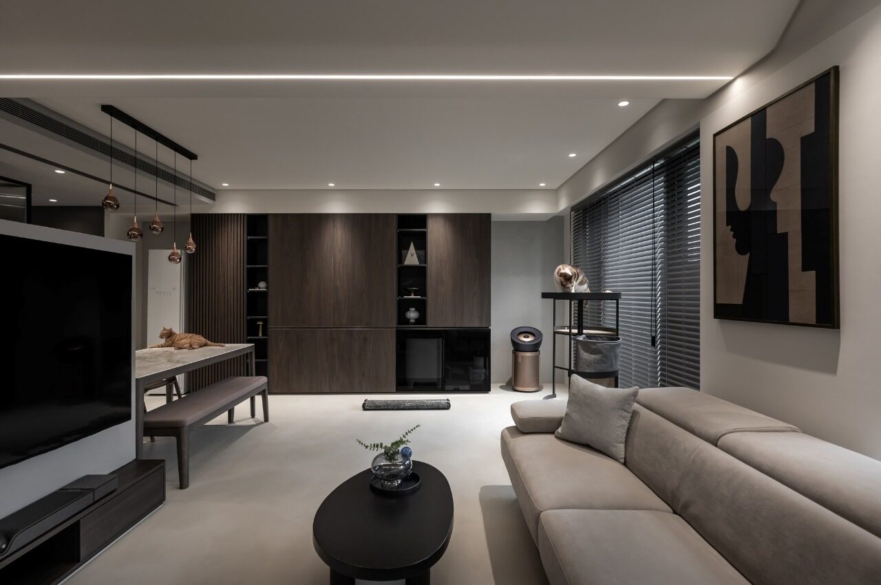
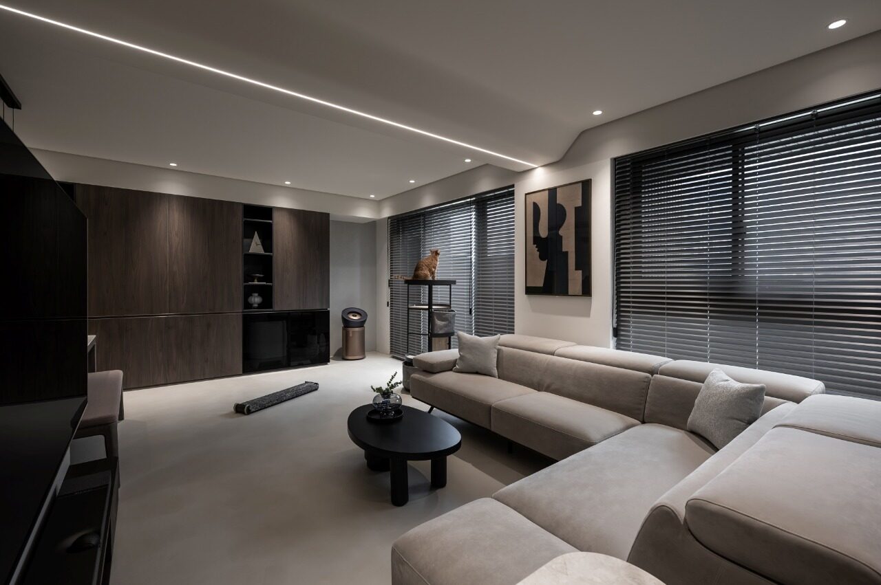
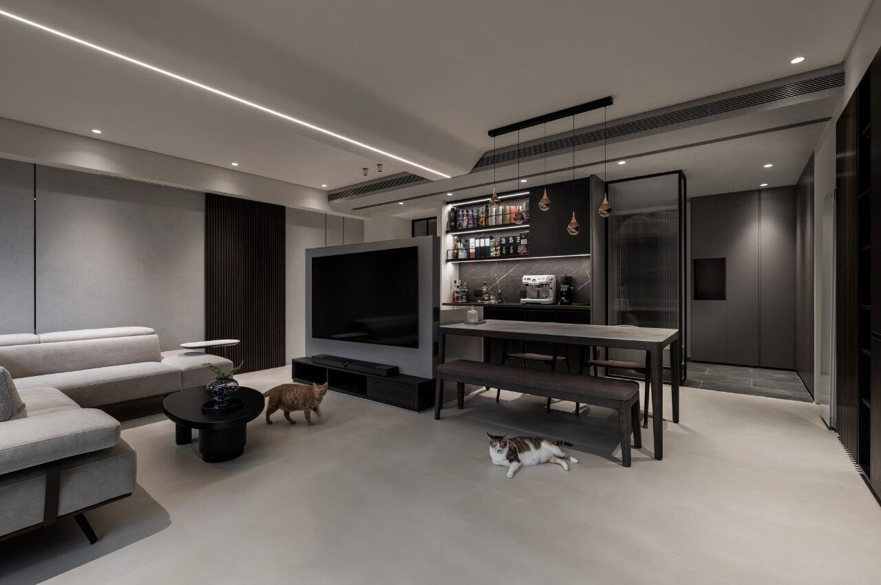
Overview: By blending the dining room and living room into one cohesive space, the abode gains a sense of openness and effortless flow. This open-plan layout redefines the spatial order of the public domain through functional reorganization and reorientation of spatial volumes. Muted tones restore visual clarity, redirecting attention to the interactions between people and the bonds shared with their pet. Grounded in shades of gray, the interplay of materials and linear illumination lends depth to the space, culminating in a serene residence that counters the chaos, stress, and anxiety of urban life.
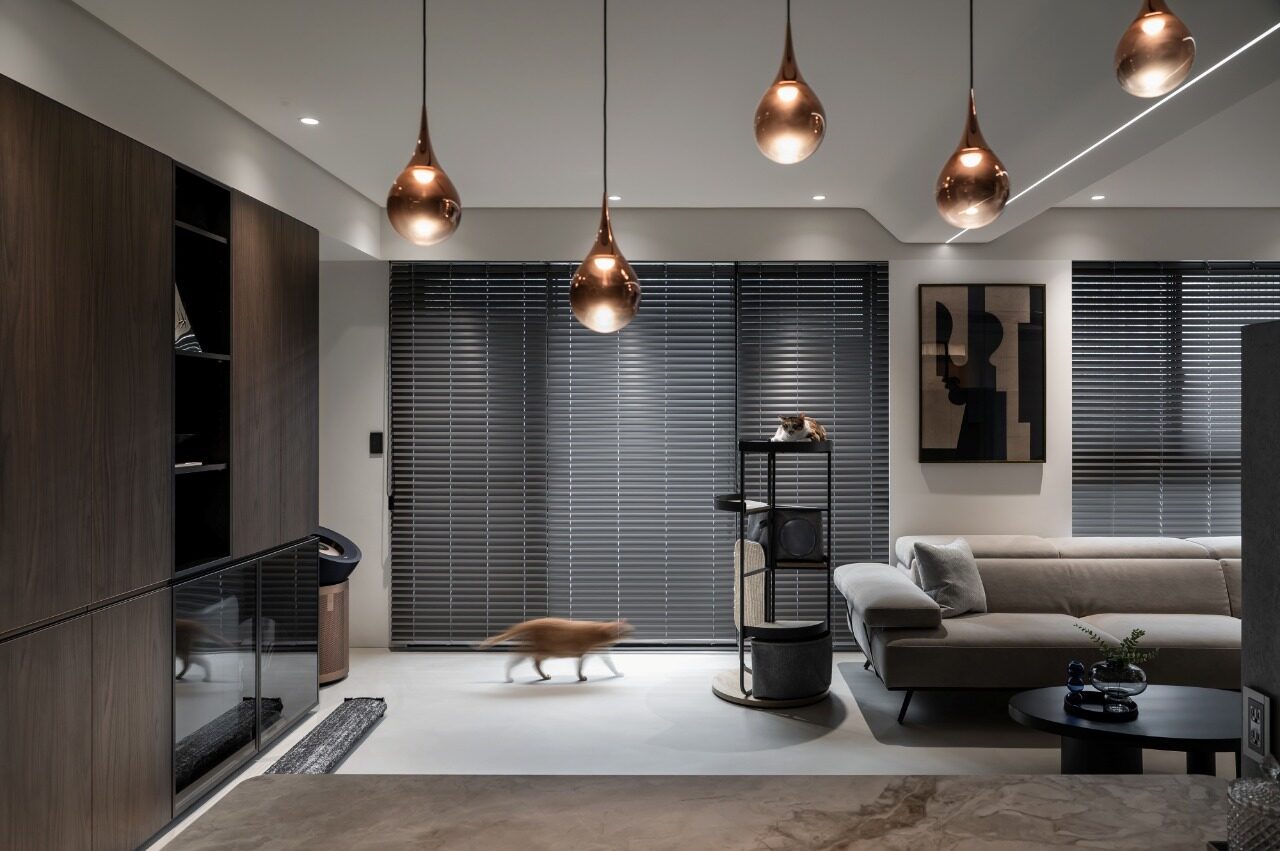
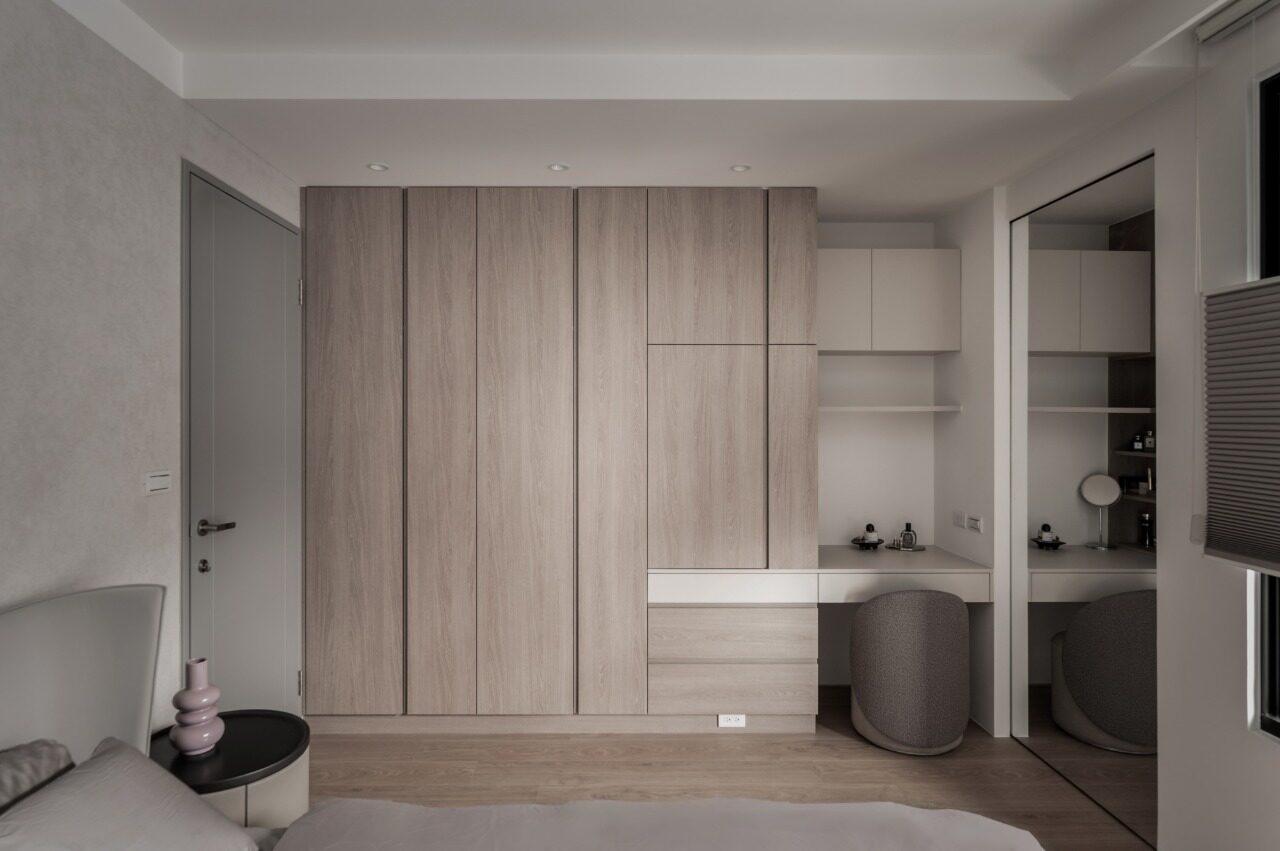
Function: The richness of texture prevents the monochromatic scheme from appearing heavy or static. Anchored by a light gray seamless floor, the space gains warmth and craftsmanship through its hand-troweled texture. Layers of deep, soft, and creamy gray shades extend upward, creating a continuous visual connection throughout the space. Accents of sleek metal, bold stone veining, and warm wood veneer are carefully integrated, keeping the composition restrained yet richly nuanced. Adjustable shutters enable dynamic light control throughout the day, adapting to seasons and daily needs. They cast shifting patterns across walls and floors, making the room feel alive and dynamic.
Innovation and Challenge: Within the open-plan framework, the primary design challenge lies in balancing visual transparency with clearly defined spatial zones. The TV wall is reoriented to serve not only as the spatial axis but also as a subtle divider between the living room and dining room. Meanwhile, the original feature wall has been transformed into an integrated storage cabinet, meeting practical needs as well as enhancing overall functionality. The TV wall discreetly conceals objects on the bar countertop, allowing the line of sight to extend naturally toward the wine bottles displayed above the sideboard. Solid-colored surfaces, a stone-patterned wainscoting, and display shelving establish foreground, midground, and background, enhancing the visual depth of the open-plan space. Above the sofa, a low beam is softened with curved detailing and linear lighting, balancing visual weight and creating a smooth transition across the ceiling.
 THE PEOPLE BEHIND THE PROJECT
VISION PERCEPTION Creation
More winning work.
Explore all winners Platinum Winner2026
Nuromova N1 -A quiet wearable for mental sustainability in sport
Nuromova Technology Co., Limited
Best Wearable Technology & Smart Clothing
 Platinum Winner2026
Circonflex Montreal
Zébulon Perron for Circonflex
Best Workplace & Office Interior Design
 Platinum Winner2026
Paseo “La Corriente” – Urban Regeneration Project
INSTITUTO MUNICIPAL DE PLANEACION DE SAN LUIS POTOSI
Best Landscape Restoration & Conservation