
Design Skill Awards / 2025
Architecture
AWARDED NOMINATIONBest Residential Architecture
HOUSE-K
Discover the projectBehind the distinction.
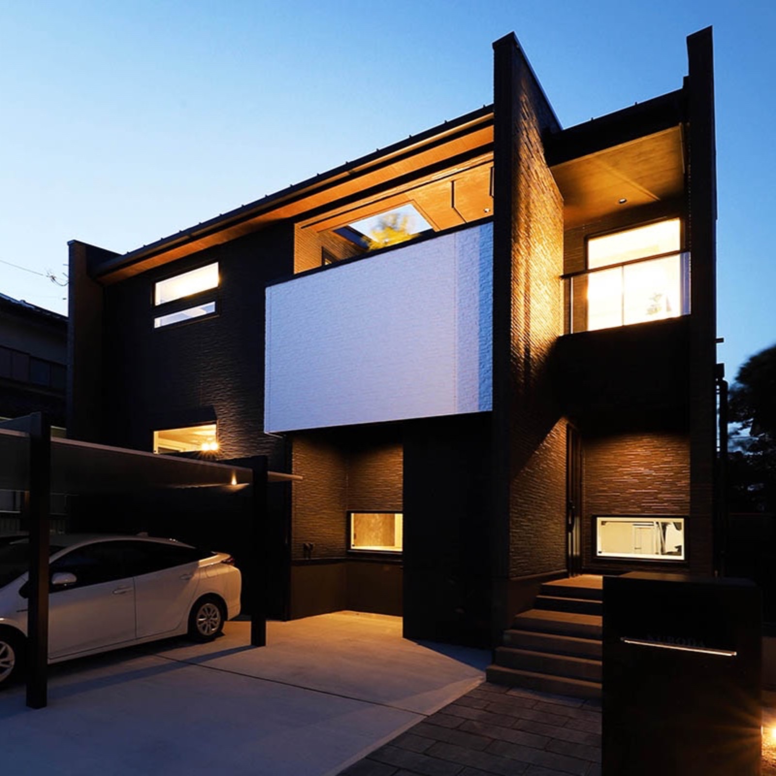
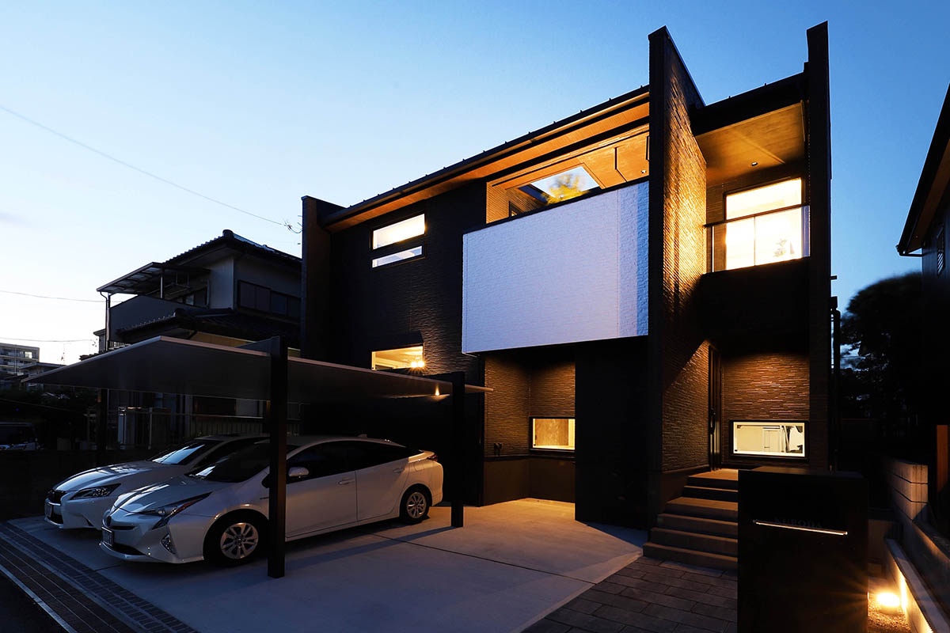
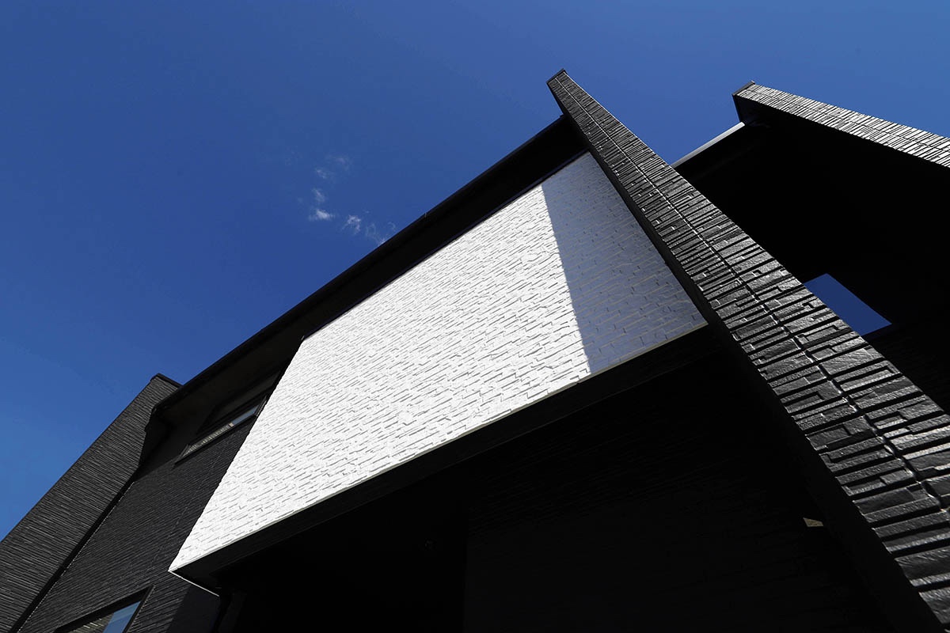
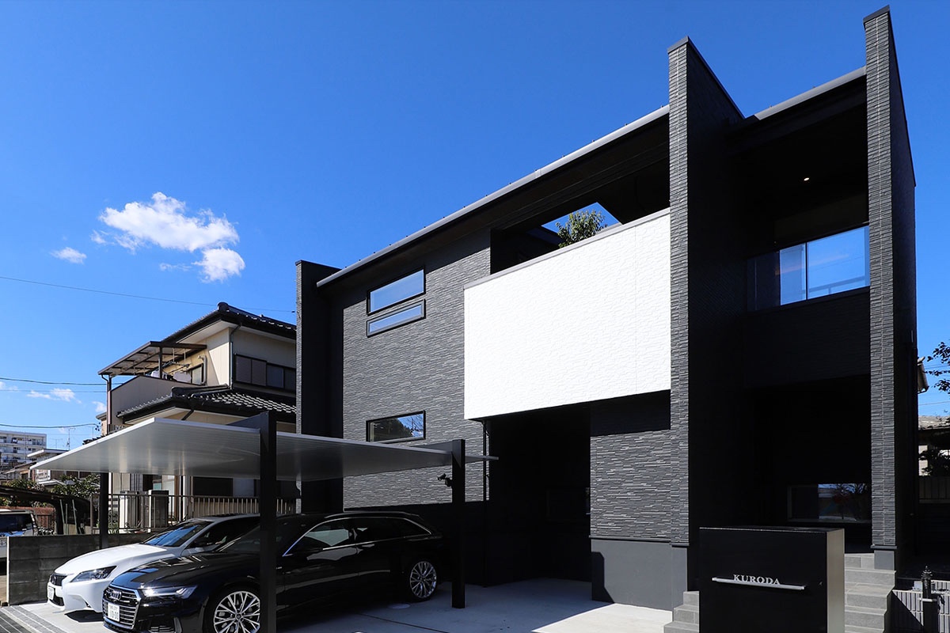
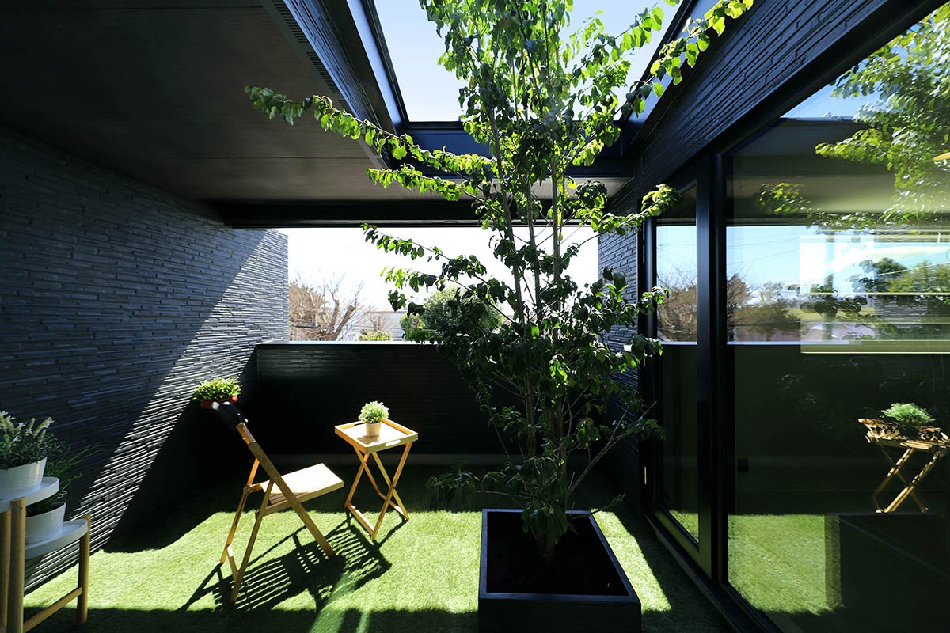
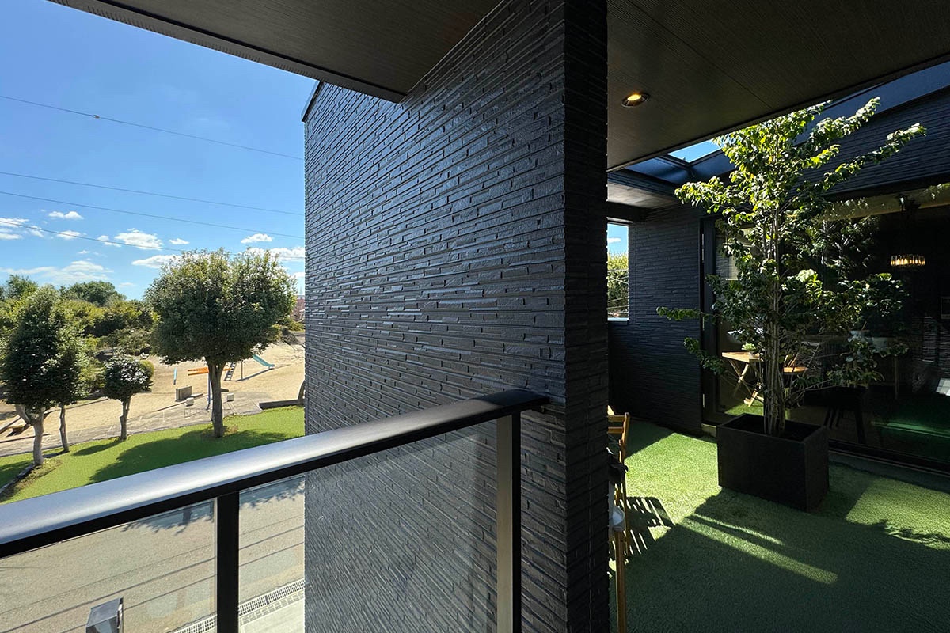
This residence is conceived as a sanctuary that harmoniously integrates living space with the lush natural environment of the adjacent park. Its exterior presents a striking composition of three segmented black panels, contrasted by a voluminous white terrace that appears to float at the center. This symbolic terrace becomes the architectural heart of the project, drawing the park’s greenery into the home and filtering soft, dappled light through the presence of a single tree.

Located on the second floor, the terrace opens toward expansive views of the park and is embraced by the living, dining, and kitchen area (LDK). Designed with a staggered layout at the client’s request, the LDK balances openness with intimacy, enabling family members to feel both connected and comfortably apart. Full-height and slit windows are carefully positioned to capture daylight, ensuring that the interior evolves with the shifting expressions of natural light throughout the day.
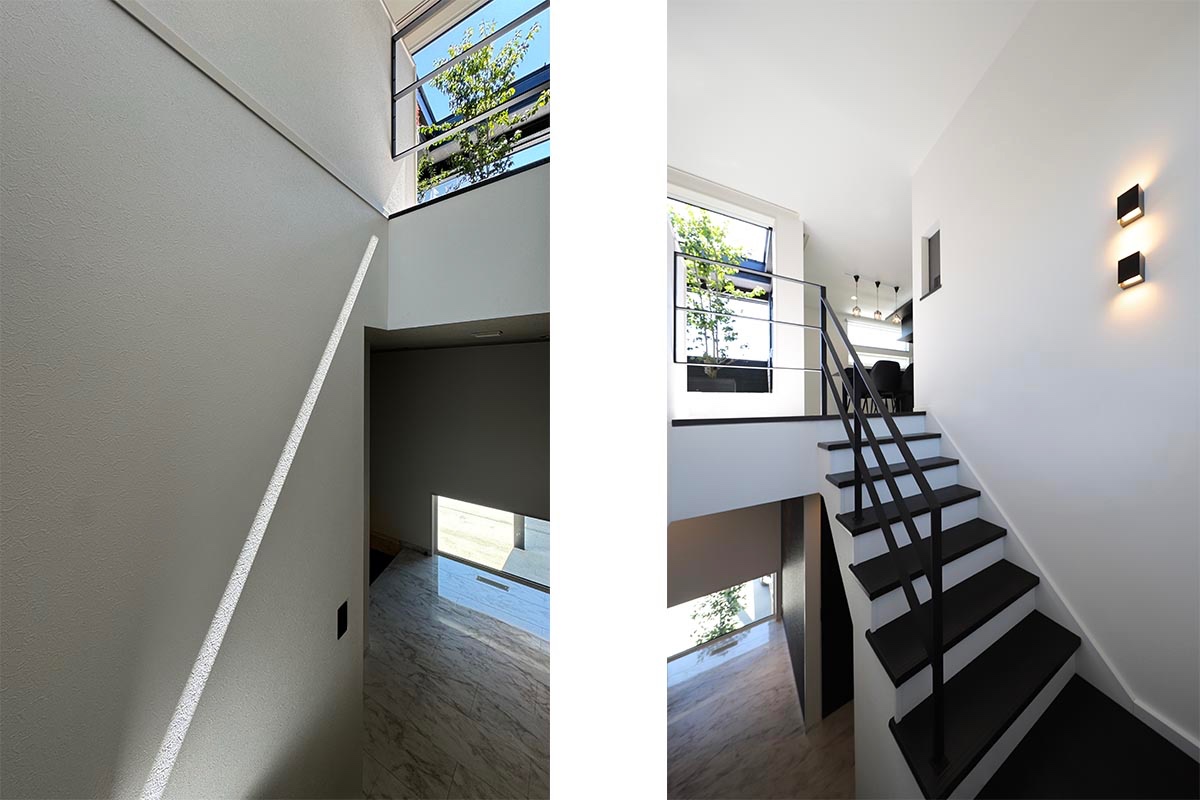
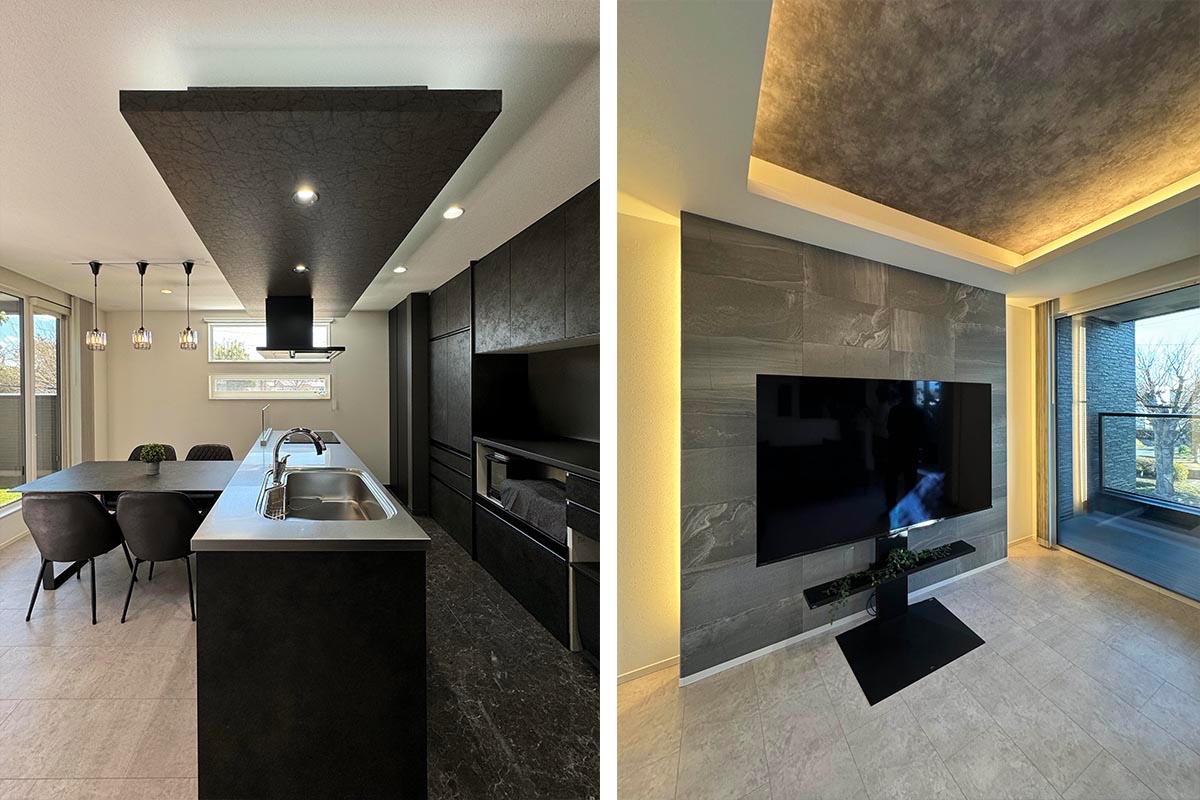
The interior contrasts with the exterior: where the outside is defined by bold black volumes, the inside adopts a predominantly white palette accented with black. Indirect lighting integrated into the kitchen’s dropped ceiling and the living room’s raised ceiling creates a refined sense of unity and sophistication.
The terrace functions as an intermediary zone, connecting the residence to the surrounding park. Together with a planned atrium linking views to the park and neighboring greenery, the design ensures that nature is not simply adjacent but deeply integrated into daily life. This connection reinforces the home’s philosophy: to create a modern yet private sanctuary where natural light, greenery, and architectural form coexist. Ultimately, the residence embodies tranquility and vitality, offering its inhabitants a retreat that resonates with both contemporary aesthetics and the timeless presence of nature.
 THE PEOPLE BEHIND THE PROJECT
MR STUDIO Co., Ltd. +Aida Sekkei Co., Ltd.
Aida Sekkei Co., Ltd. is a leading Japanese house builder specializing in traditional timber construction and advanced precut technologies. The company delivers sustainable, high-quality homes through an integrated production system spanning material processing to onsite assembly. Its facilities, including the Precut Division Ibaraki Factory, express precision and efficiency by turning the timber-processing sequence into architectural form.
MR STUDIO Co.,Ltd., founded in Tokyo in 2017 and led by architect Nobuaki Miyashita, has received more than 300 international and domestic design awards. The firm is recognized for concept-driven architecture rooted in corporate identity and manufacturing processes, integrating architecture, interior, lighting, signage, and landscape. Miyashita also serves as a juror for major international awards, contributing to global design discourse and advancing integrated design practice.
More winning work.
Explore all winners Platinum Winner2026
Nuromova N1 -A quiet wearable for mental sustainability in sport
Nuromova Technology Co., Limited
Best Wearable Technology & Smart Clothing
 Platinum Winner2026
Circonflex Montreal
Zébulon Perron for Circonflex
Best Workplace & Office Interior Design
 Platinum Winner2026
Paseo “La Corriente” – Urban Regeneration Project
INSTITUTO MUNICIPAL DE PLANEACION DE SAN LUIS POTOSI
Best Landscape Restoration & Conservation