
Design Skill Awards / 2026
Architecture
AWARDED NOMINATIONBest Residential Architecture
Fort Greene Brownstone
Discover the projectBehind the distinction.
✓ Verified winner · DESIGNSKILLAWARDS-D11D55B4ED72AB46
This historic Fort Greene brownstone transforms a former four-family building back into a single-family residence through a series of bold spatial interventions that coexist with meticulous historic restoration. Located within one of New York City’s LPC districts, the project embraces the character of Brooklyn's nineteenth-century rowhouses while reimagining the interior organization for contemporary family life, creating unexpected moments of openness, light, and connection within the constraints of a narrow urban lot.
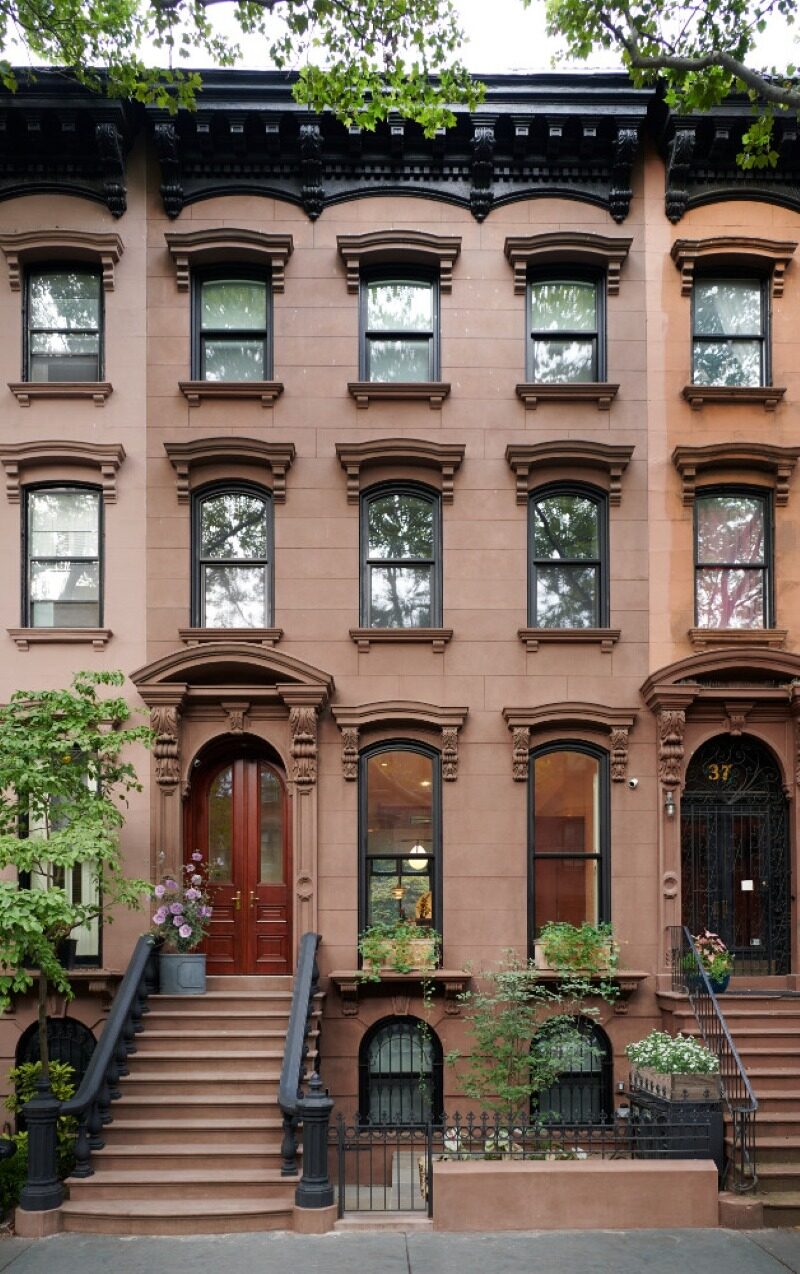
From the street, the house presents a carefully restored historic façade. A lost brownstone stoop was reconstructed with custom cast-iron railings, while missing stone lintels, sills, and ornamental details were recreated from original castings to restore the building's historic presence within the landmark district.
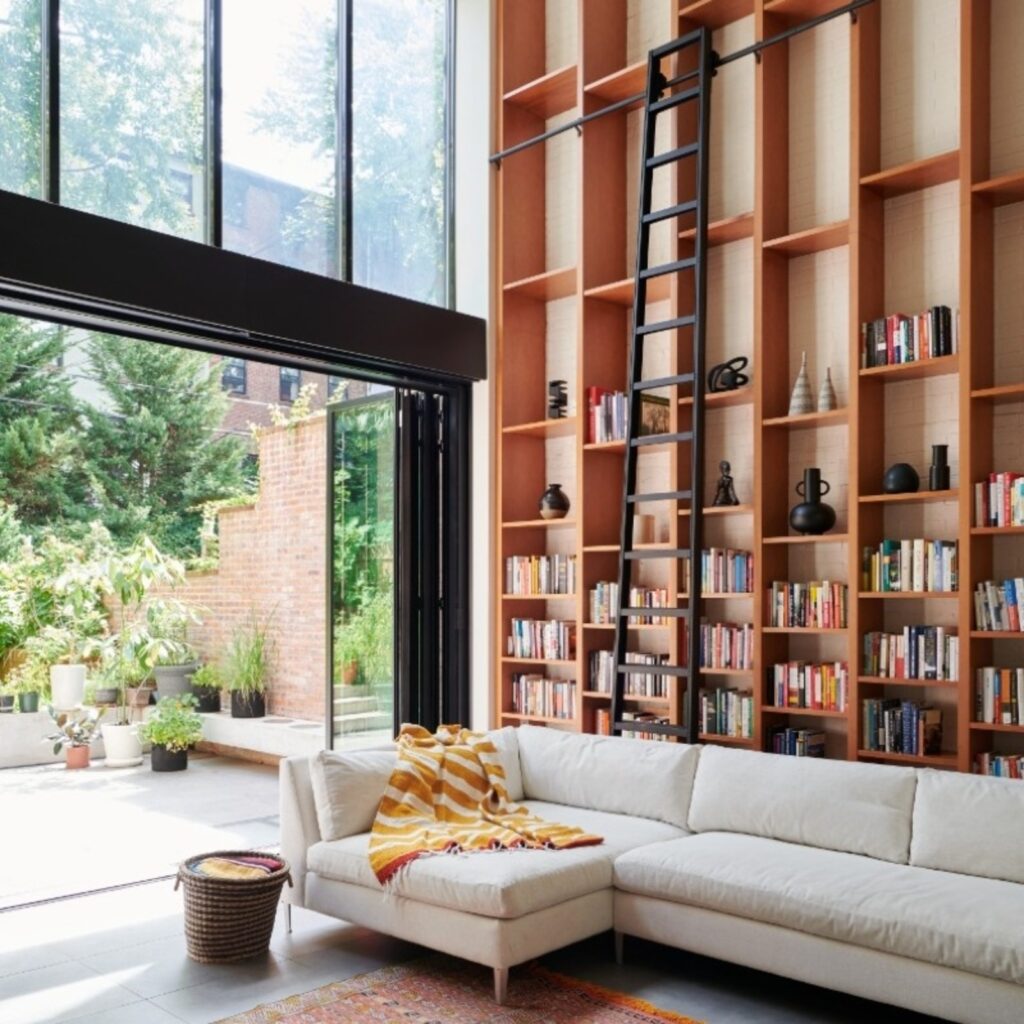
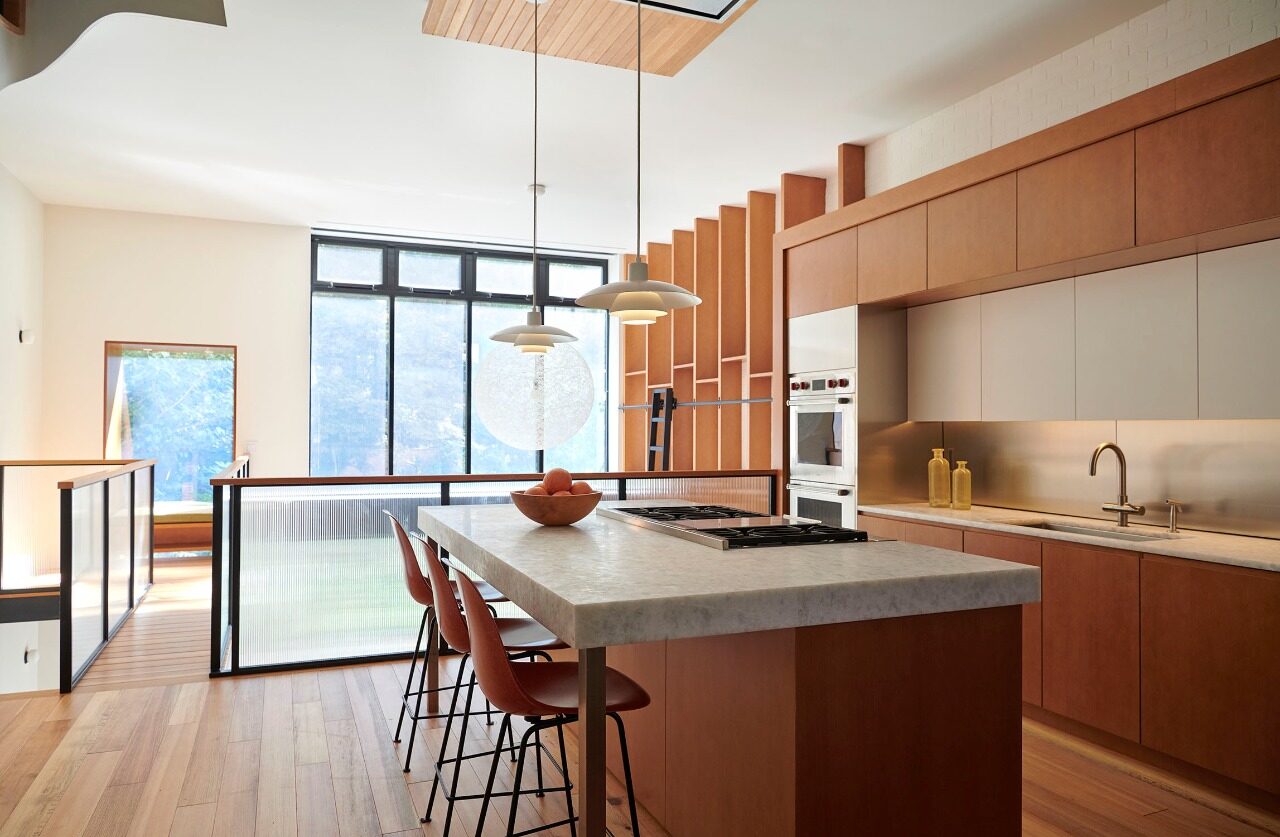
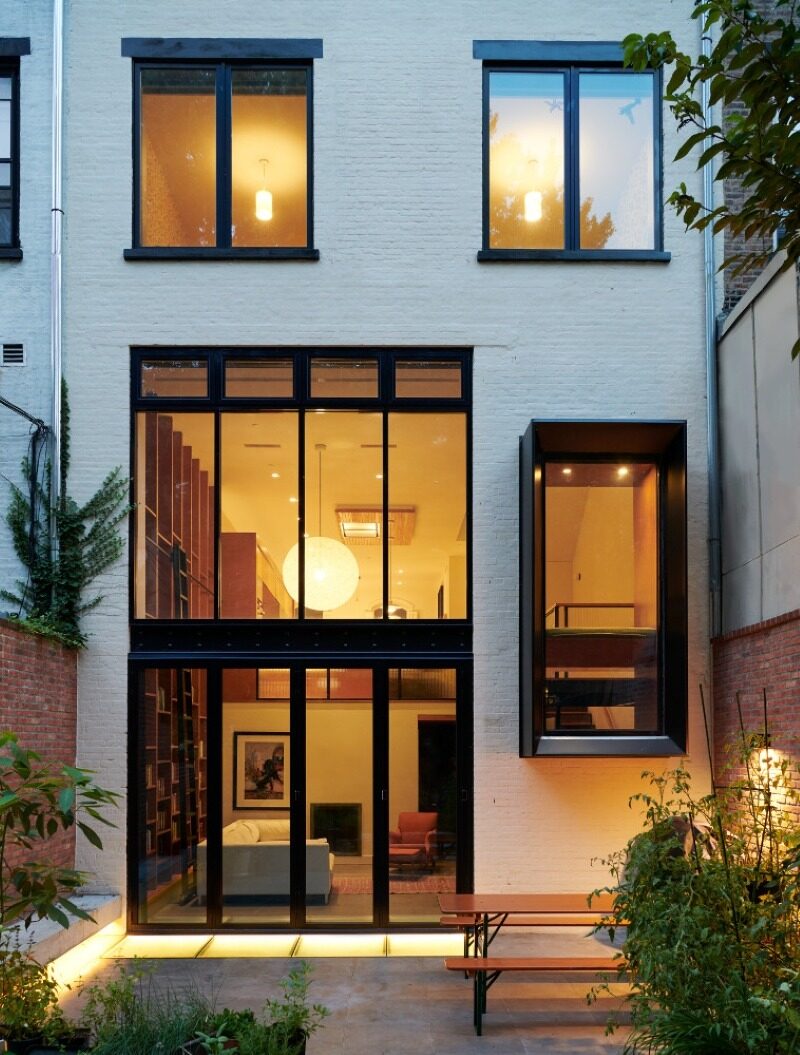
Behind the preserved envelope, the interior departs dramatically from convention. Strategic carving of the existing floor plates creates a soaring double-height living room that forms the social heart of the home. Overlooked by the kitchen and dining spaces above, the volume is lined with two-story bookshelves that transform the room into a light-filled family library while concealing media and storage within the architectural composition.
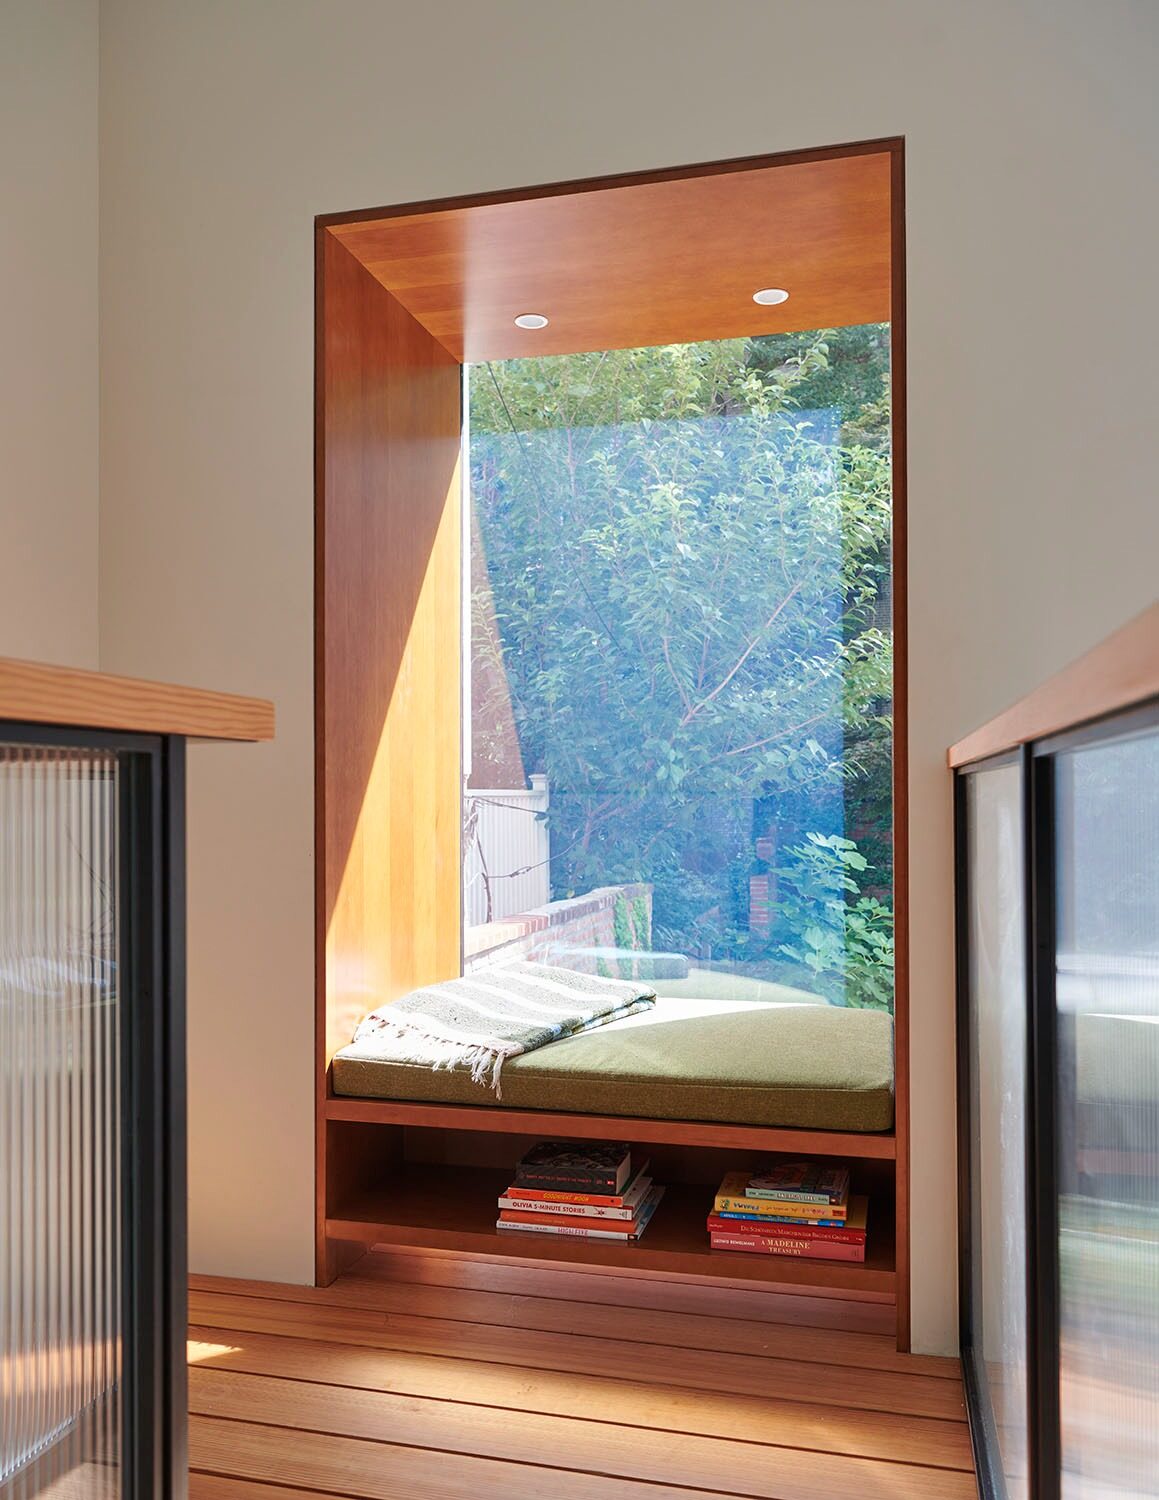
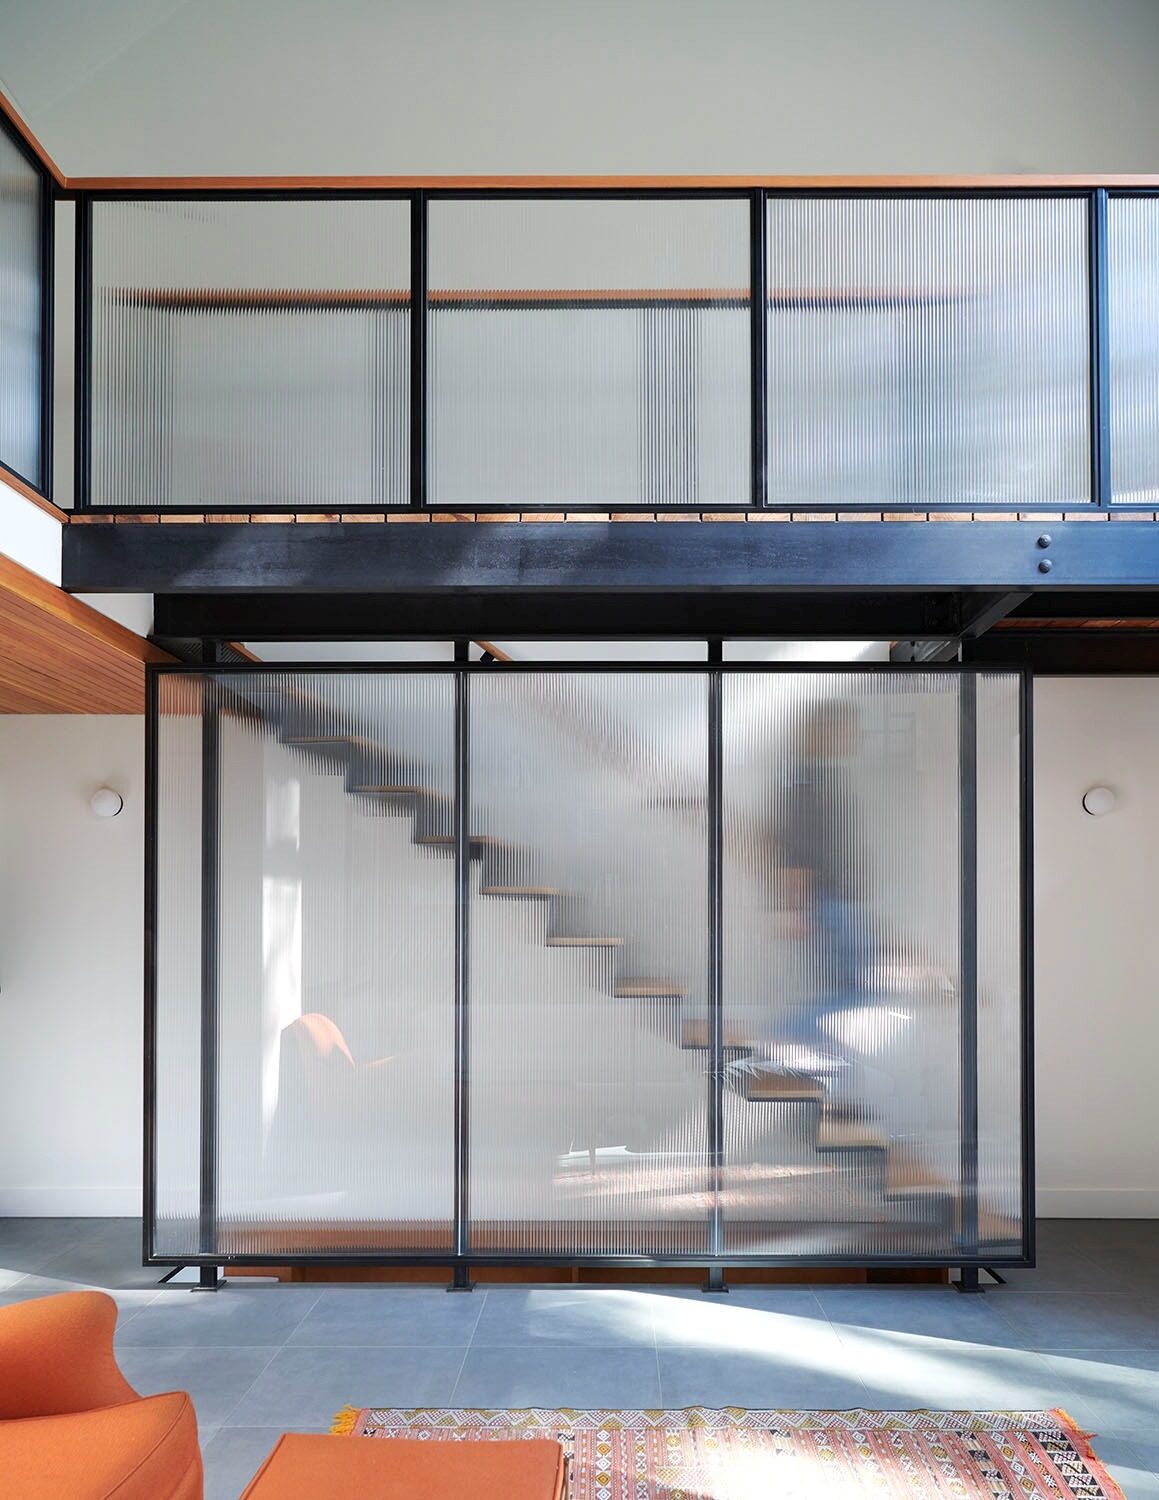
A fully glazed rear wall retracts to dissolve the boundary between interior and garden, creating a continuous spatial relationship with the landscape and drawing daylight deep into the house. A narrow catwalk spans the living room, leading to a children's reading nook with a window seat perched above the garden—a playful destination that reinforces visual connections between family spaces while celebrating the home's verticality.
The project continually rethinks conventional domestic organization through carefully choreographed moments of discovery. A discreet powder room is tucked within a stair landing, while a sculptural folded steel stair descends to the cellar. Below grade, a walkable skylight transforms what would traditionally be a dark basement into a naturally illuminated wellness space accommodating a home gym and media room.
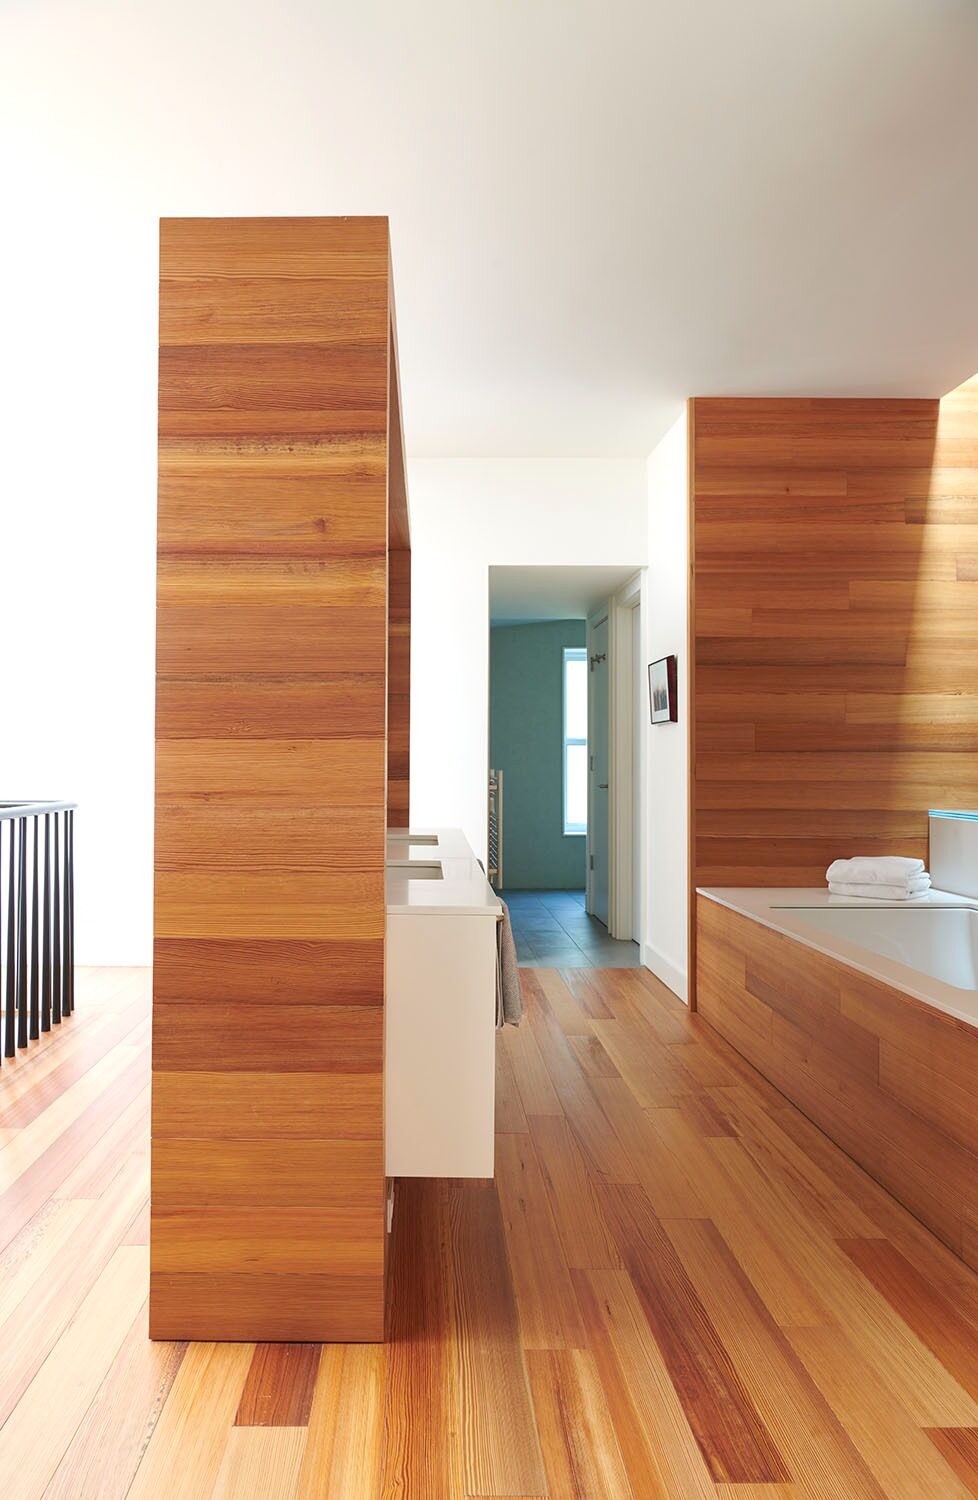
Natural materials unify the contemporary interventions with the restored historic shell. Reclaimed heart pine flooring extends beyond the floor plane to wrap walls and form custom millwork, screening the primary bath while lending warmth and continuity throughout the house.
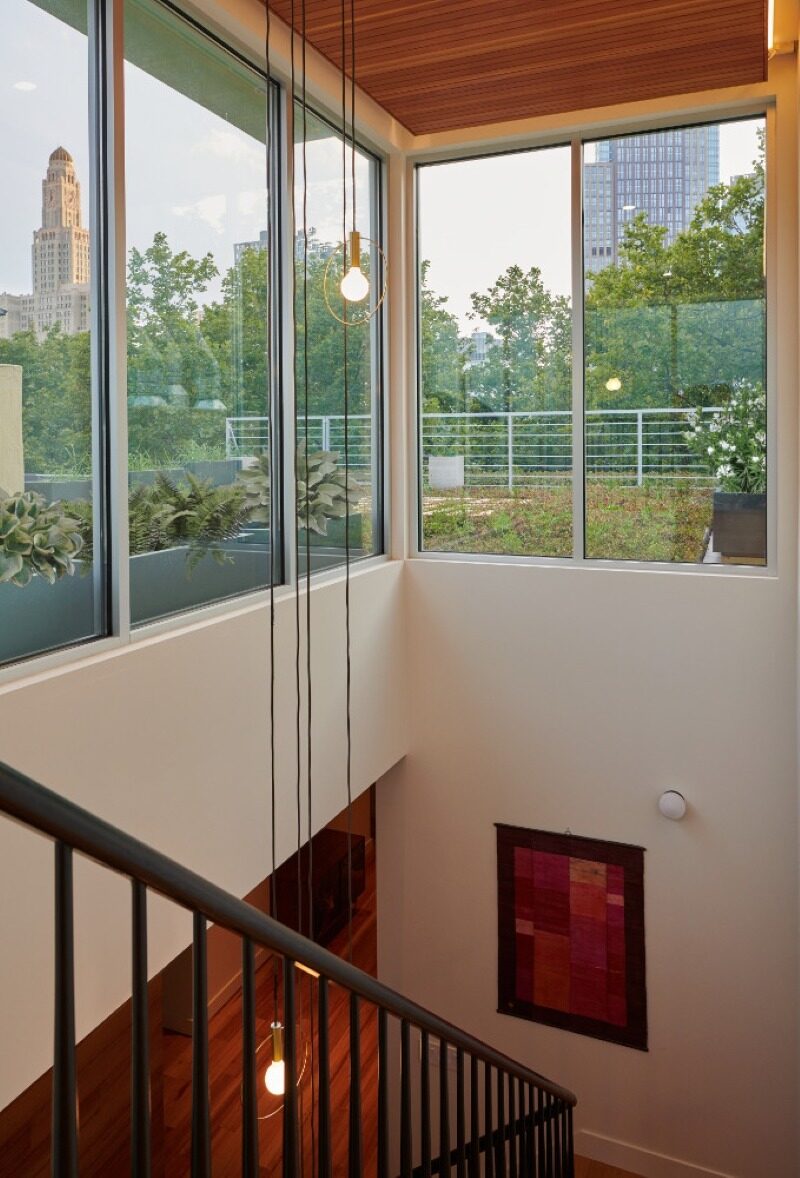
Designed around flexibility and longevity, the house accommodates spaces for gathering, work, play, wellness, and multigenerational living while integrating passive design strategies, abundant natural light, and seamless connections to the outdoors. By pairing rigorous preservation with fearless spatial experimentation, the project demonstrates how the historic Brooklyn brownstone can evolve to meet contemporary life without sacrificing its architectural identity.
 THE PEOPLE BEHIND THE PROJECT
Studio Delson Architecture P.C.
Studio Delson is a Brooklyn-based architecture and design firm that creates buildings and spaces that inspire. Known for our modern additions to historic buildings and our intentional approach to adaptive reuse, our work combines clean detail with careful space planning. In every case, our process is rigorous and focused on the opportunities of each project.
We work closely with builders, artisans, and artists. Our studio’s collaborative process includes craftspeople and our clients. We design with meticulous attention to detail and are not afraid to use materials in innovative ways. Our process transcends trends; our work is timeless and belongs where it is. Simultaneously striking and subtle, our designs elevate the places where our clients live and work.
Our work has been described as elegantly minimalist. Our modernist approach to both new construction and historic buildings results in sustainable, curated spaces that are meaningful and personal to our clients.
More winning work.
Explore all winners Platinum Winner2026
Nuromova N1 -A quiet wearable for mental sustainability in sport
Nuromova Technology Co., Limited
Best Wearable Technology & Smart Clothing
 Platinum Winner2026
Circonflex Montreal
Zébulon Perron for Circonflex
Best Workplace & Office Interior Design
 Platinum Winner2026
Paseo “La Corriente” – Urban Regeneration Project
INSTITUTO MUNICIPAL DE PLANEACION DE SAN LUIS POTOSI
Best Landscape Restoration & Conservation