
Design Skill Awards / 2026
Interior
AWARDED NOMINATIONBest Residential Interior Design
Curve & Purity
Discover the projectBehind the distinction.
✓ Verified winner · DESIGNSKILLAWARDS-CC2386BBE30F397D
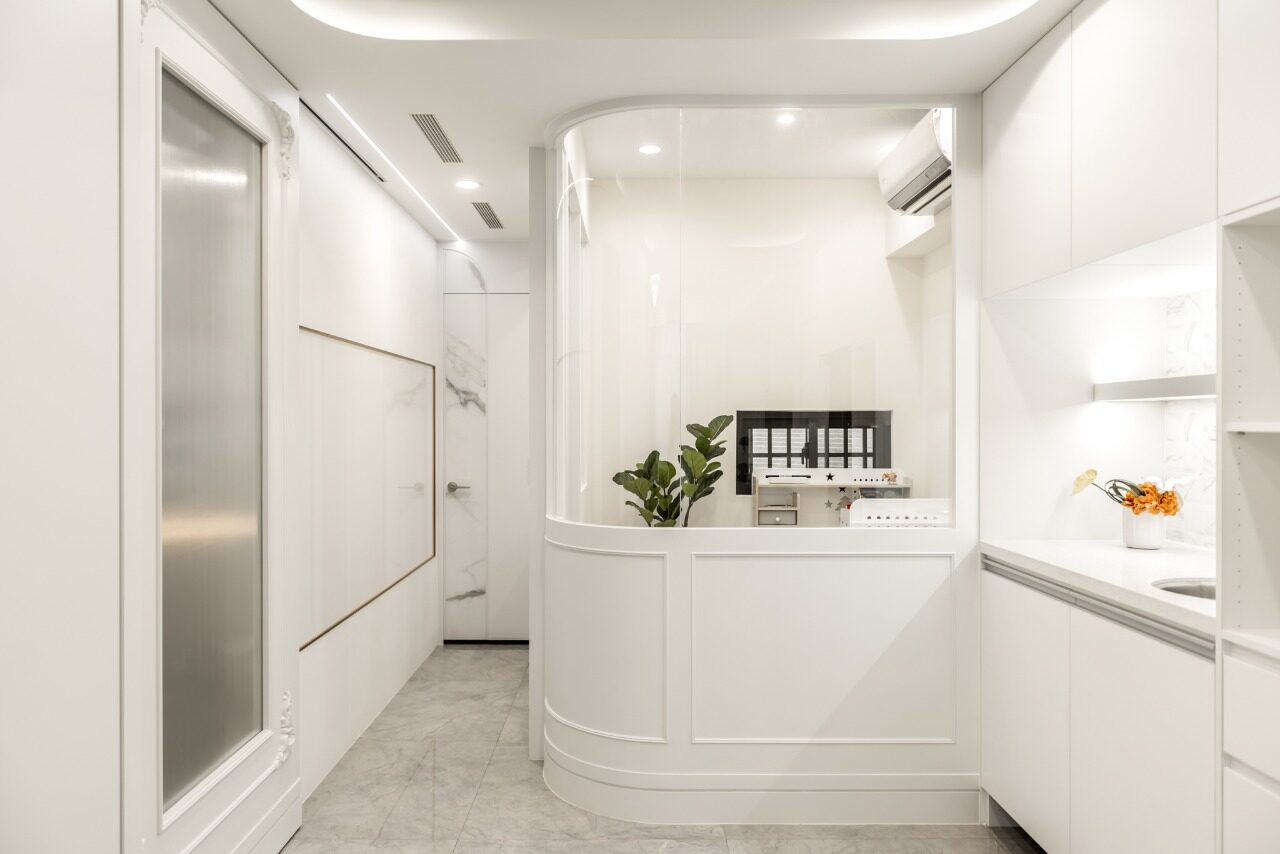
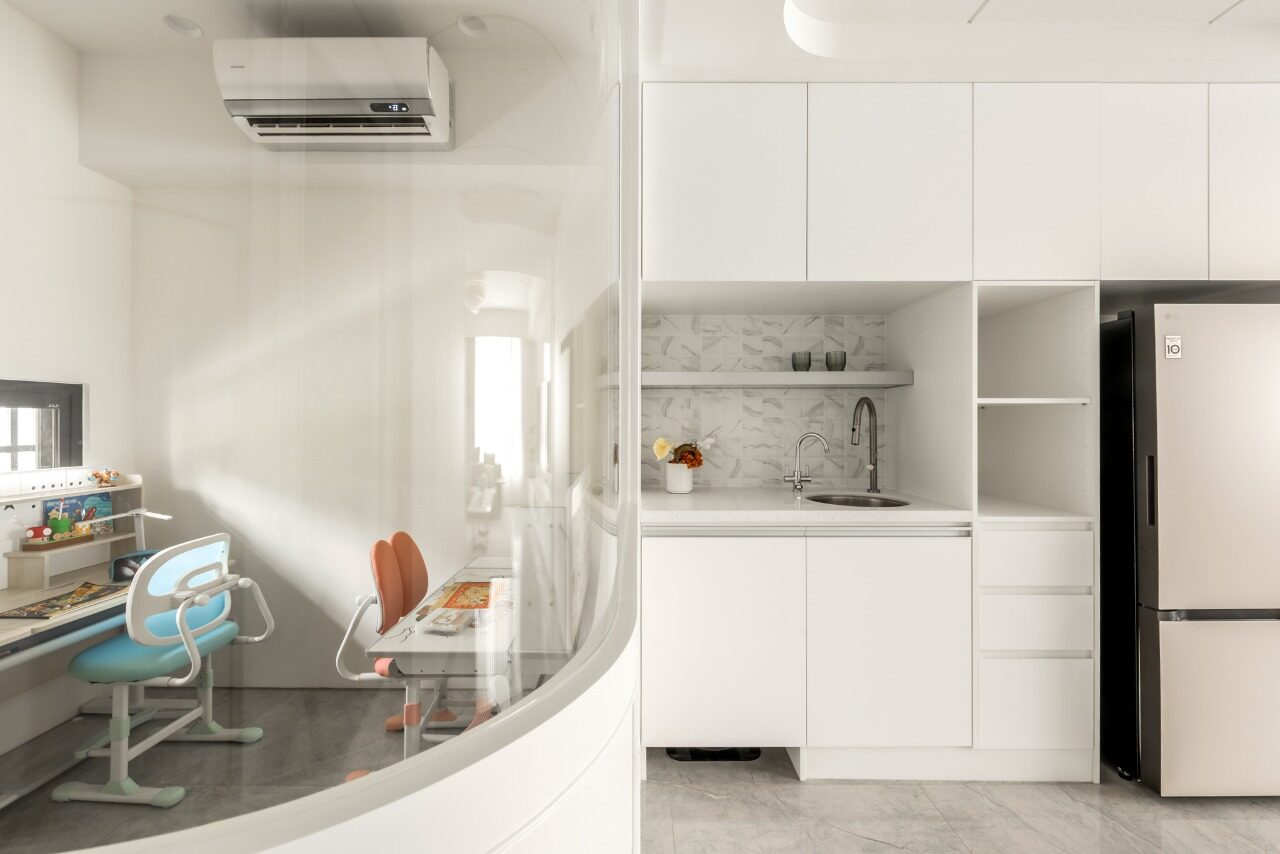
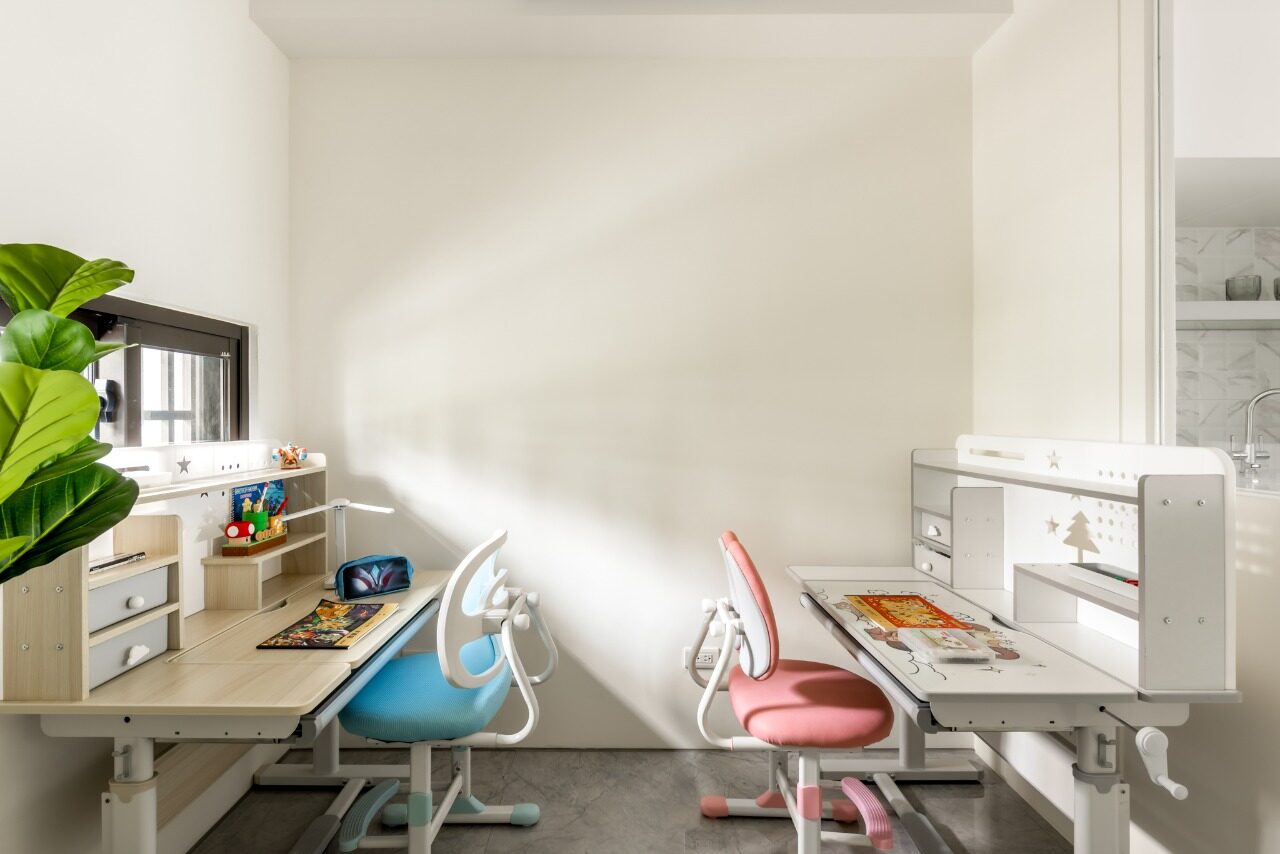
Anchored in the principle of “Flowing Minimalism,” this innovative project masterfully transforms high-density functionality into serene and inviting living spaces. By incorporating gracefully curved forms, the design artfully softens the building’s sharp edges, creating a visually soothing experience. Furthermore, the use of a monochromatic palette, combined with continuous facades and handle-less cabinetry, ensures that storage solutions seamlessly blend into the clean and crisp aesthetic. Additionally, the thoughtful integration of glass and stone textures enhances the overall ambiance, while the dynamic interplay of light and shadow subtly transforms the atmosphere throughout the day. This meticulous attention to detail not only softens the transitions between spaces but also fosters a harmonious balance between openness and functional efficiency. Ultimately, the result is an elegant and tranquil sanctuary that elevates contemporary living.
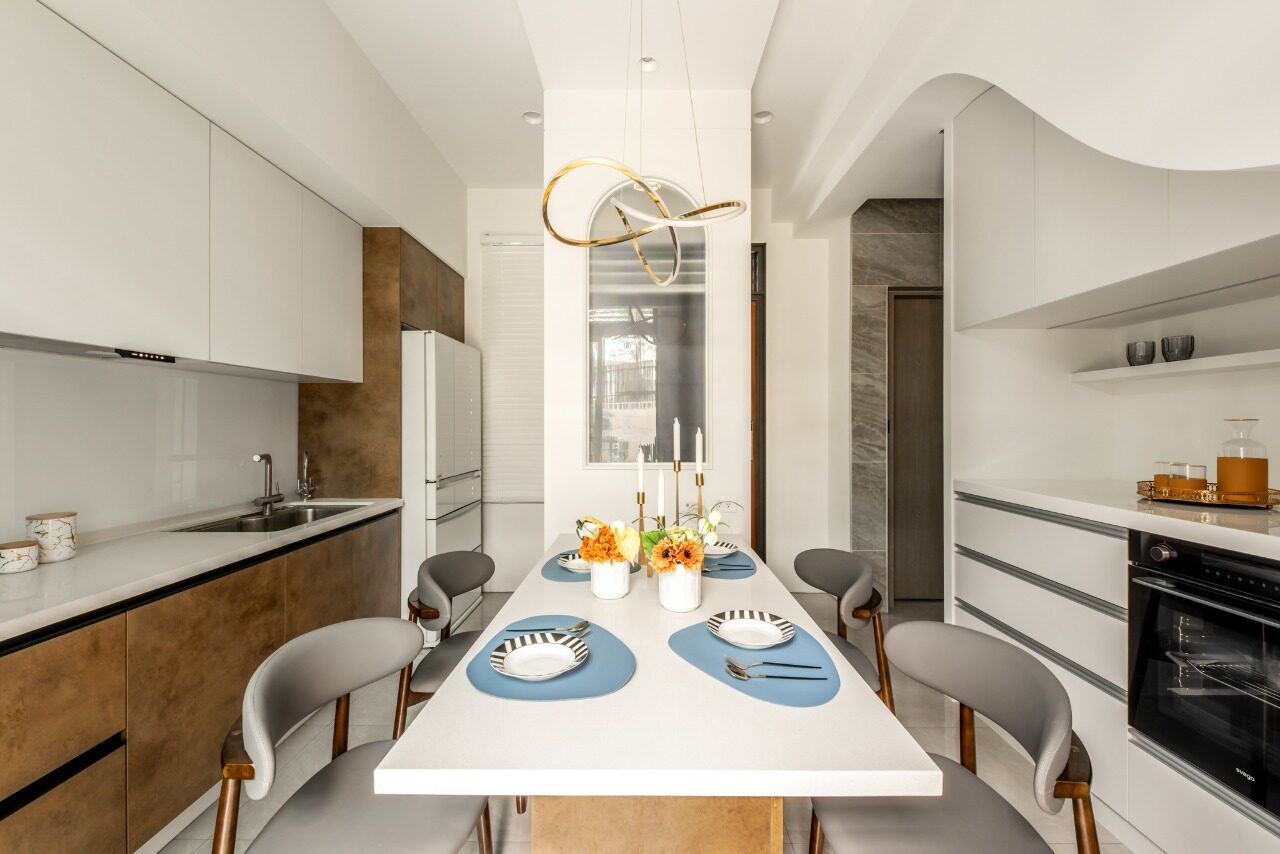
The layout gracefully begins in the first-floor kitchen and dining area, where kitchen appliances are skillfully arranged along both walls, optimizing functionality for washing, cooking, and storage. At the heart of this inviting space lies a central dining table, designed to foster both shared meals and vibrant social interactions. The crisp white cabinetry pairs beautifully with the rich warm tones of the brown wood, creating a harmonious aesthetic. Meanwhile, the elegantly curved ceiling seamlessly unifies the tall cabinets and countertops, adding an element of sophistication. Moreover, irregularly shaped pendant lights adorned with icicle-style glass fixtures enhance the ambiance by drawing light deep into the heart of the space. This clever design ensures that, despite its compact nature, the layout maintains a spacious and welcoming feel, ideal for gatherings and meaningful conversations.
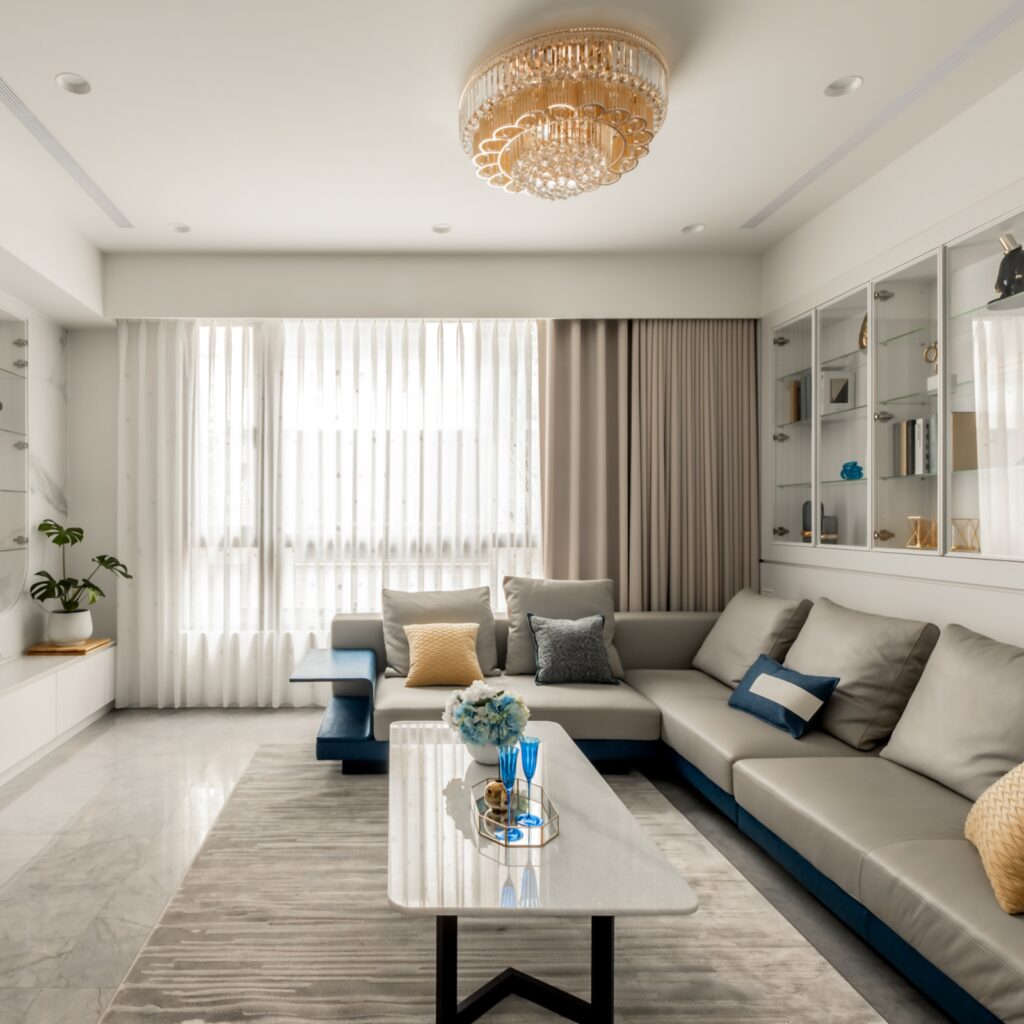
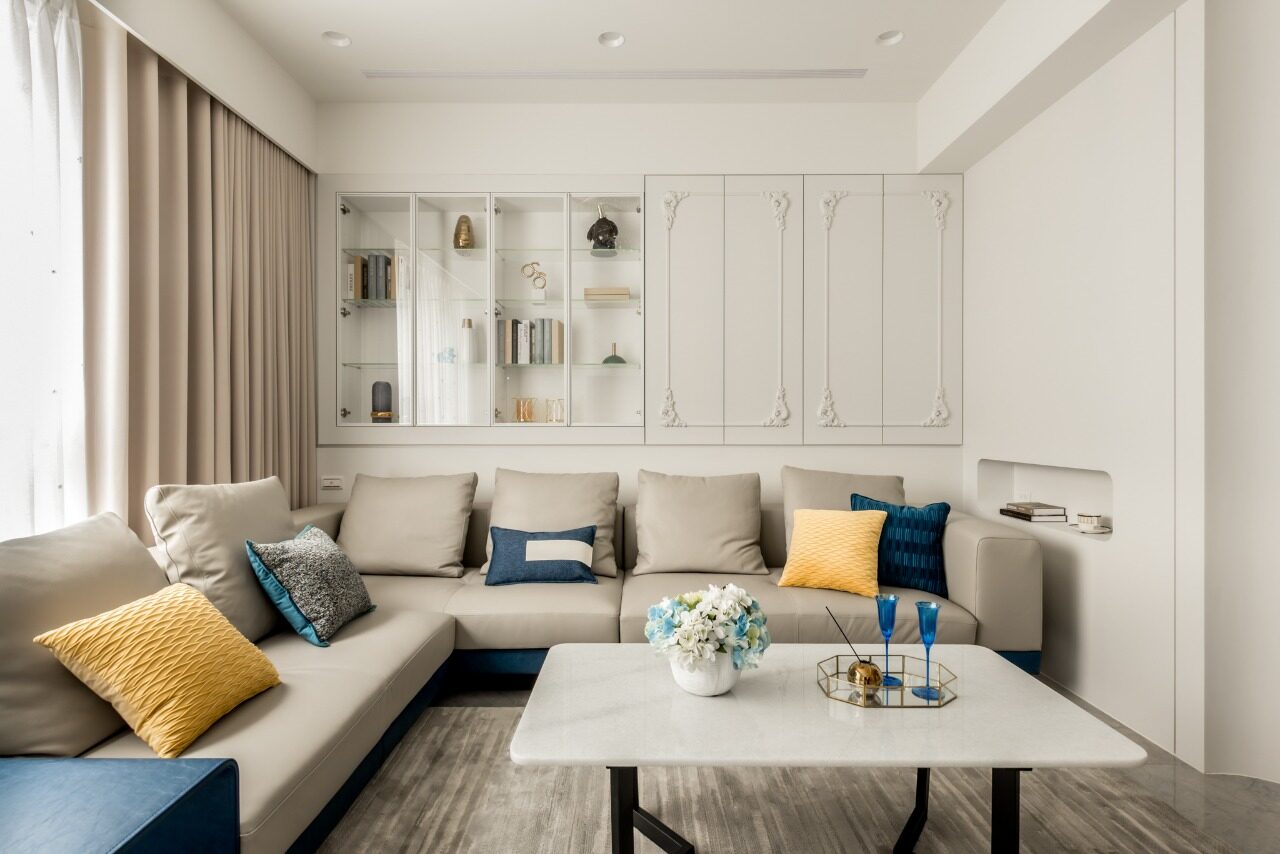
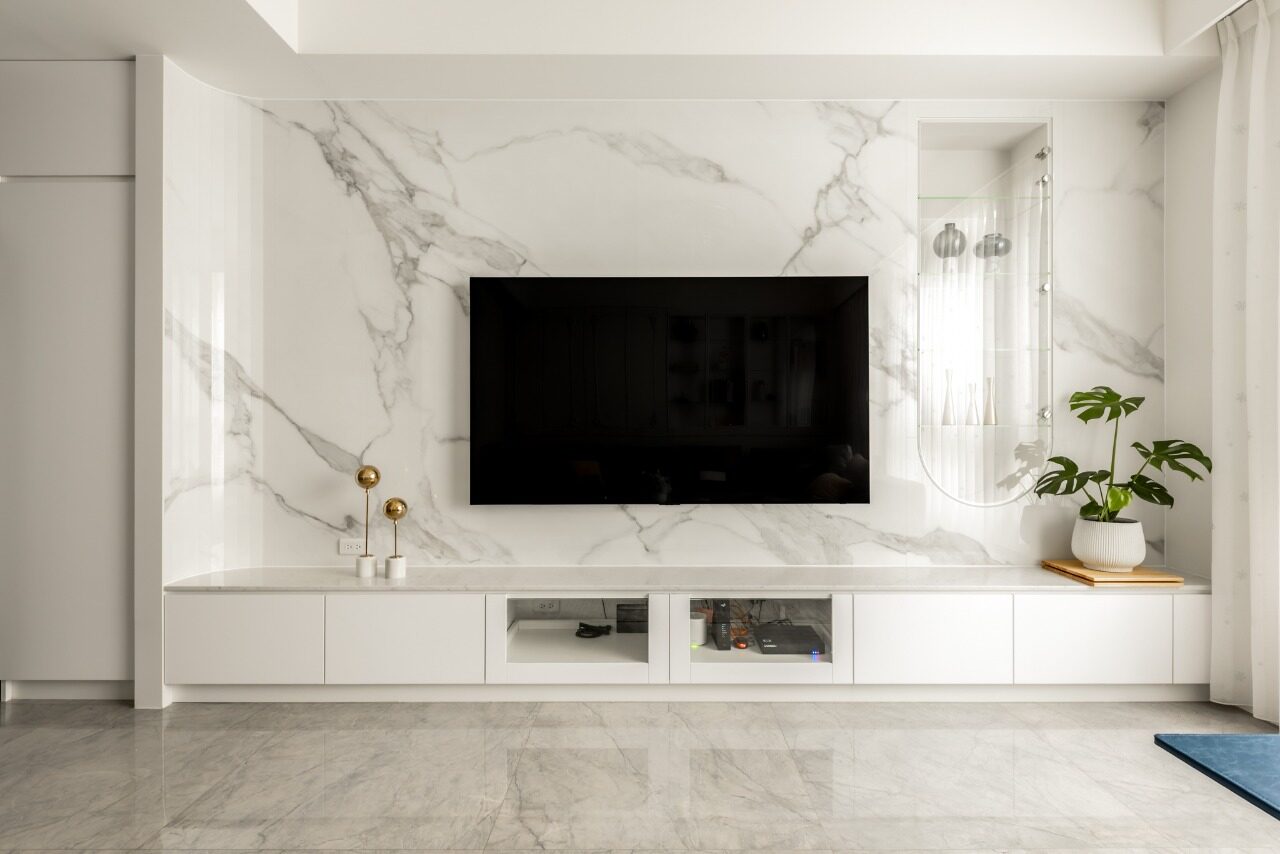
Transitioning to the second floor, one will notice that the living room presents a striking stone-textured TV wall that serves as a captivating focal point. Complemented by thoughtfully designed display cabinets and low cabinetry, this feature creates a unified and cohesive facade. On the opposite side, the wall behind the sofa boasts integrated moldings, glass cabinets, and cleverly concealed storage, offering both practicality and style. Adding to the allure, blue accents and a stunning crystal chandelier infuse depth and elegance into the room. Finally, expansive windows flood the space with natural light, further enhancing the sense of openness and inviting a warm atmosphere throughout the home.
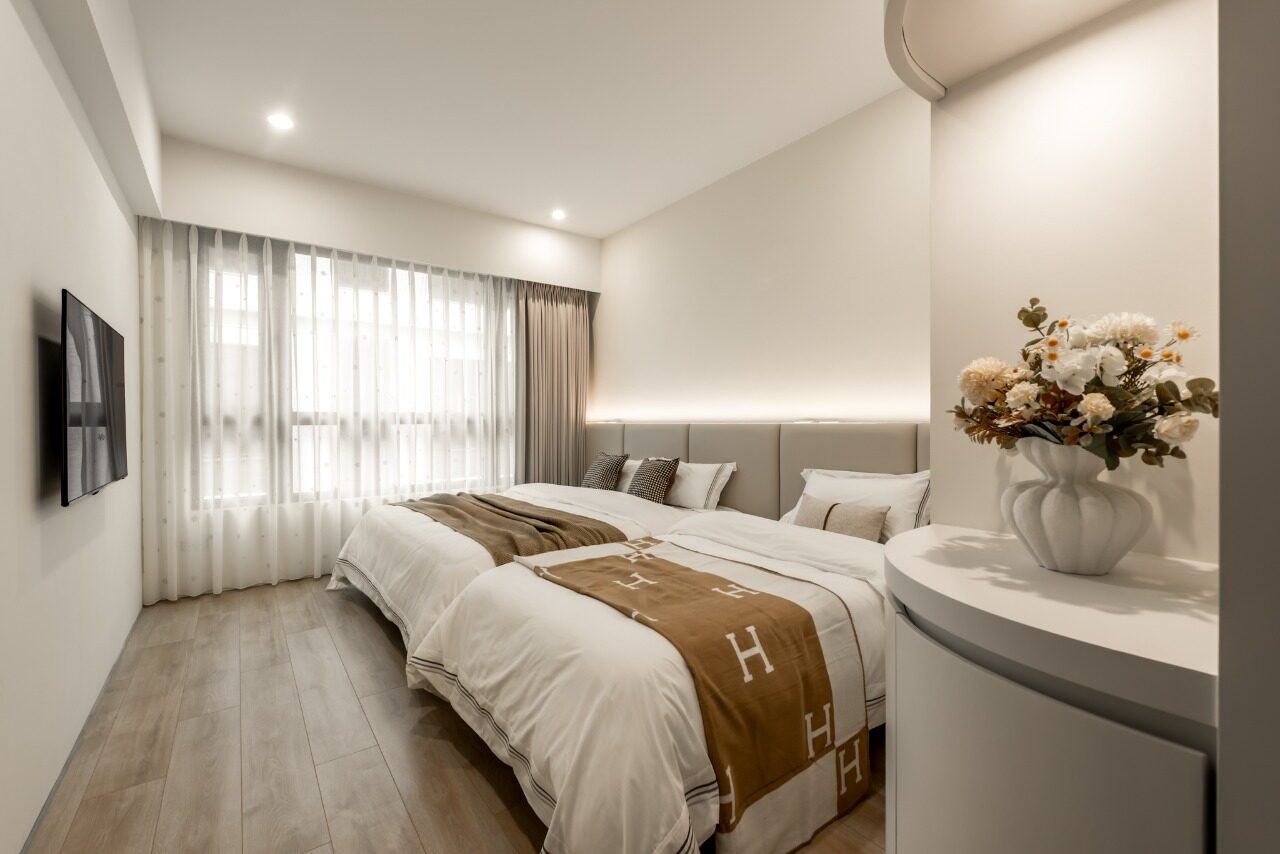
Stepping into the private living area, one will see that the master bedroom envelops you in a tranquil ambiance, beautifully adorned with off-white, warm gray, and soft light wood tones. The continuous upholstered headboard elegantly anchors the room, while the rounded-corner cabinets and arched glass doors enhance the visual softness, seamlessly connecting to the adjacent walk-in closet.
 THE PEOPLE BEHIND THE PROJECT
TooFun Interior Design Co. Ltd
Redefining the Infinite Within the Finite
The name TooFun Design draws inspiration from the timeless parable of the Feeding of the Five Thousand, symbolizing the ability to create abundance from limited resources. It reflects our belief that even within finite material constraints, design can unlock infinite spatial possibilities.
At TooFun Interior Design Co., Ltd., interior design is not about the accumulation of objects, but about reimagining spatial order and questioning the essence of everyday living. We see every project as an opportunity to challenge conventions, transform limitations into possibilities, and create spaces that foster a deeper connection between people, their environment, and life itself.
More winning work.
Explore all winners Platinum Winner2026
Nuromova N1 -A quiet wearable for mental sustainability in sport
Nuromova Technology Co., Limited
Best Wearable Technology & Smart Clothing
 Platinum Winner2026
Circonflex Montreal
Zébulon Perron for Circonflex
Best Workplace & Office Interior Design
 Platinum Winner2026
Paseo “La Corriente” – Urban Regeneration Project
INSTITUTO MUNICIPAL DE PLANEACION DE SAN LUIS POTOSI
Best Landscape Restoration & Conservation