
Design Skill
This Cat Cafe in New York Was Designed With Whimsy and Playfulness
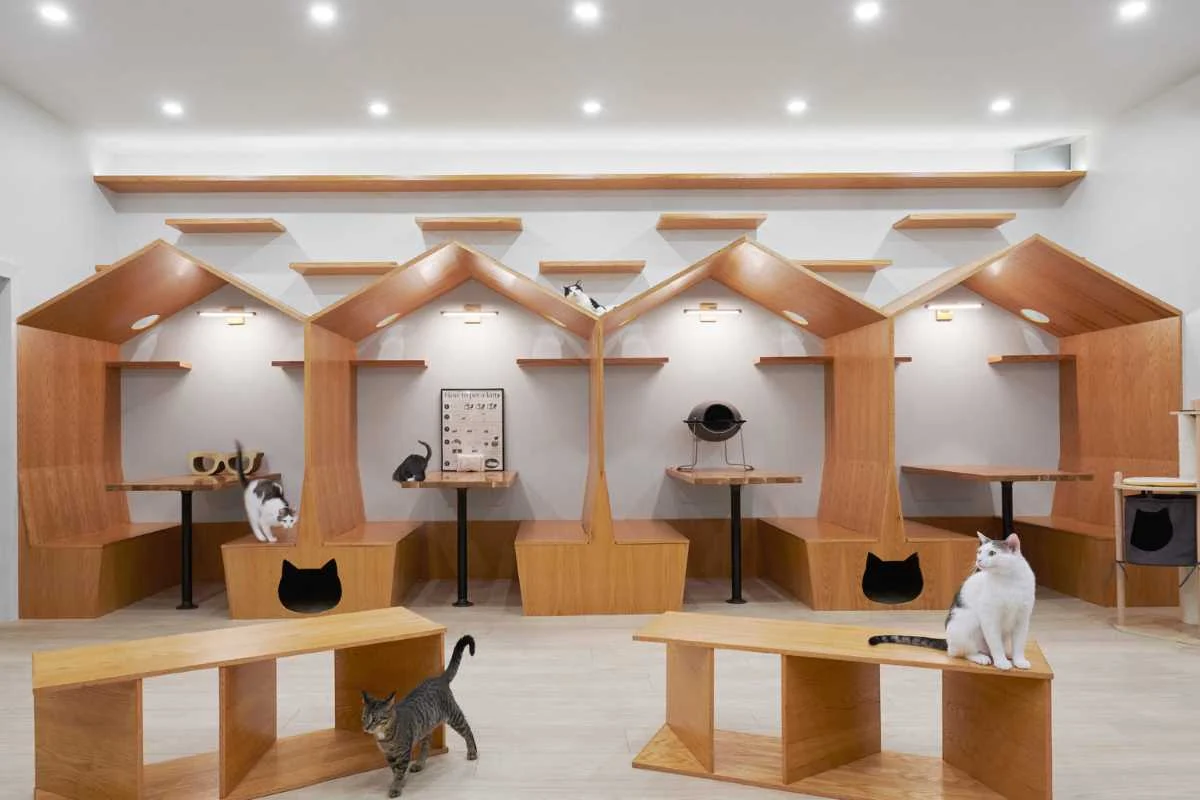
Architect Sonya Lee has designed the new home of Meow Parlour, a cat cafe in New York that had outgrown its previous space. The interior is playful and whimsical, and almost every piece of joinery doubles as something for the cats to climb, hide in or sleep on.
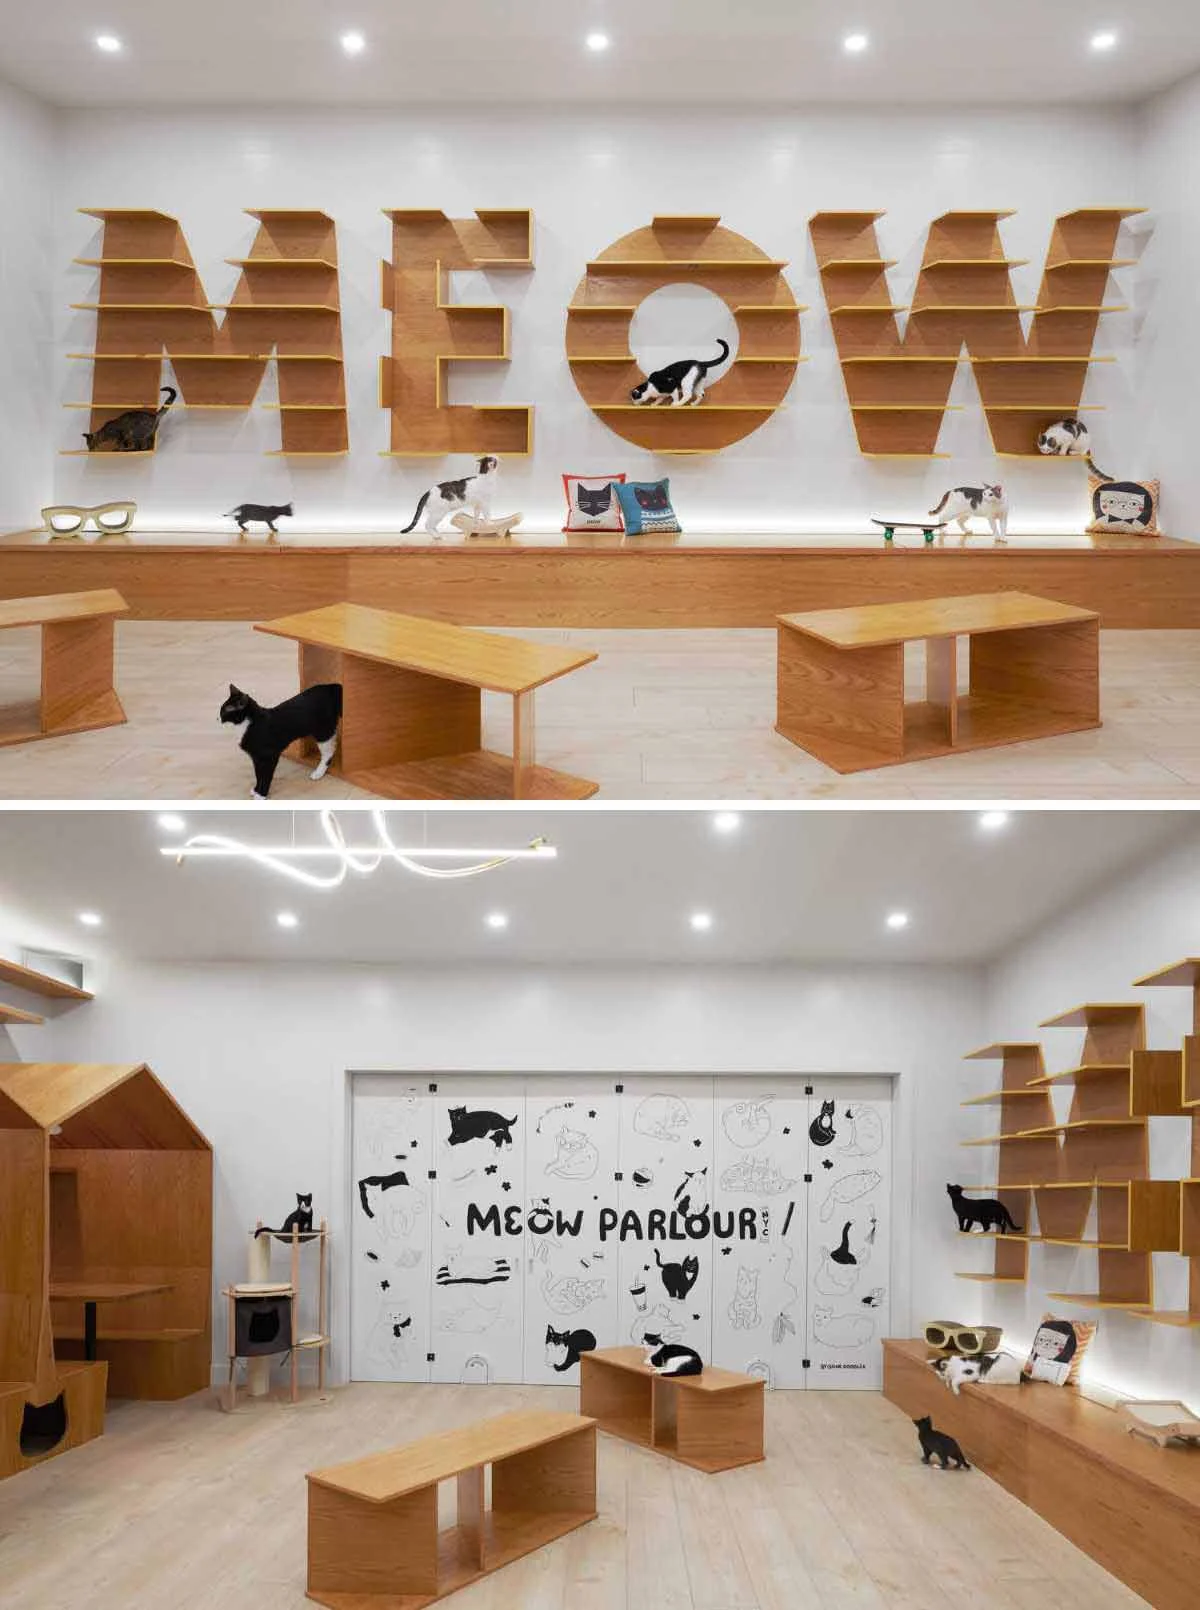
A shelf that spells MEOW
The storefront is defined by a 10-foot wall of white oak shelves shaped into the letters M E O W. It works three ways at once: as the cafe sign, as a play area where cats can curl up between the letters, and as a countertop for displays.
Cubbies, cut-outs and floating shelves
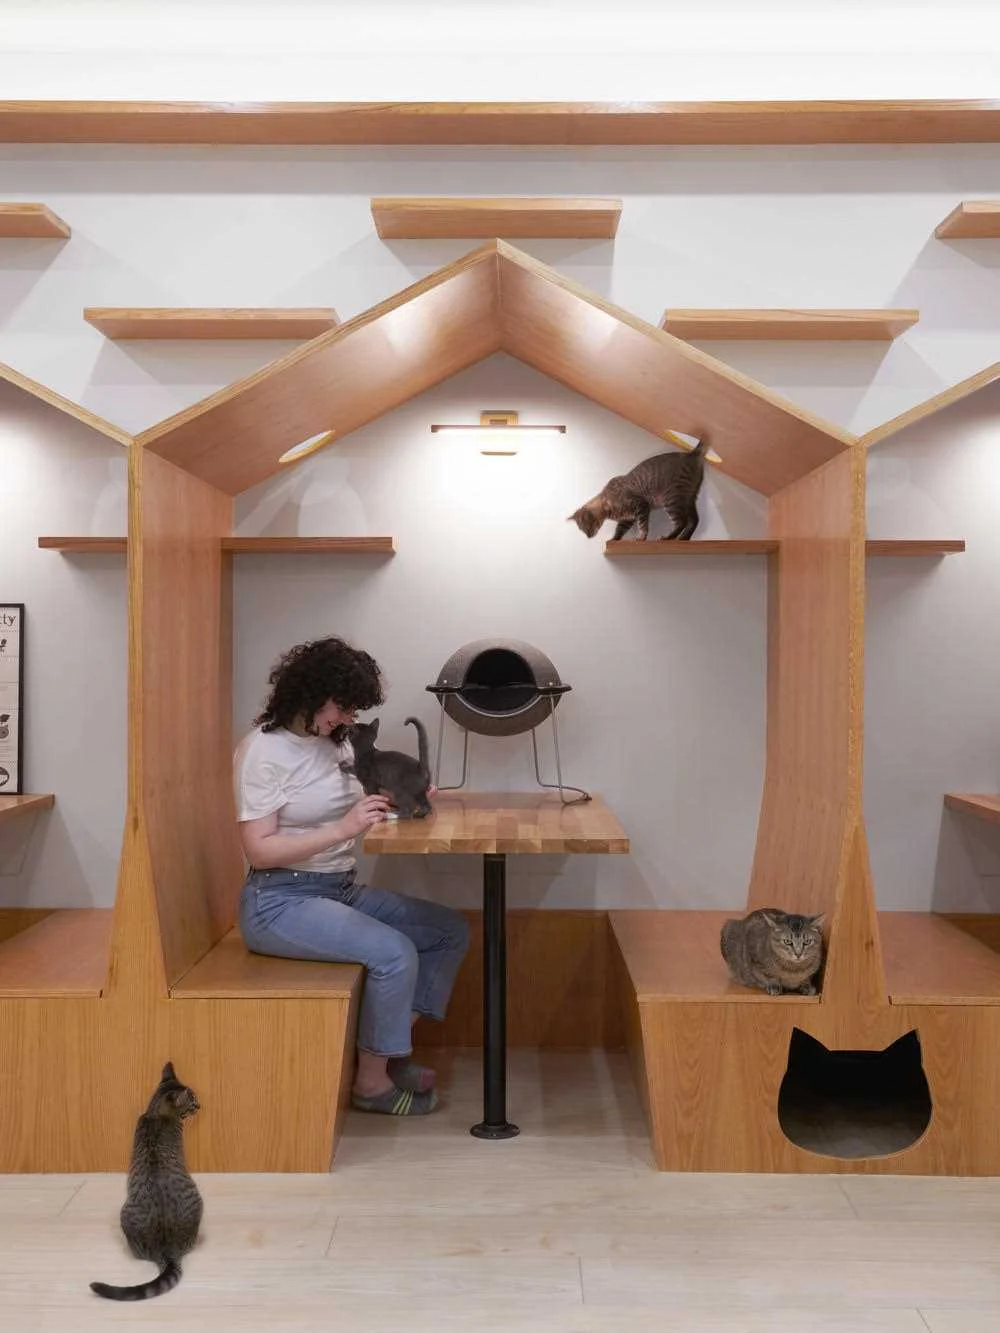
Seating cubbies take the form of little houses. Their roofs have holes, and floating shelves above let the cats roam the room freely, while cat-shaped cut-outs underneath create hiding spots.
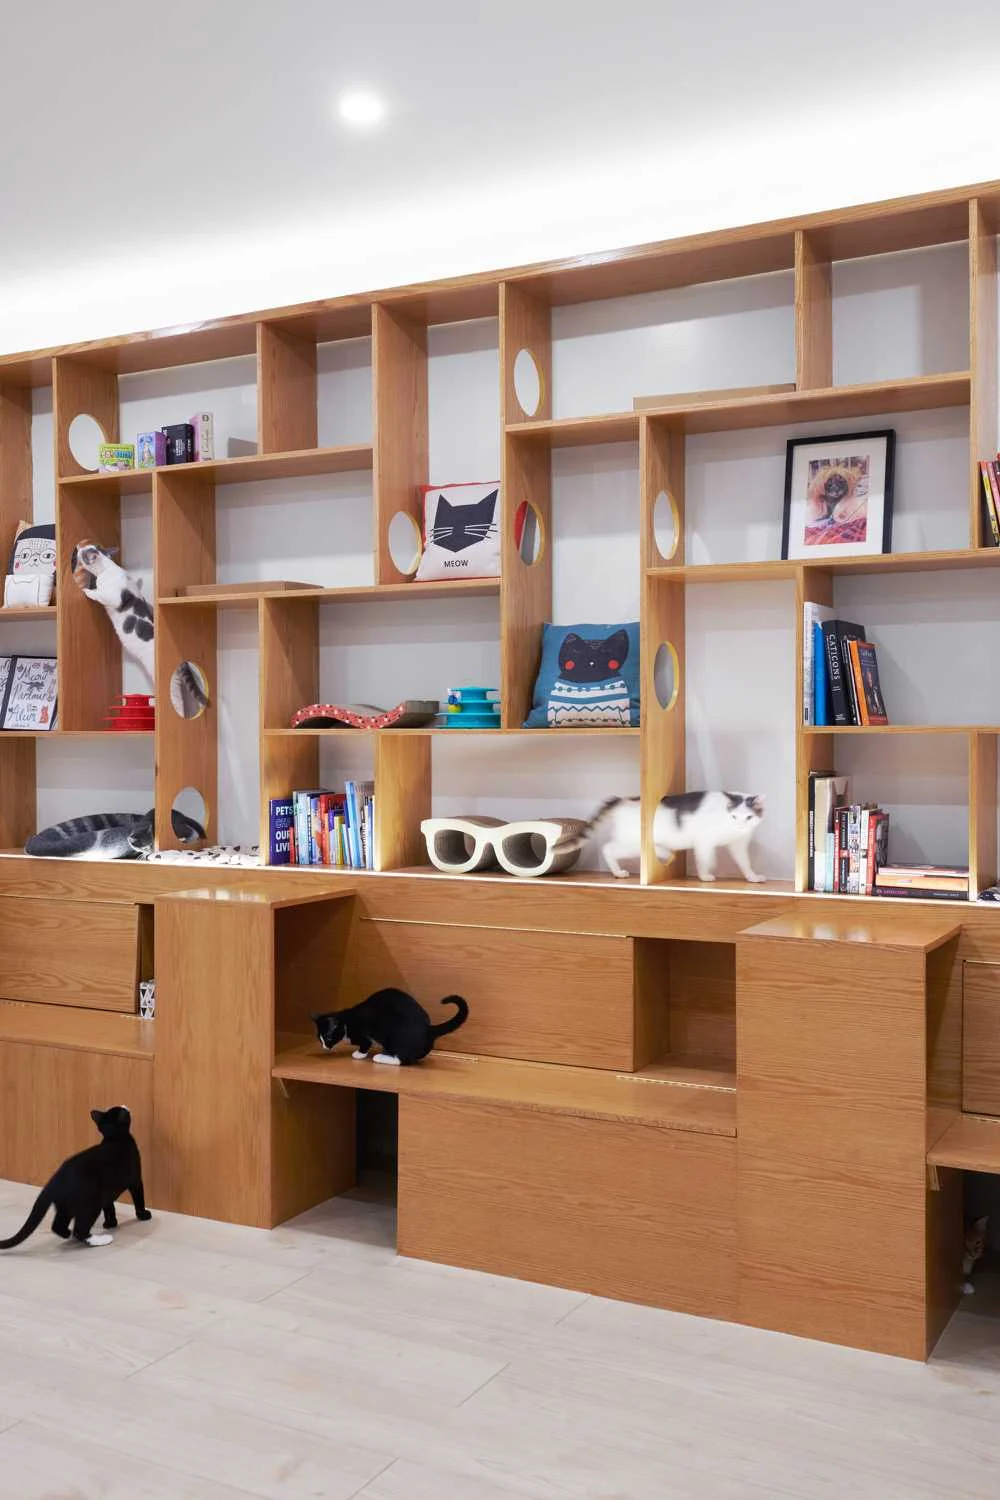
Another wall of shelving and cabinets includes round openings between the shelves for the cats to explore. The base cabinets hold stock and act as display surfaces for the shop, which sells locally sourced, handmade cat toys, clothing and souvenirs.
A tree in the middle of the room
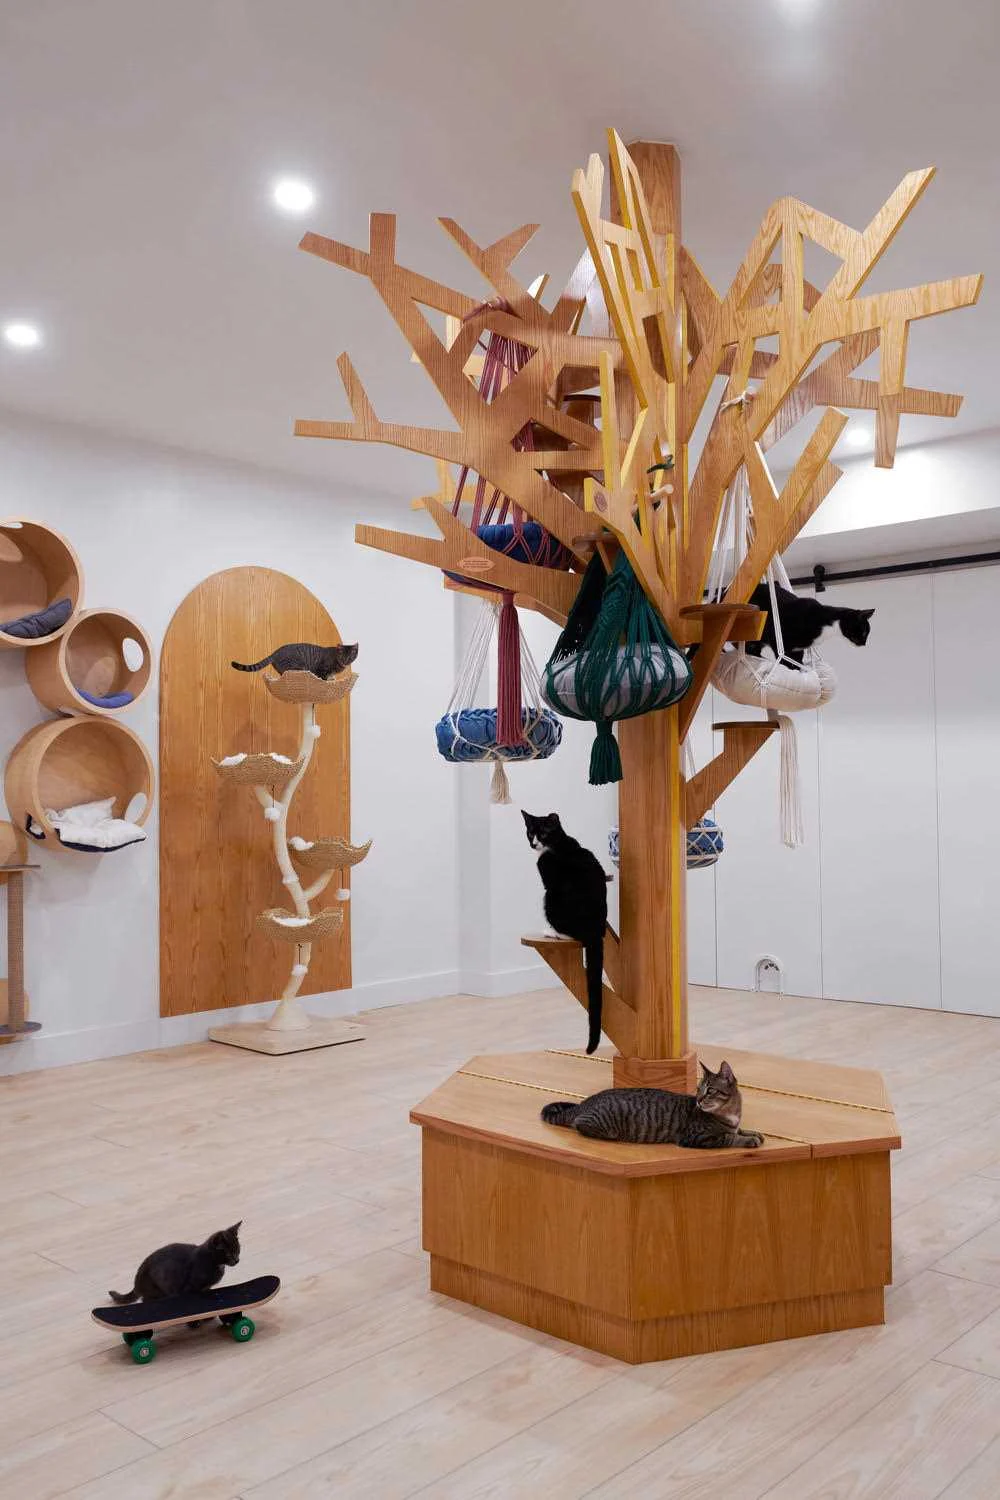
At the centre stands a “tree” with climbing platforms and beds hanging from its branches. Wall-mounted cat beds add more places to rest and give the walls extra visual interest.
Designing for people and animals
Generally speaking, the project is a good example of furniture that serves two users at once. Signage, seating and storage are all built to be used by guests and by cats, which keeps the room uncluttered while giving the animals plenty of space to move.
Project credits
- Project: Meow Parlour cat cafe, New York, USA
- Architect: Sonya Lee
- Client: Meow Parlour
- Photography: Hanna Grankvist
- Source: Contemporist