
Design Skill
Before & After: The Complete Renovation of a Small Loft Apartment
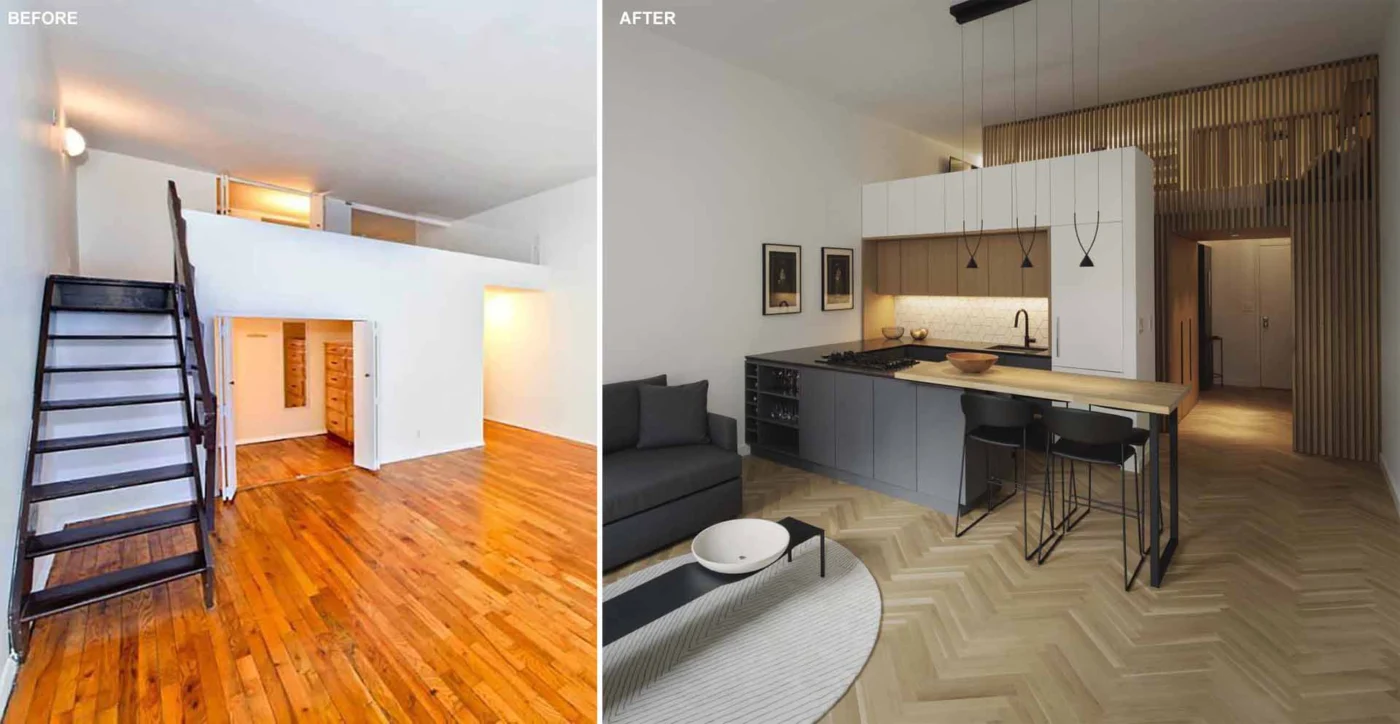
New York design studio beda (Brad Engelsman Design Architecture) has completely renovated a small 500 sq ft (46 m²) loft apartment in Manhattan. The before and after images show how a cramped home became open, warm and full of storage.
A historic building on the Upper West Side
The apartment is in a historic Upper West Side building originally designed by McKim, Mead and White. The project grew from the client’s wish to rethink the space creatively. Before the work, the rooms were dated, closed off and cramped.
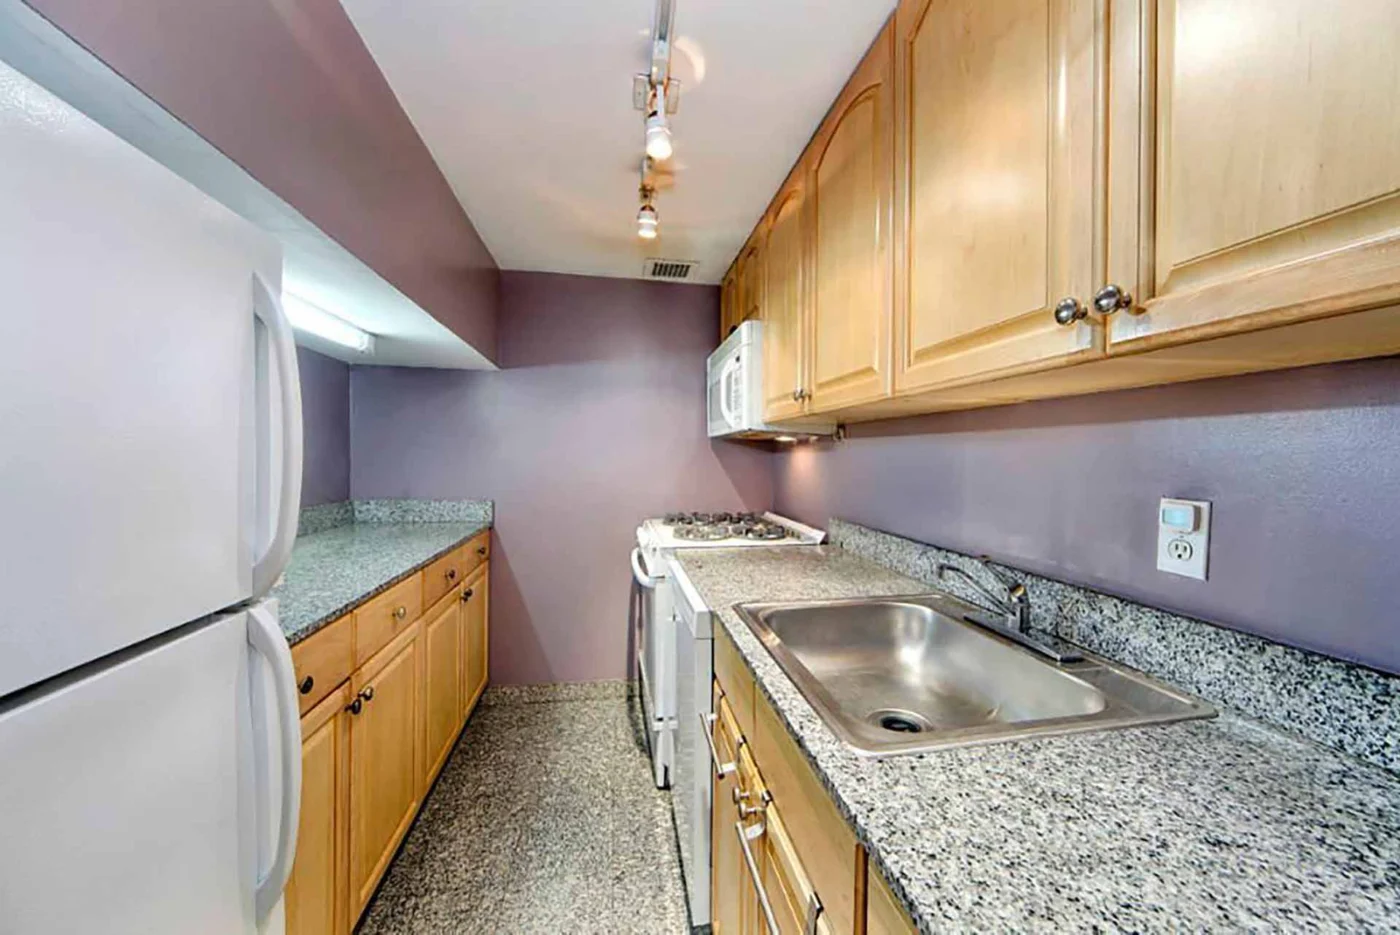
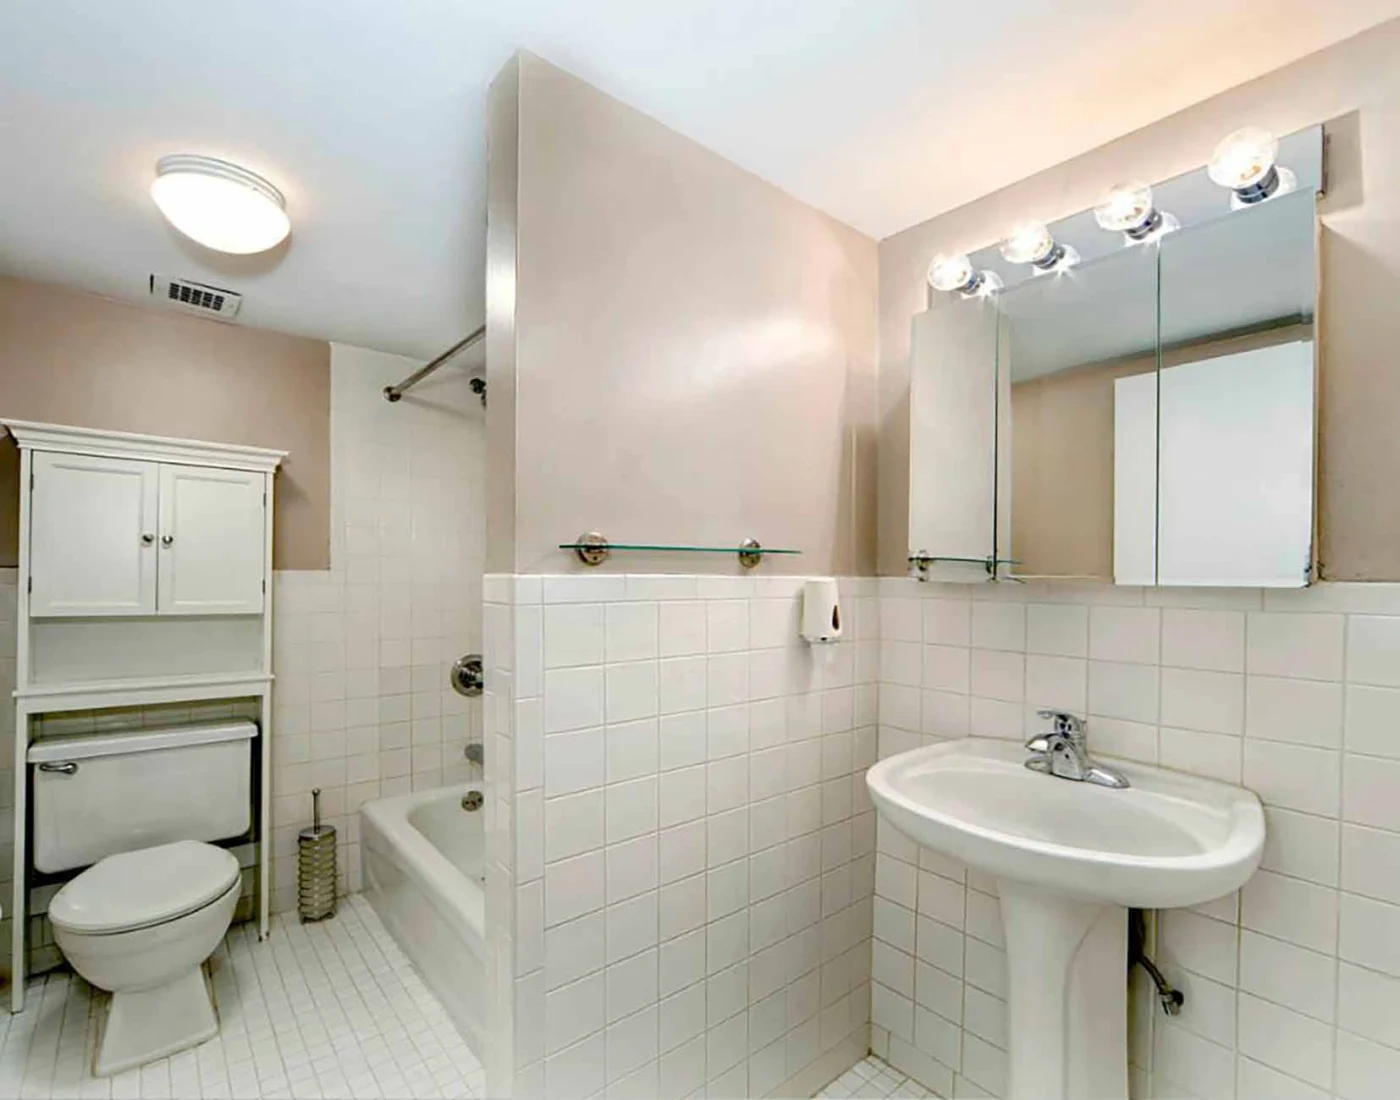
What changed
The renovated apartment now has a kitchen that opens into the main living space, an updated bathroom, a usable sleeping loft and plenty of storage.
Materials that mark each use
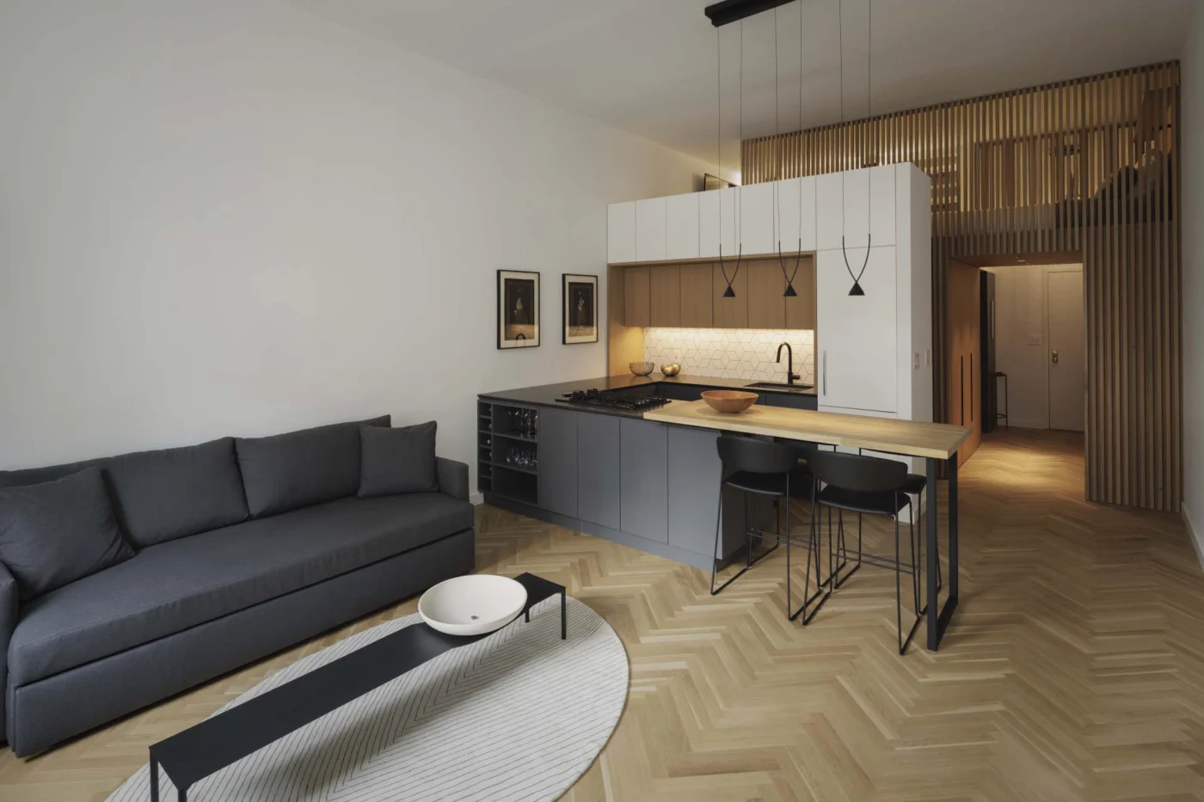
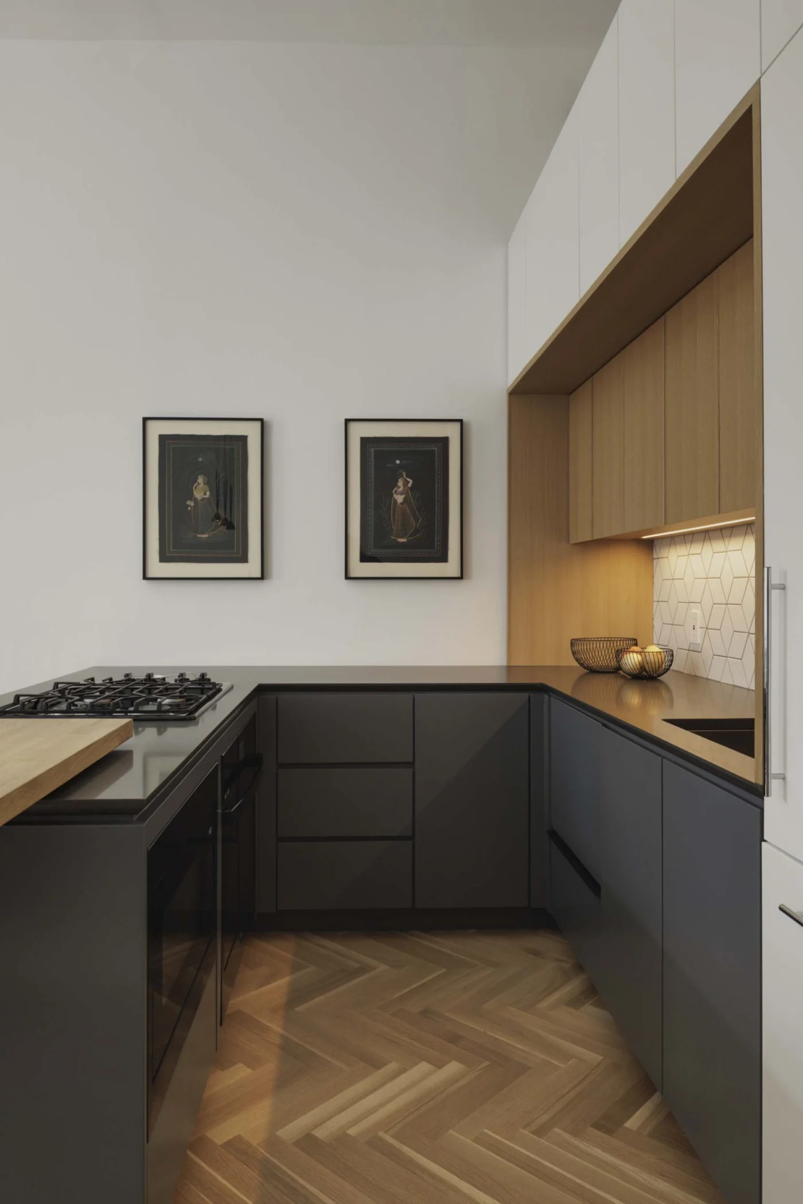
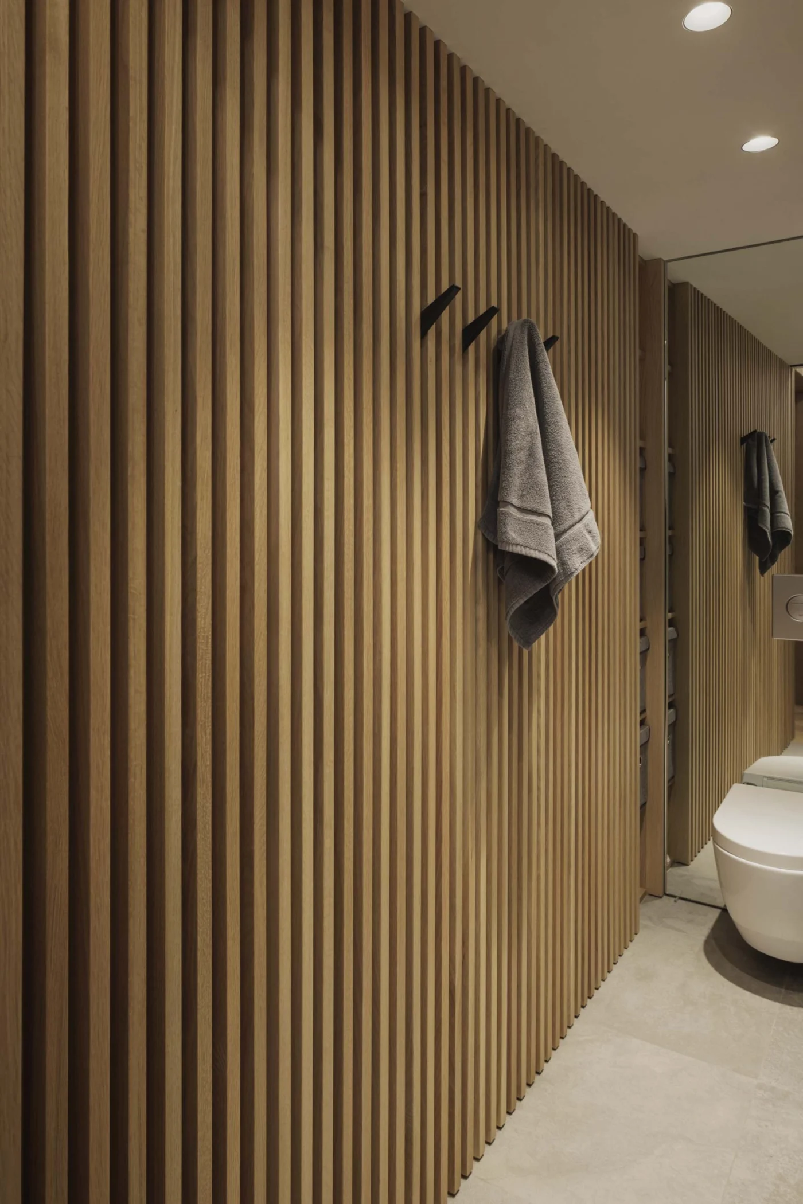
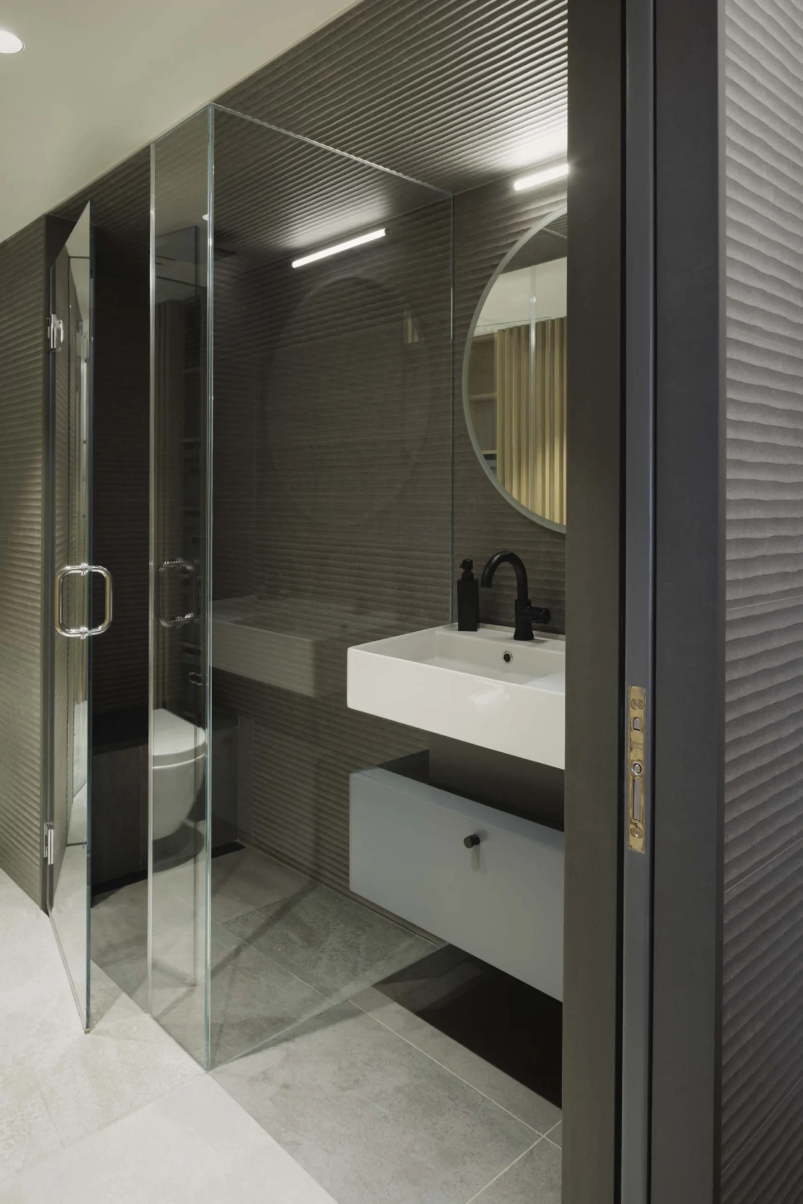
The material palette is used to separate the volumes by function. Stone and tile signal bathing, white oak is for sleeping, and a combination of lacquer and wood is used for cooking.
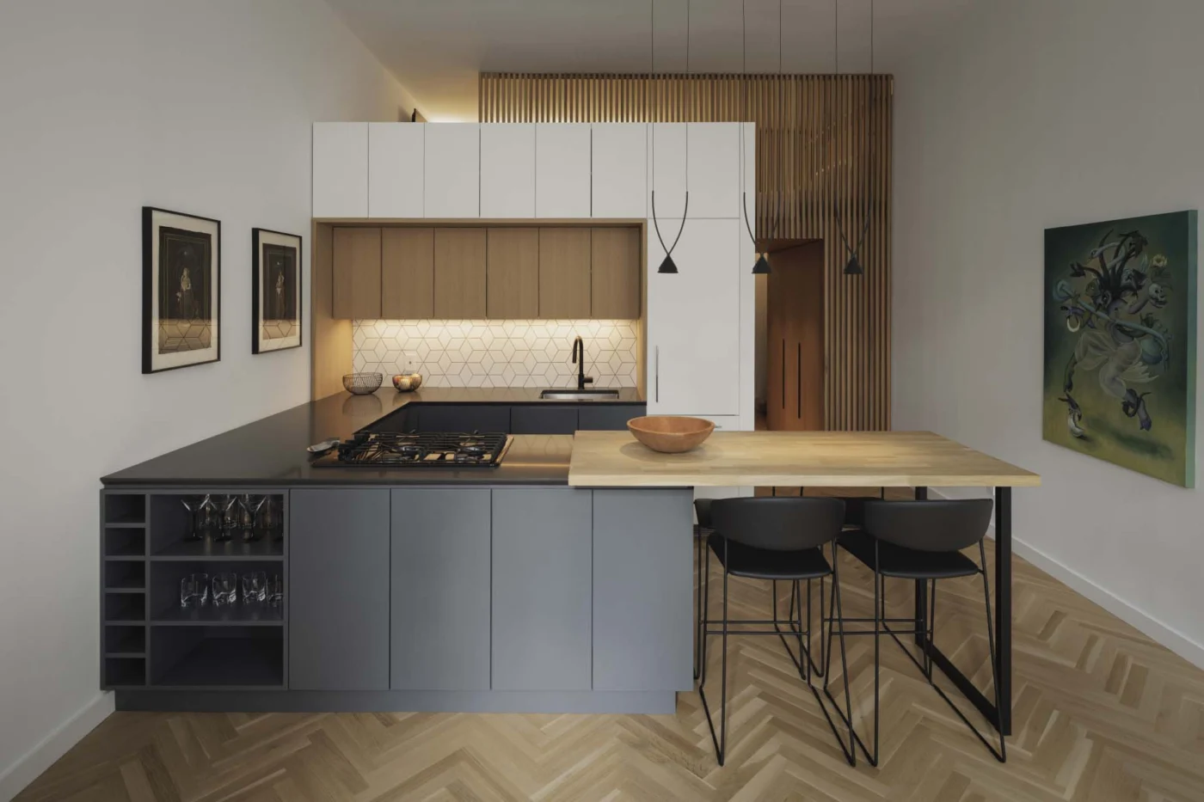
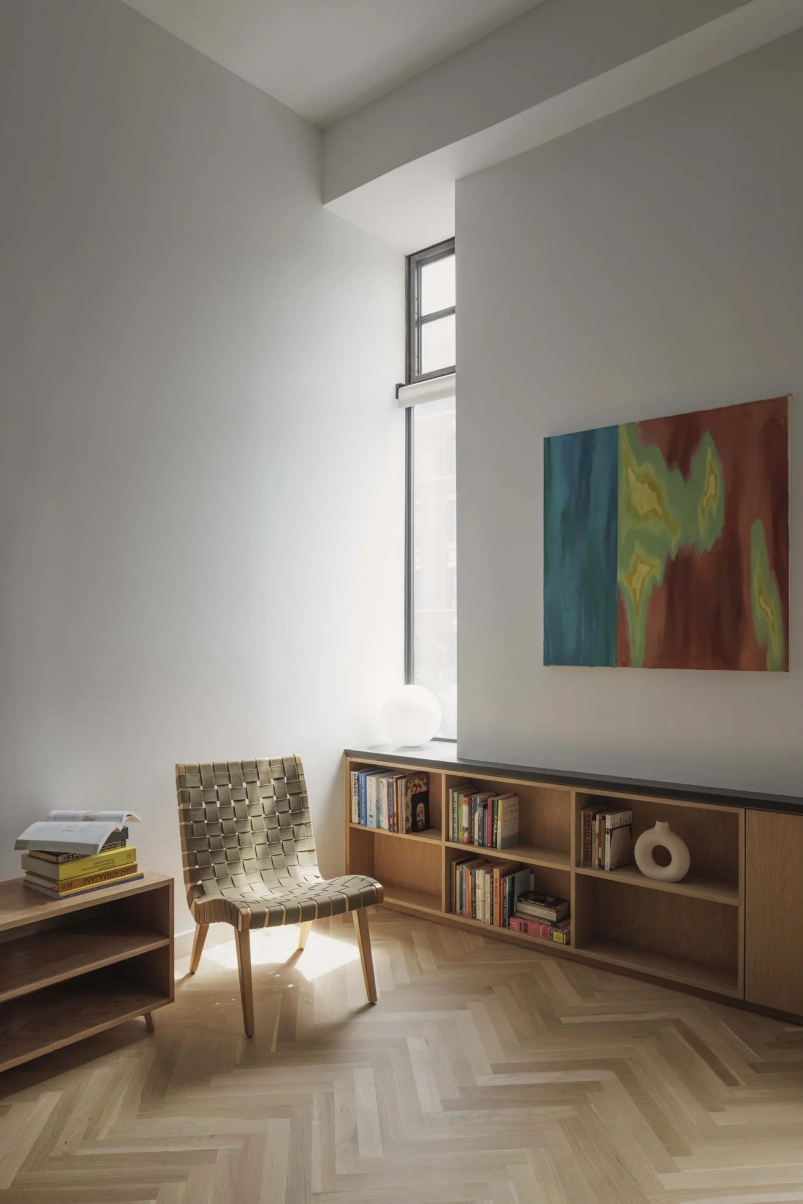
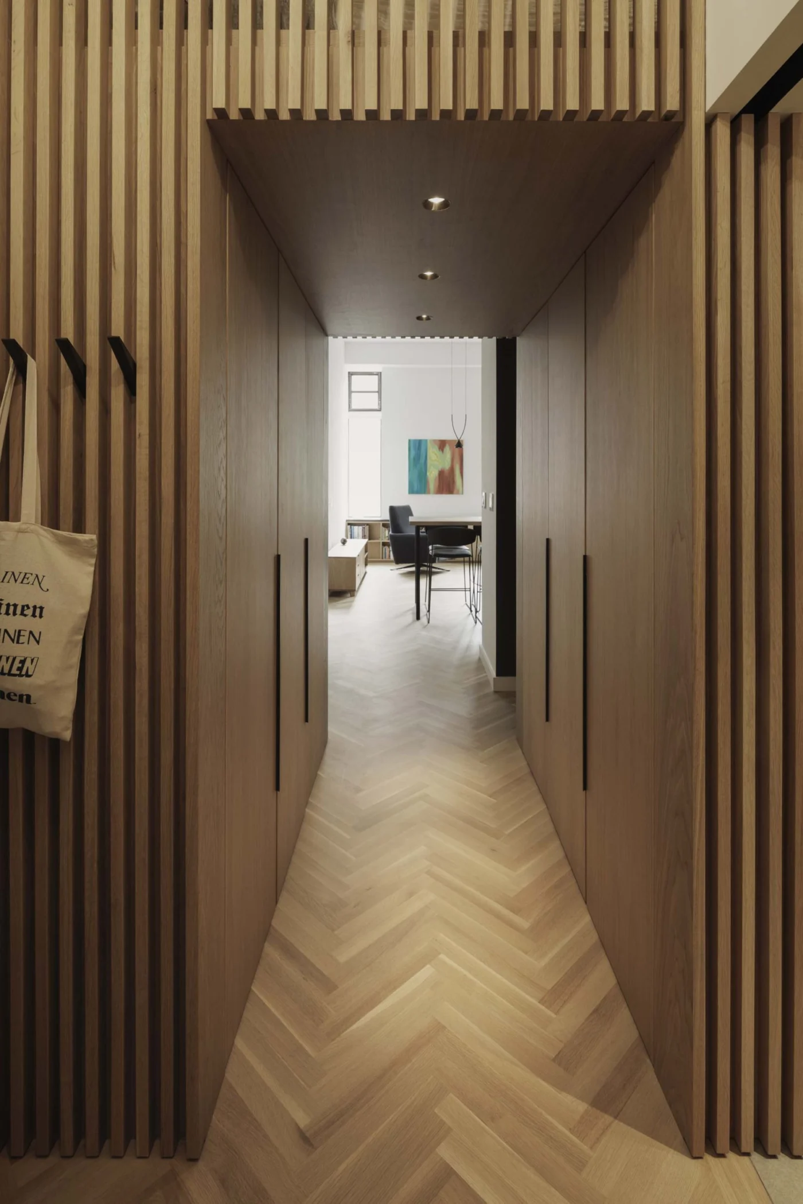
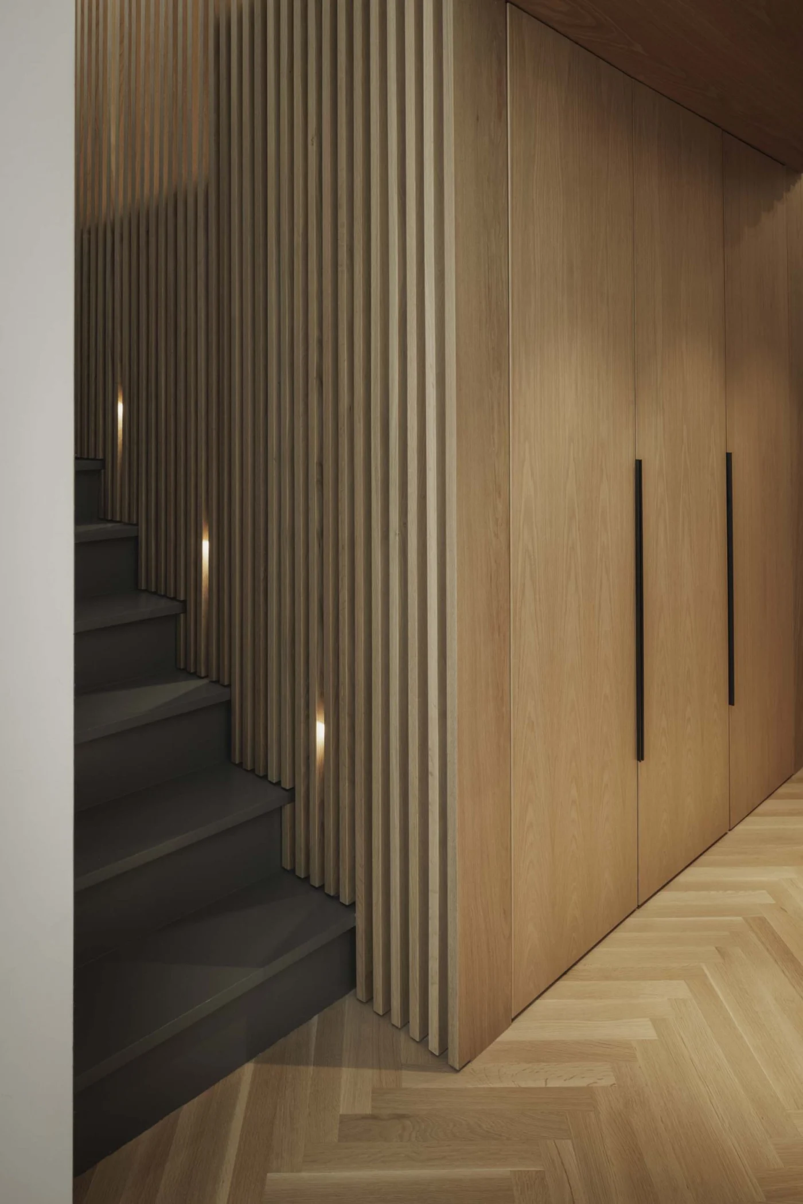
Looking from the kitchen to the living room, a wall of built-in open shelving is in view. Some storage is on show like this, while more is hidden behind white oak panels in the entry.
Texture and pattern
The client loves texture and pattern, which shows in the choice of a herringbone oak floor set against a full-height slat wall in the same wood. The slats continue into the bathroom, where they meet striated slate grey and glass.
Up to the sleeping loft
Stairs lead from the main level to the lofted bedroom, and lighting hidden in the wood slats makes them easy to see at night. The loft is lined with slats, and its headboard repeats the herringbone pattern of the floors.

Lessons for small apartments
As general advice for small homes, assigning one material to each function helps a single open room read as several distinct zones, while hidden storage keeps it calm.
Project credits
- Project: loft apartment renovation, Upper West Side, New York, USA
- Design: beda
- General contractor: Metropolitan Innovations
- Photography: Michael Grimm
- Source: Contemporist