
Design Skill
A Home That Delivers a Rustic Symphony of Exposed Wood Beams
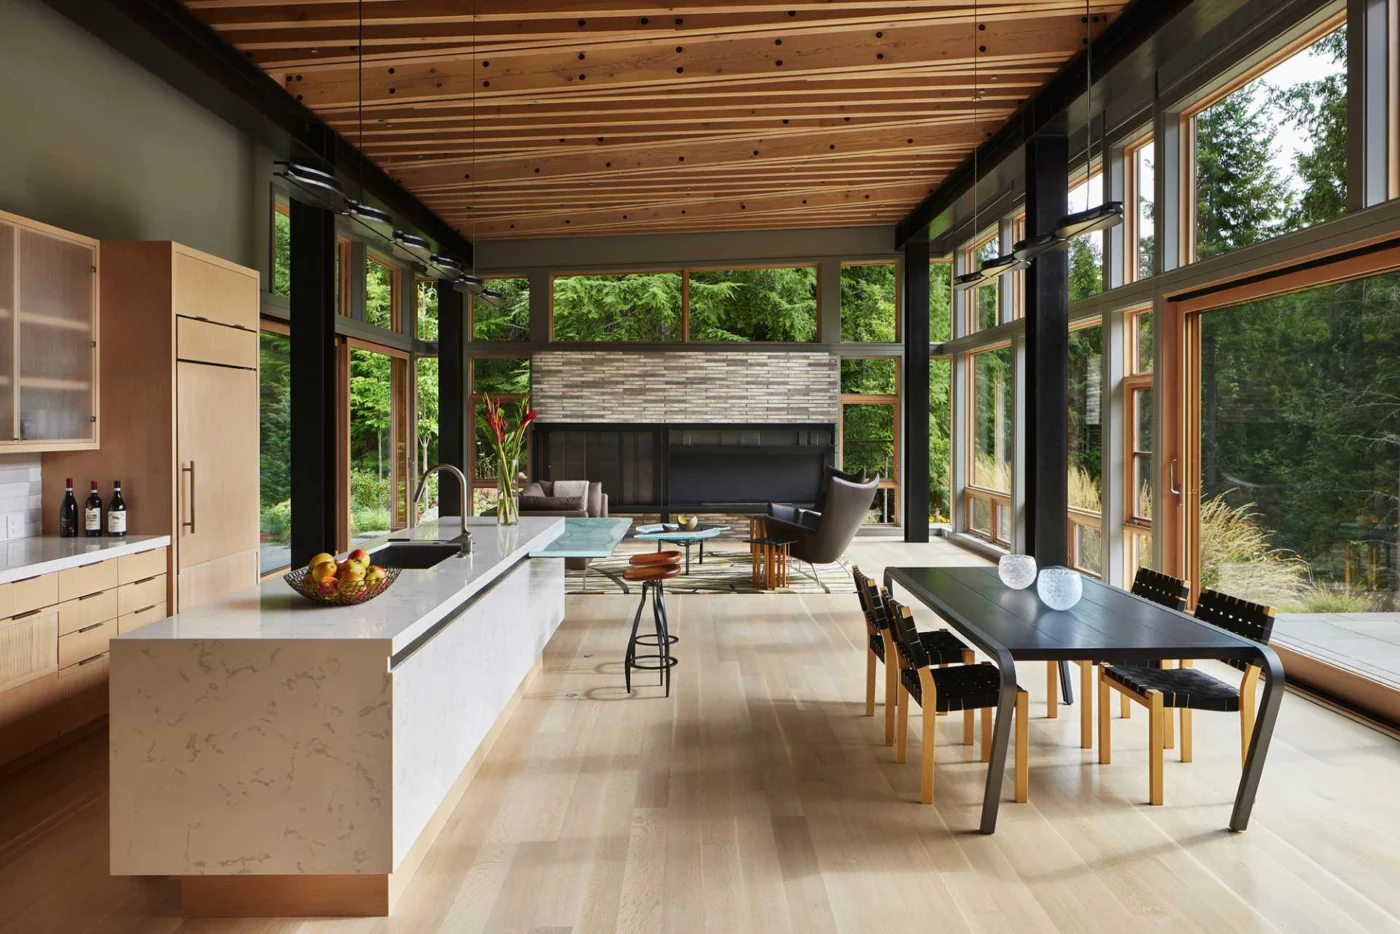
FINNE Architects has designed a Pacific Northwest house on Bainbridge Island, Washington, where a dense pattern of exposed wood beams defines the main living space. A 500 ft driveway winds through the woods to the house, which stands in a clearing at the top of a gentle hill.
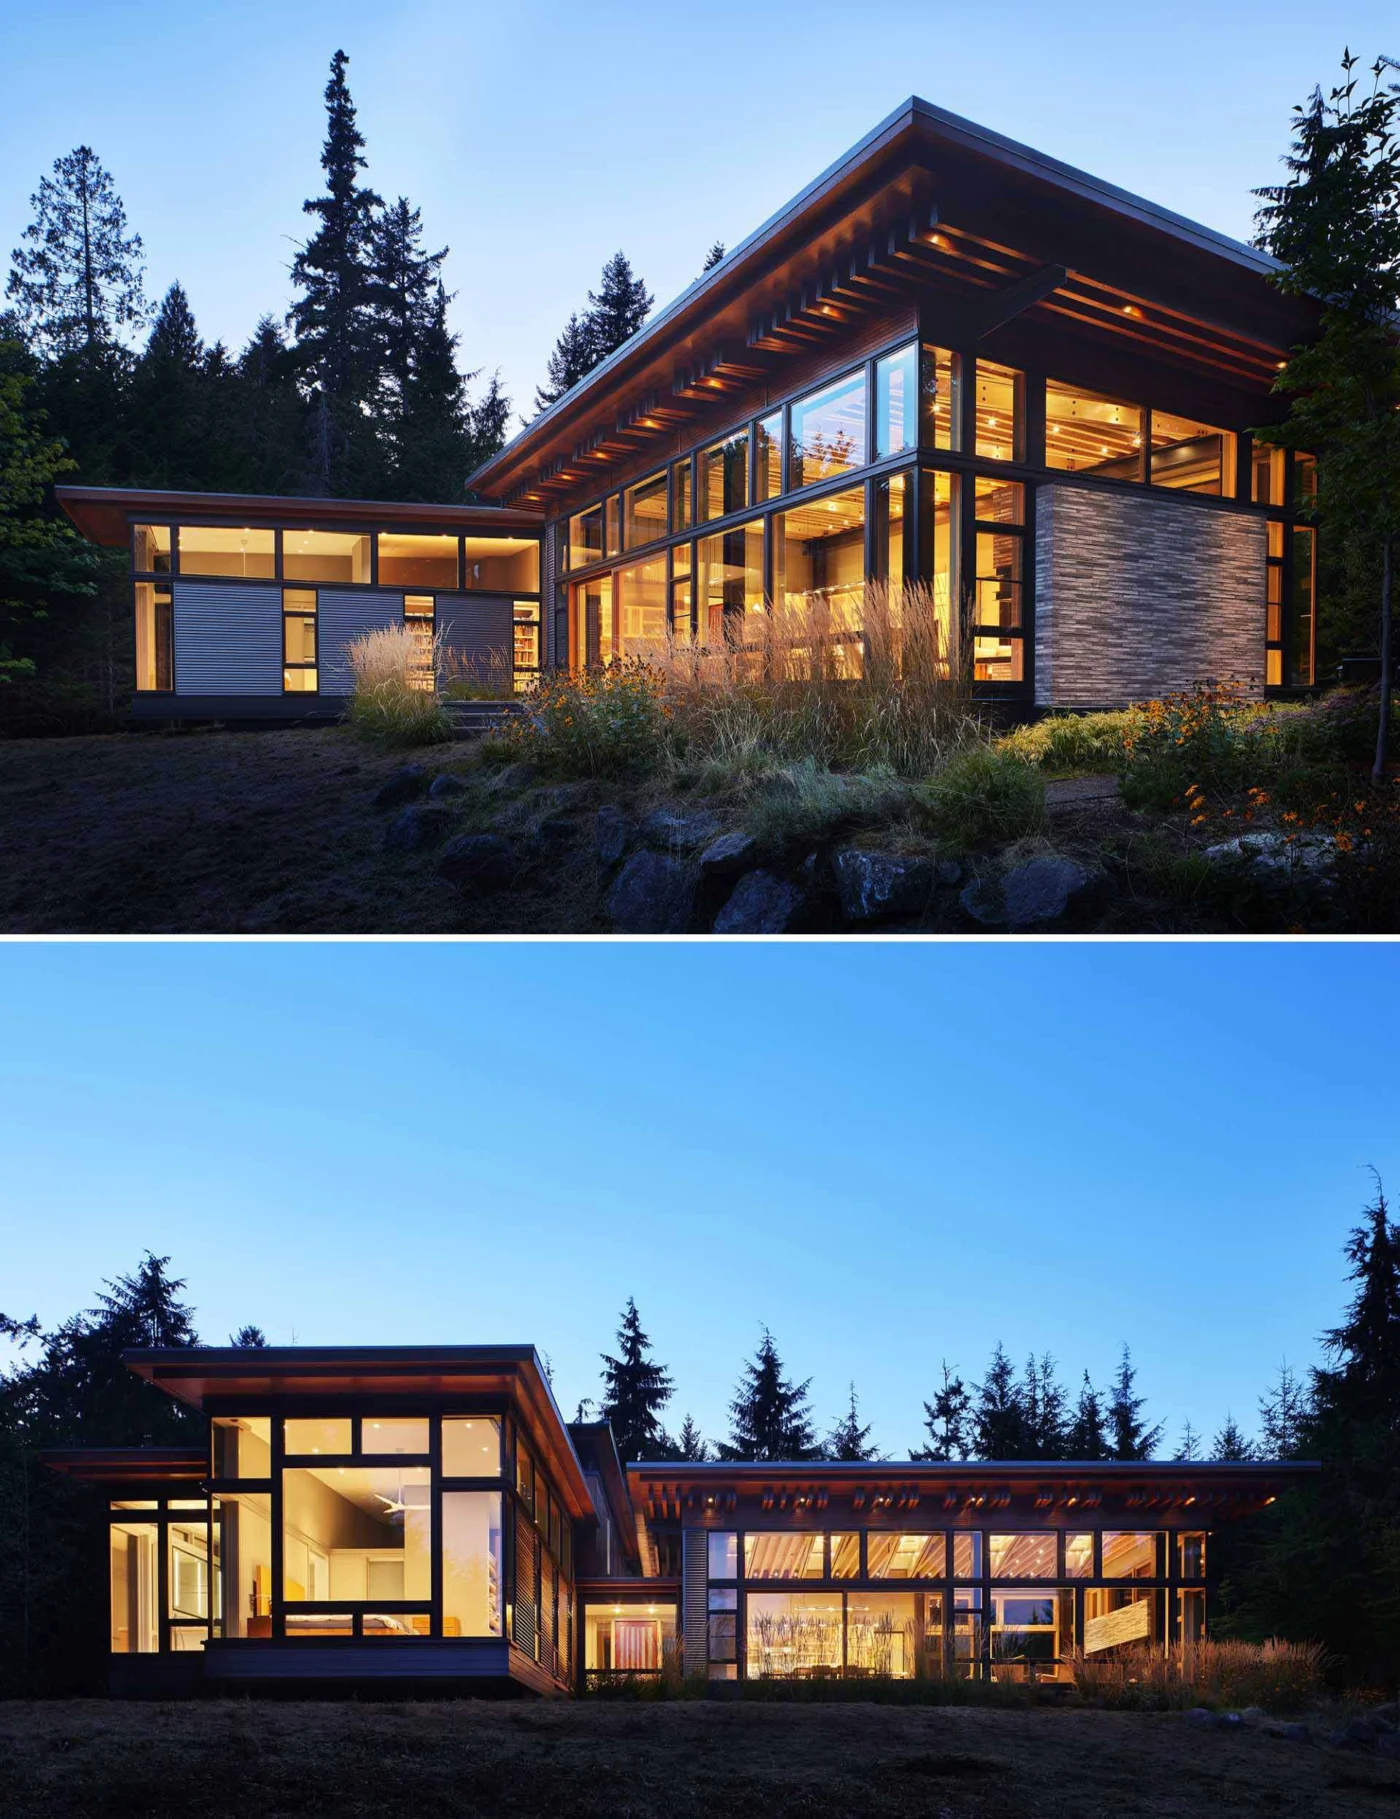
Sustainable from the start
The house was planned to be sustainable from day one. It has deep roof overhangs, insulation 40% above code requirements, efficient natural ventilation, lots of daylight, water-saving plumbing fixtures, LED lighting, locally sourced materials and drought-tolerant landscaping.
Built-in shades and high, operable clerestory windows limit heat gain in summer, and the roof has been prepared for future photovoltaic panels.
A ceiling full of movement
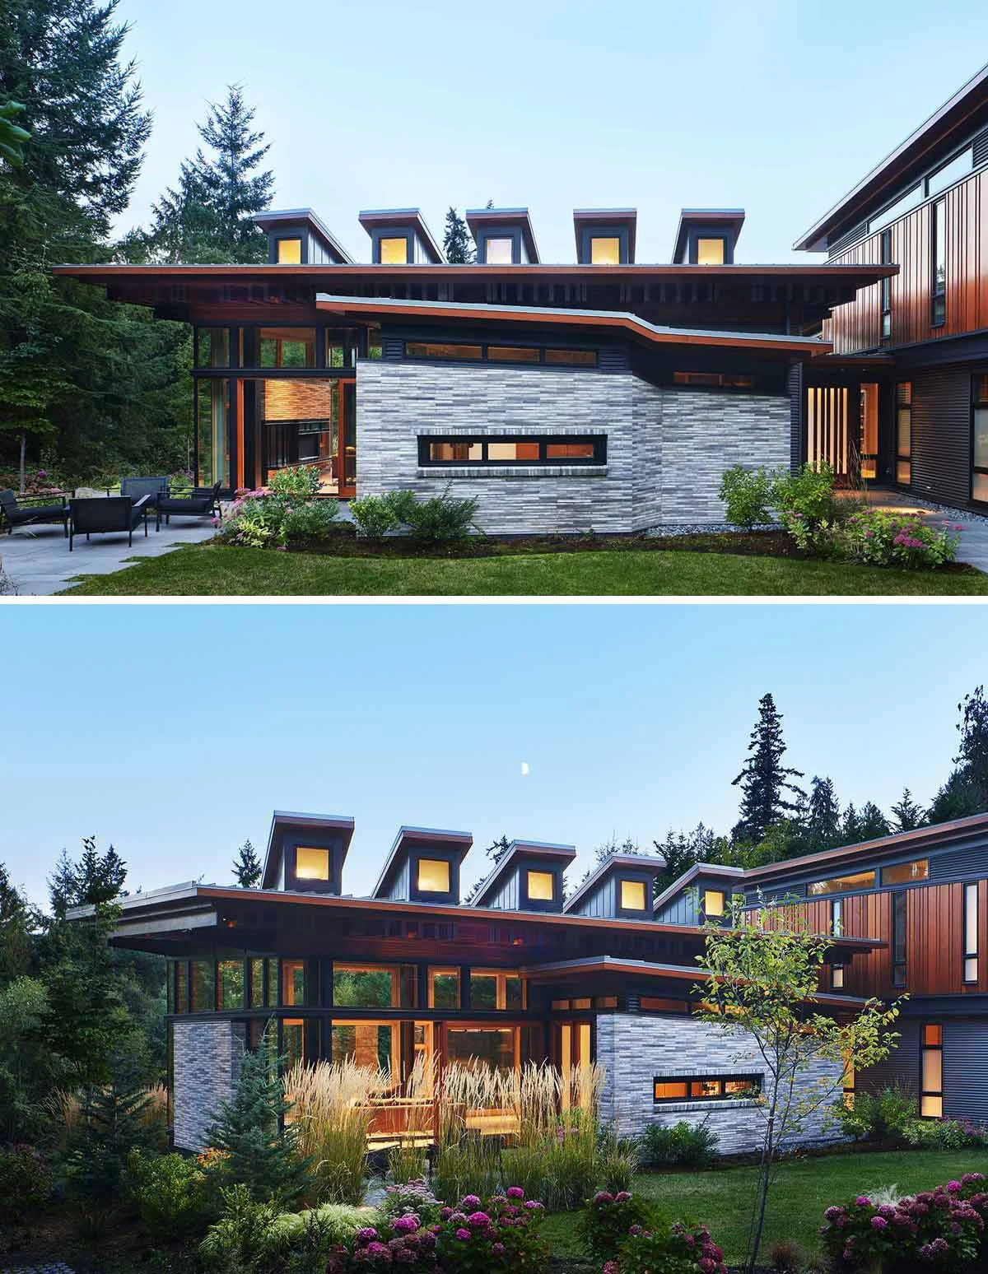
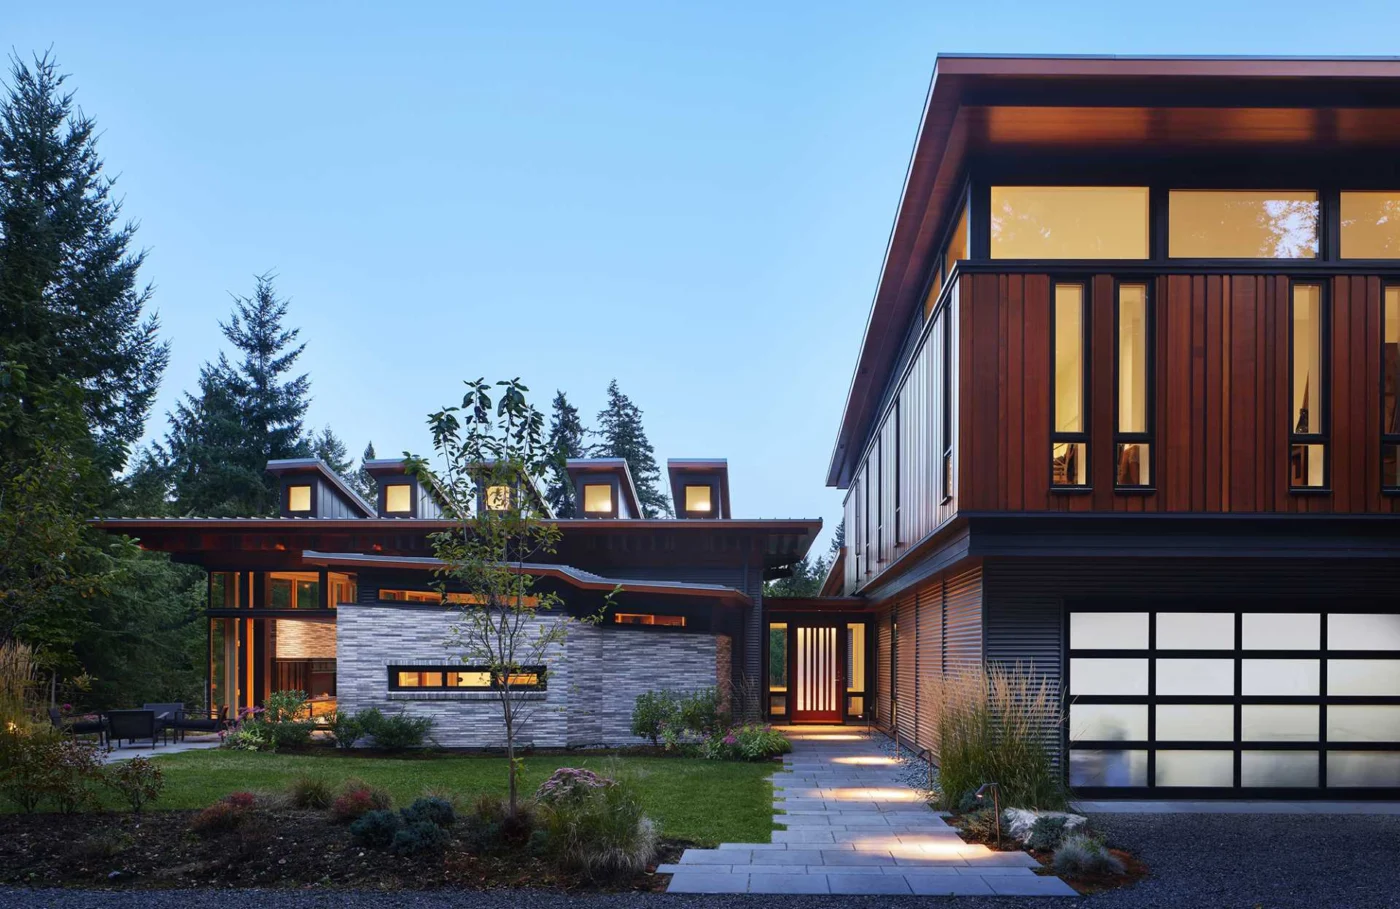
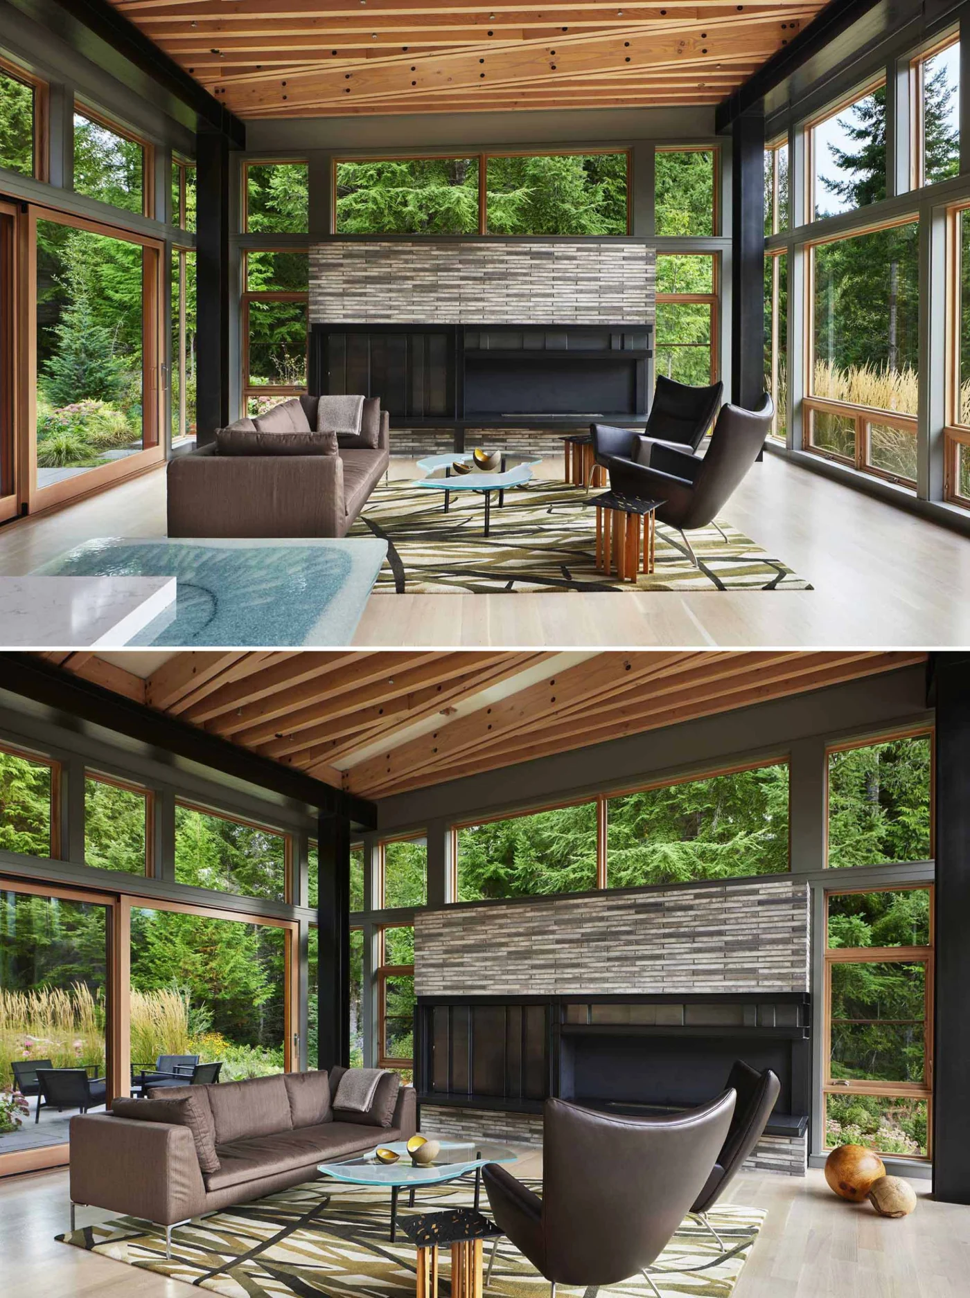
Inside the living pavilion, the ceiling is a dense pattern of exposed wood beams, broken by five shafts of light from roof monitors. Each monitor is turned slightly off the grid of the beams, giving a sense of movement across the ceiling.
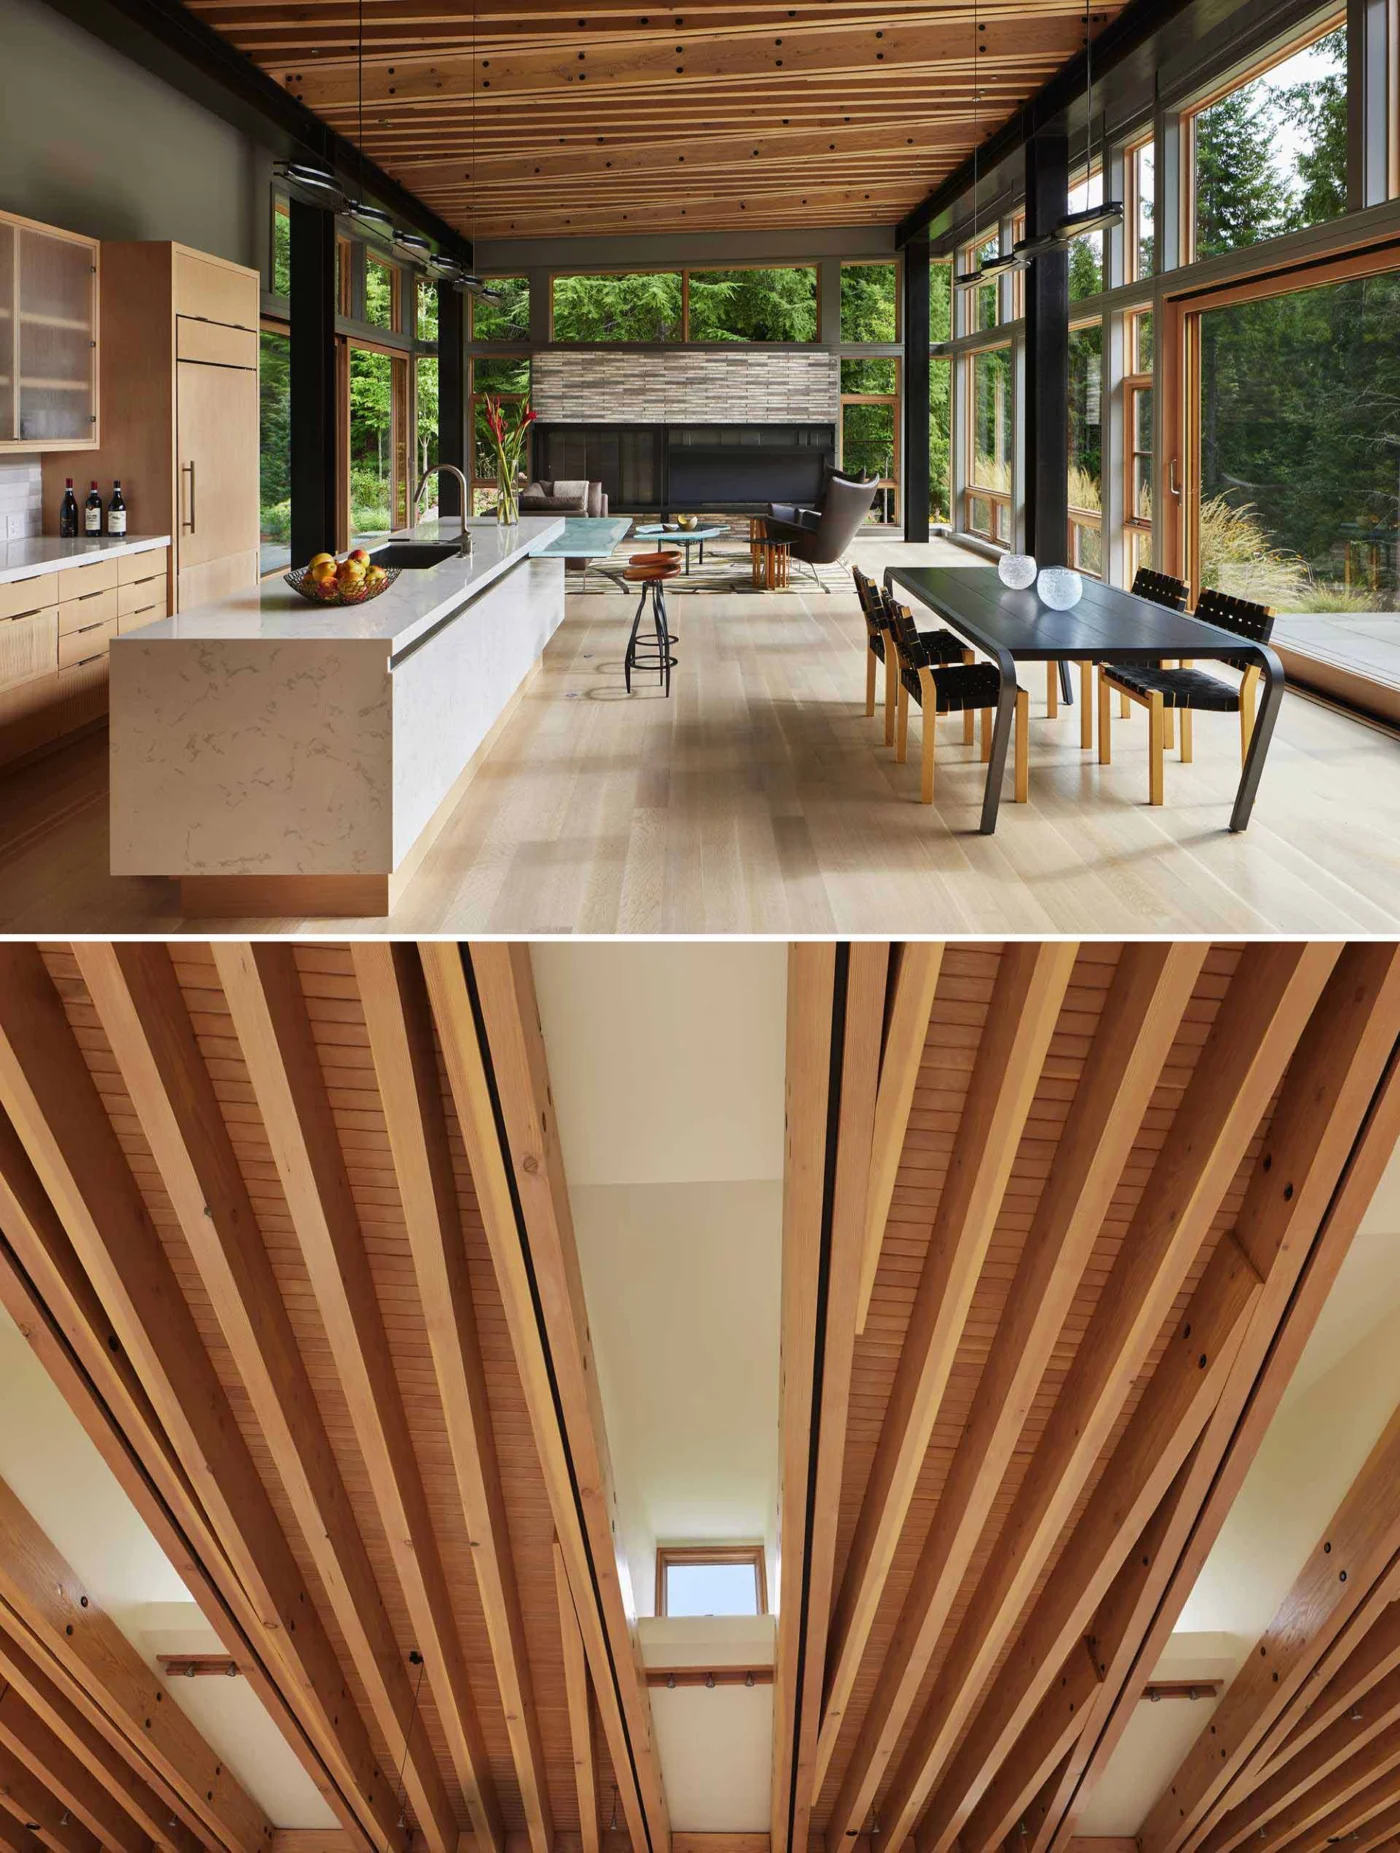
Large glass walls to the south and north let the landscape wrap around the living area, and a fireplace anchors the east end. It is clad in Kolumba brick from Denmark in a blend of three variegated greys.
Dining and kitchen
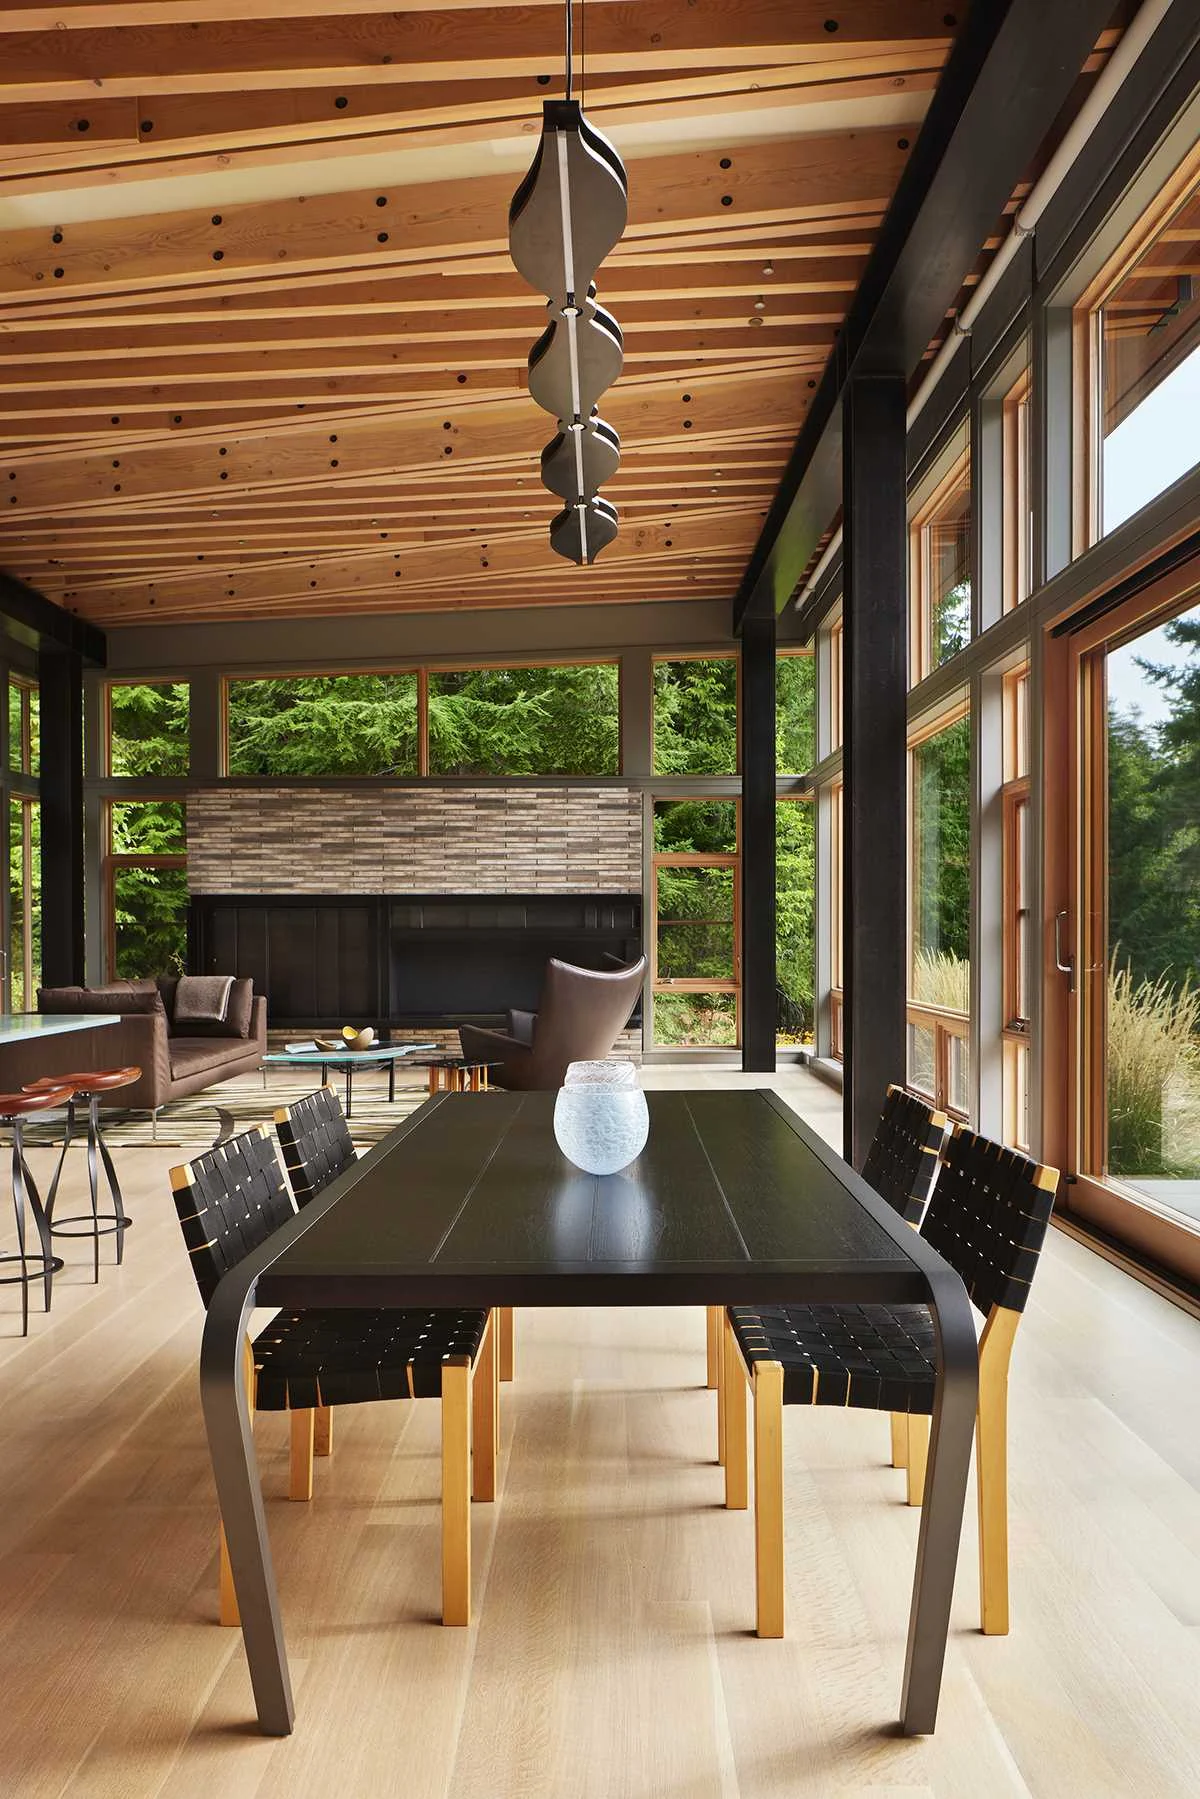
The dining table faces the kitchen, and large sliding glass doors open to a raised terrace above the meadow. Custom lighting appears throughout, including over the table and in the kitchen.
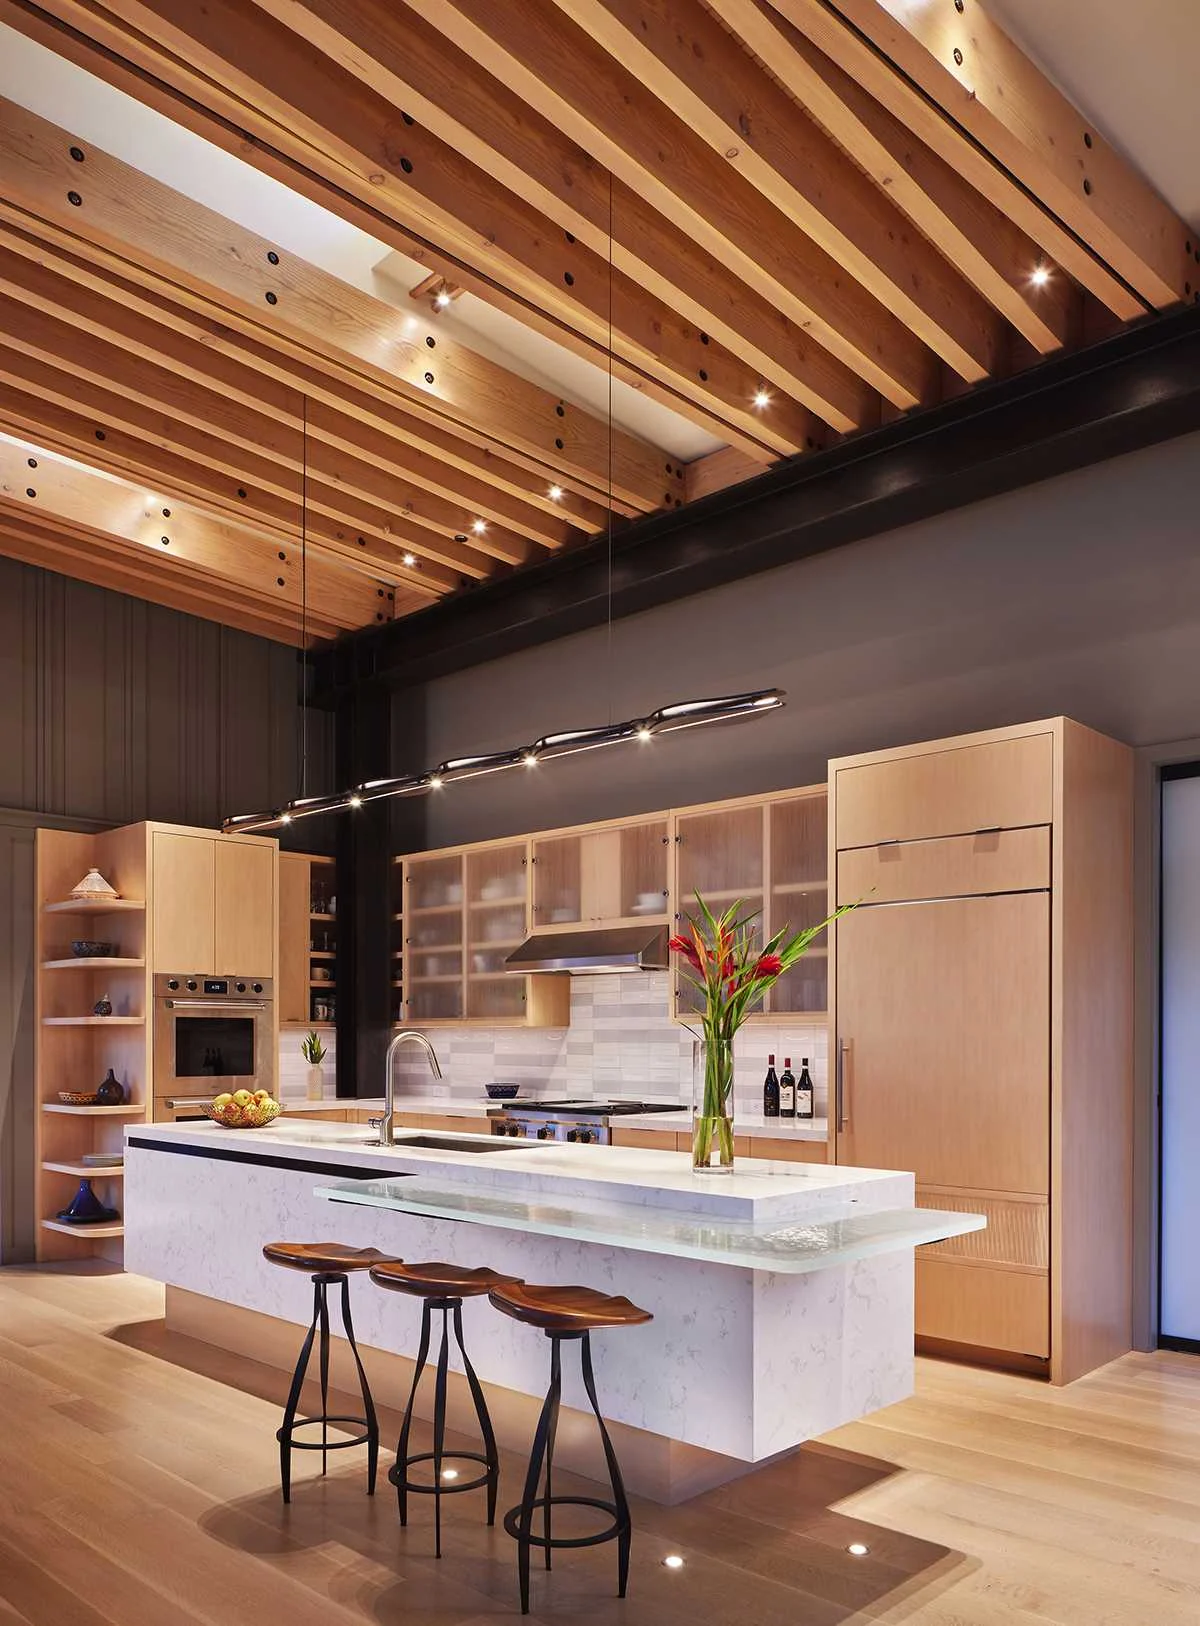
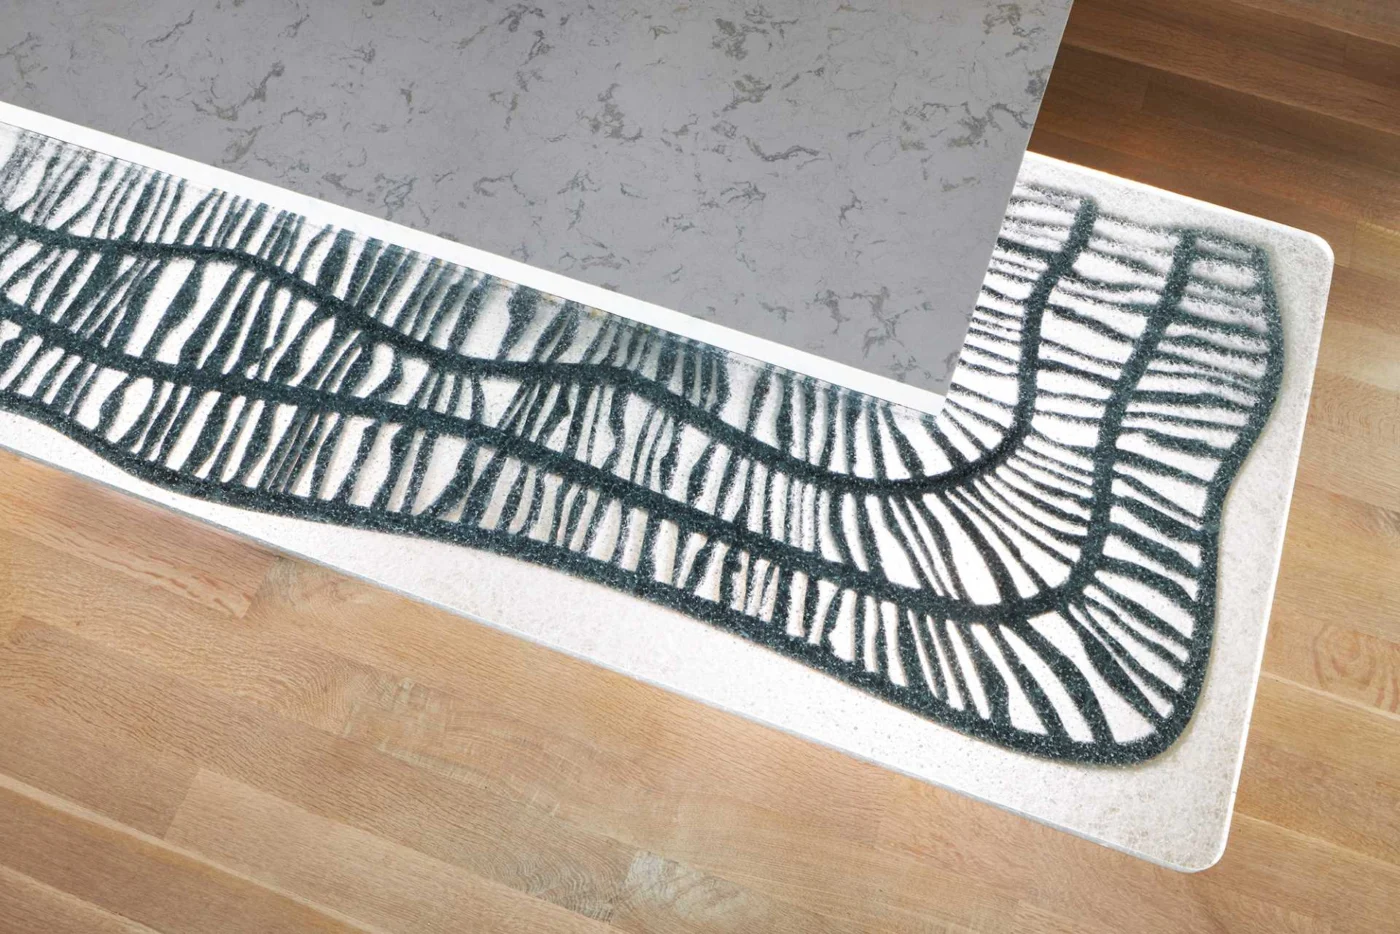
The kitchen combines European beech cabinets and white-stained oak floors with calm grey walls. The island, in white quartzite, is a sculptural piece with a cast-glass breakfast counter supported by a laser-cut steel panel.
Stair and bathroom
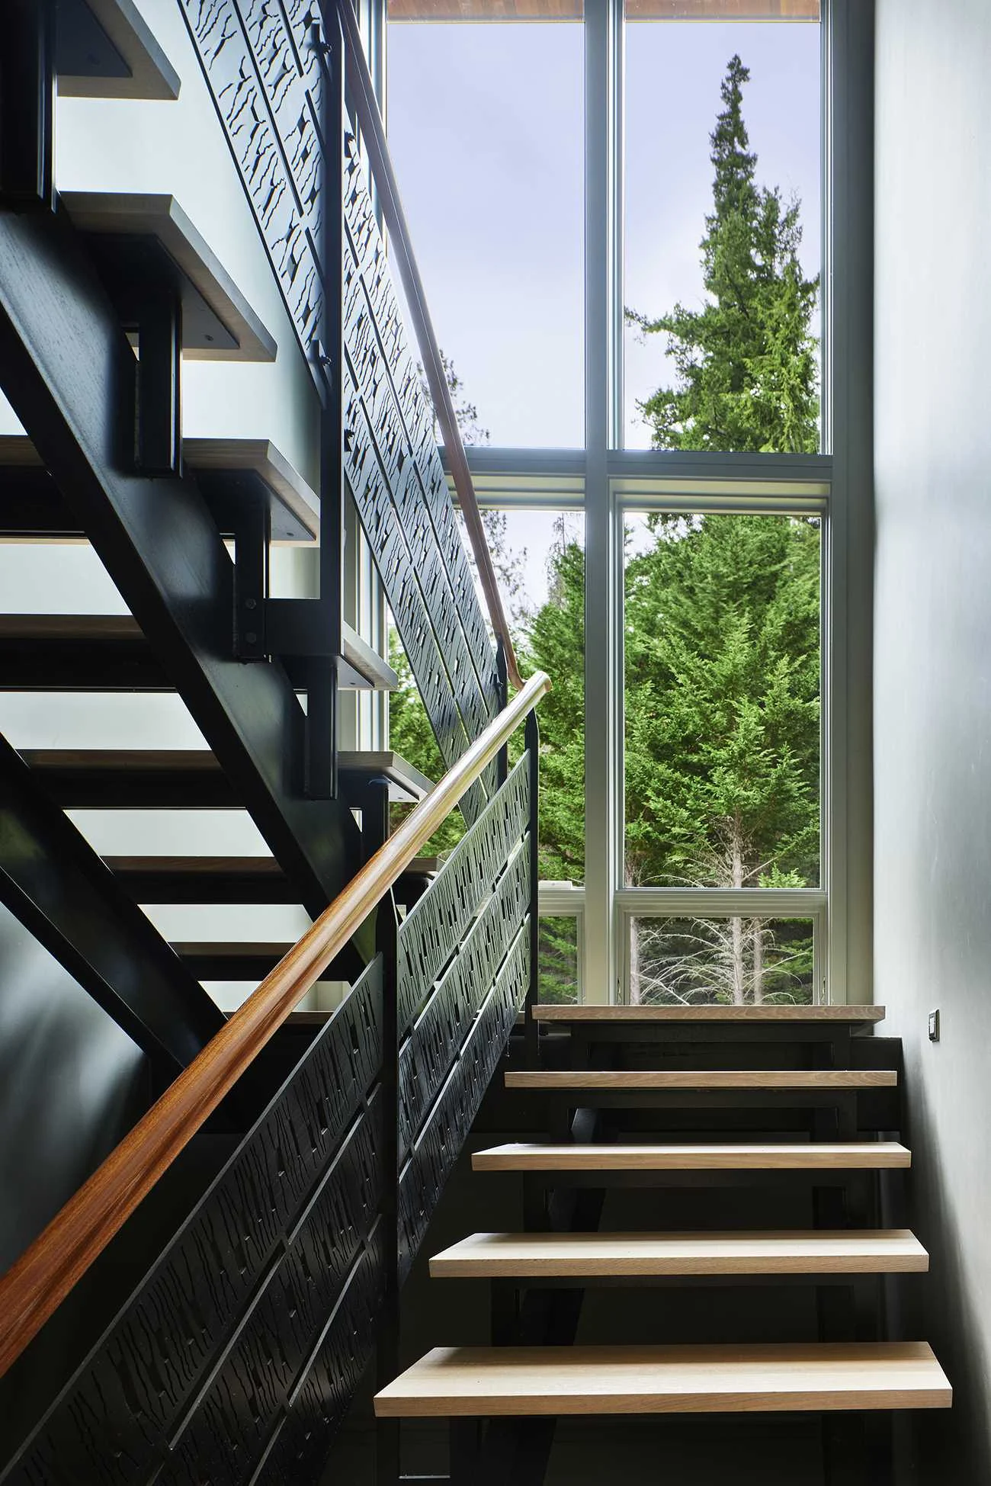
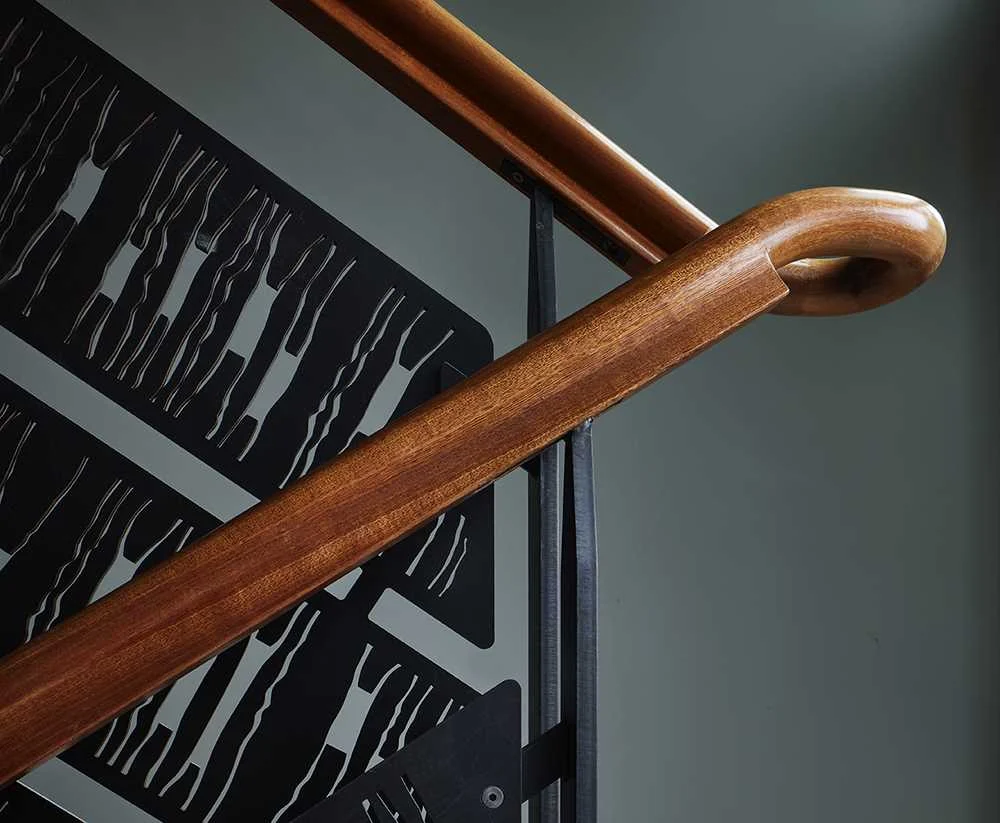
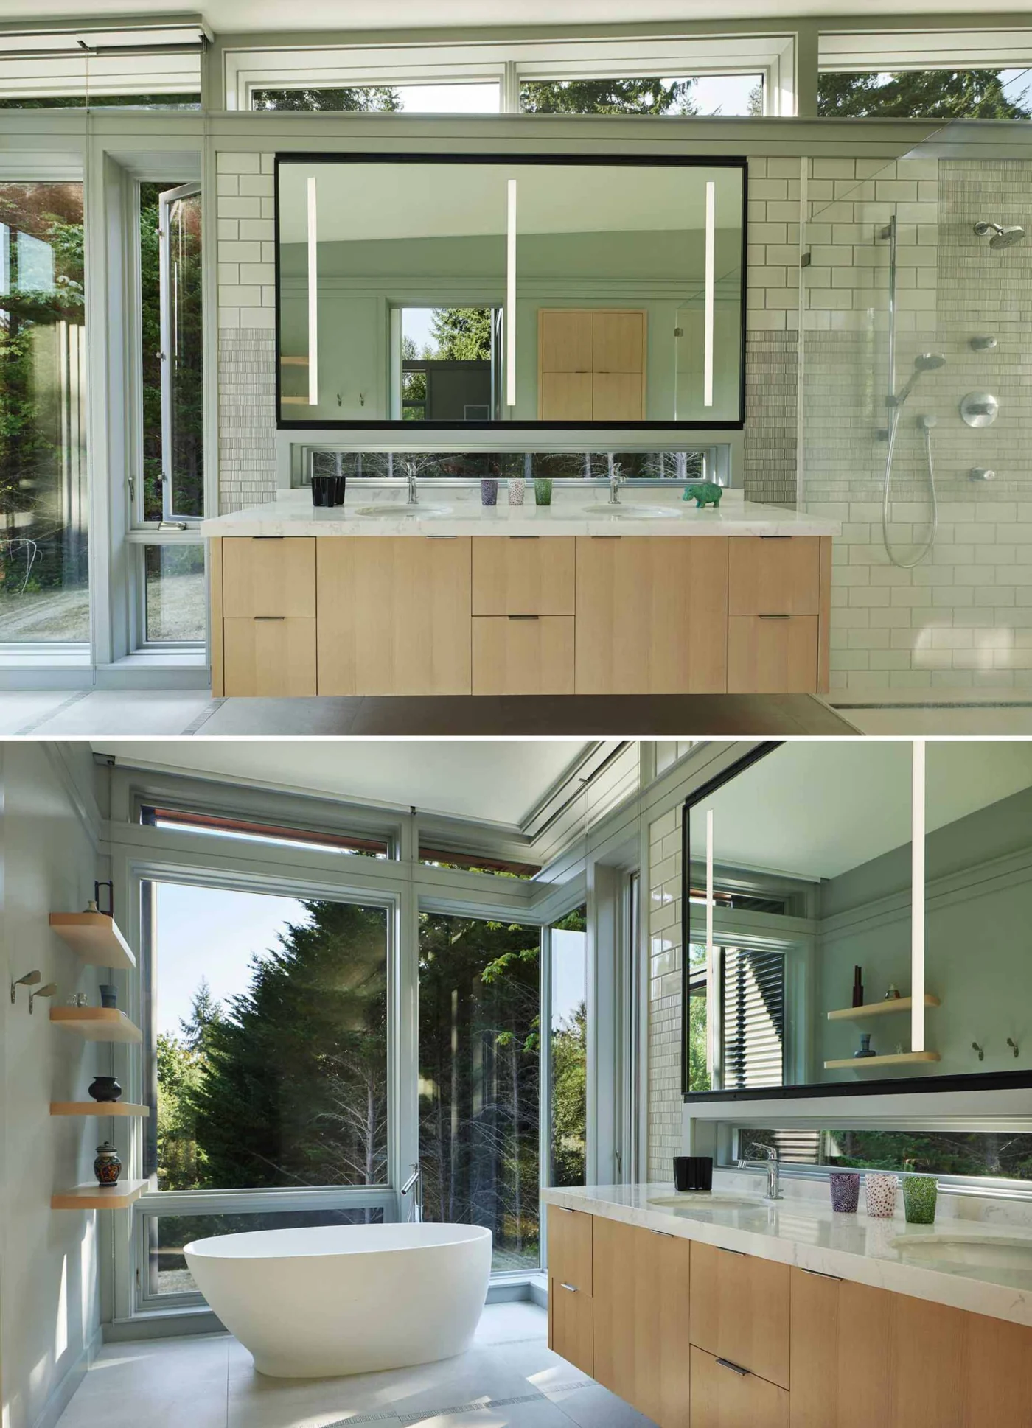
The spare steel and wood main stair is placed to enjoy the view through double-height windows, which also light the interior. In one bathroom, clerestory windows wrap the room, the shower sits beside the vanity, and the bathtub is set by floor-to-ceiling glass.
Project credits
- Project: house on Bainbridge Island, Washington, USA
- Architecture: FINNE Architects
- Photography: Benjamin Benschneider
- Source: Contemporist