
Design Skill
This Renovated 90s Home Includes a New Exterior Made of Alaskan Yellow Cedar Siding
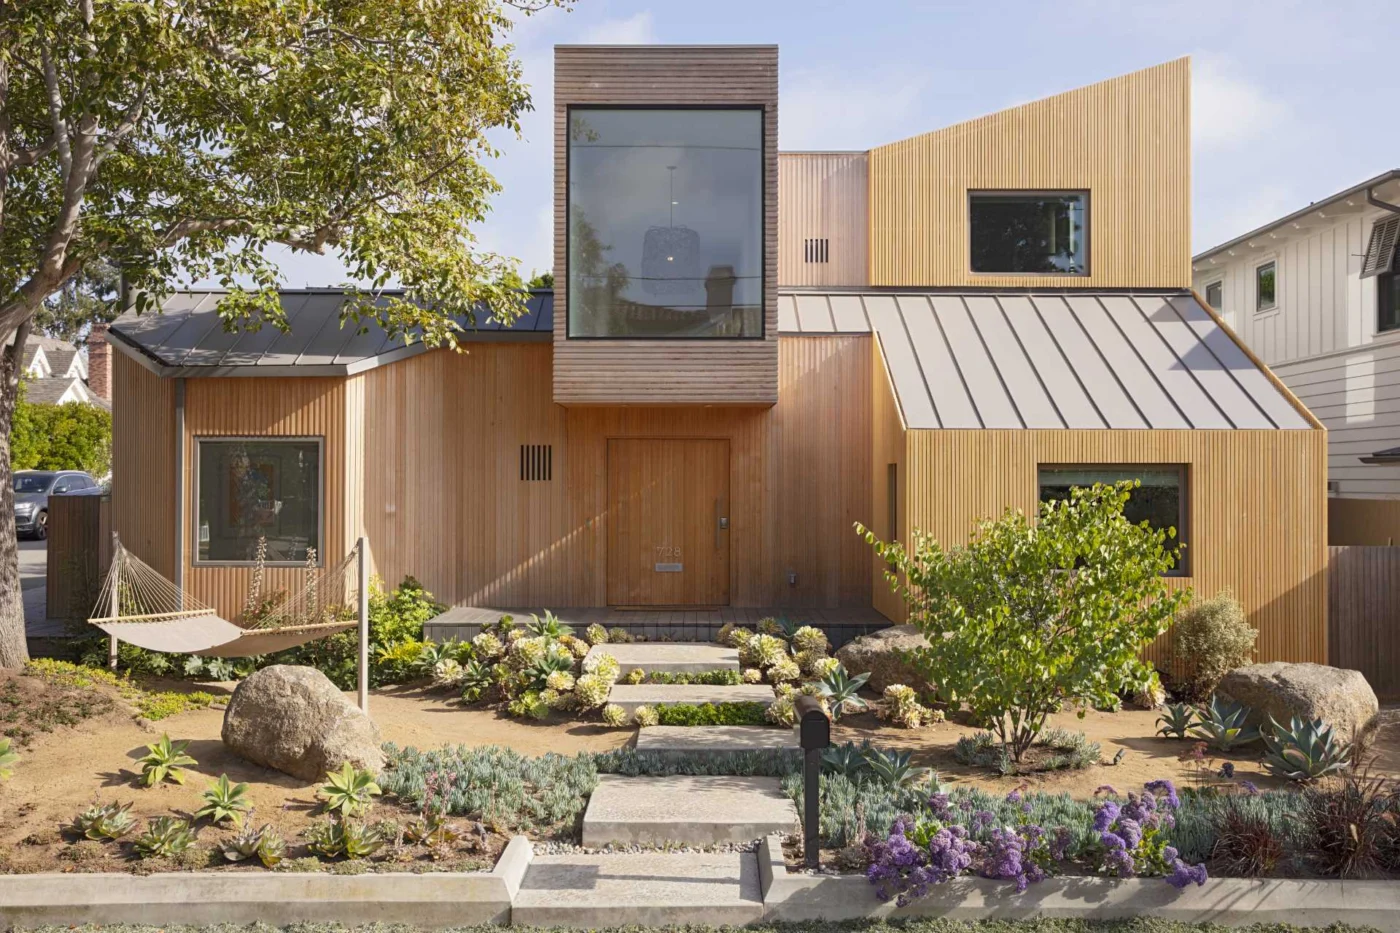
Architecture firm Blue Truck Studio and interior design firm Mary Valaika Design have renovated a 1990s home in California, giving it a new exterior of vertical Alaskan yellow cedar siding. The original house had wild geometry, with octagonal rooms and triangular spaces. The client wanted something calmer: simple forms and rustic textures like those of Sea Ranch, the Northern California coastal community.
Cedar siding chosen to weather
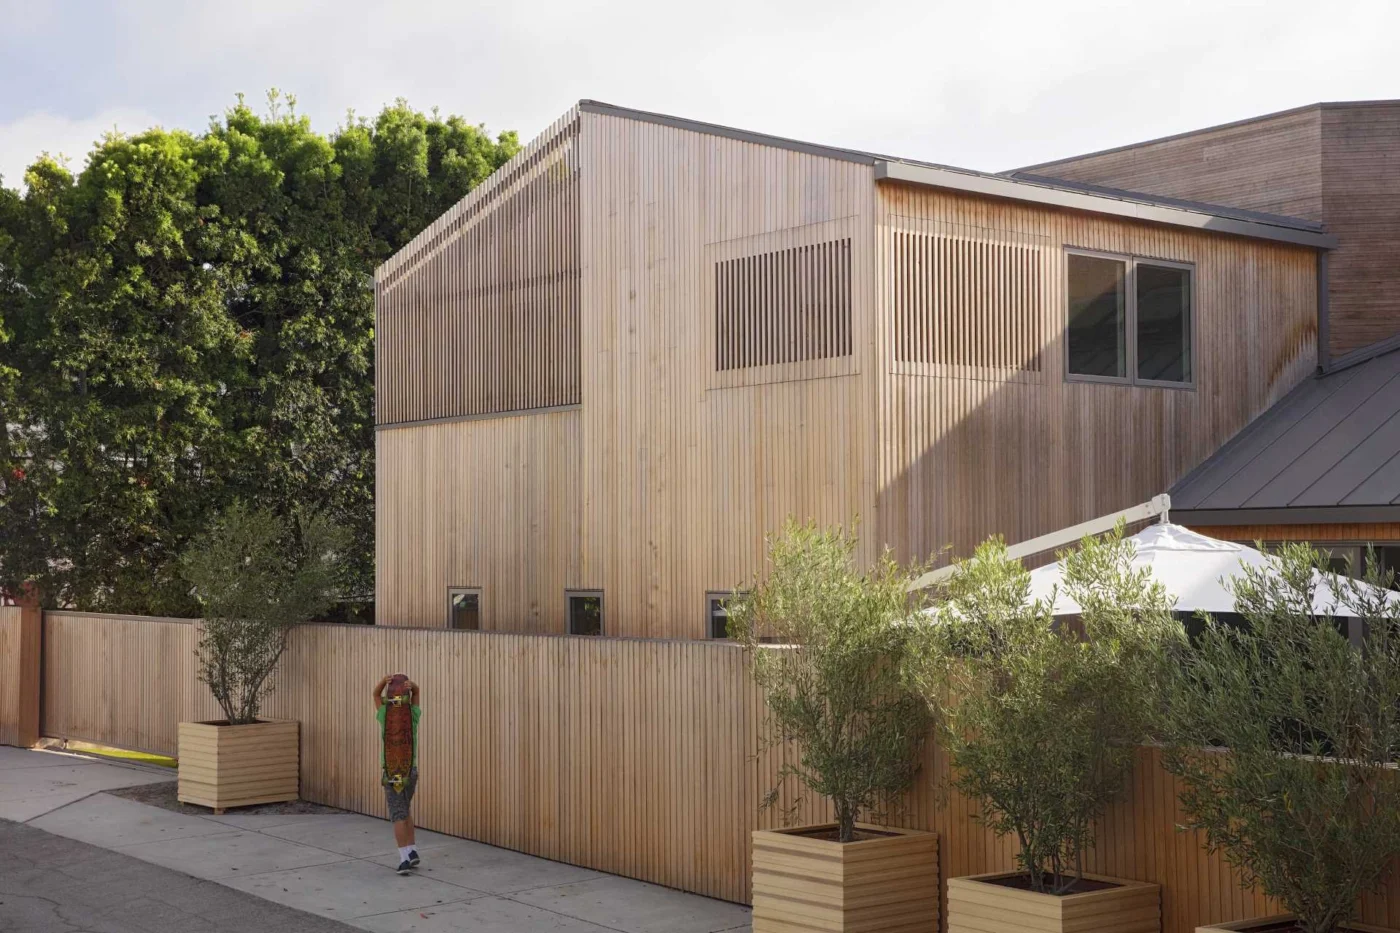
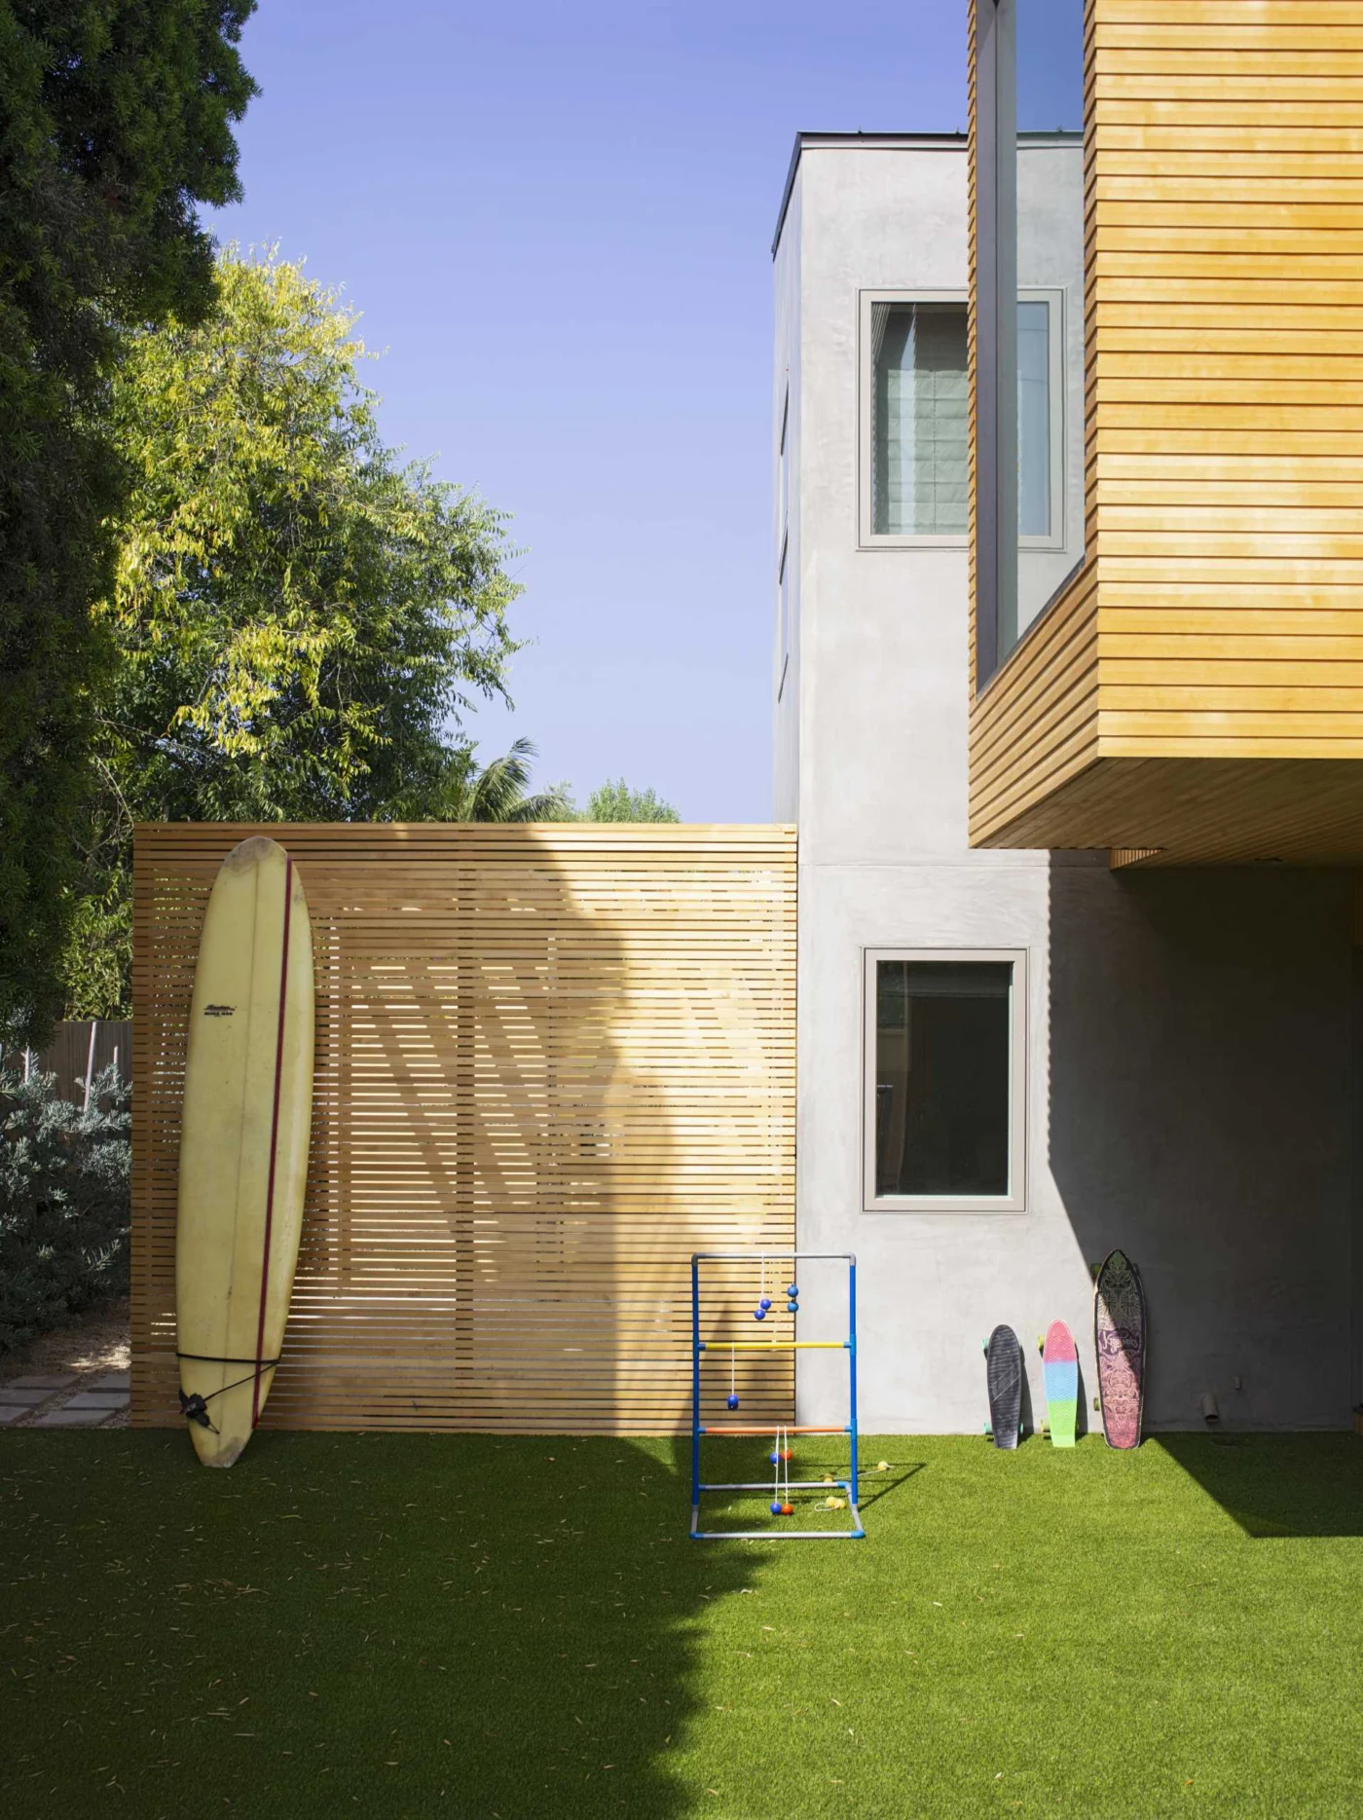
Outside, the studio reworked the windows and the siding. The cladding now wraps around the house, simplifying its outline and adding privacy. The custom-milled Alaskan yellow cedar was picked for the way it will age: over time it will turn grey and take on a rustic patina in the spirit of Sea Ranch.
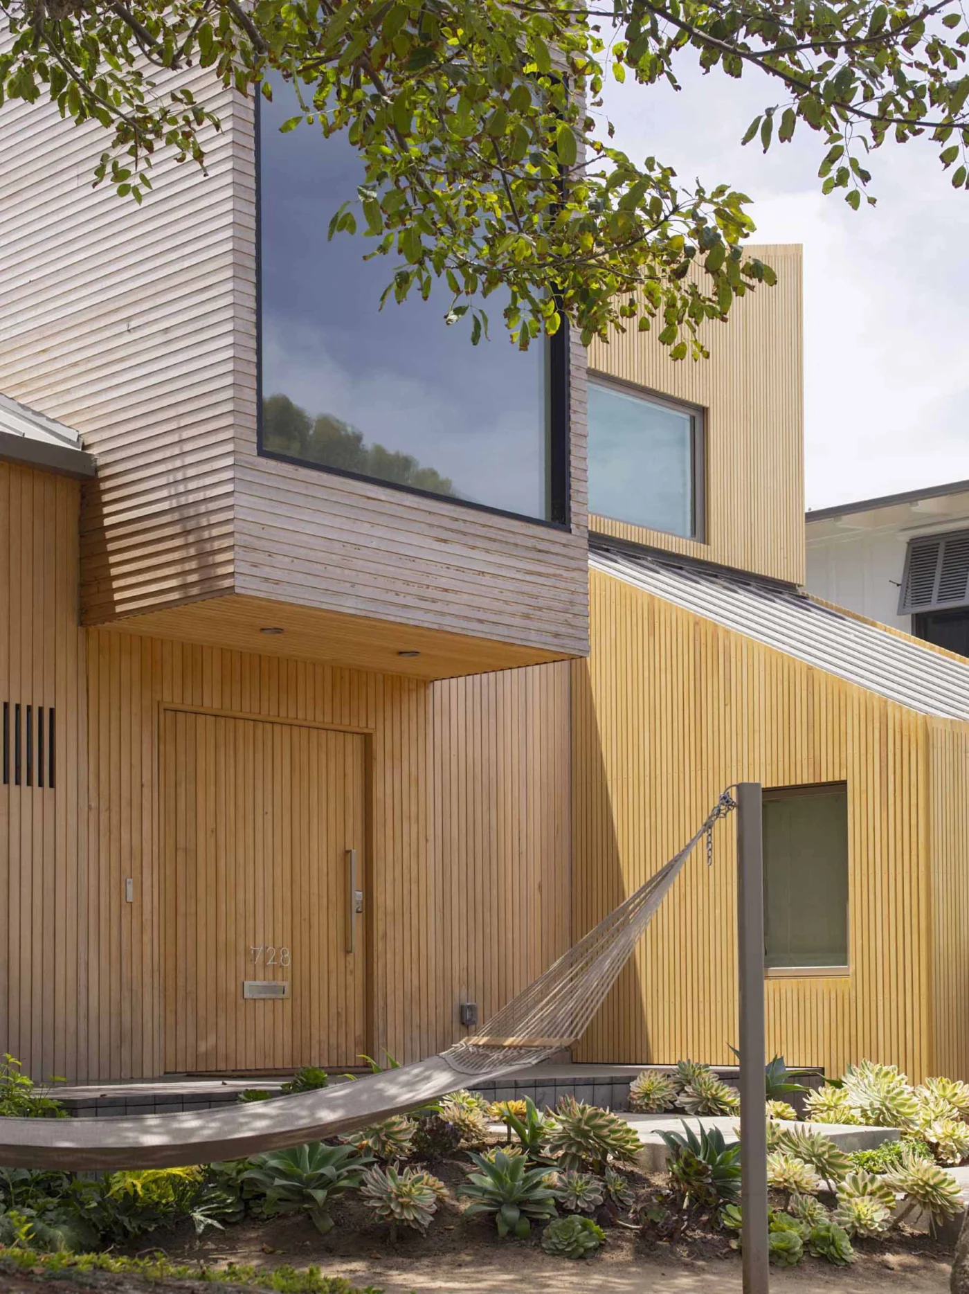
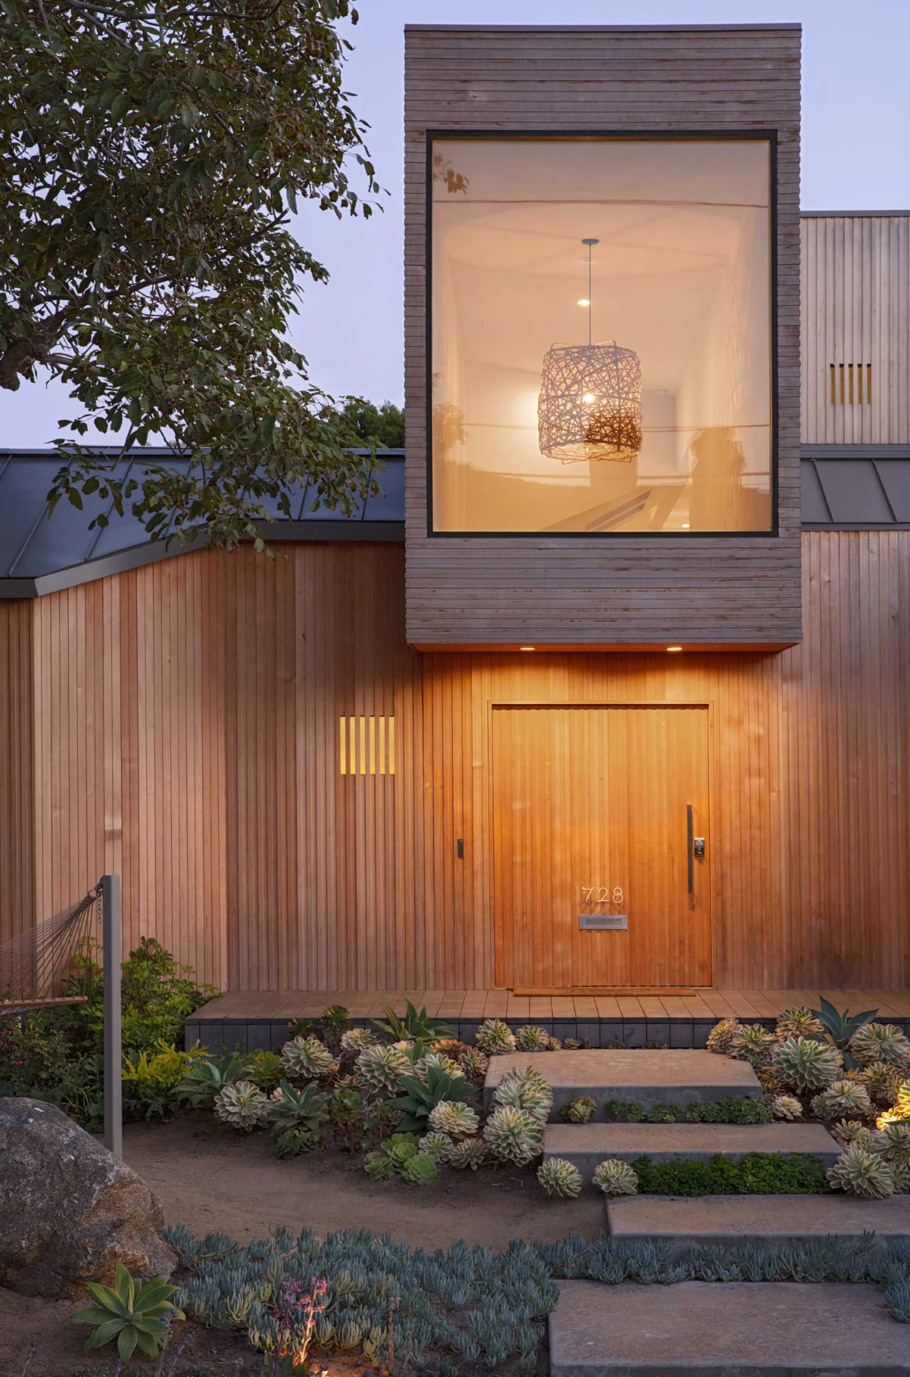
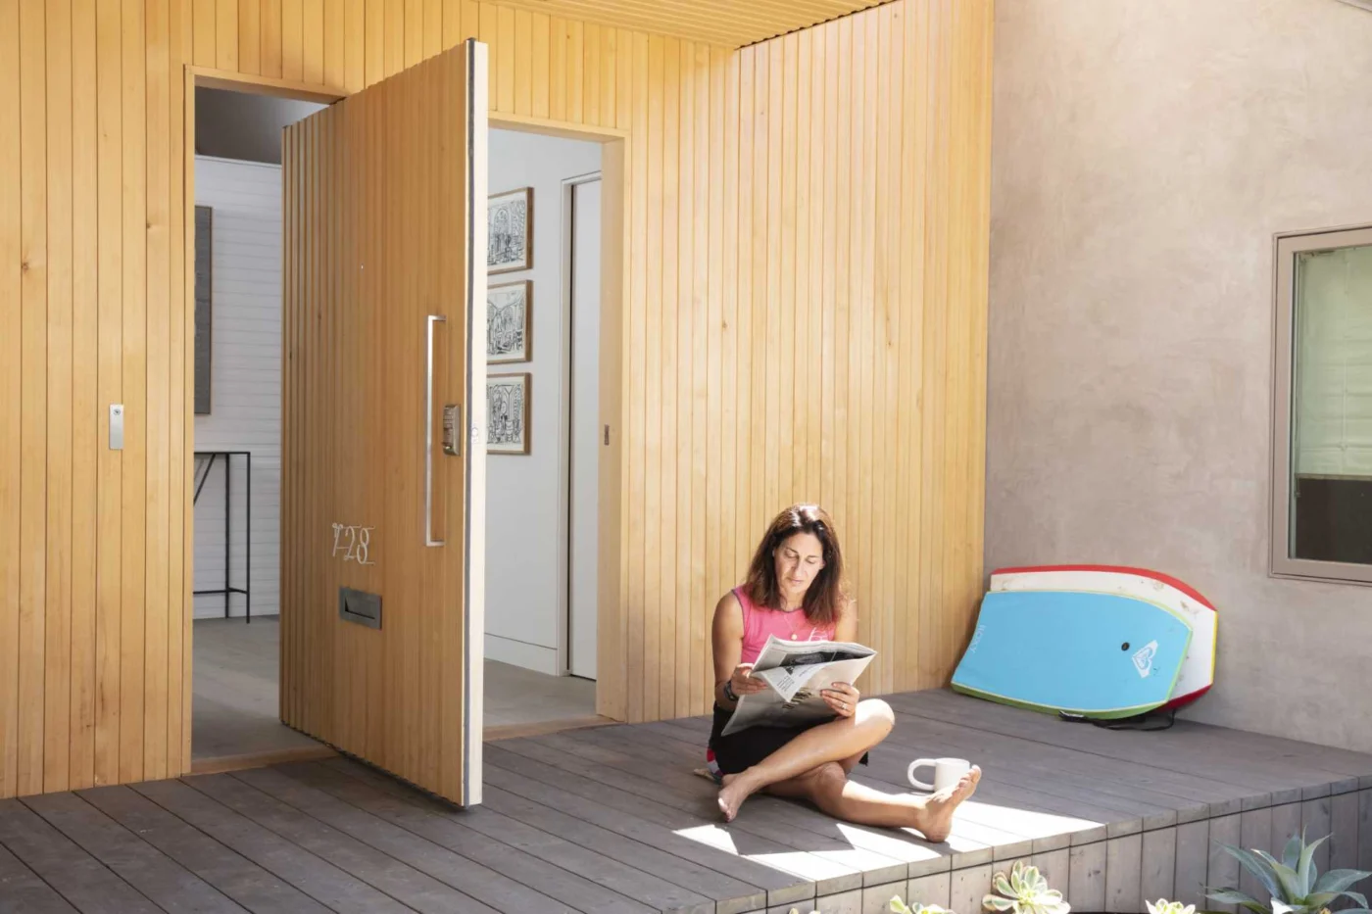
The front door is built flush into the facade, sheltered by a section of the house that projects above it. After dark, exterior lights and the glow from the windows give the home a warm look.
A pivoting door and a bright living room
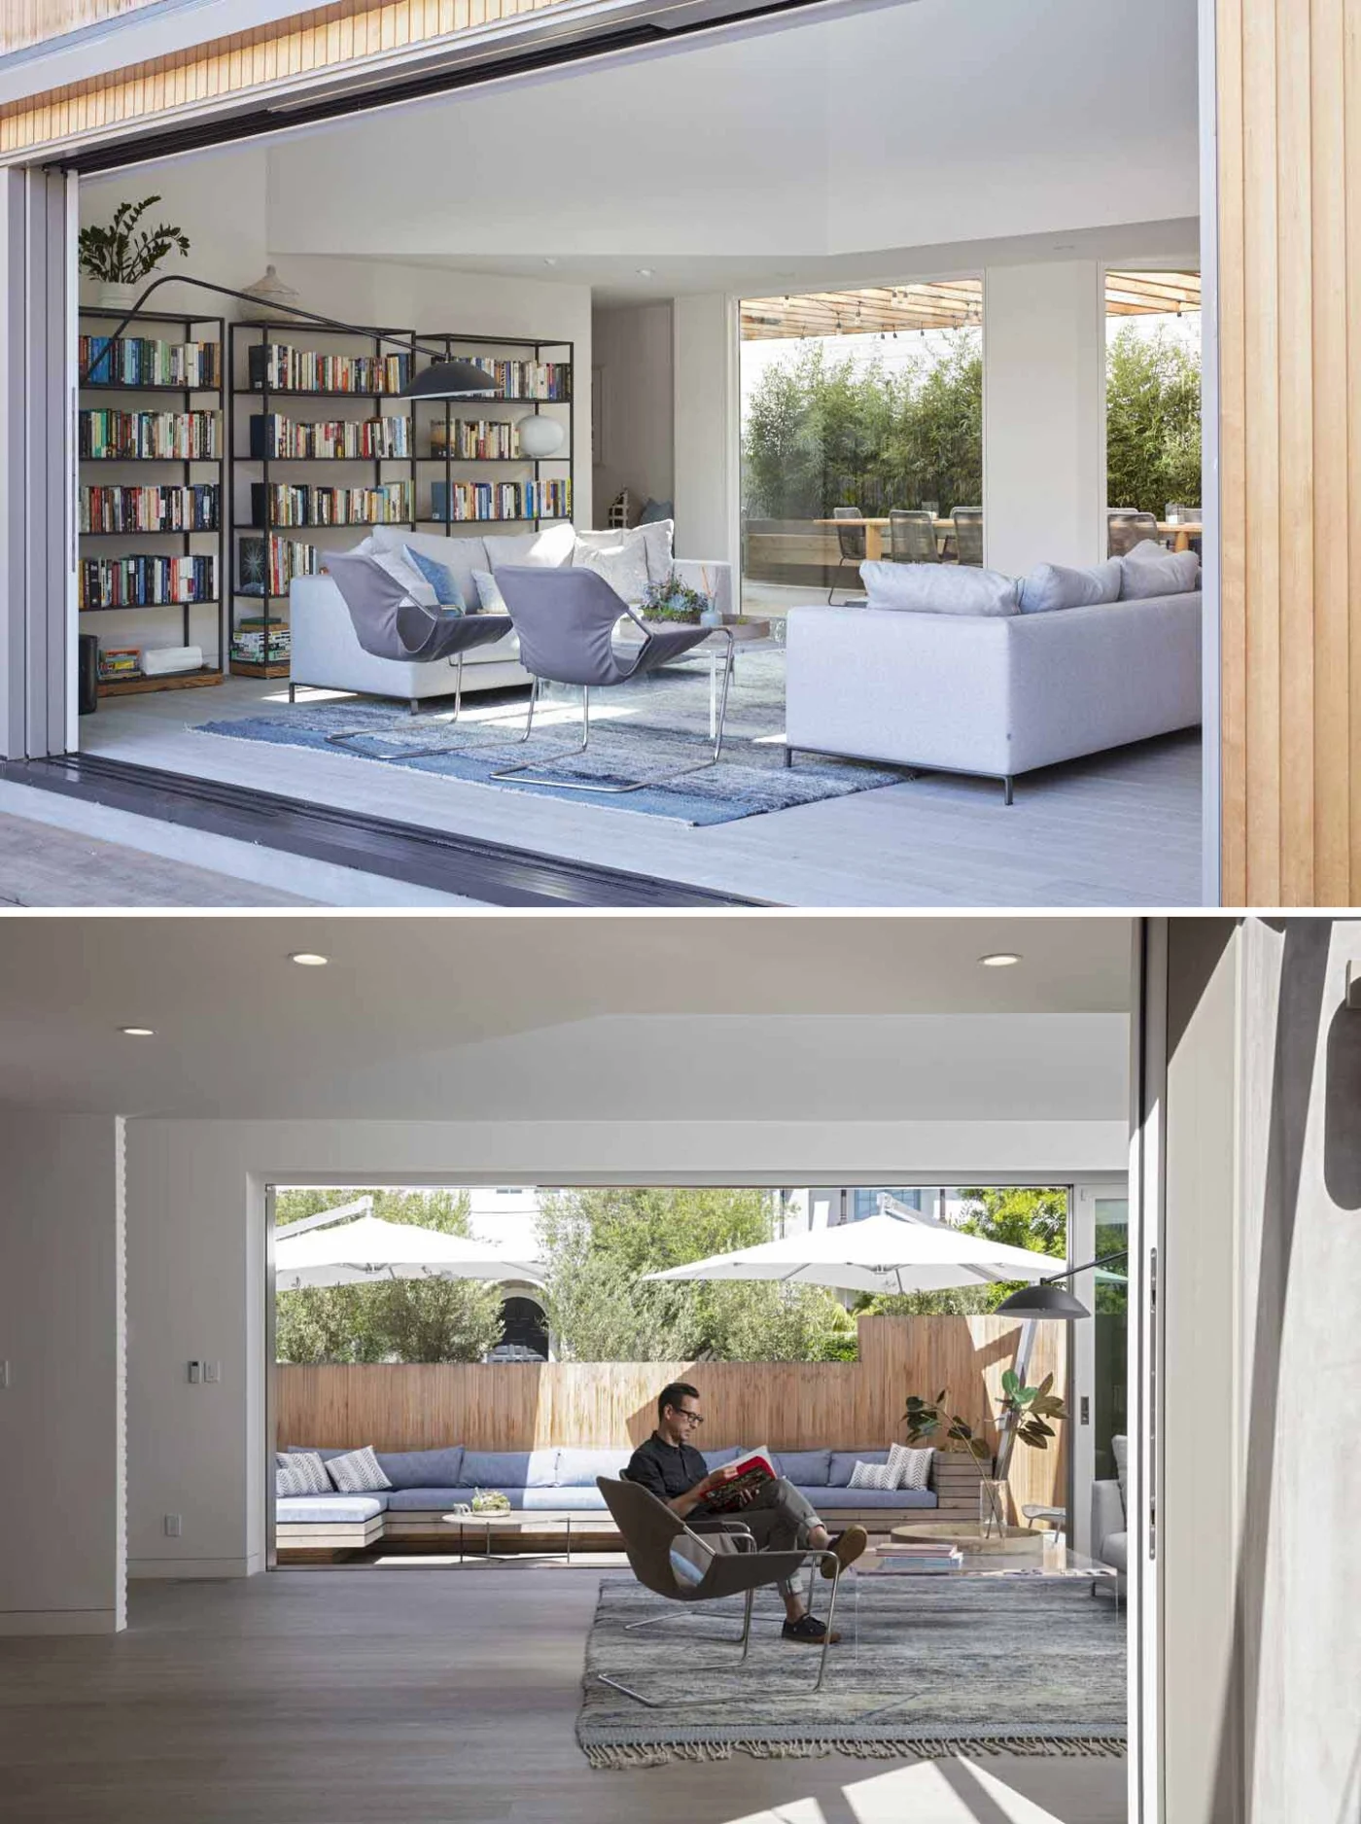
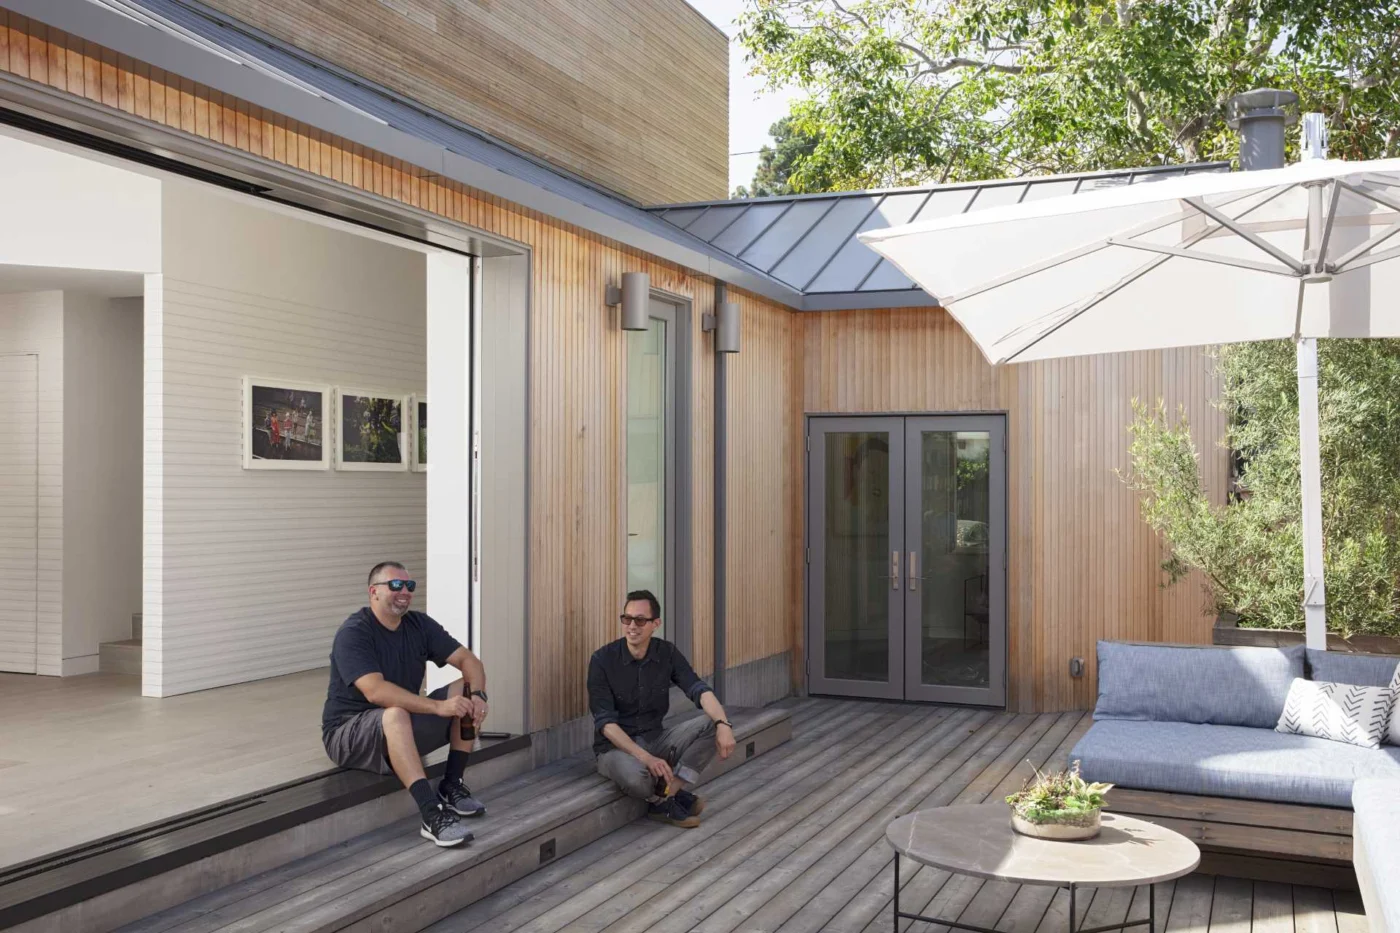
The wood-covered front door pivots open onto an entry with white walls, artwork and a console table. In the living room, two large sliding doors bring in plenty of light and connect to the outdoors: a patio with an outdoor lounge on one side and an outdoor dining area on the other.
Dining room and kitchen
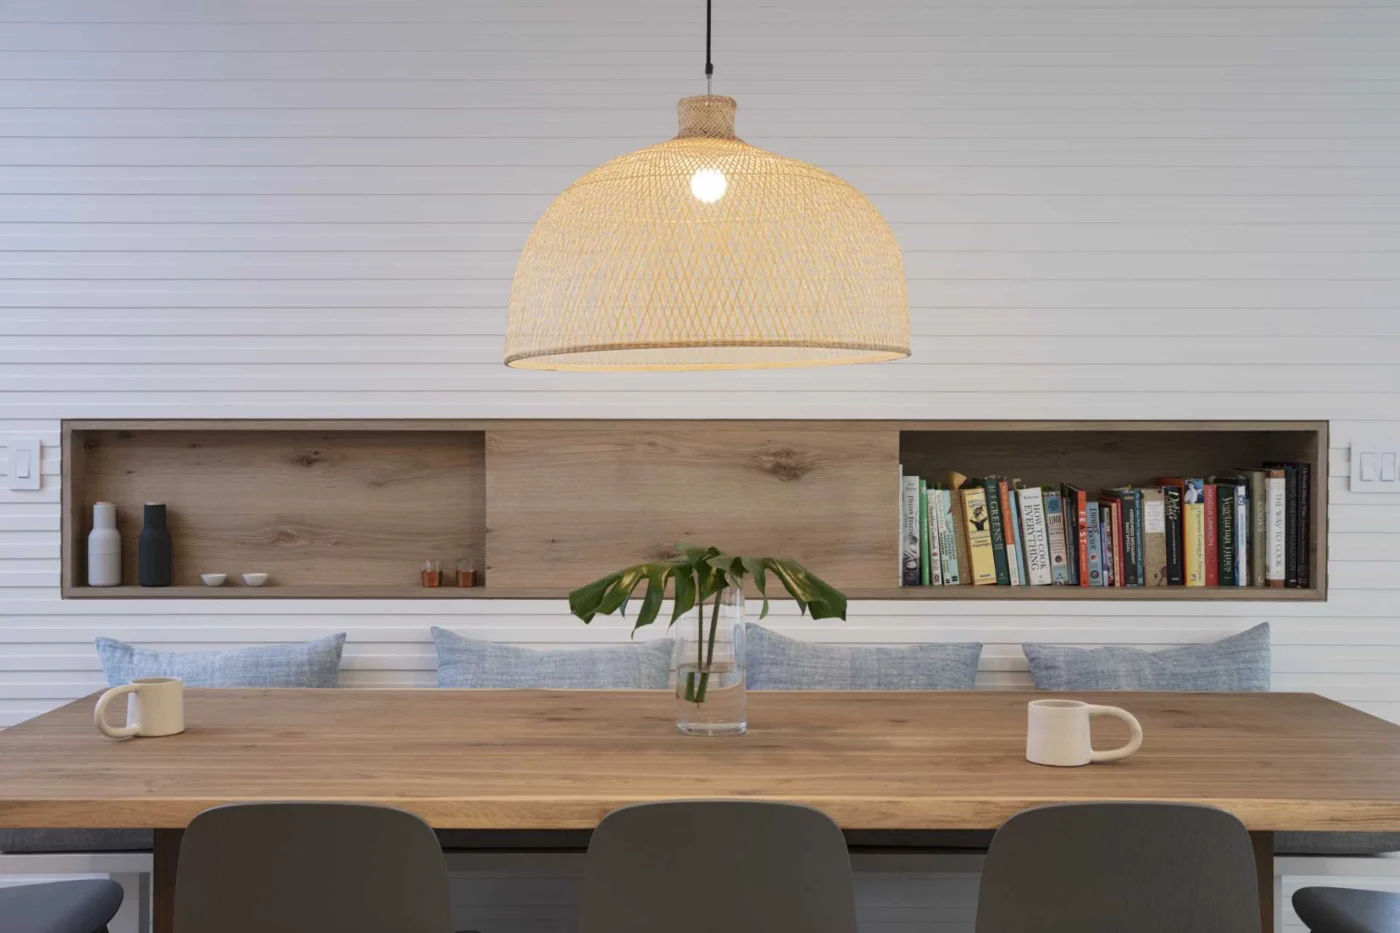
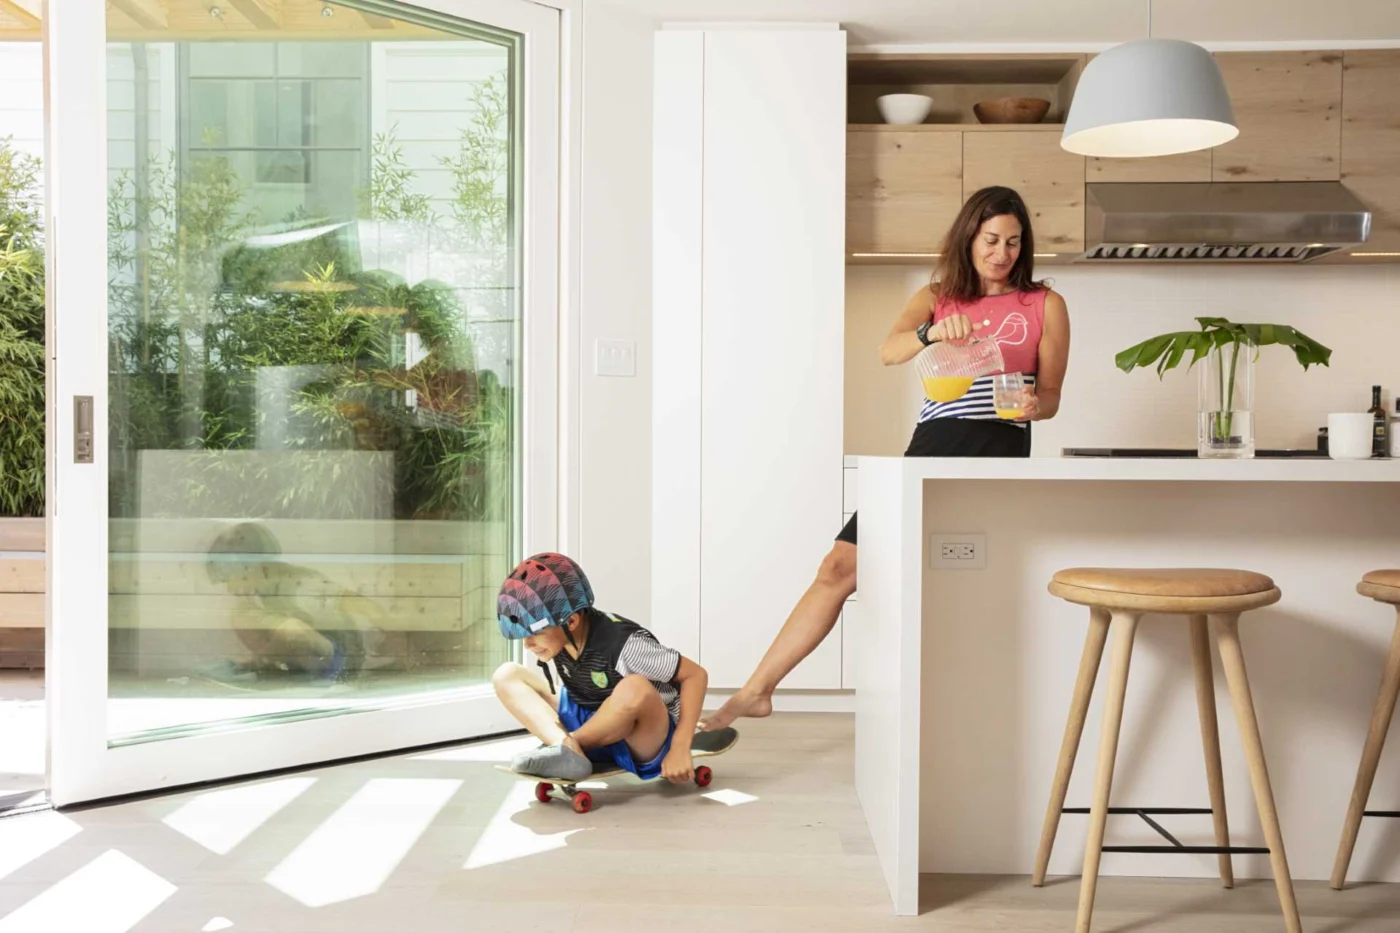
The dining room has a built-in shelving niche with bench seating below. The kitchen combines white and wood cabinetry with a white island, and a sliding glass door links it to the outdoor space.
Stairs to the private rooms
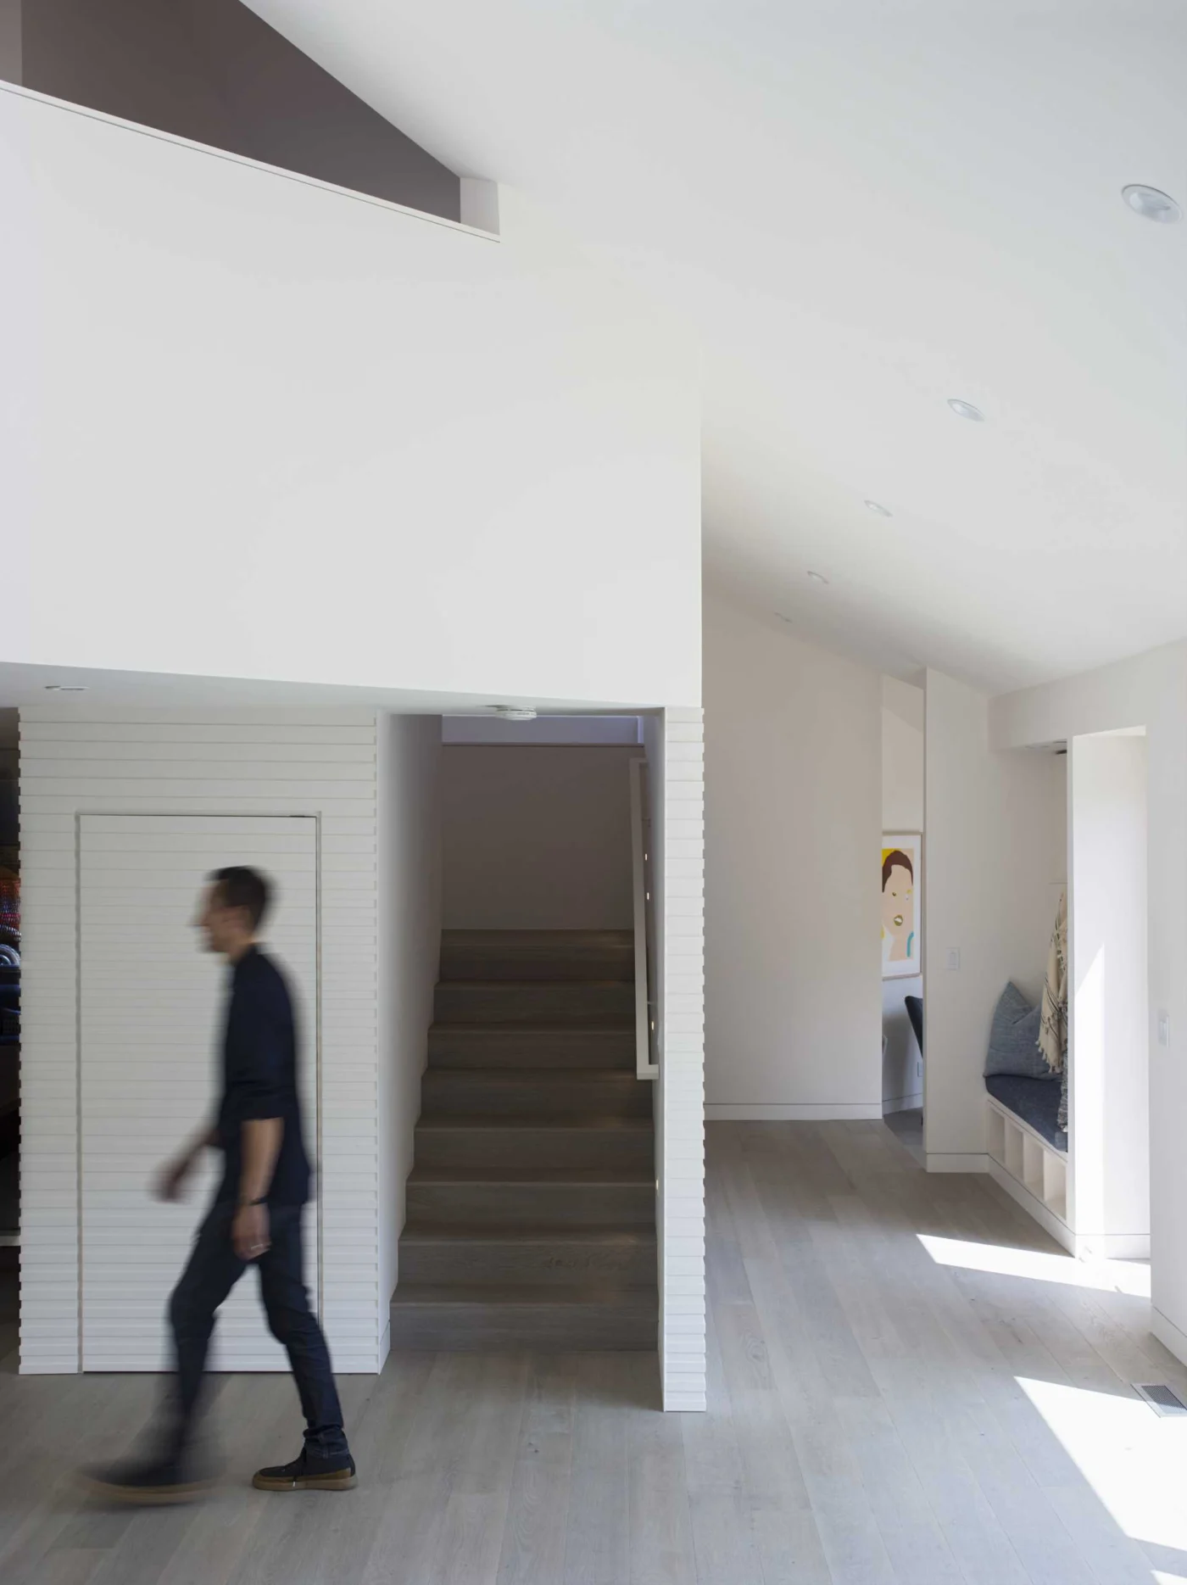
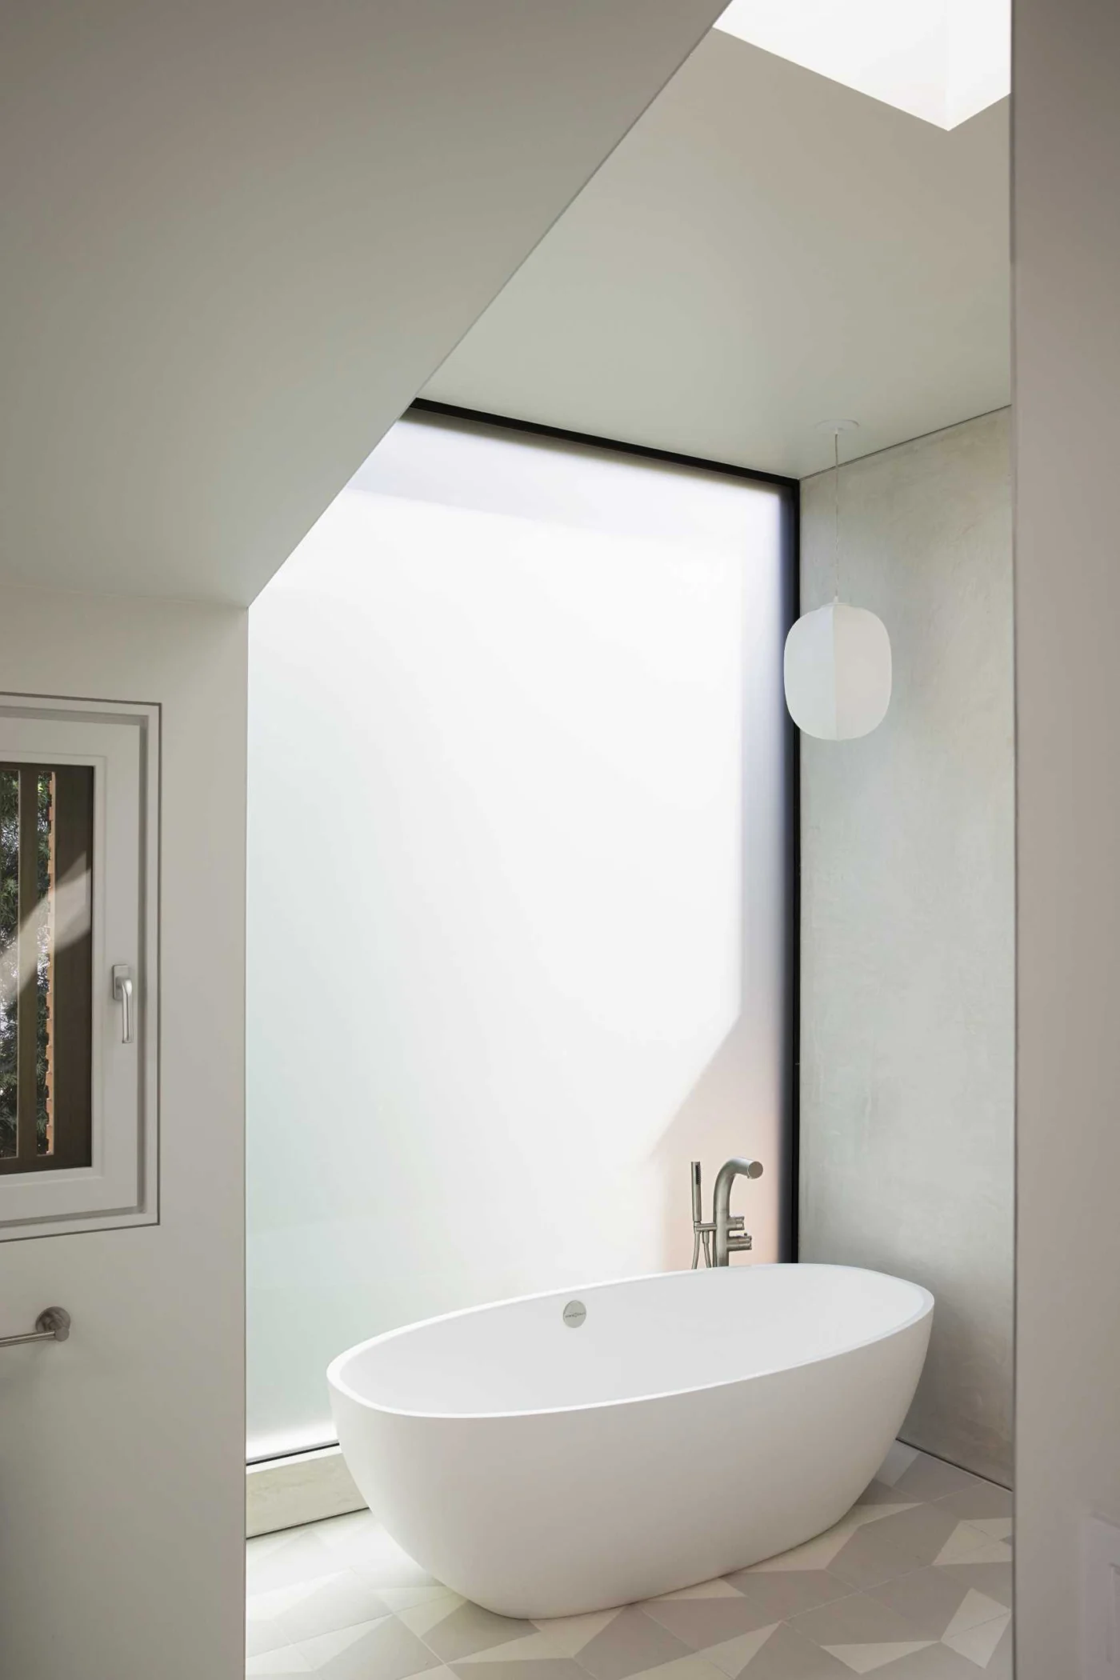
Stairs connect the main social level to the more private rooms, including the bedrooms and bathrooms. In the primary bathroom, a freestanding tub sits in front of a large window, while a second window by the vanity is fitted with wood slats that keep it private even when open.
Built for an outdoor family
Two details reflect the family’s love of sport and the outdoors: a driveway that doubles as a soccer pitch, and a slatted outdoor shower for rinsing off after a day at the beach.
Project credits
- Project: renovated 1990s house, California, USA
- Architect: Blue Truck Studio
- Interior design: Mary Valaika Design
- General contractor: Rough Workshop
- Engineering: Palos Verdes Engineering
- Photography: Gregg Segal
- Source: Contemporist