
Design Skill
This Library Is Almost Entirely Built Into the Land Around It
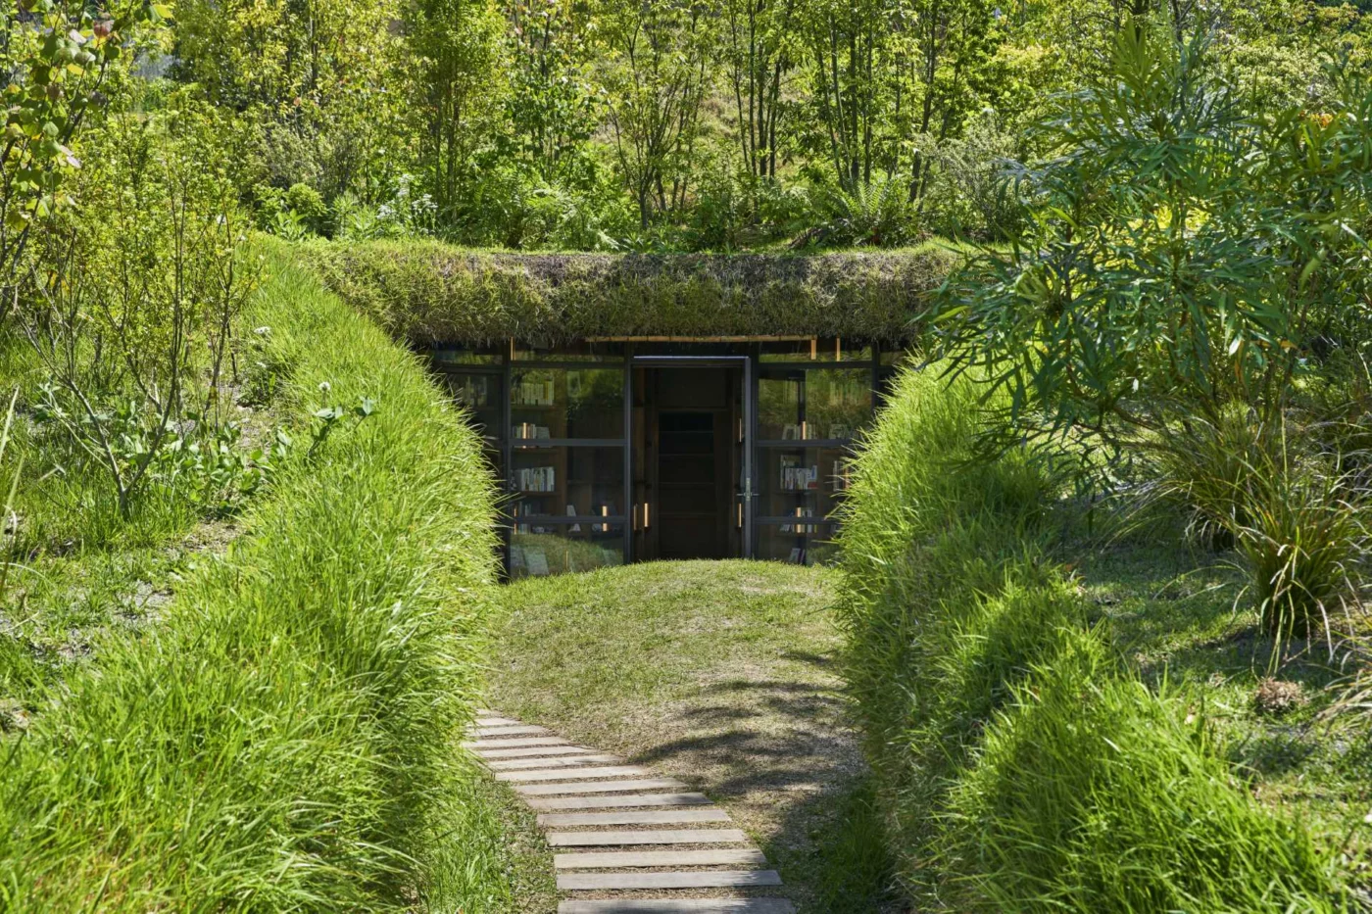
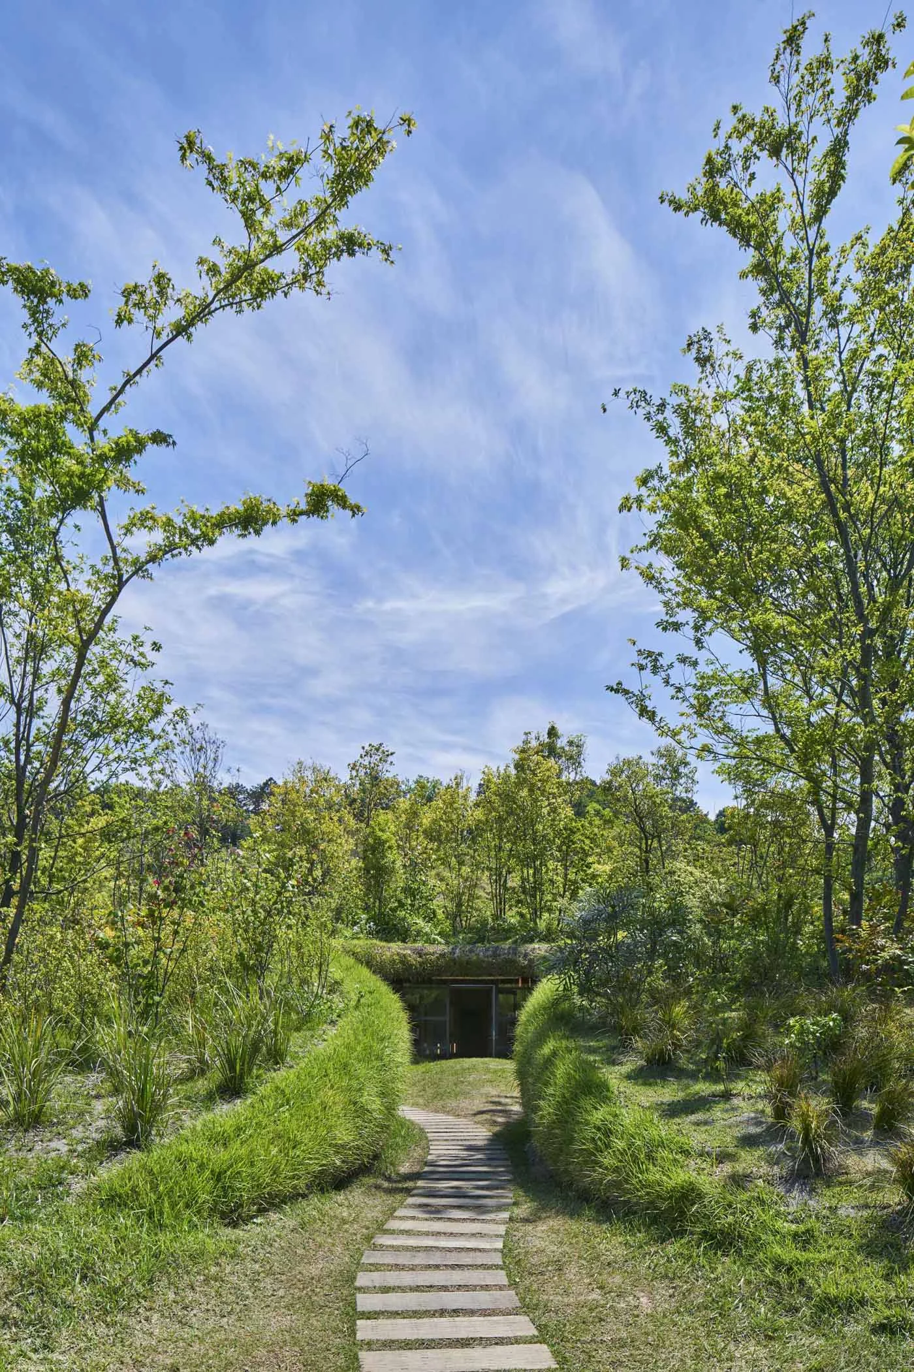
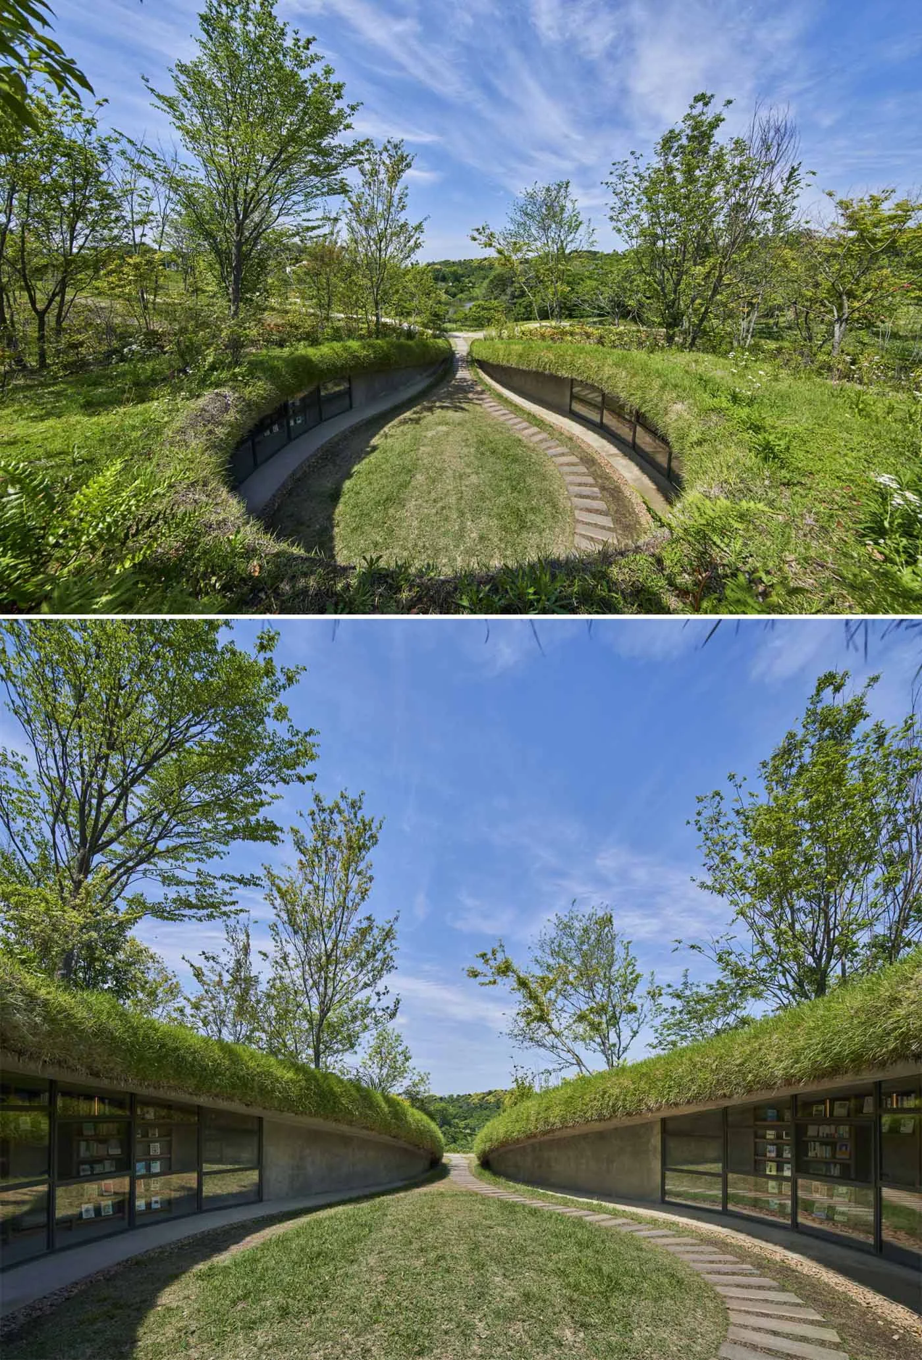
Hiroshi Nakamura & NAP has completed a new library in Kisarazu, Japan, that is almost entirely built into the land around it. From most angles it is barely visible.
From debris to a quiet place
The site was once a valley filled with construction debris. After the land was restored, the architects cut a small cleft into the earth, creating a calm place where local farmers can rest.
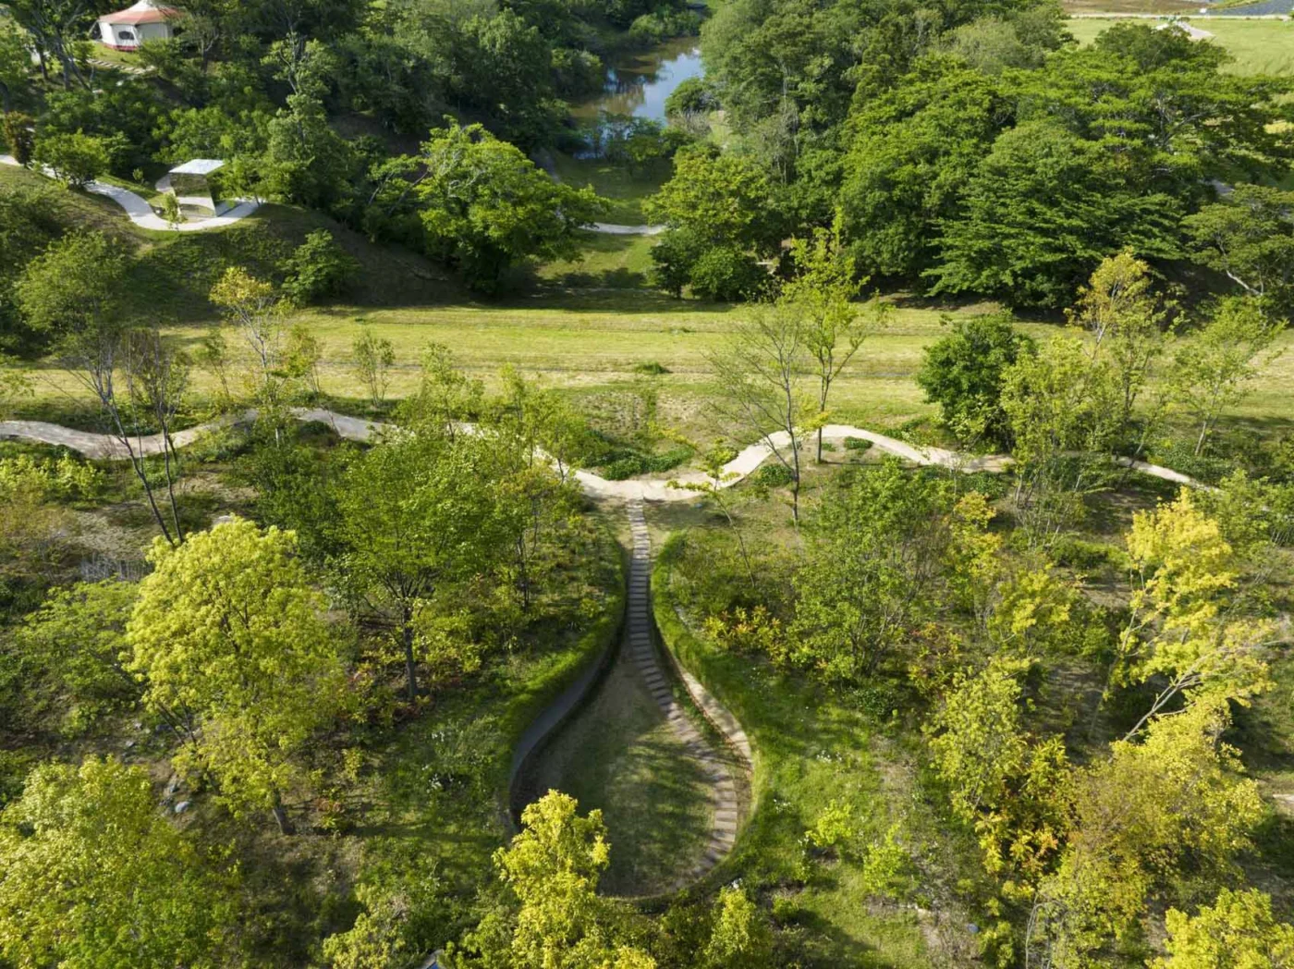
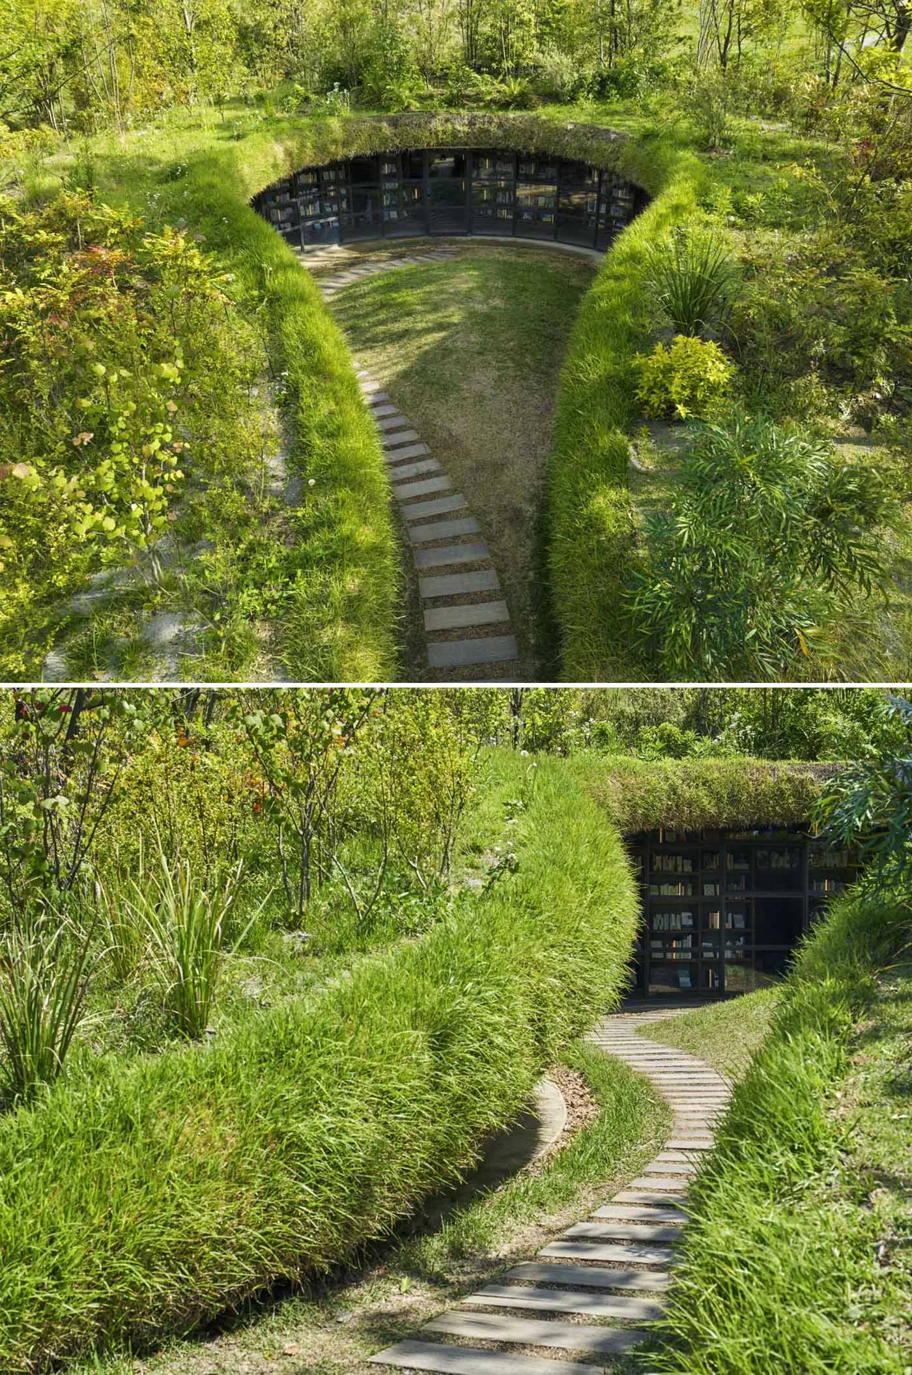
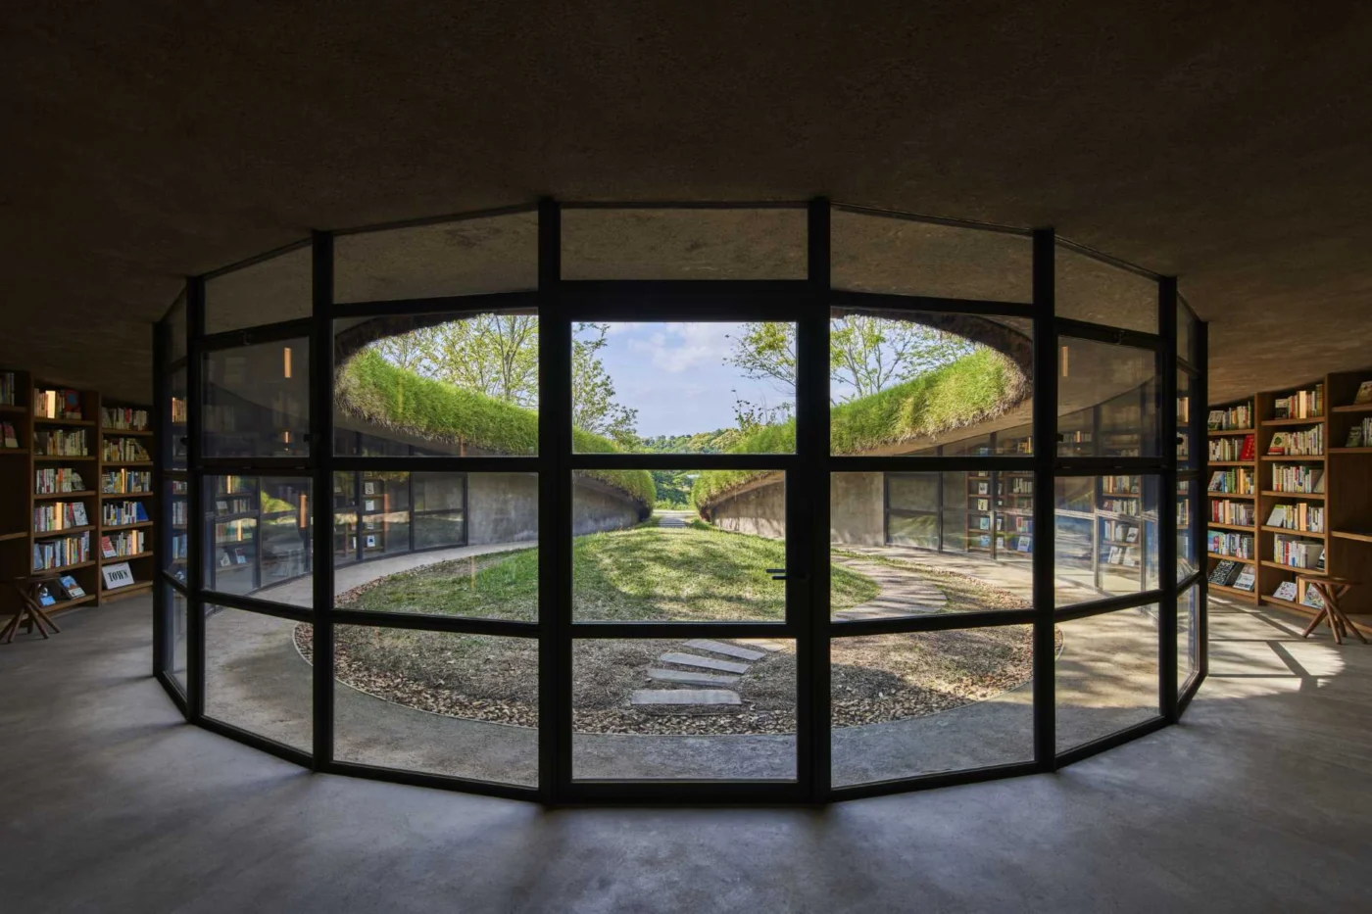
From above, the cleft looks like a drop of water. On foot, visitors follow a path down until they reach curved walls of glass with bookshelves lining the walls behind.
Shelves that shape the space
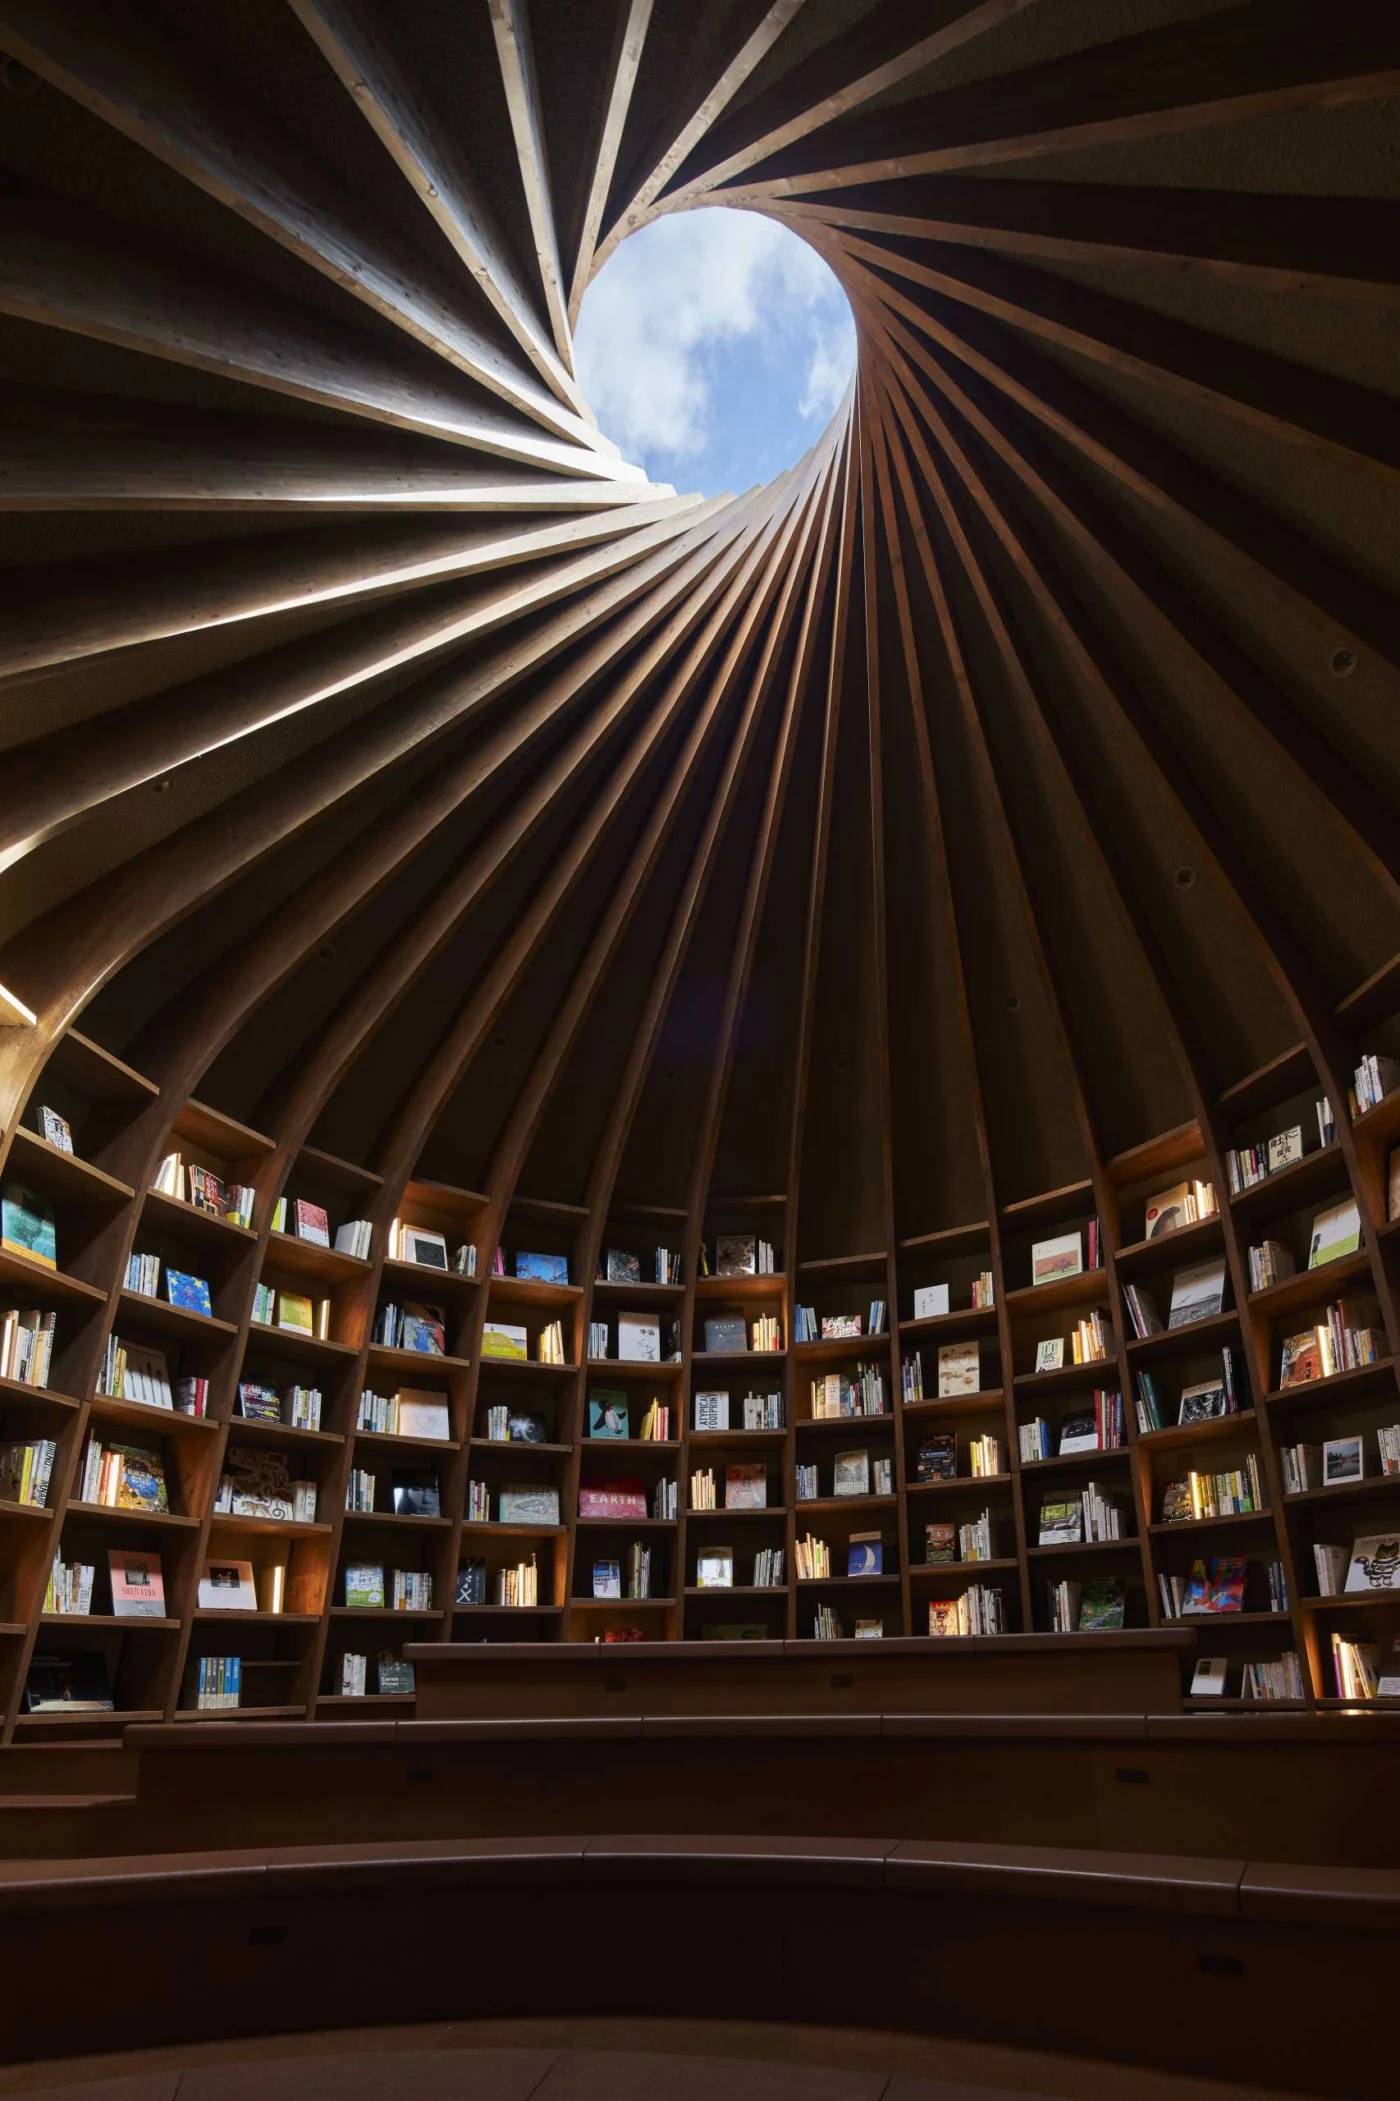
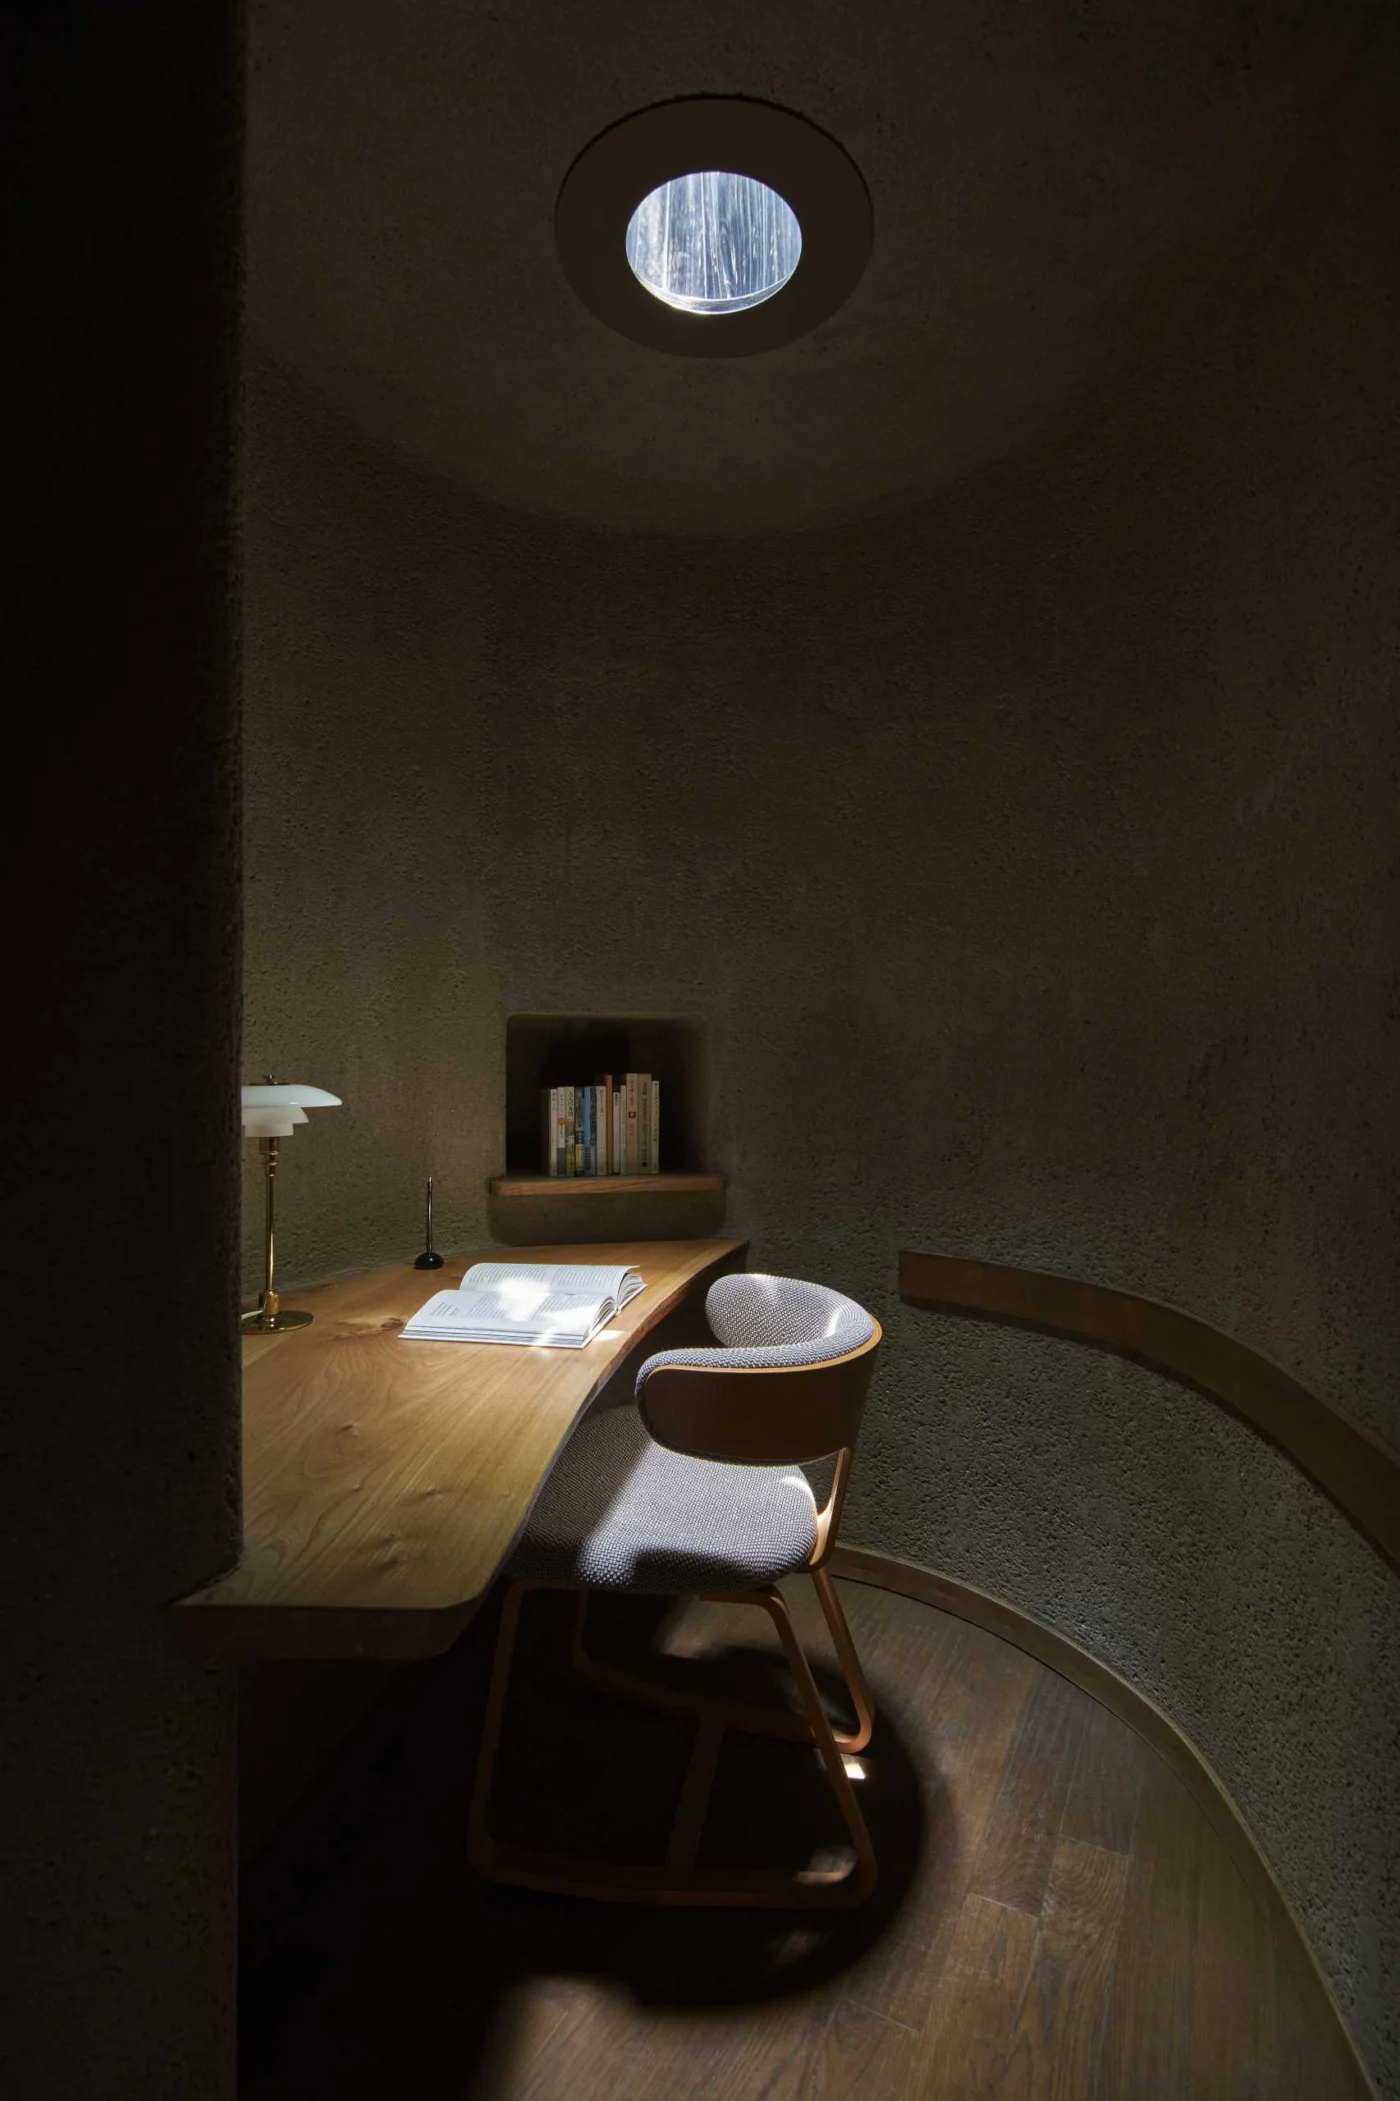
Seating is placed between the bookshelves, and the ceiling heights follow the slope of the land. Where ceilings are low, there are small hidden rooms that only children can enter. At the deepest point is a hall for storytelling.
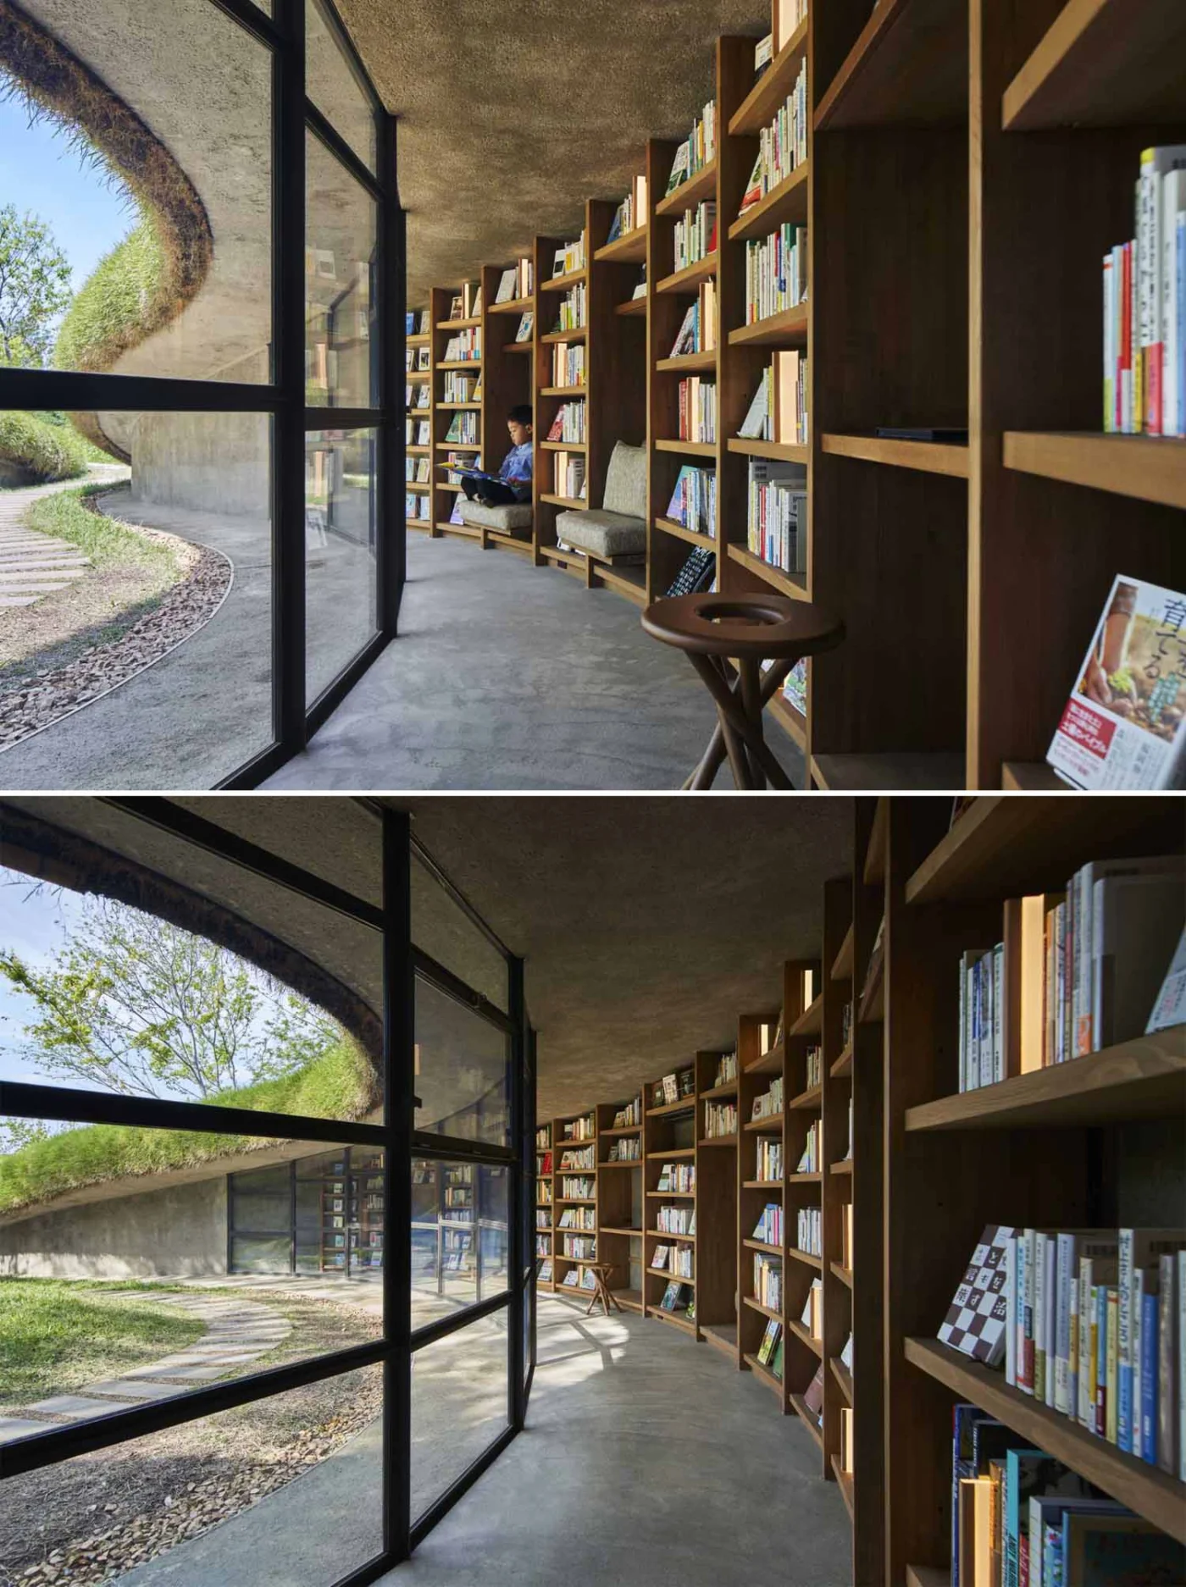
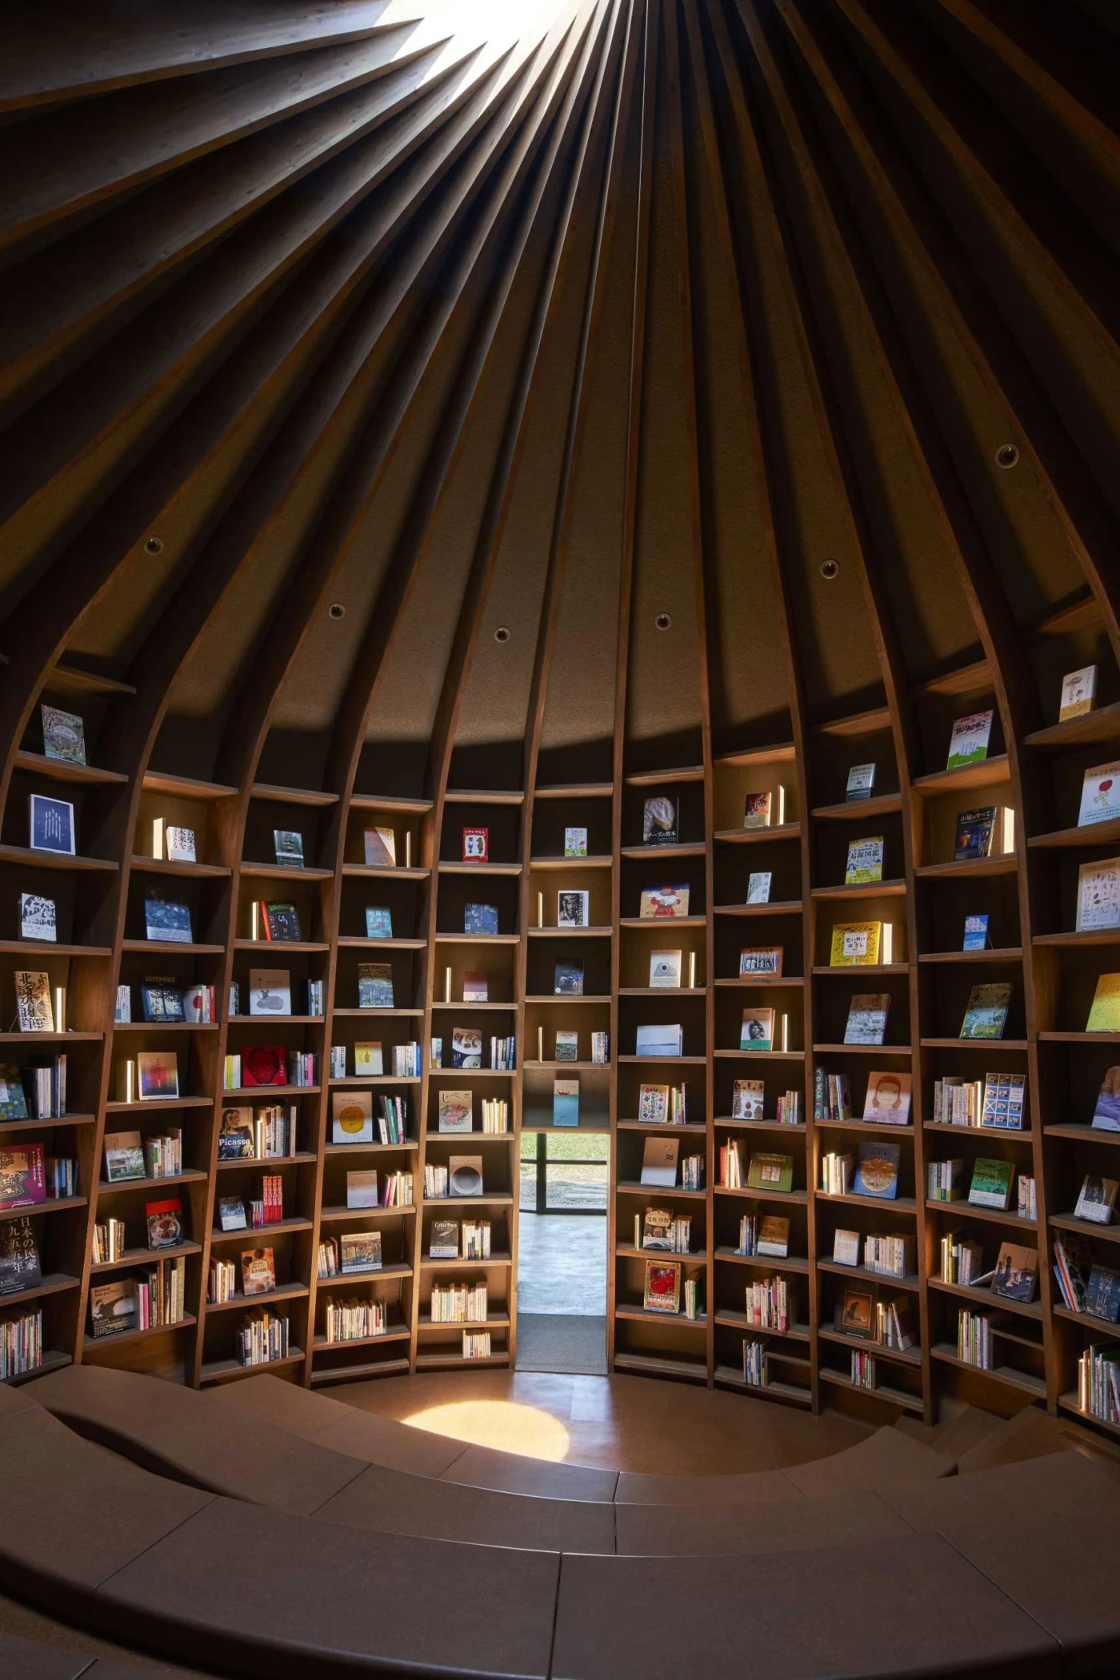
The 40 mm thick vertical frames of the bookshelves continue overhead to hold up the roof. Each thin member supports the next and is in turn supported by its neighbour; repeated in a circle, they can carry a large space as one structure.
Light from above
A top light at the centre of the structure symbolises the farming community of the area and frames a view of sky and clouds. Smaller reading rooms also have skylights that give natural light for reading.
Building with the ground
As a general lesson, setting a building into the earth can repair a damaged site and keep the landscape in charge, while carefully placed skylights make the rooms below feel open.
Project credits
- Project: library, Kisarazu, Japan
- Design: Hiroshi Nakamura & NAP
- Structure: RC + timber
- Structural design: Kanebako Structural Engineers
- Photography: Koji Fujii / TOREAL
- Source: Contemporist