
Design Skill
Before and After: A Mid-Century Modern Home Remodel in Vancouver
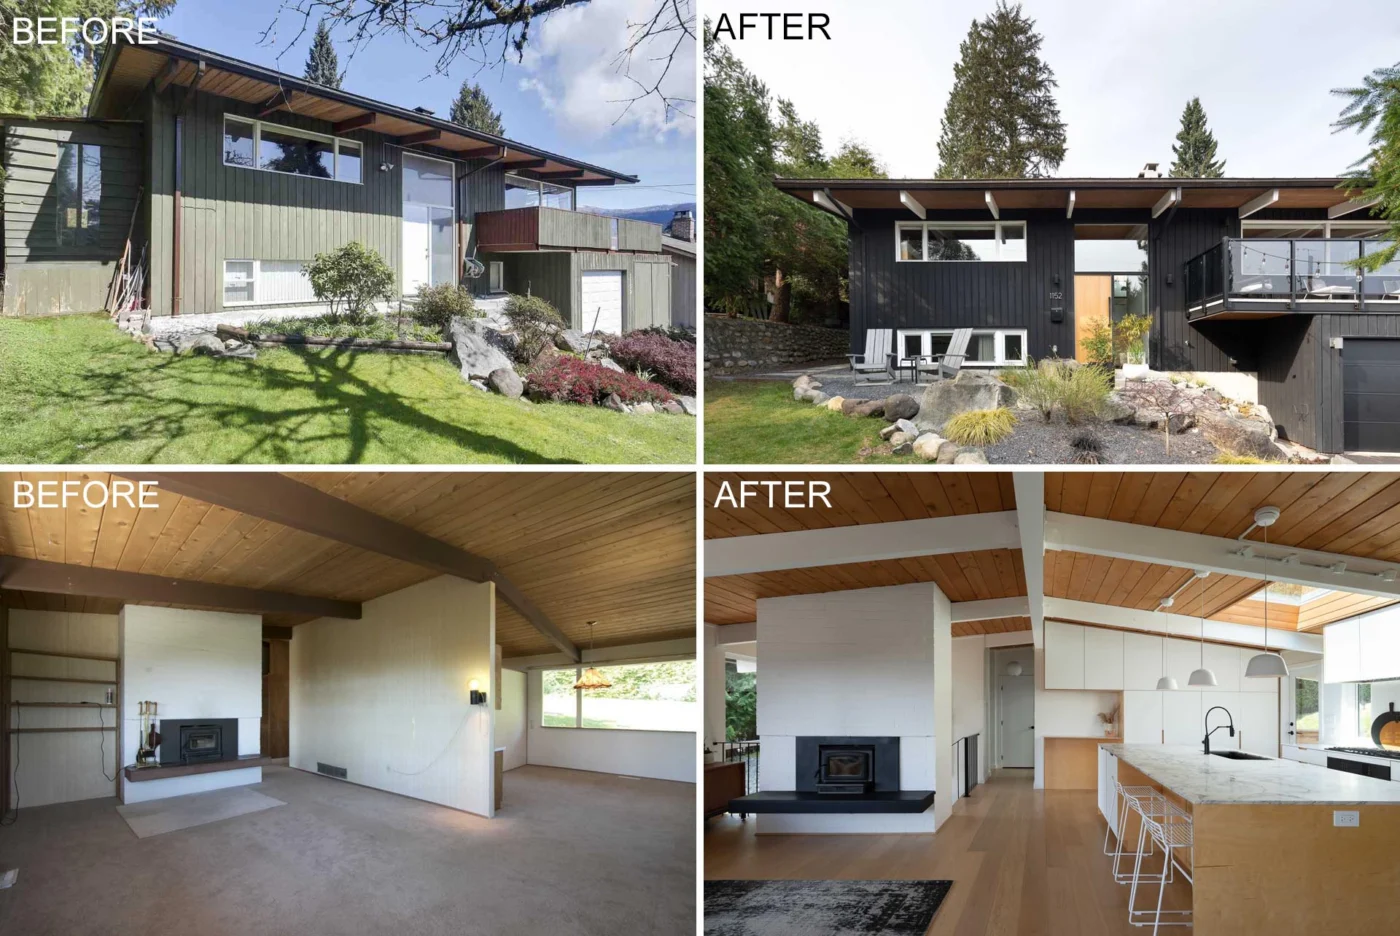
Vancouver real estate agency West Coast Modern has shared before and after photos of a remodeled 1968 mid-century modern home in Vancouver, Canada. The owners carried out the remodel themselves, and the images show how they brightened a dark, closed-off house while keeping its mid-century character.
Exterior: from faded green to black
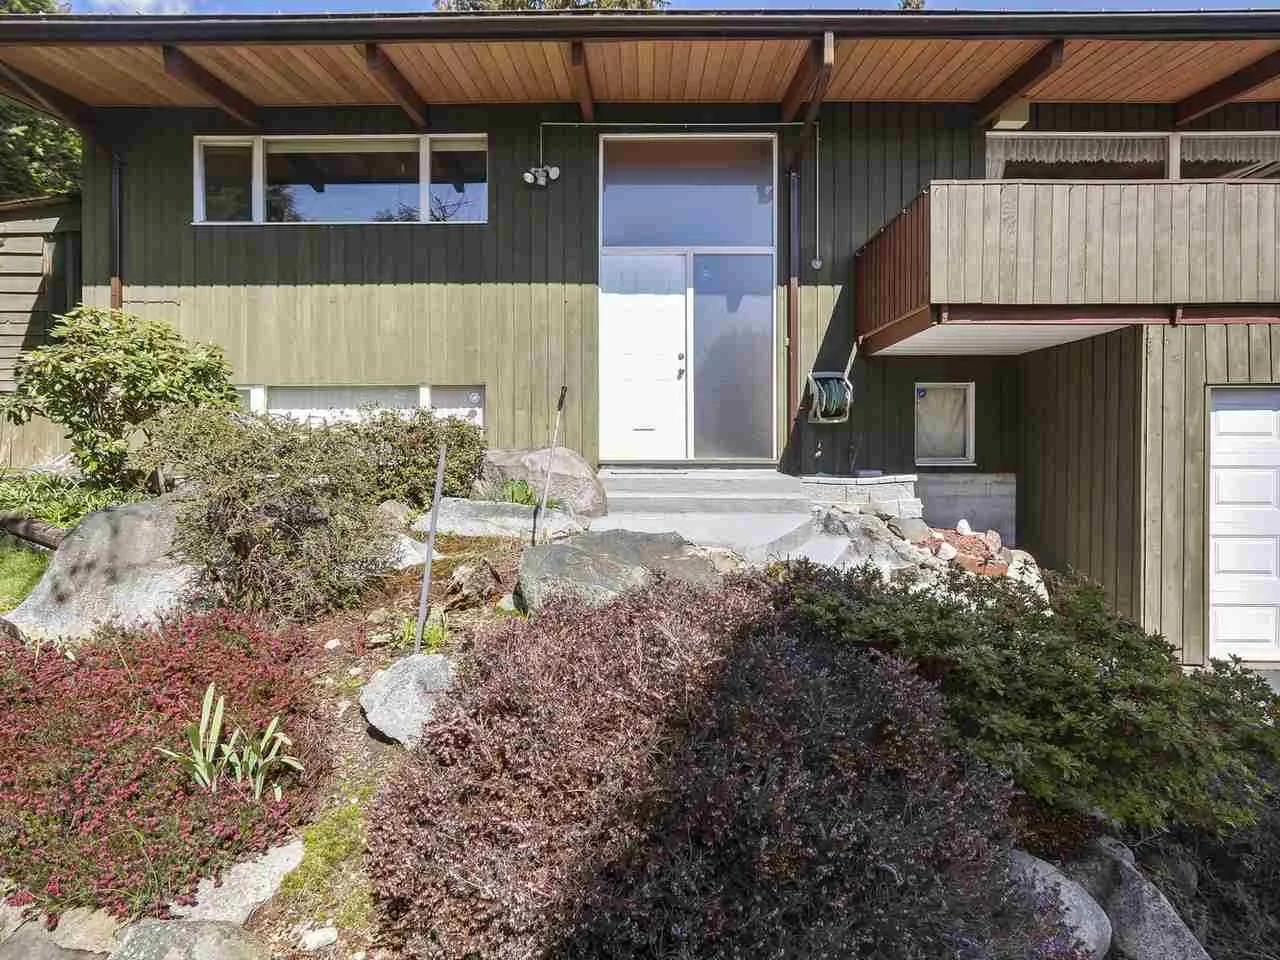
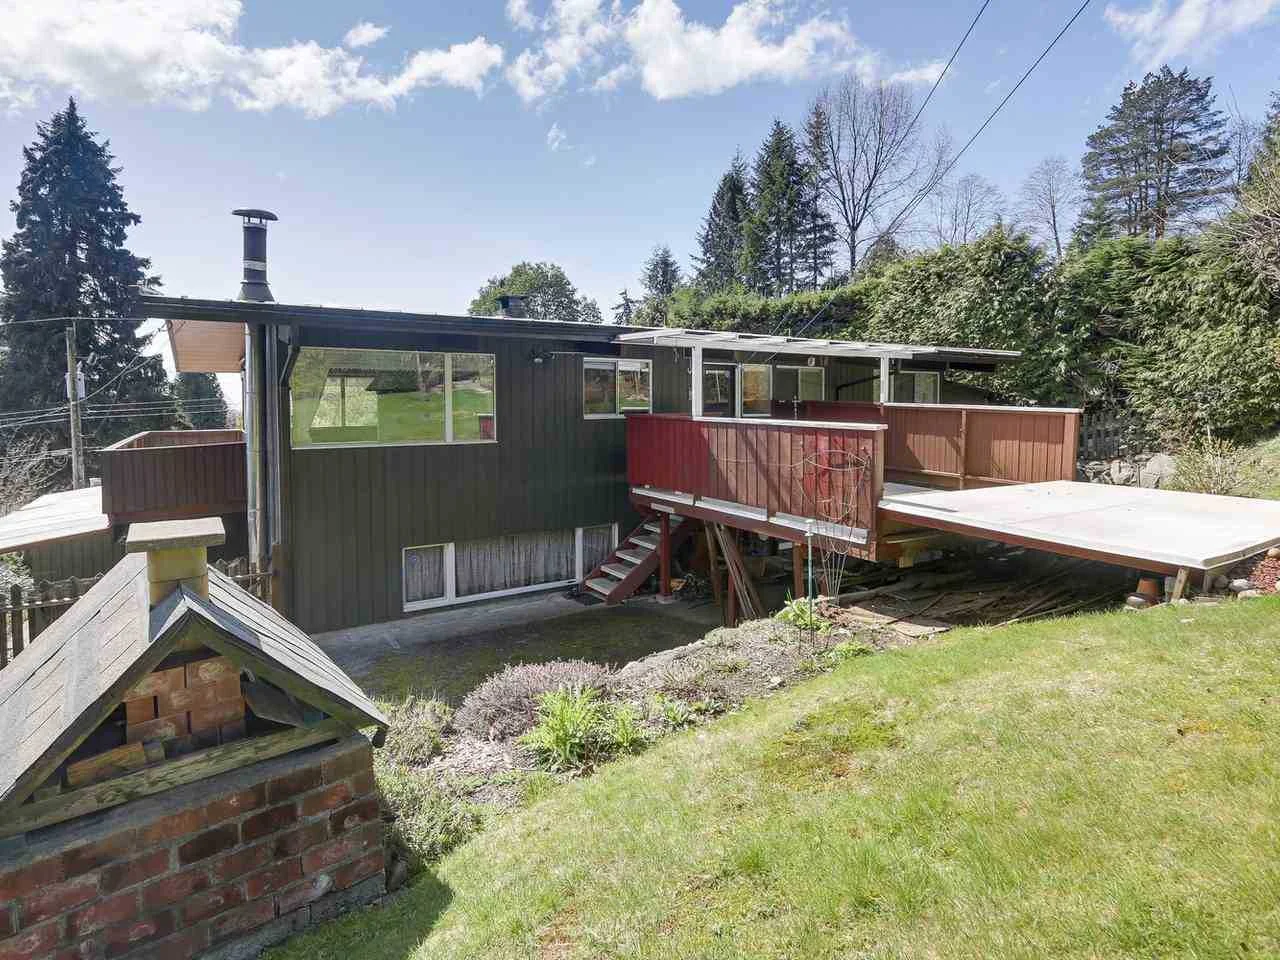
Before, the house had faded green paint and white window frames that matched the garage door. The deck above the garage had a railing that echoed the vertical wood siding.
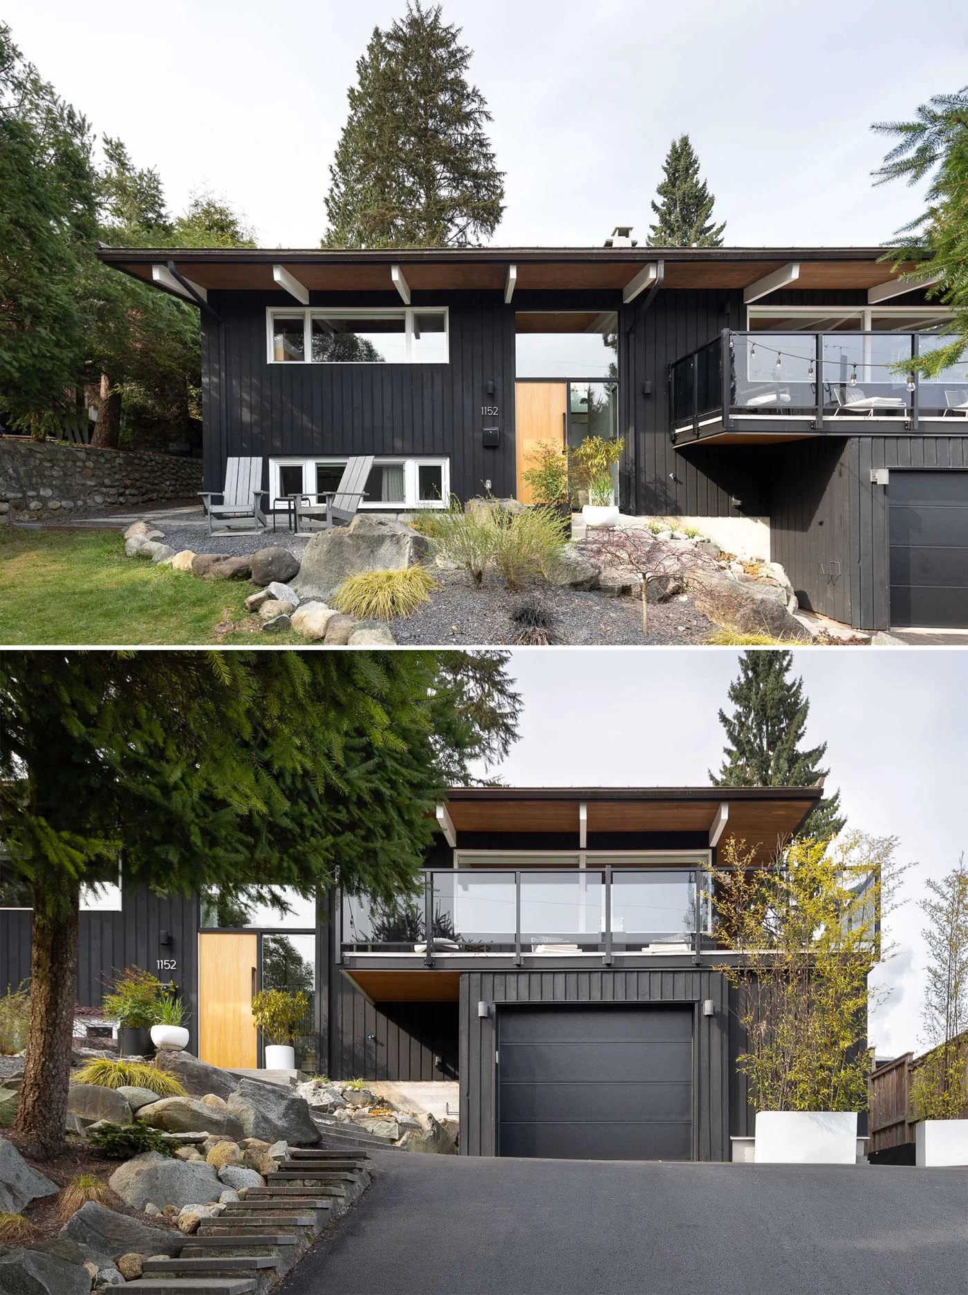
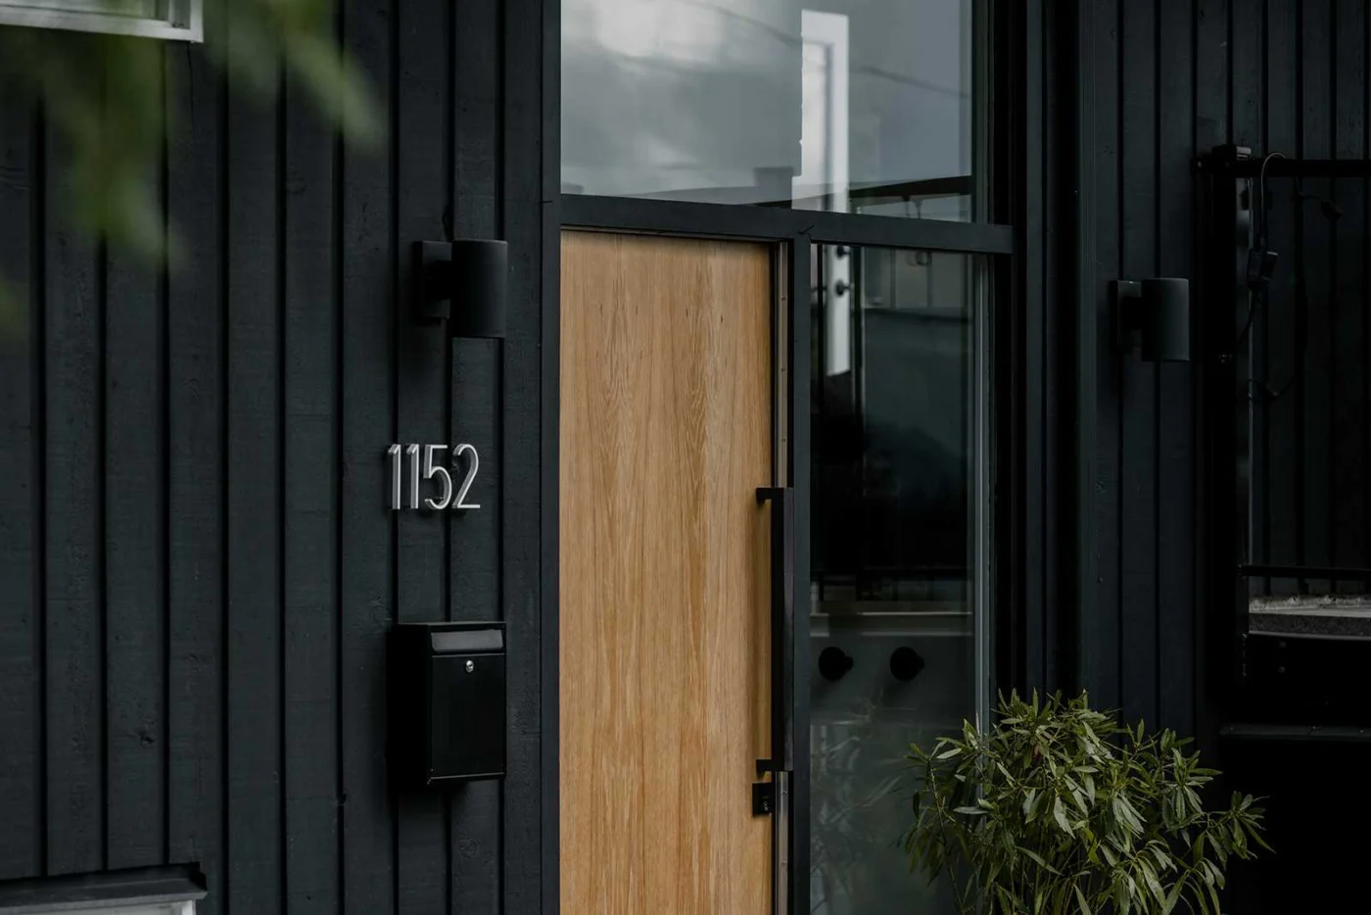
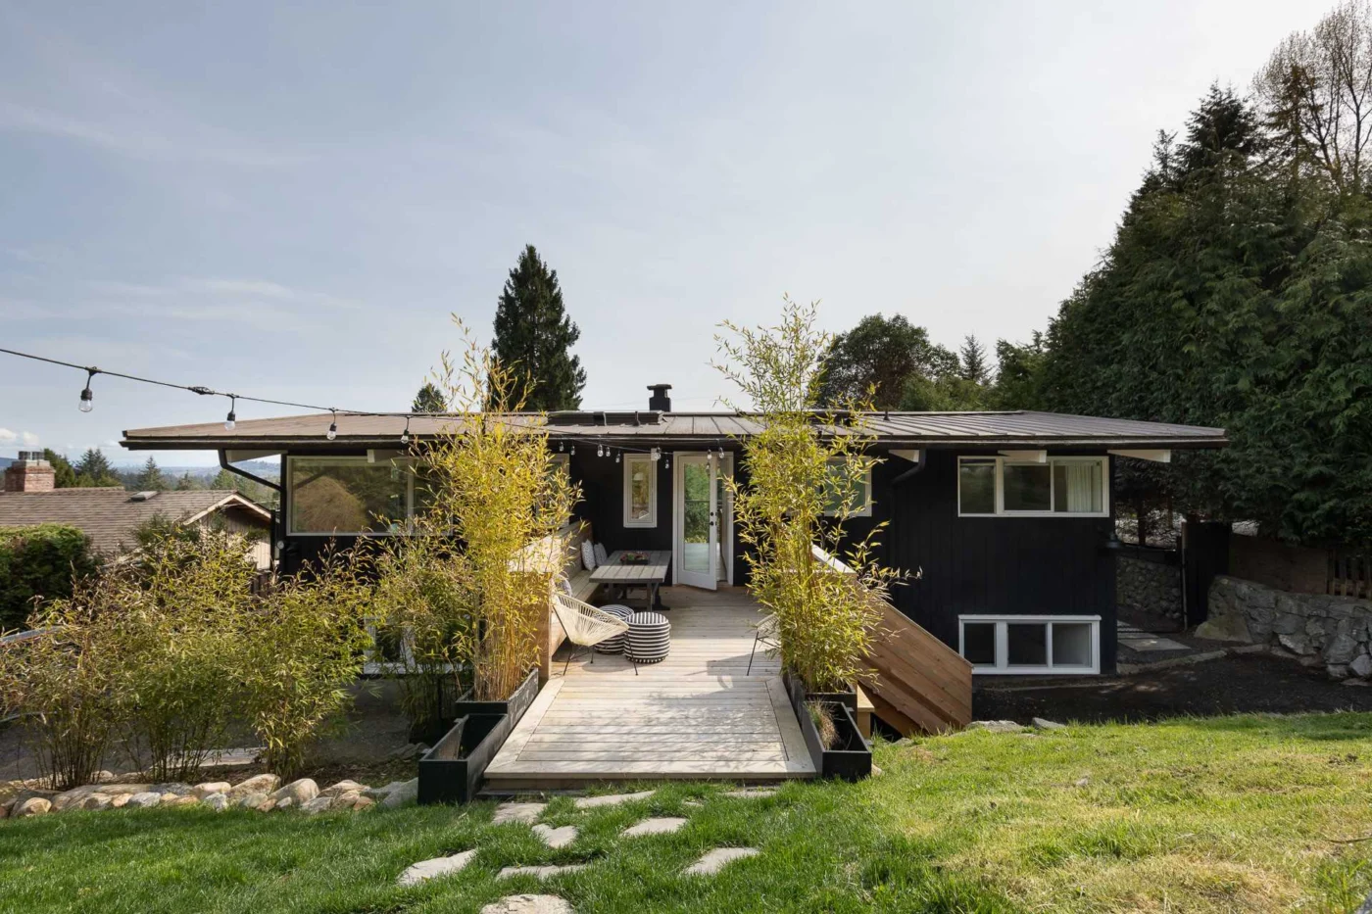
After the remodel, the facade is painted black with white accents. The deck has glass railings, there is a new wood front door, and a granite rock garden with a seating area greets visitors.
The rear of the house
At the back, a dated deck in mismatched colours once linked the house to the raised backyard. A new cedar deck now lets the kitchen open straight onto a patio with a dining area. The private garden is enclosed by mature 15-foot hedges, and the house also has a new metal roof.
Entryway and living room
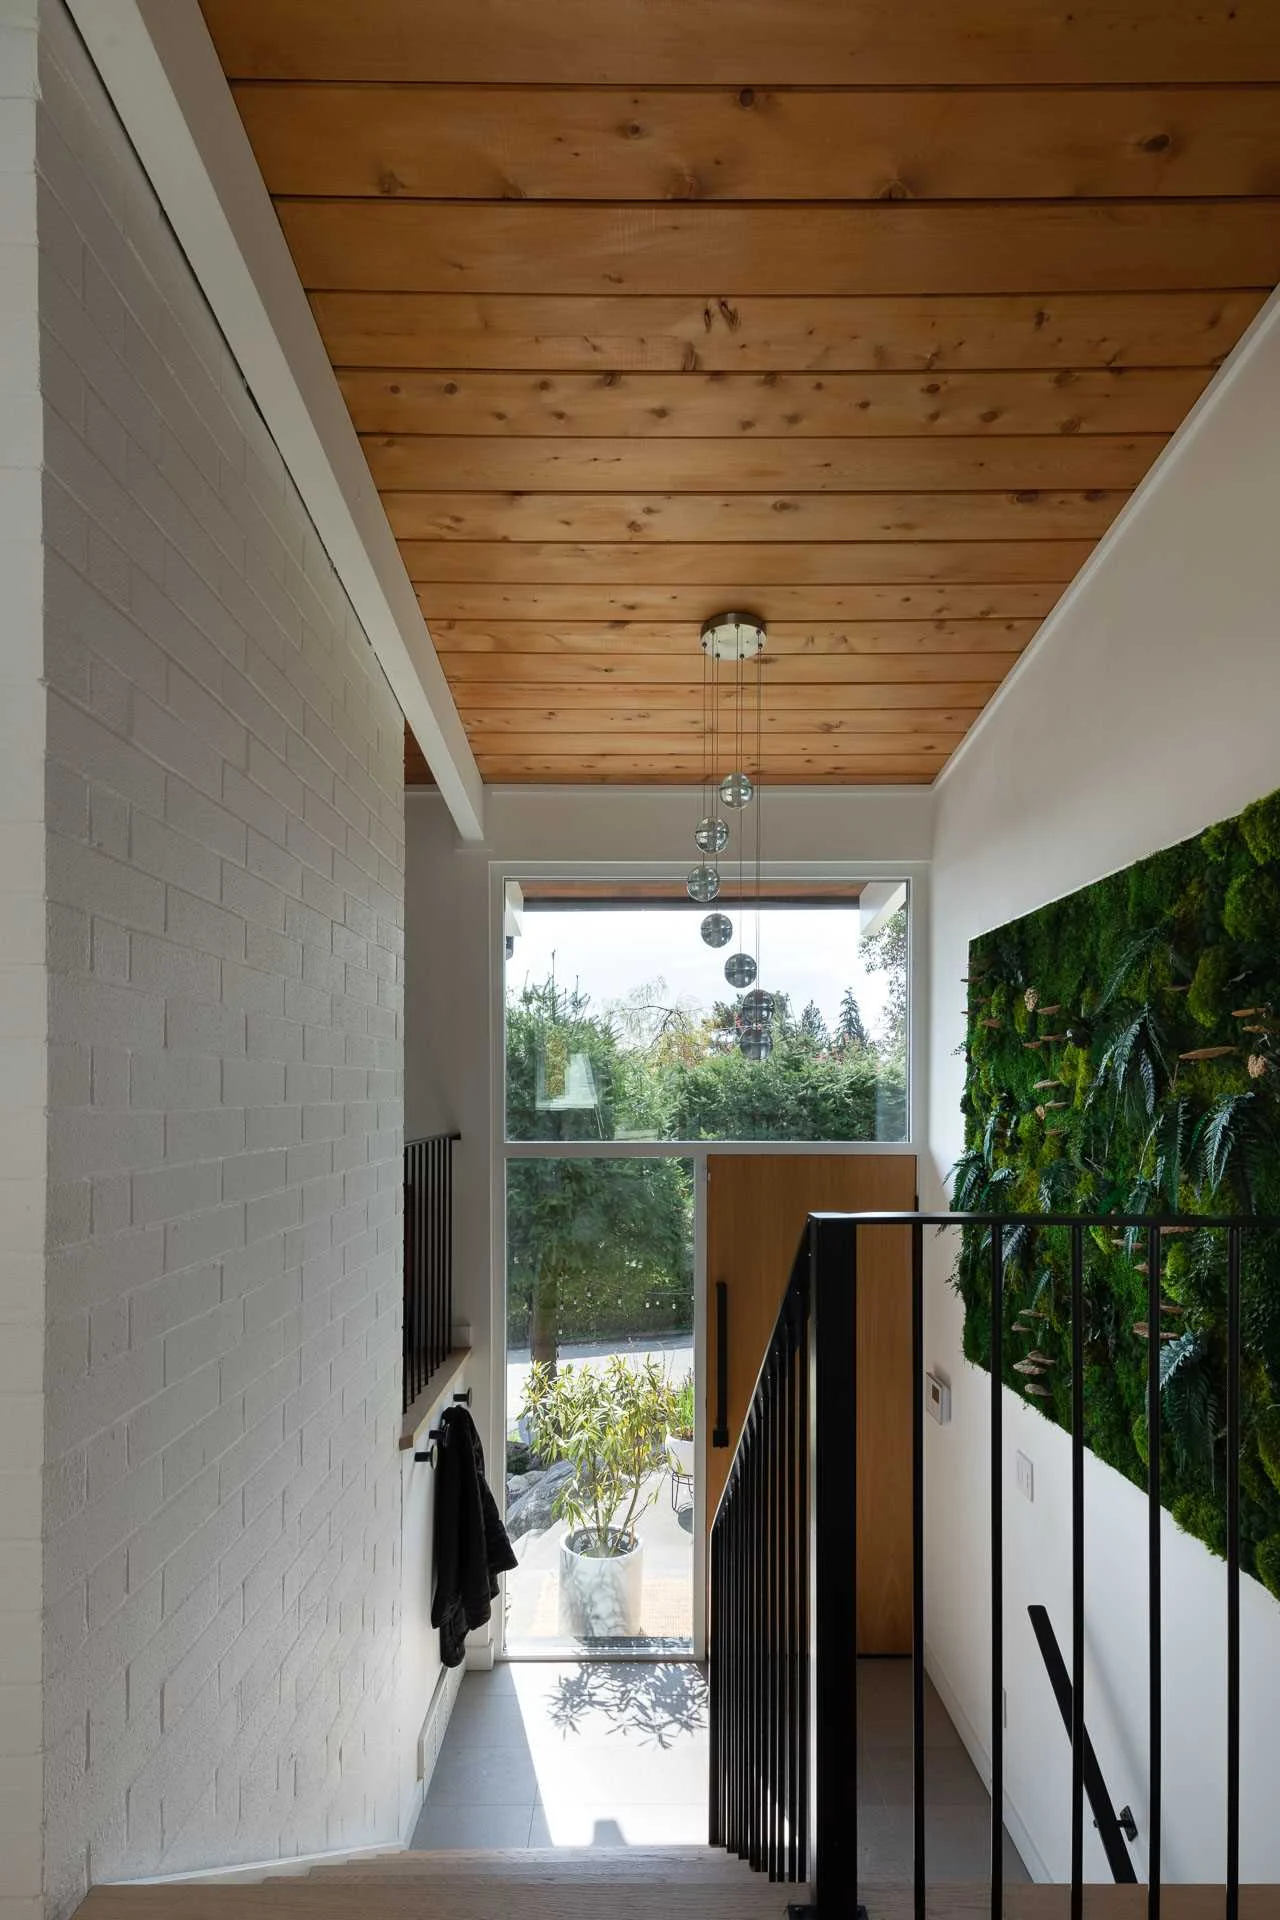
The original entry had dark wood panelling, a lighter wood ceiling and patterned wallpaper around the door and frosted windows. The owners kept the ceiling but replaced the wall panelling with a white wall and a green accent wall. Part of the opposite wall was removed and the frosted windows were replaced.
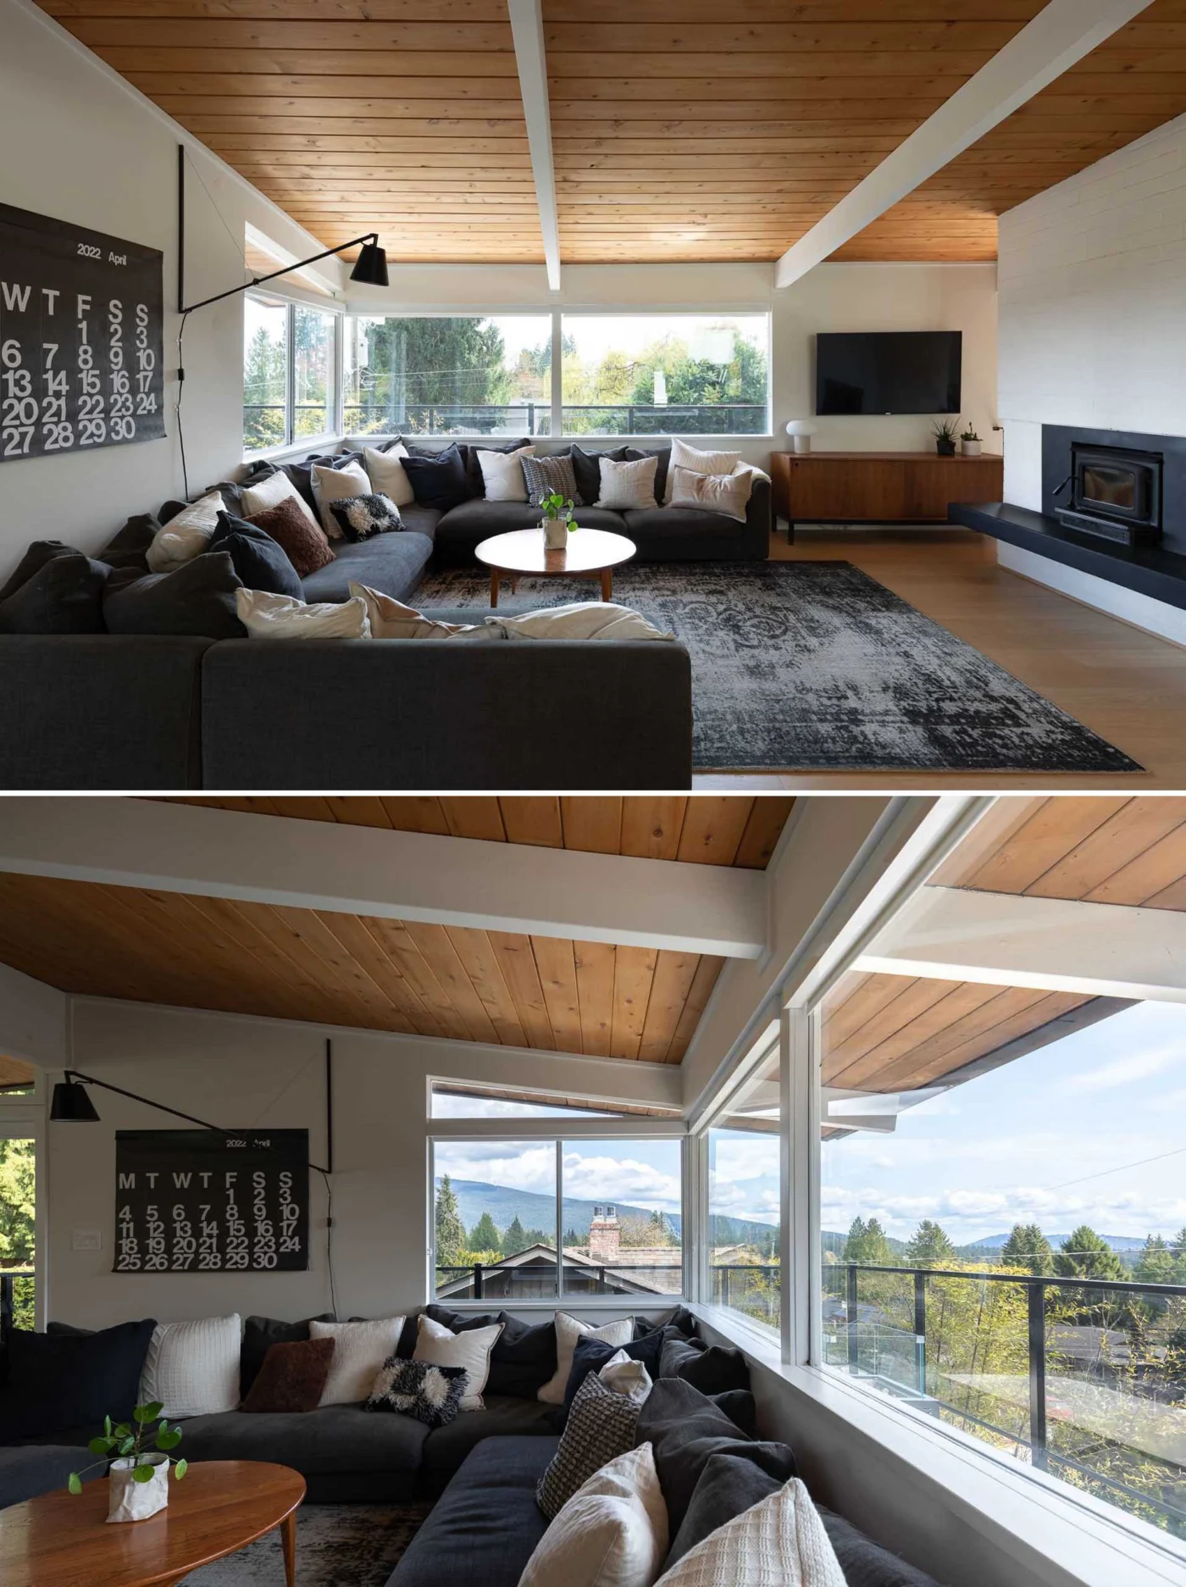
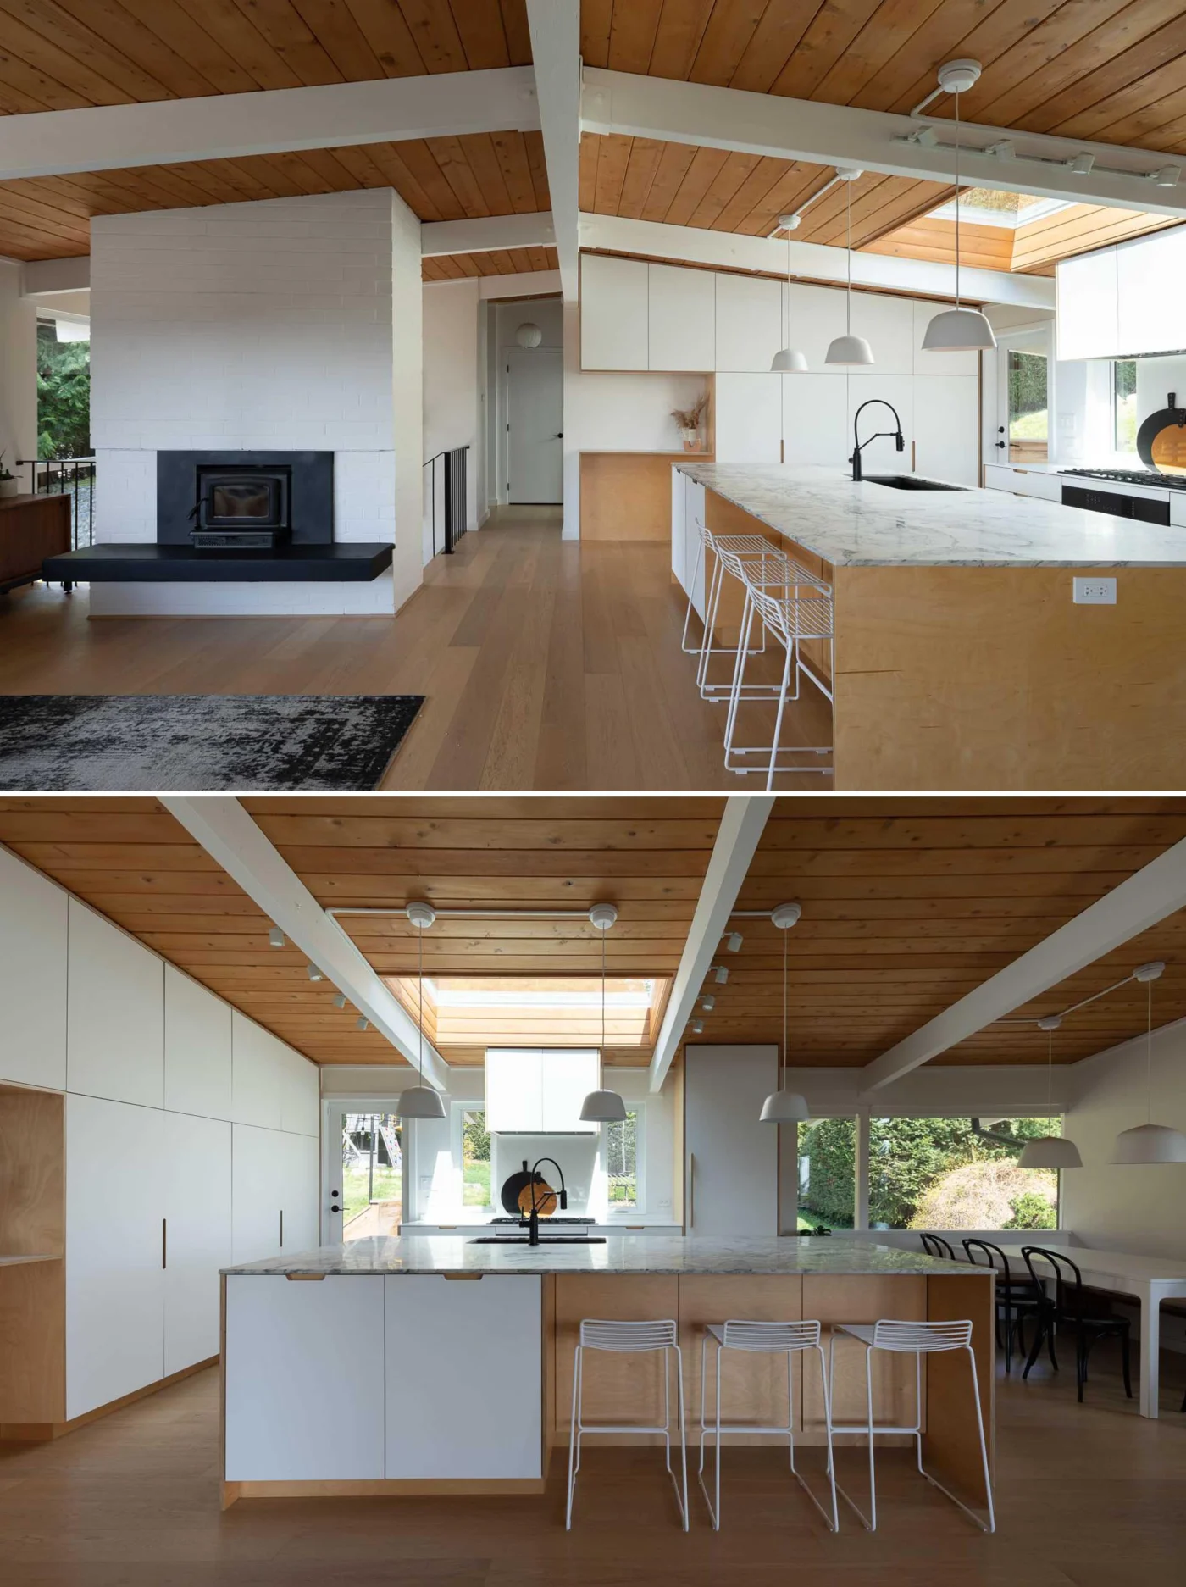
The wood panelling and carpet that made the living room dark are gone. White walls now sit under the cedar ceiling, which works well with the new white oak engineered floors.
An open dining room and kitchen
The dining room used to be walled off from the kitchen. It is now open to both the living room and the kitchen, with two simple white pendants above a white table.
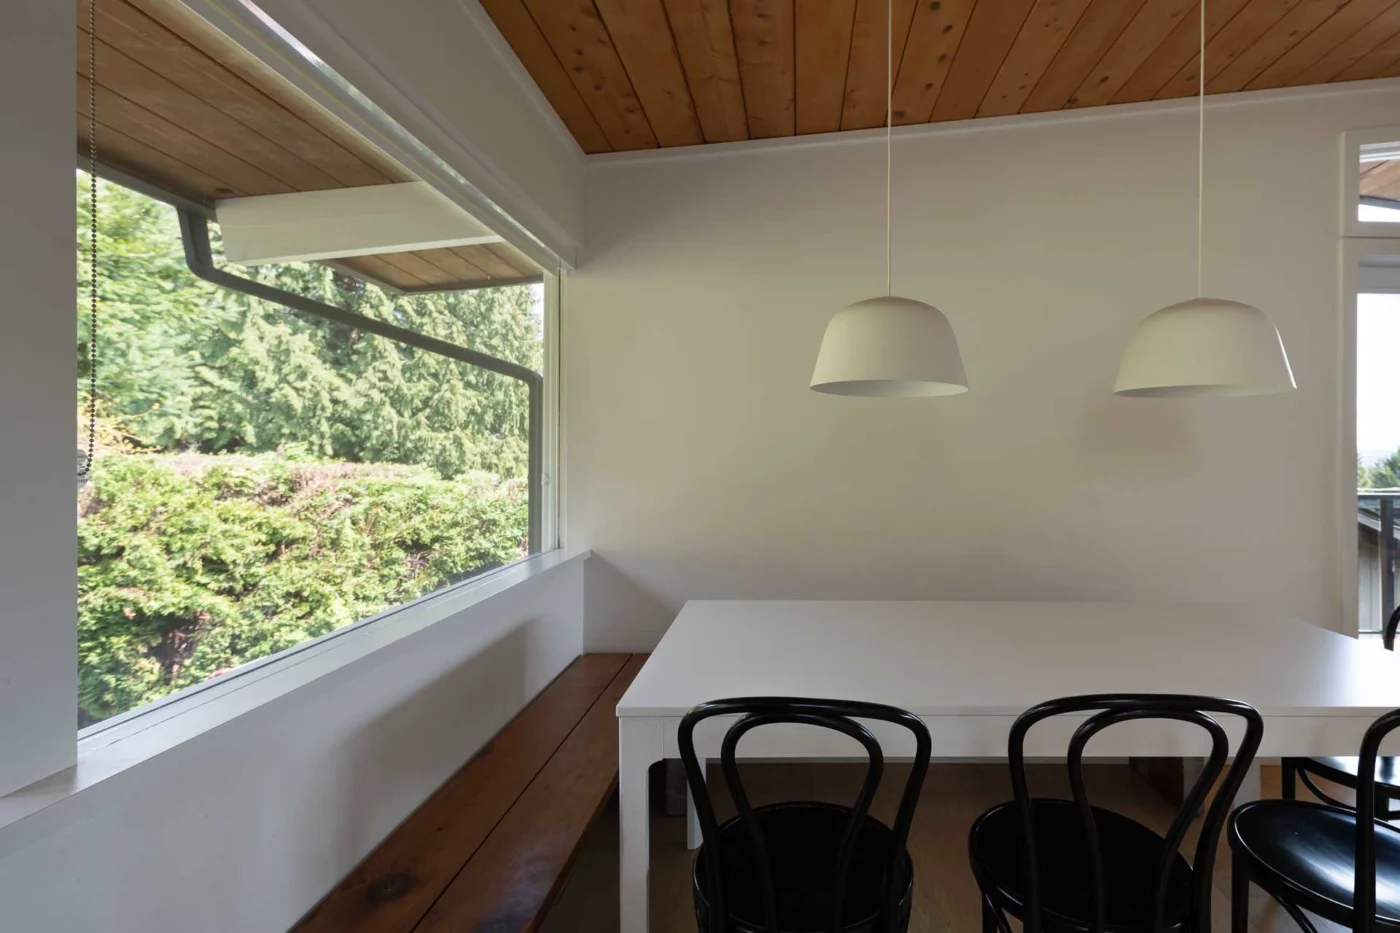
The kitchen saw the biggest change. The 1960s version had wood cabinets, patterned linoleum, mismatched appliances and a peninsula used for casual meals. Walls were removed to open it completely, the cabinets were replaced with minimal white units, and a 10 by 5 ft marble-topped island was added.
Bedrooms and bathrooms
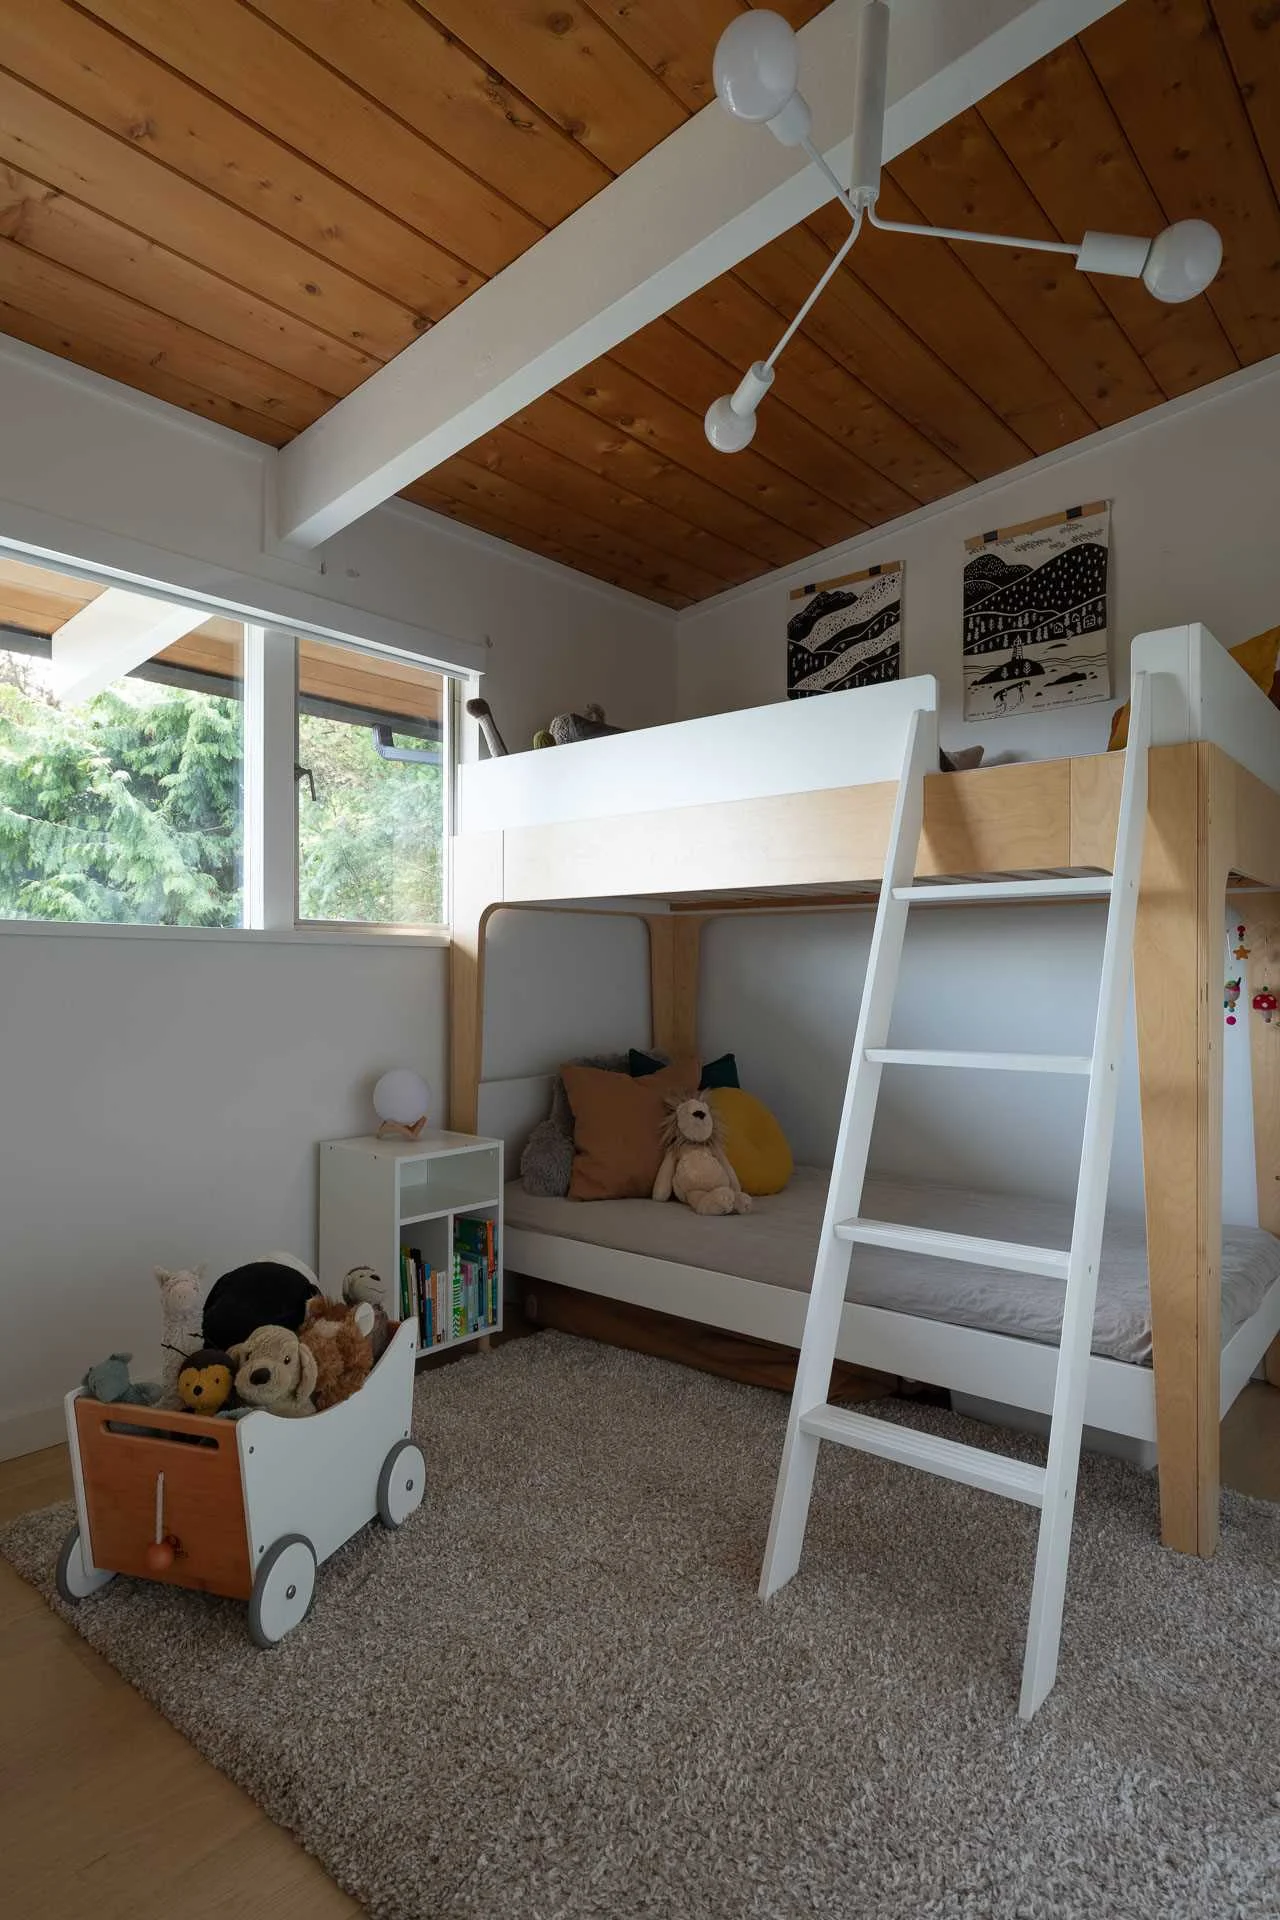
The primary bedroom lost its full-wall tree mural, carpet and wallpaper in favour of fresh paint, mid-century furniture and long curtains on a black rail. In the children’s room, wood panelling had made the space feel small; it now has white walls, white beams and a bunk bed that makes the most of the floor.
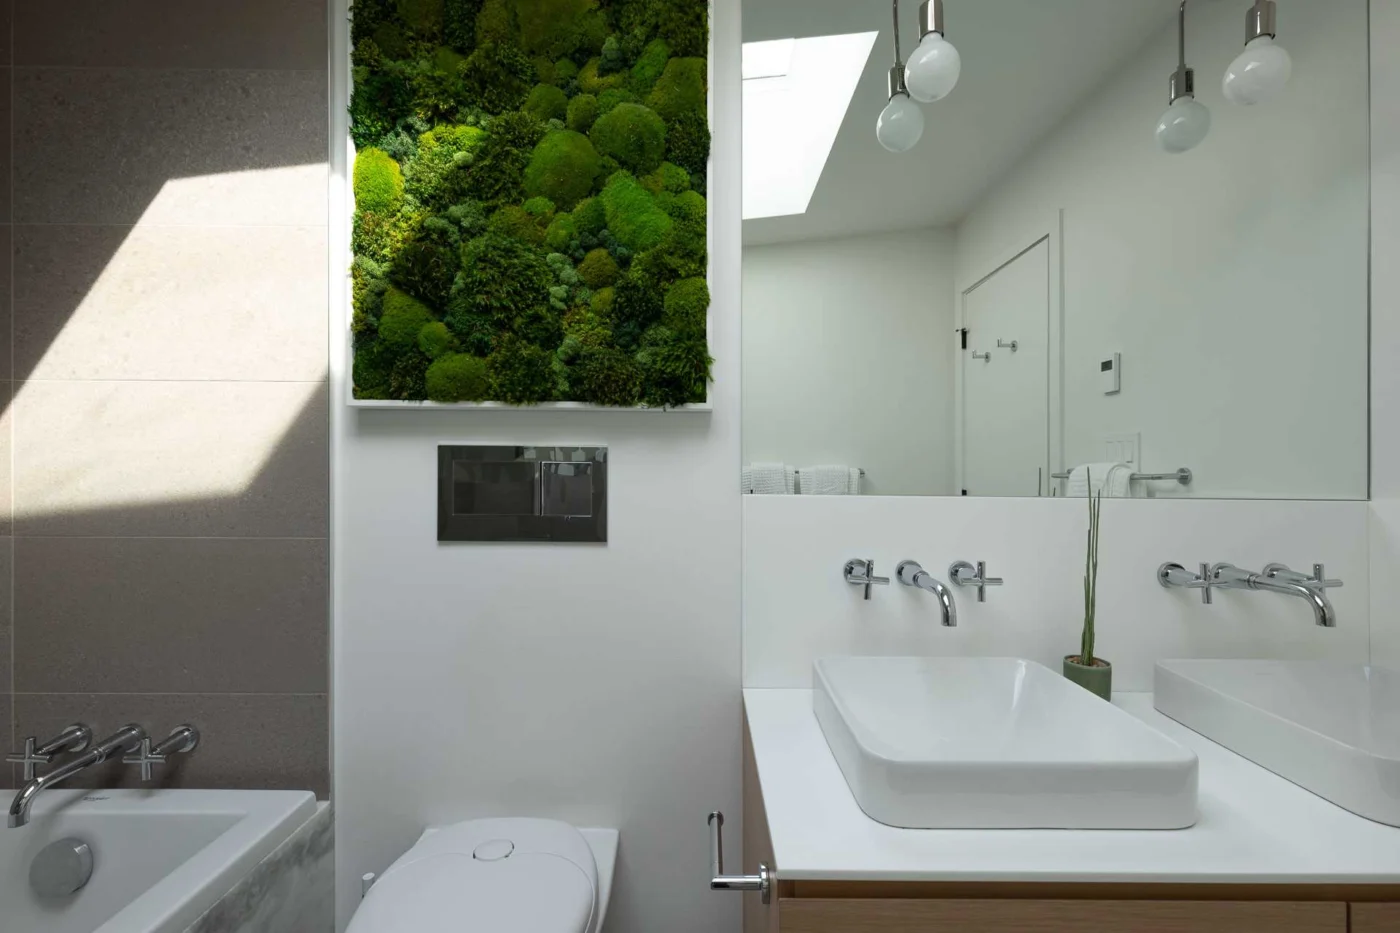
The bathrooms, once dated and wallpapered, now have frameless shower screens, terrazzo and large-format tiles, and wall-mounted toilets.
What the remodel shows
As a general lesson, removing dark panelling and opening a few walls can modernise a mid-century house while its best original features, such as wood ceilings, stay in place.
Project credits
- Project: remodeled 1968 mid-century modern home, Vancouver, Canada
- Remodel: the homeowners
- Images shared by: West Coast Modern
- Photography: Dan Kirchner, Yan Timo
- Source: Contemporist