
Design Skill
A Wedge-Shaped House
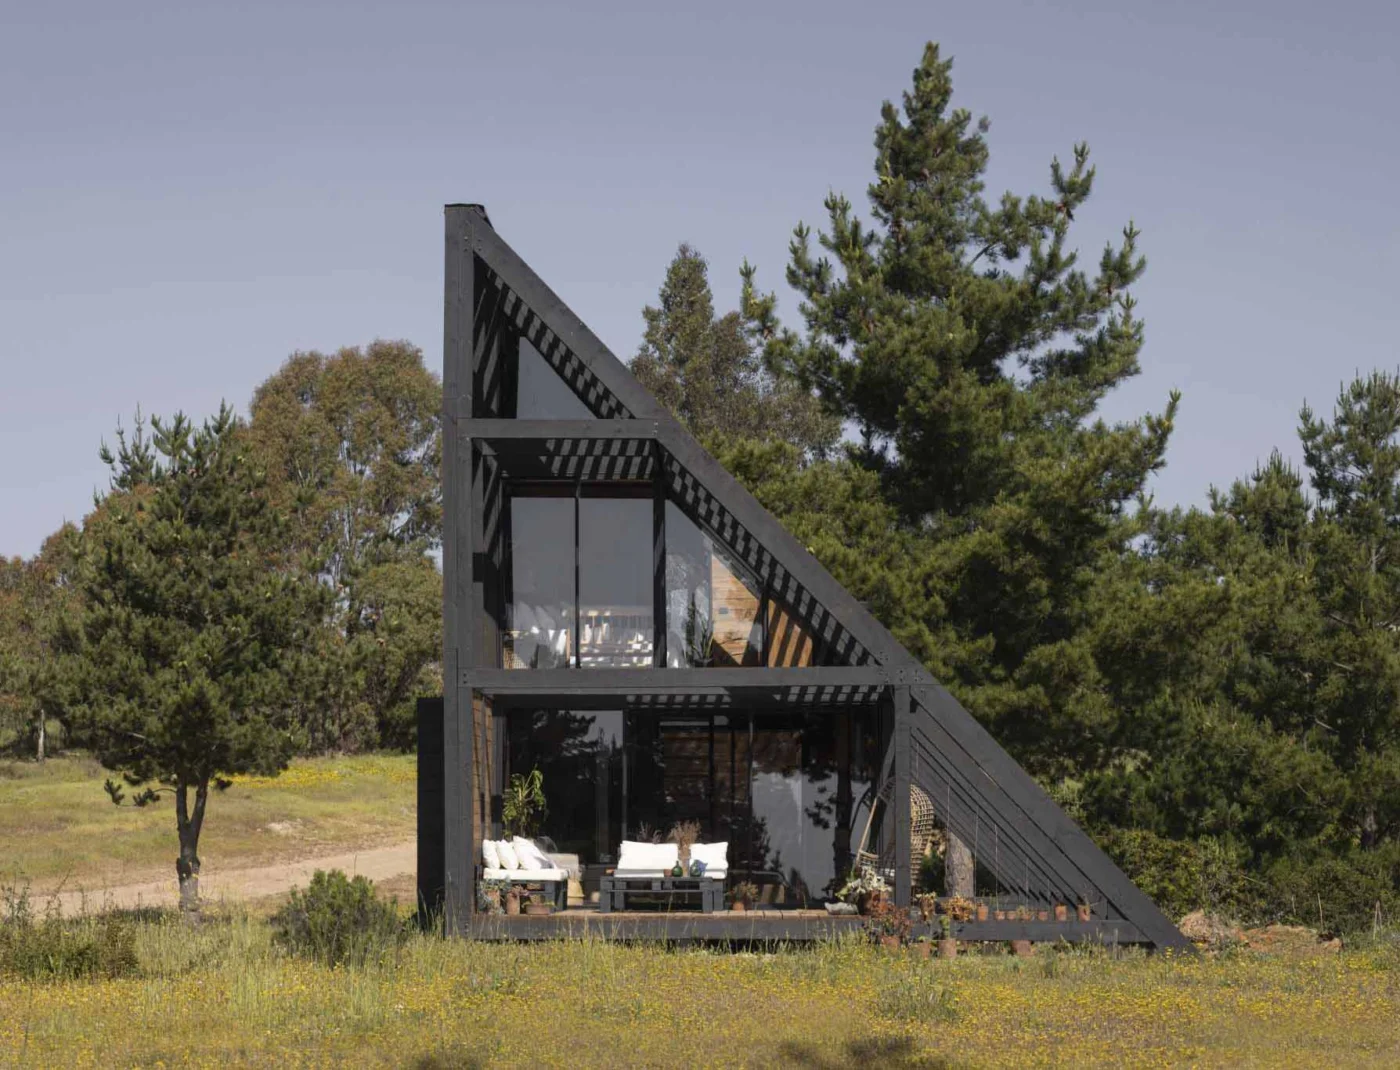
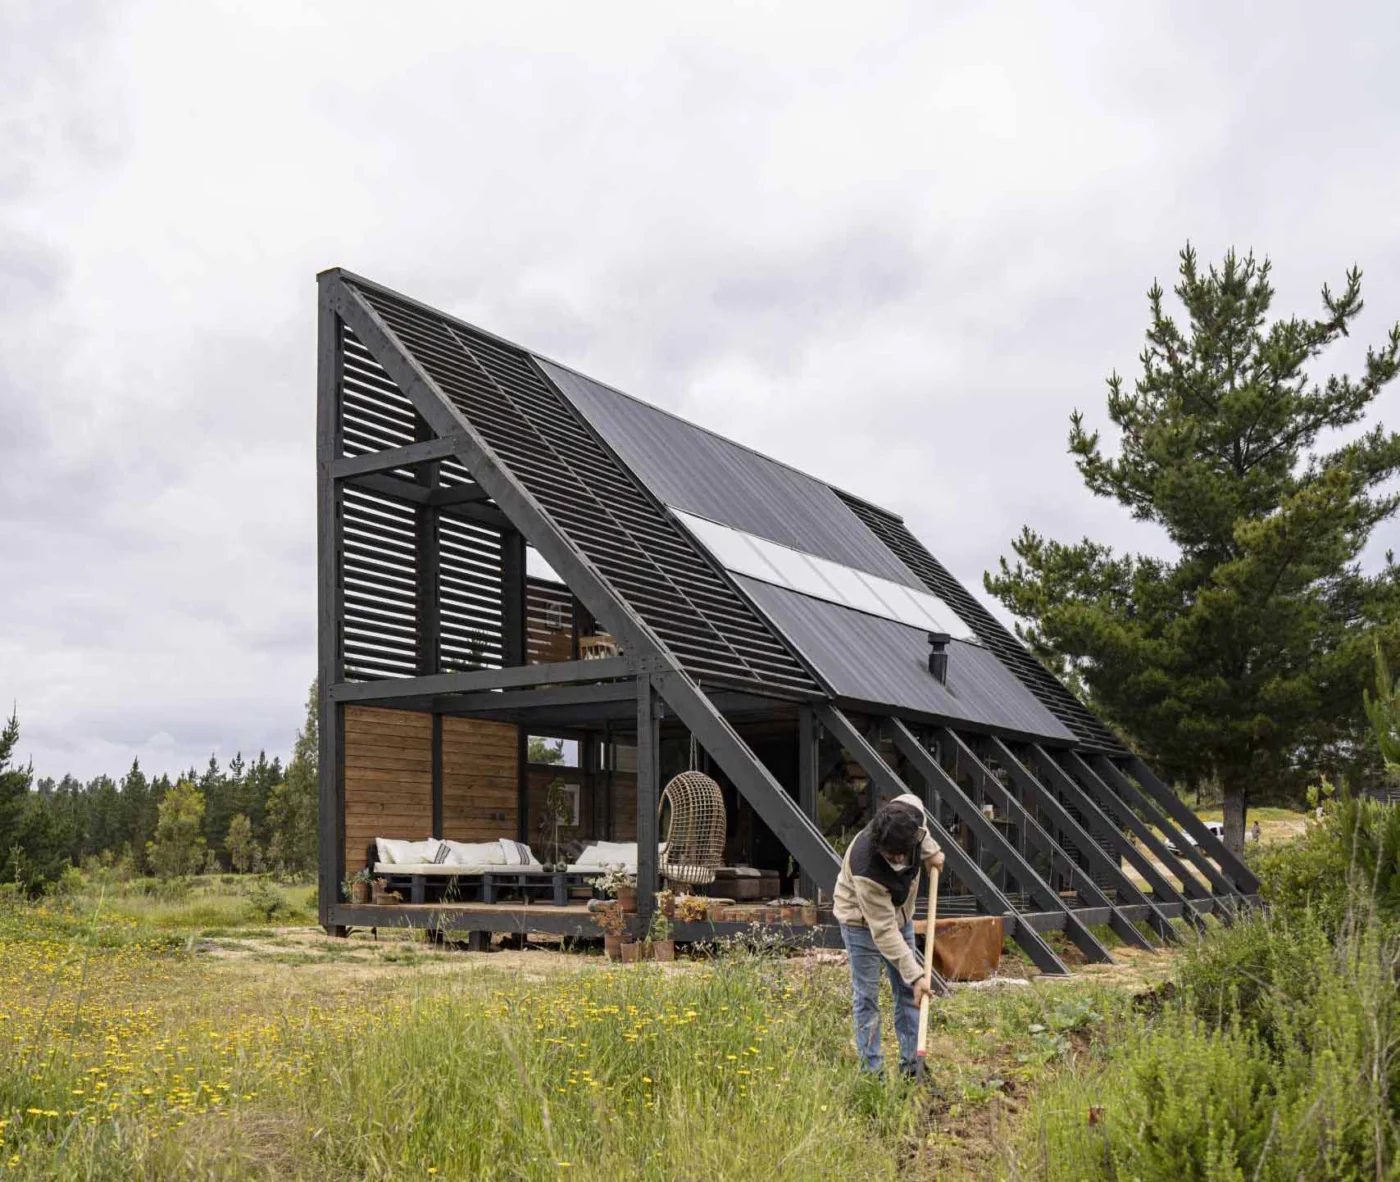
Gonzalo Rufin Arquitectos and Felipe Toro have completed a small wedge-shaped house near the windy beach of Matanzas, Chile. Its black, sloping form is set among forests, ravines and trees.
One module, repeated nine times
The house stands on the only flat part of the land. It is built from a single module, three storeys high, repeated nine times across its width. Together, the indoor and outdoor spaces add up to 80 m² (861 sq ft).
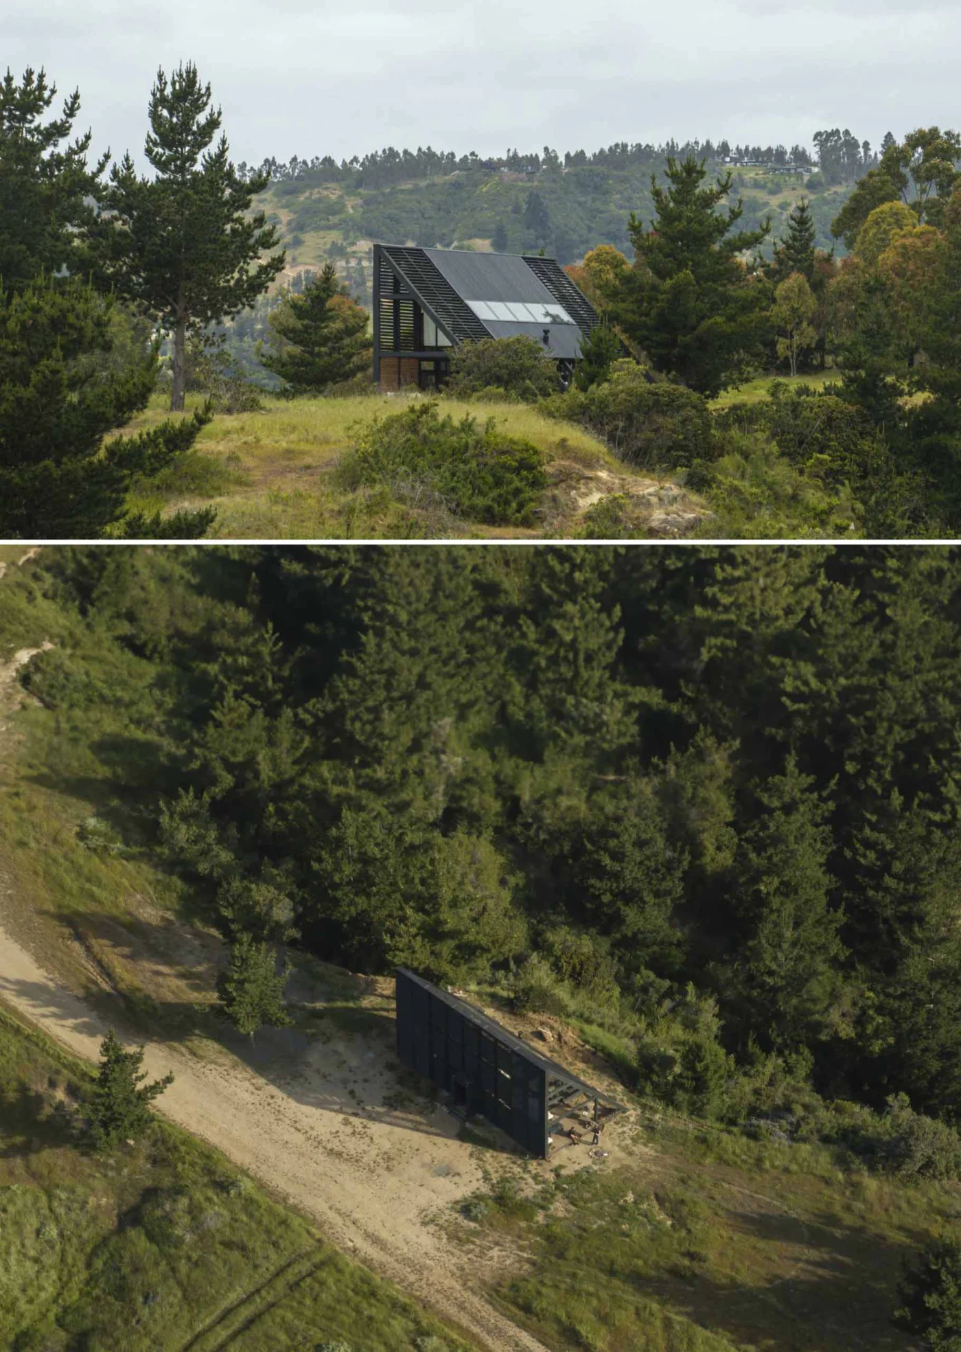
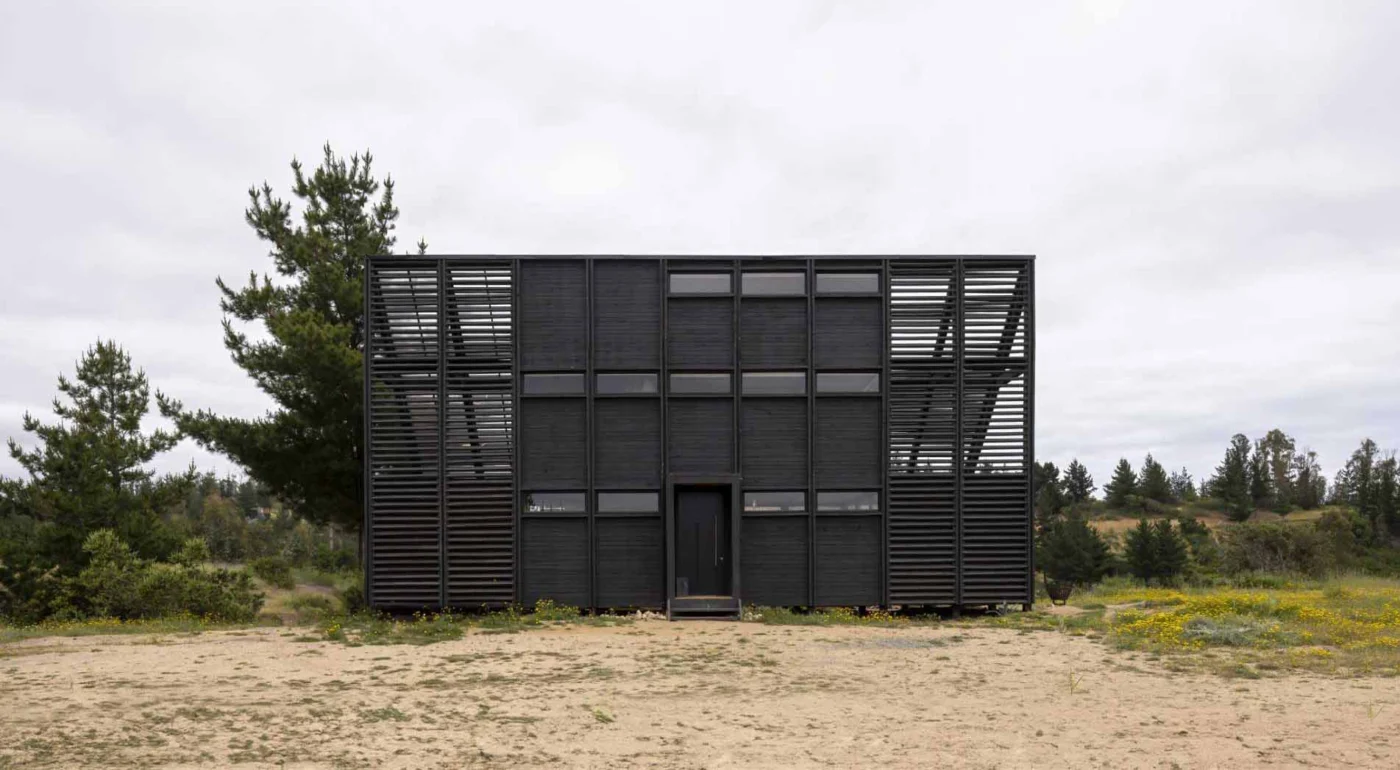
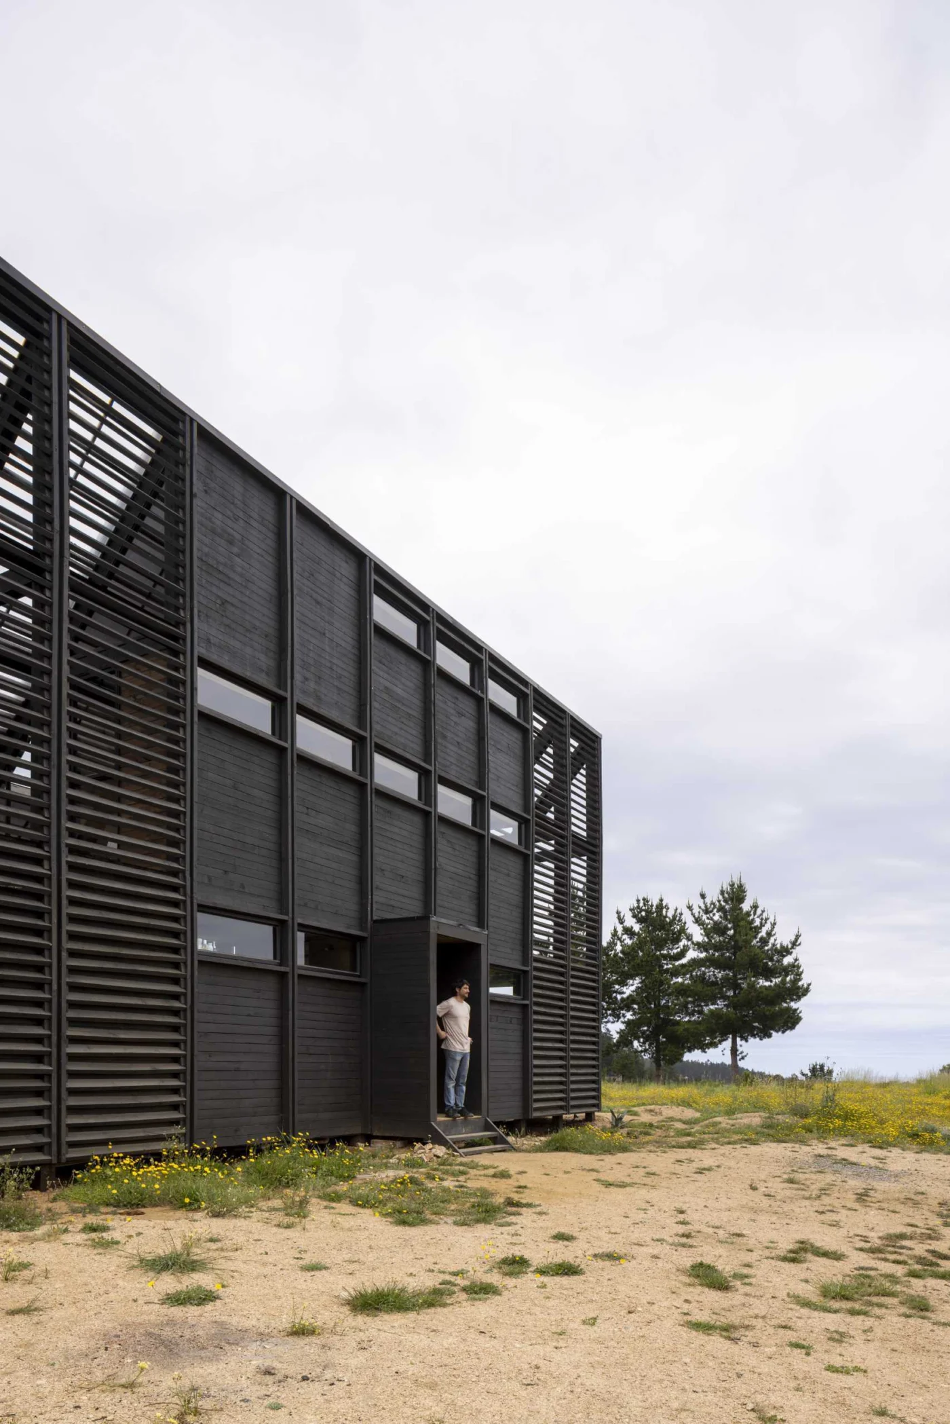
The structure is made of wood with steel ties, and the repetition of the module produces the wedge shape that gives the house its character.
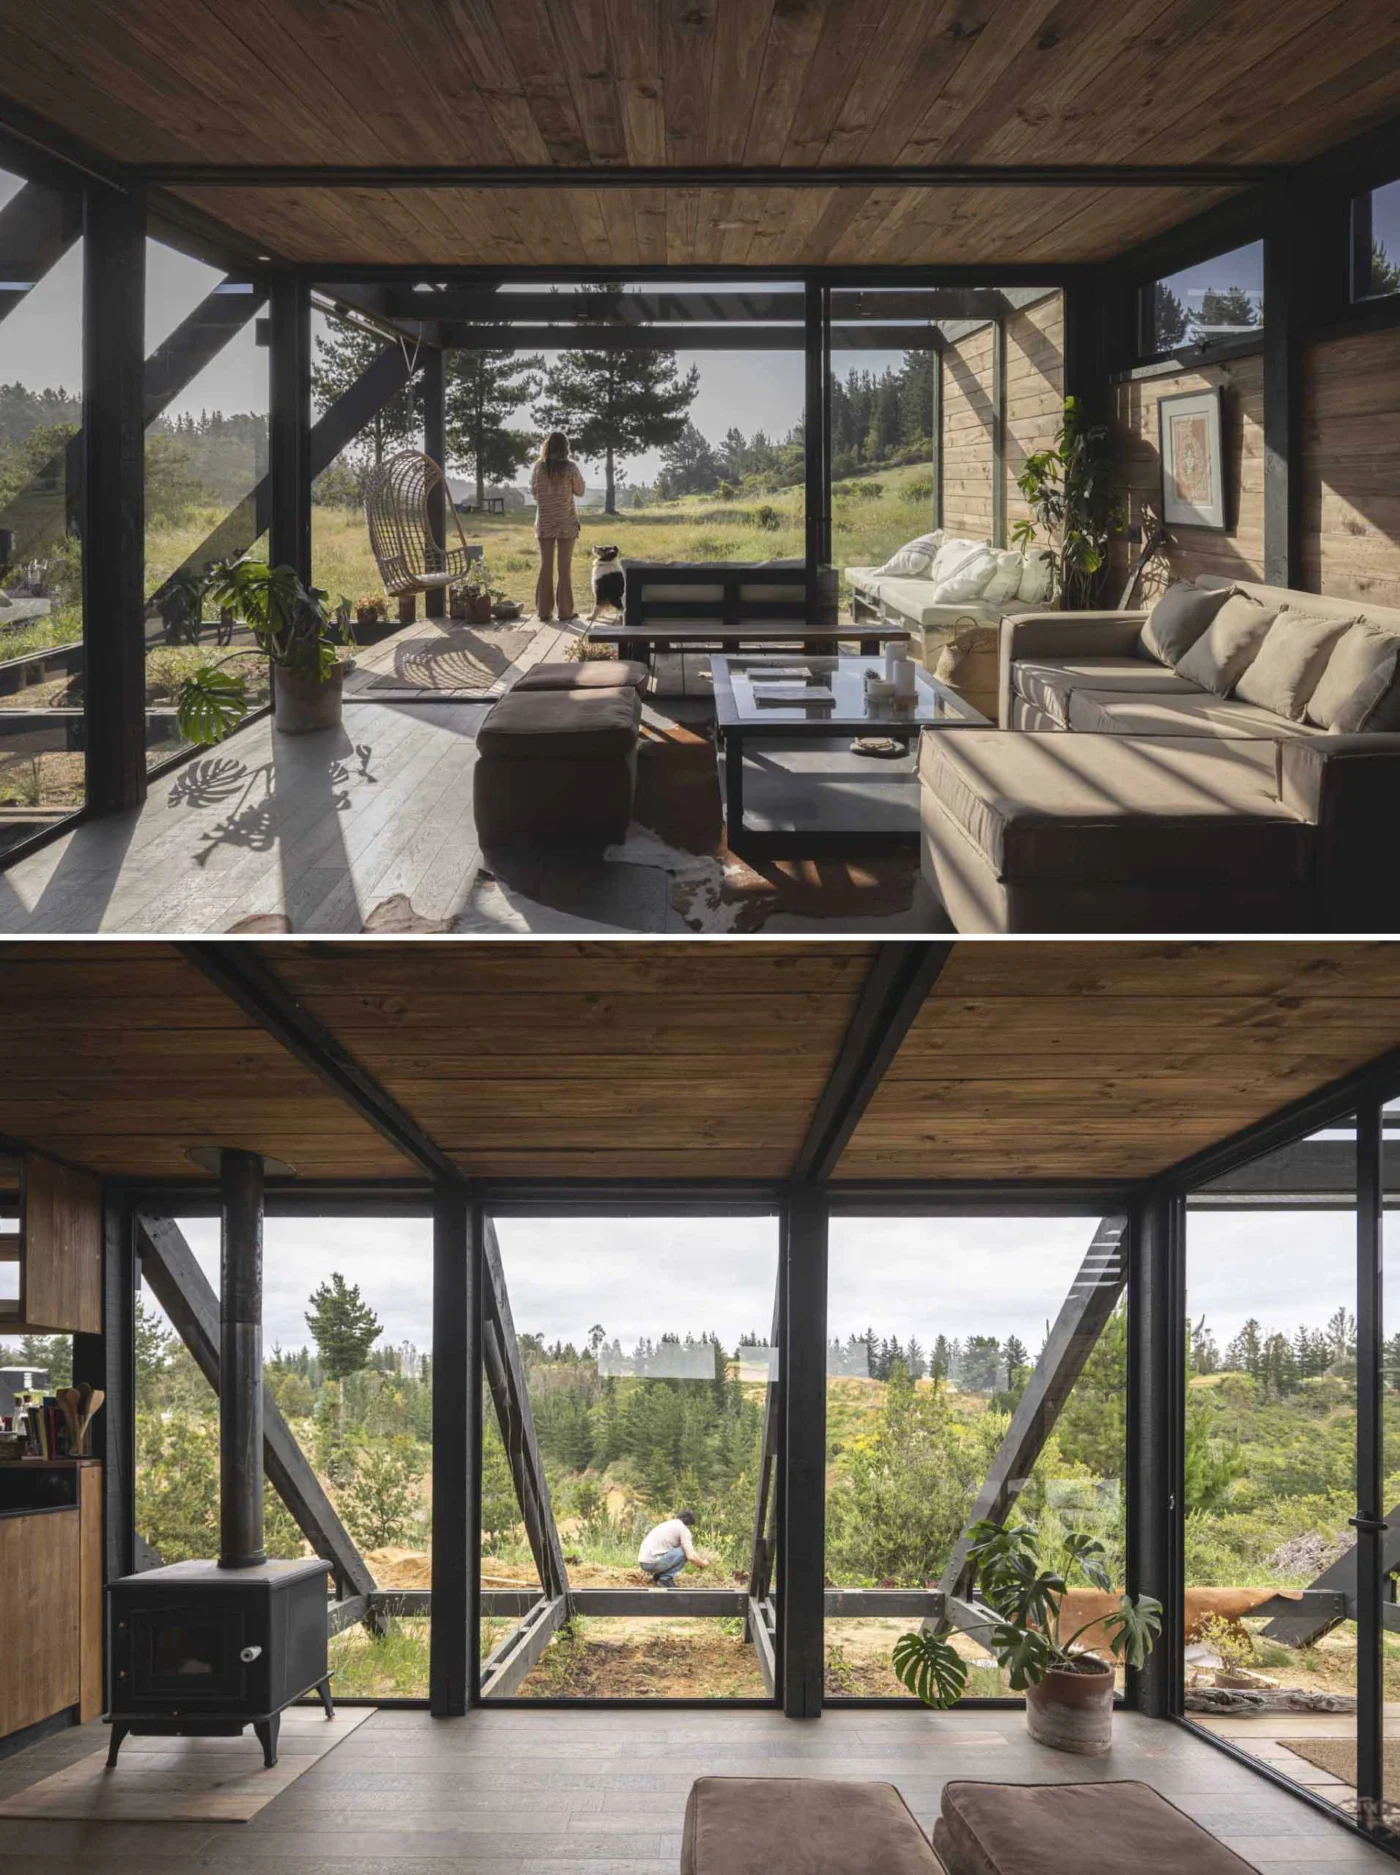
Opening to the deck
At one end, sliding doors open the living room to the deck. Walls of floor-to-ceiling glass give uninterrupted views of the landscape around the house.
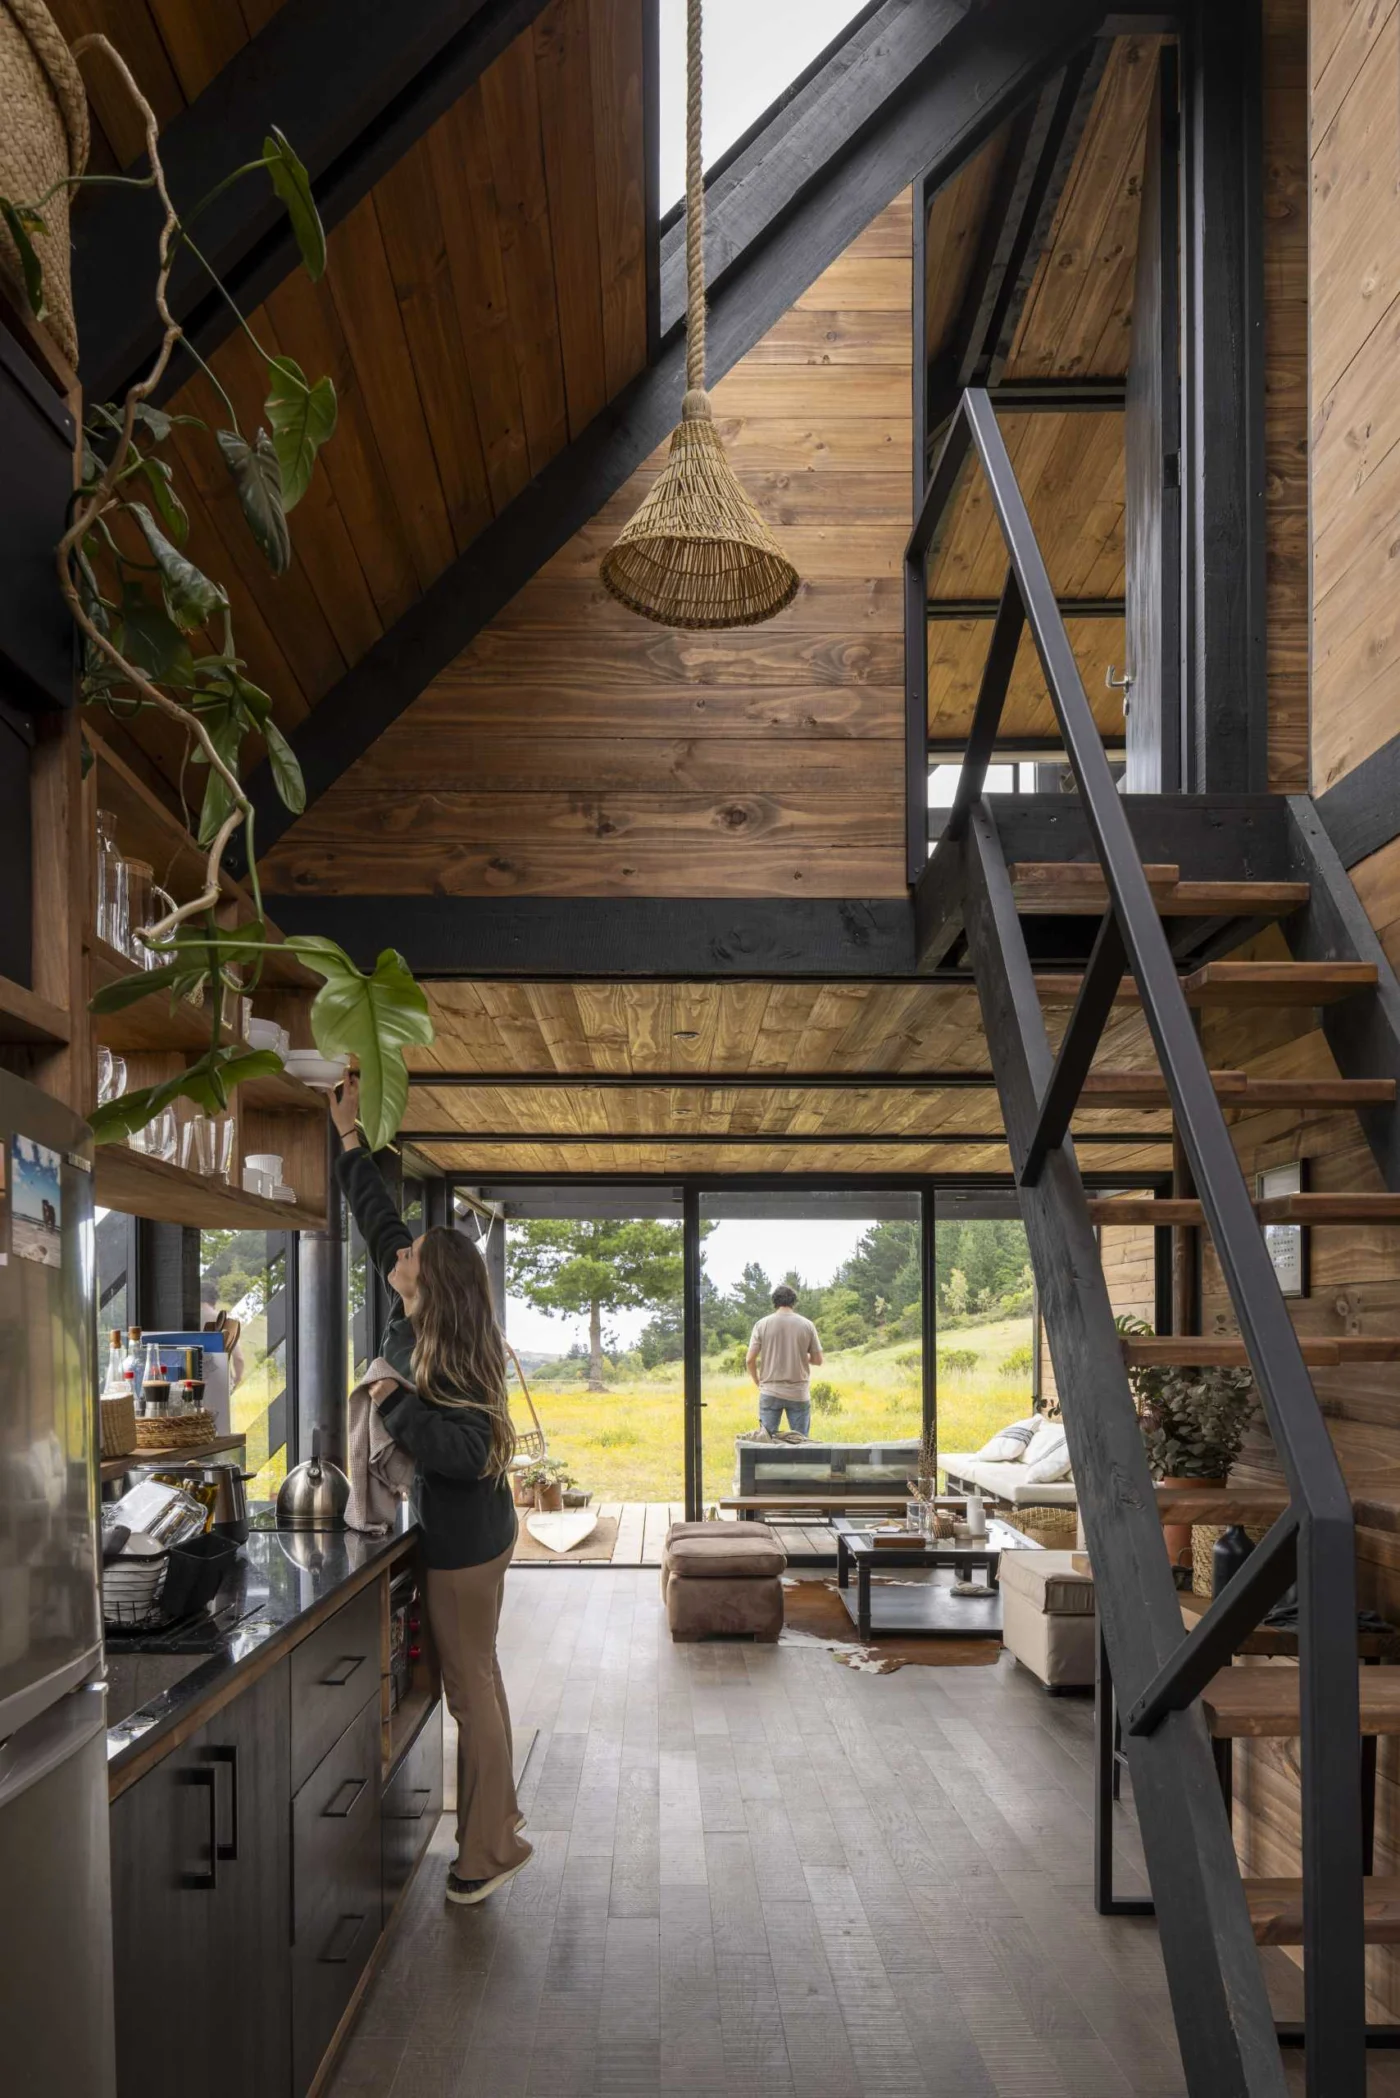
Kitchen, stairs and loft
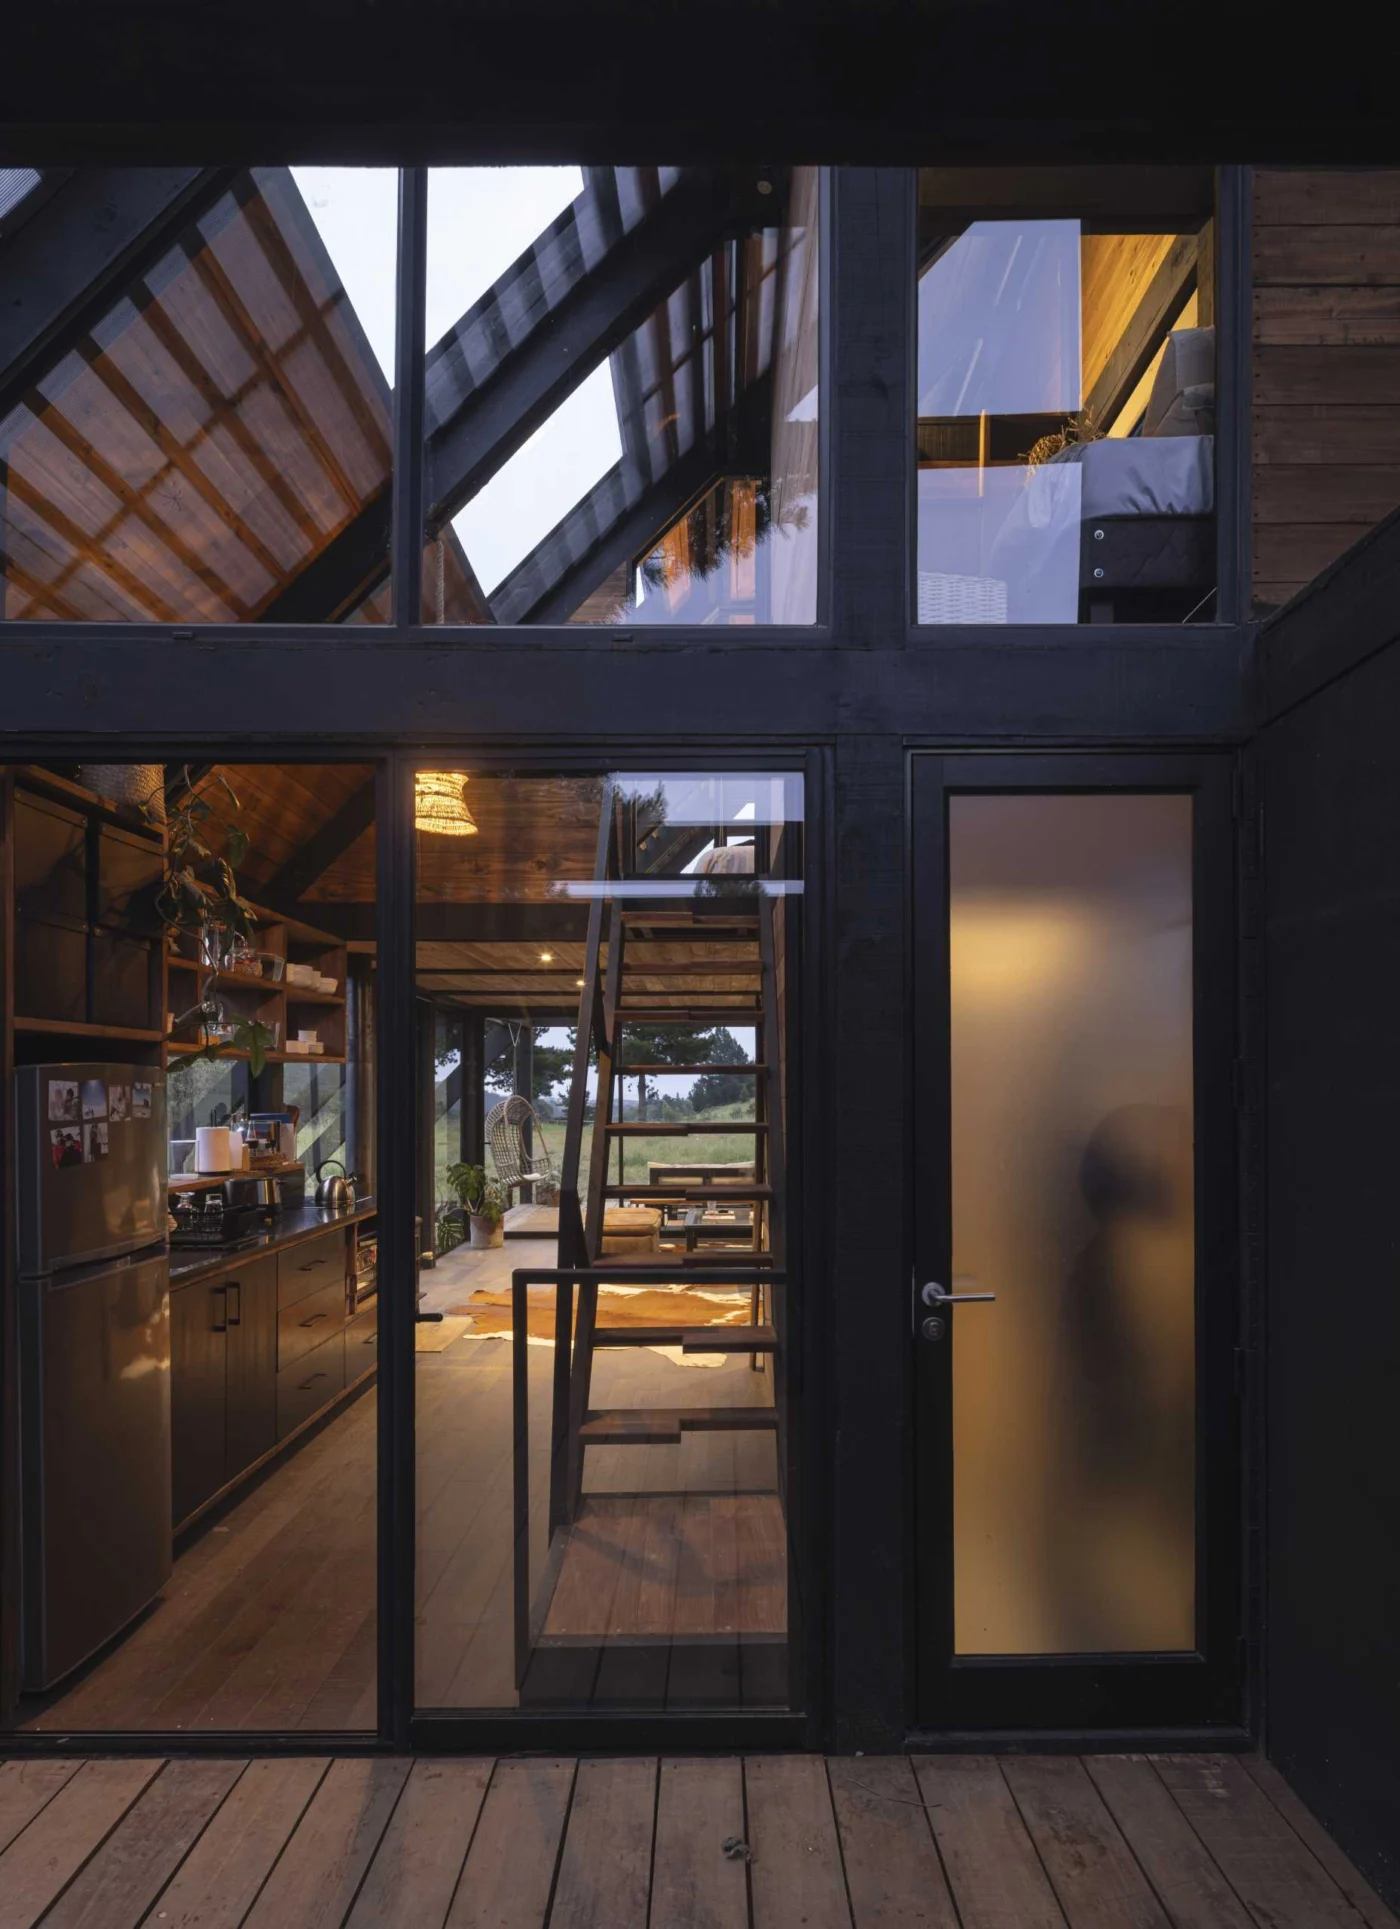
The kitchen sits next to the living room and is filled with daylight from skylights above. Stairs in the kitchen lead up to the bedroom. The upper floors hold the primary bedroom and a loft used for guests.
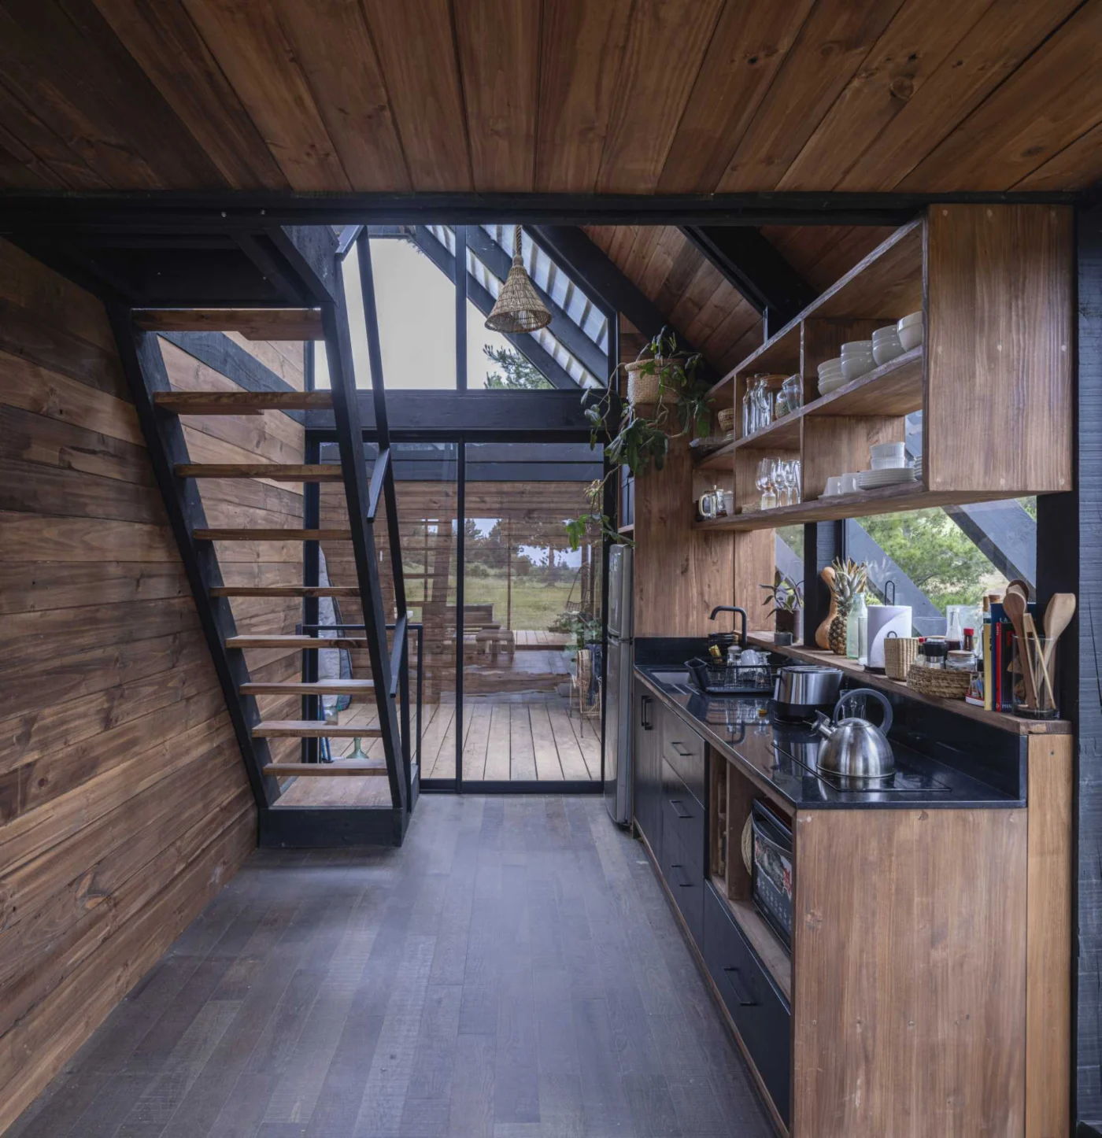
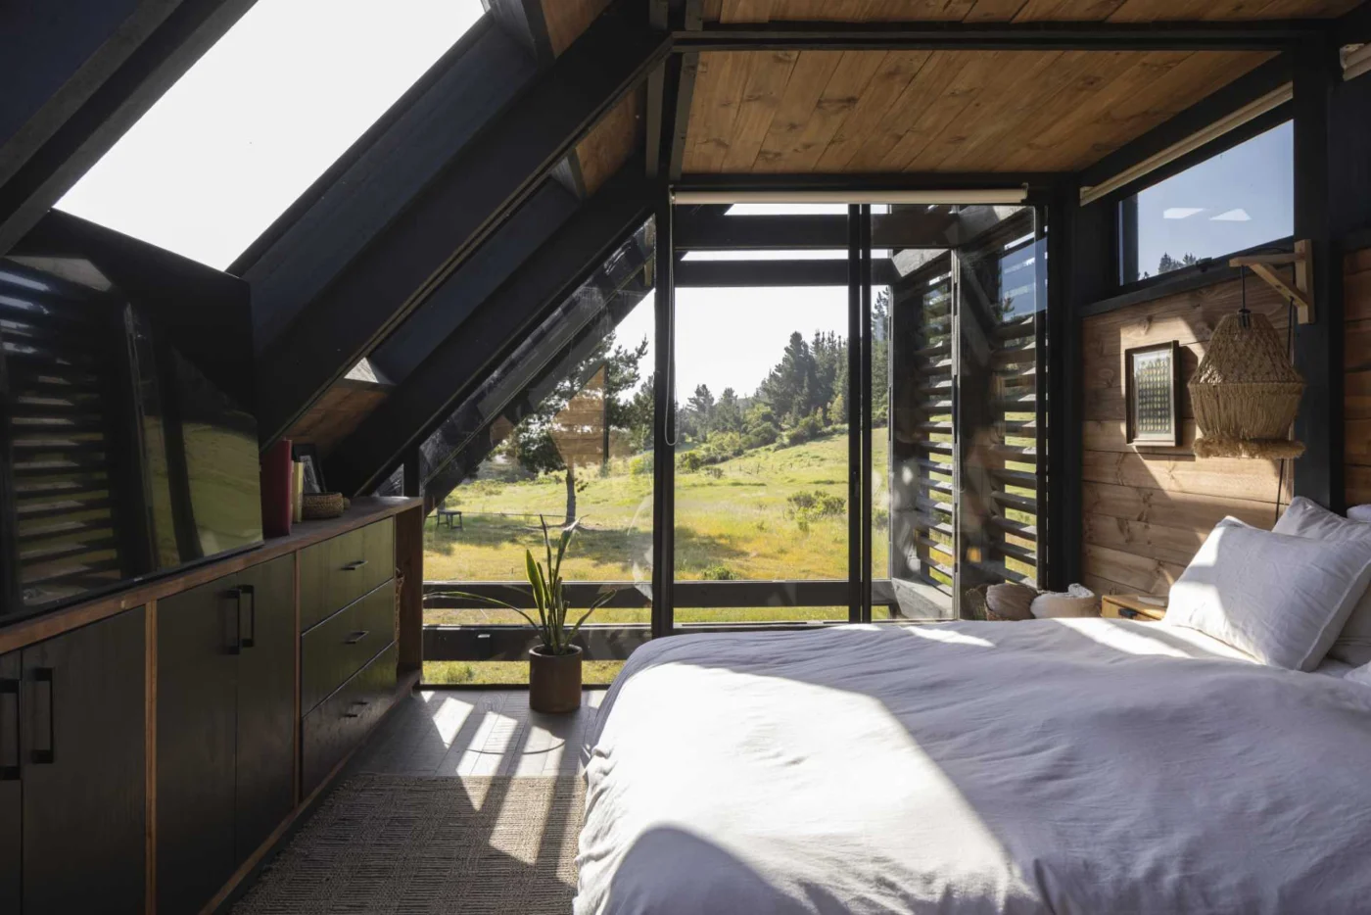
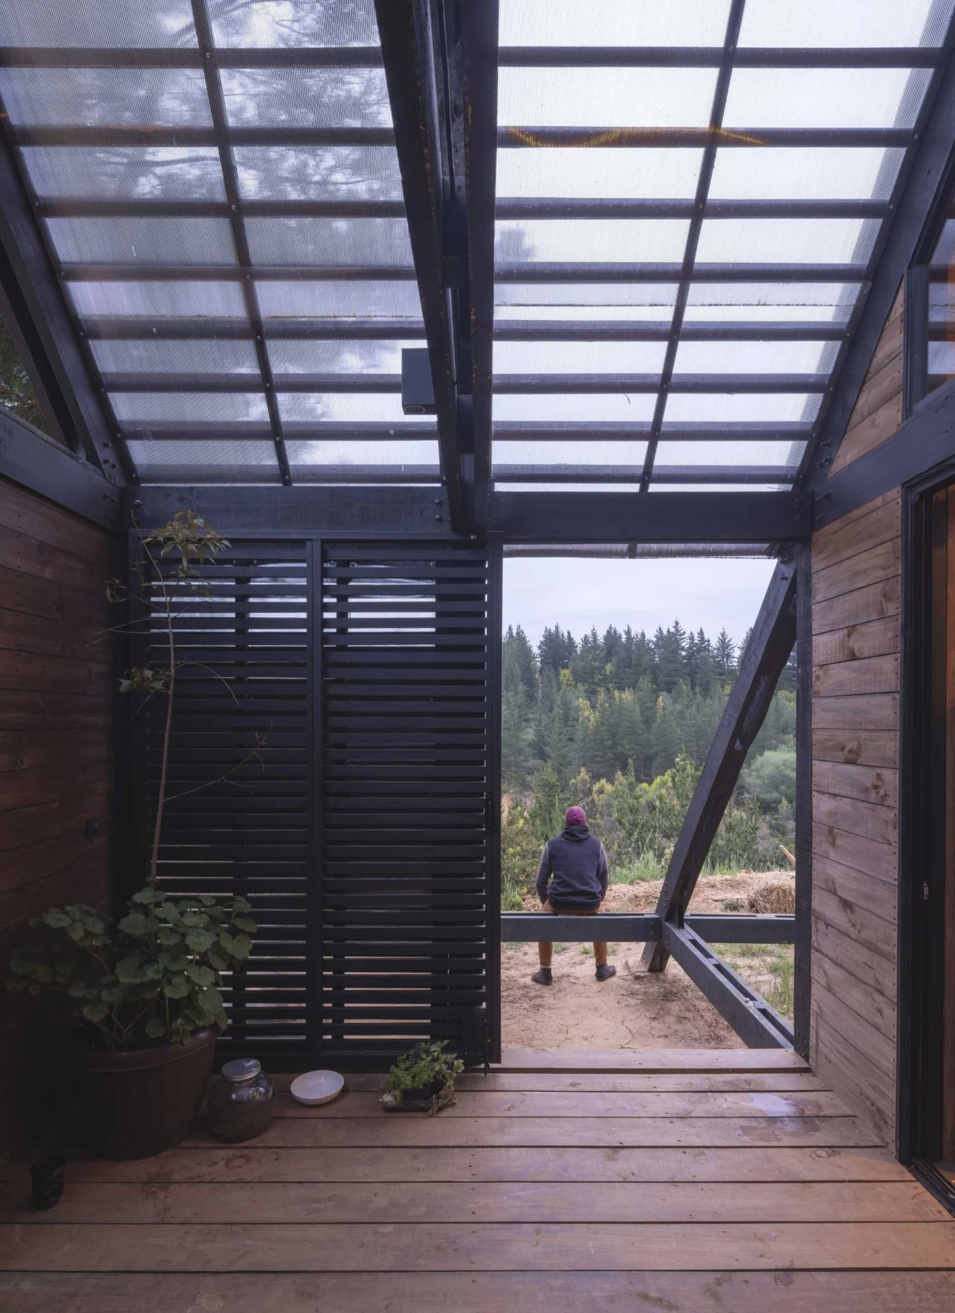
Back on the main level, a door leads out to a covered deck closed with a sliding slatted door.
Small footprint, tall volume
As a general idea, building upward on a narrow flat patch lets a small house leave the surrounding slopes and trees untouched, while a tall section brings light into every level.
Project credits
- Project: wedge-shaped house, Matanzas, Chile
- Architects: Gonzalo Rufin Arquitectos with Felipe Toro
- Photography: Pablo Casals
- Source: Contemporist