
Design Skill
A New Home In Costa Rica Designed To Highlight Its Surroundings
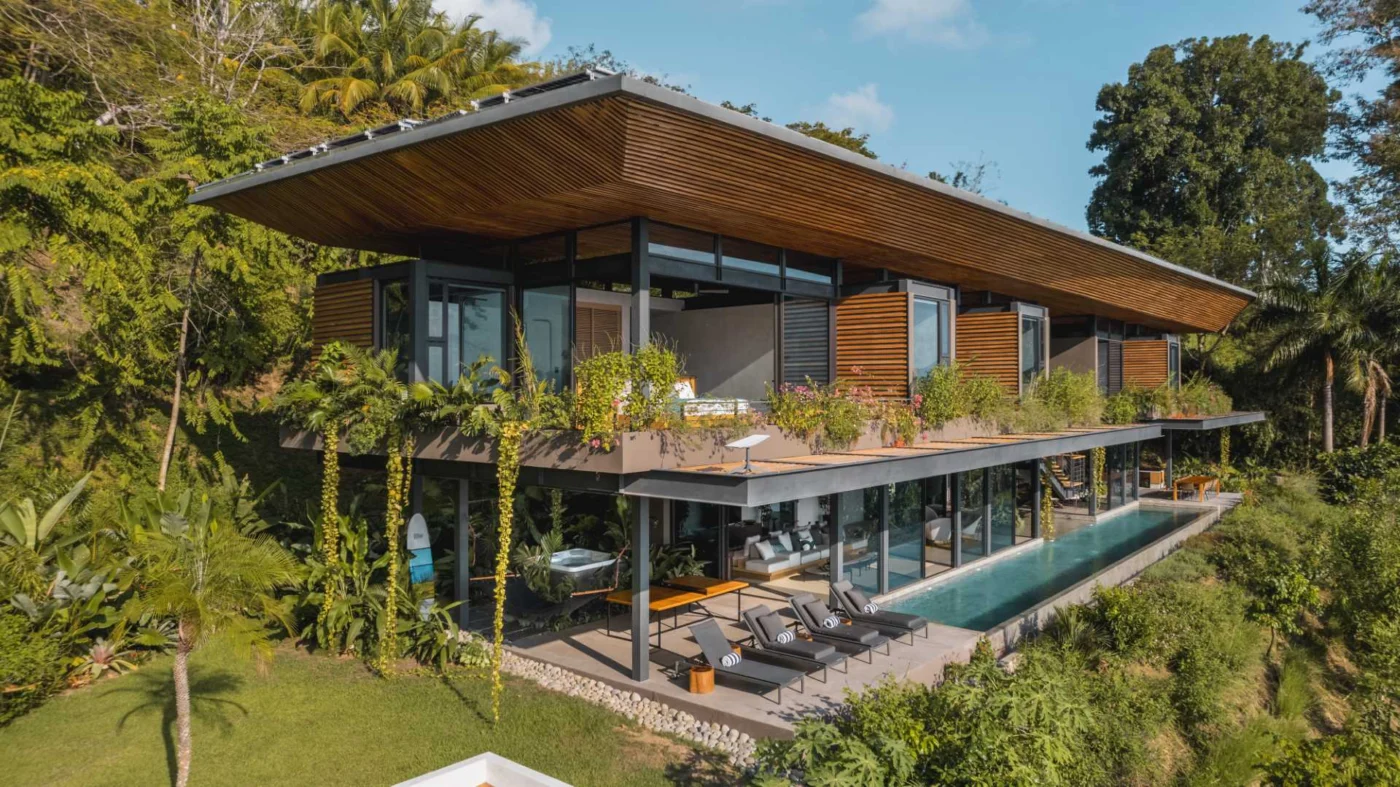
Architecture firm Studio Saxe has completed a new home in Costa Rica. The house is planned so that its setting, with jungle, steep ground and ocean views, is revealed step by step as you move through it.
A blue perforated roof
The roof is covered with perforated panels tinted blue, so that from above it blends with the line of the ocean. It also works as a large rainwater collection and filtration system. The perforations catch leaves and debris, which keeps the downspouts from clogging.
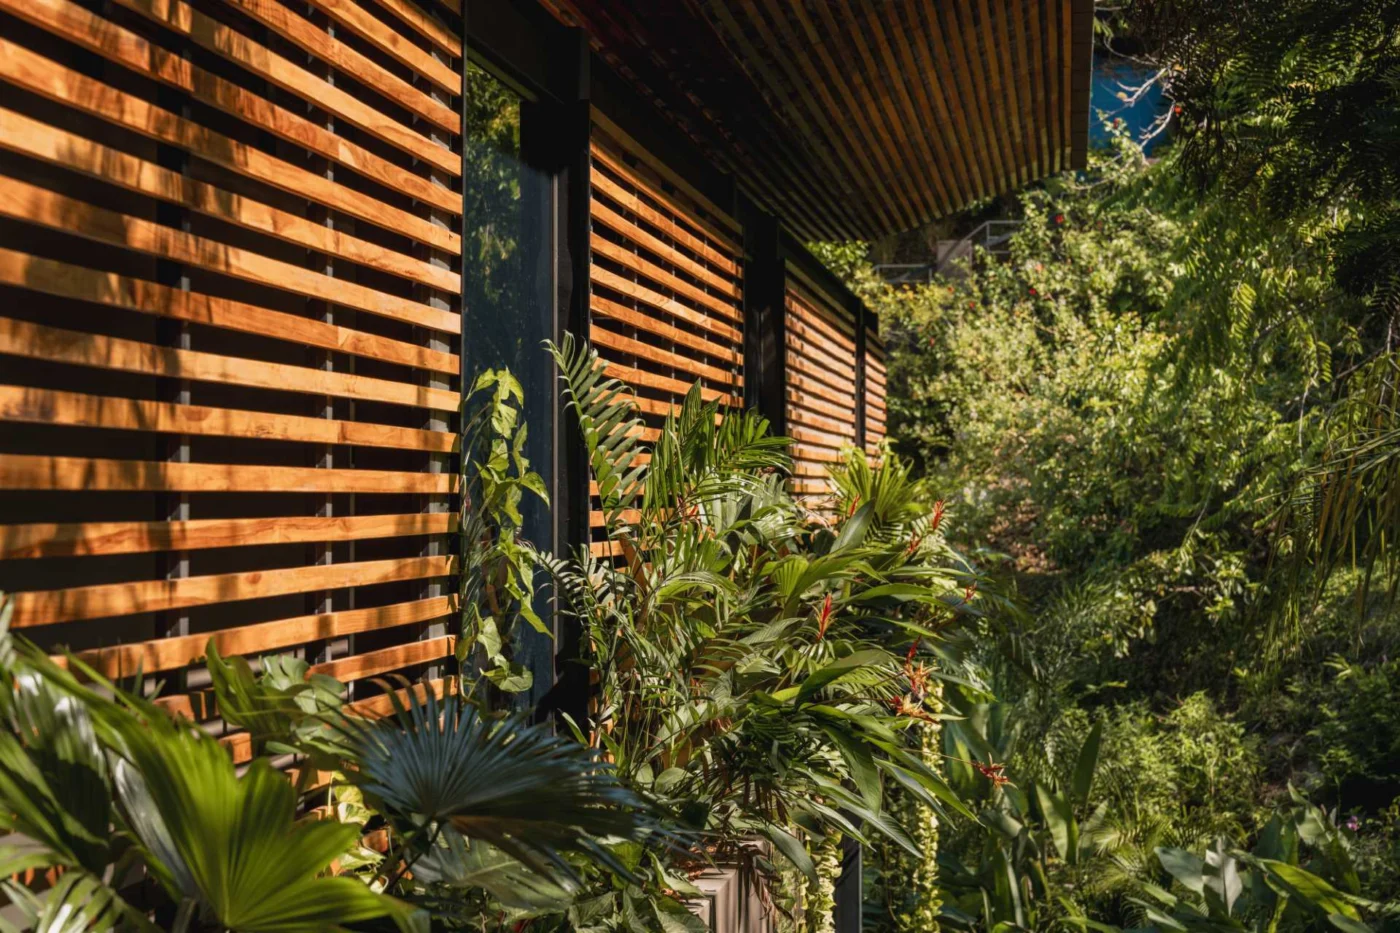
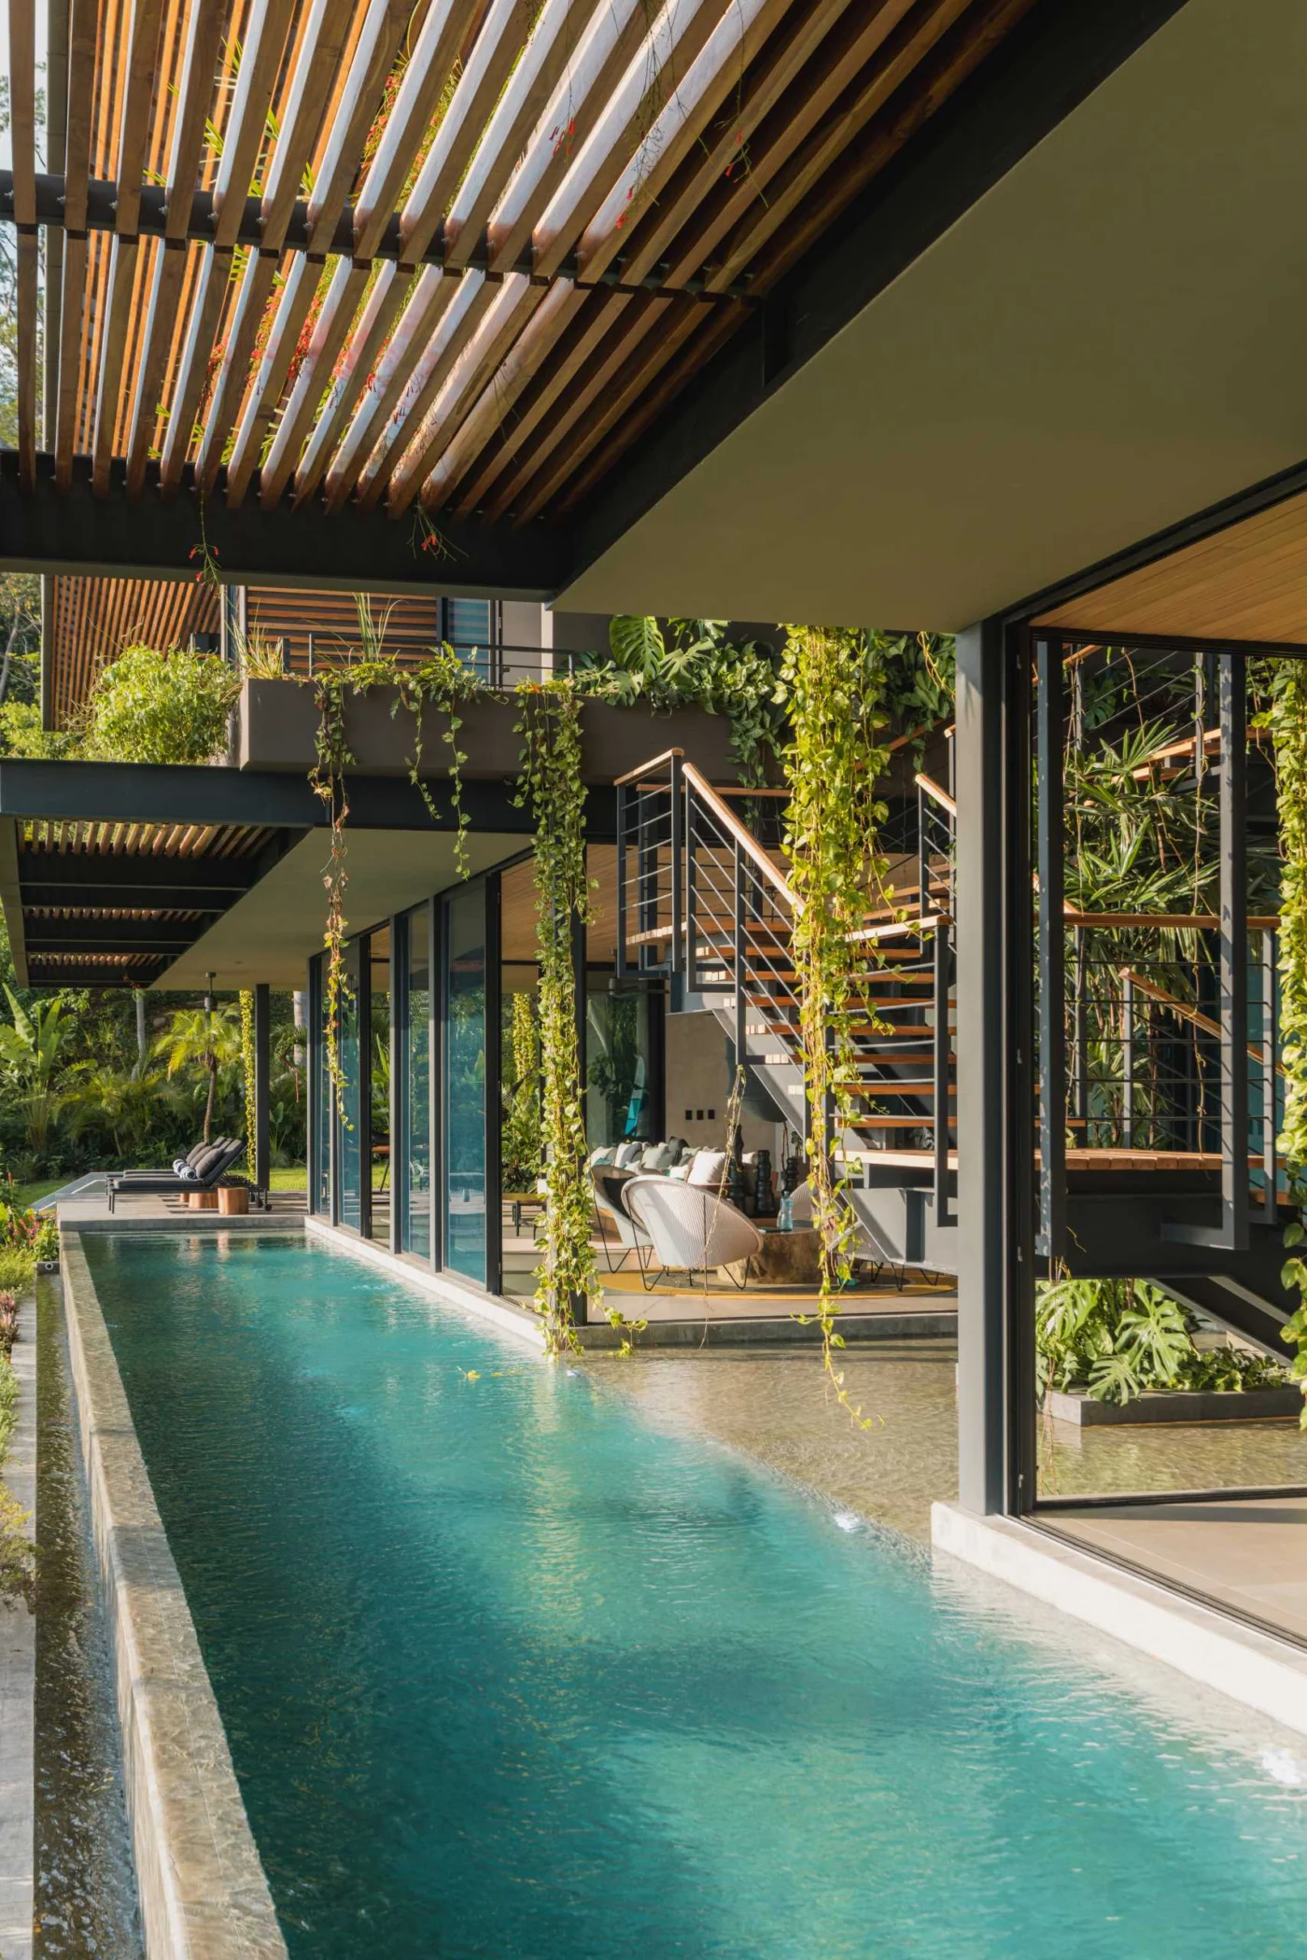
Below the roof, light passes through the perforated panels, translucent sheets and rows of teak louvers. The soft, dappled light recalls the feeling of being under a thick jungle canopy.
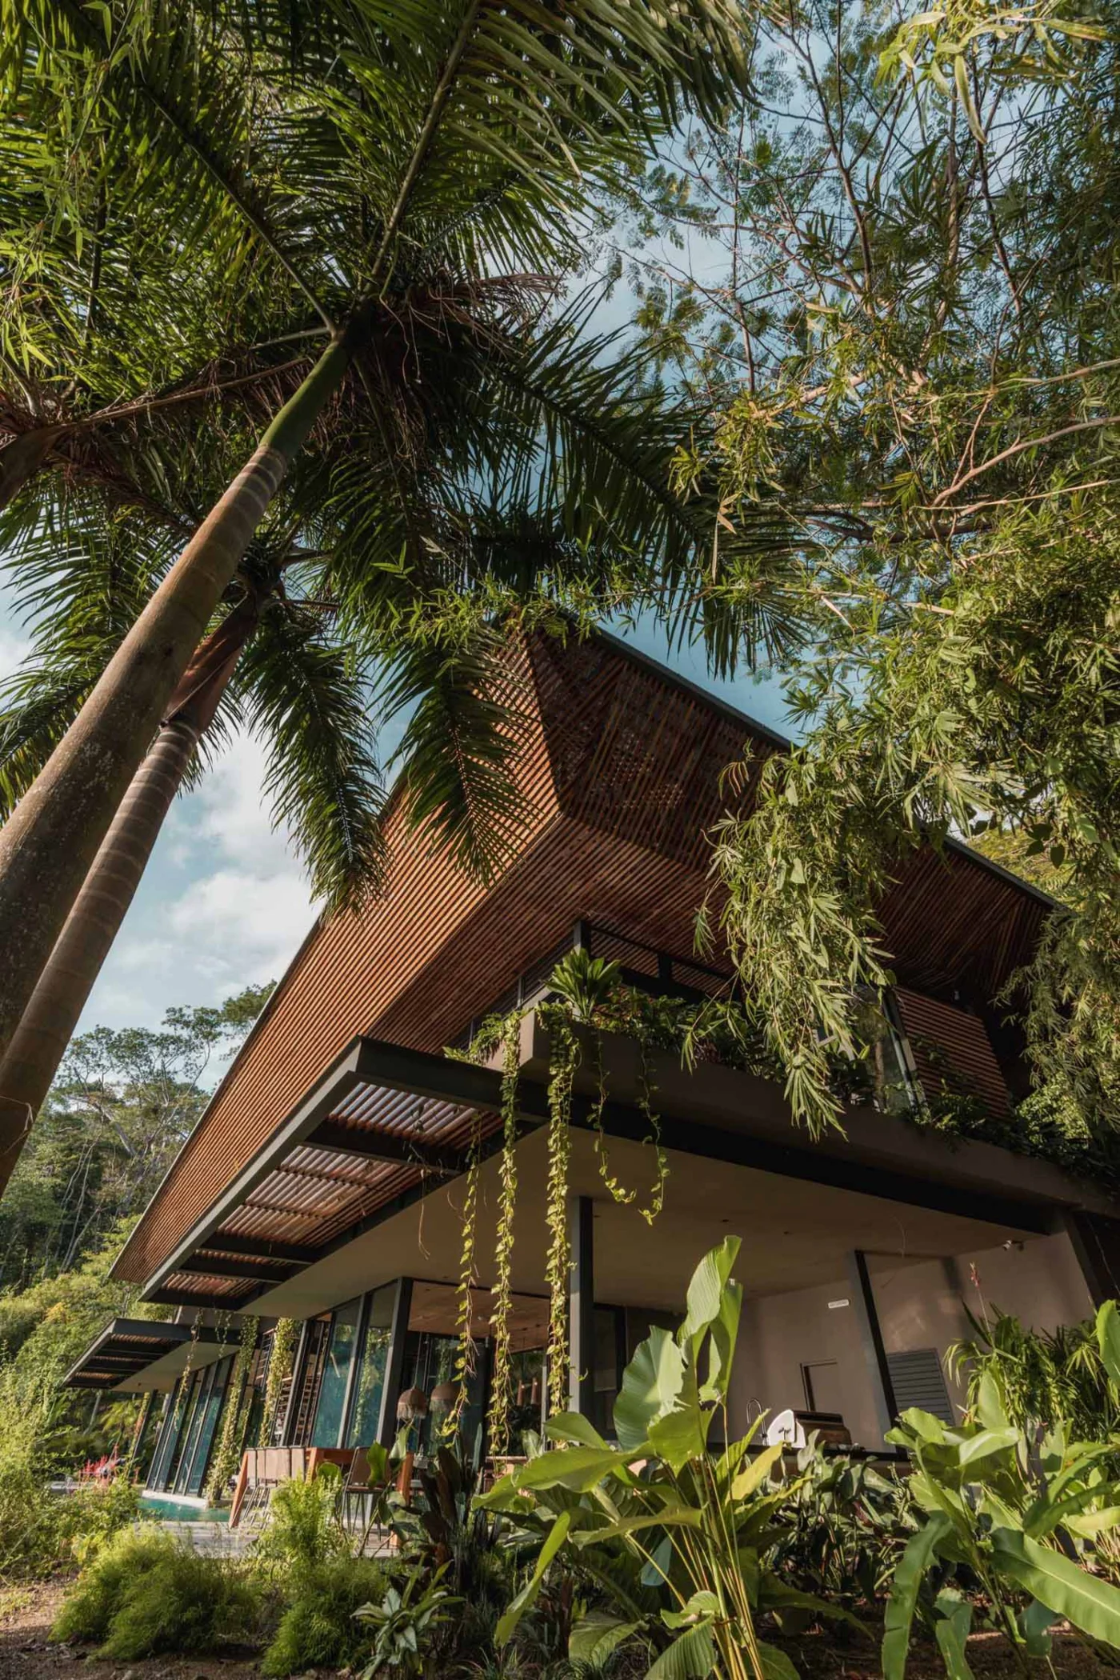
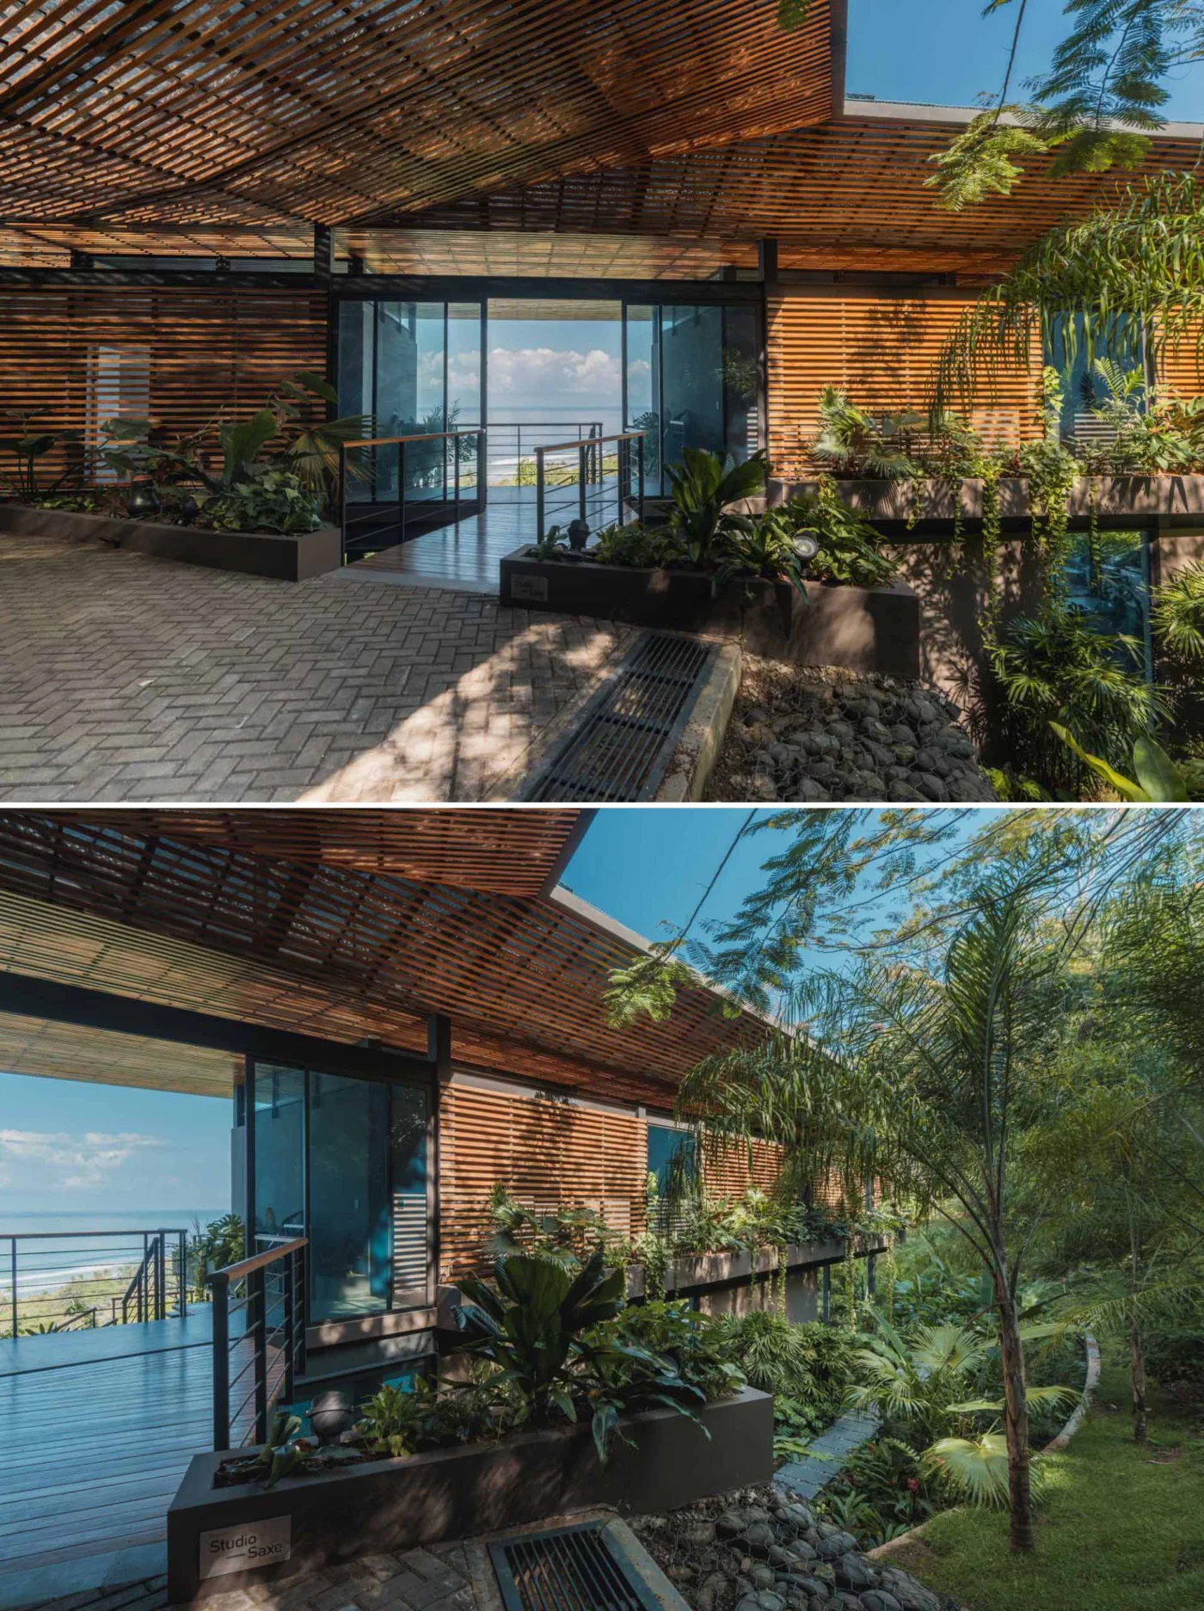
Wood slats on some of the walls help the house sit quietly among the trees.
Arrival
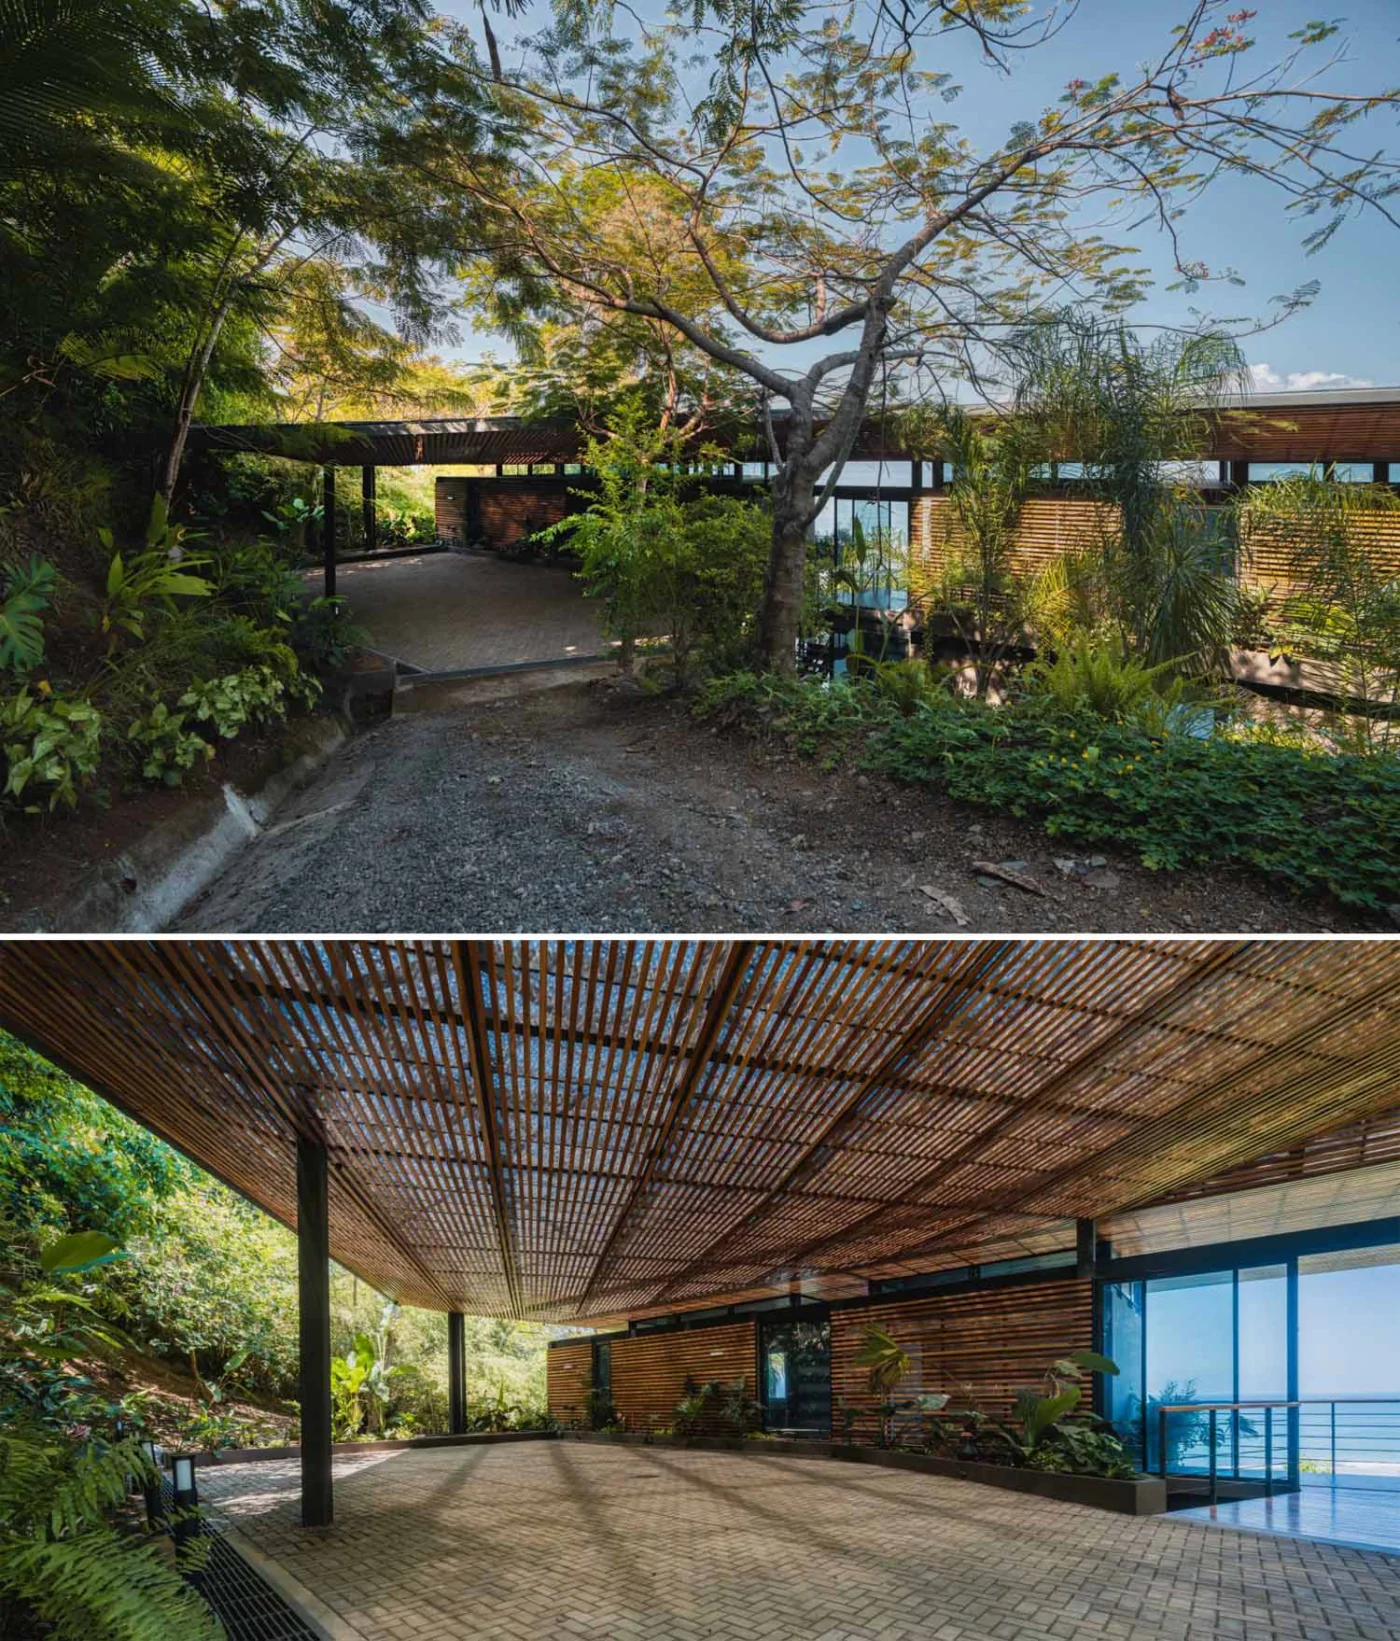
Coming down the driveway, visitors see the ocean through the trees, above the roof of the house. A wooden bridge over a bamboo grove then leads to the entrance, where the water views are framed.
Atrium, terrace and pool
The two floors are joined by an open staircase in a central atrium, which hangs above a shallow arm of the pool.
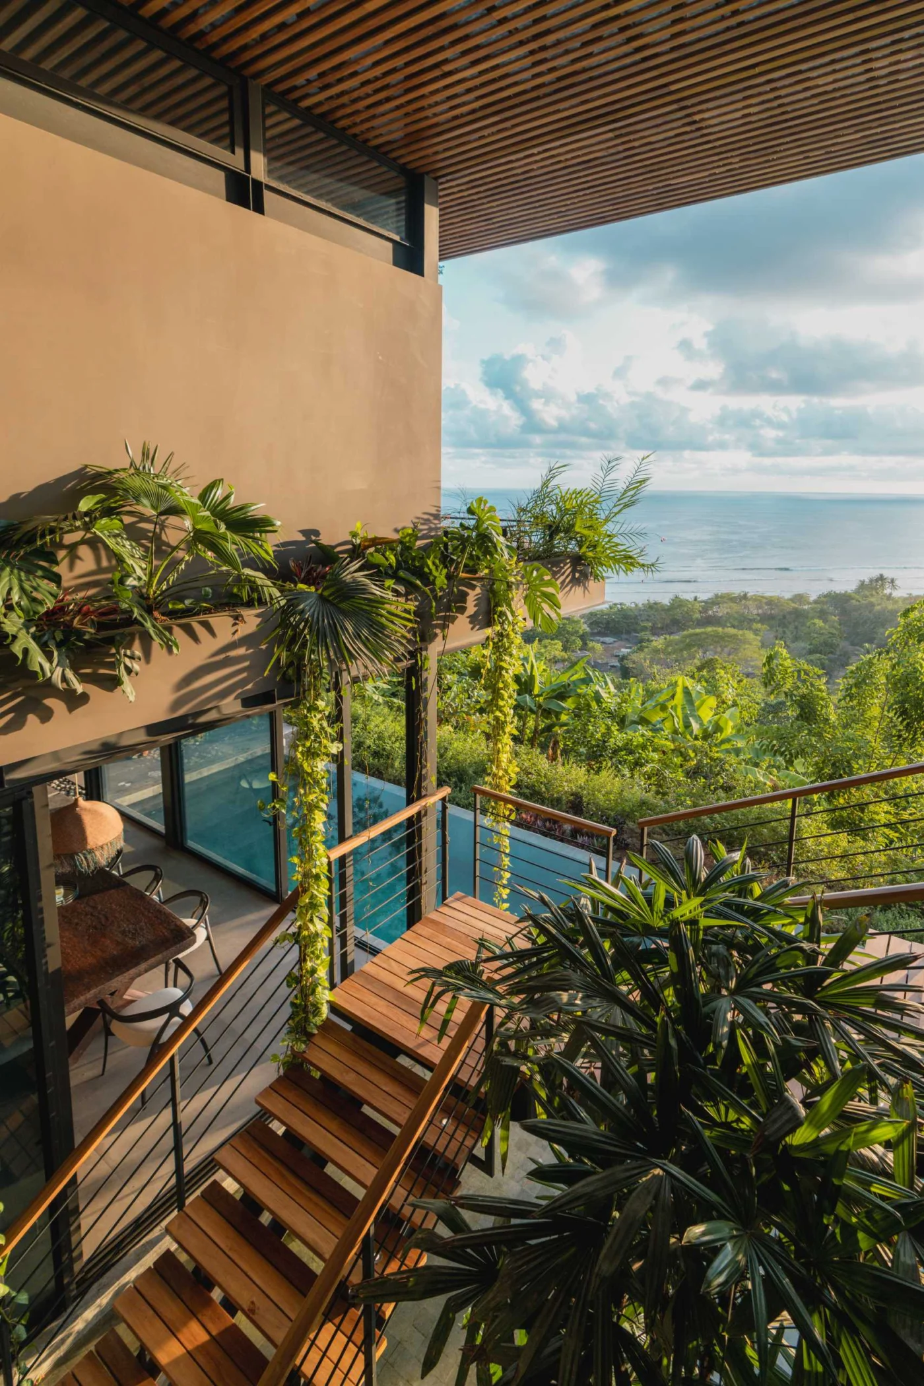
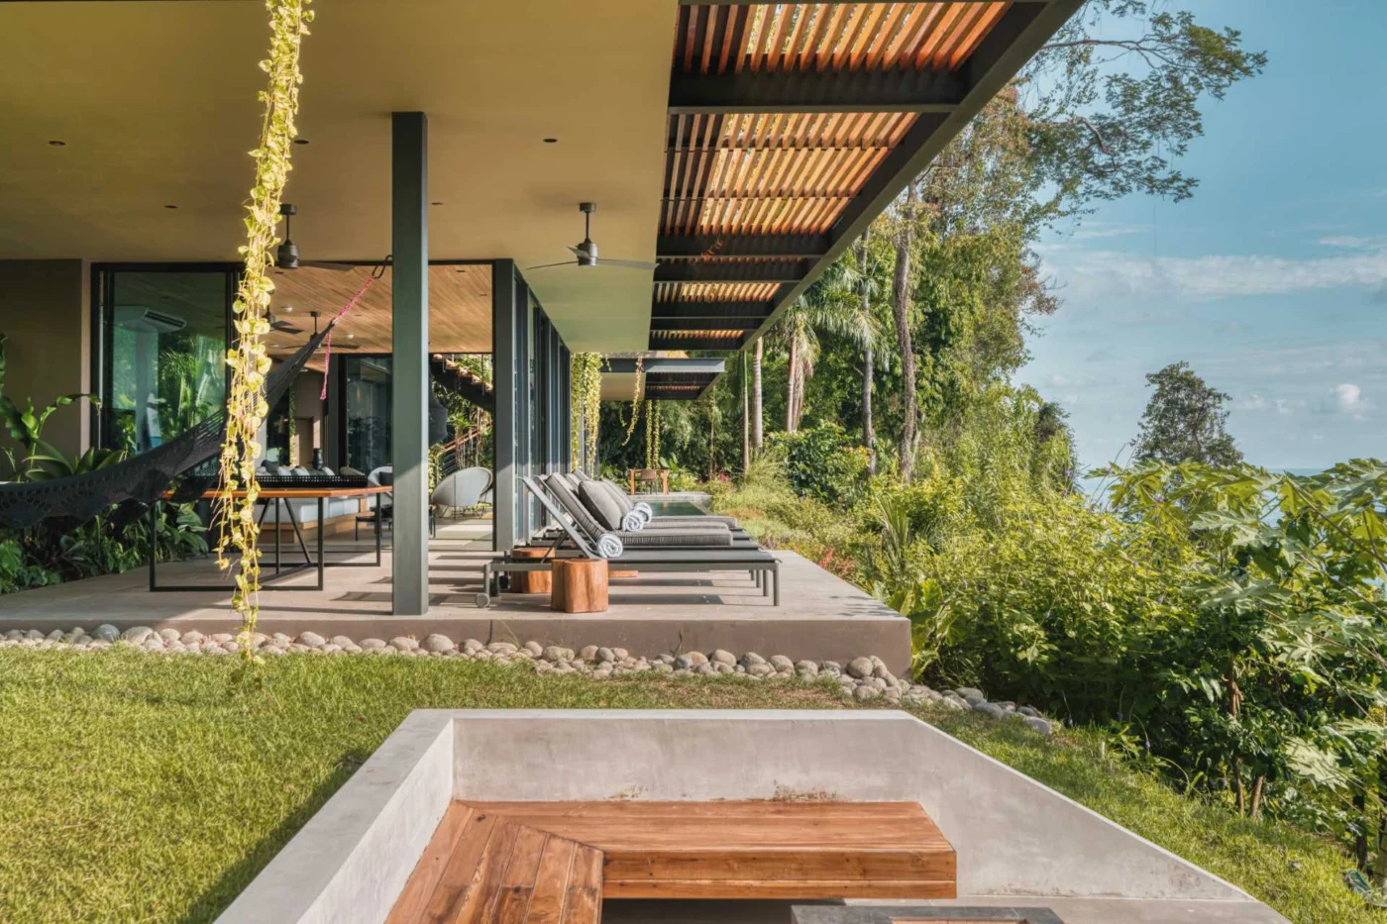
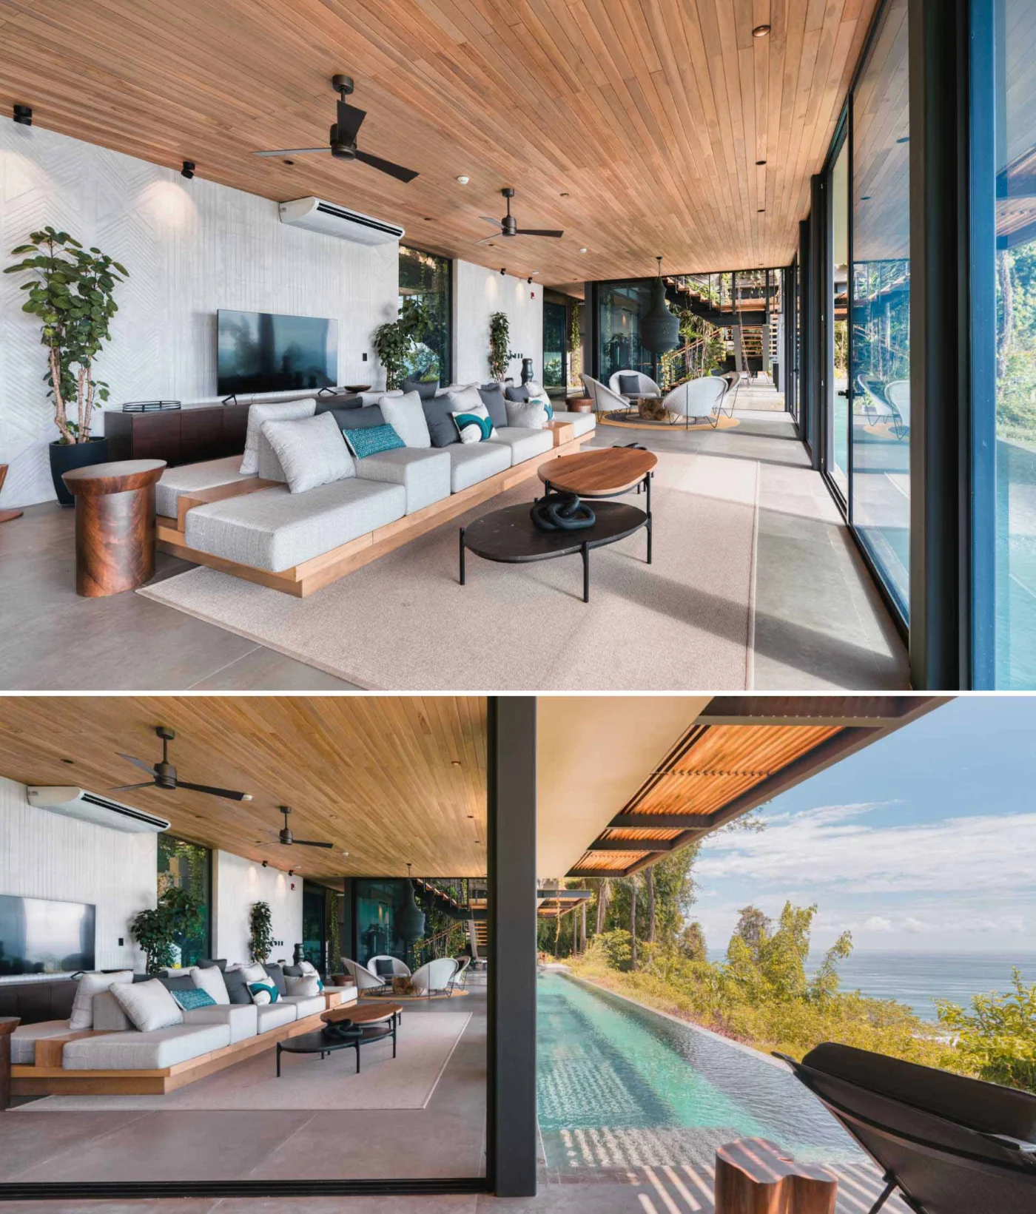
On the lower level, the social lounge and terrace are surrounded by jungle on three sides. The fourth side opens to a 24-metre infinity lap pool set over a steep slope. Sun loungers sit at one end of the pool and a dining area at the other.
Inside
The living room has a double-sided sofa, so people can face the TV or the view. A smaller sitting area has four chairs around a wood table, under a sculptural pendant light.
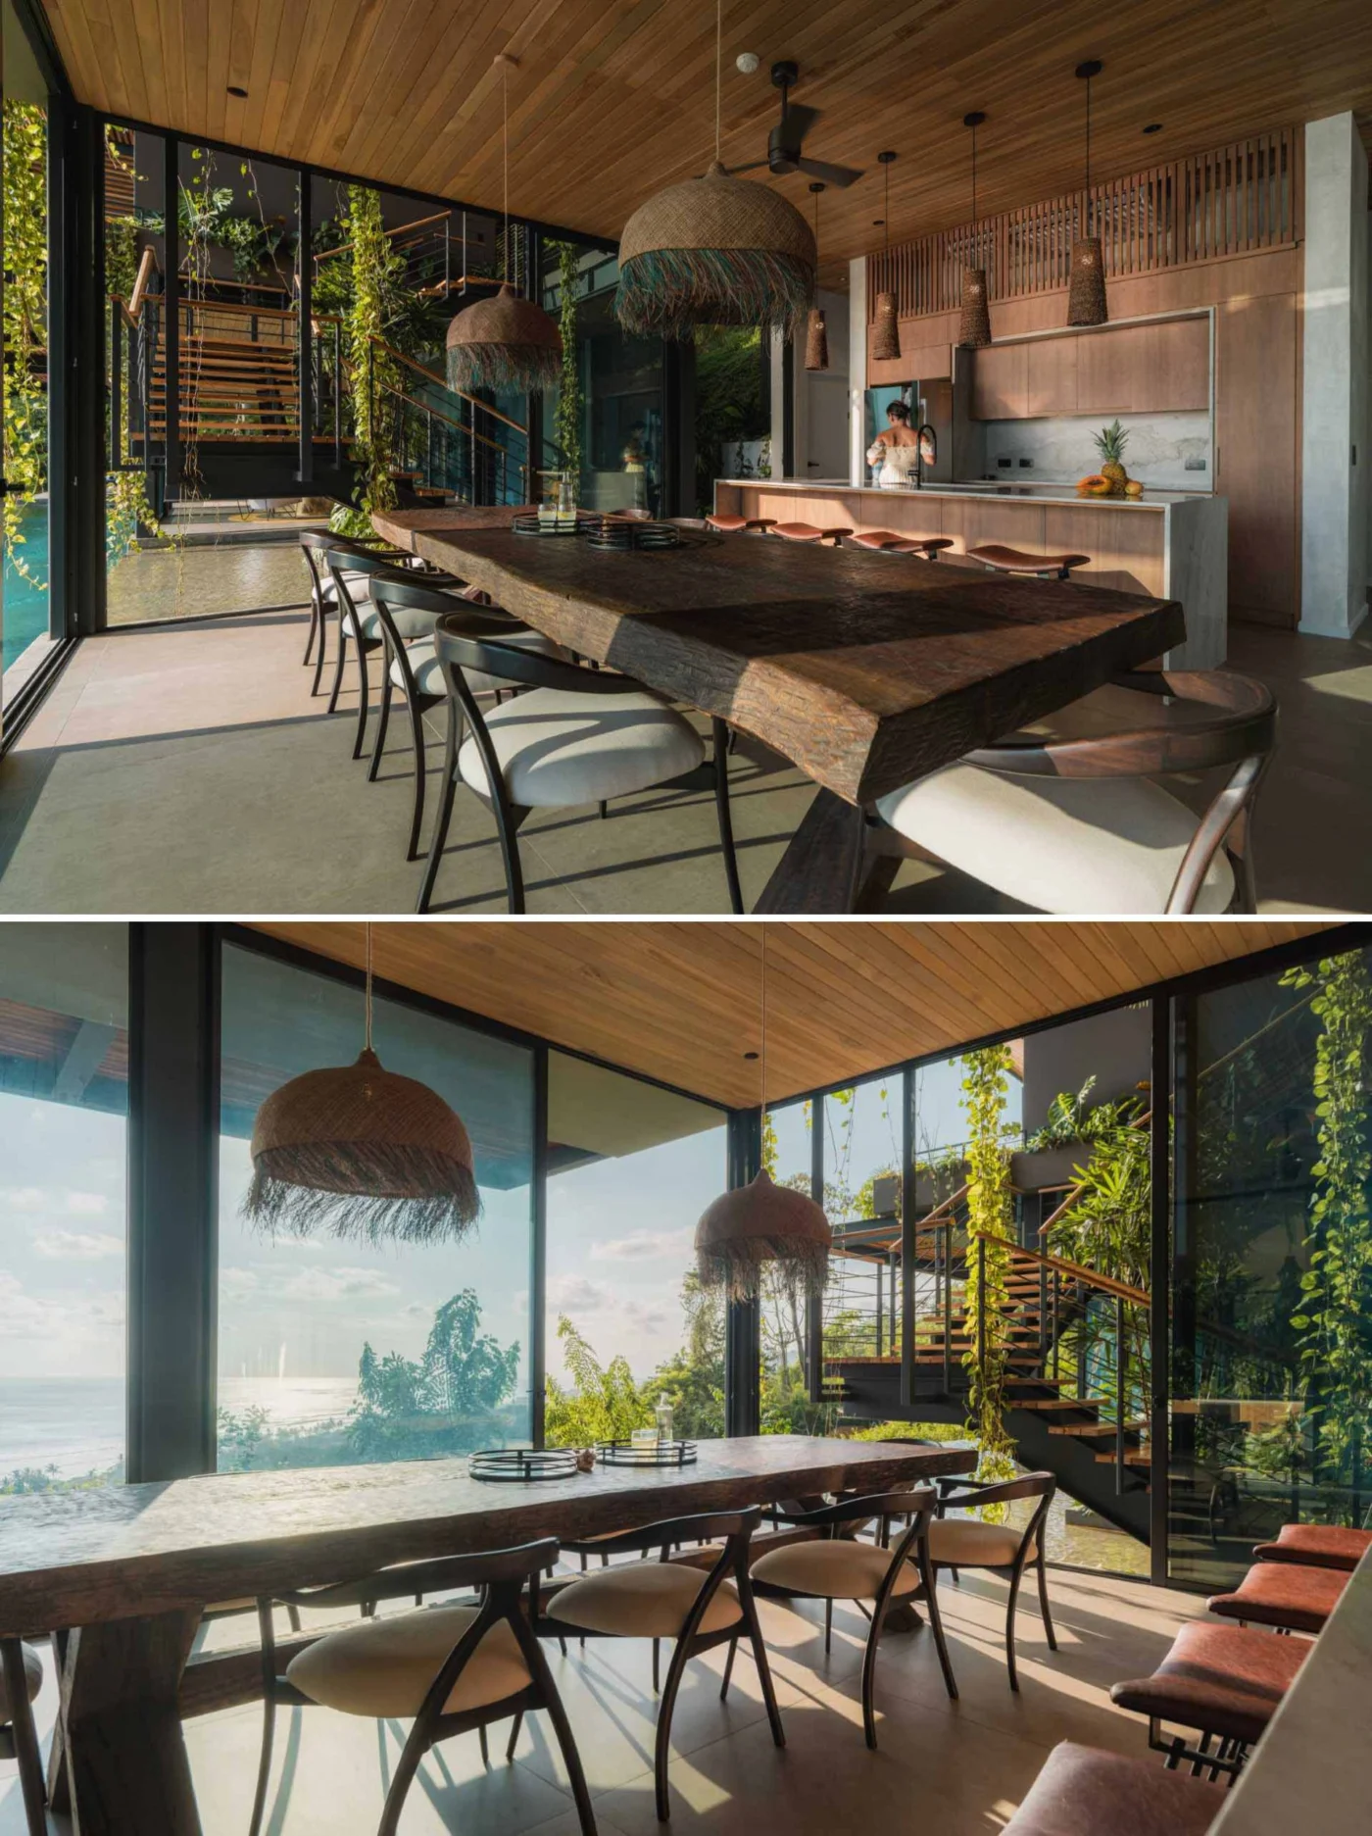
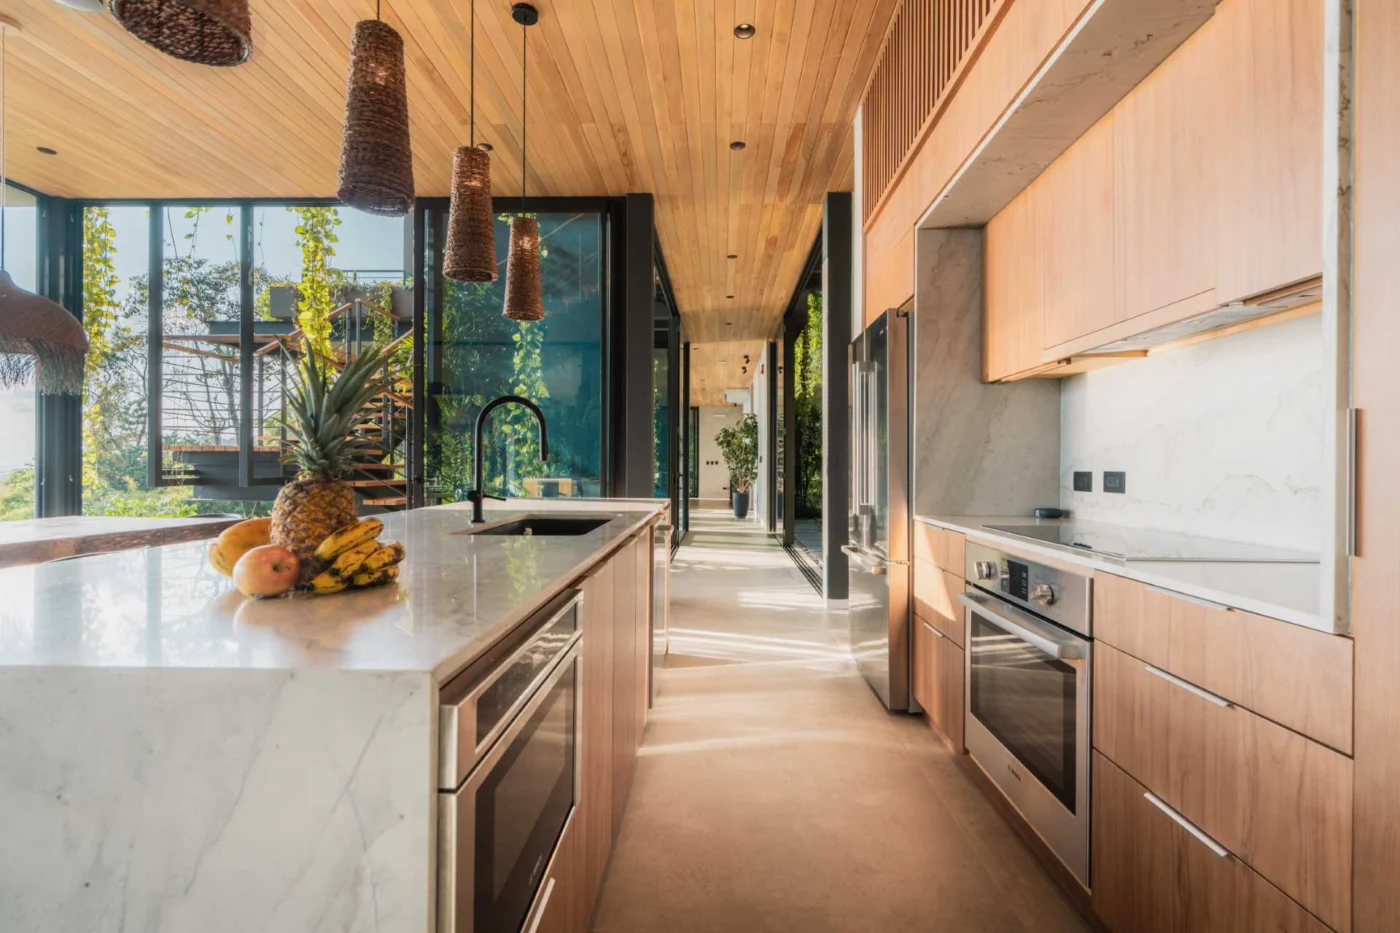
Across the atrium and stairs are the dining room, with a live edge table, and a kitchen with wood cabinets and a large island.
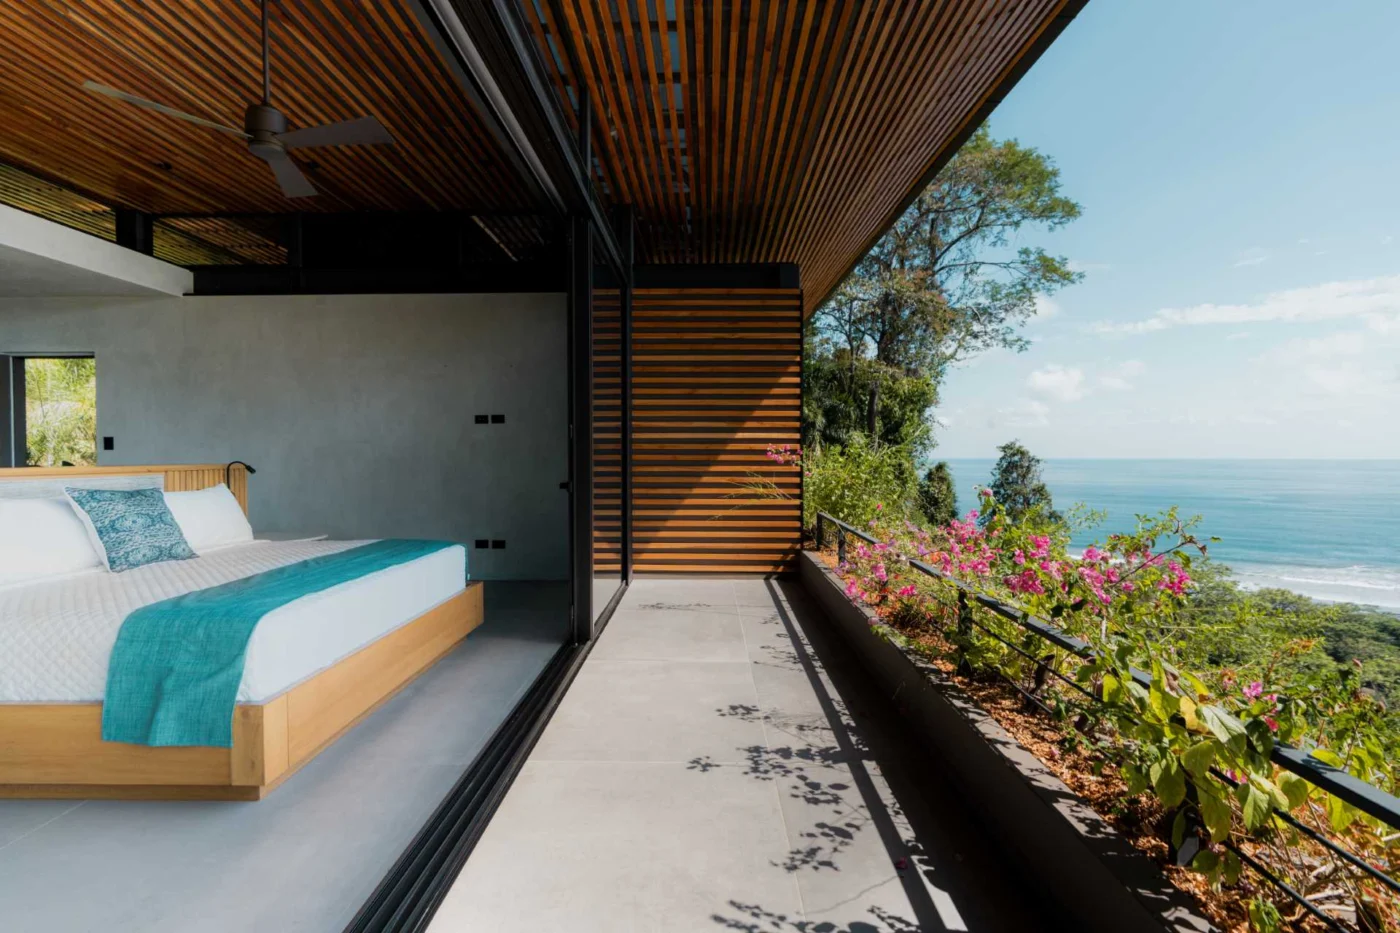
All bedrooms and bathrooms are on the upper level, the same level as the entrance. Each bedroom has a balcony looking out to the water.
Roofs that work hard
In general, a roof in a rainy climate can do more than keep the weather out. Designed with collection and filtration in mind, it can supply water and shade the rooms below at the same time.
Project credits
- Project: private house, Costa Rica
- Architecture and landscape design: Studio Saxe
- Collaborators: CIEM, GUIDI, TEMPO Constructora
- Photography: Alvaro Fonseca
- Source: Contemporist