
Design Skill
A Mediterranean Stone House Made for Poolside Living
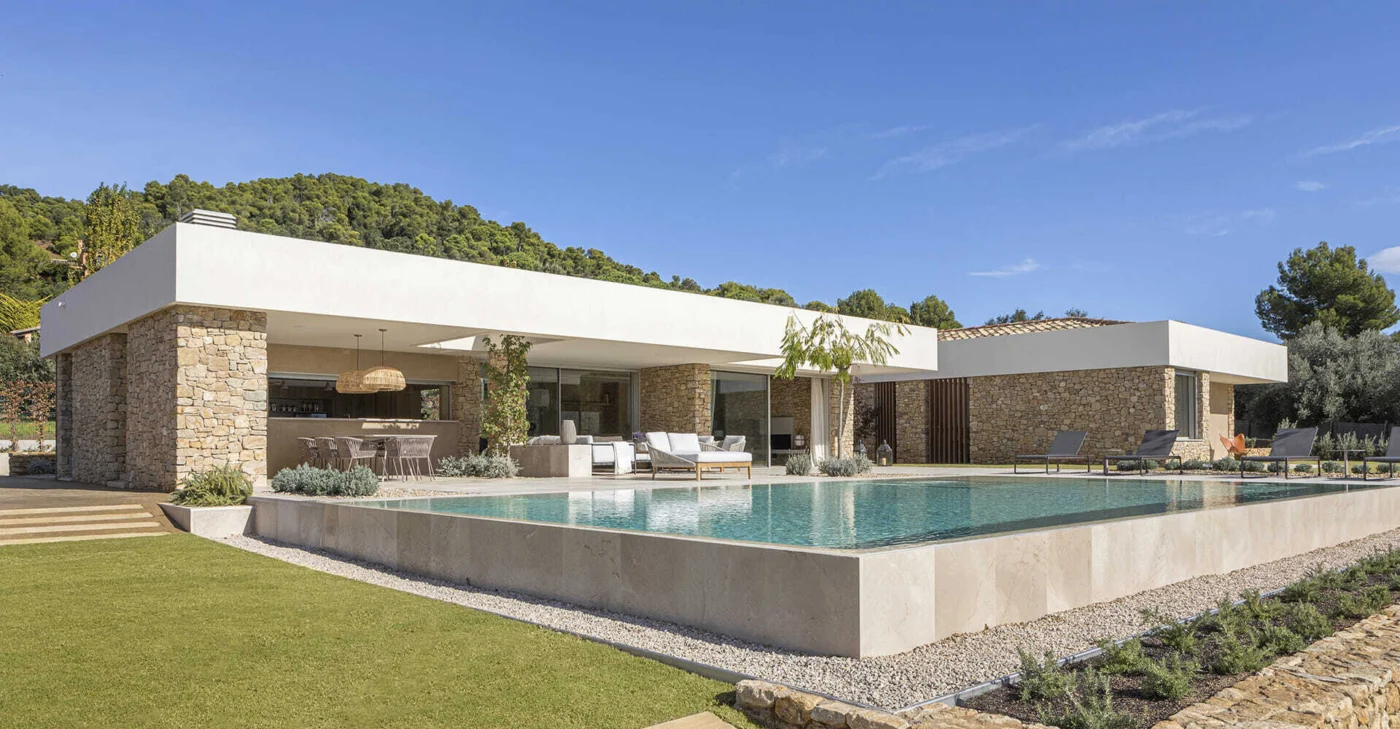
In Montrás, on Spain’s Costa Brava, Dom Arquitectura has designed a Mediterranean stone house made for poolside living. The family home had one clear aim: to be relaxed and full of light, with outdoor entertaining that feels easy and natural.
Dry stone and white volumes
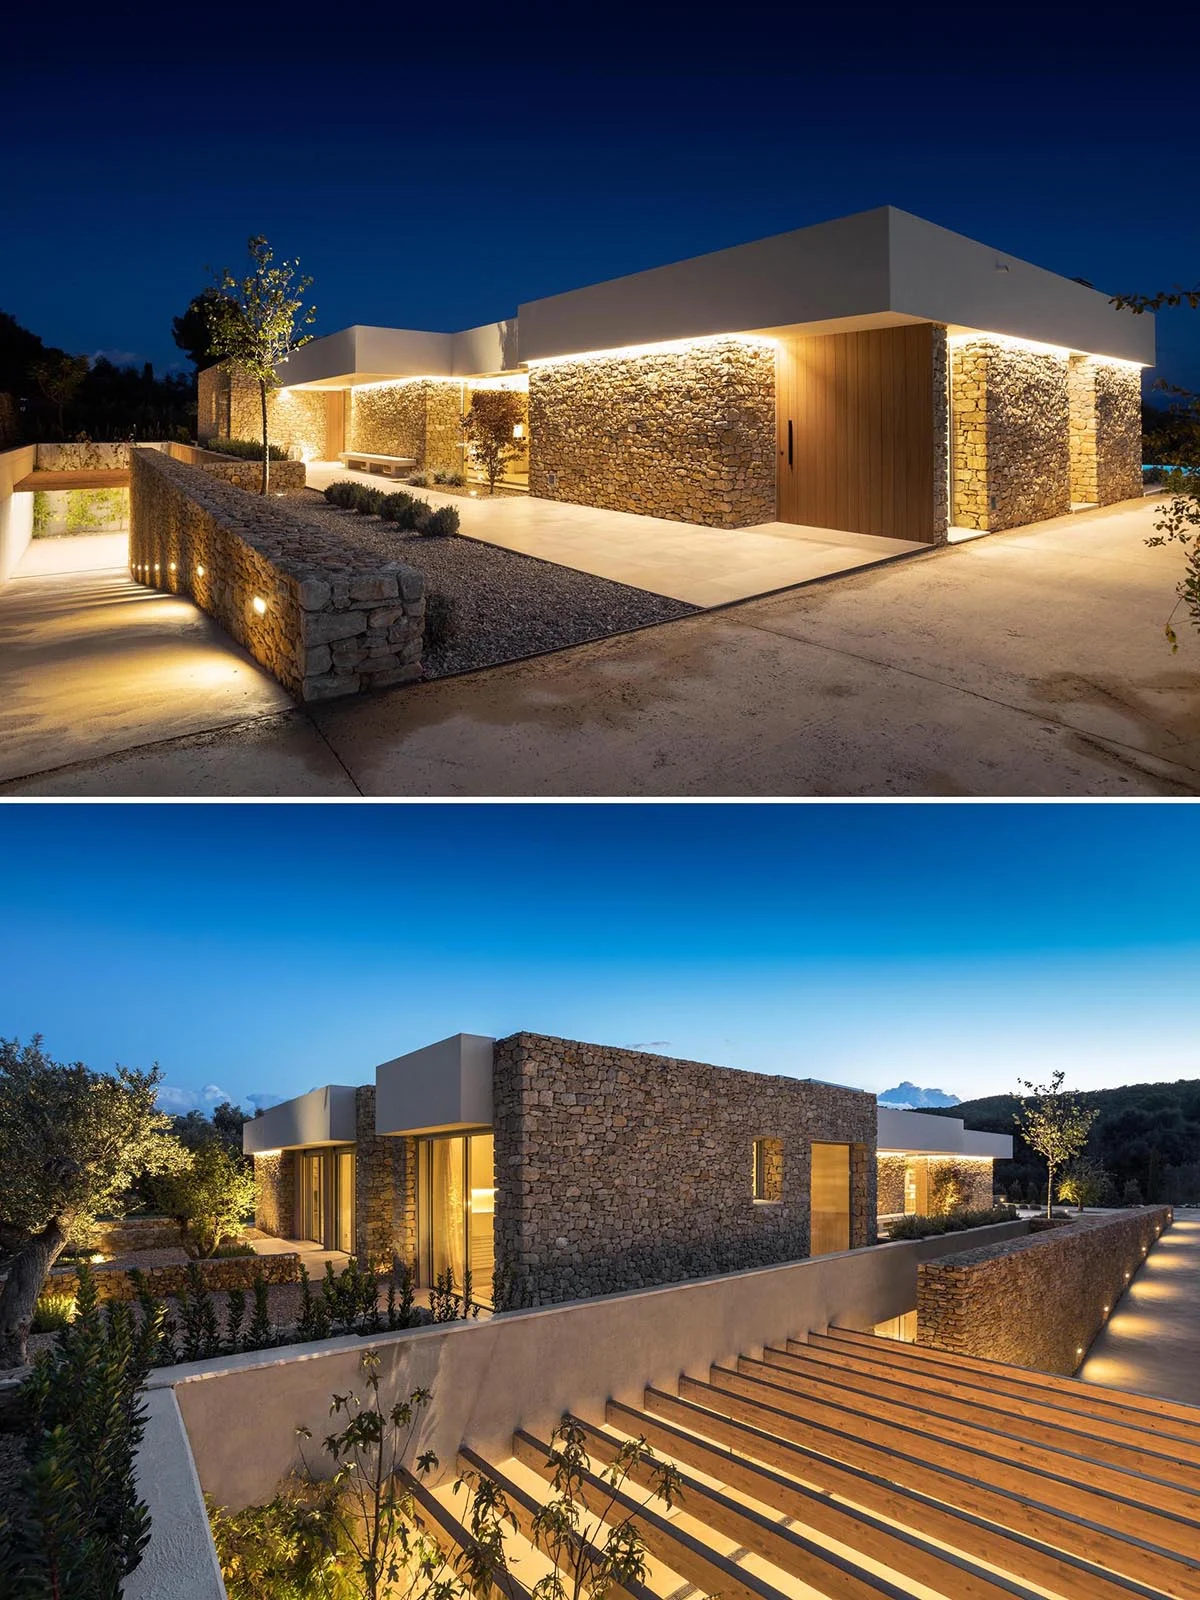
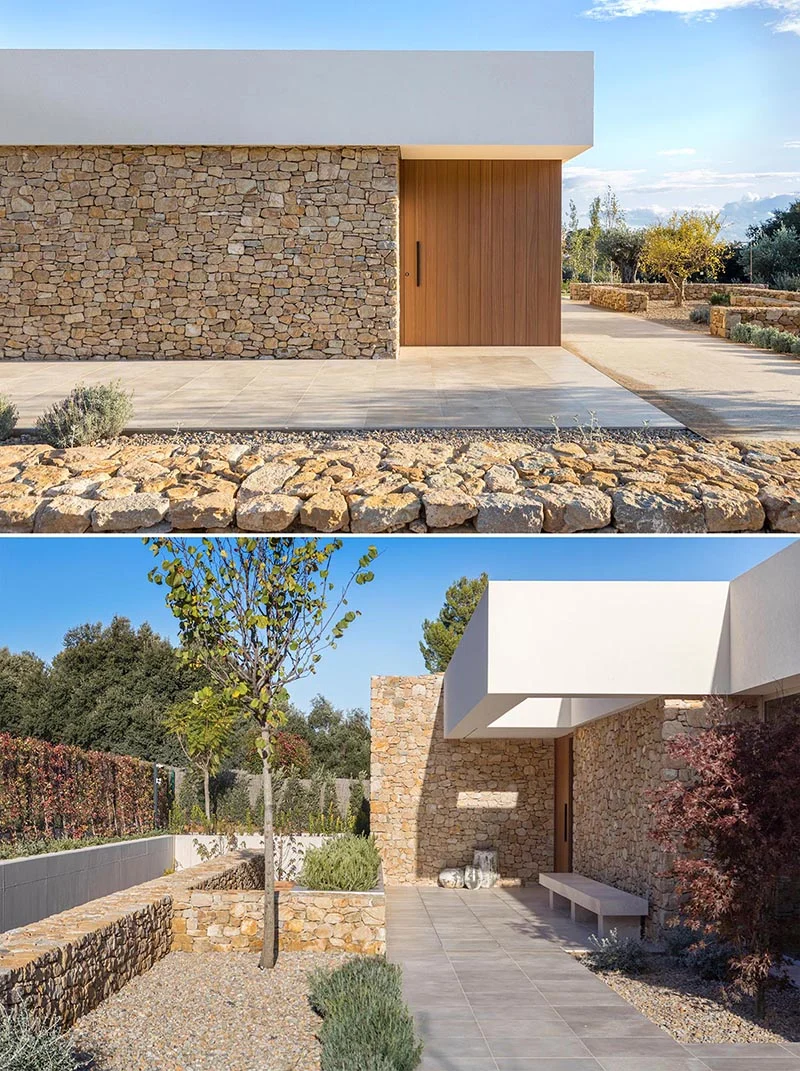
The facade pairs large sections of dry local stone with smooth white upper volumes, softened by wood and glass. The contrast feels typically Mediterranean: the stone ties the house to its setting, while the white forms keep it clean and contemporary.
Sand, stone and warm neutral tones run across the exterior so the house sits comfortably in the landscape. After dark, hidden lighting washes the interior and exterior walls and brings out the textures of stone and plaster.
Pool and patio
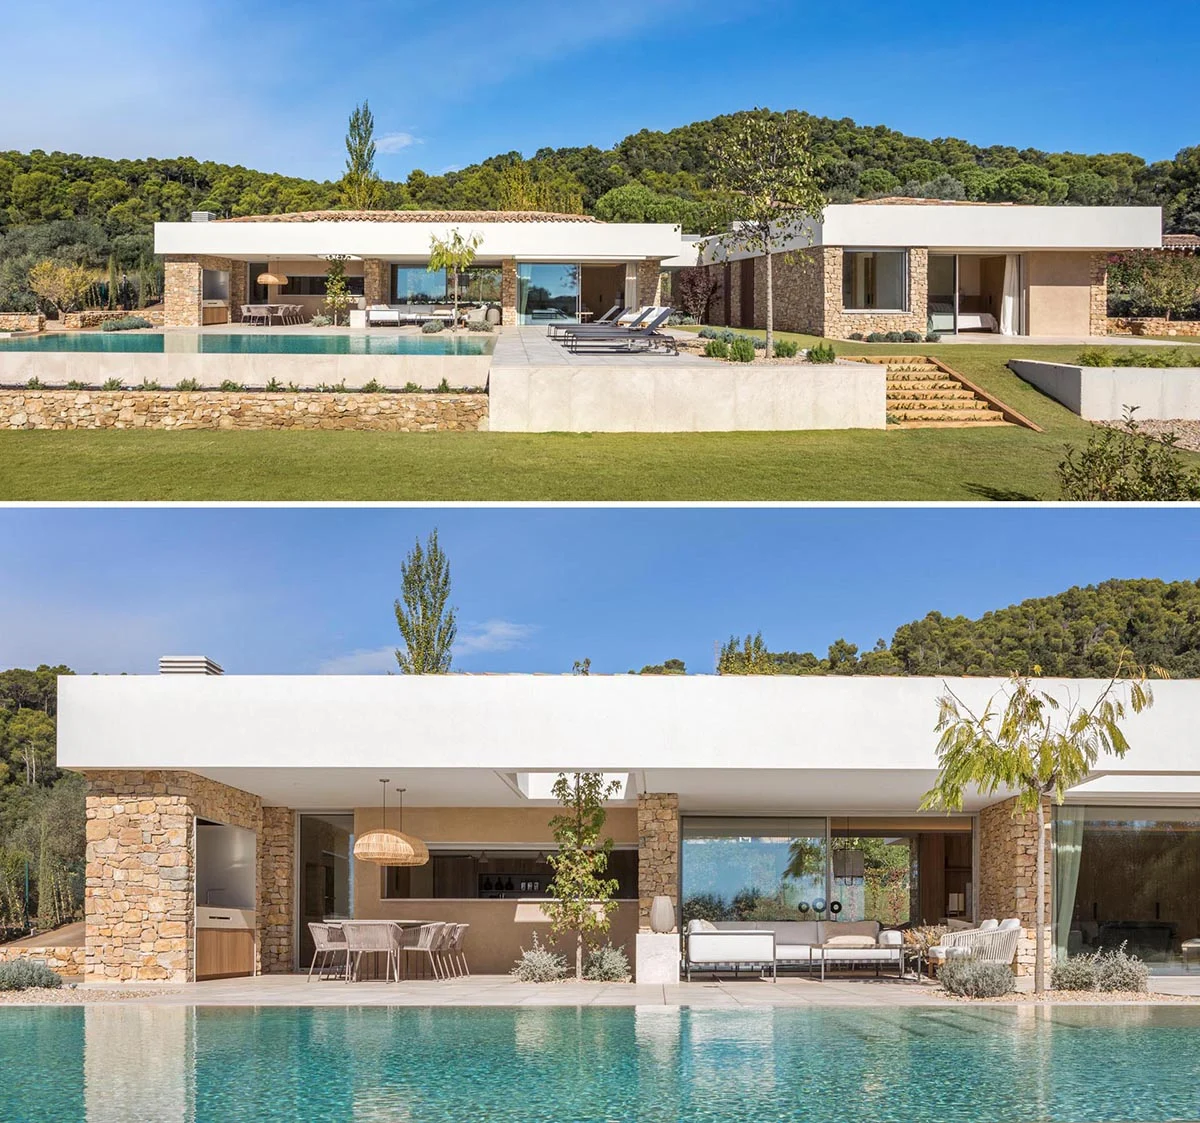
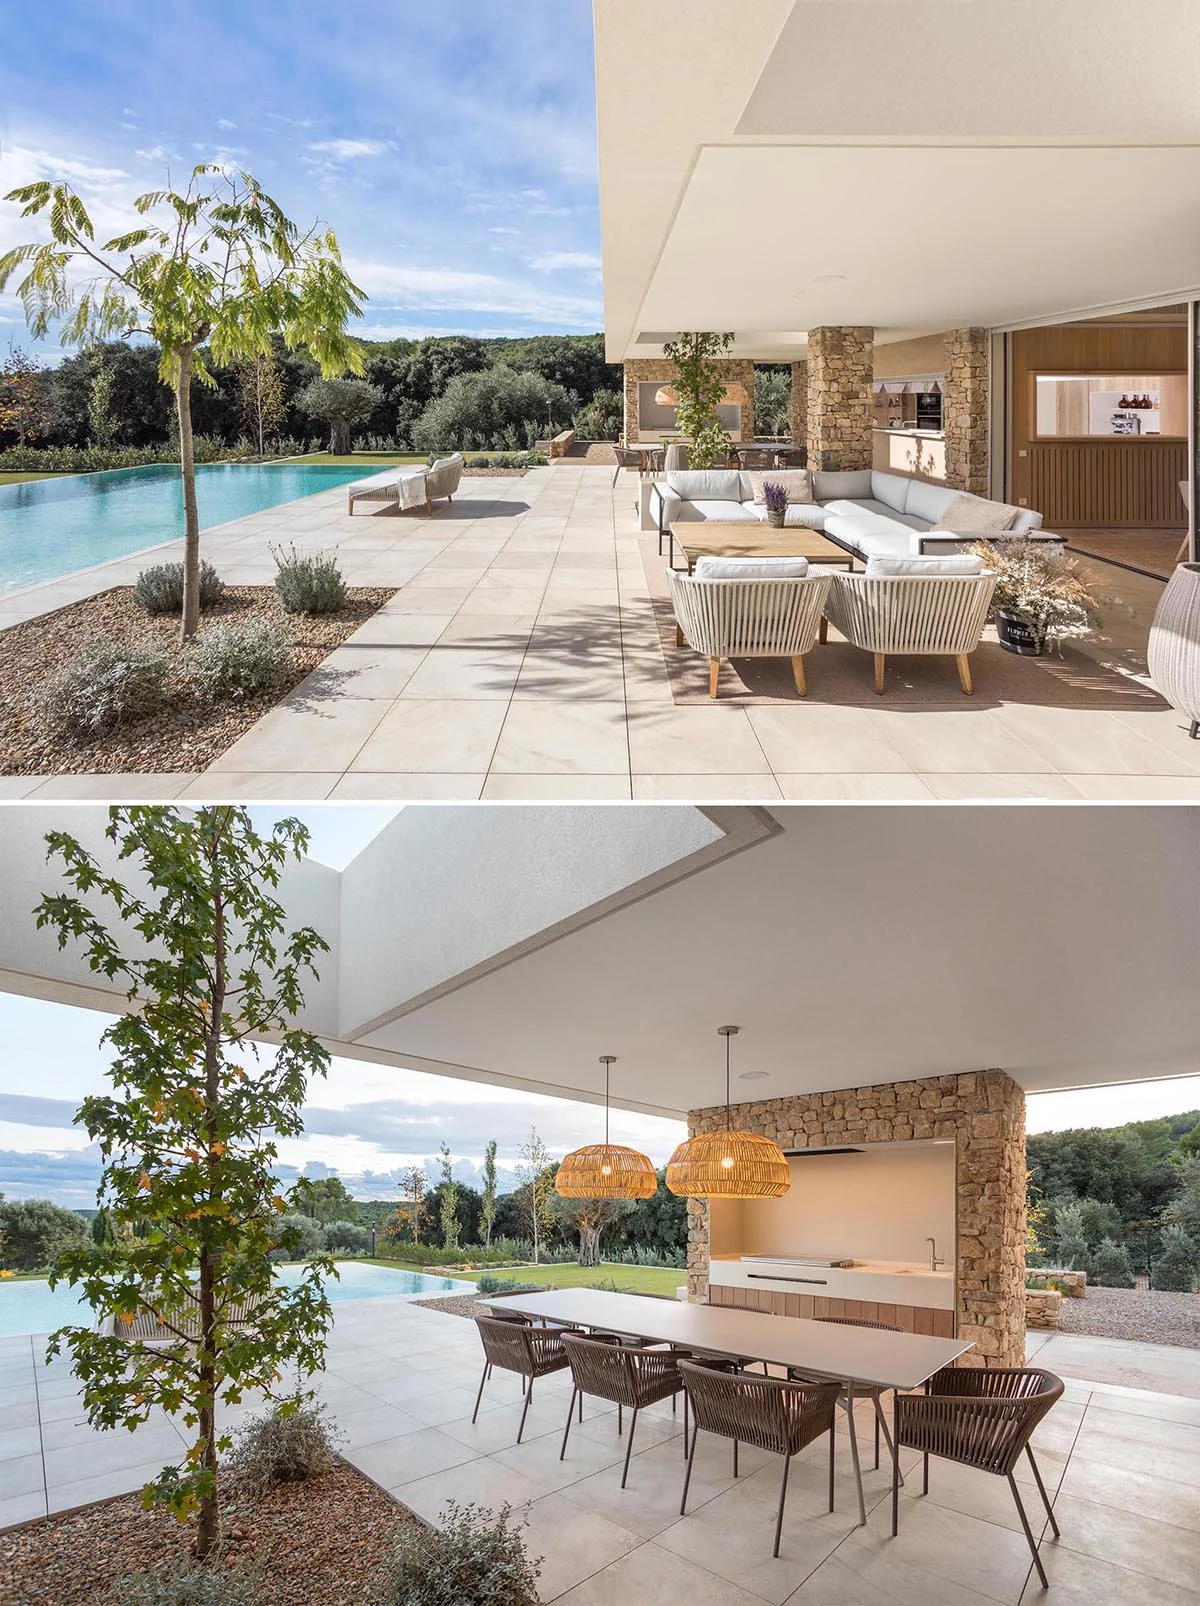
At the back, the house turns fully to outdoor living. The garden holds a swimming pool and a large, partly covered patio designed as an extension of the interior. The infinity edge pool looks out over the surrounding area.
Under the roof, a lounge with sofas and armchairs sits next to a dining area with an outdoor kitchen, ready for long afternoons and evening gatherings.
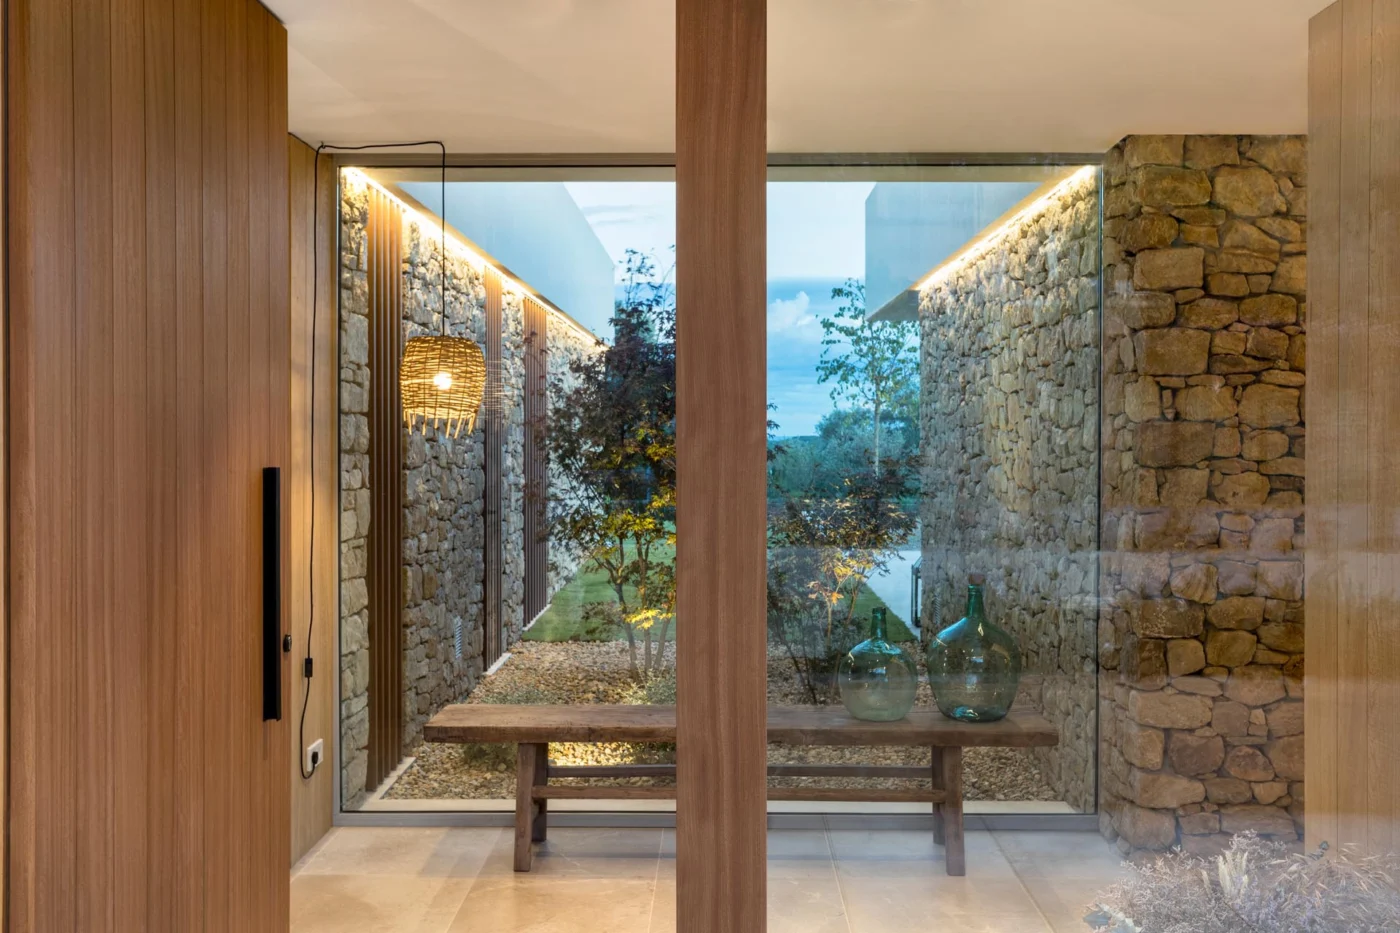
A warm welcome
At the front, a solid wood door opens to an entry with a large window that brings in daylight at once. The stone walls of the exterior continue inside, linking indoors and out.
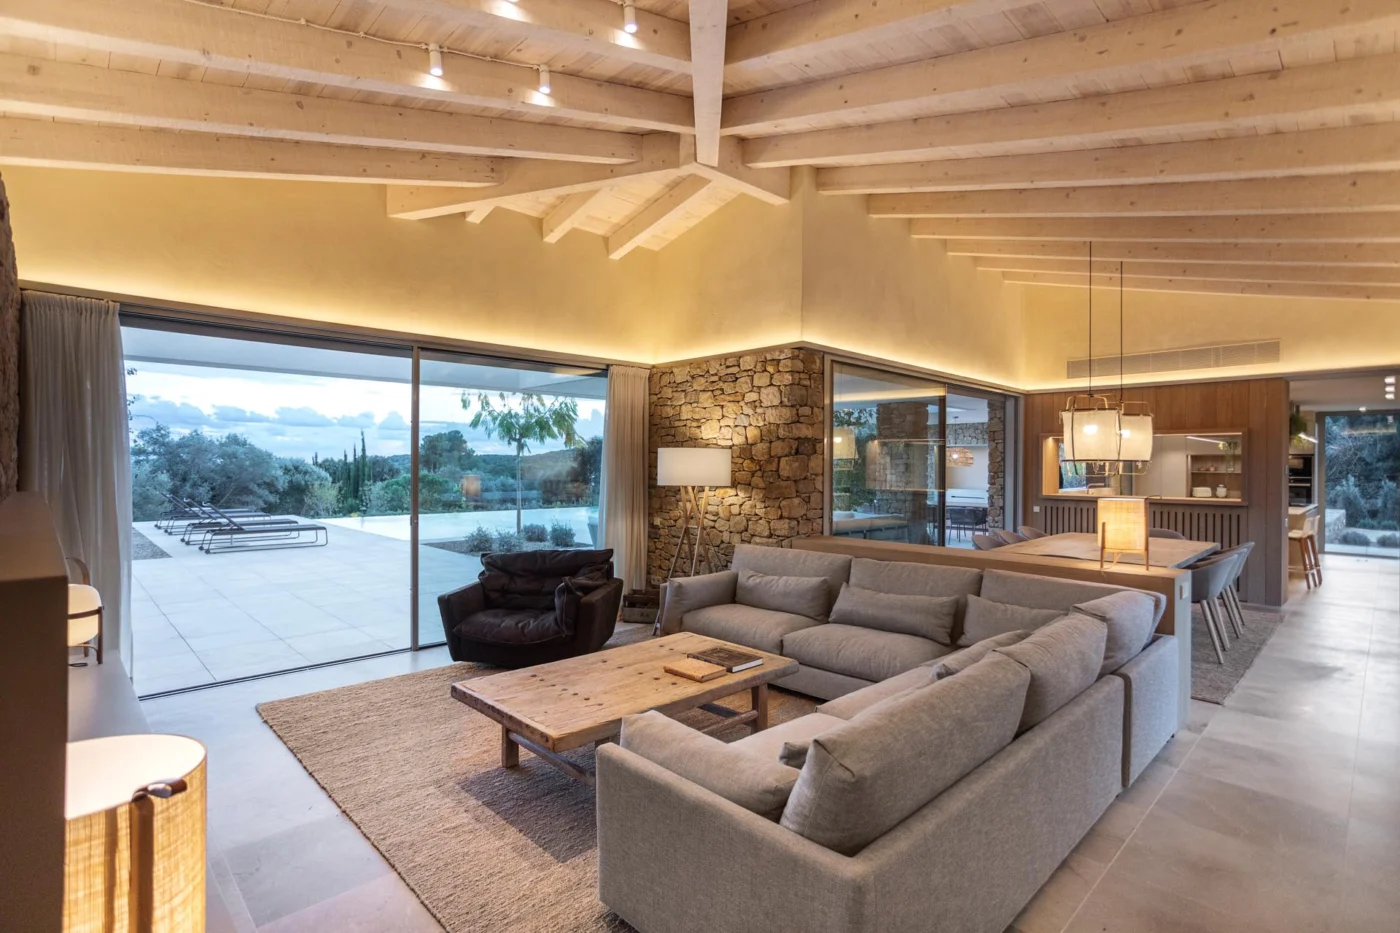
Living, dining and kitchen
The main social space is an open-plan living and dining area. Along one wood-lined wall, a built-in home office lets work fit into the room without breaking its flow.
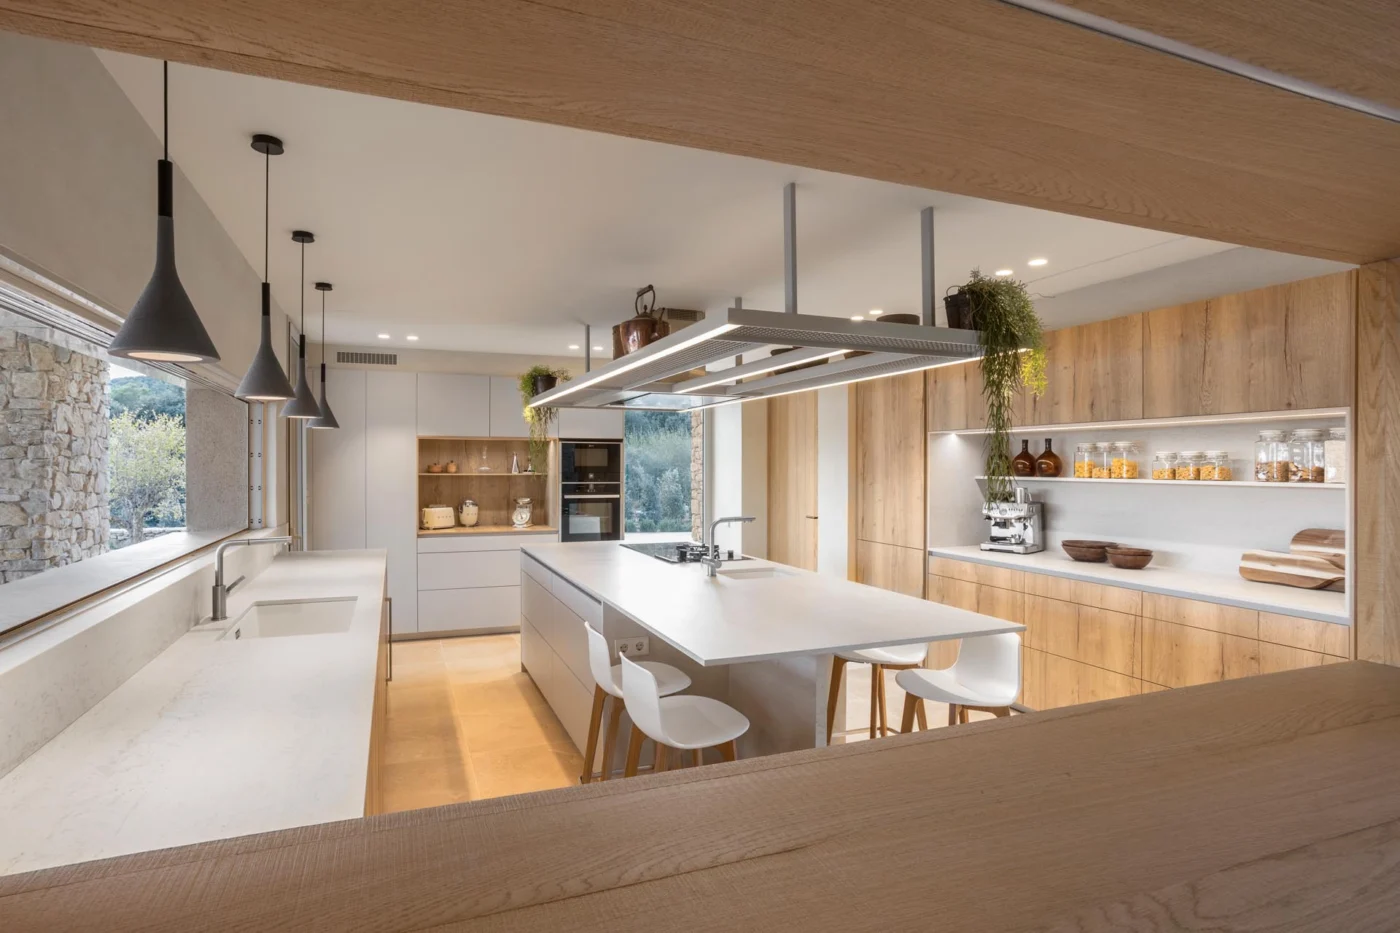
Beside the dining area, seen through a pass-through opening, is the kitchen. Minimal white cabinets and counters are balanced by wood cabinetry and open shelves, with a central island at the heart of the room.
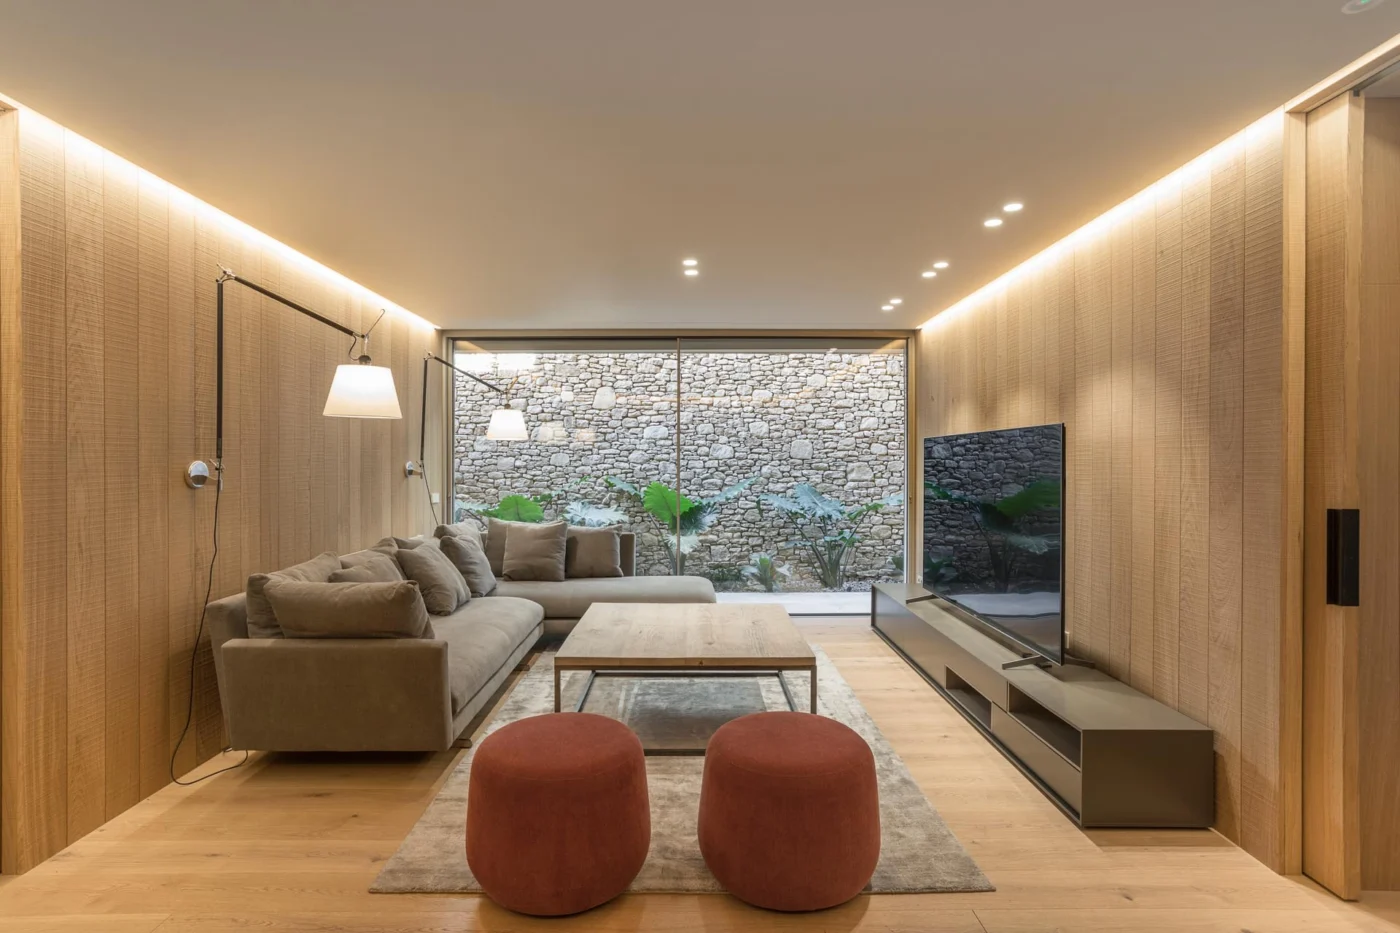
A second, wood-lined living room offers a quieter retreat. A floor-to-ceiling window frames the stone wall and plants outside.
Bedrooms, bathrooms and basement
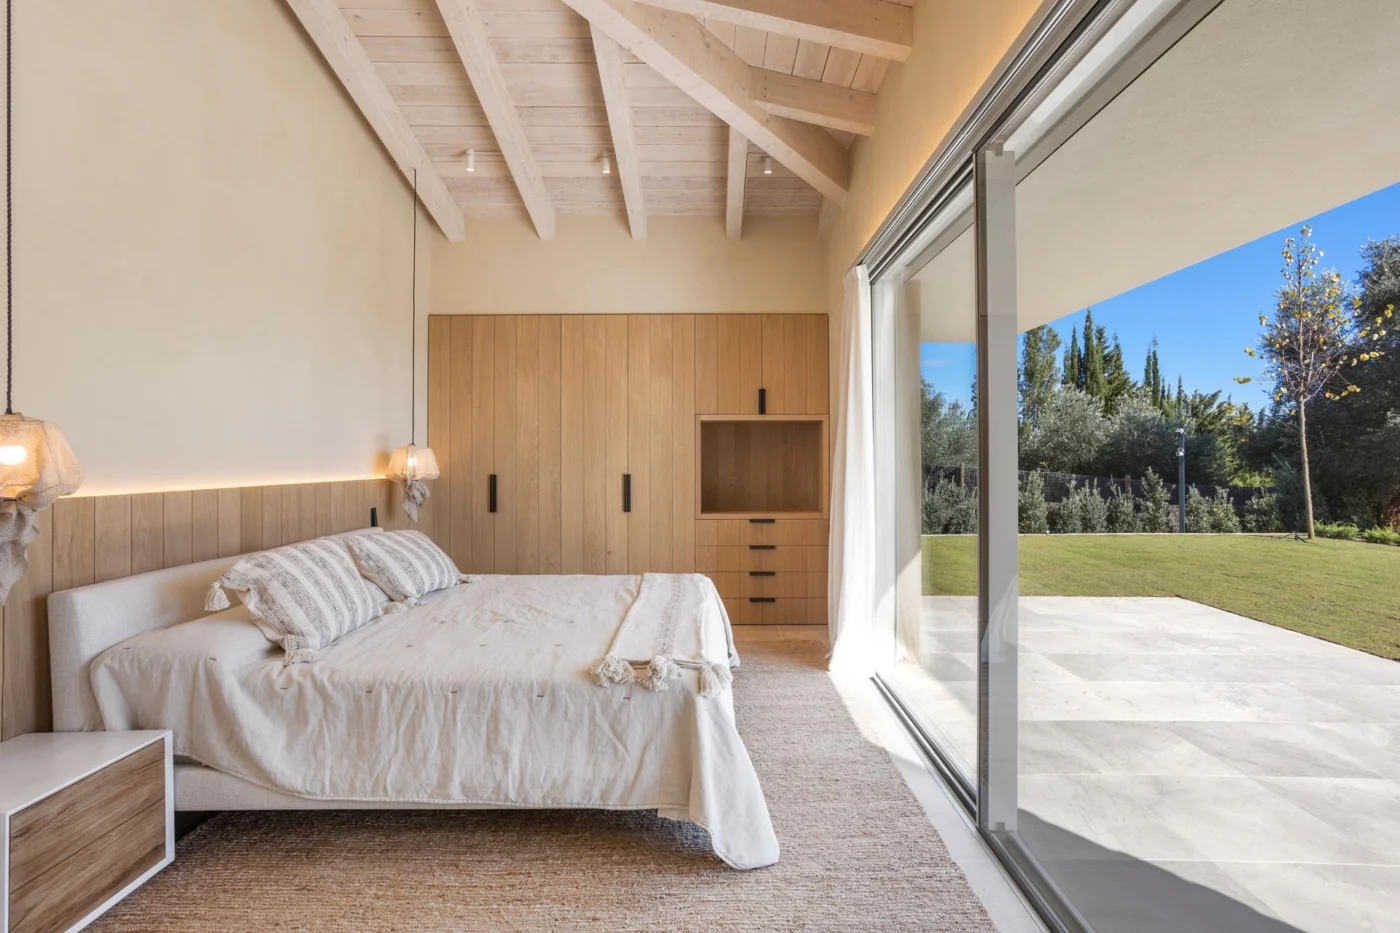
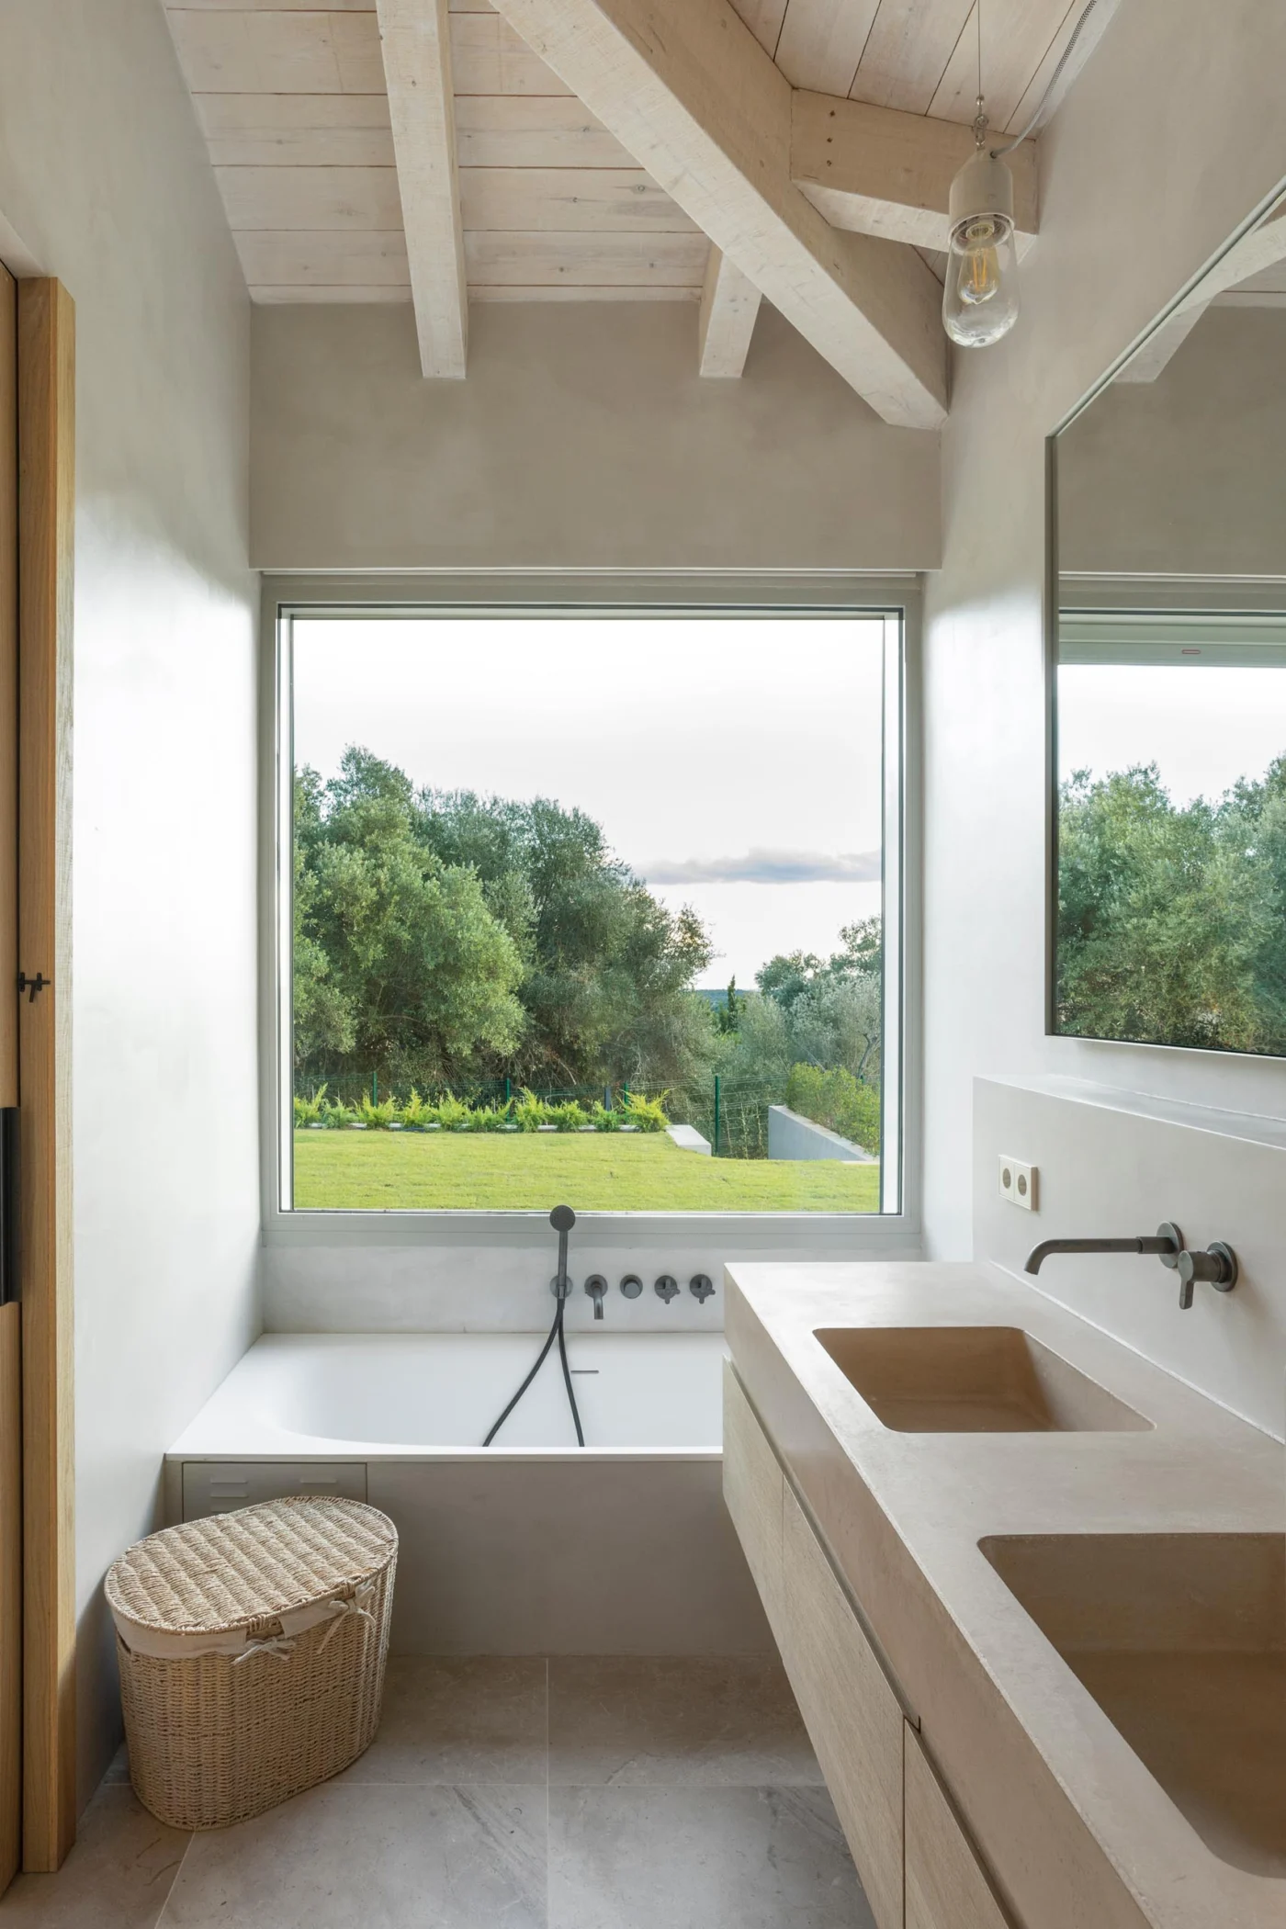
Wood details carry on into the bedrooms, where minimal furniture keeps the focus on light and views. The bathrooms have wood vanities with custom countertops under framed mirrors, and a built-in bathtub sits by a window.
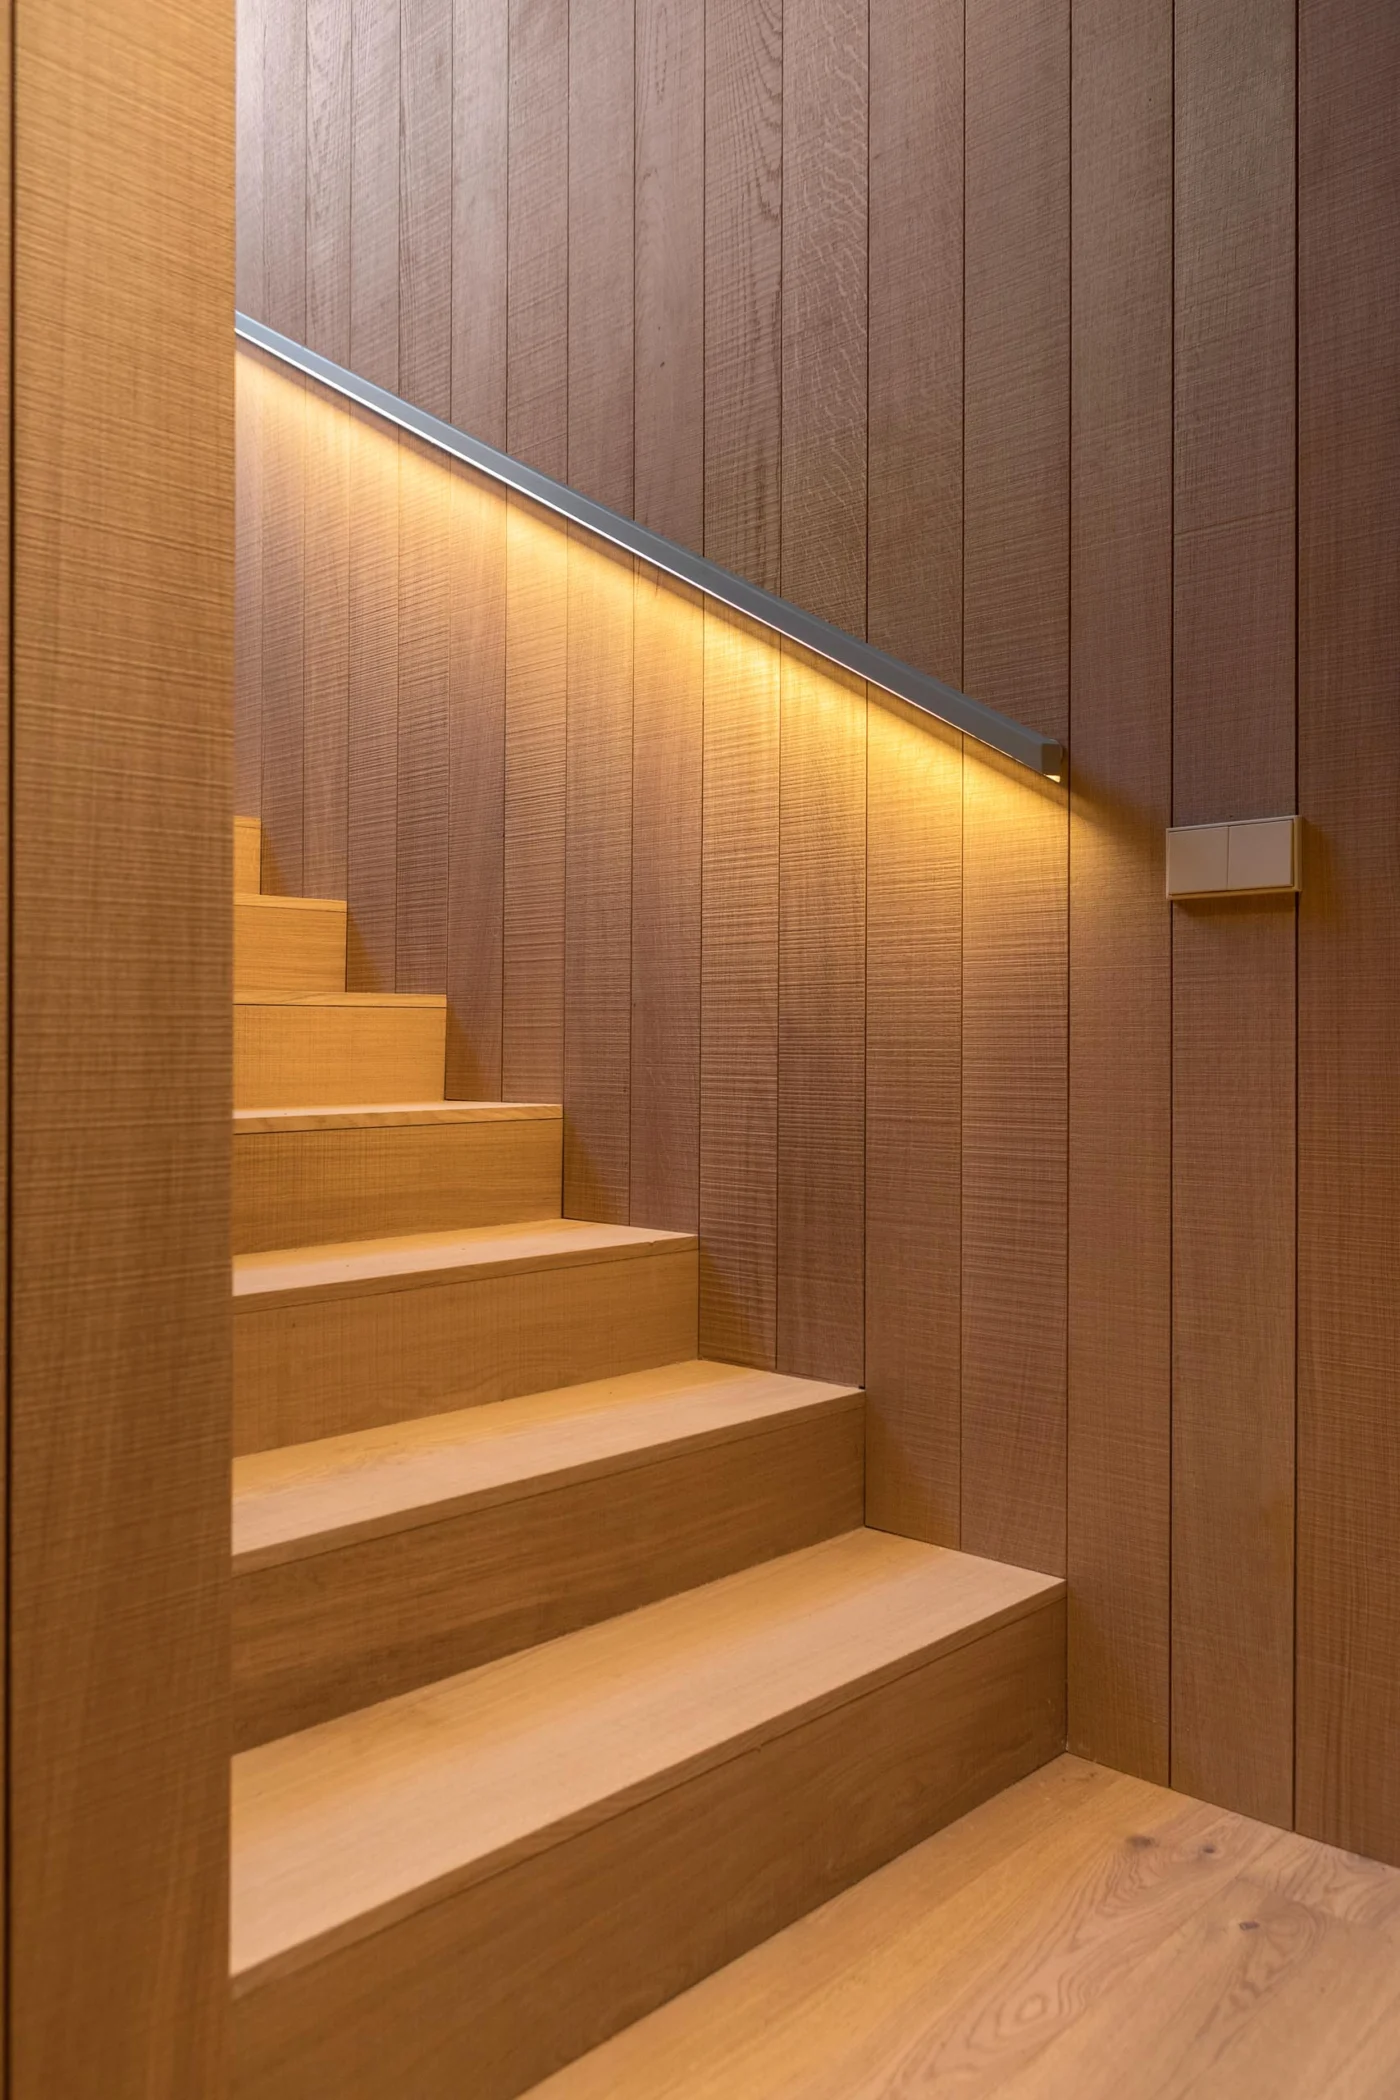
All main rooms are on the ground floor, while a basement holds parking, storage, building services and a games room. It is reached by wood stairs with a handrail that has hidden lighting.
Project credits
- Project: family house, Montrás, Costa Brava, Spain
- Architecture firm: Dom Arquitectura
- Architect: Pablo Serrano Elorduy
- Interior designer: Blanca Elorduy
- Quantity surveyor: Agustí Vidal
- Contractor: Burgos Gasull SL
- Structural engineer: Óscar Frago, Estudi d’ Arquitectura Codi
- Photography: Fotografía de Arquitectura Jordi Anguera
- Source: Contemporist