
Design Skill
A Contemporary Ranch Home Bathed in Light and Natural Materials
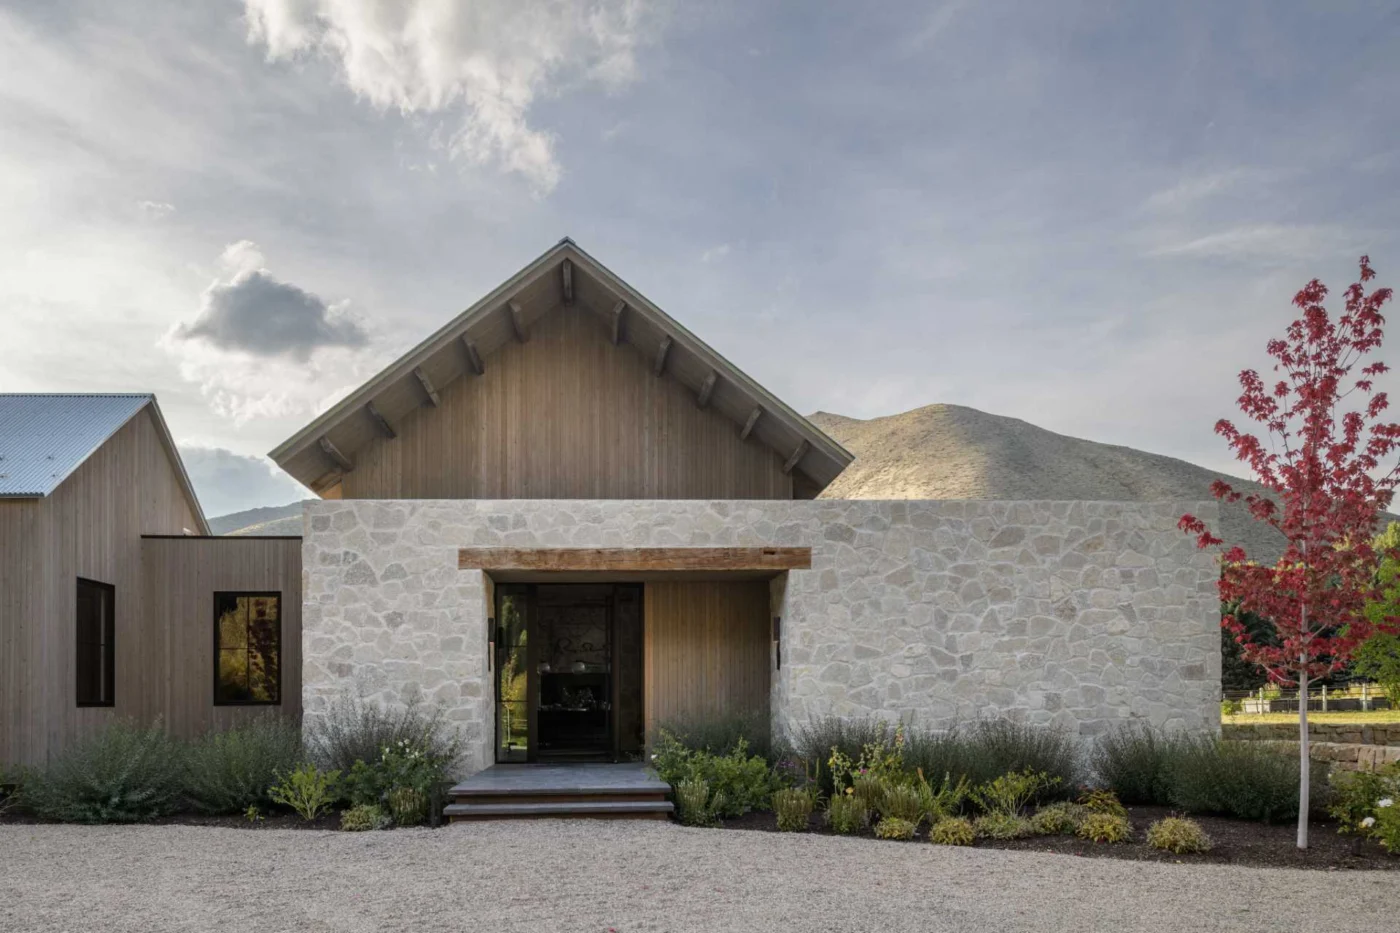
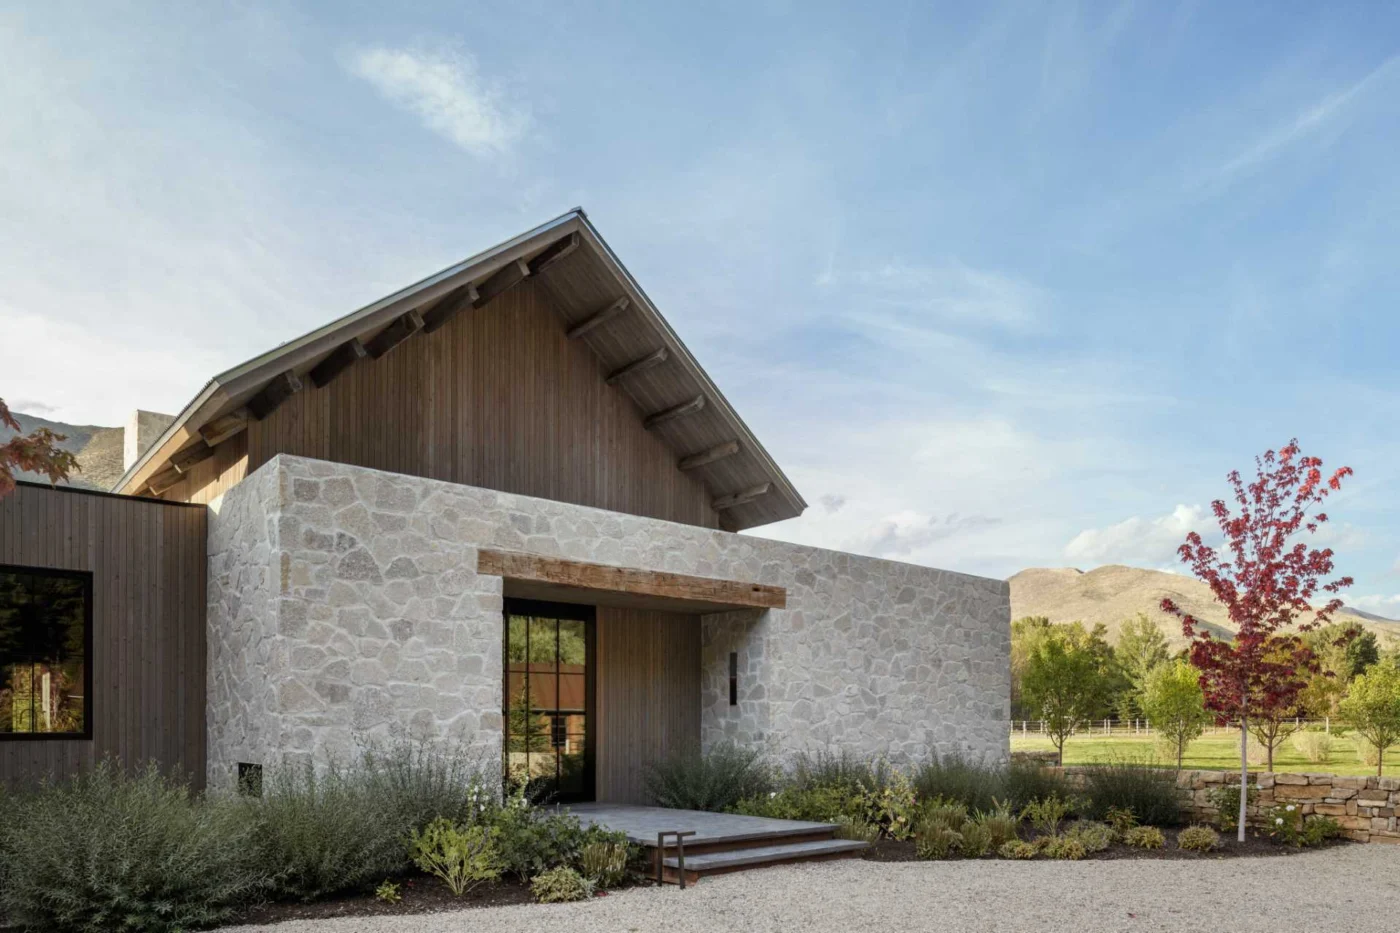
Farmer Payne Architects and interior design firm Suede Studio have completed a contemporary ranch home in Idaho that brings rustic character and modern restraint together. Authentic hand-hewn heavy timber and stone laid with wide grout joints recall old-world building craft, giving the family who lives here a house that feels warm and lived-in from day one.
Outdoor rooms around the house
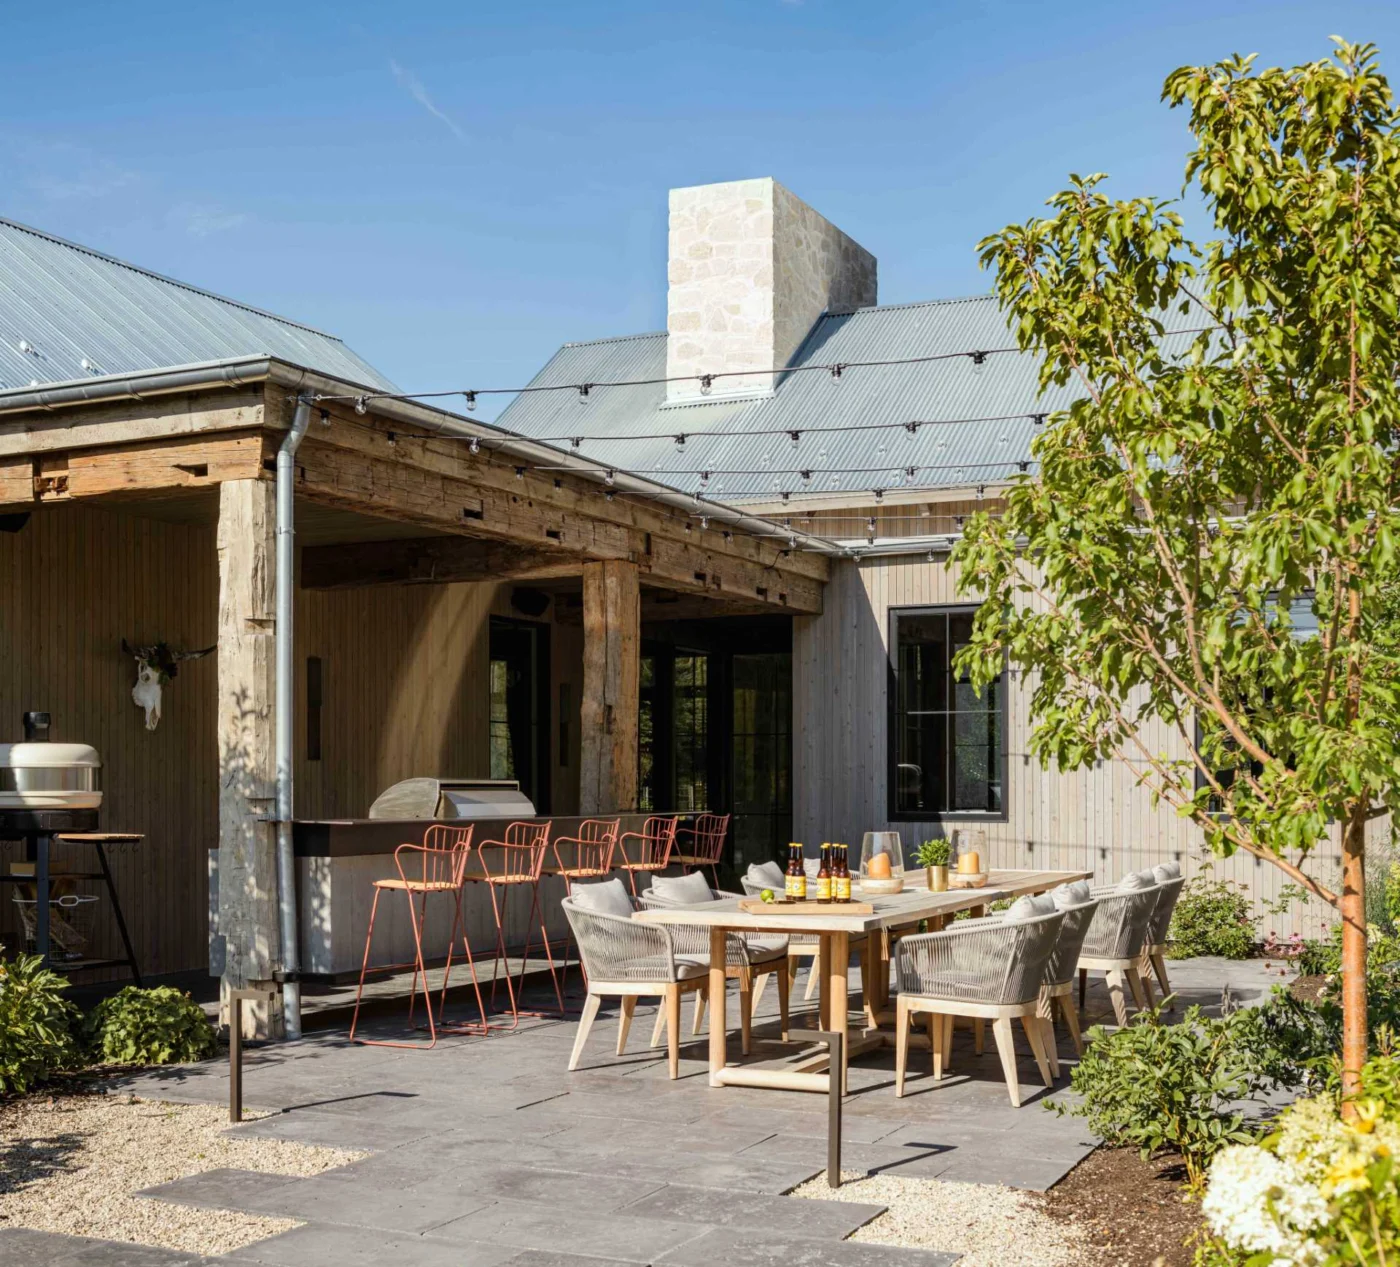
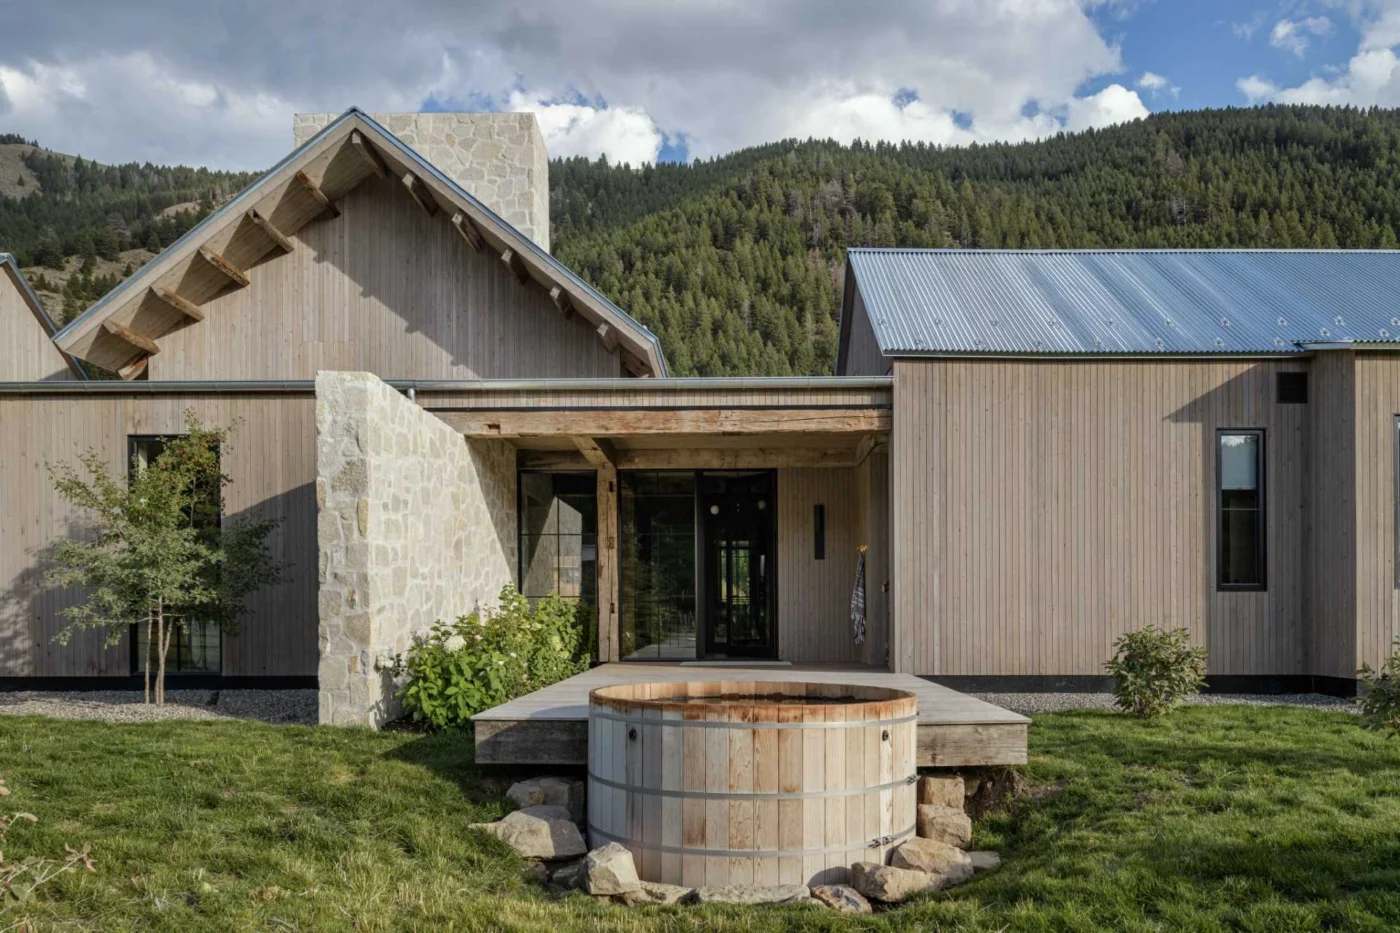
Much of the life of this ranch house happens outside. At the back, a courtyard is arranged around an outdoor fire pit, and floor-to-ceiling windows connect it directly with the main living area. Heavy hand-hewn timbers frame a covered patio and give it the same crafted feel as the interior.
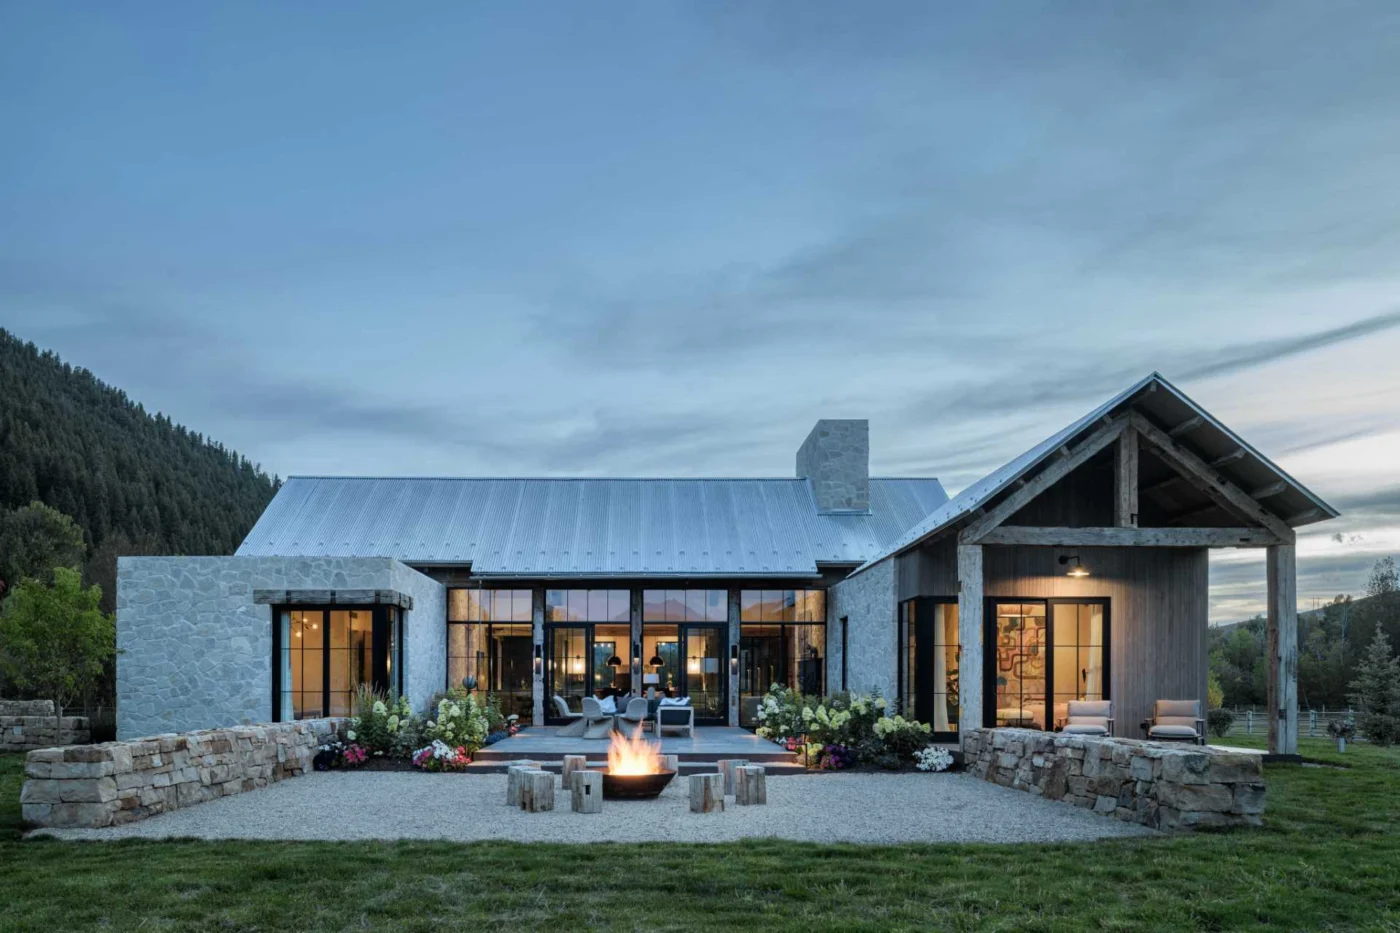
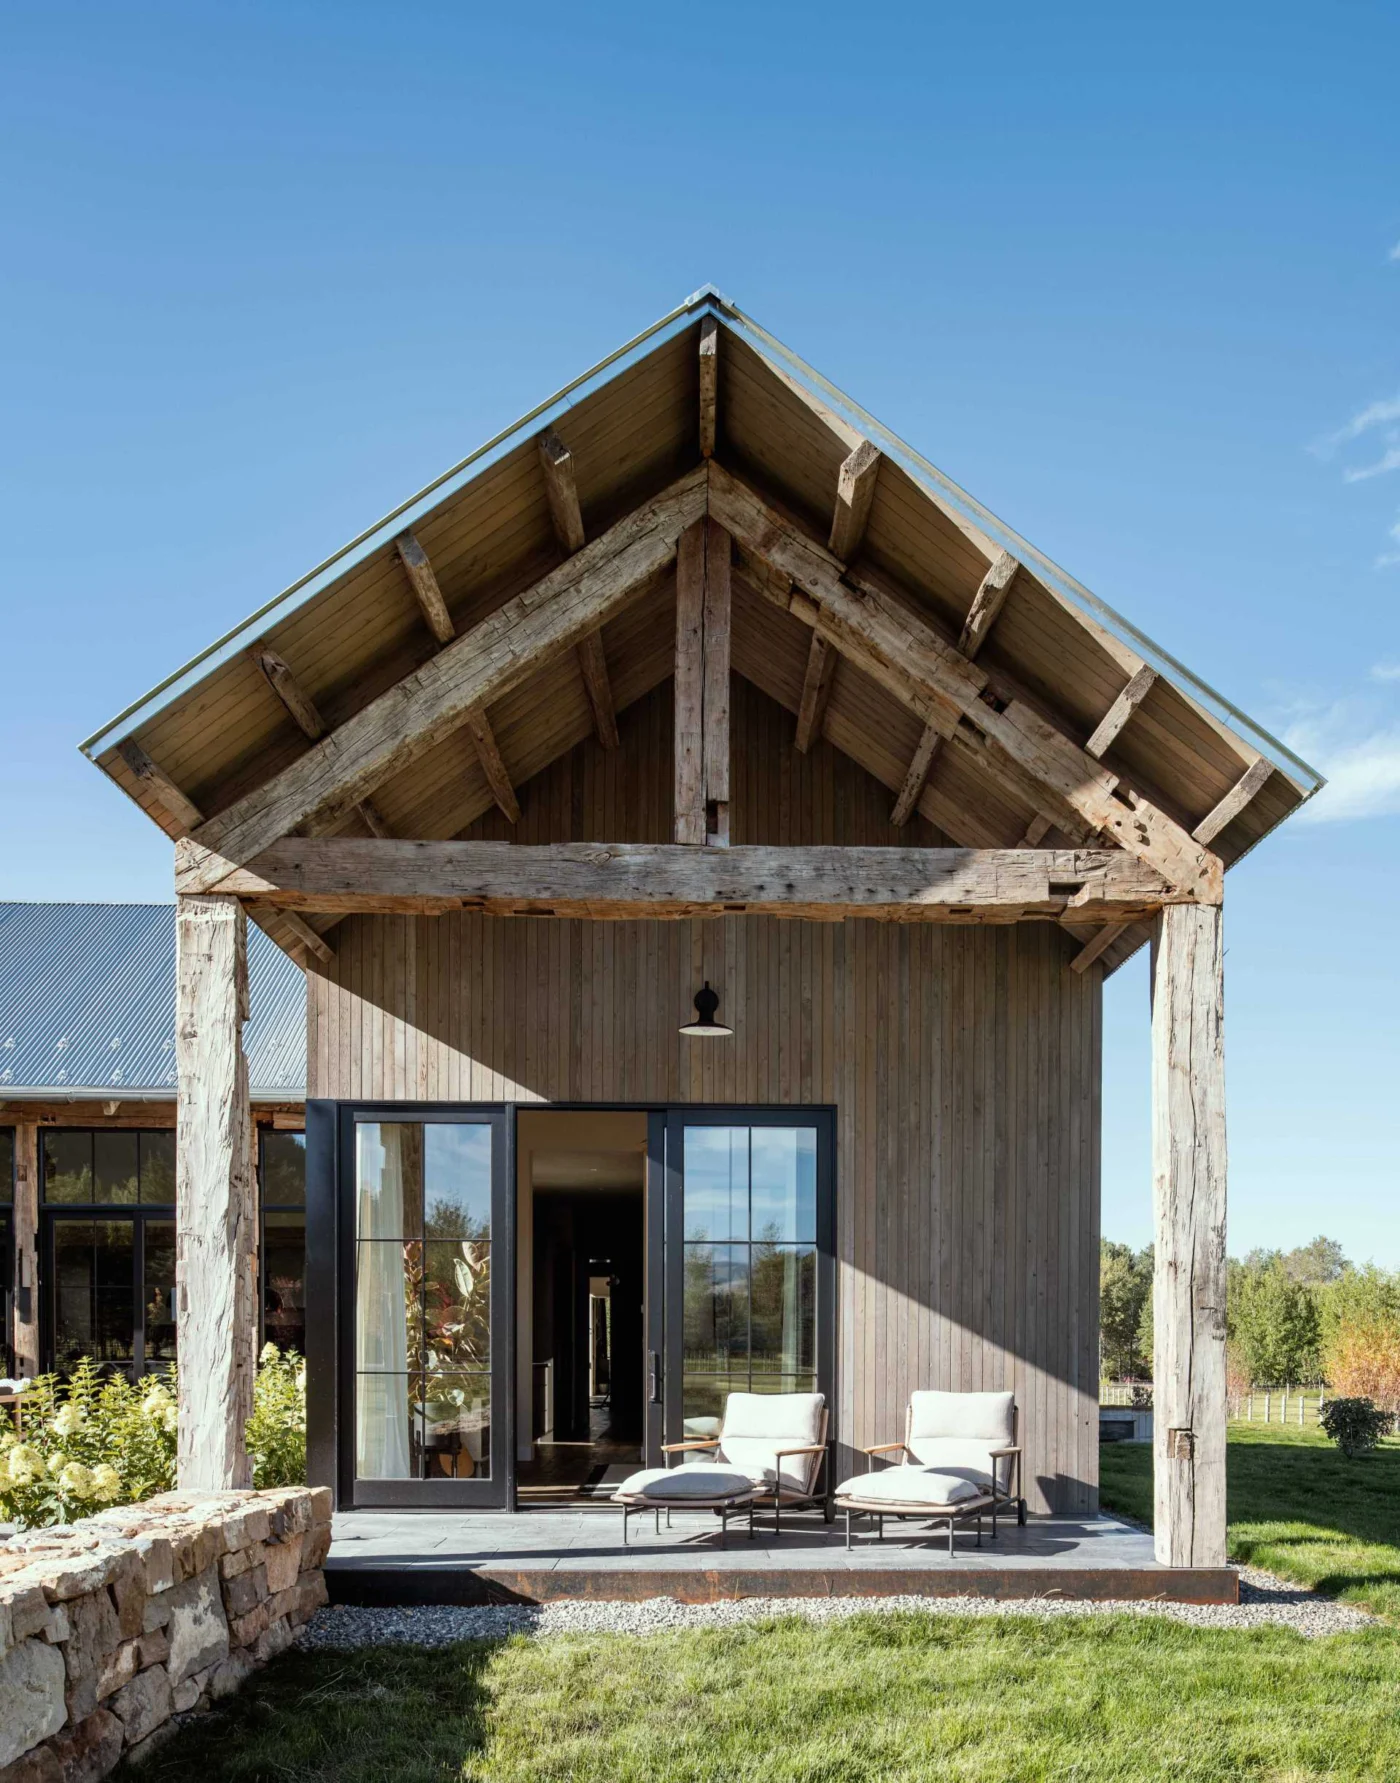
Another side of the home is given over to an outdoor kitchen and entertaining area, while a hot tub set off the side of the house offers a quieter spot to relax.
A warm palette of steel, stone and timber
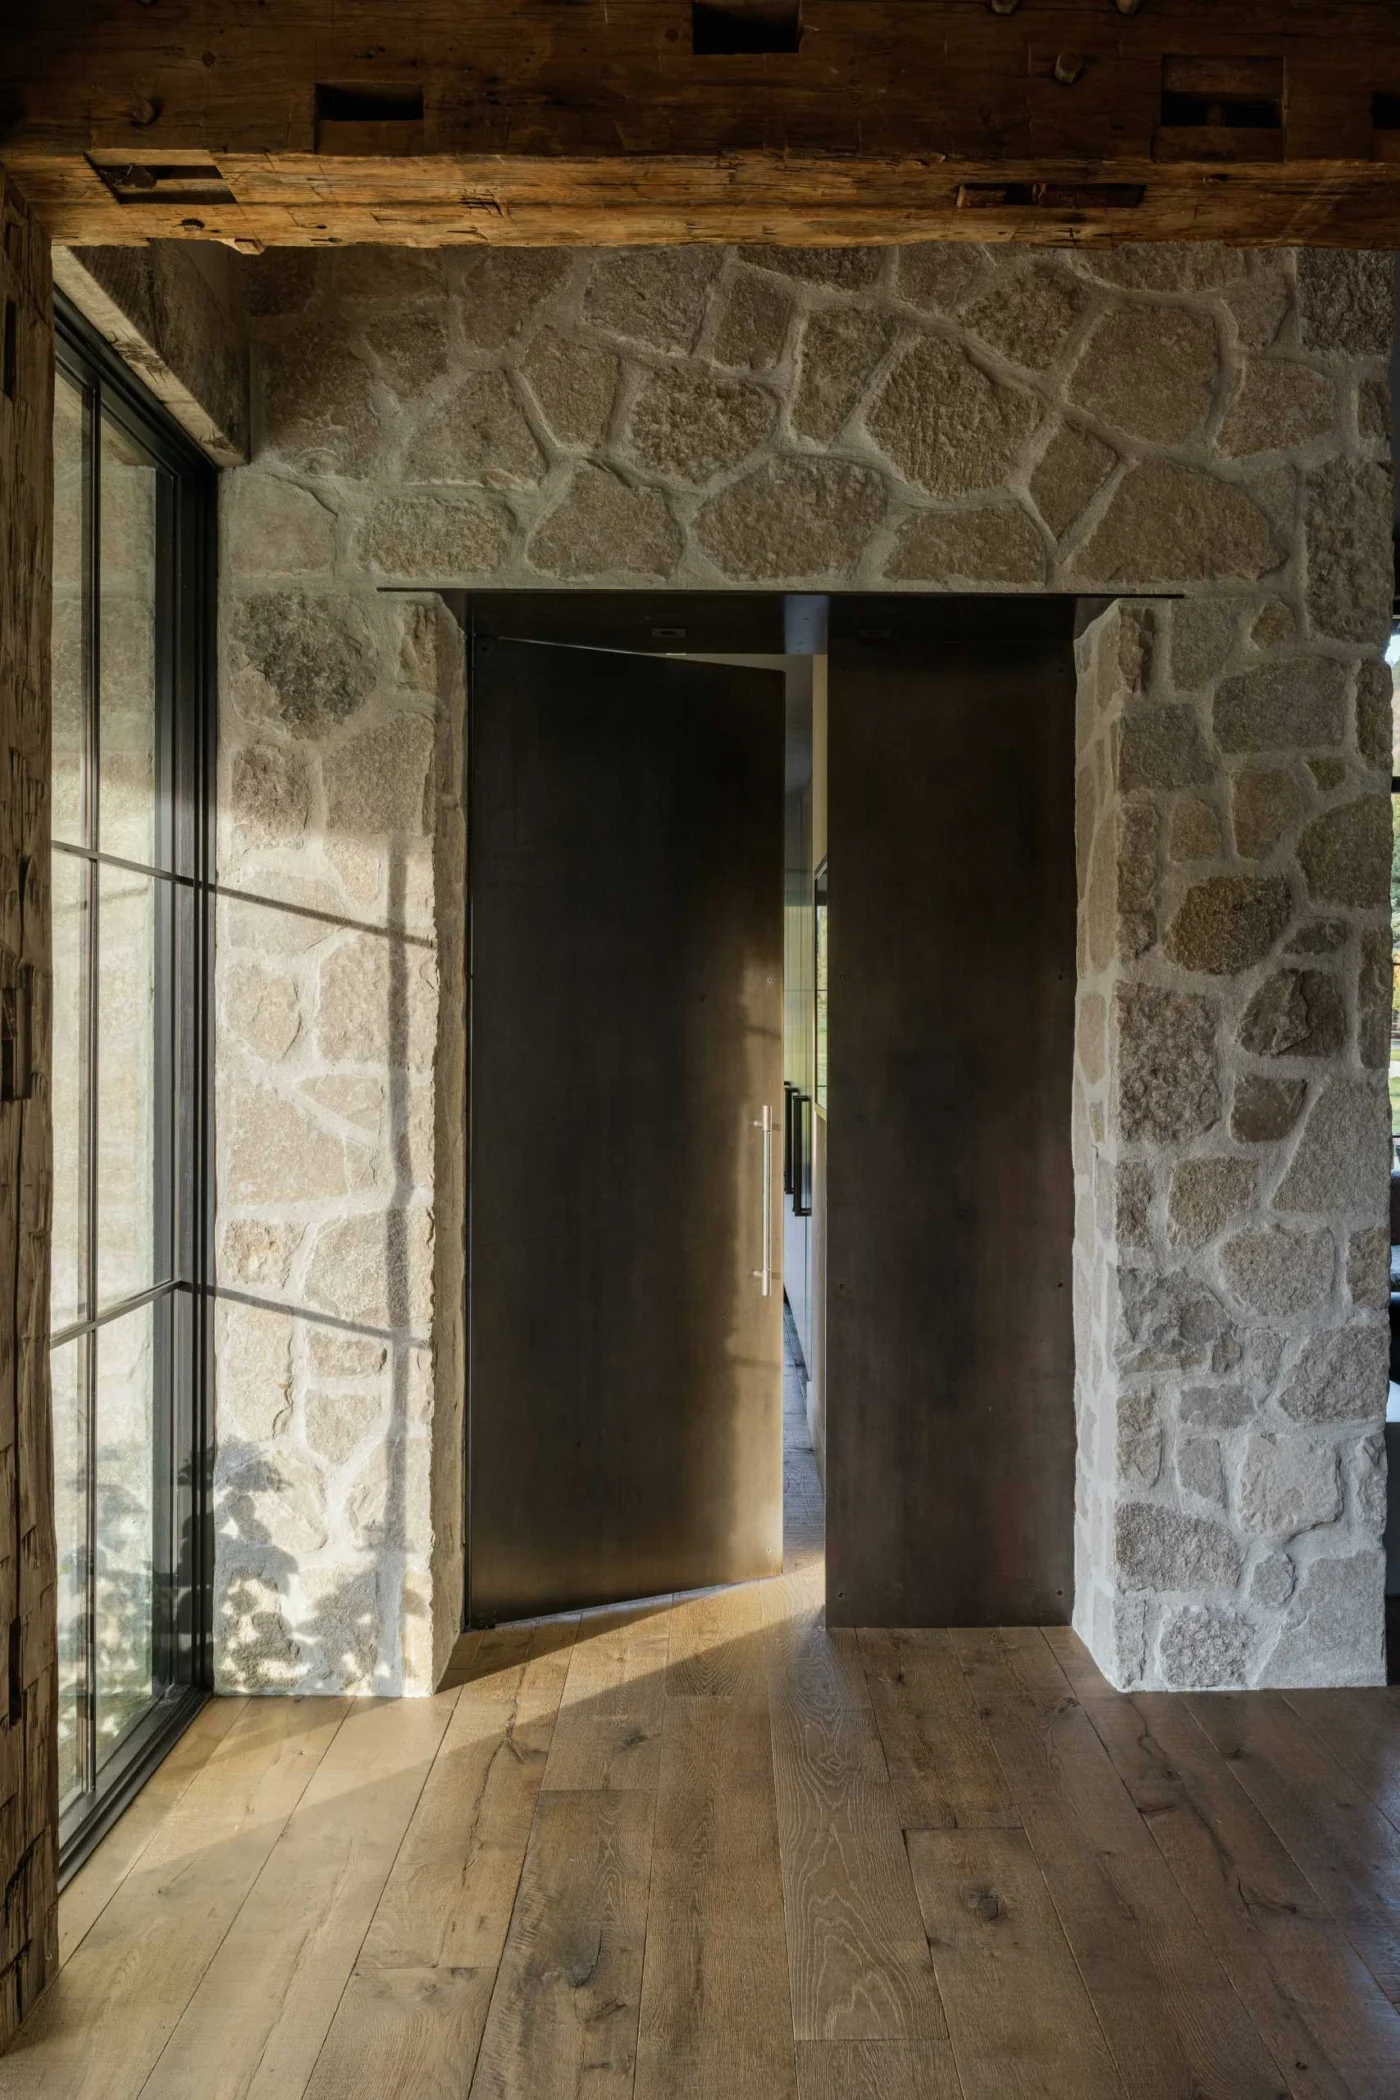
The material story continues at the entry. Steel doors, stone, antique flooring, tall glazing and rough-hewn beams combine into an interior that is both distinctive and comfortable, with natural textures doing most of the decorative work.
Living and dining with mountain views
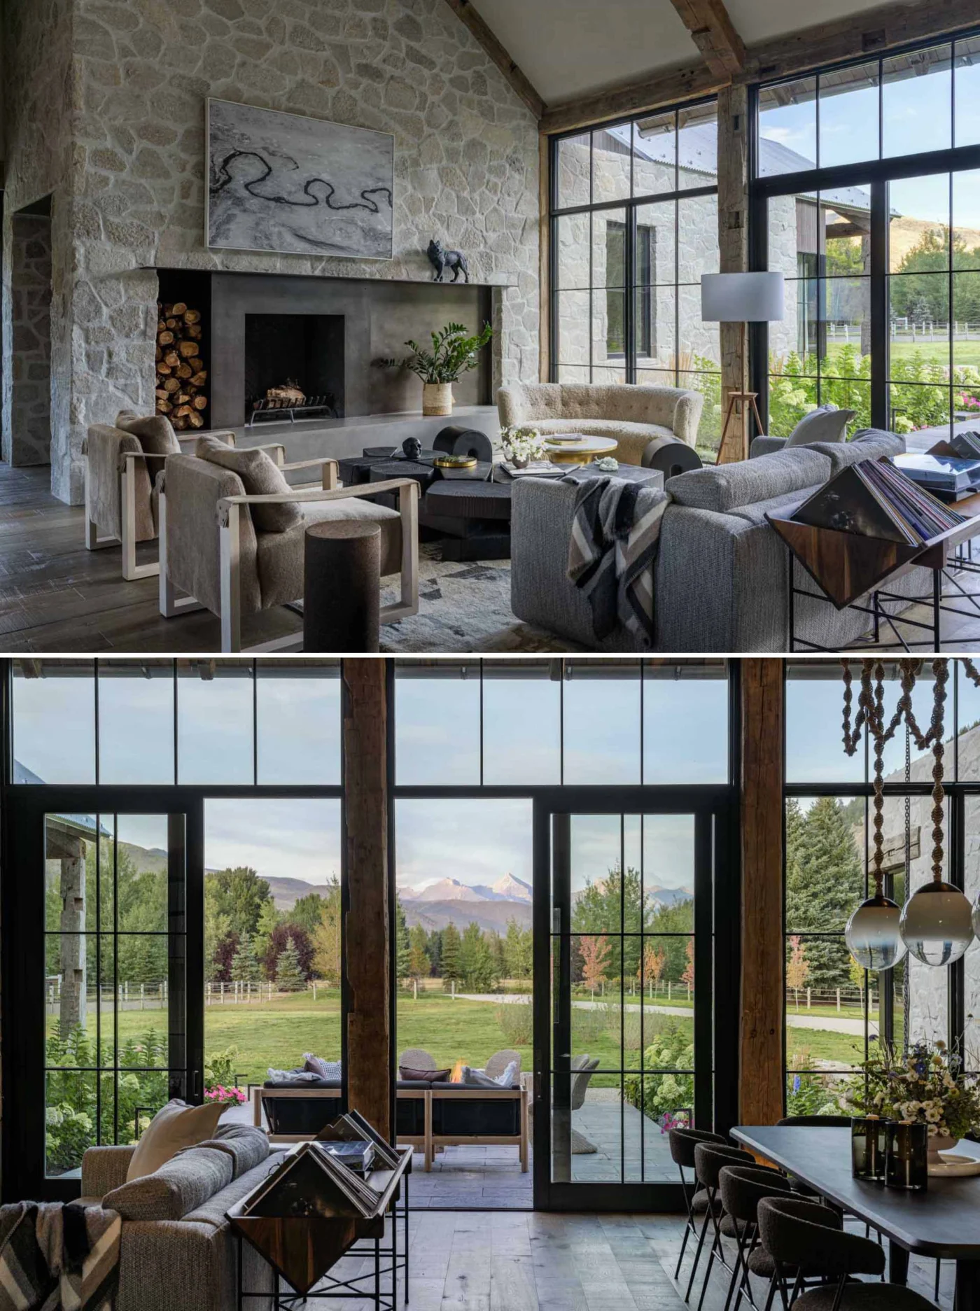
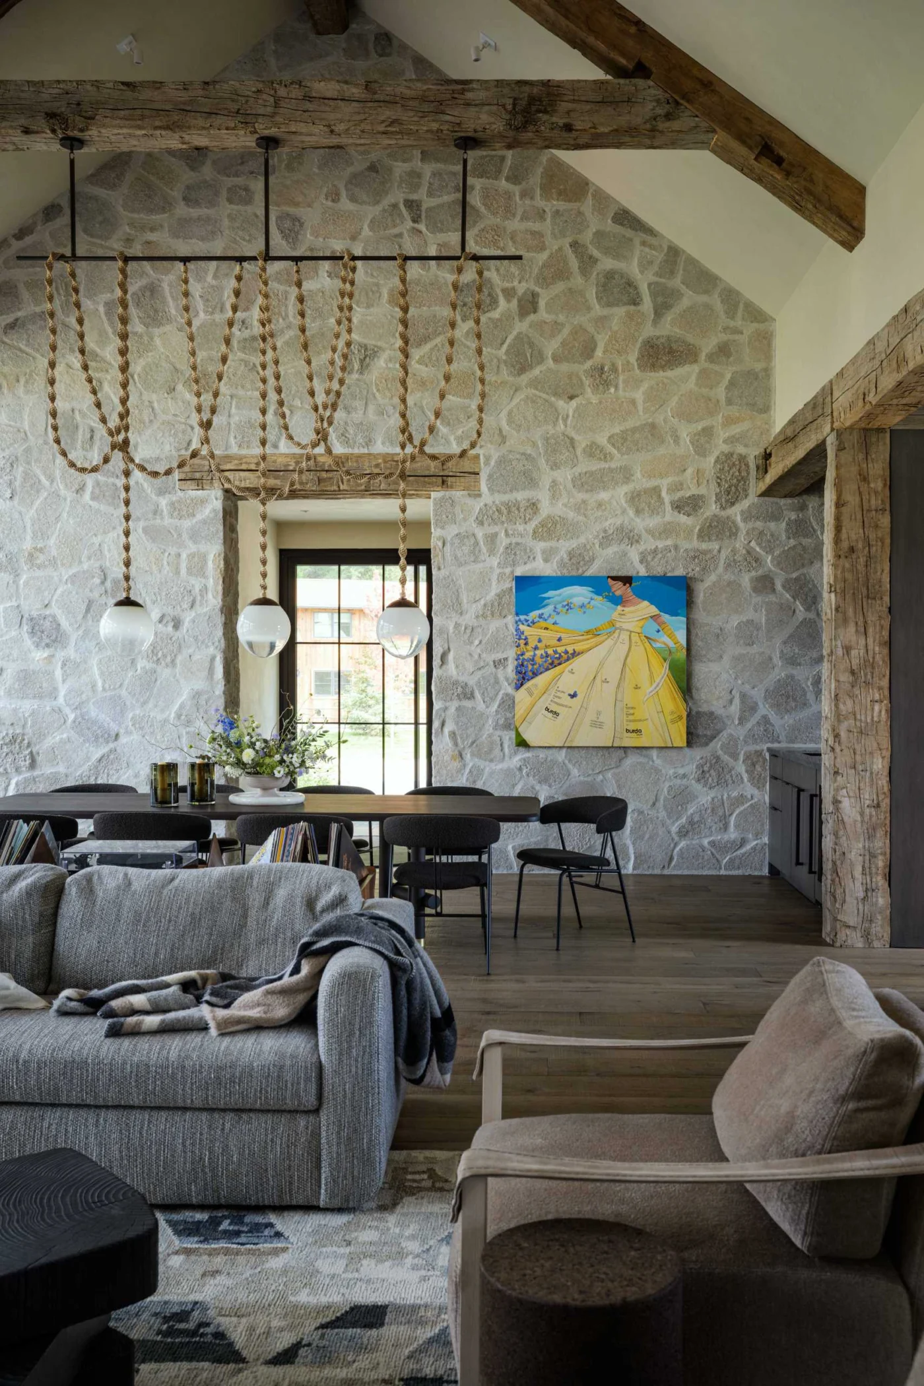
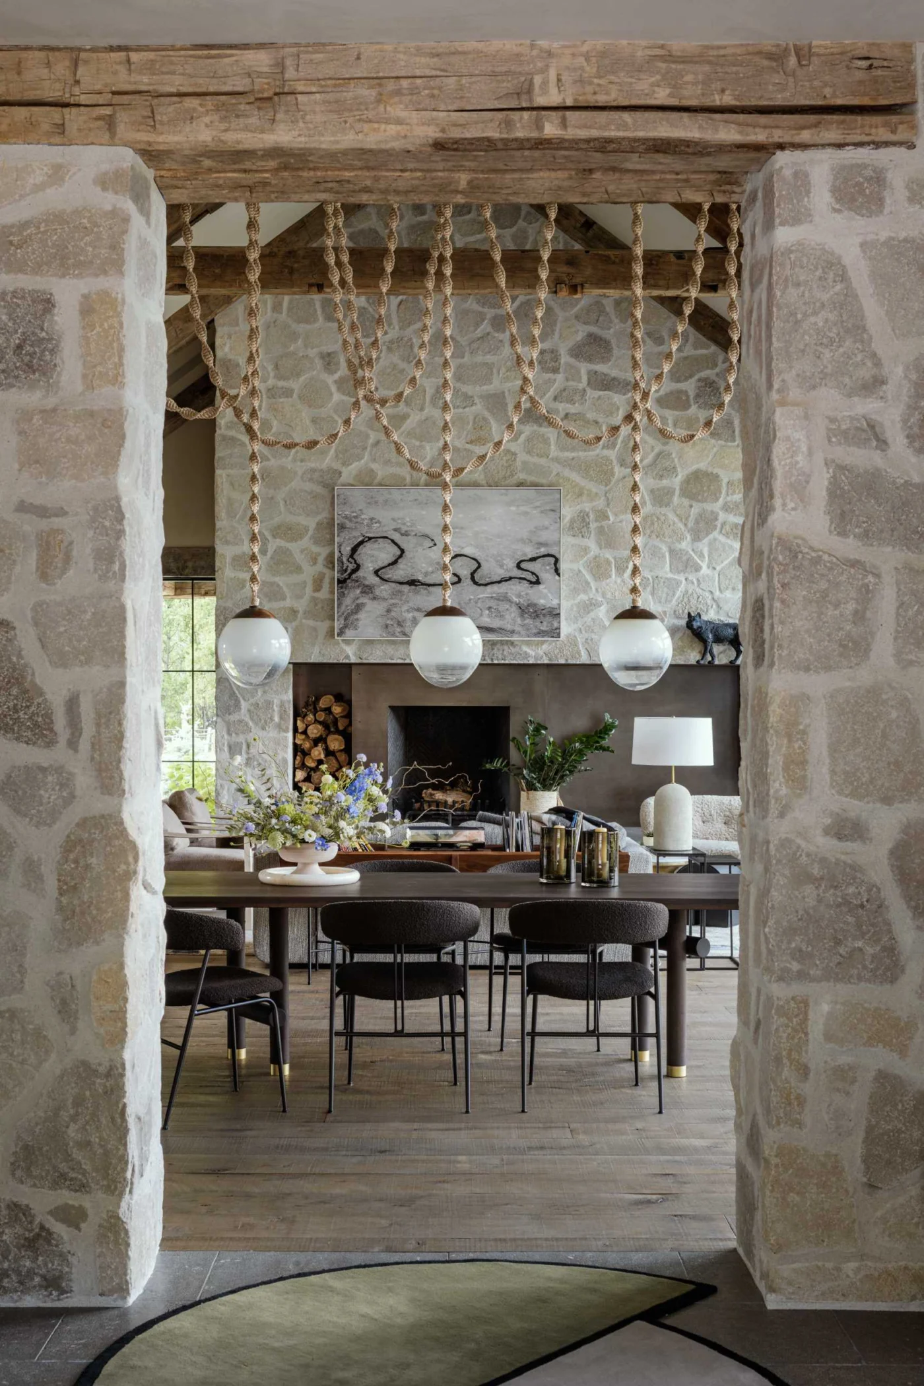
In the main living area, floor-to-ceiling glass opens the room to the surrounding mountains and keeps the landscape in view in every season. A floor-to-ceiling stone wall gives the living and dining space a rustic, almost European mood, and an opening framed in stone and lit by custom fixtures leads through to the kitchen.
Kitchen and bathroom
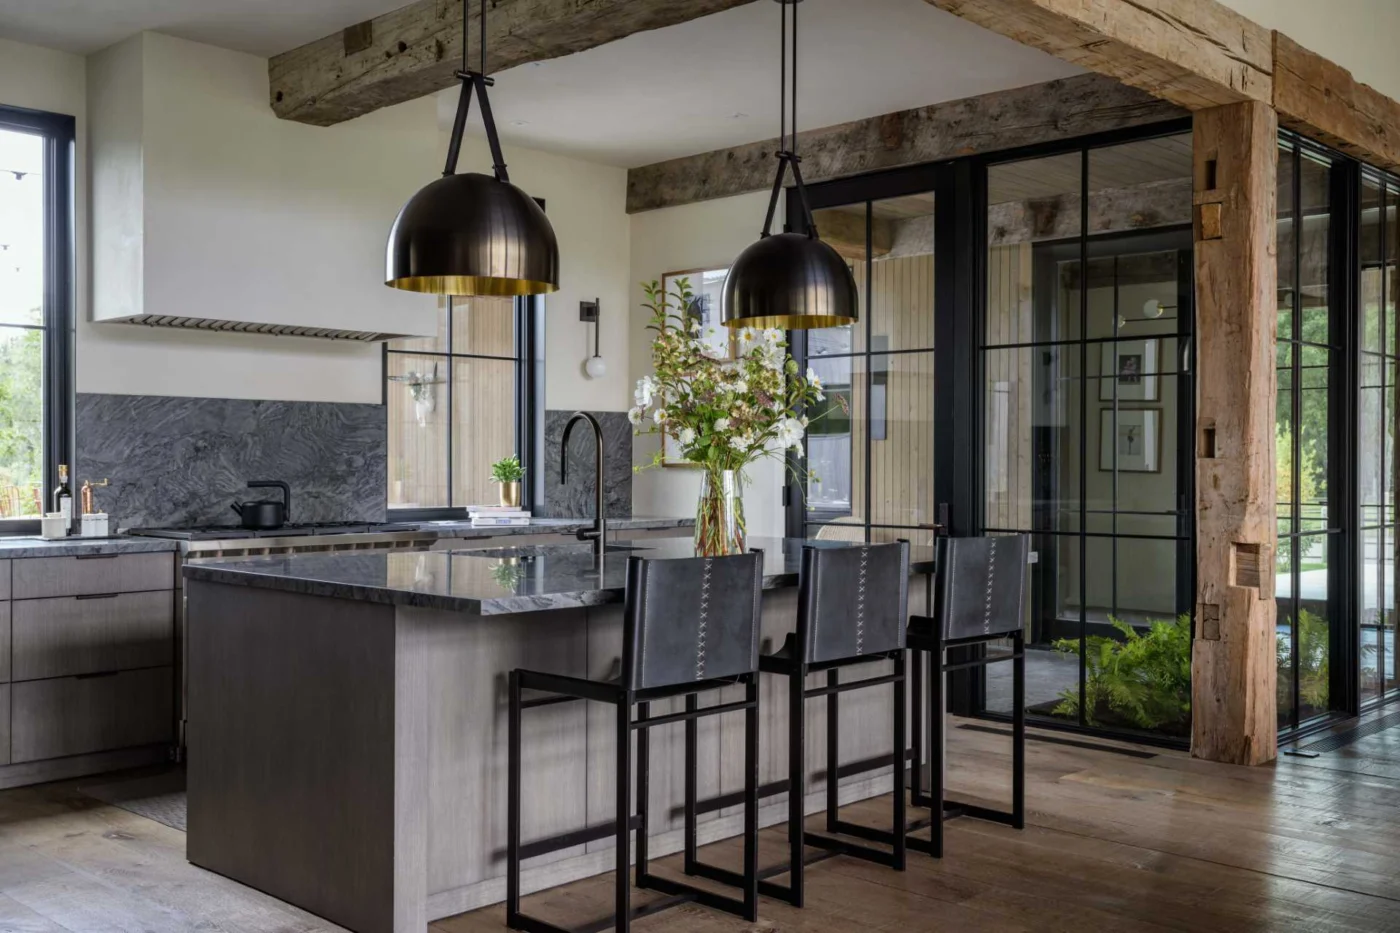
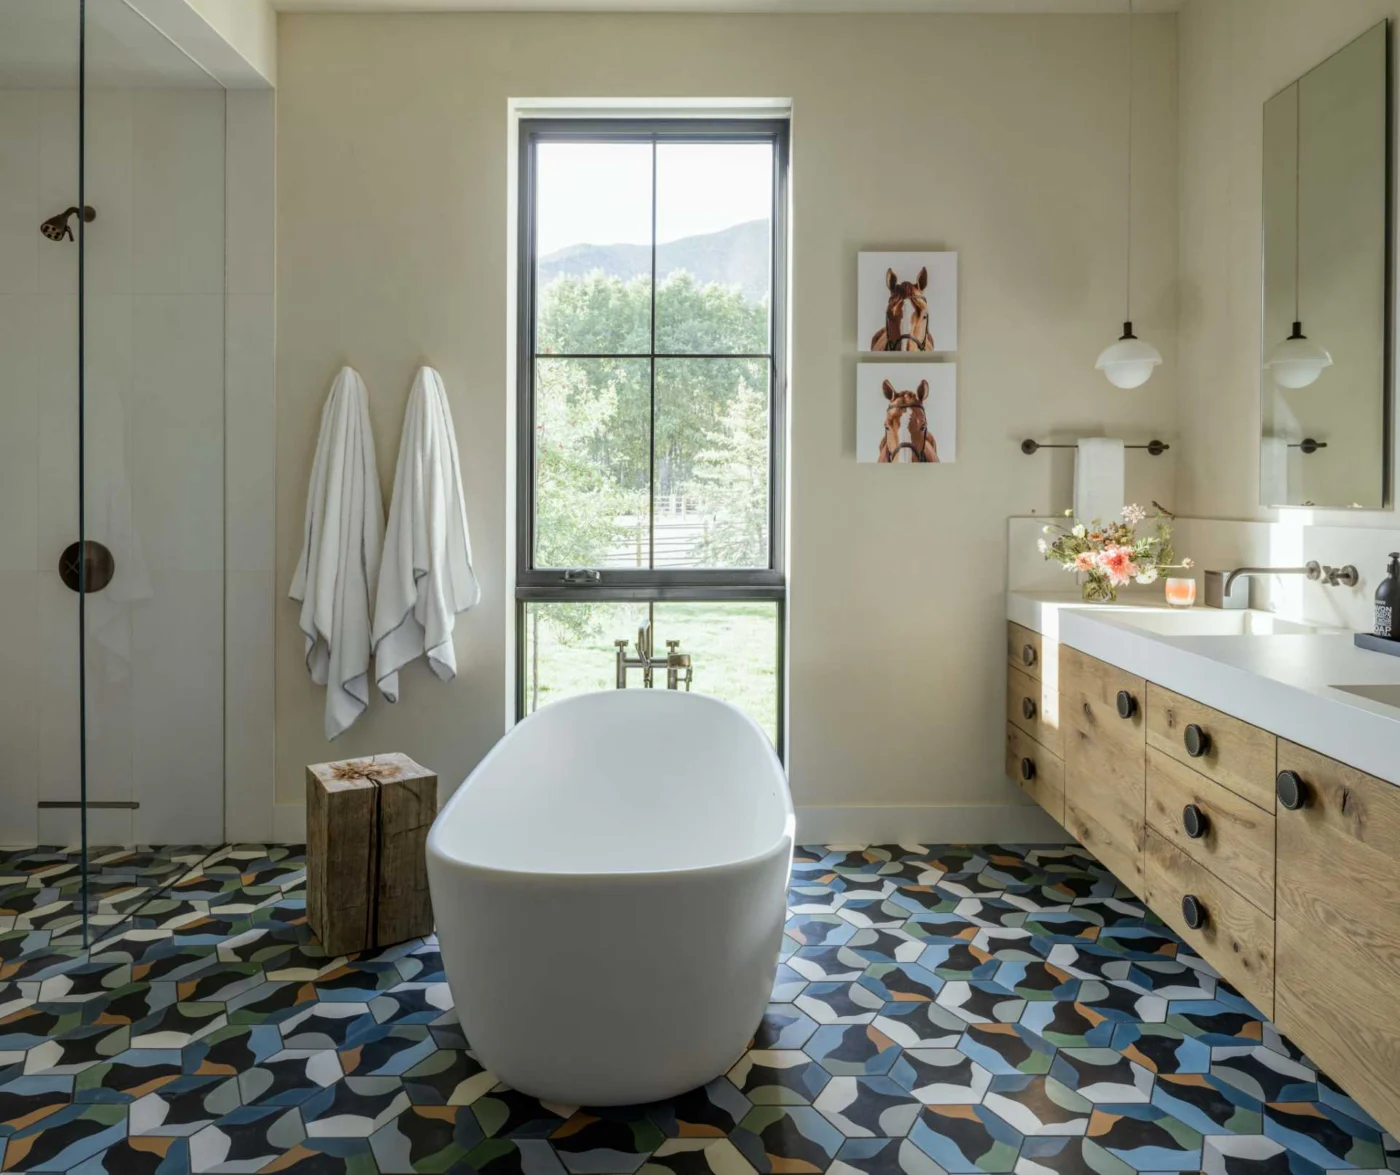
The custom kitchen uses dark countertops and finishes to bridge the modern and the rustic. In the bathroom, the tub is placed to make the most of the views through a Dutch window, turning an everyday room into a place to look out over the land.
Ideas to take from this ranch home
For anyone planning a home in a rural setting, the project shows a few useful principles: use a small set of honest materials and repeat them inside and out, let large glazing do the work of connecting rooms with the landscape, and treat outdoor areas such as courtyards, patios and kitchens as real rooms rather than leftovers.
Project credits
- Project: contemporary ranch house, Idaho, USA
- Architect: Farmer Payne Architects
- Interior design: Suede Studio
- Photography: Gabe Border Photography
- Source: Contemporist