
Design Skill
A Complete Renovation Was Given to This 1980s Plaster Clad House
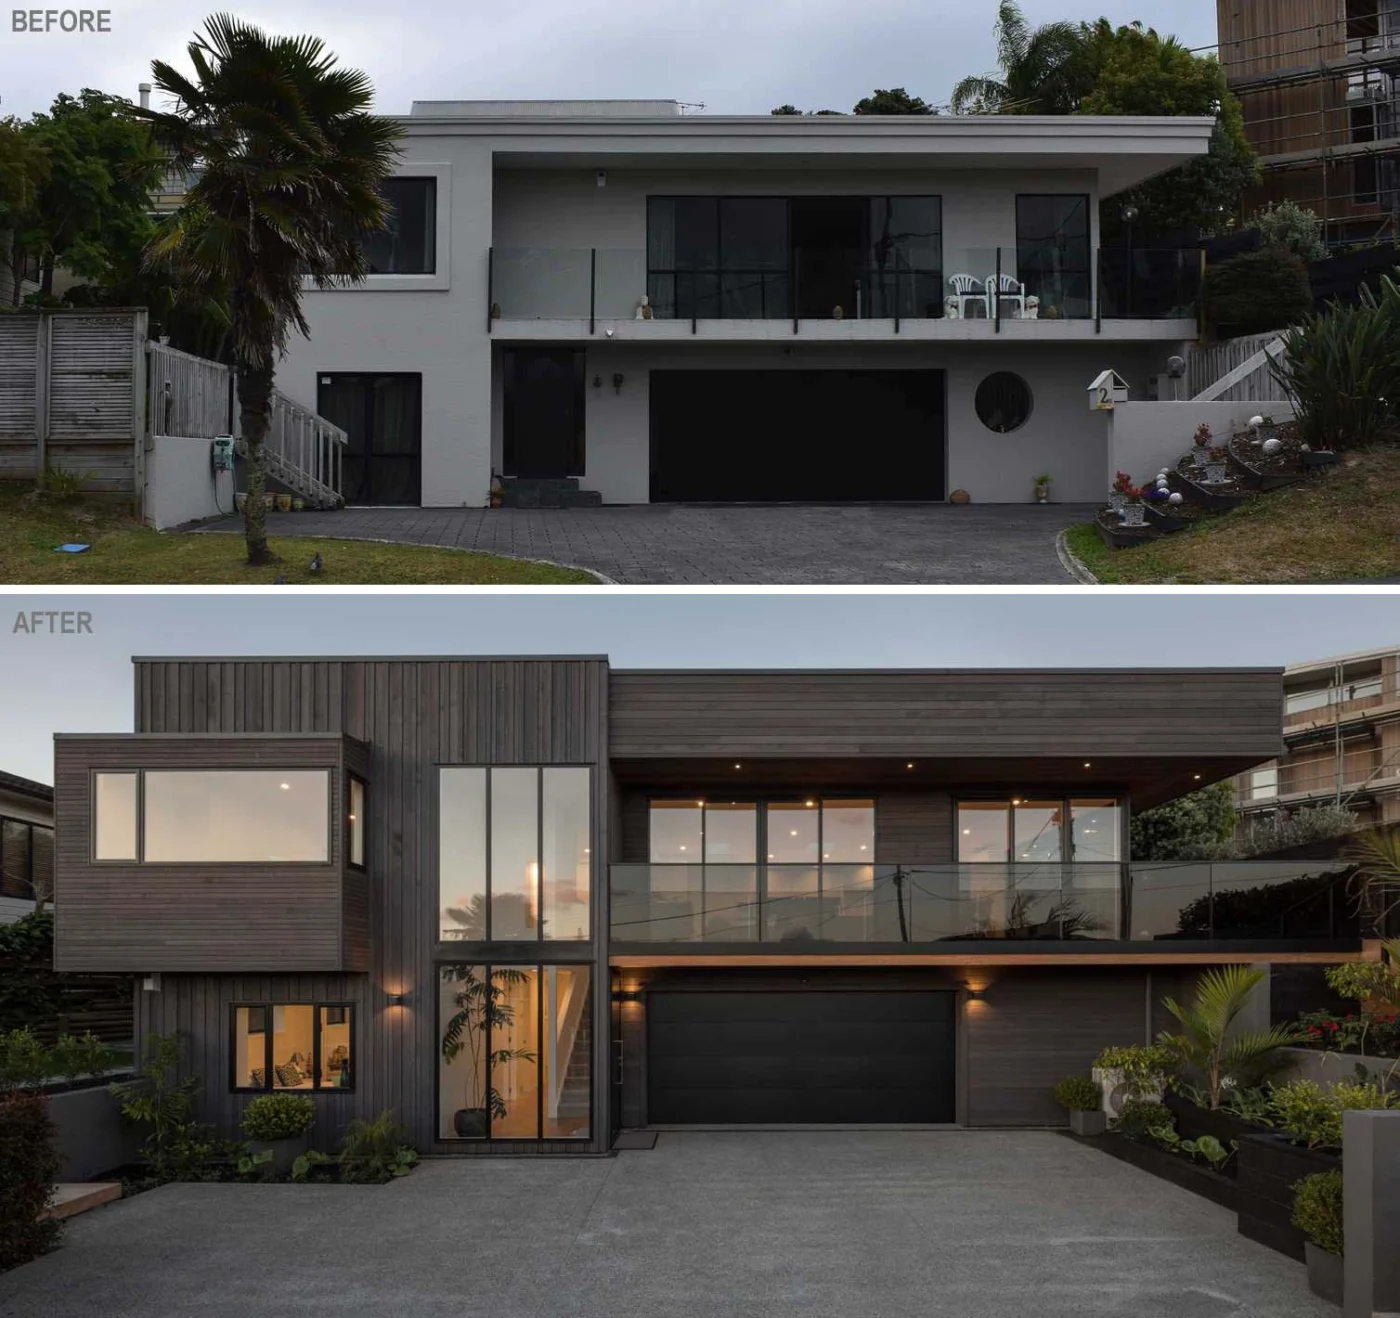
Michael Cooper Architects has given a 1980s plaster-clad house in Auckland, New Zealand, a complete renovation to bring it up to today’s standards. The house needed rethinking inside and out, and the clients asked for a contemporary design.
Texture outside, light inside
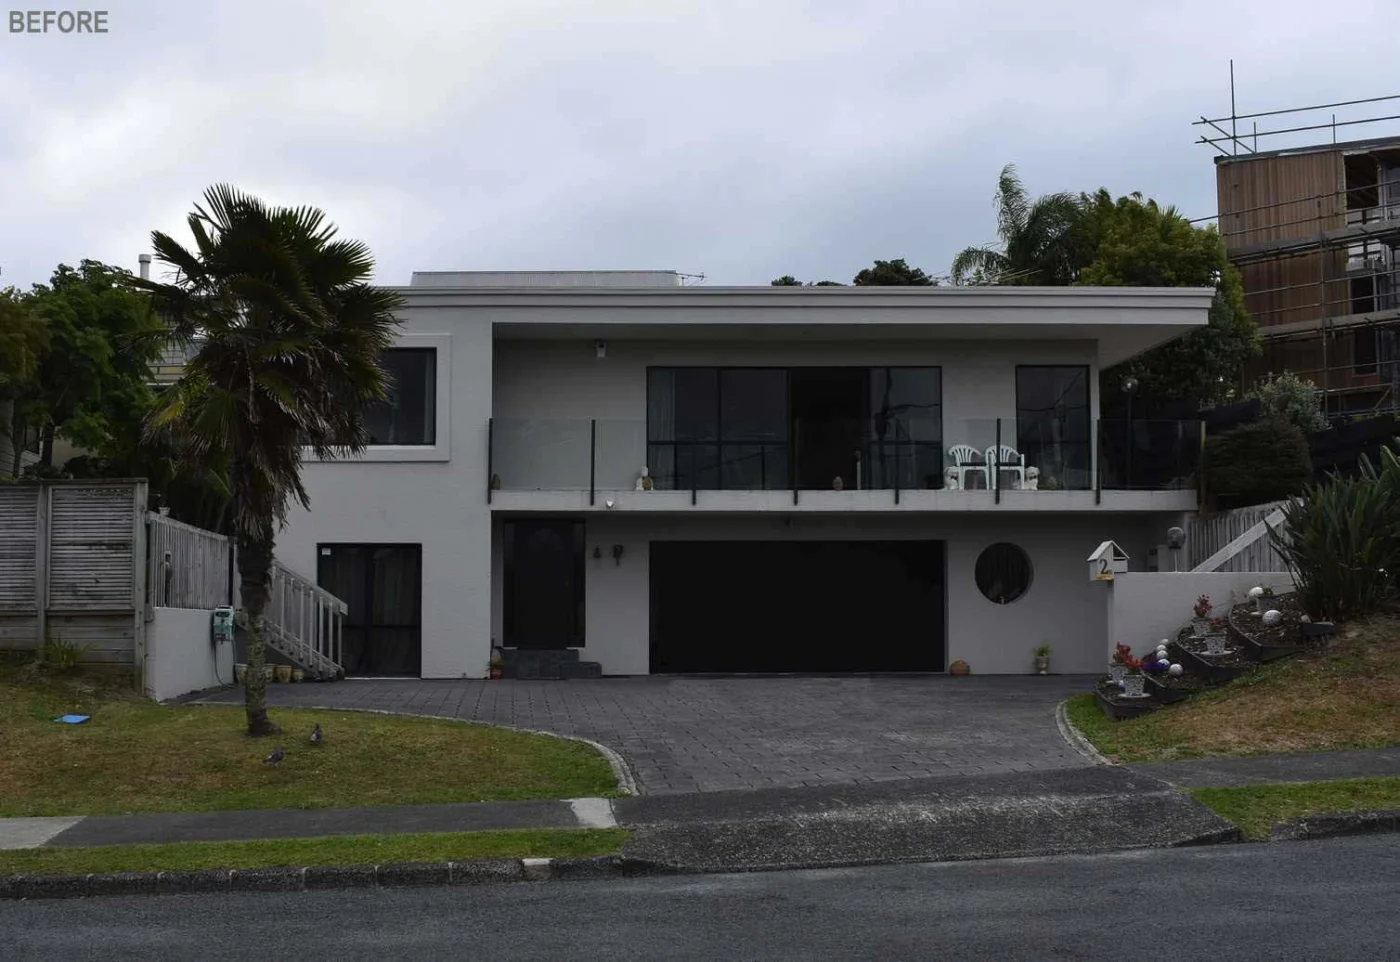
The brief had two parts. On the outside, the clients wanted texture; on the inside, they wanted rooms that feel light and airy. The before image shows the plain plaster shell the architects started from.
Dark wood cladding
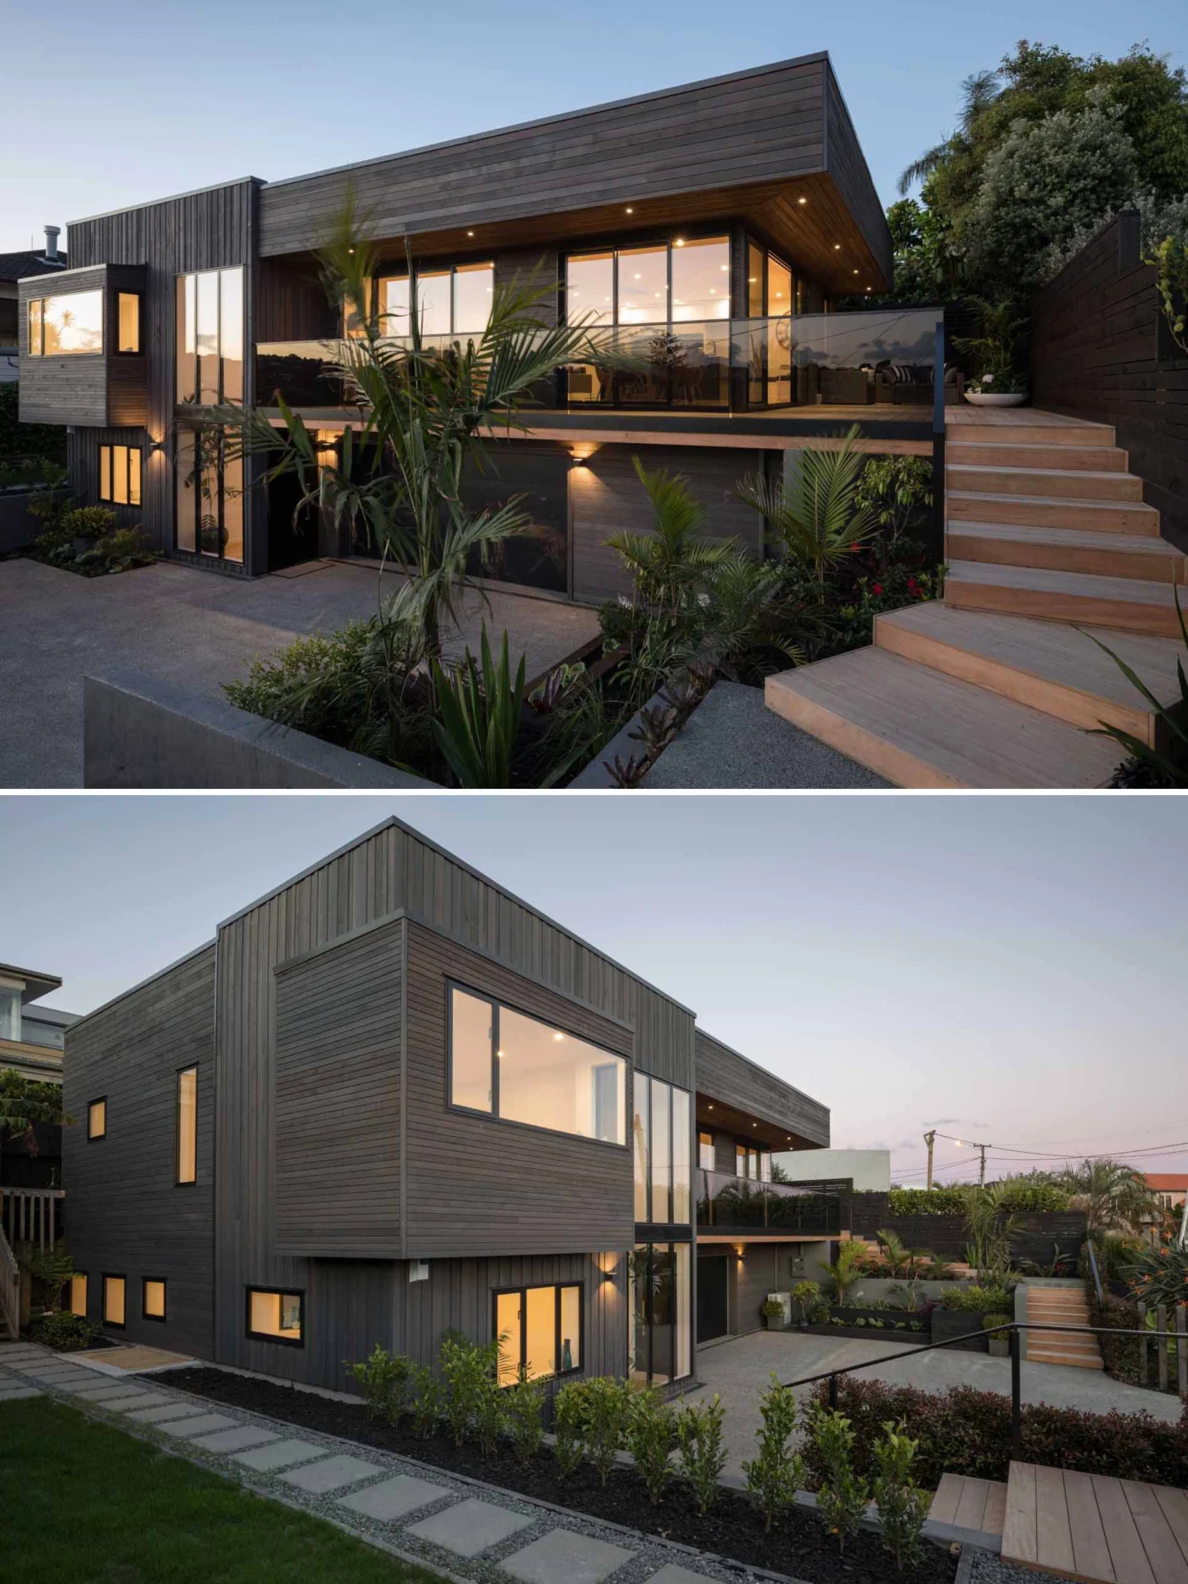
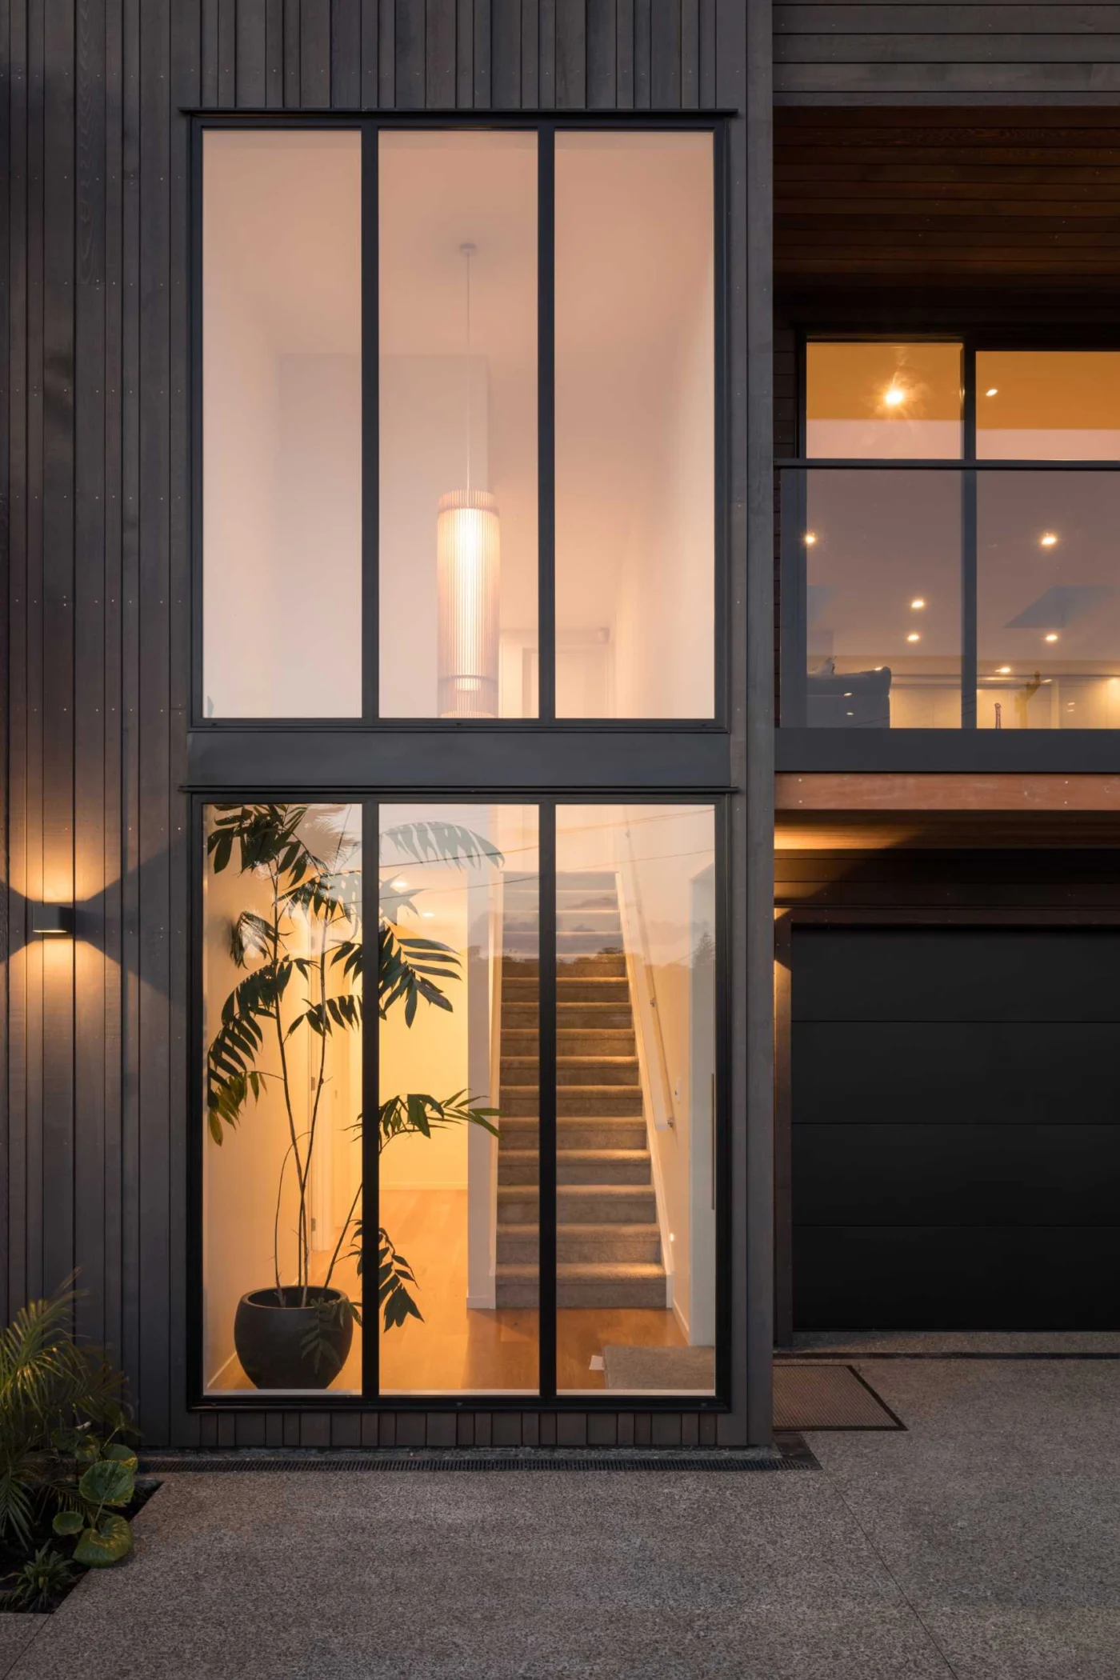
The old plaster has given way to dark wood cladding, laid both horizontally and vertically, so the facade changes character from one side to another. Black window frames match the darker palette and give the exterior a sharp outline.
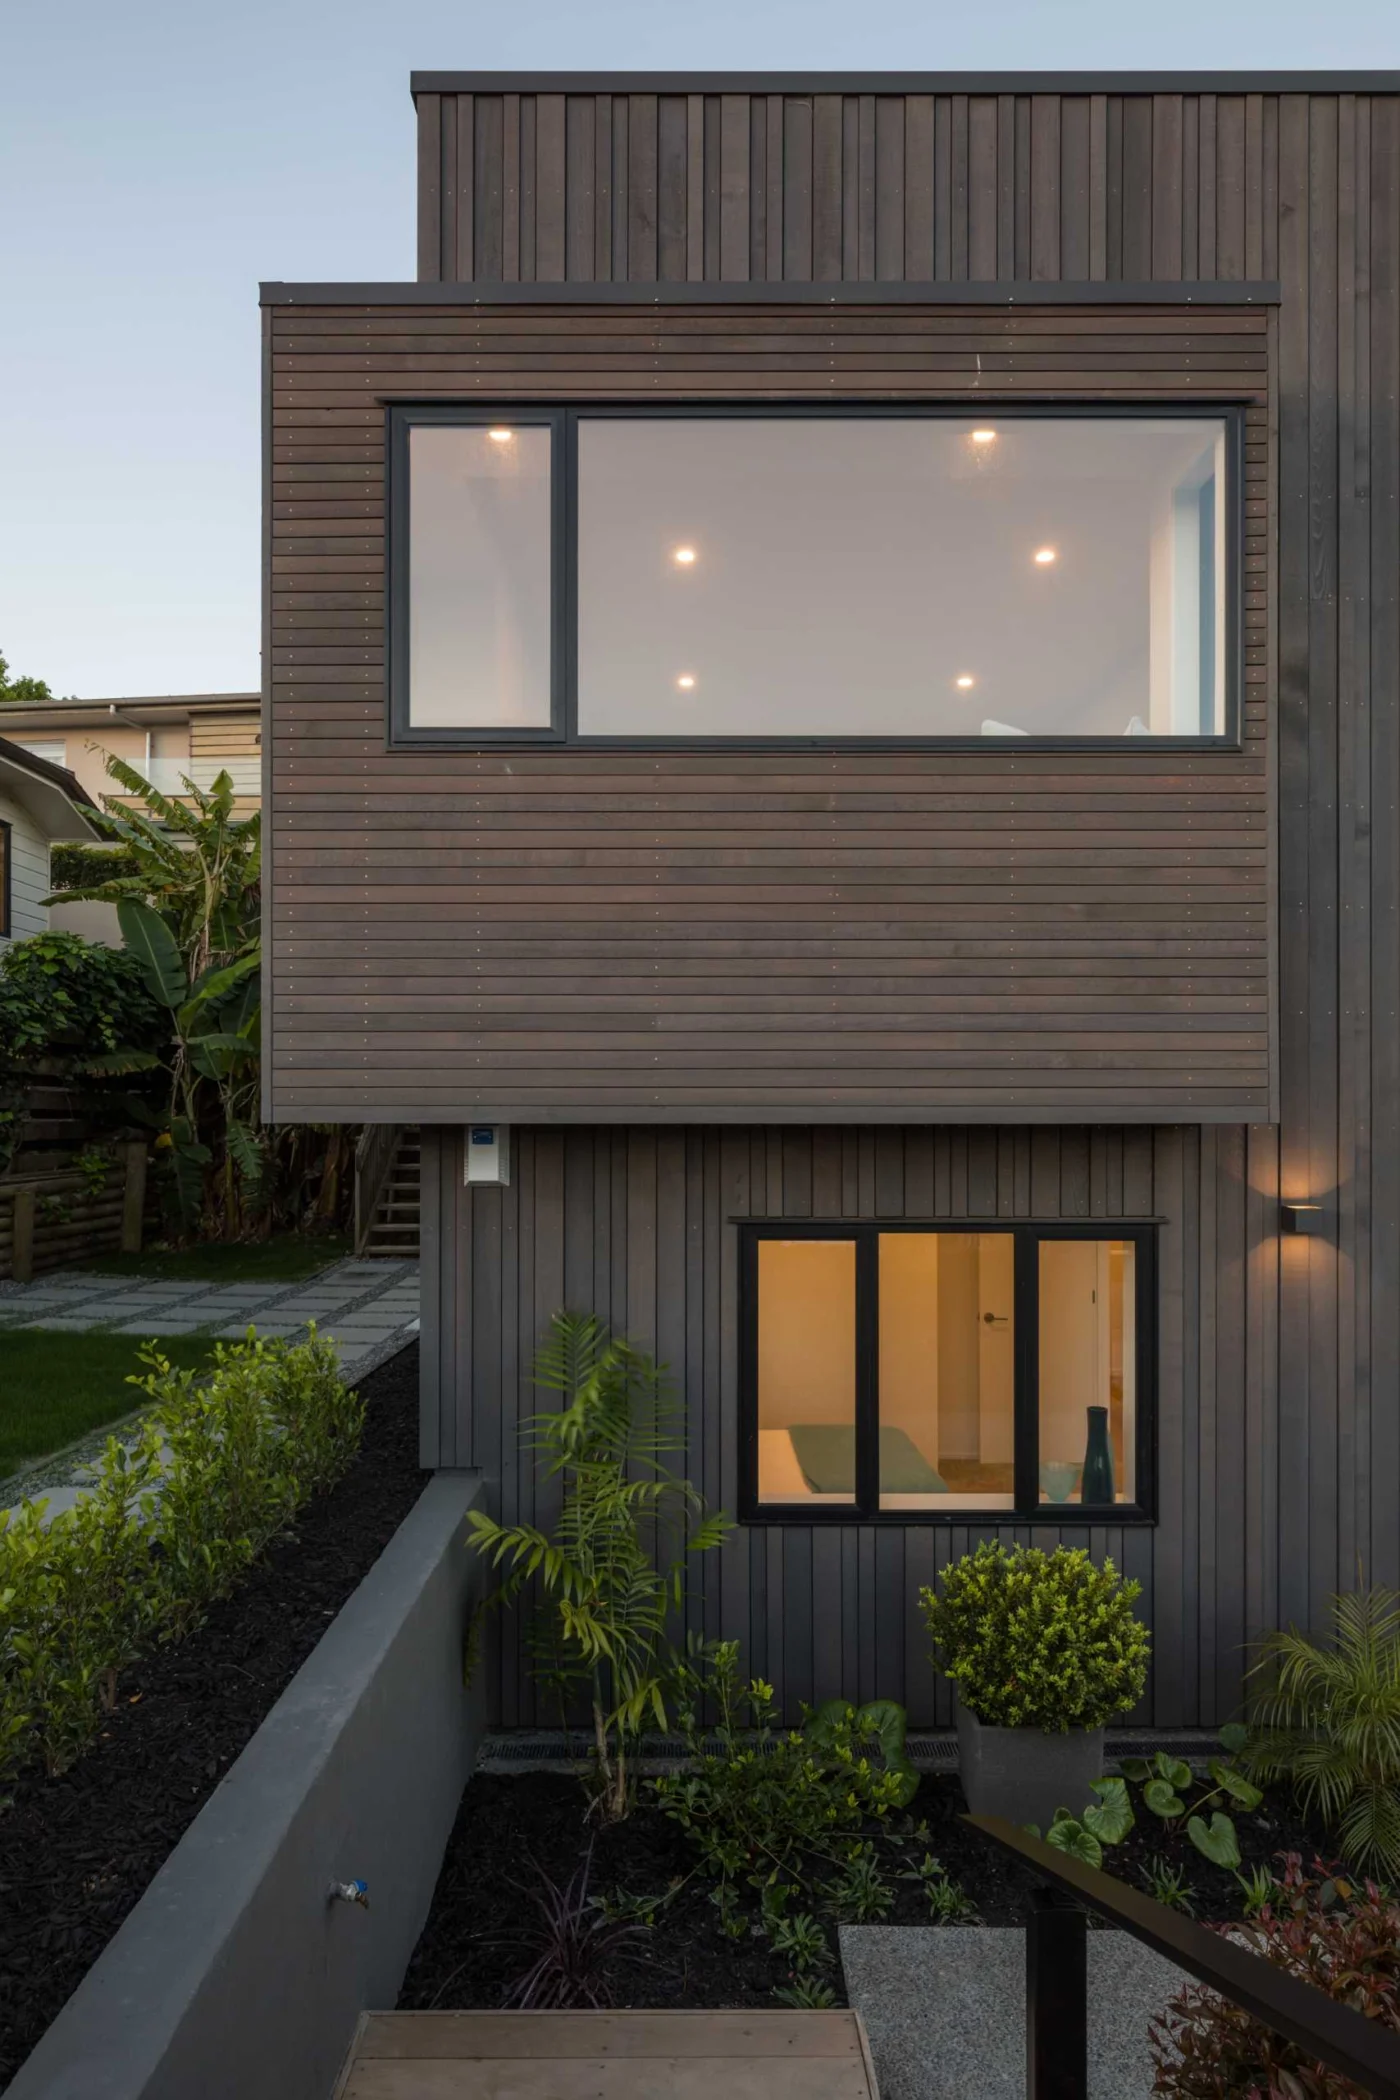
Tall windows draw daylight deep into the house. In the evening the effect reverses: the glow of the lights and glimpses of the rooms can be seen from outside.
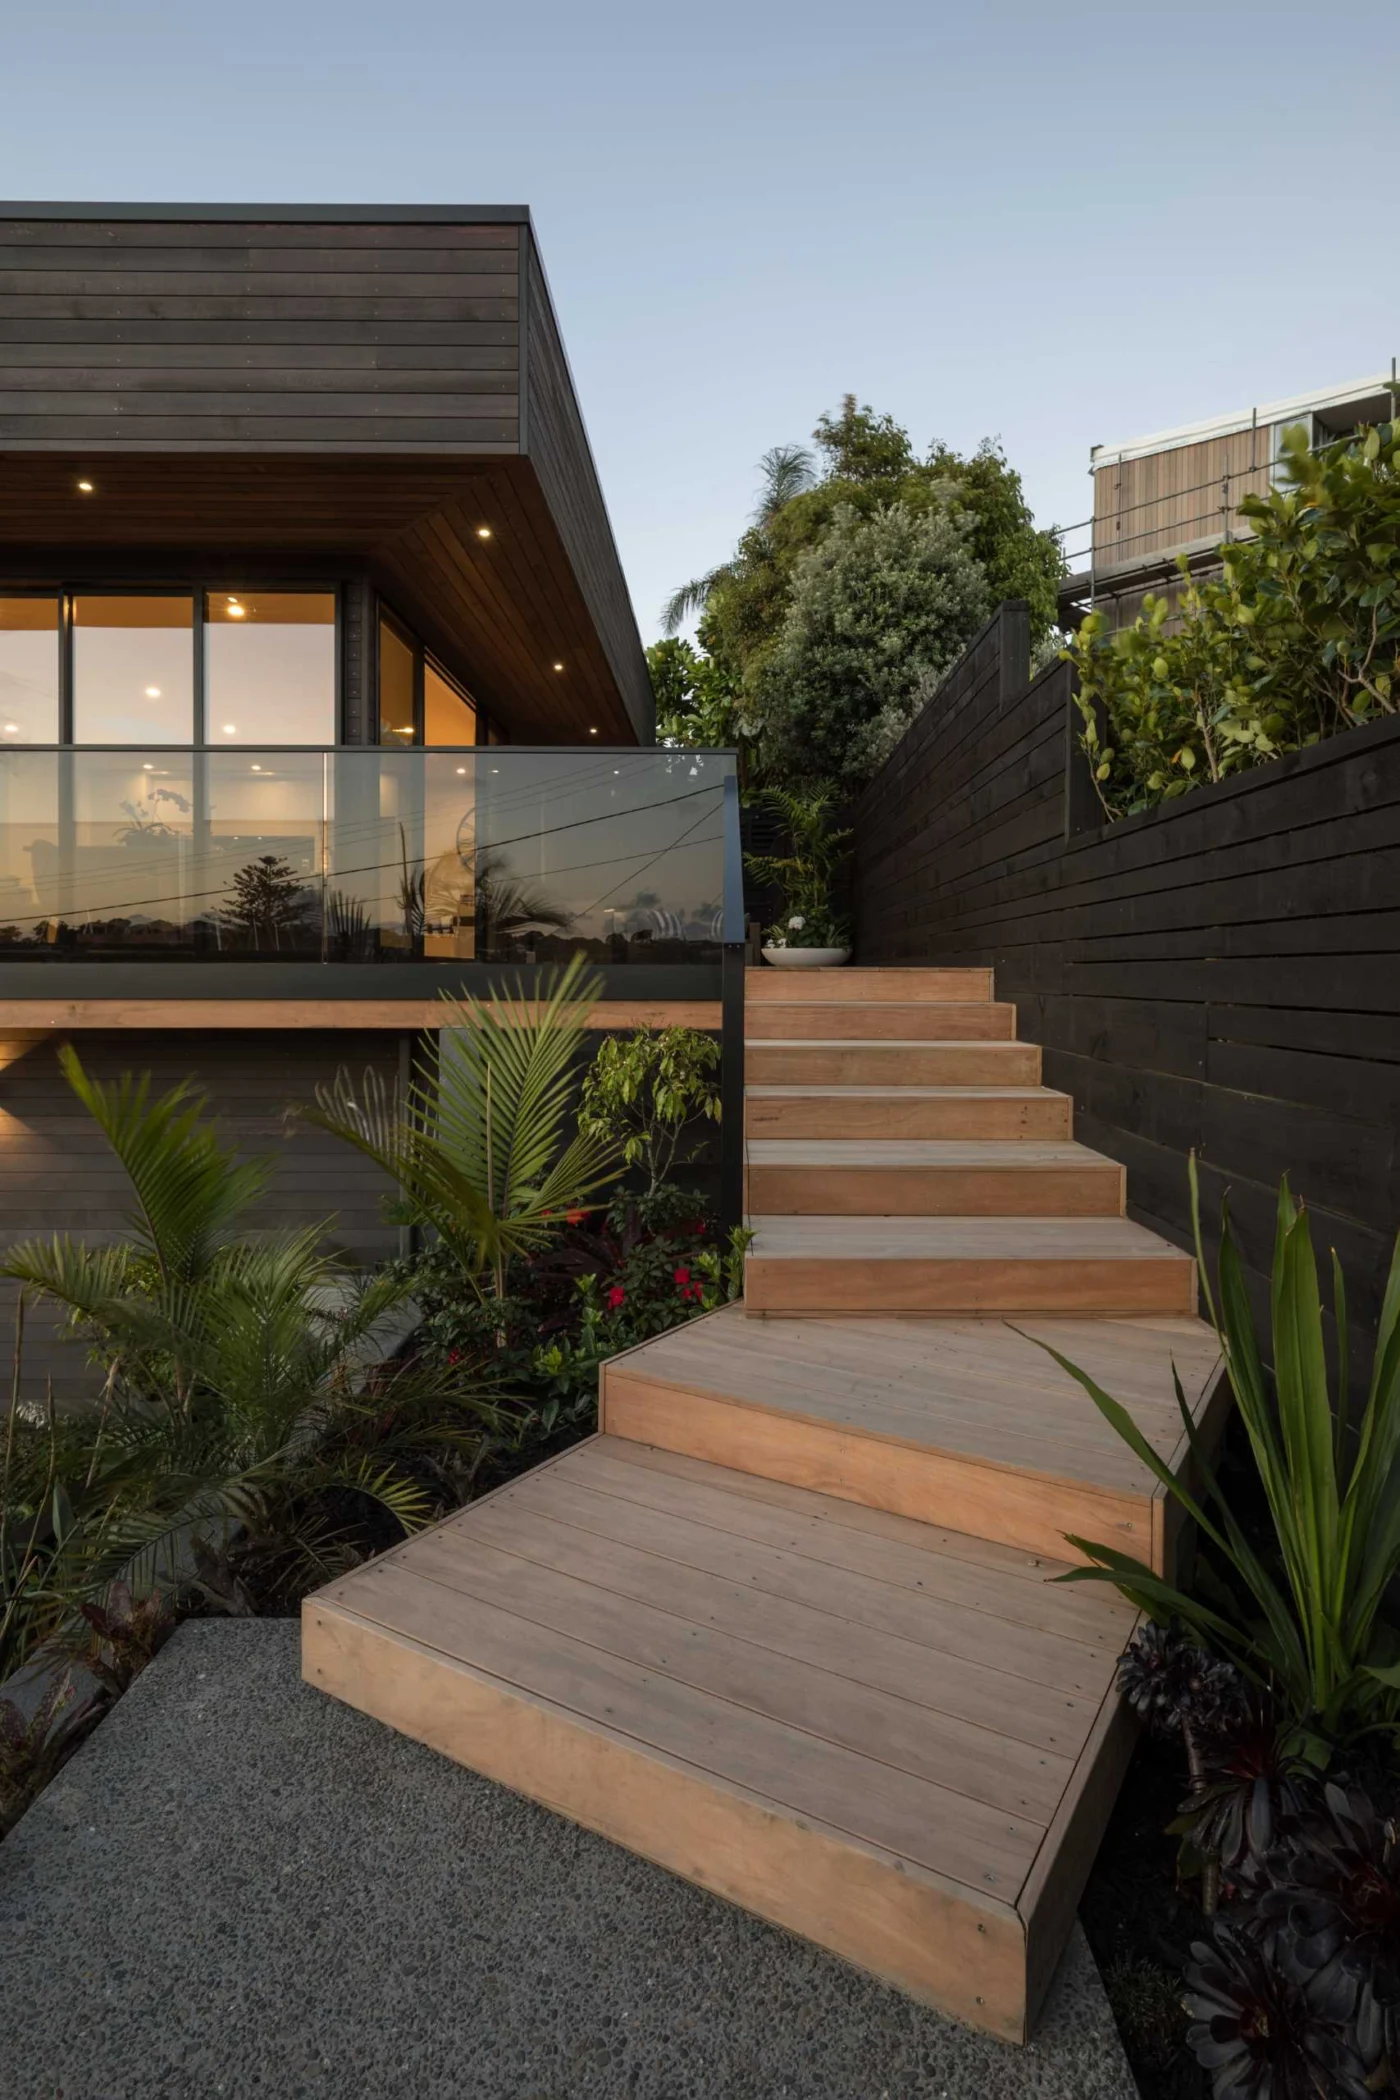
Wood stairs were also added to lead through the garden.
Open-plan living
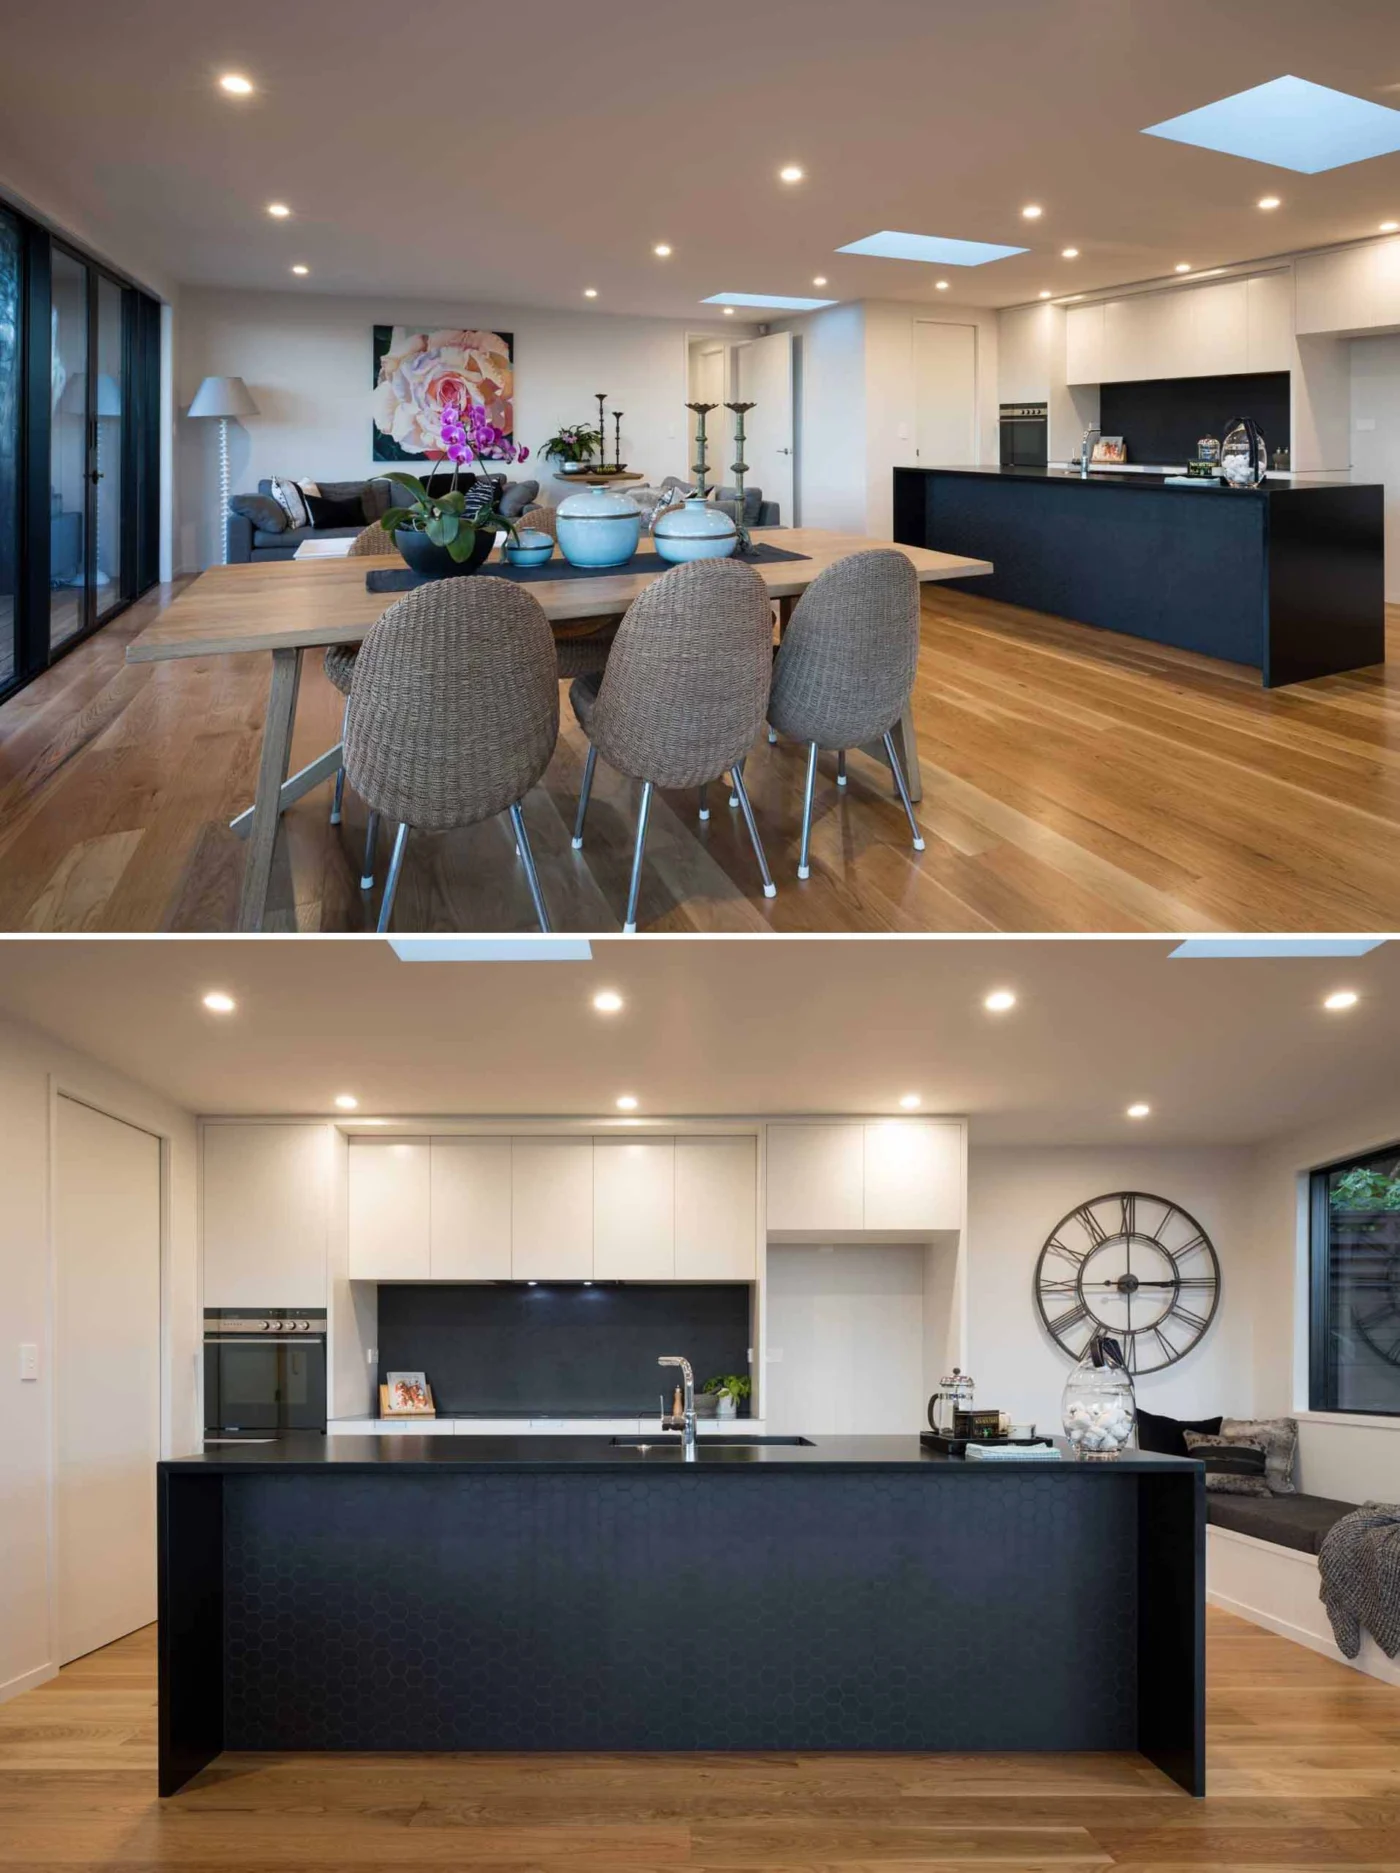
Inside, the main social spaces are open plan, with the living room, dining area and kitchen sharing one space. Skylights bring in even more natural light, answering the clients’ wish for an airy interior.
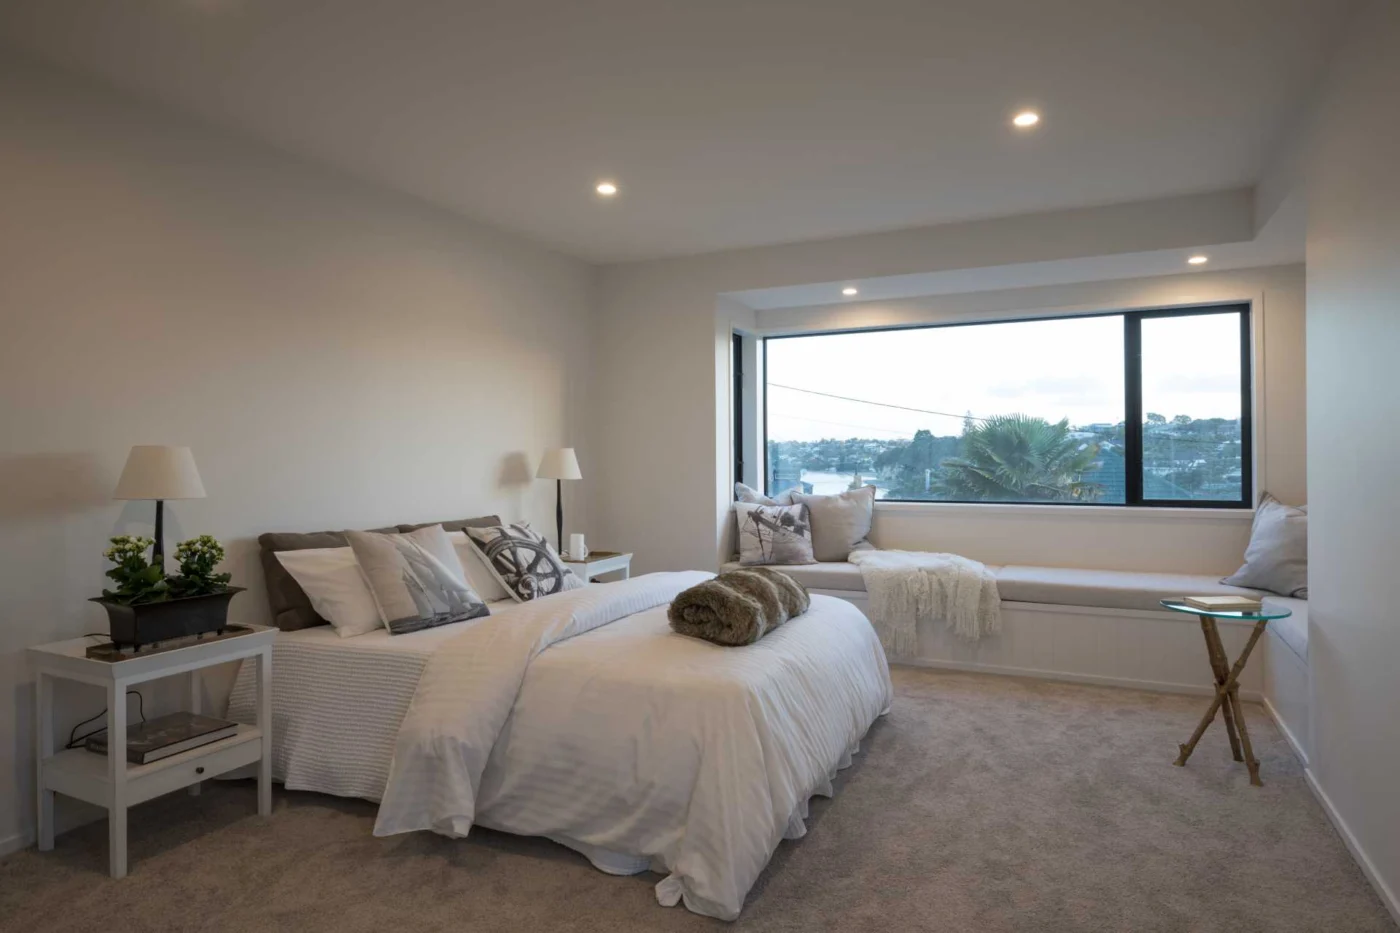
In one of the bedrooms, an L-shaped window bench creates a quiet spot to relax and enjoy the view.
Why recladding works
In general, replacing a tired facade and adding roof glazing can transform an older house without changing its footprint, which is often the most practical way to modernise a home from the 1980s.
Project credits
- Project: renovation of a 1980s house, Auckland, New Zealand
- Architect: Michael Cooper Architects
- Photography: Mark Scowen Photography
- Source: Contemporist