
Design Skill
A Collection of Off-Grid Cabins Hidden Deep in the Jungle
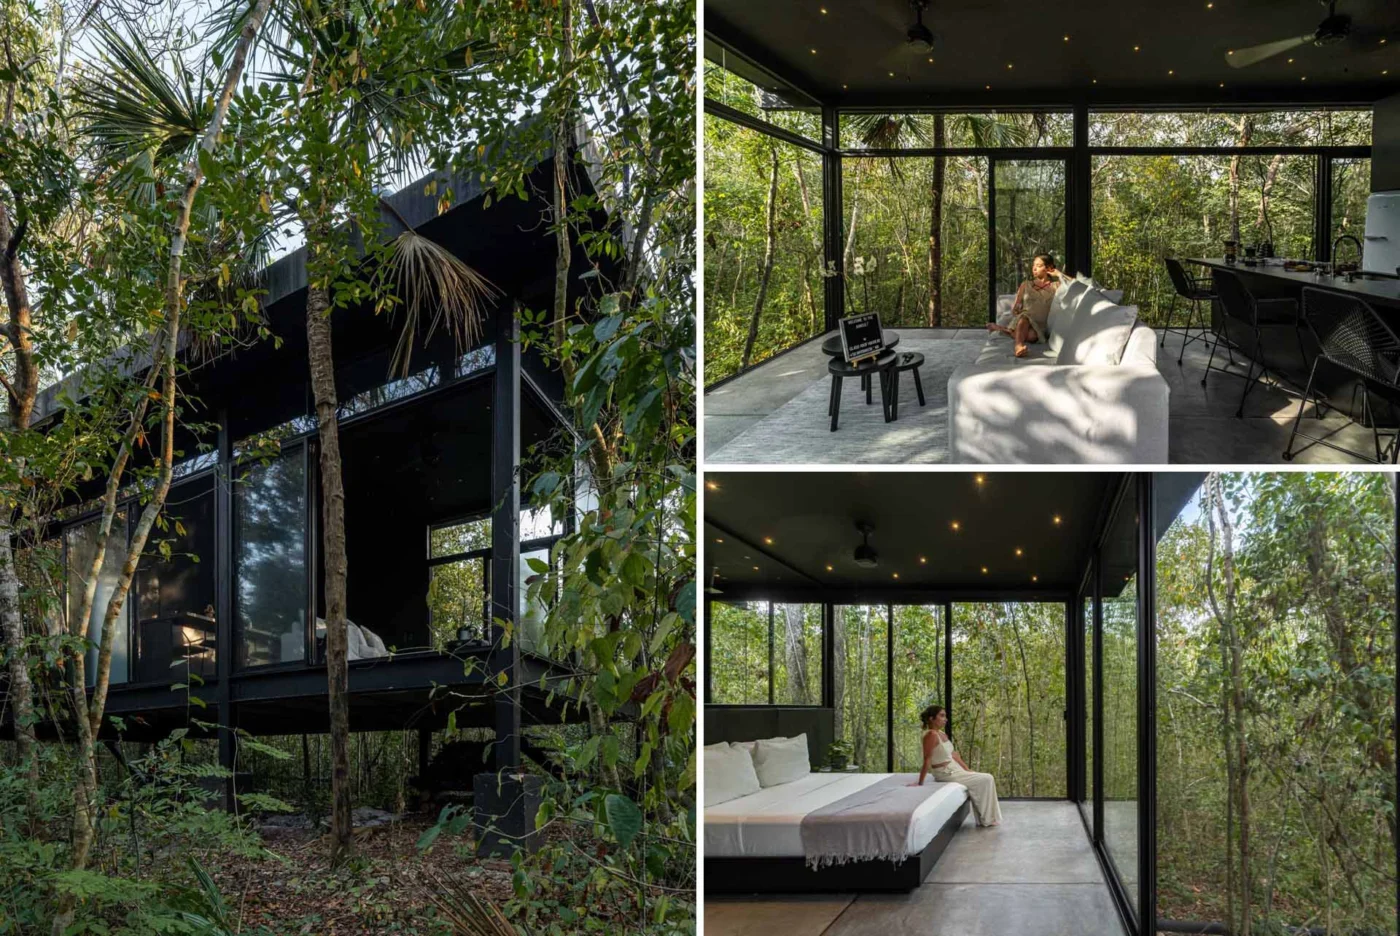
Architect Daniel Cota has shared images of Glass 20.87, an off-grid project made up of eight separate glass houses in the jungle of Mexico.
Privacy through spacing
The houses stand 20 to 25 metres apart. With the dense jungle between them, each one is completely private.
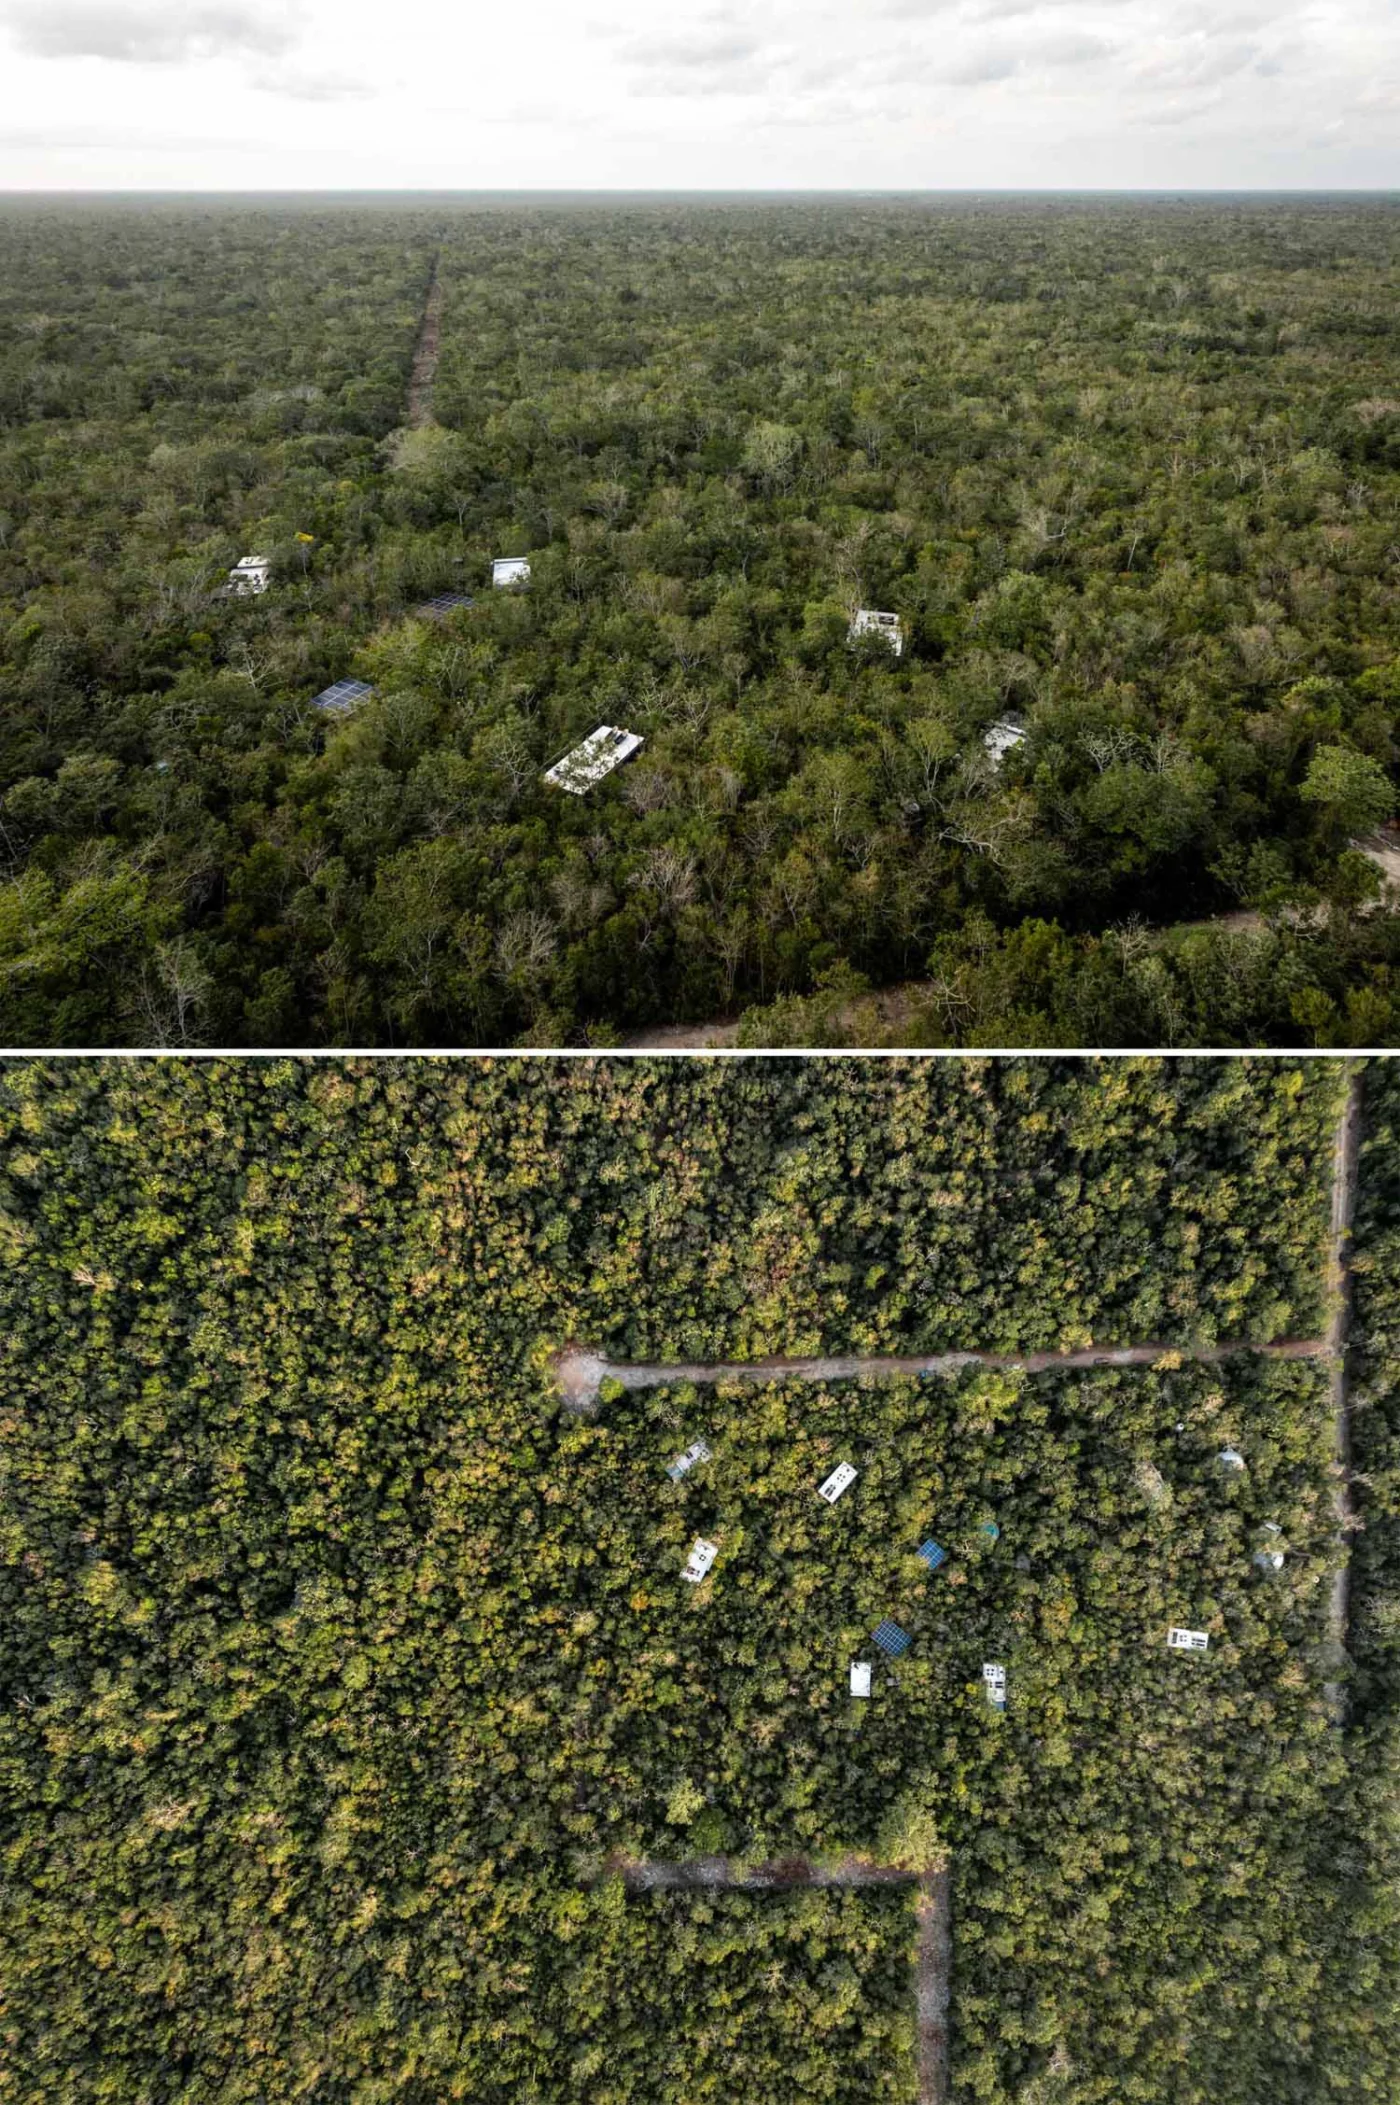
Built by hand from steel and glass
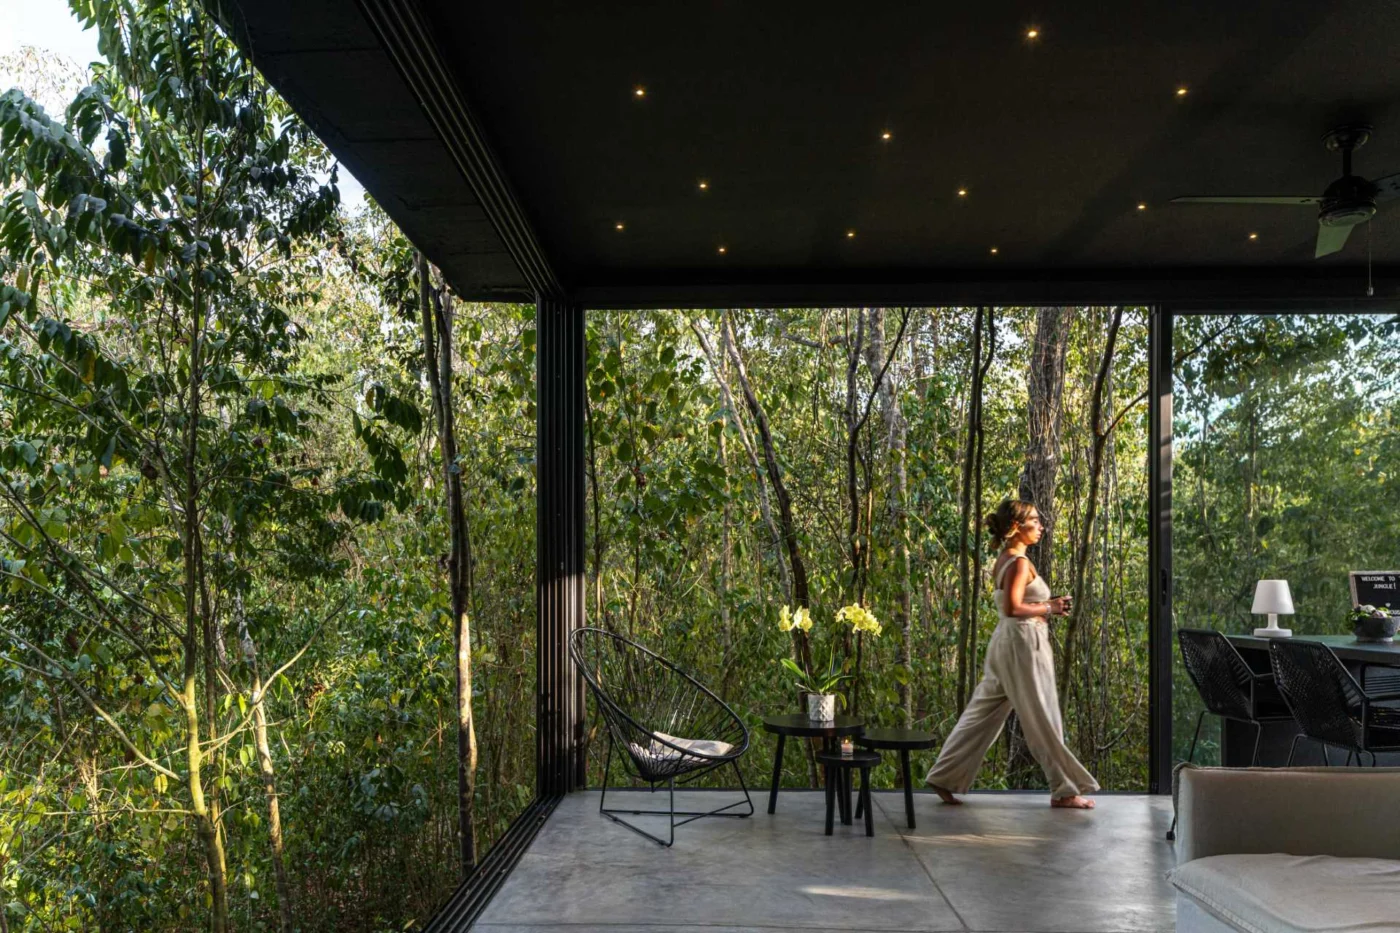
Construction was entirely artisanal, with no machinery. Steel and glass are the main materials, which kept assembly simple, limited the impact on the environment and lets the houses blend into their surroundings.
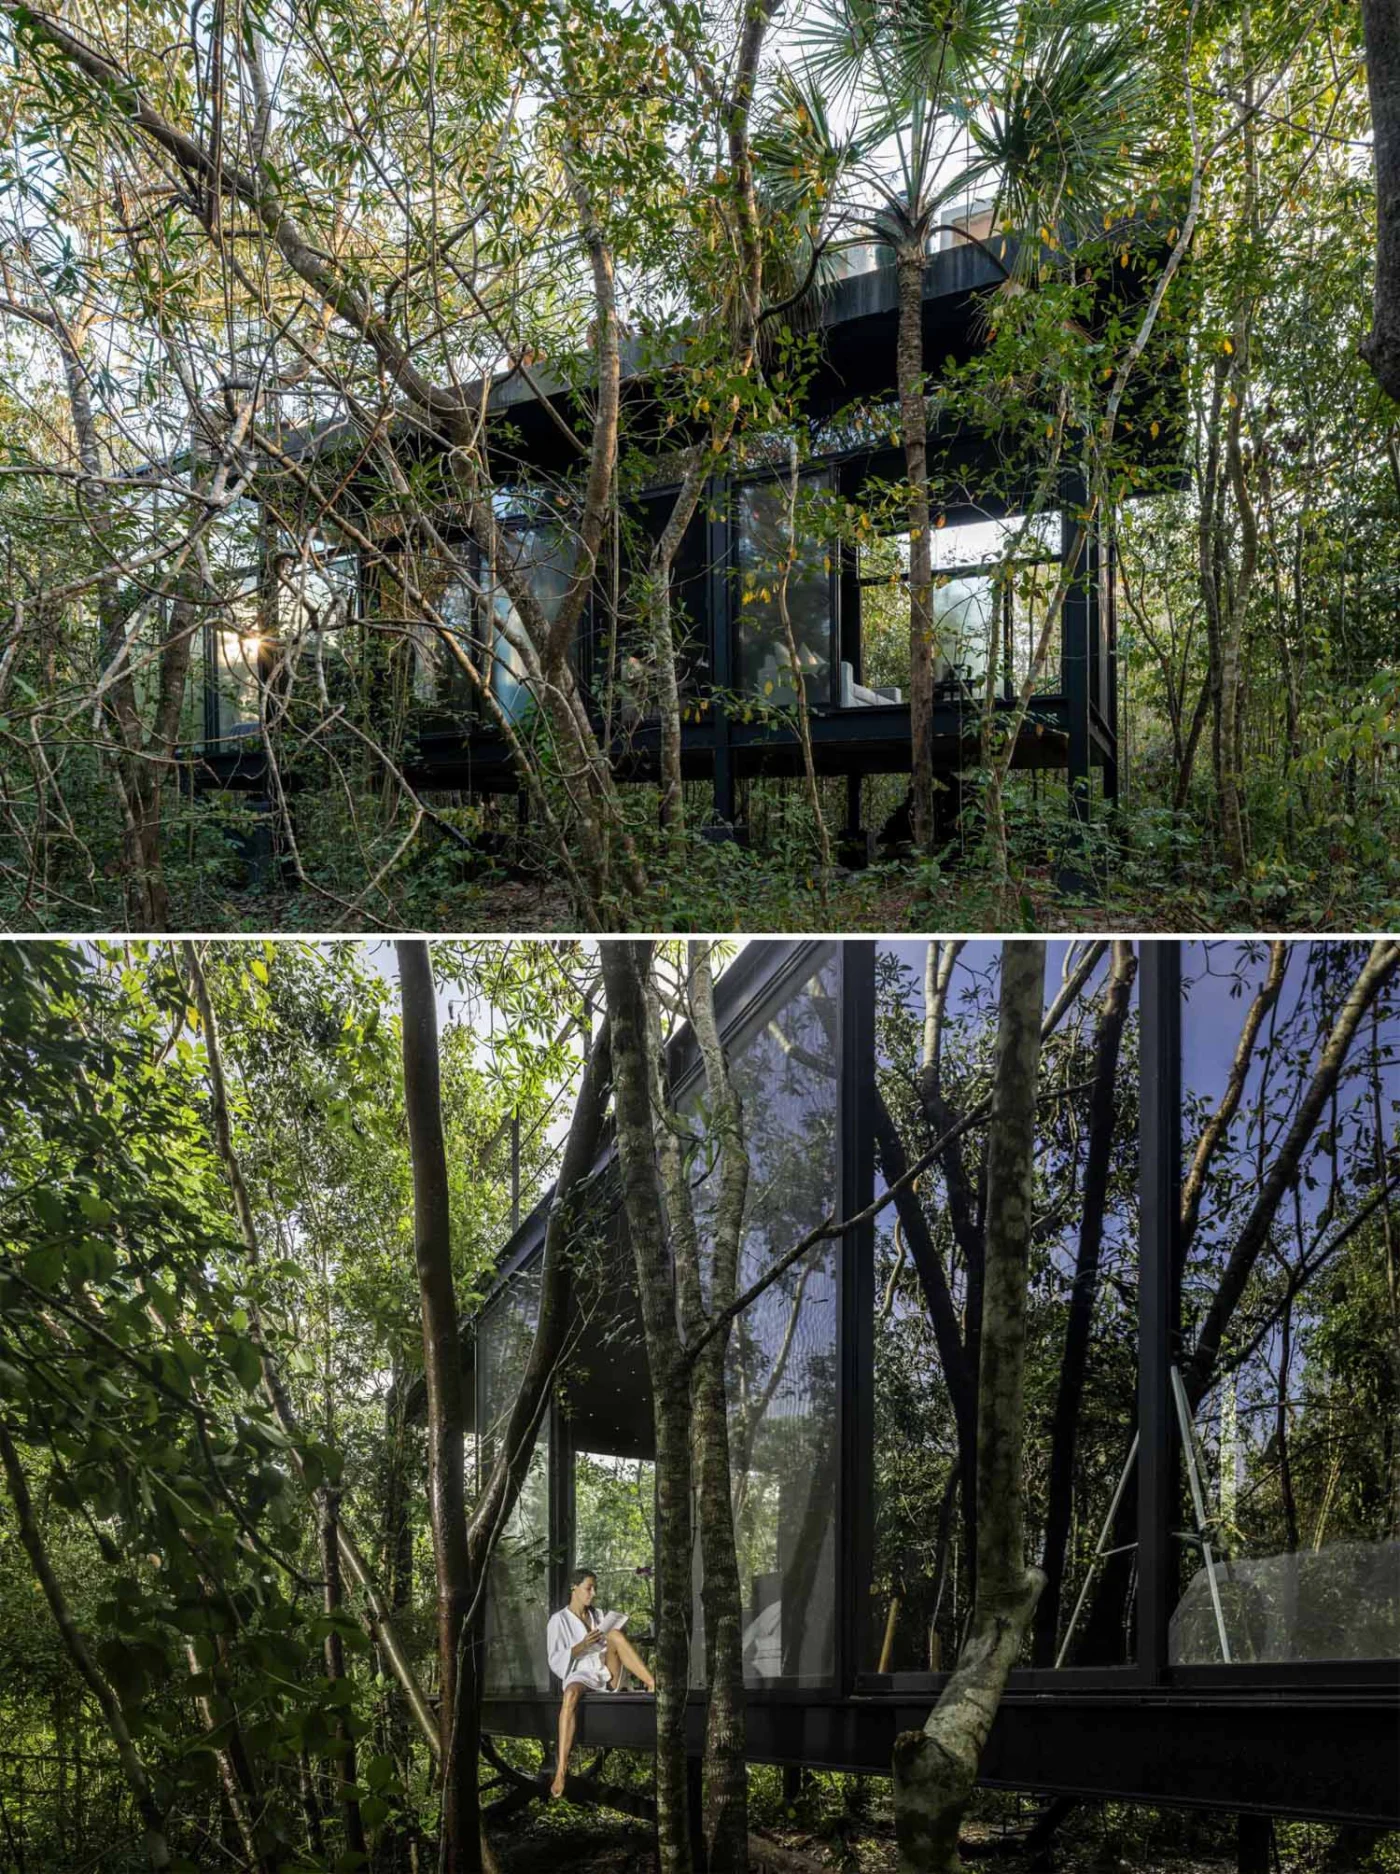
A light footprint on the land
Only 6% of the land was affected by the project; the rest stays in its natural state. The houses are raised on pillars about 1.5 metres high. This allows natural cooling, leaves free passage for existing wildlife, reduces insects through minimal contact with the ground and keeps the land more permeable.
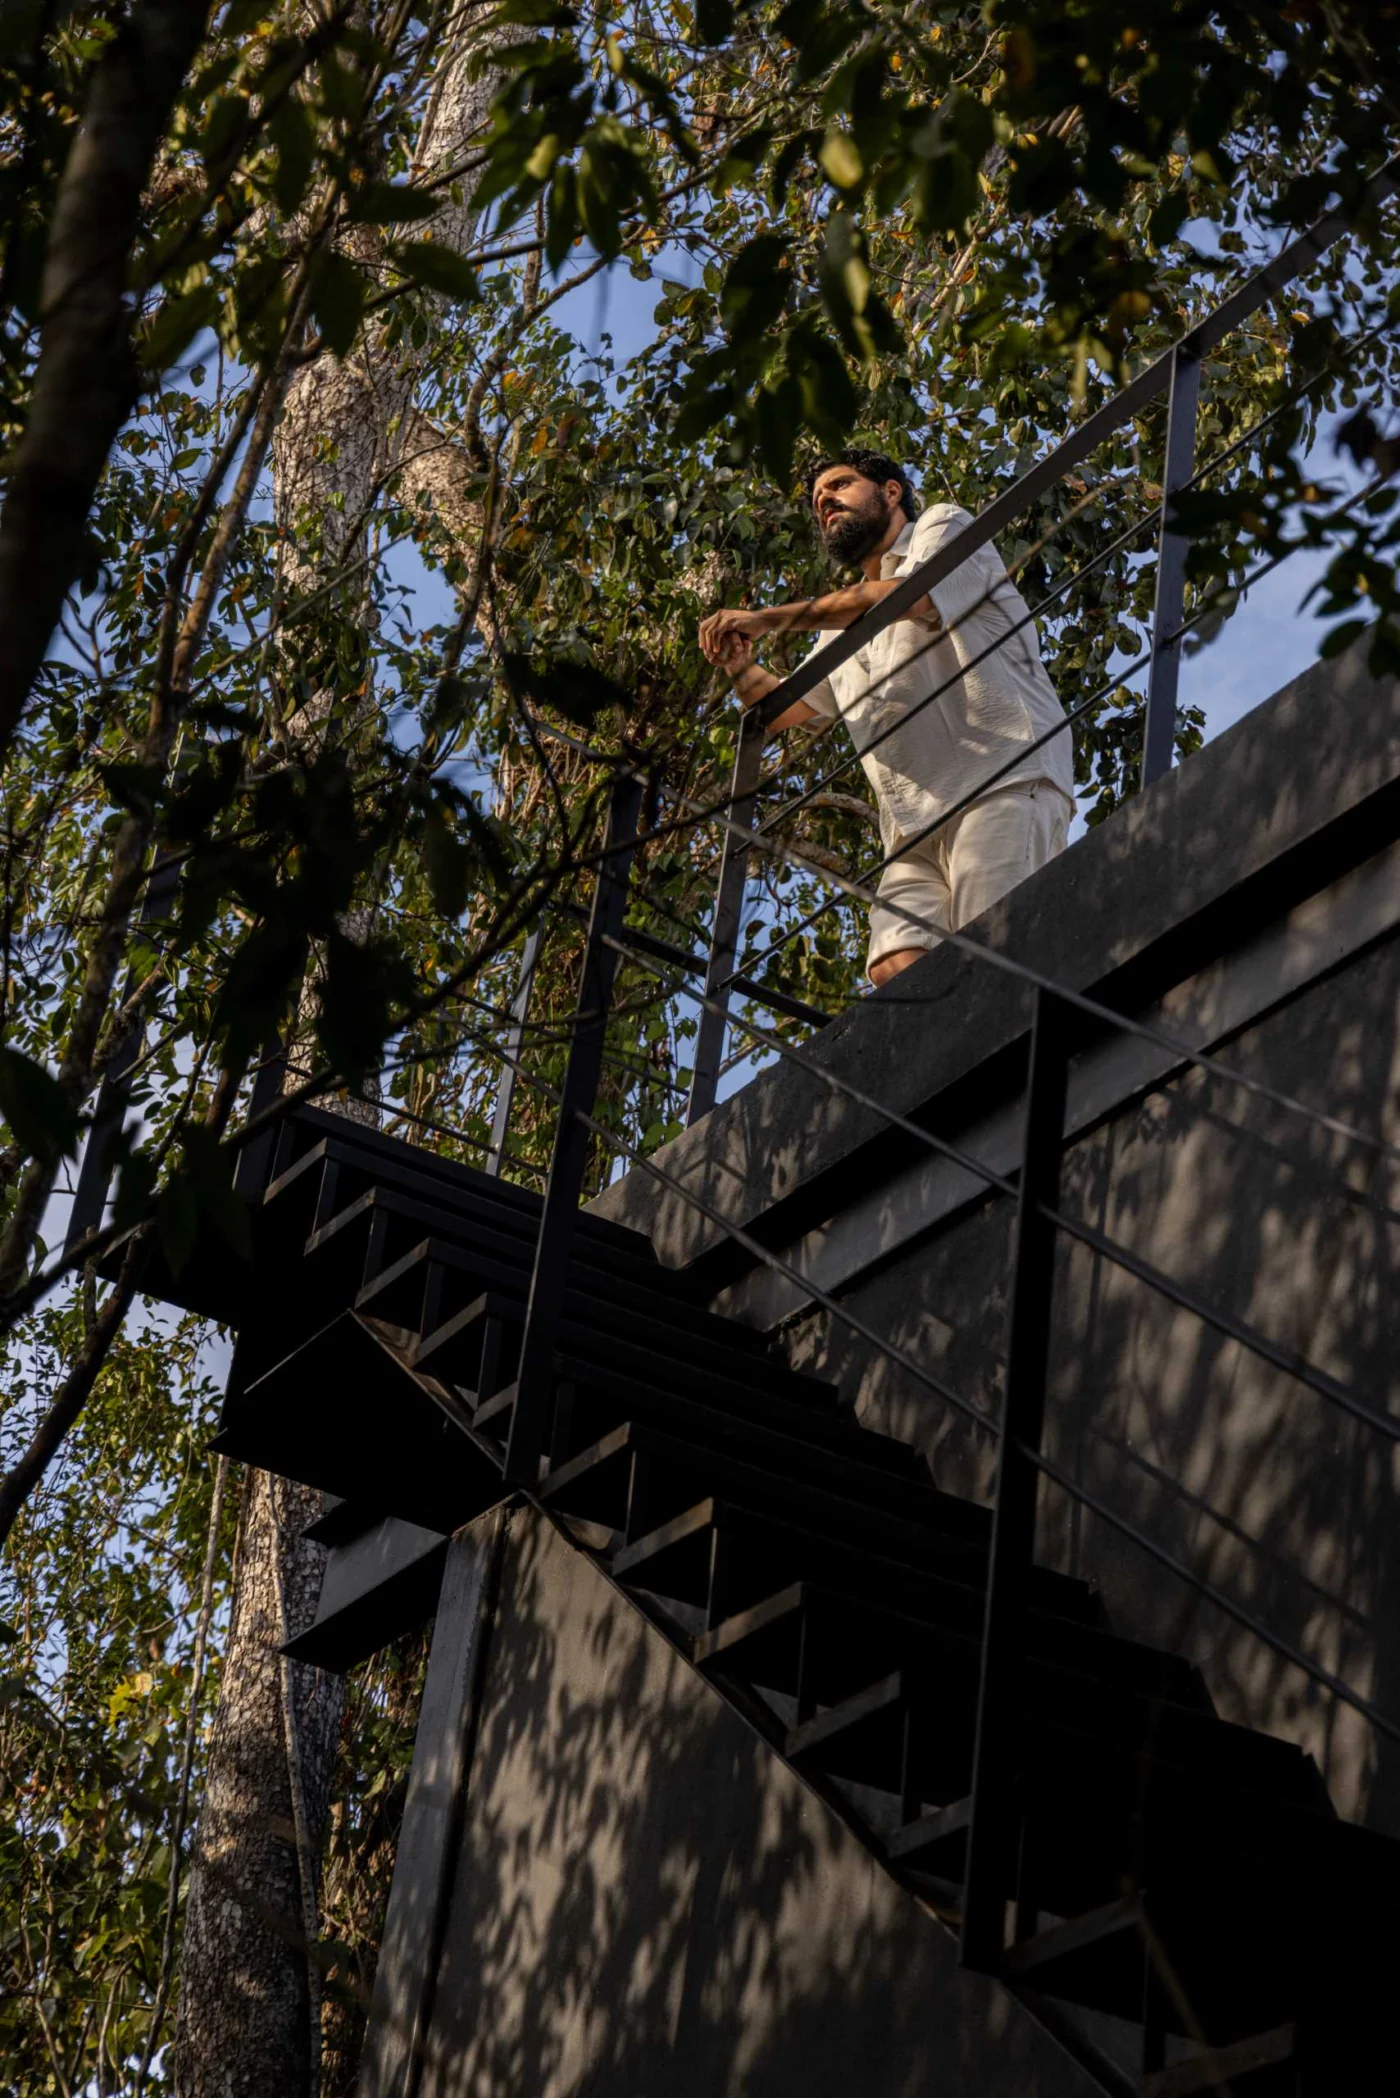
Inside the houses
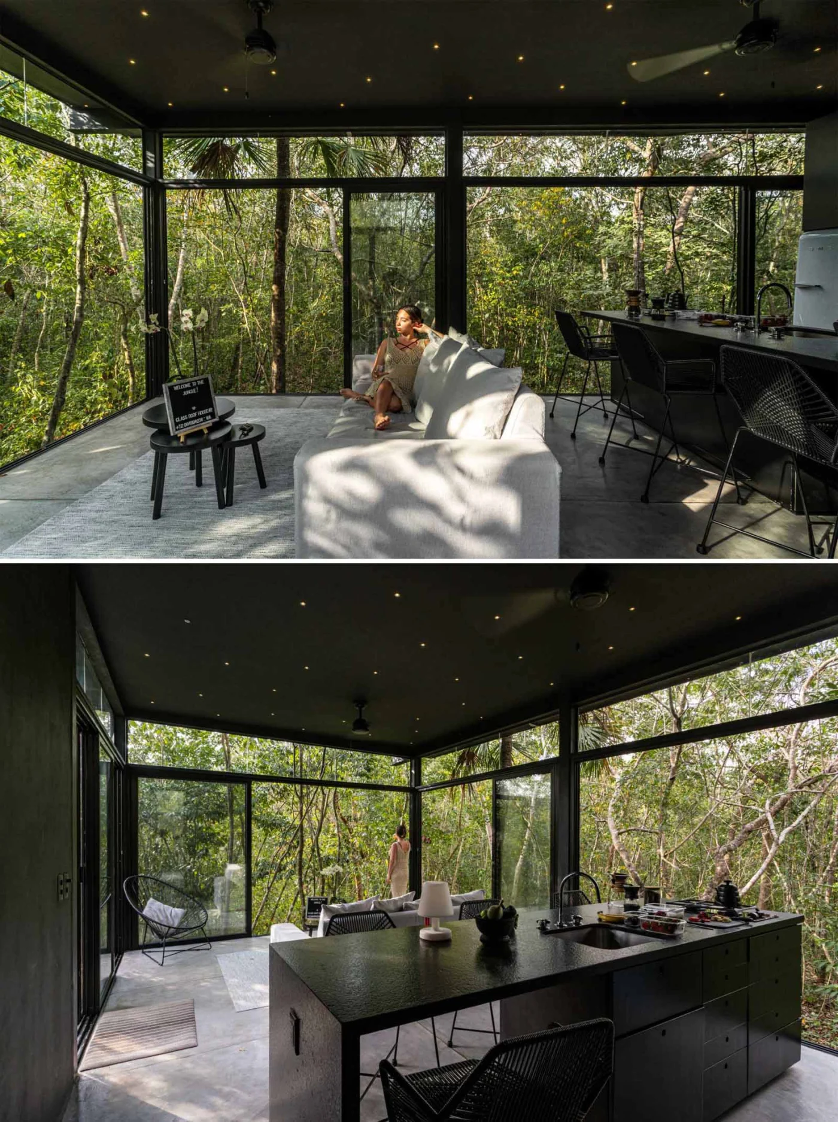
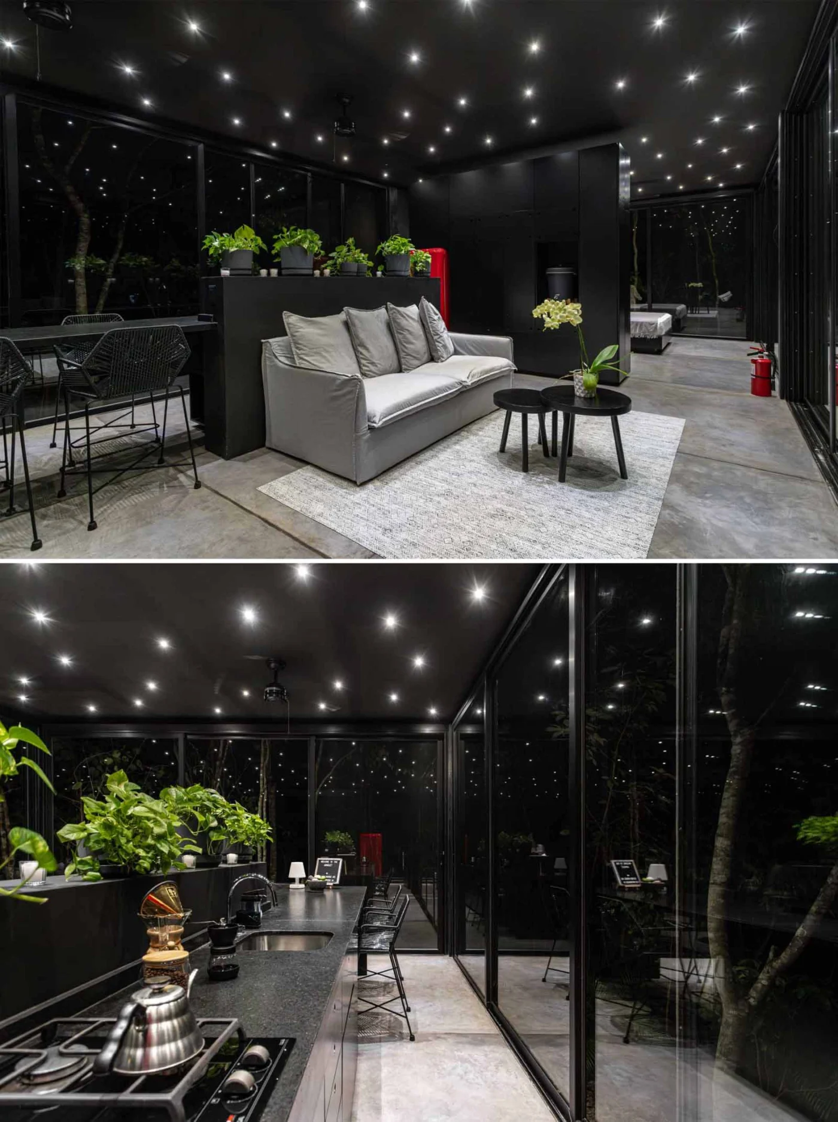
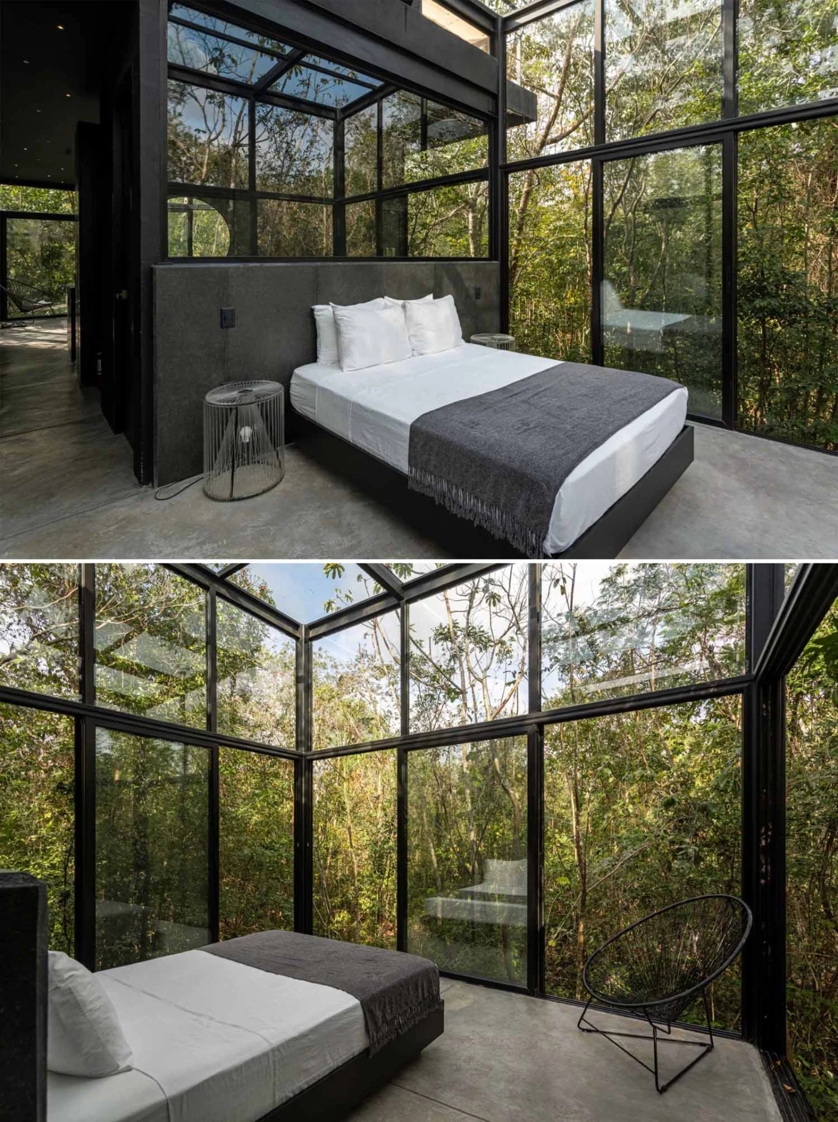
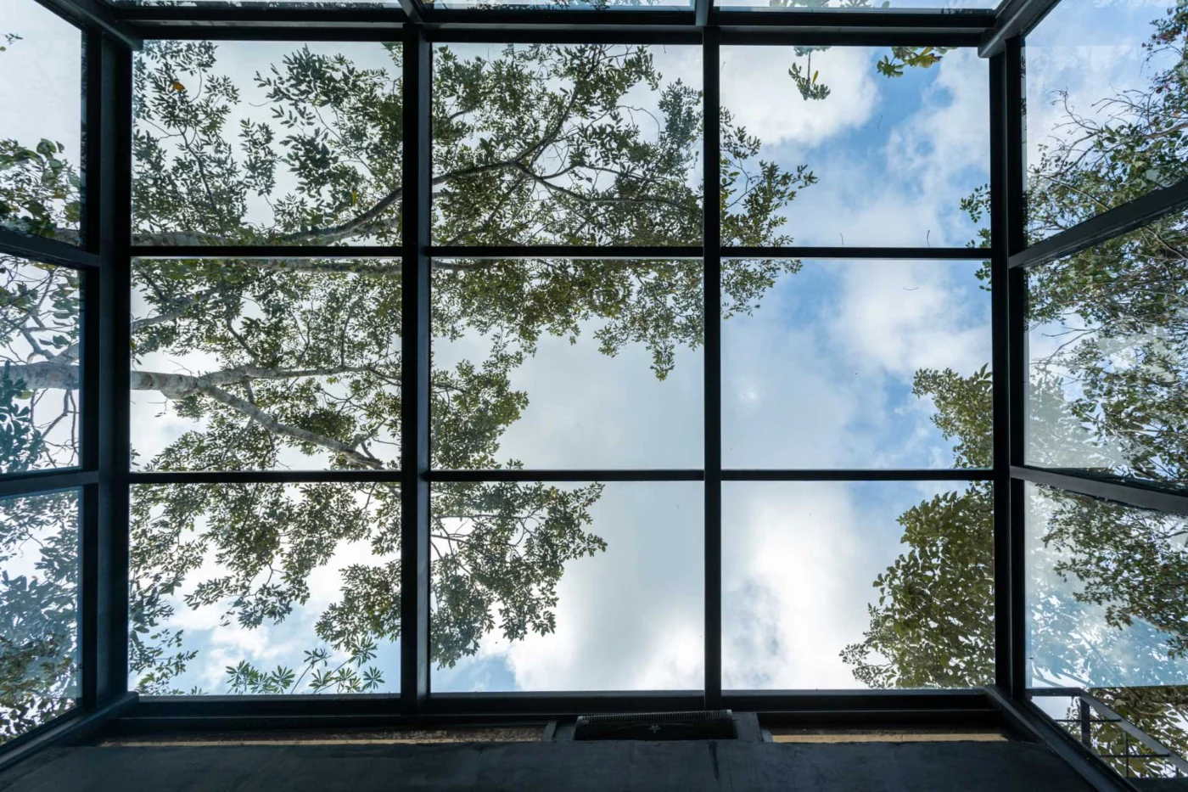
Each single-storey house has a slightly different design and contains a living room, dining room, kitchen, bedroom and bathroom. Every space opens fully to the flora and fauna of the Mayan jungle, which allows cross ventilation from any point. In the bedrooms, black-framed windows and sliding walls give guests the feeling of sleeping inside the jungle.
Rooftops, pool and temazcal
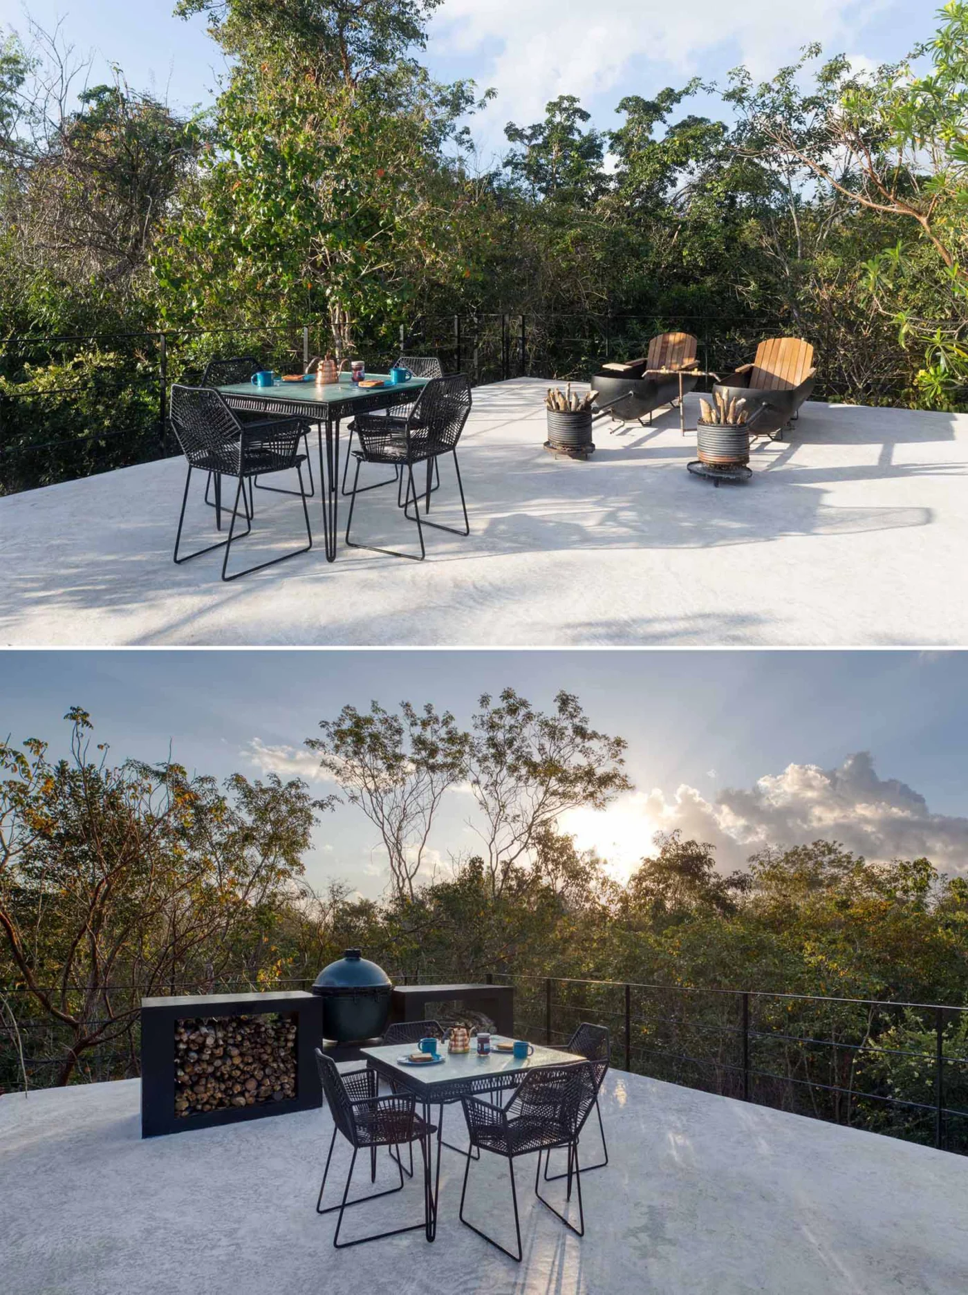
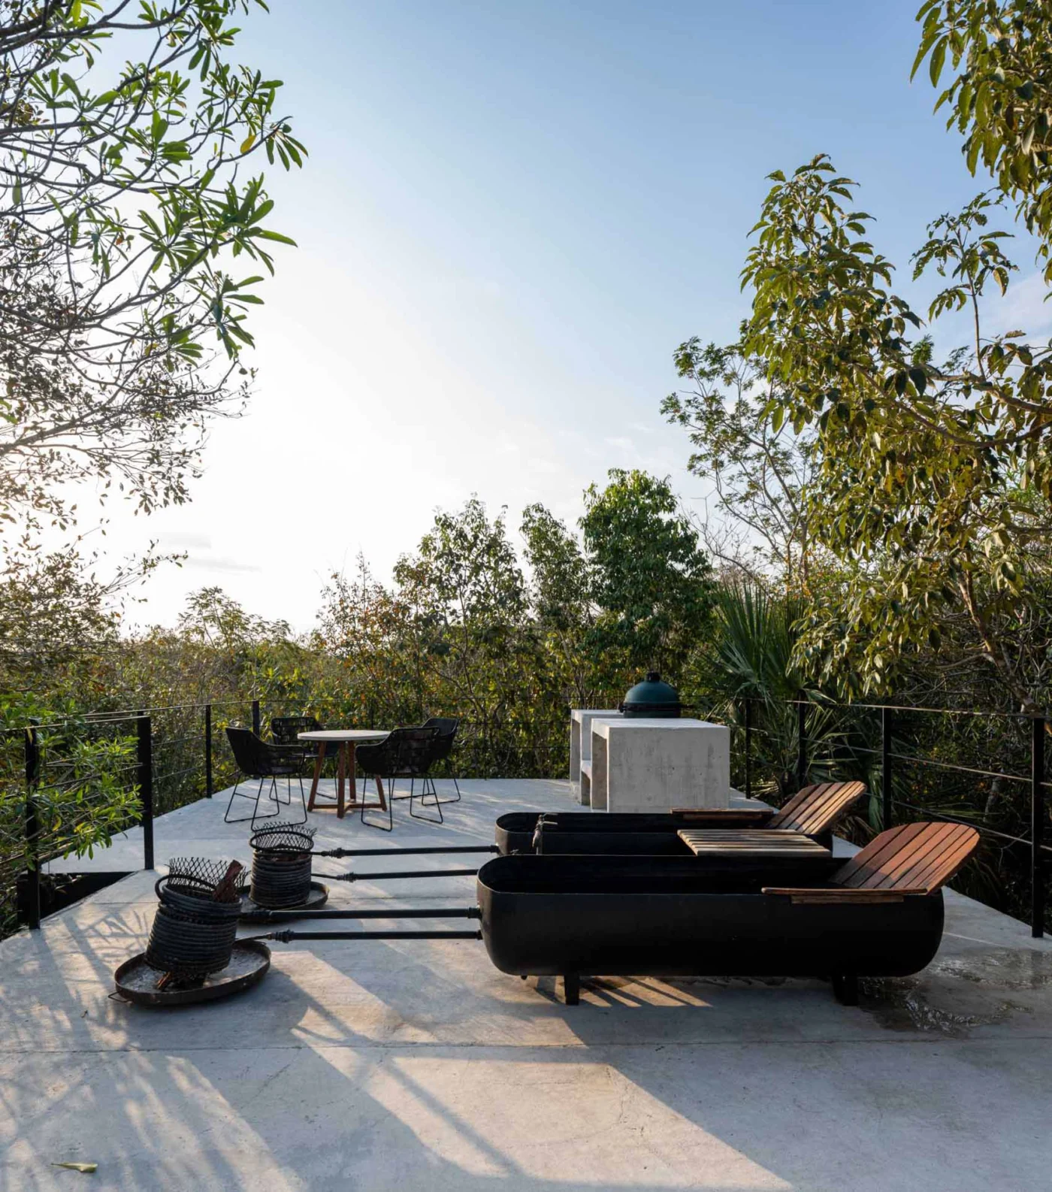
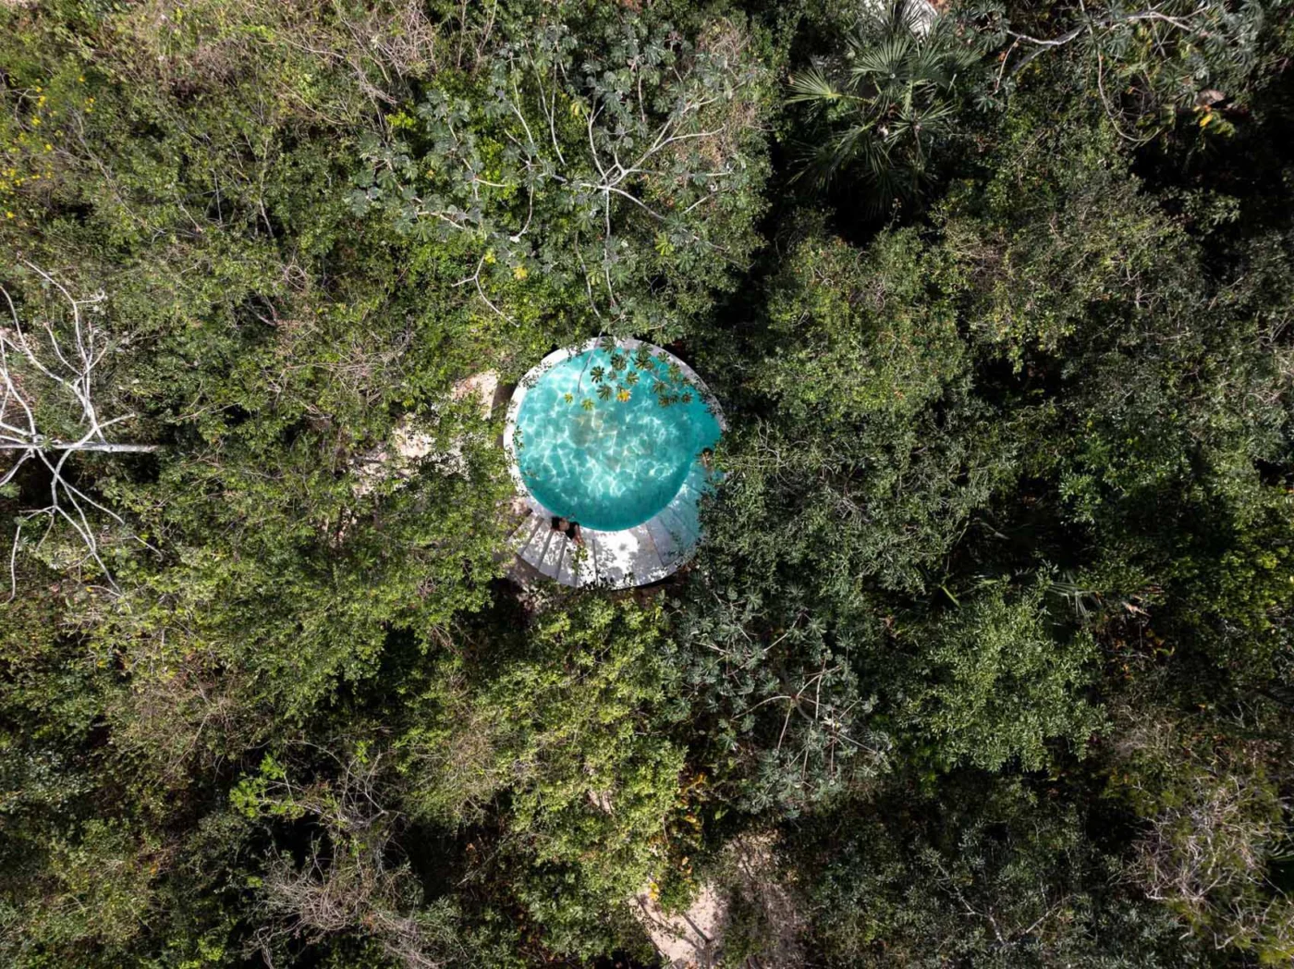
The roof of each house holds two wood-fired tubs similar to jacuzzis, a dining area and a Green Egg grill, with views across the treetops that recall a treehouse. A pool and a temazcal (sweat lodge) are the only shared areas.
Project credits
- Project: Glass 20.87, Mexico
- Architecture: Daniel Cota
- Photography: Oscar Hernandez, Armando Juarez, Santiago Heyser, Ione Green
- Source: Contemporist