
Design Skill
This Mid-Century Modern Inspired Home Is Full of Exposed Framing
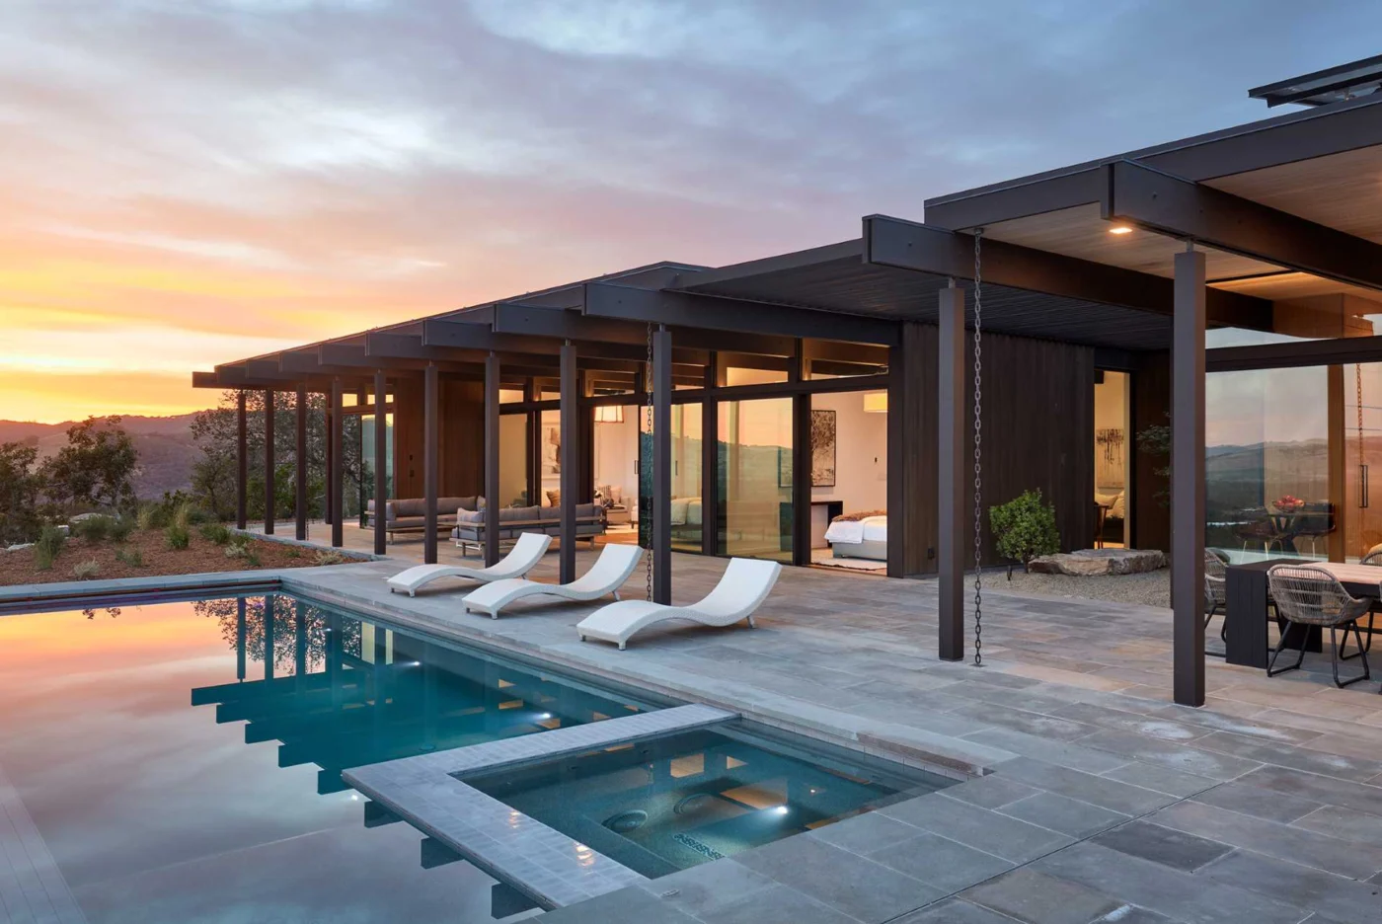
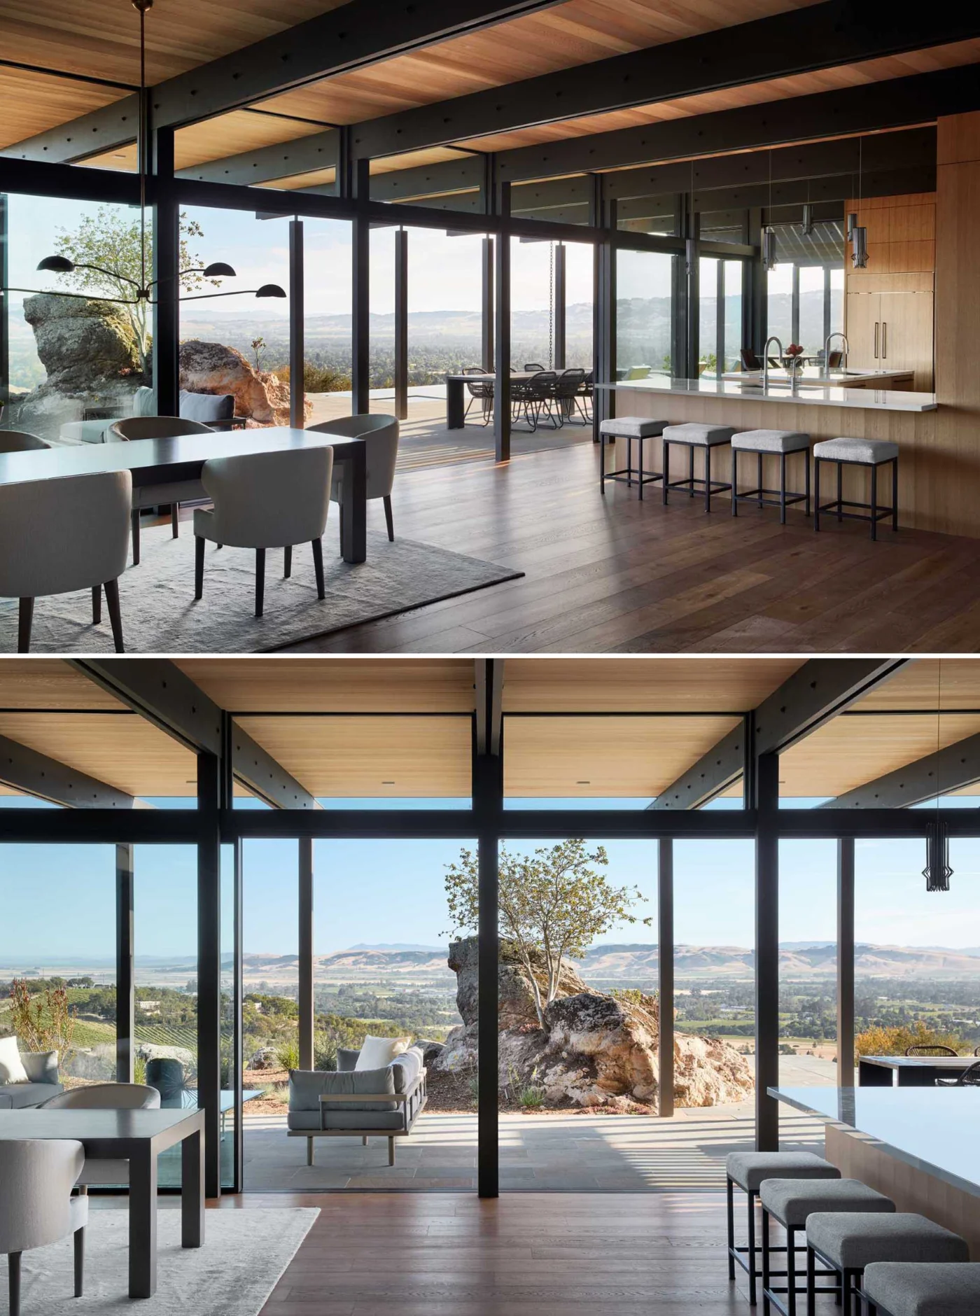
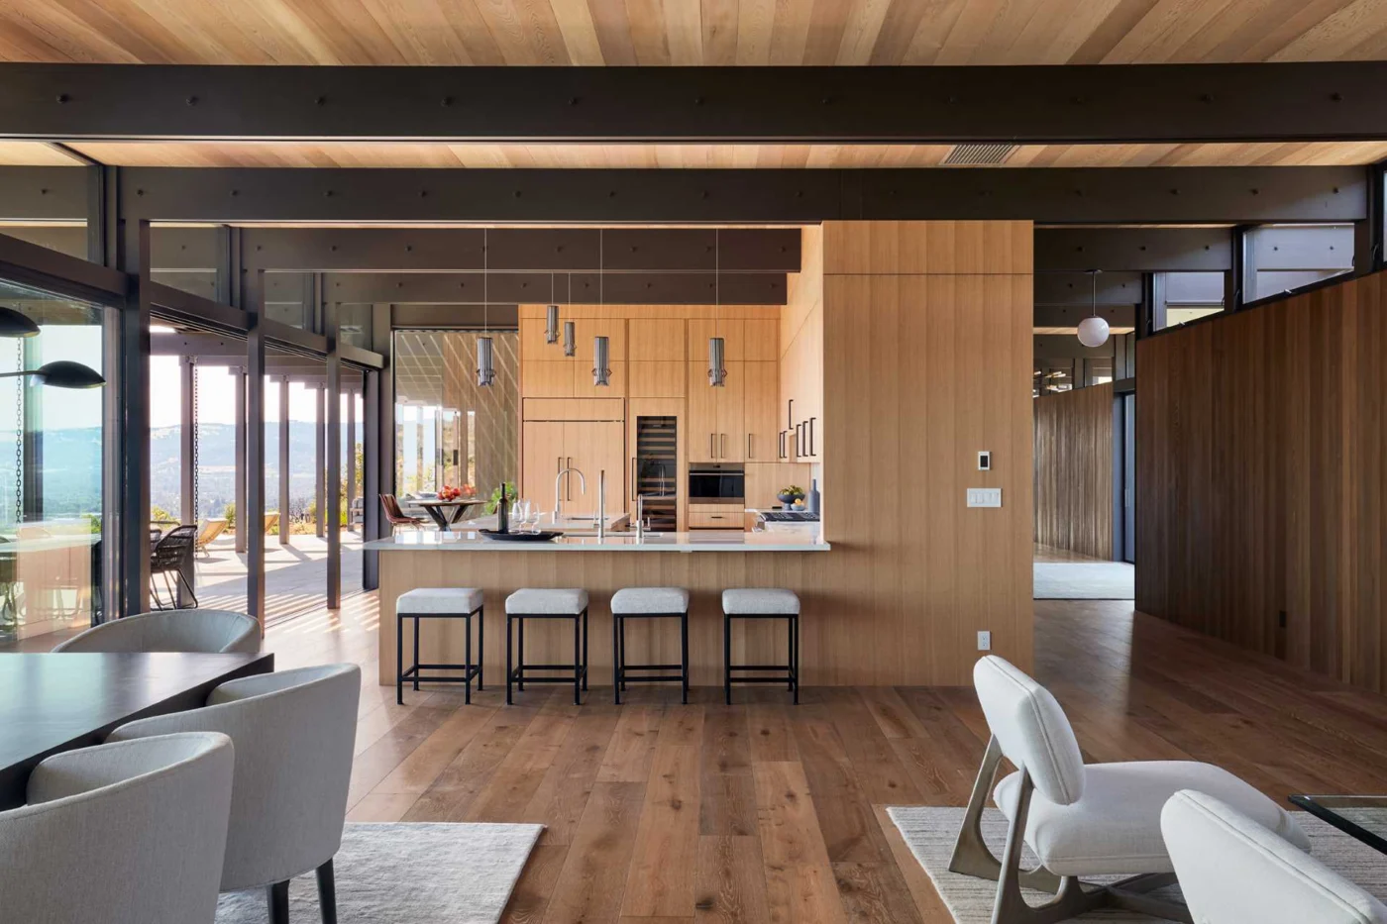
Klopf Architecture has completed a new home in California inspired by mid-century modern houses. The references are clear from the first glance: a flat roof and an exposed post and beam structure that continues through the interior.
Arrival and entry
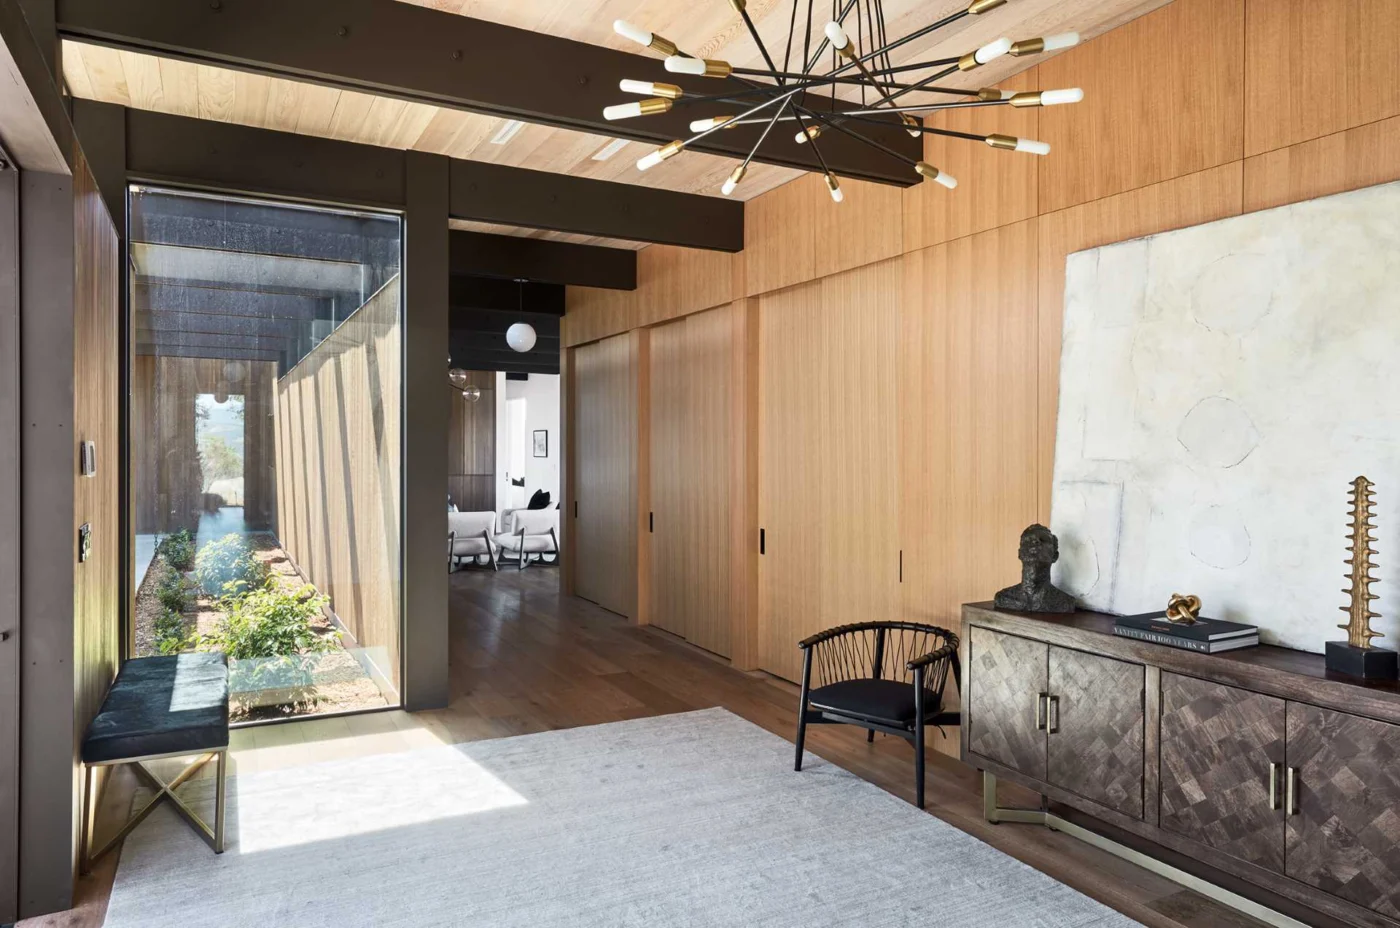
A driveway leads past a garden and the wood exterior to the front door, which sits down a few steps. Guests enter through a large sliding glass door. The entry has a small bench, a sculptural chandelier and a wood accent wall that lets a row of doors blend in.
Formal and relaxed living rooms
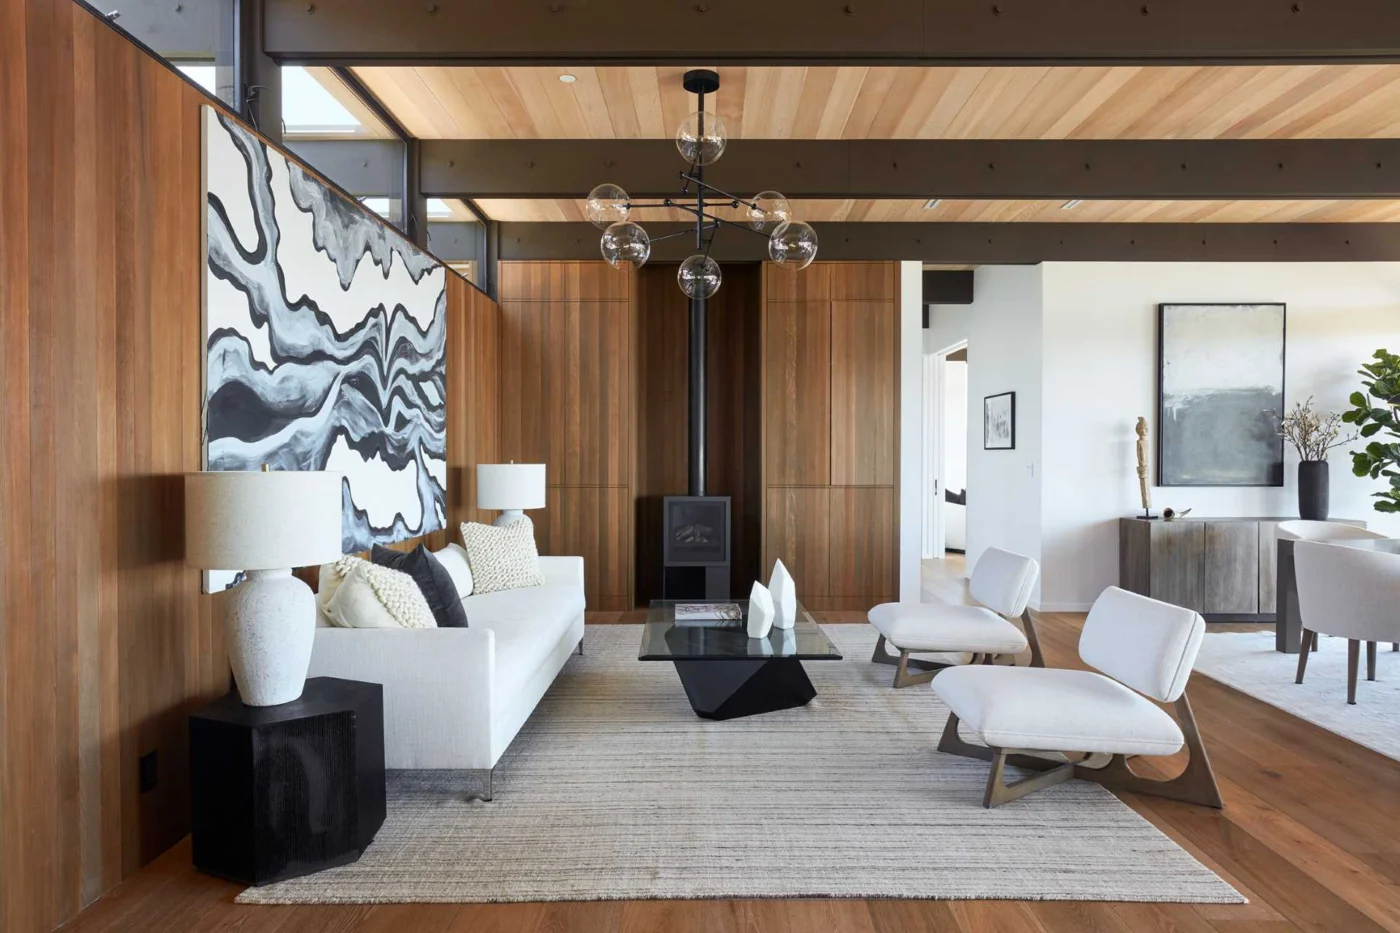
The house has several living rooms, some more formal and some more relaxed. The main one has wood-lined walls with built-in cabinets on both sides of a black fireplace.
Open-plan dining and kitchen
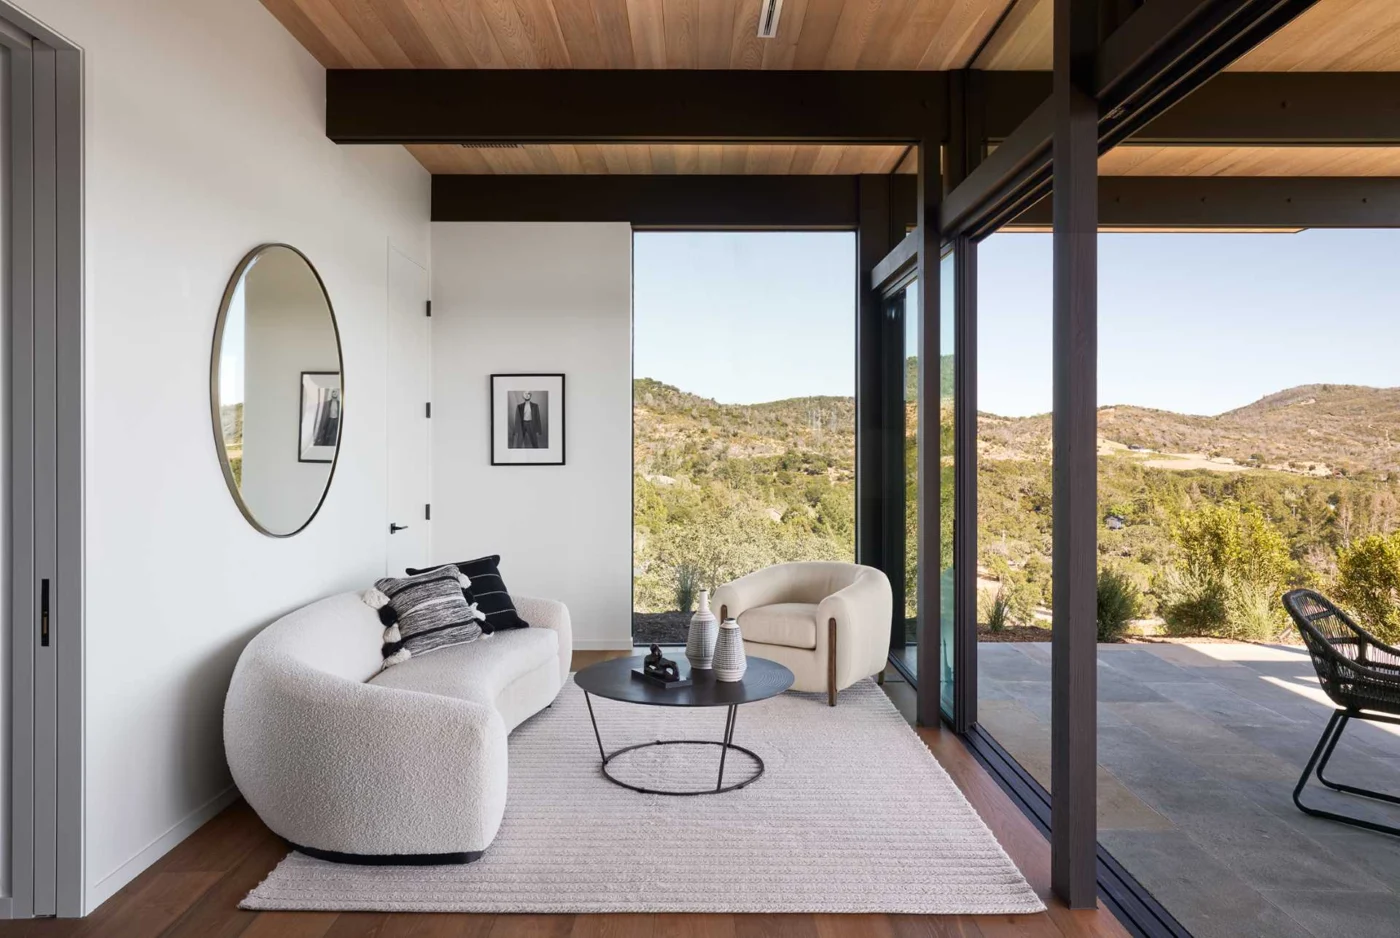
In the main social space, the dining area is placed to make the most of the views. This open section is also where the post and beam frame is easiest to read. The wood wall from the entry wraps around and runs into the kitchen, which has tall cabinets, pendant lights and light-coloured counters.
A long covered patio and pool
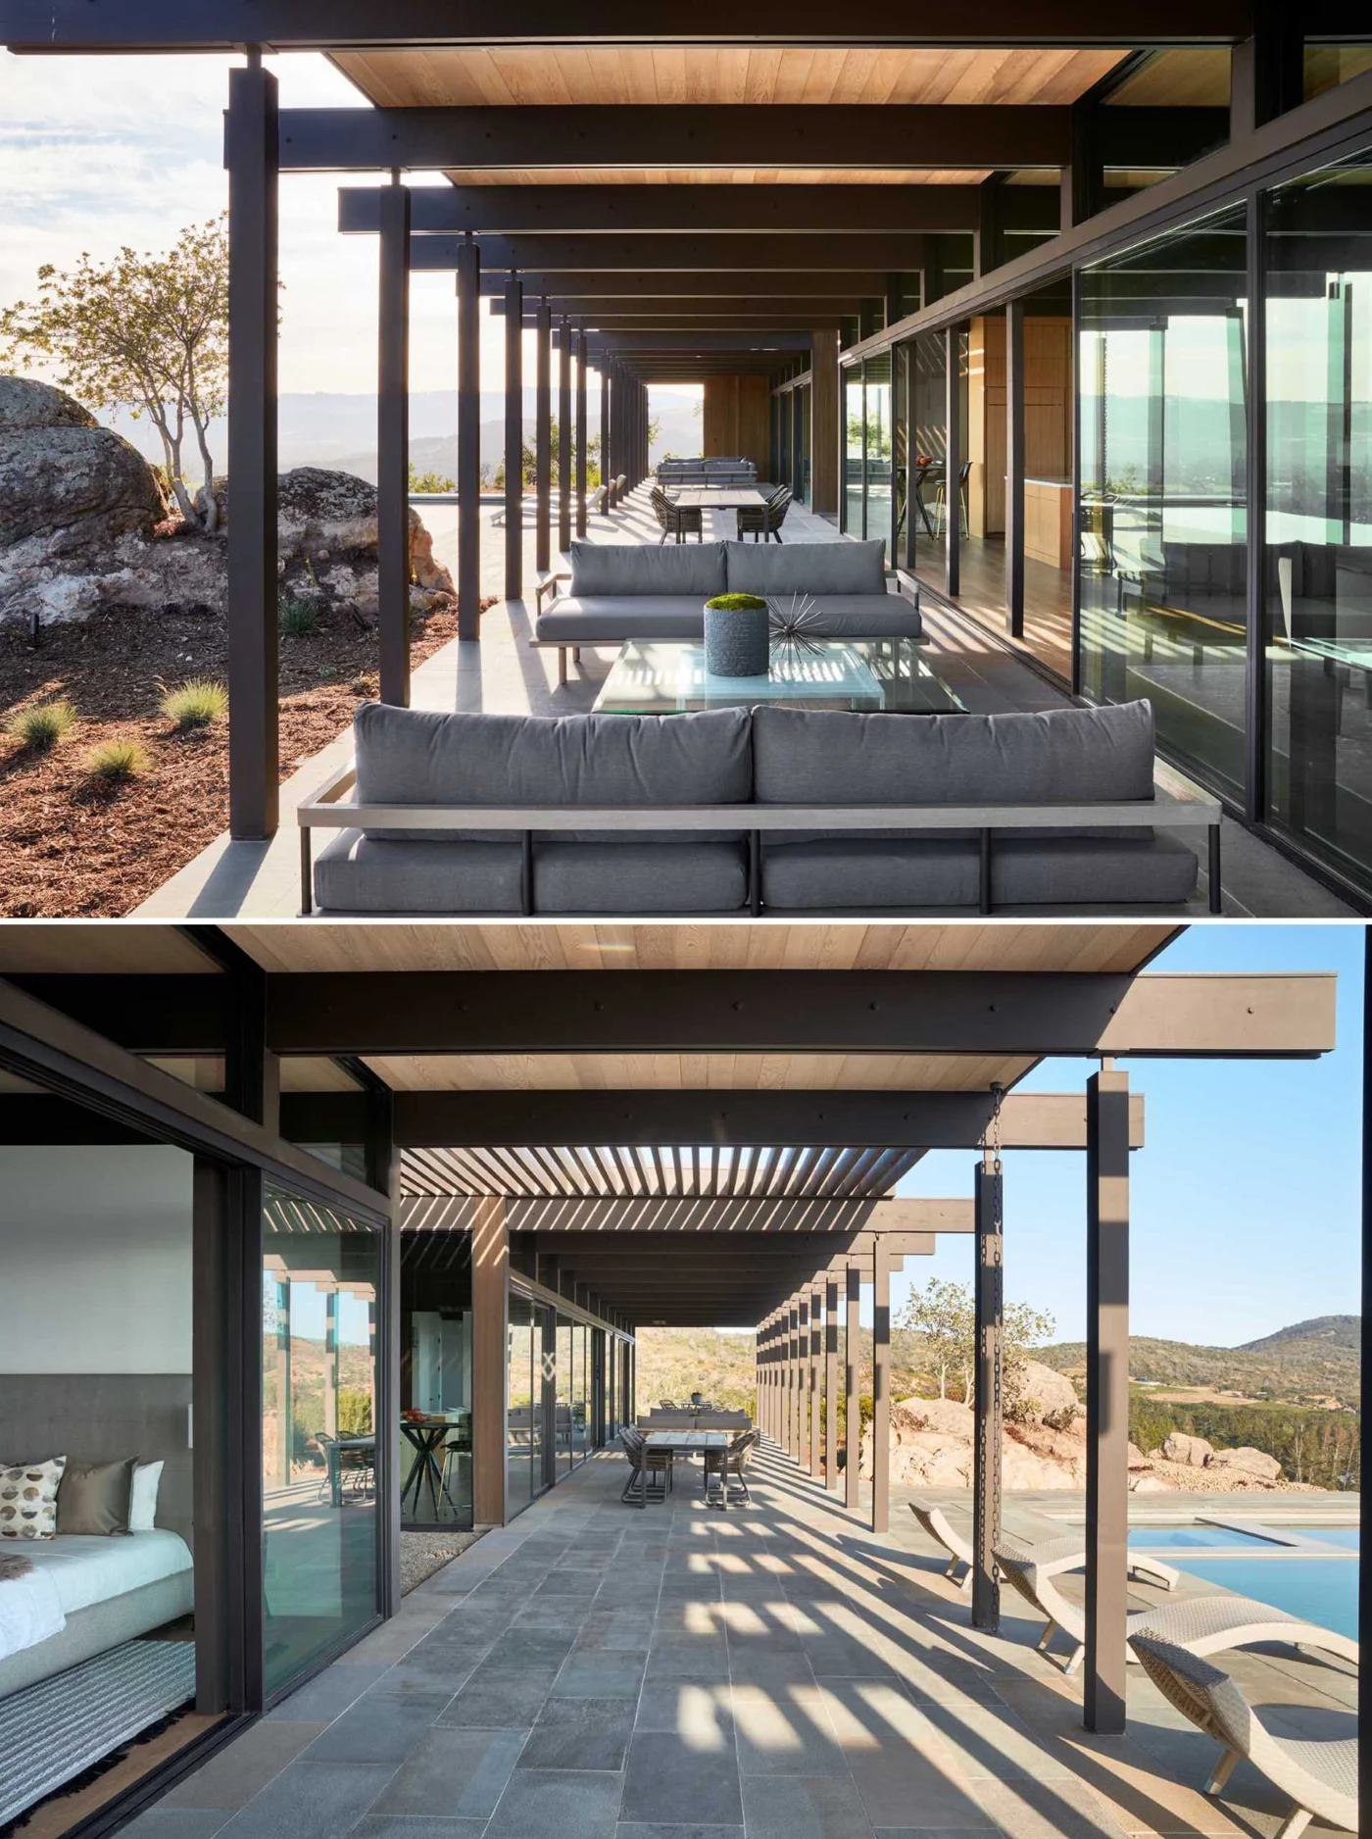
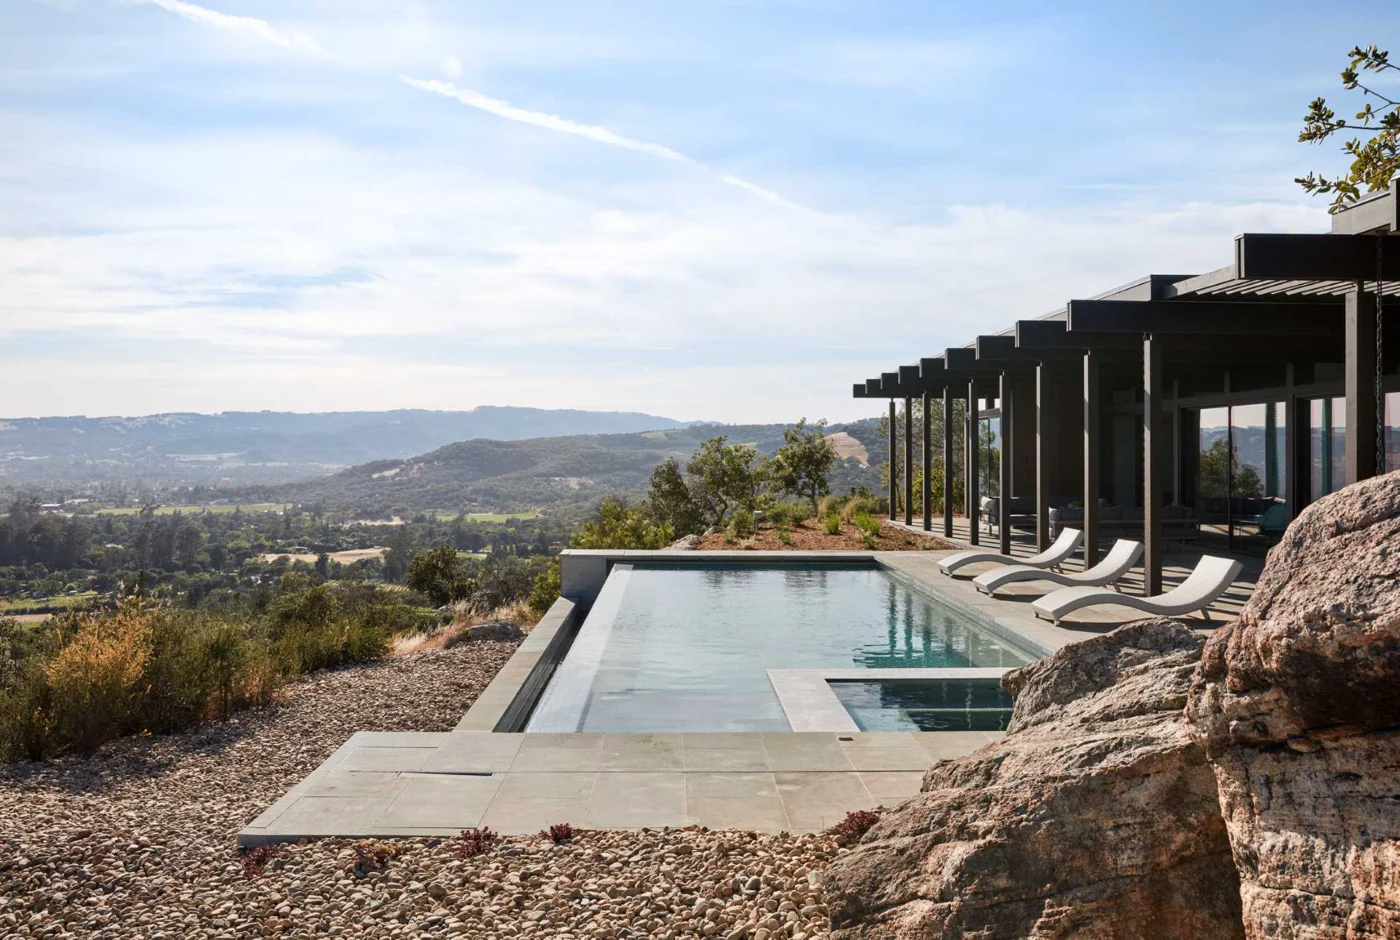
The kitchen, dining and living areas all open onto a long covered patio with several seating areas and a second dining area. The patio stretches toward an infinity-edge pool, with space for lounging in the sun.
Bedrooms, bathrooms and laundry
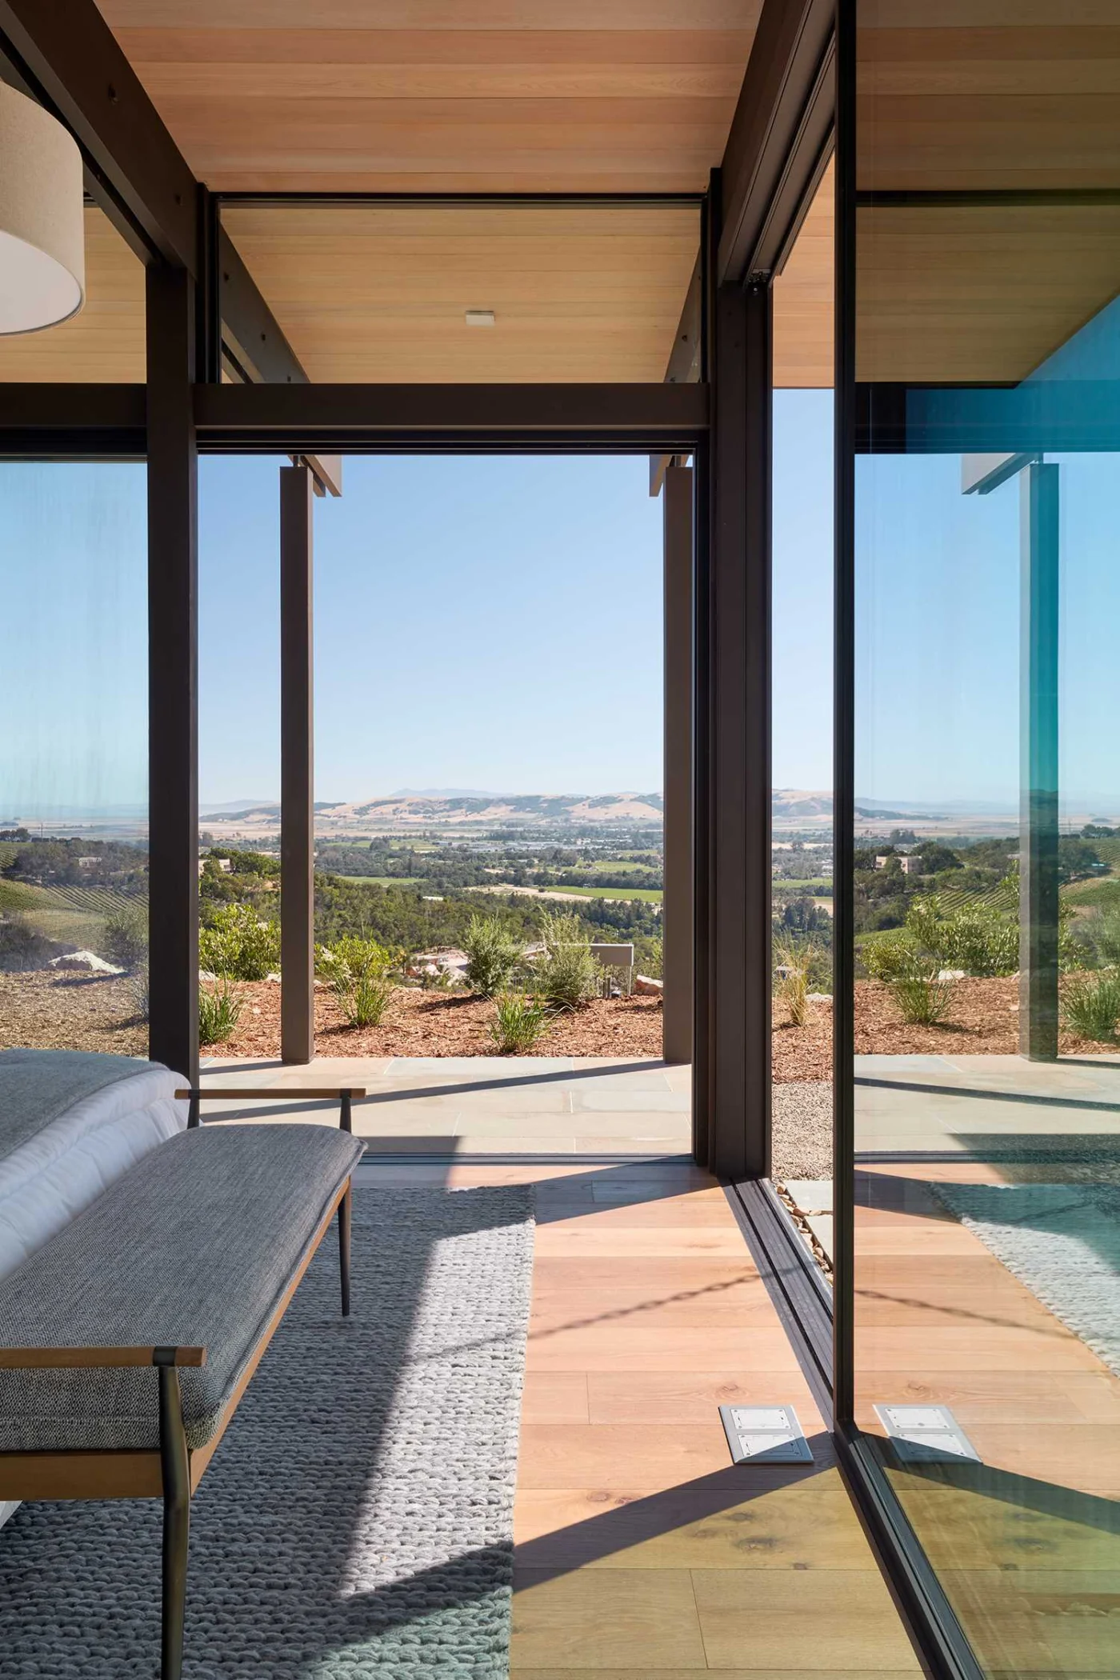
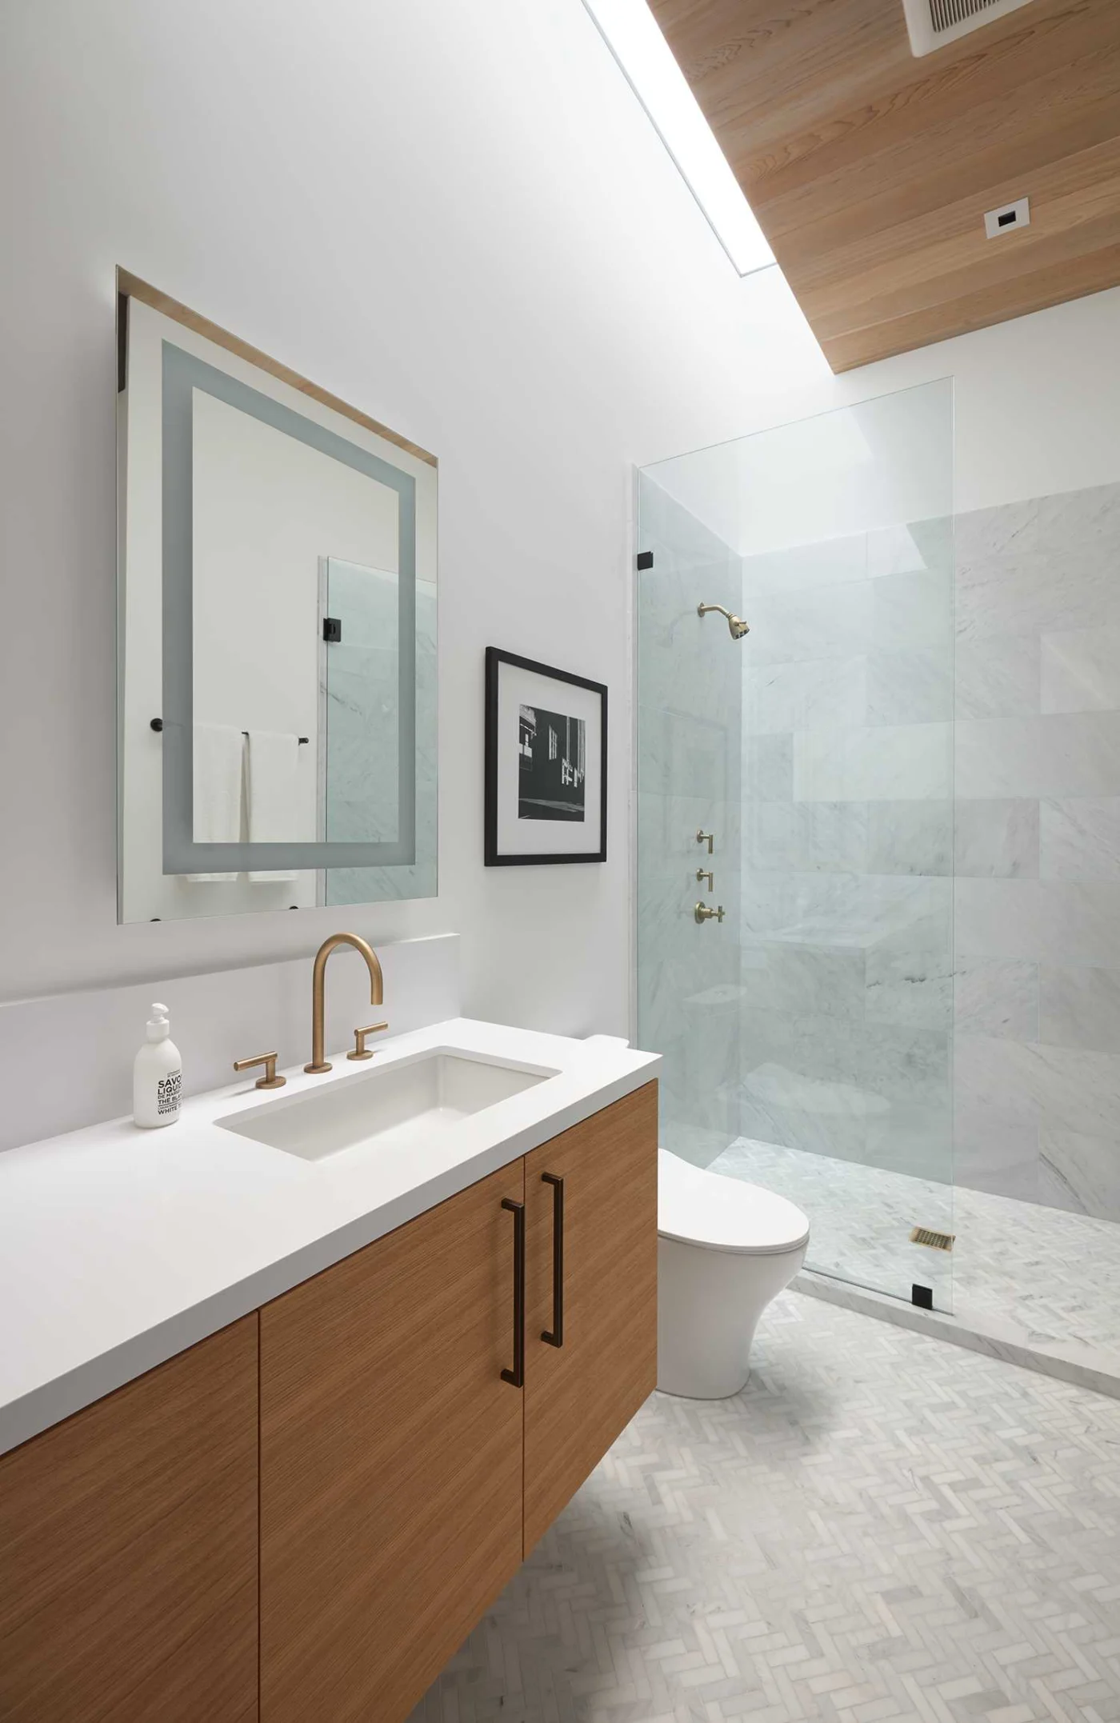
All the bedrooms look out over the valley, and some have sliding glass doors to the outside. The bathrooms share a palette of wood accents and light-coloured tiles, and the laundry has custom cabinetry and a skylight.
Structural details and rain chains
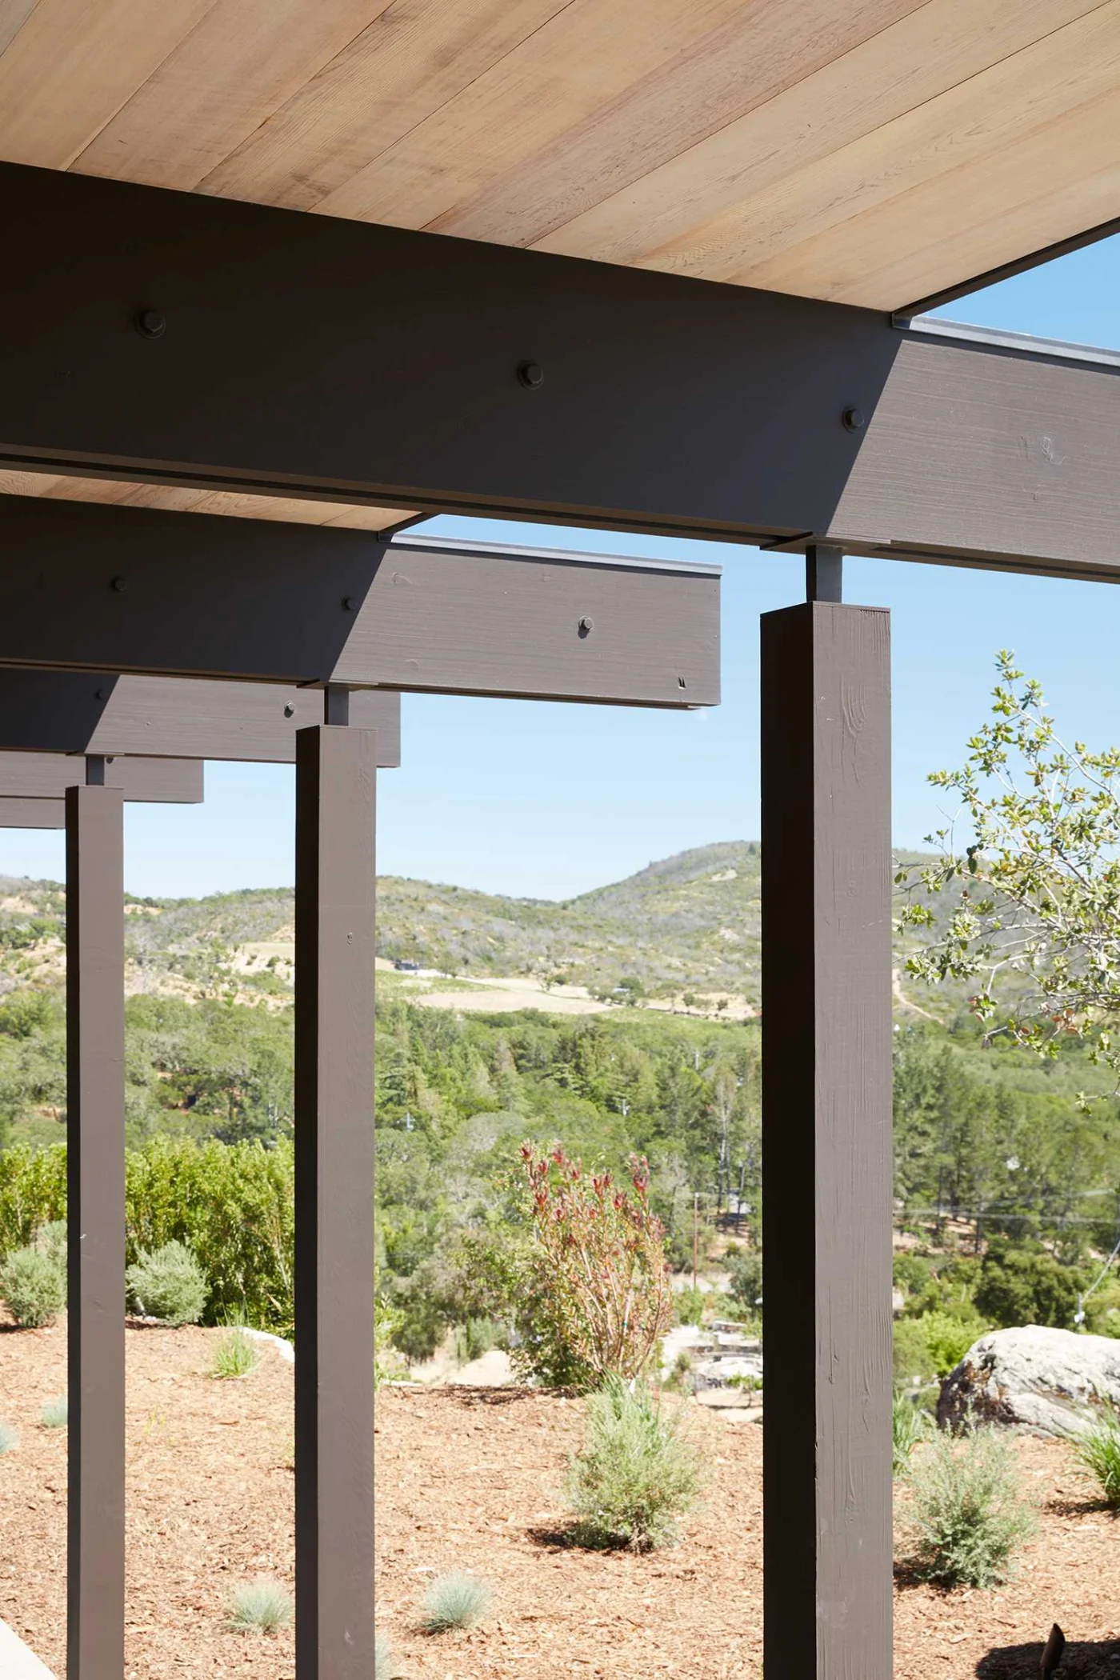
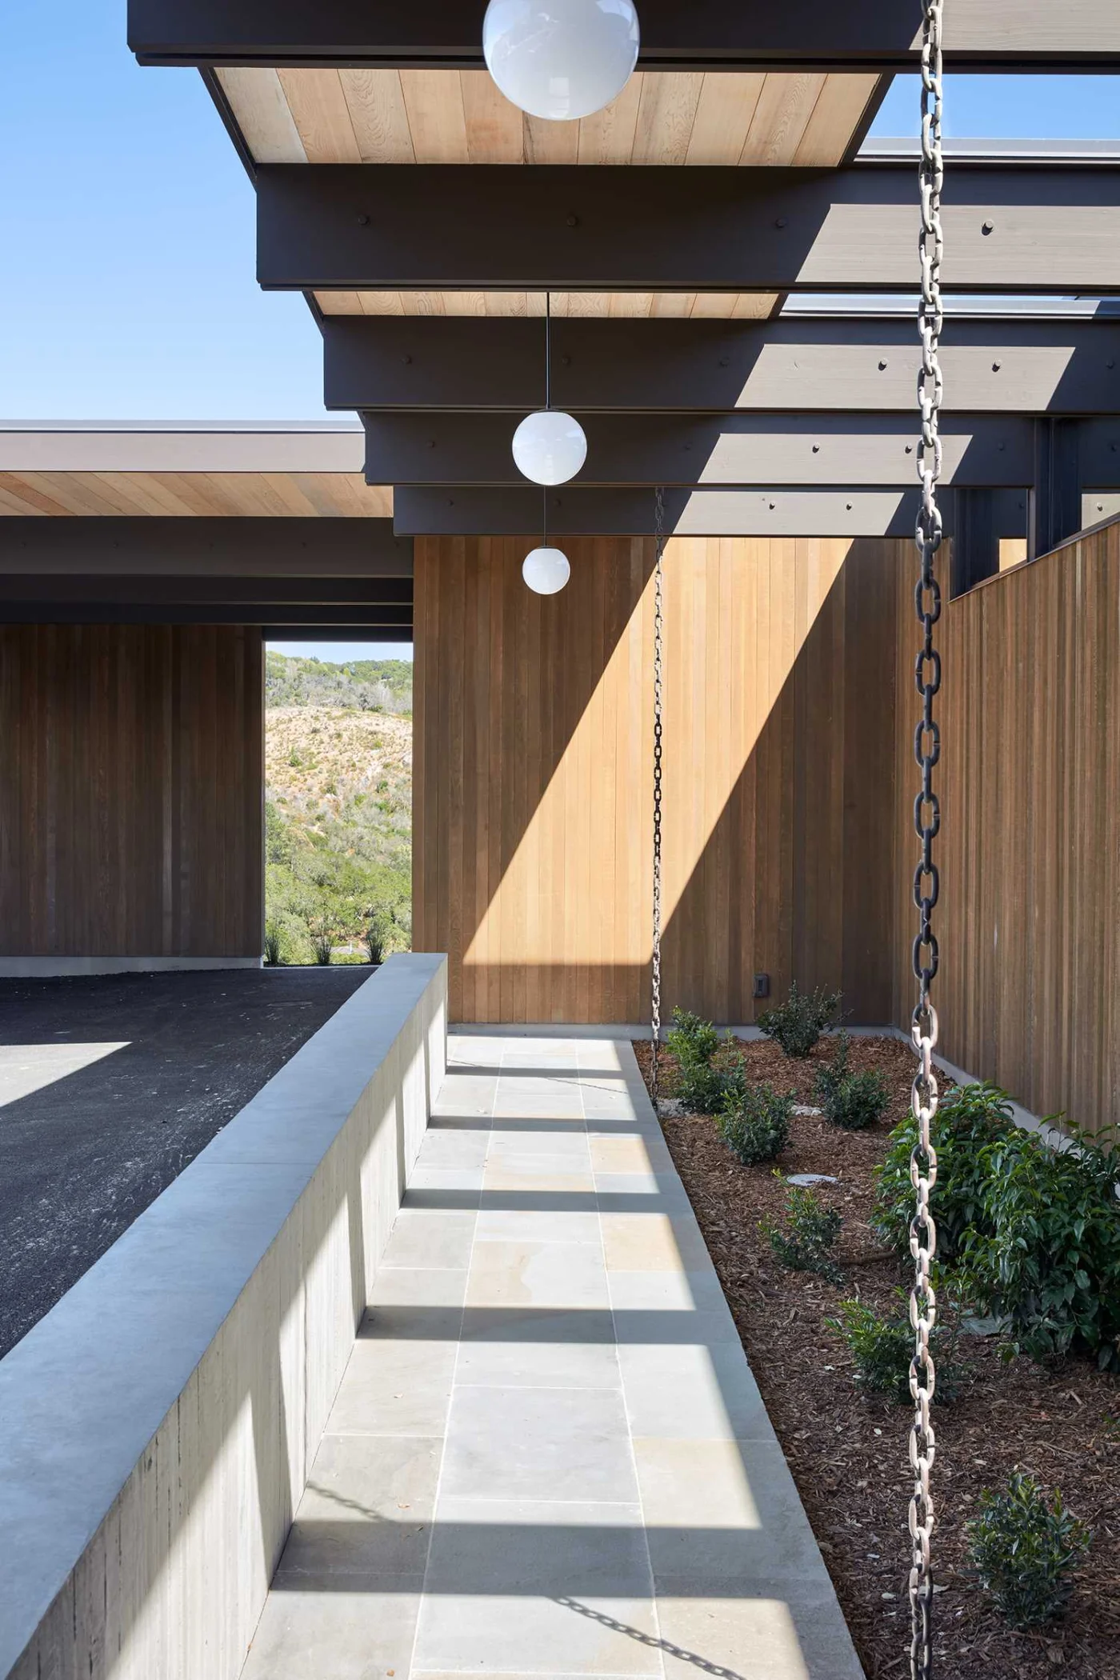
The post and beam details are visible throughout the house. Another practical touch is the use of rain chains, which guide rainwater away from the house and into the gardens.
What makes the mid-century approach work
As a general note, the qualities that made mid-century houses popular still work today: a clear structural rhythm, a single warm material repeated inside and out, and living spaces that open widely to covered outdoor rooms.
Project credits
- Project: mid-century modern inspired house, California, USA
- Architect: Klopf Architecture; project team Geoff Campen, Ethan Taylor, Noel Andrade and John Klopf
- Landscape architects: Arterra Landscape Architects
- Structural engineer: ZFA
- Contractor: Eames Construction
- Photography: Mariko Reed
- Source: Contemporist