
Design Skill
This Modern Brick House Terraces Down the Hillside
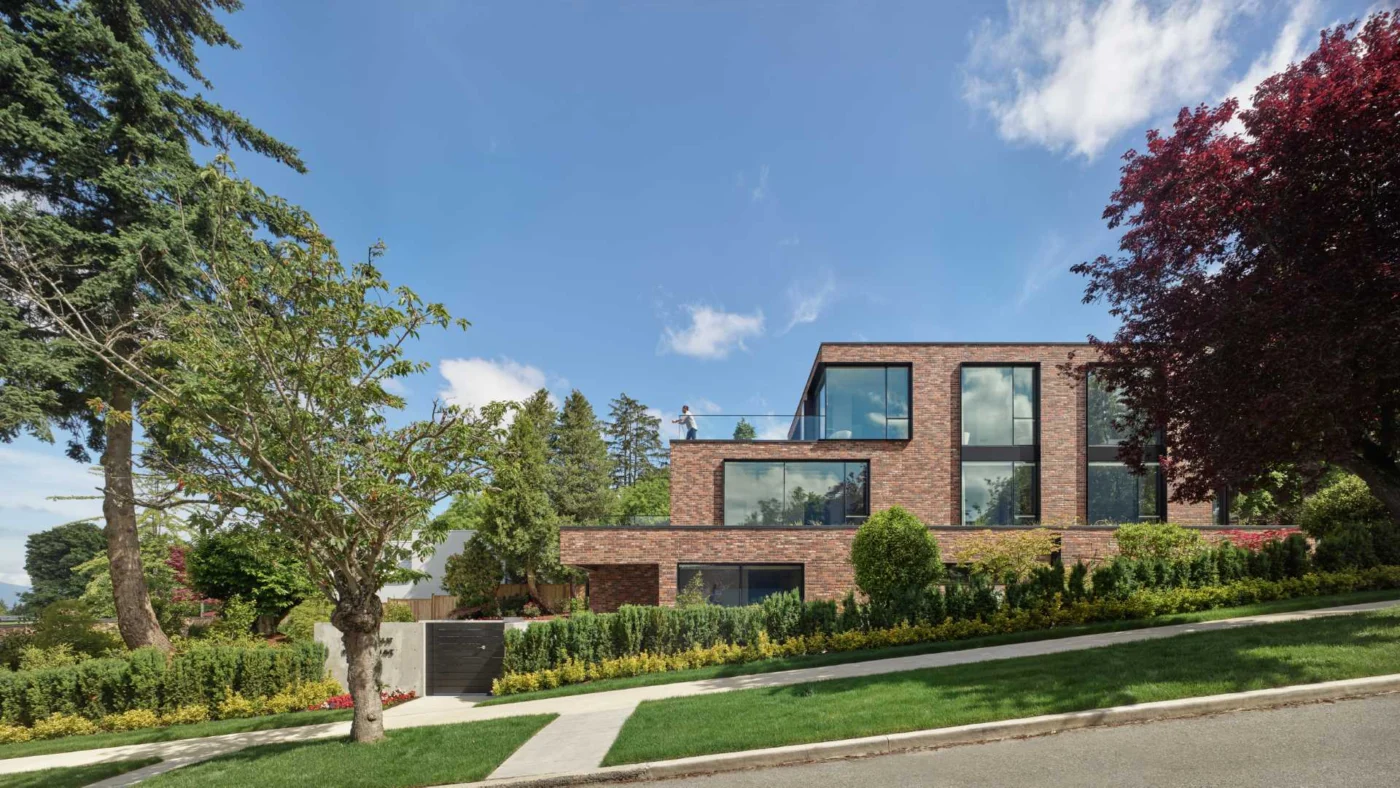
Wiedemann Architectural, together with BLA Design Group, has completed a modern brick house in Vancouver, Canada, that terraces down its hillside site. The four-level home was designed for a large multi-generational family, with plenty of room for everyone.
Stepping terraces and a brick shell
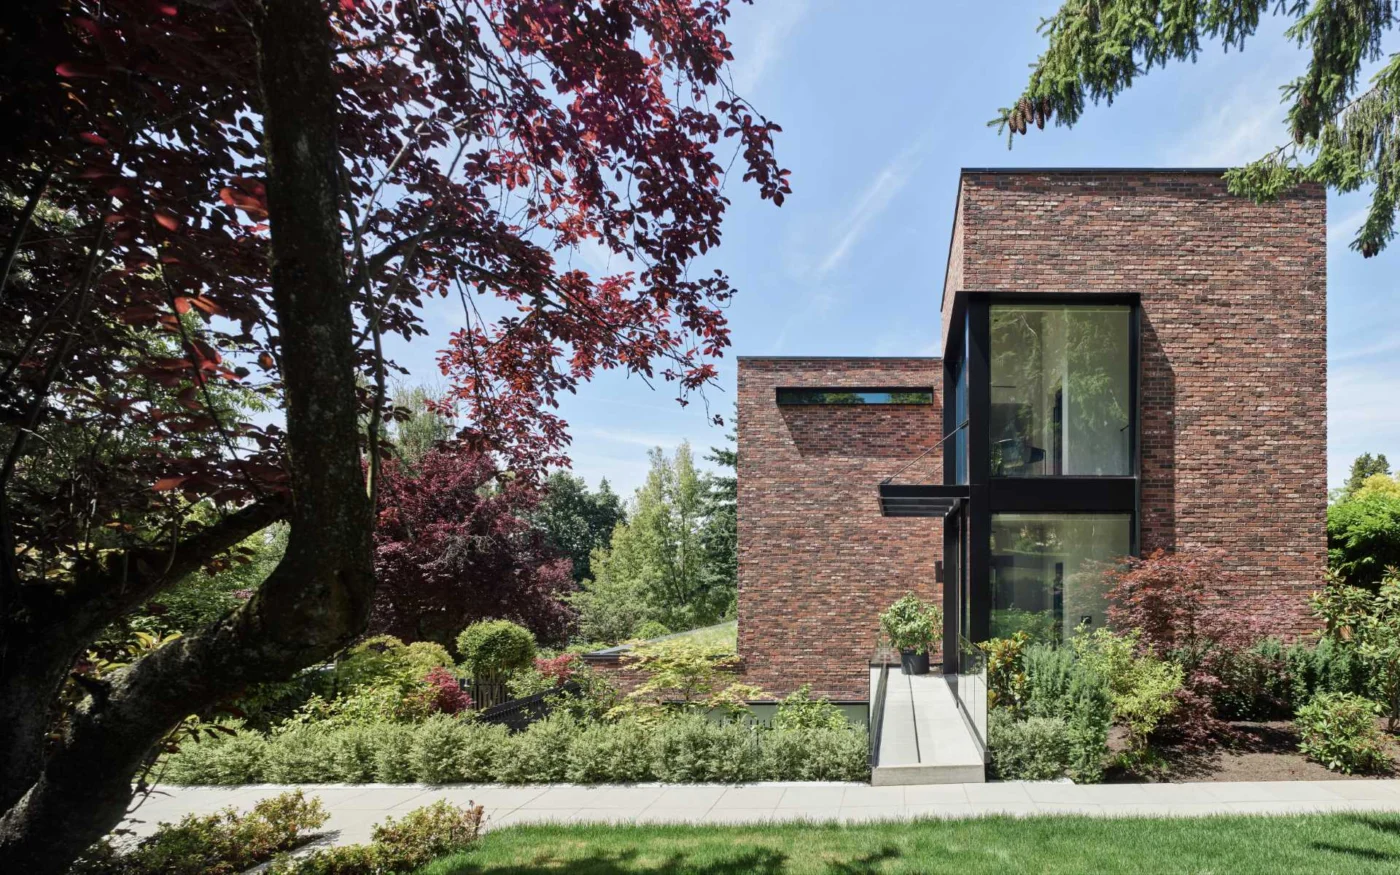
The house is set deep into the slope, with three floors fully above ground on the side facing the rear yard. Stepping terraces define the roofline; they extend the rooms inside and make the most of the view.
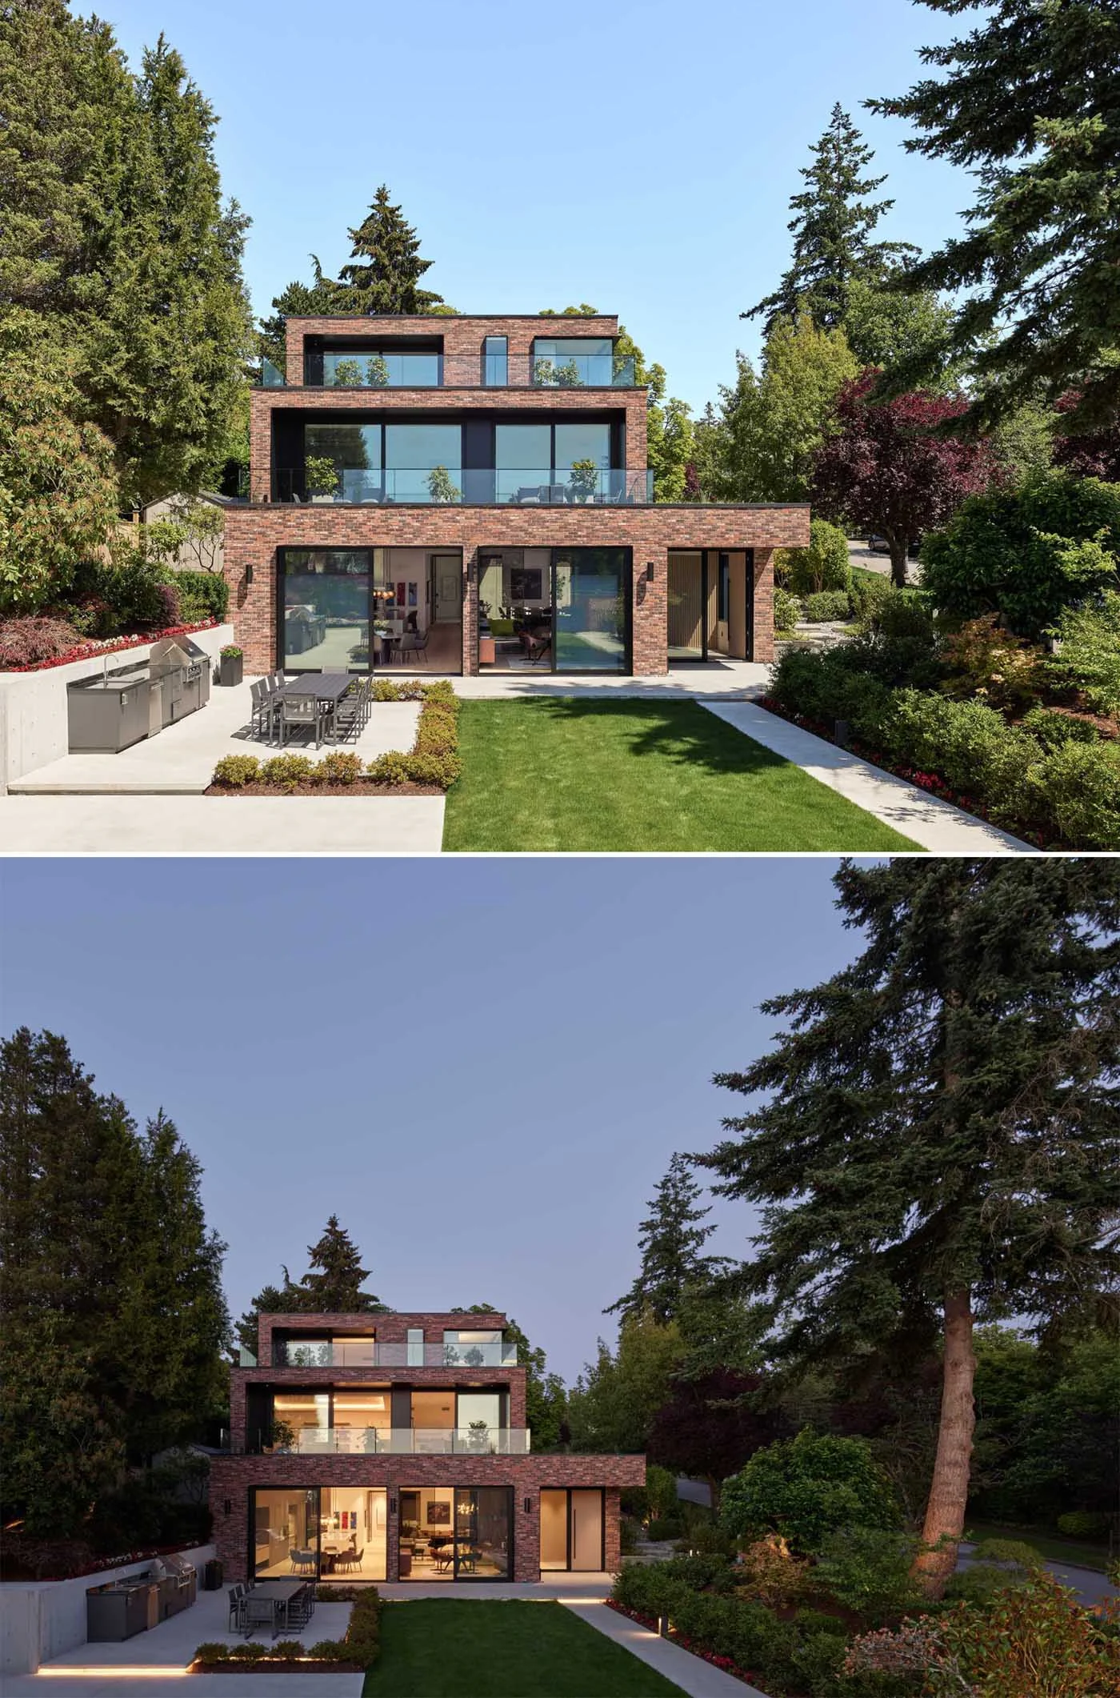
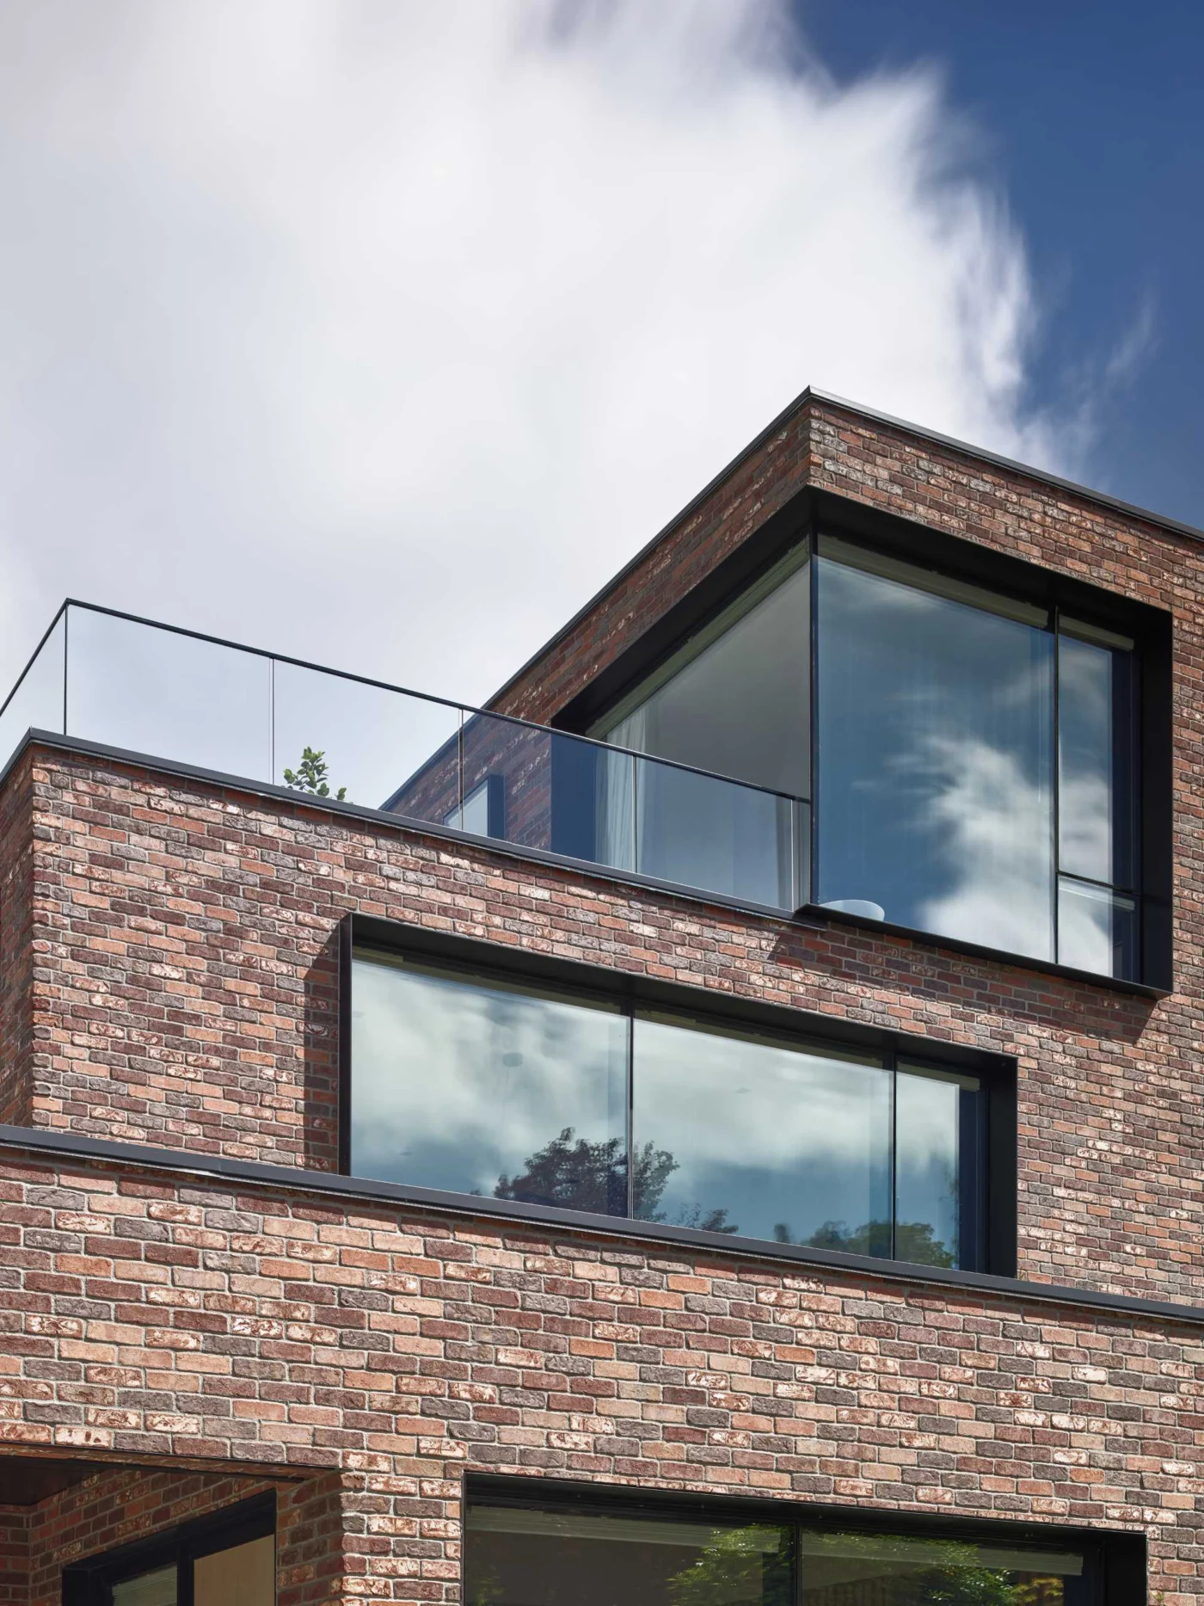
The clients asked for a very durable facade, so brick wraps the whole house. Black metal details run along the terraces and soffits, and black frames project from the double-height windows, outlining their shape and casting shadows that move across the facade during the day.
Two entrances from two streets
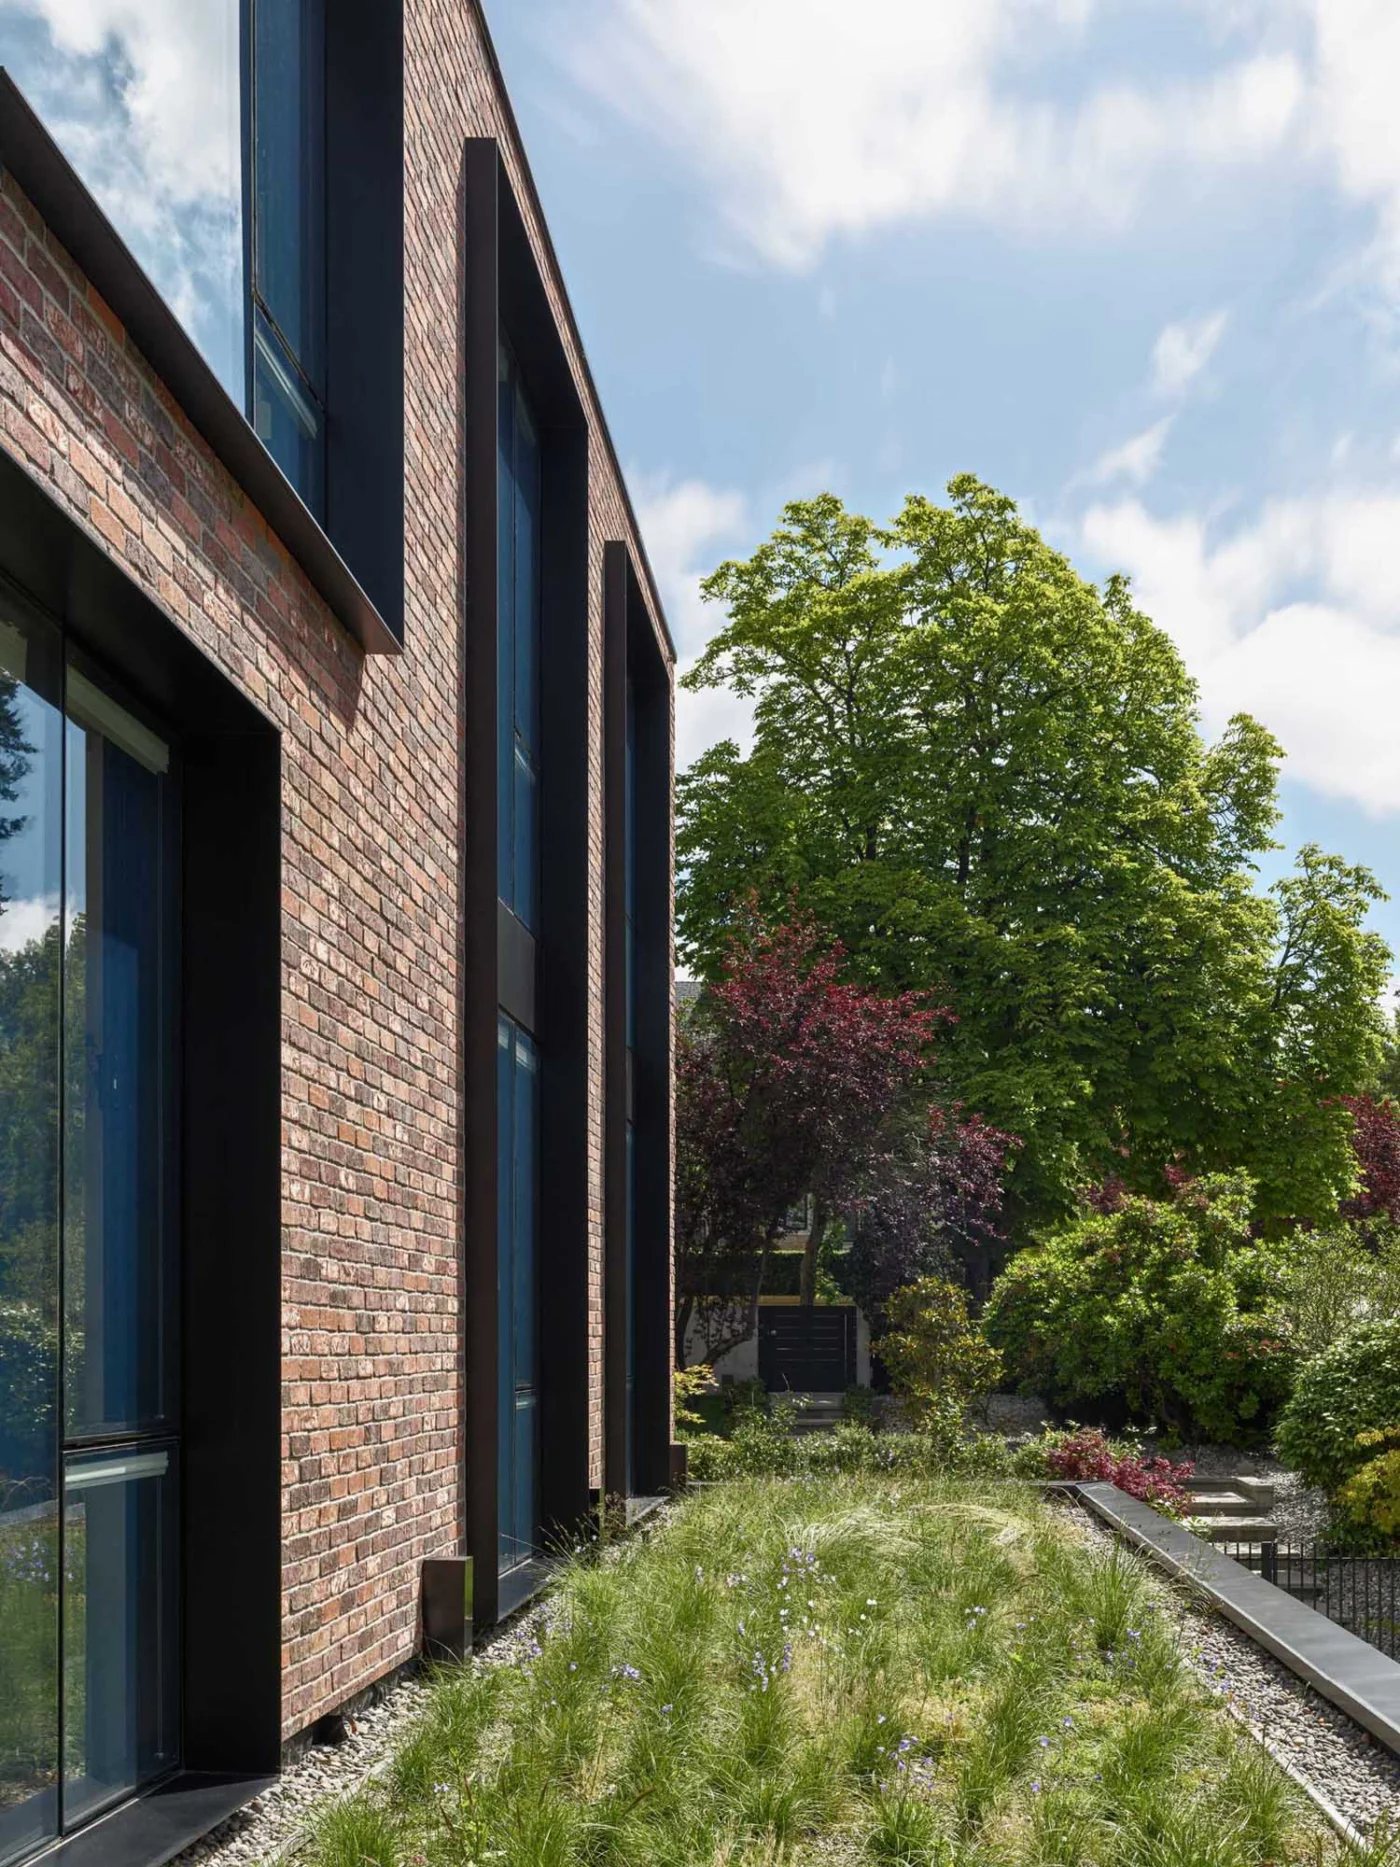
The home has an entrance from each street frontage. The main one, on the lower part of the site, leads into the foyer beneath a large green roof. The second is reached from the higher side across a long steel bridge that appears to float above a sunken patio.
A light, flowing interior
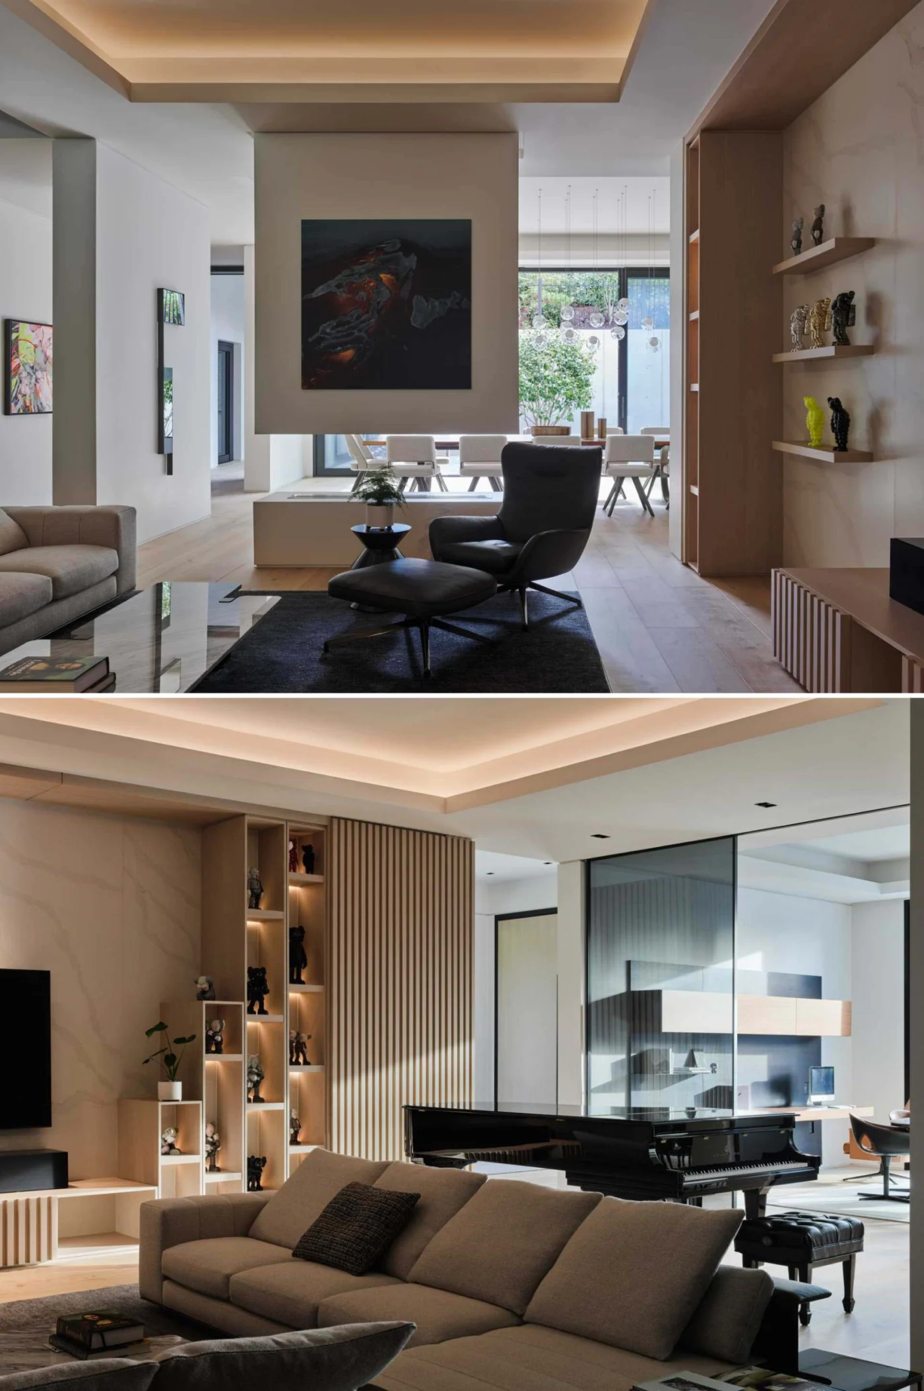
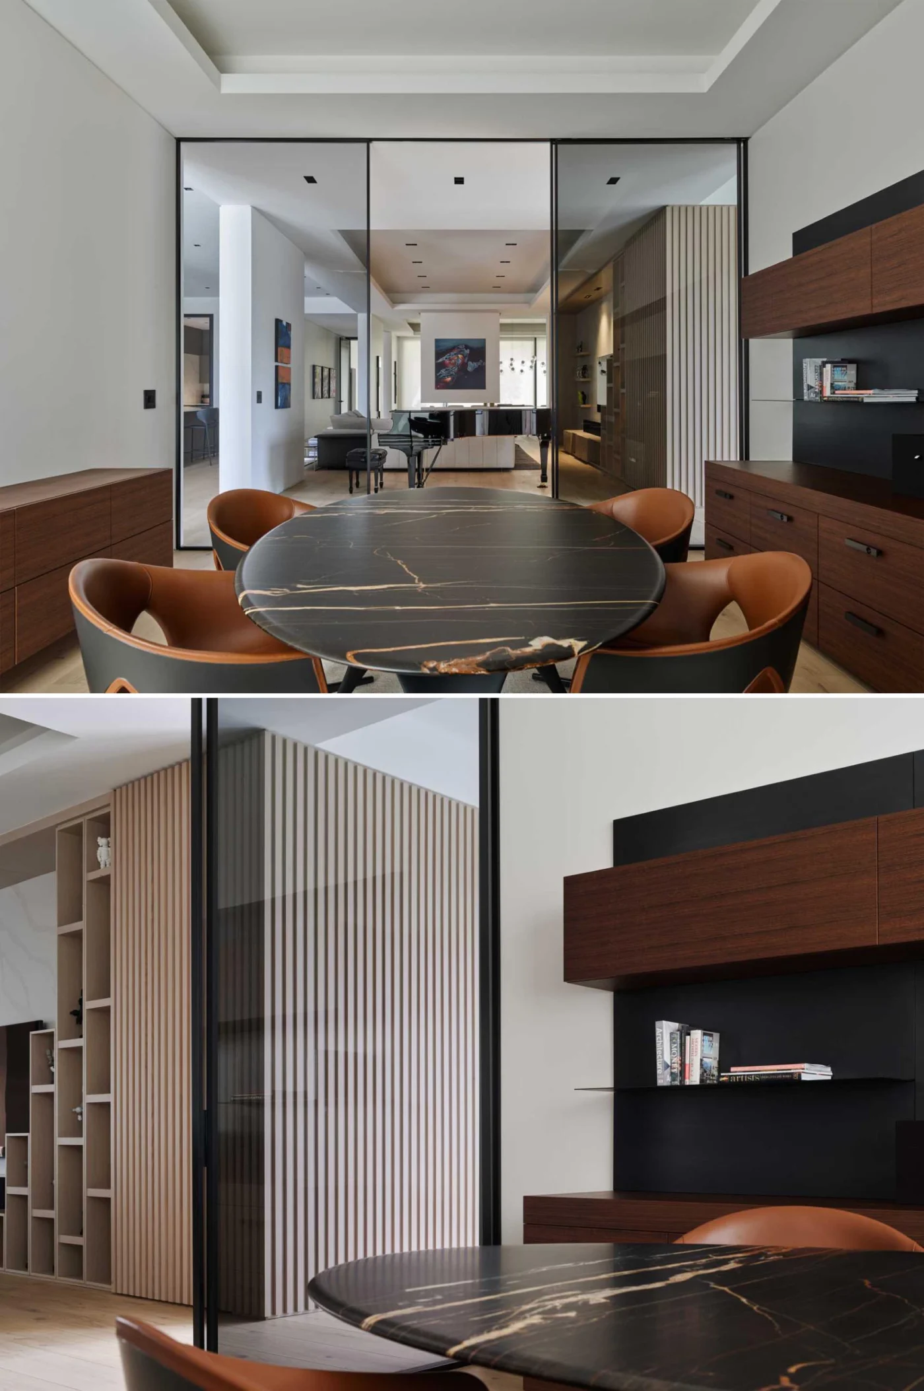
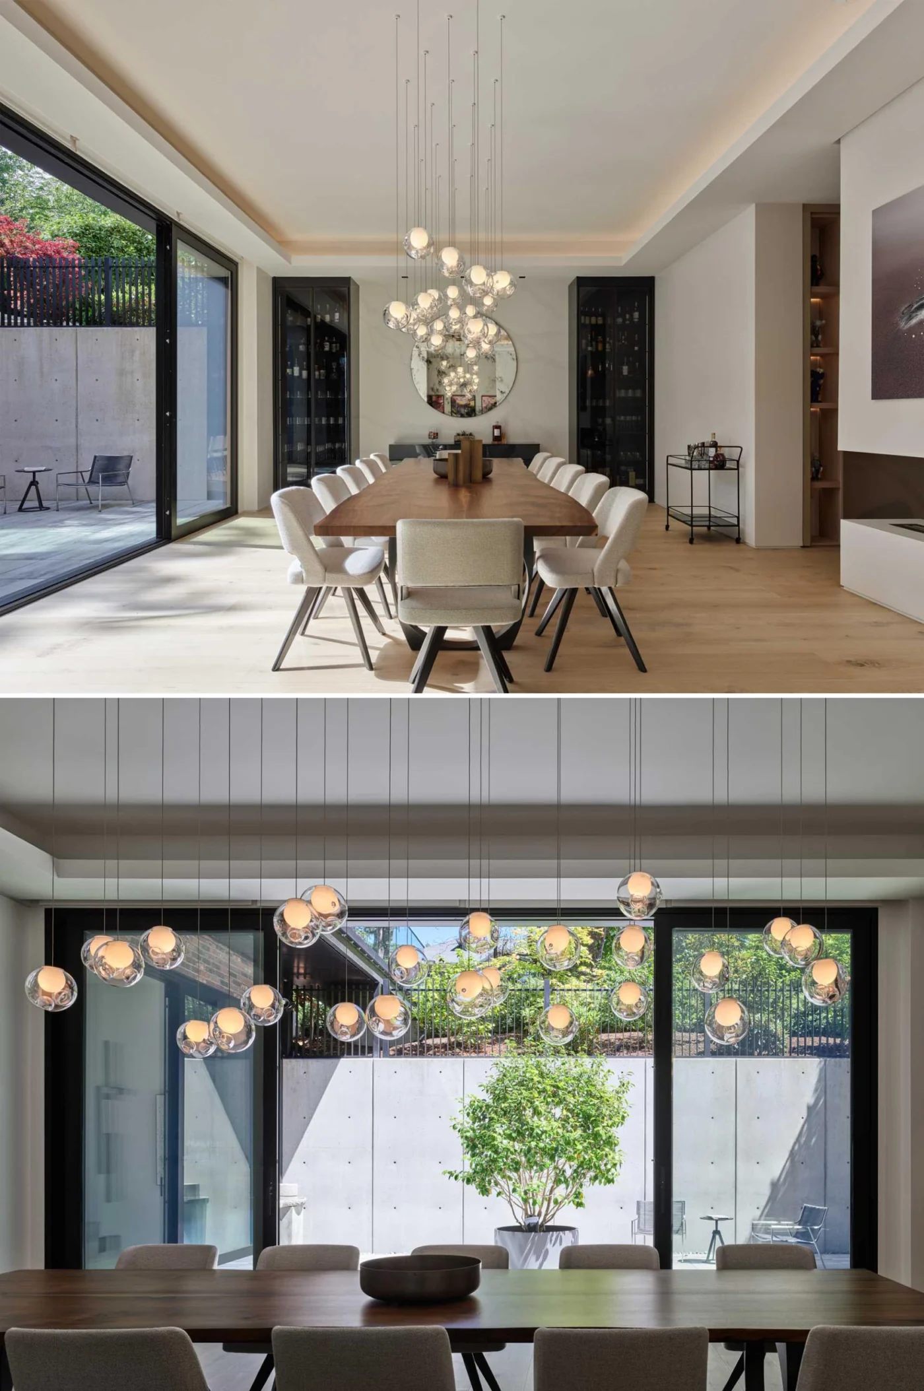
In contrast to the heavy exterior, the interior is light and flows from room to room. The living room has display shelves and a fireplace at one end and a piano at the other. A glass-enclosed room holds an oval table and a floating desk, and the formal dining room sits on the far side of the fireplace, with sliding glass doors to the outside.
Kitchen in wood and grey
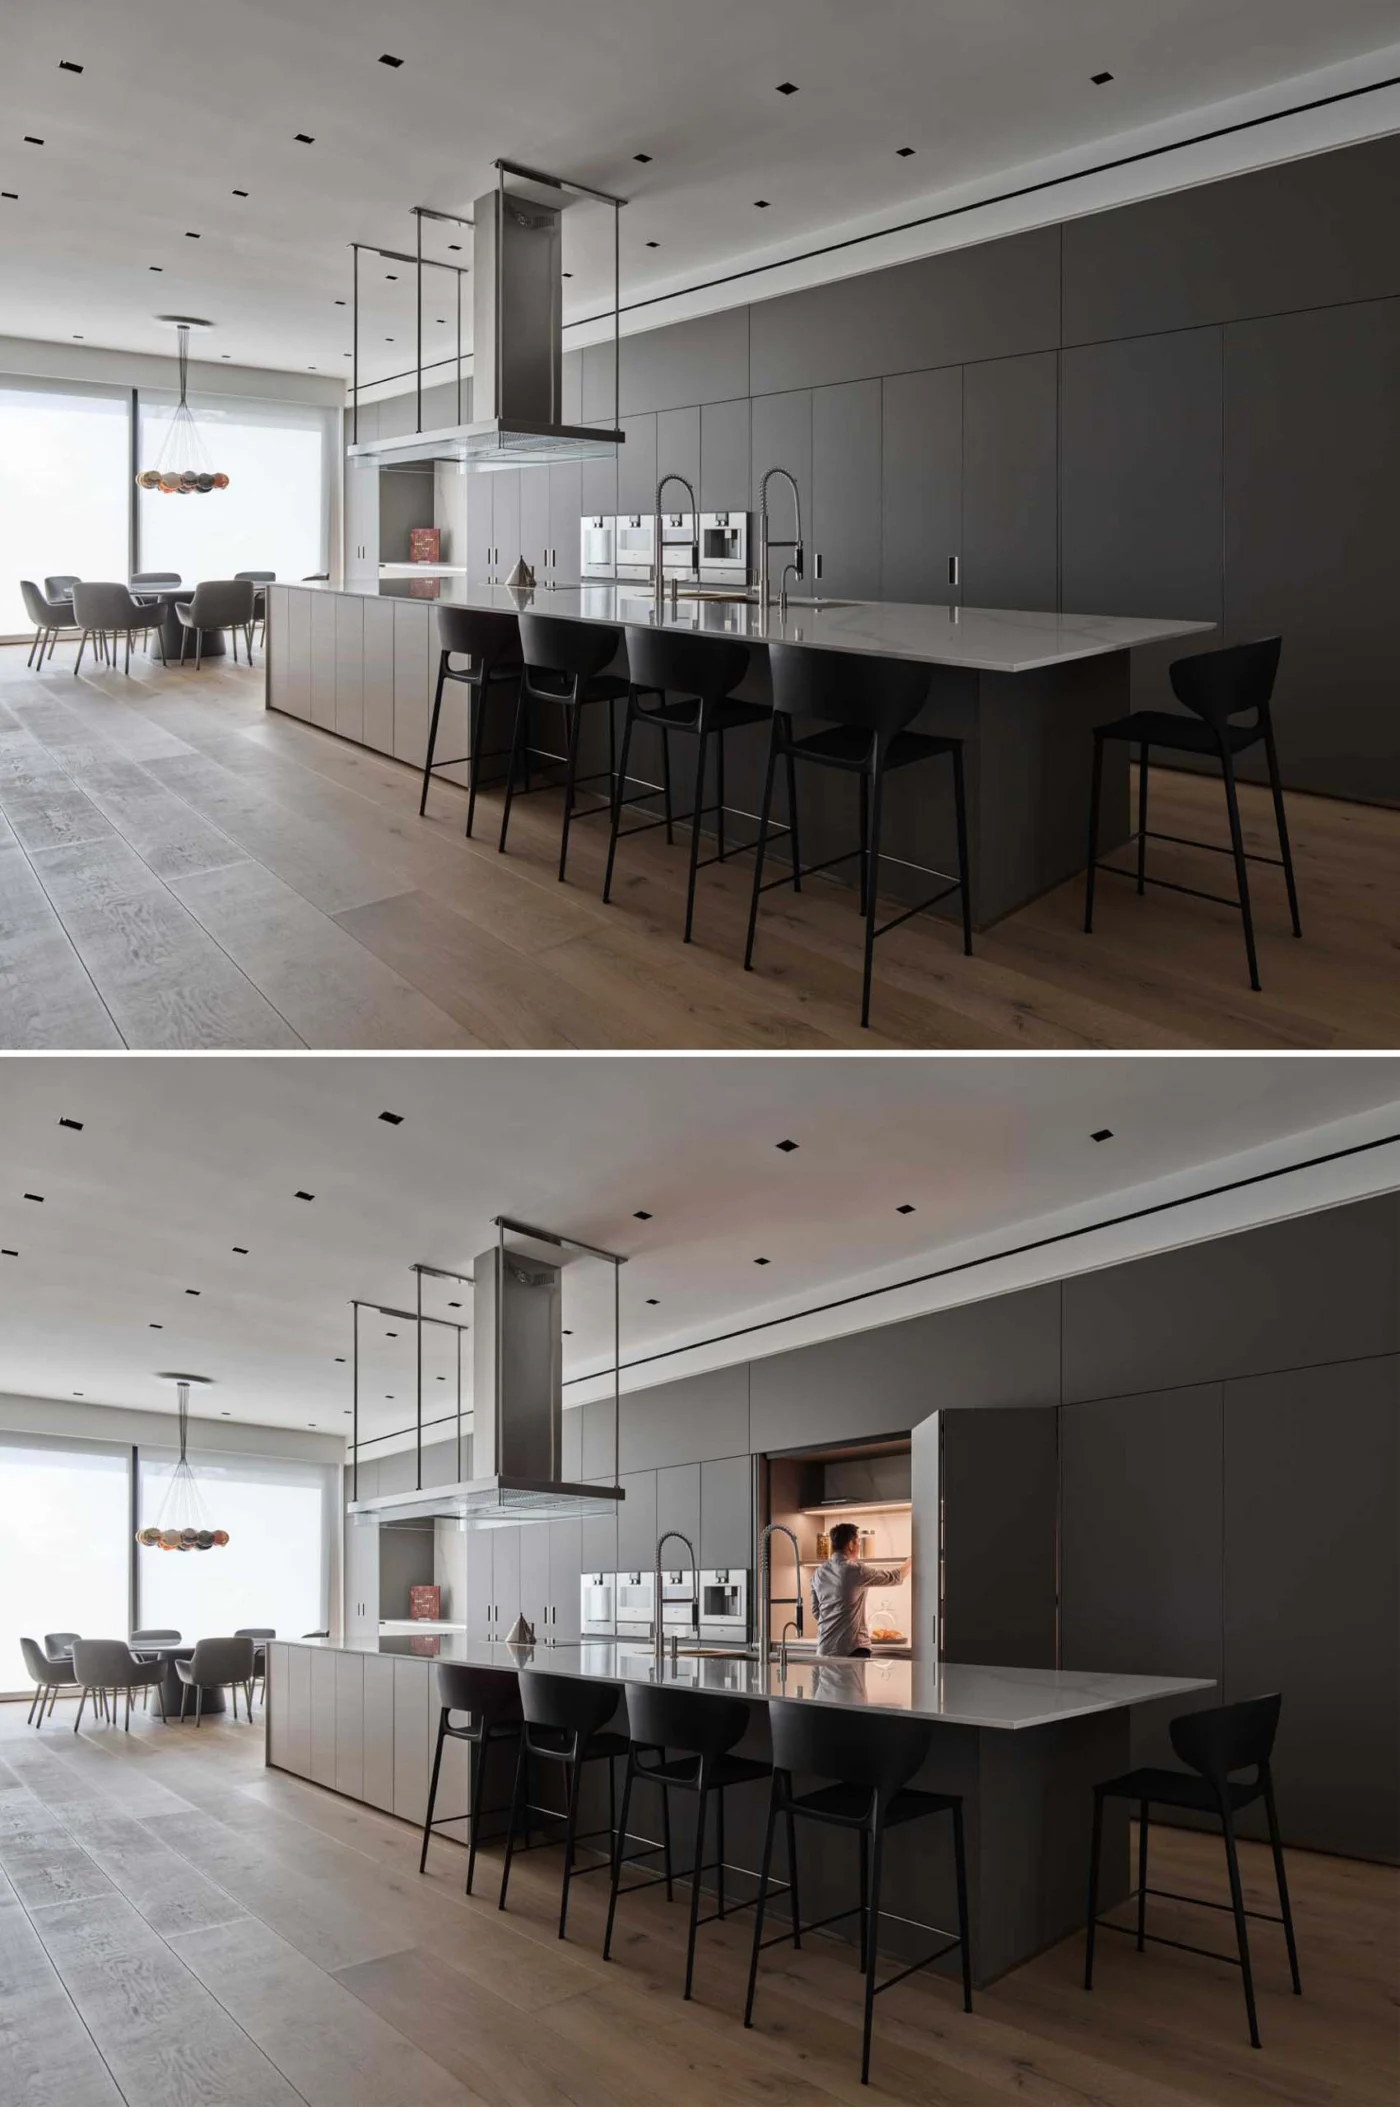
Naturally stained wood floors and millwork bring warmth throughout. Grey cabinets run the full length of the kitchen and dining wall, setting these areas apart from the living room. The island has bar seating at one end and a round table with garden views at the other.
Private rooms and extras
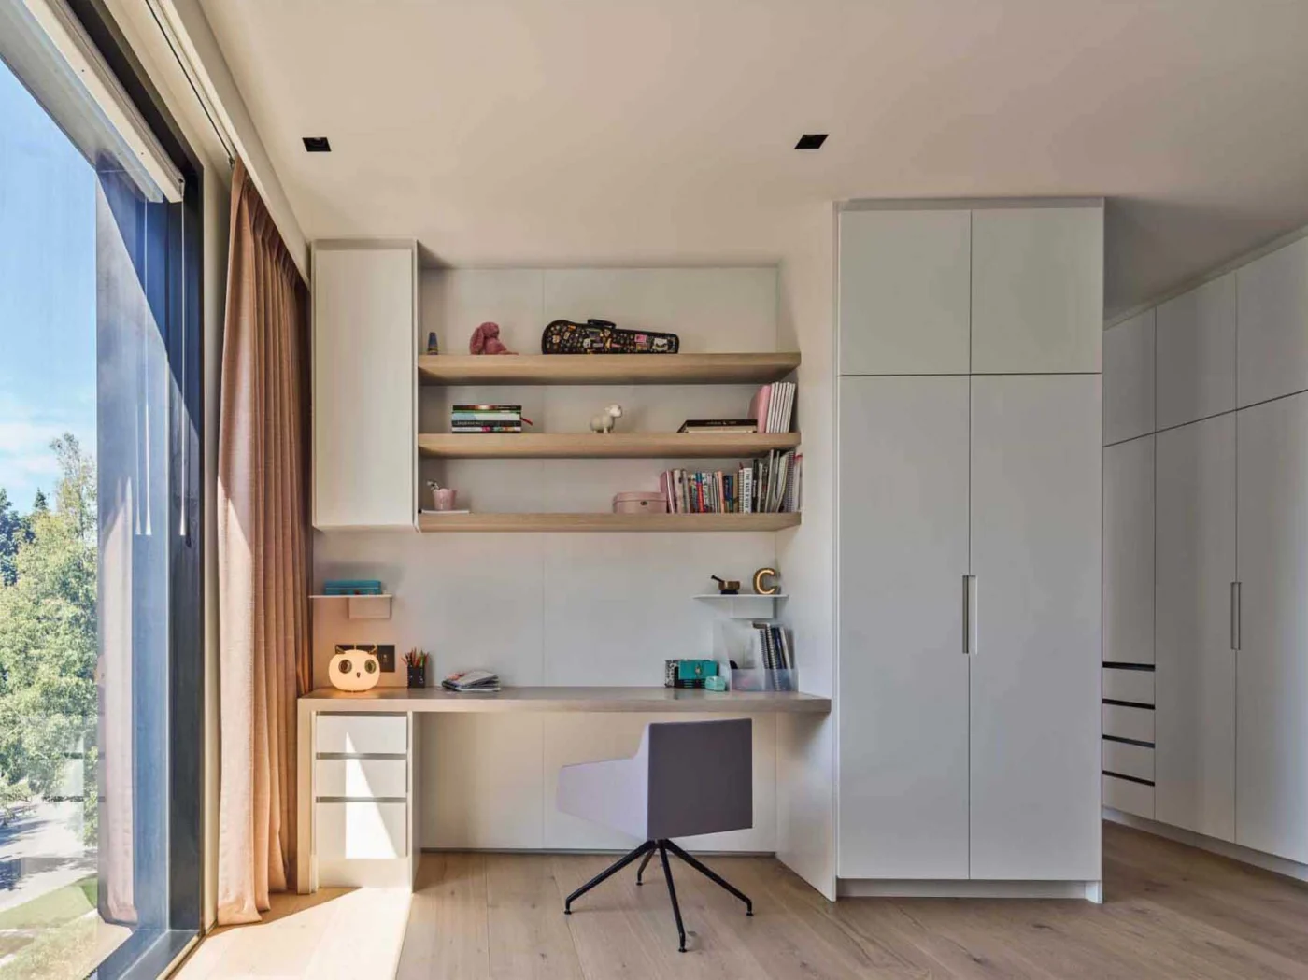
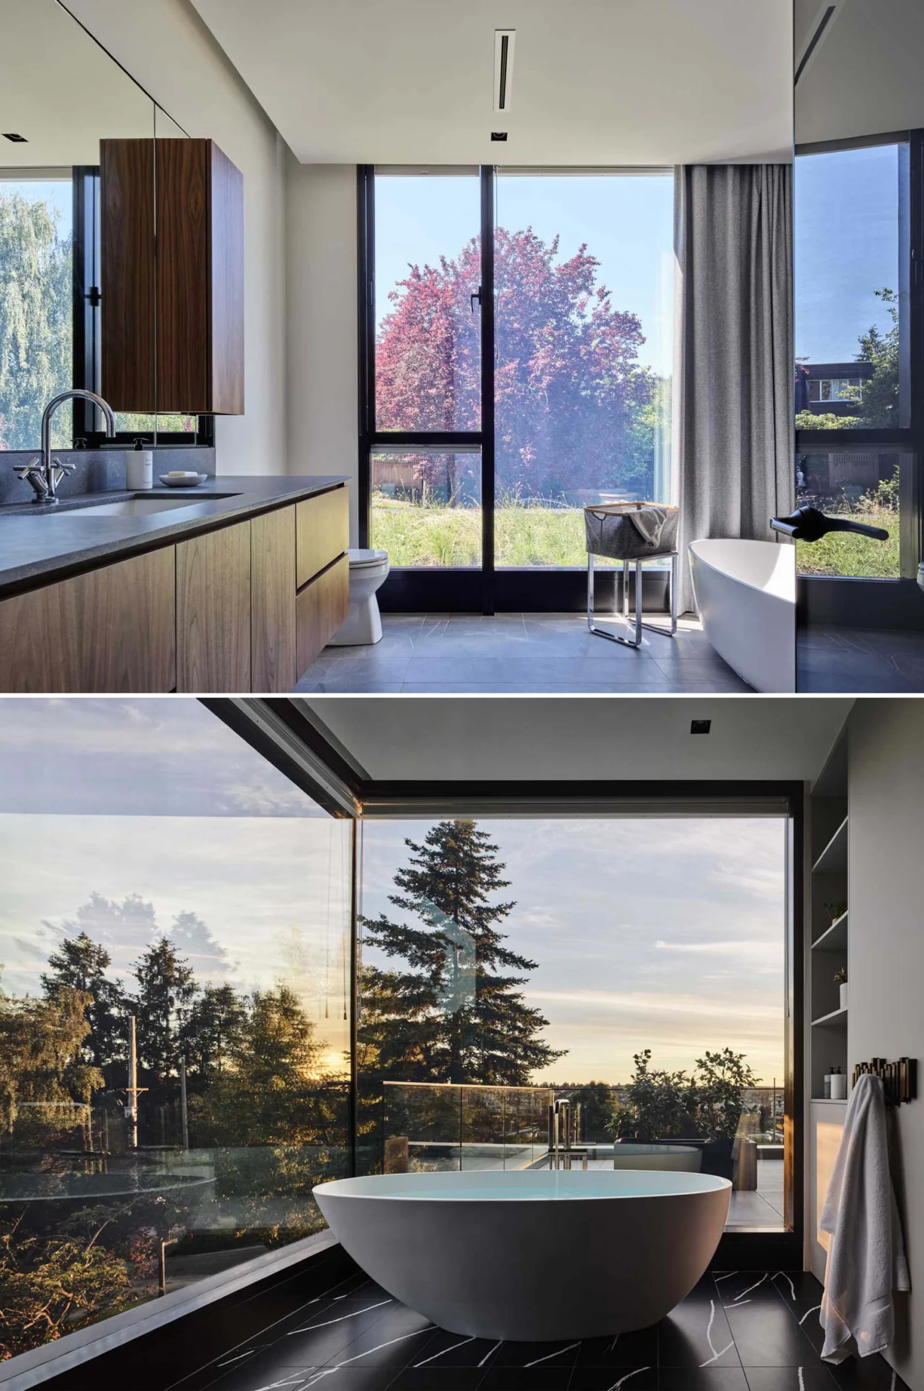
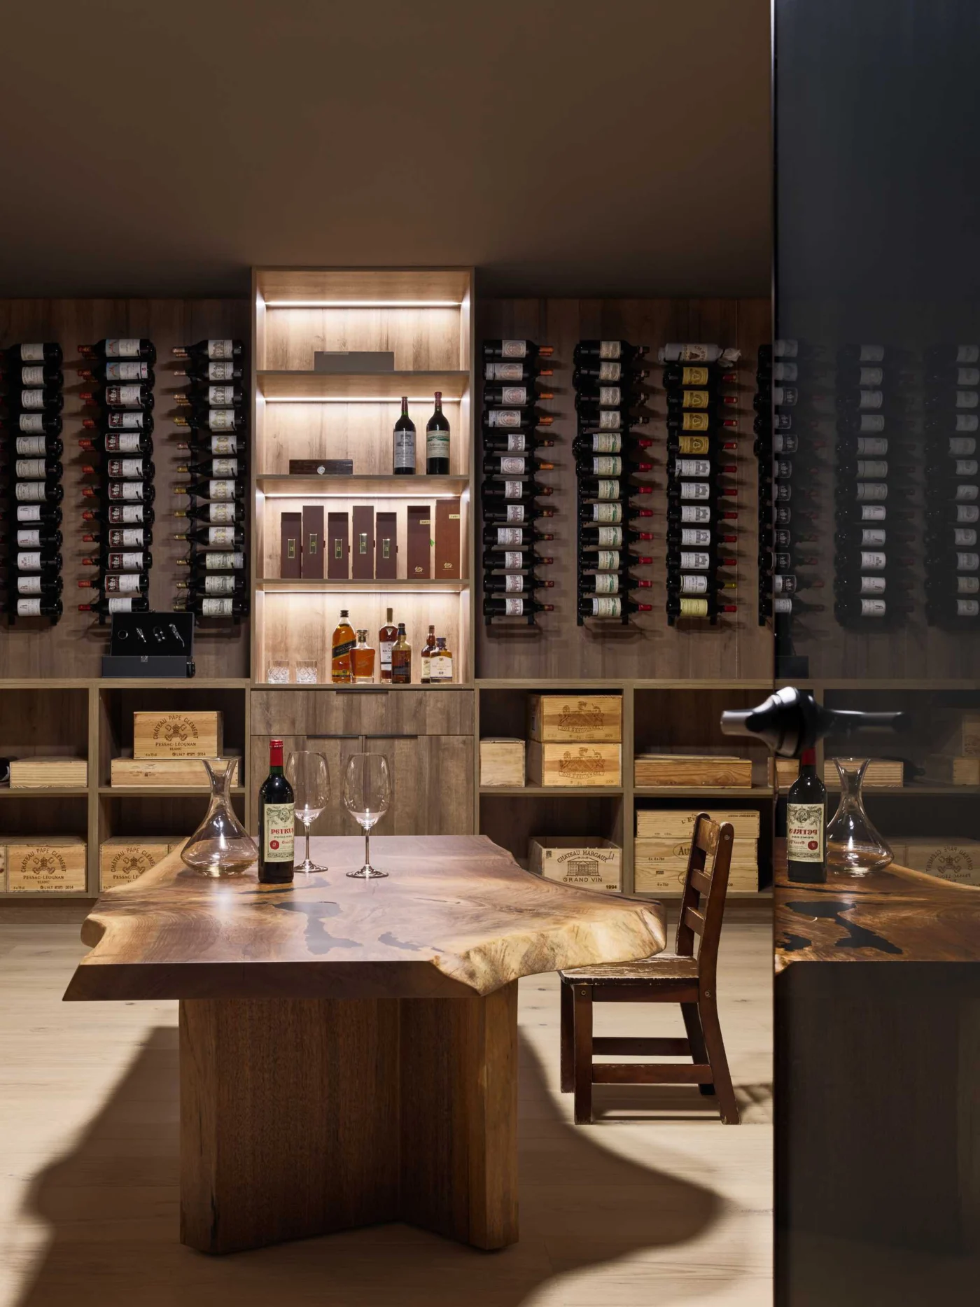
Wood stairs connect the levels. Two of the bedrooms have built-in desks for quiet study, and the bathrooms all have a contemporary look, some with freestanding tubs. The house also includes a home office with an art studio, a dark media room that contrasts with the rest of the interior, and a wine cellar with wall-mounted racks, open storage below and a large live edge table.
Building on a slope
As a general lesson, terracing a house into a hillside lets each level gain outdoor space on the roof of the one below, while two entrances at different heights make a large, multi-level home easy to reach from both sides of a site.
Project credits
- Project: terraced brick house, Vancouver, Canada
- Design: Wiedemann Architectural with BLA Design Group
- Photography: Andrew Latreille
- Source: Contemporist