
Design Skill
This Chinese Forest Hotel Was Designed to Disappear Into the Trees
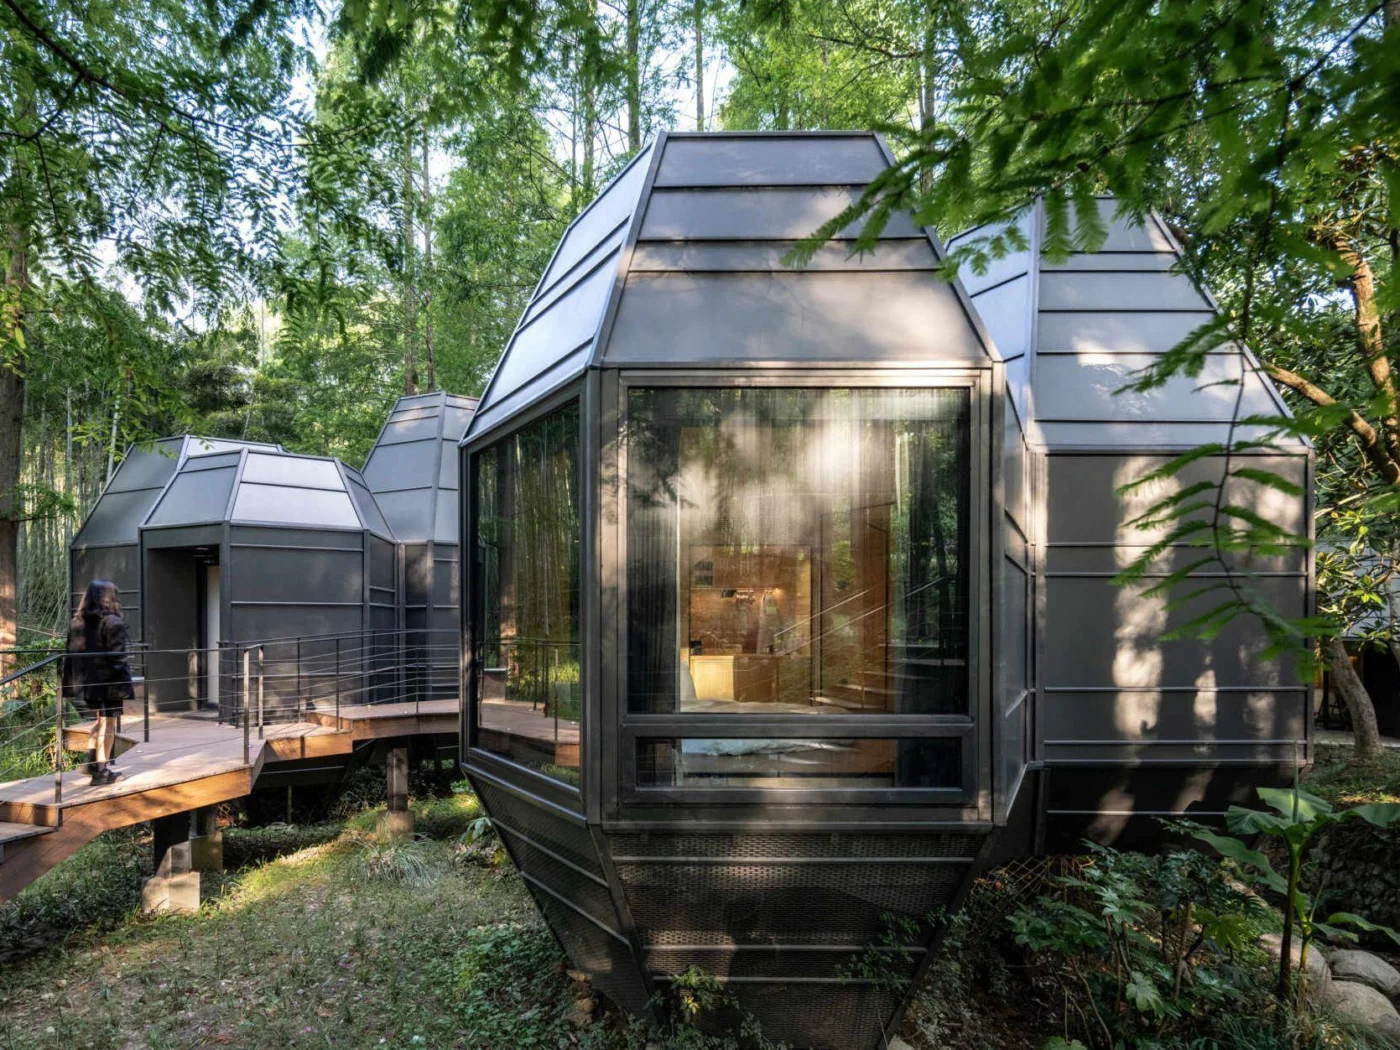
Deep in the forests of Hangzhou, China, the Dongmingshan Senyu Hotel by GLA Architects is a retreat built on quiet respect for nature rather than grand gestures. The resort follows a stream through mature metasequoias and dense bamboo. Instead of reshaping the land, the design lets the forest take the lead and uses restrained architecture to bring guests into it.
The hotel is a series of separate buildings, each answering its setting in its own way: a reception centre that frames the forest, light-filtering bamboo huts, raised wood cottages and sculptural Pinecone Cabins.
A reception centre on an old footprint
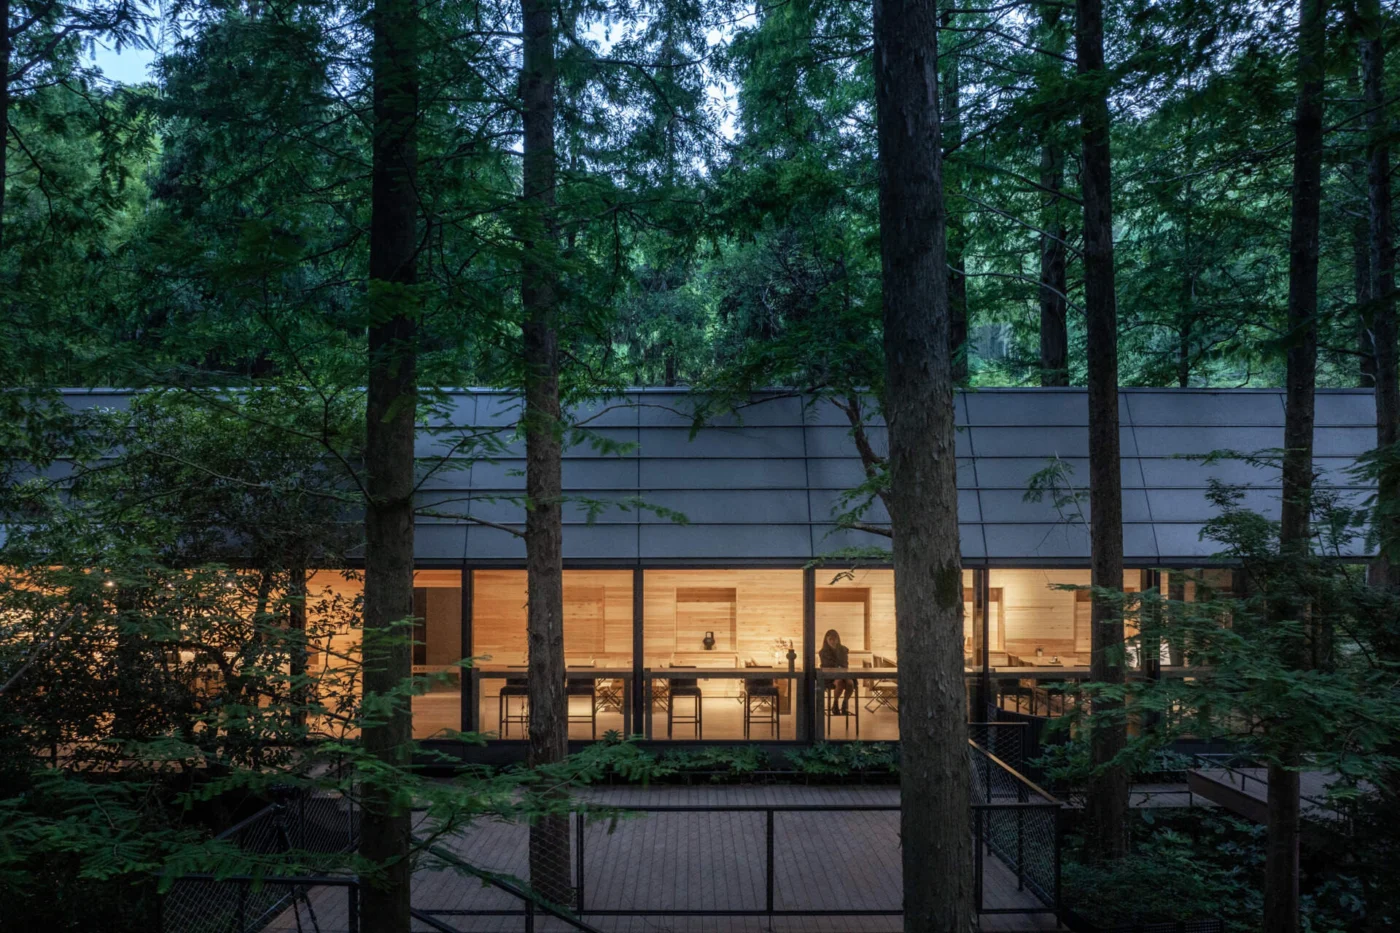
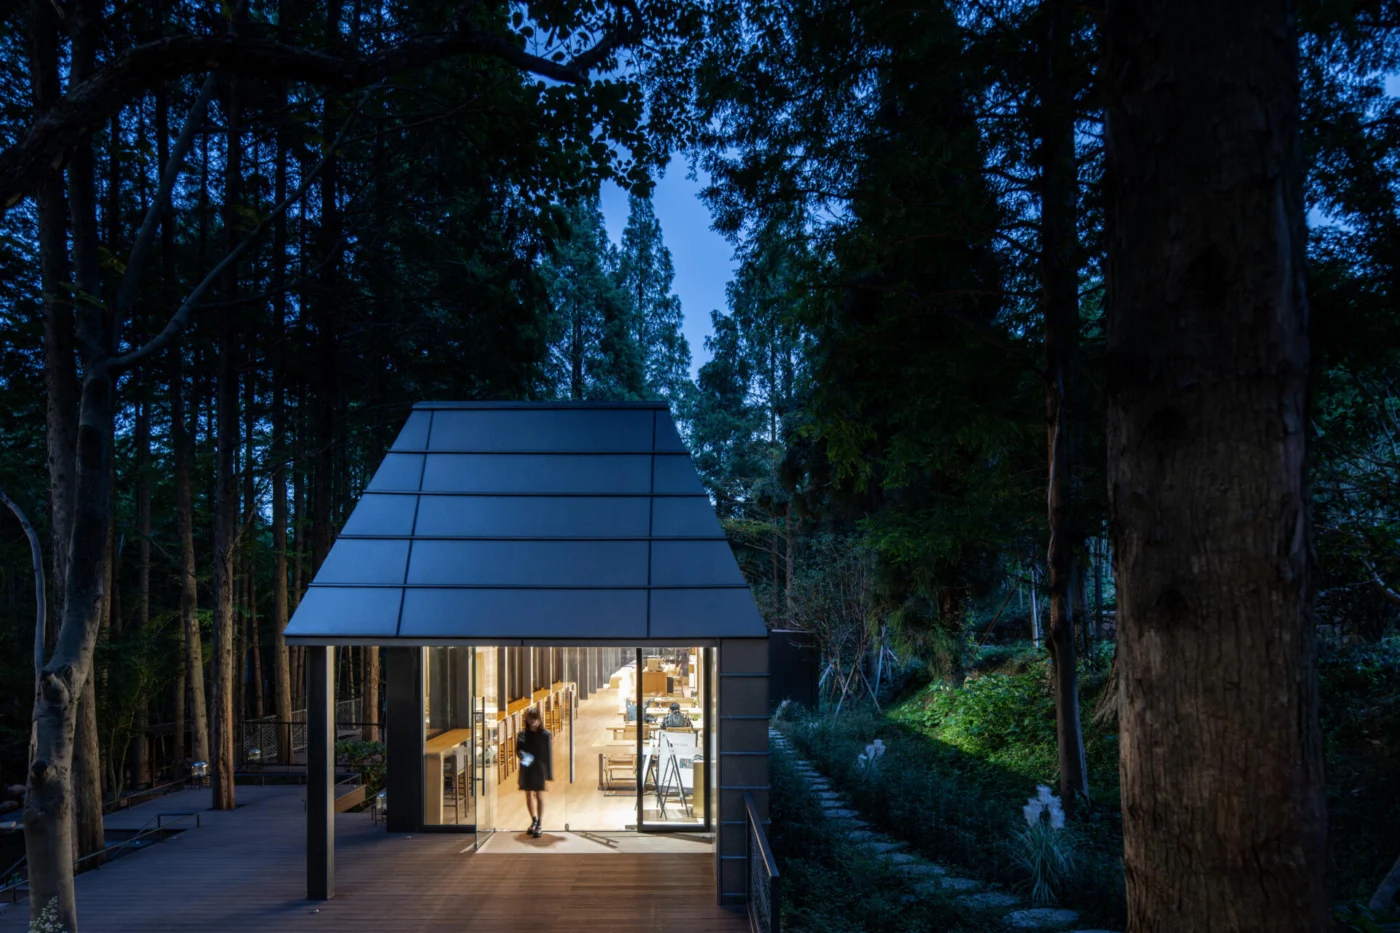
The reception stands where a run-down wooden building once was. Rather than start over, the architects kept the original volume, so the new building stays tied to the memory of the site. To the south, a wide picture window frames the trees like a living mural, and to the north a band of clerestory windows lets in soft light from the bamboo grove behind. The building is grounded and minimal, and it sets the tone for the rest of the stay.
Bamboo huts at the forest edge
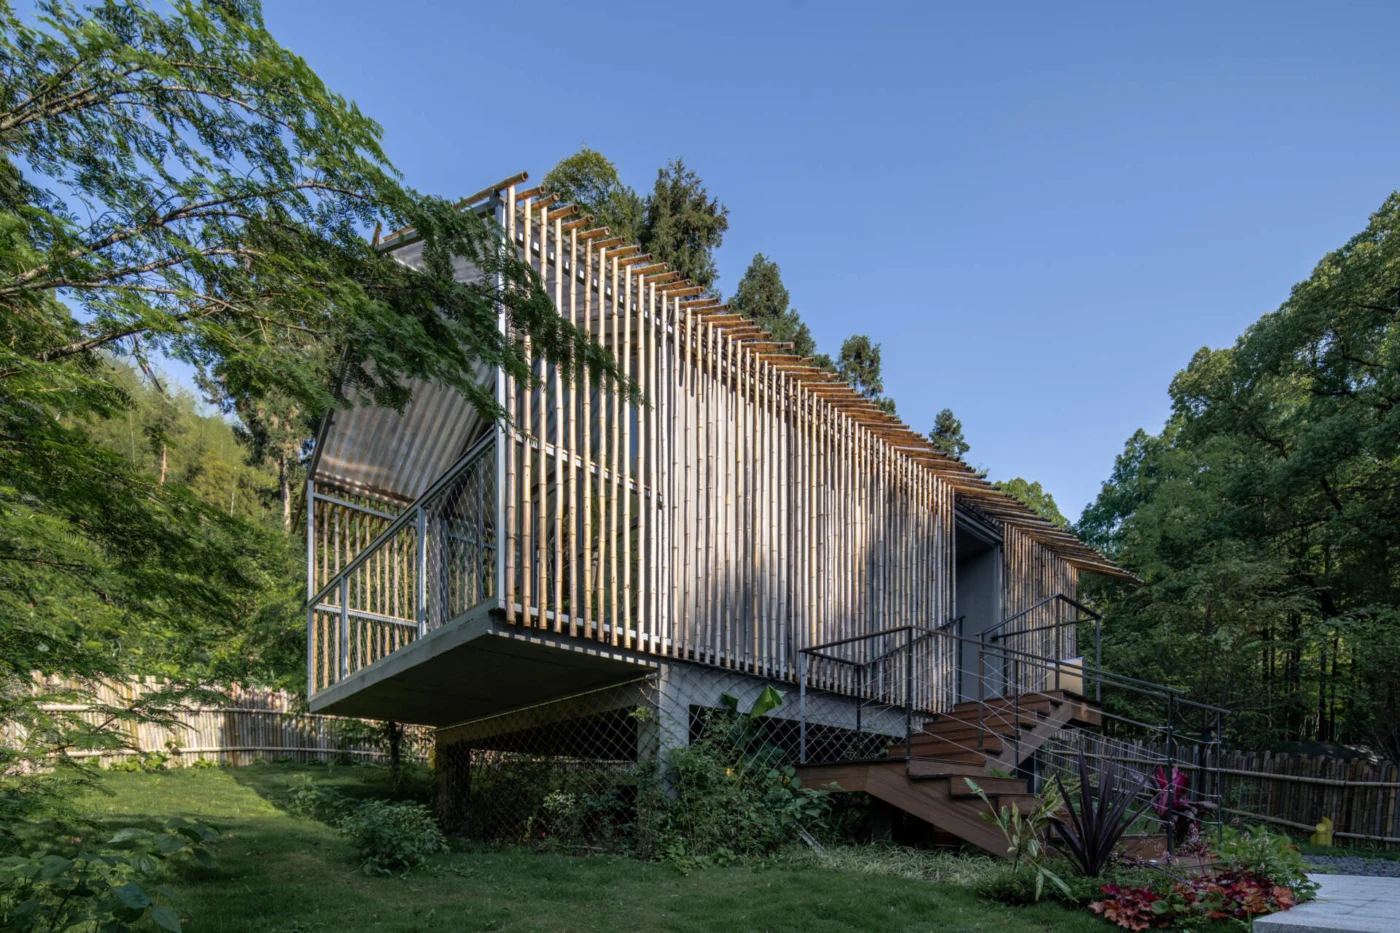
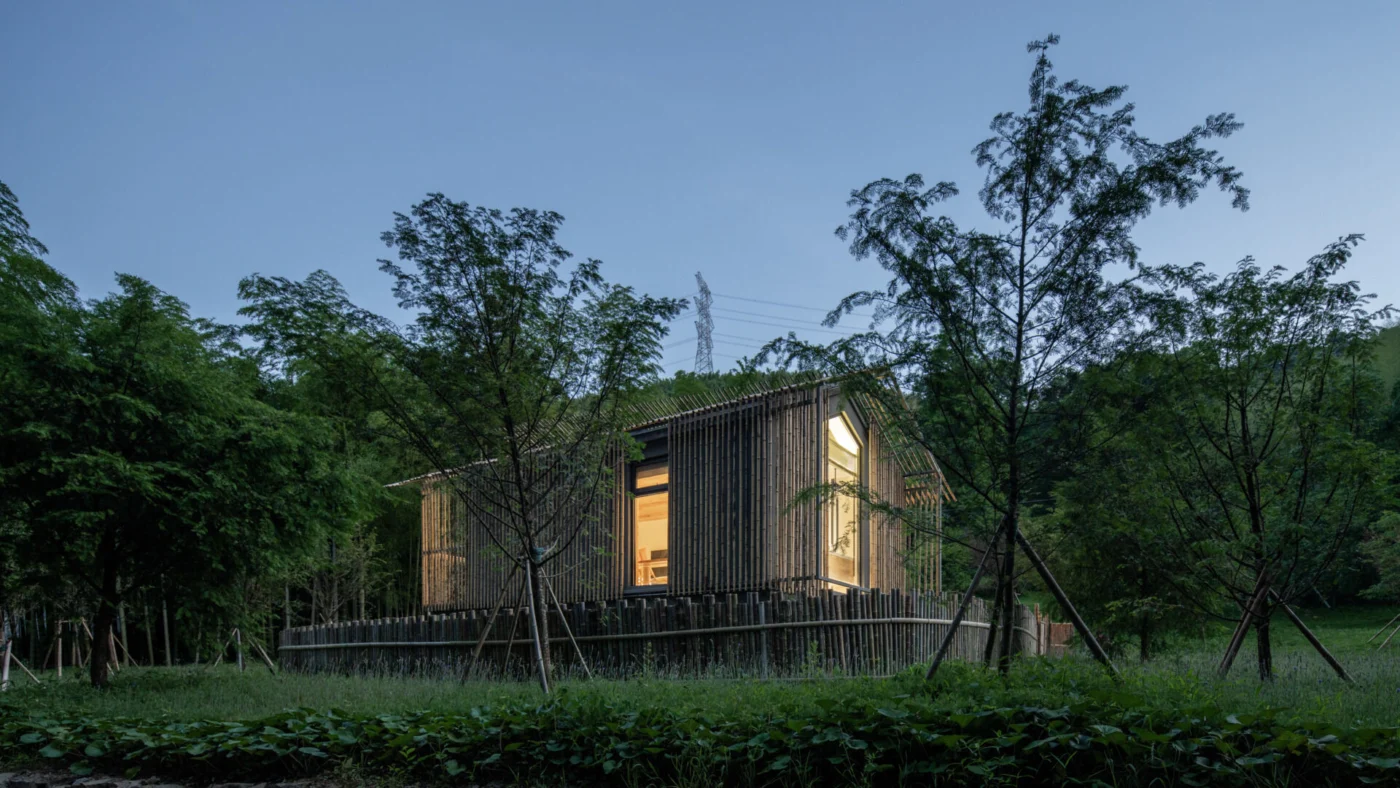
At the edge of the forest, each bamboo hut is a minimalist box wrapped in woven bamboo screens. The screens filter sunlight by day and glow like lanterns at dusk, blurring inside and out. An exposed steel frame makes the huts modular and adaptable, so they can be changed later without disturbing the site again.
Wood cottages raised on stilts
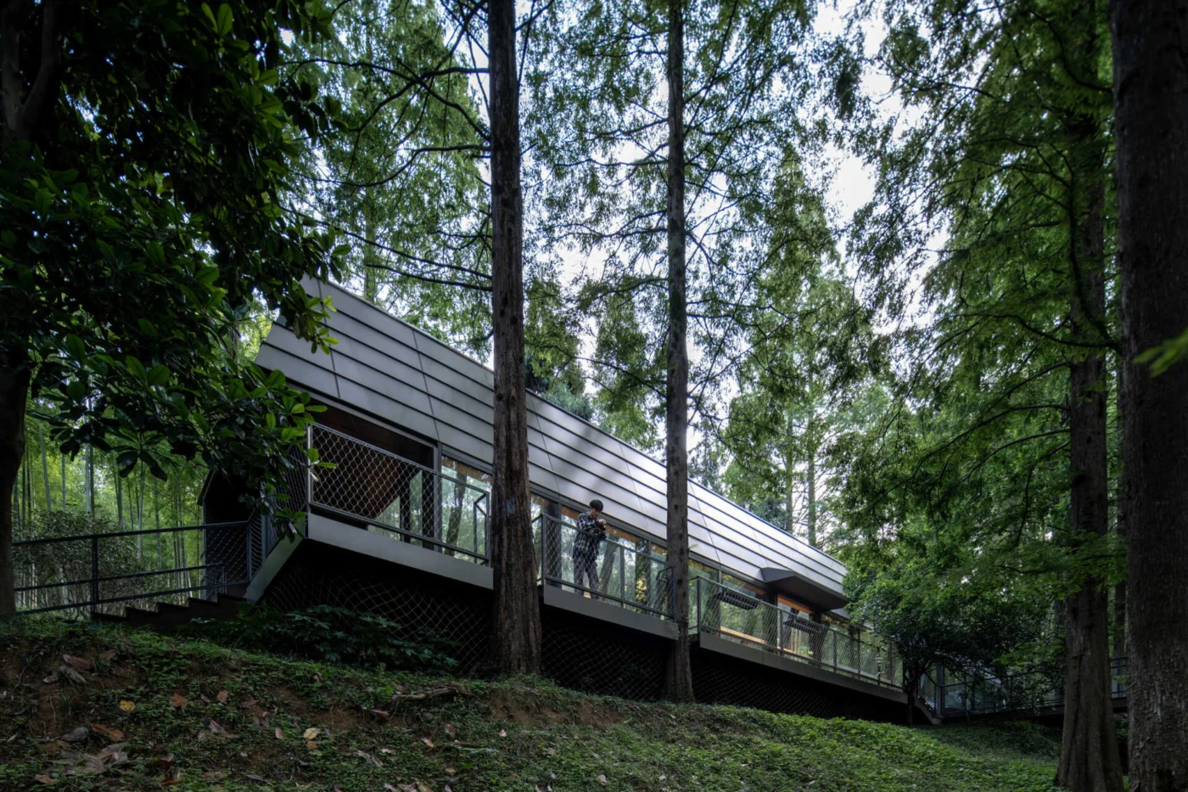
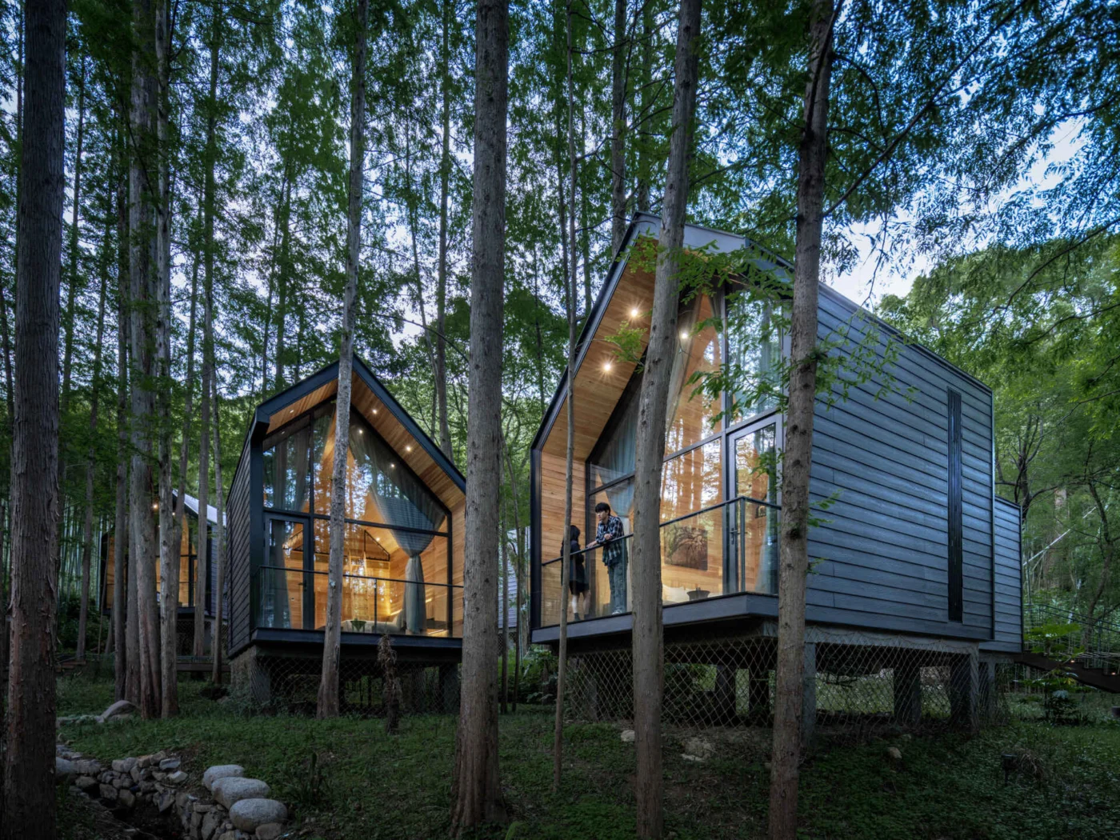
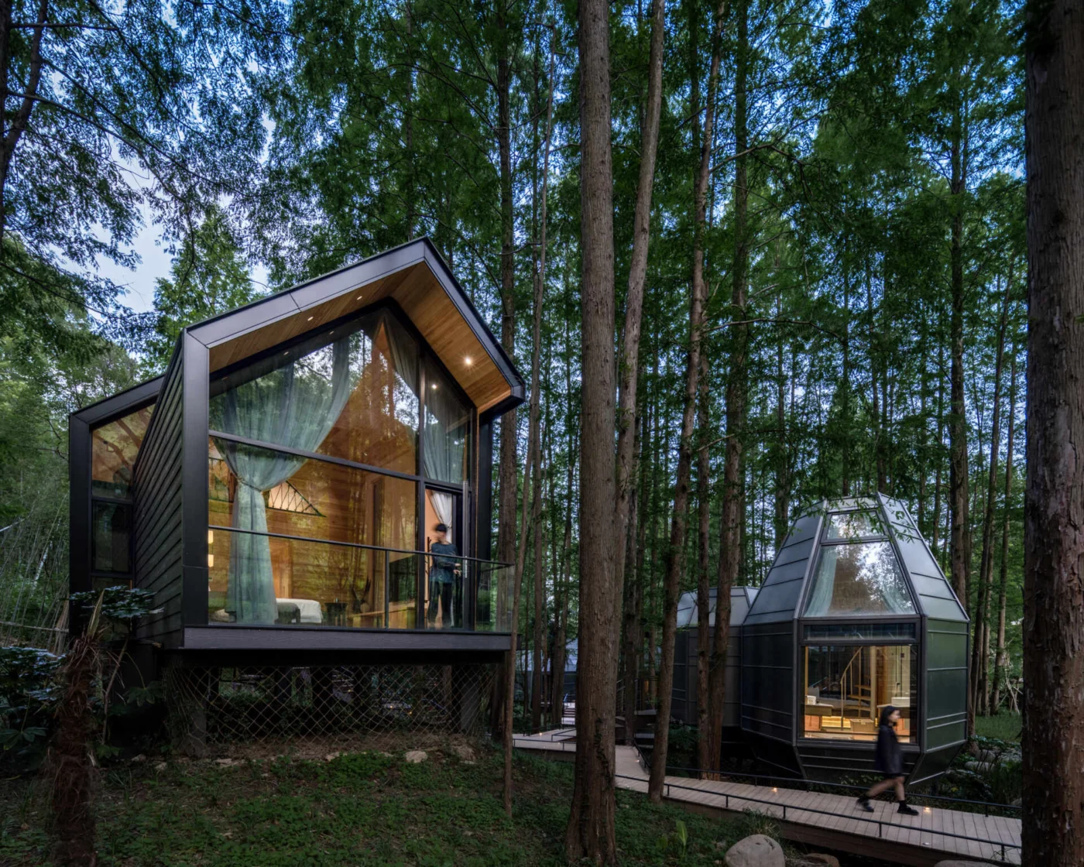
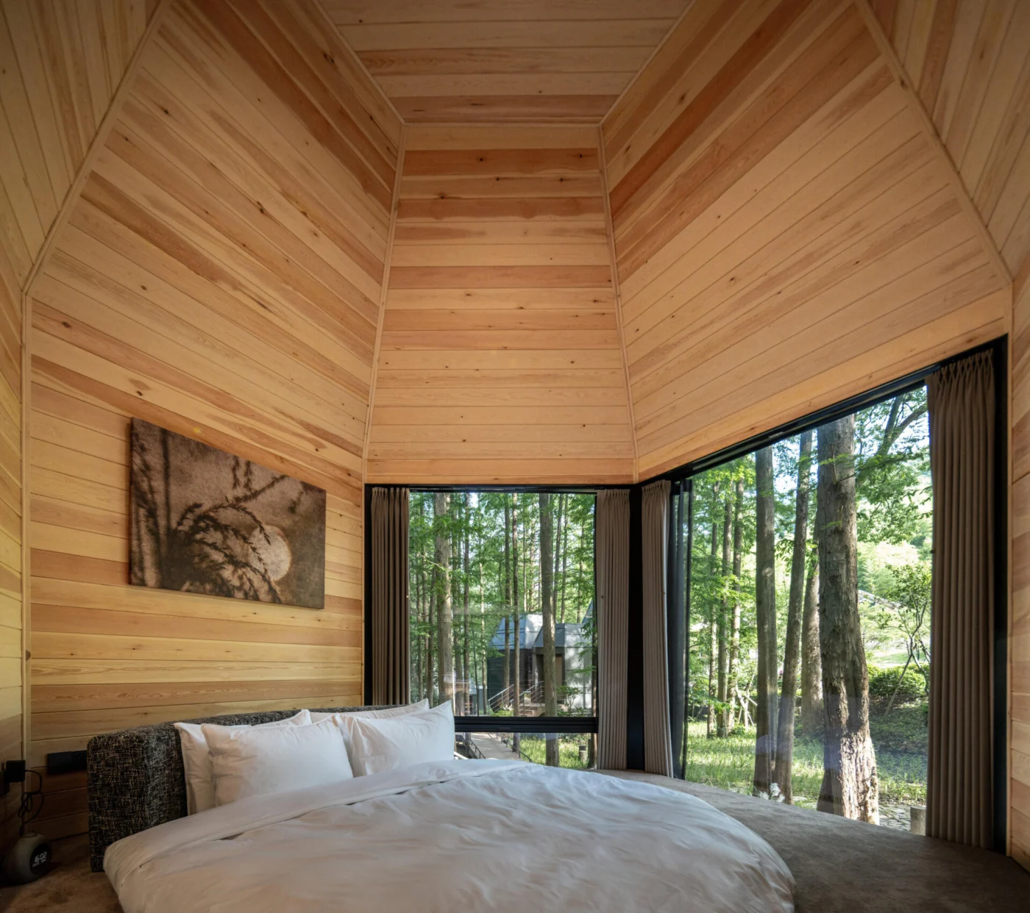
Among the tall metasequoias, the Wood Cottages offer a stay up in the canopy. Stilts limit the impact on the damp forest floor, help air flow and keep wildlife corridors open. A steep double-pitched roof echoes the vertical rhythm of the trees, and skylights bring daylight into the tall, timber-lined rooms.
Pinecone Cabins
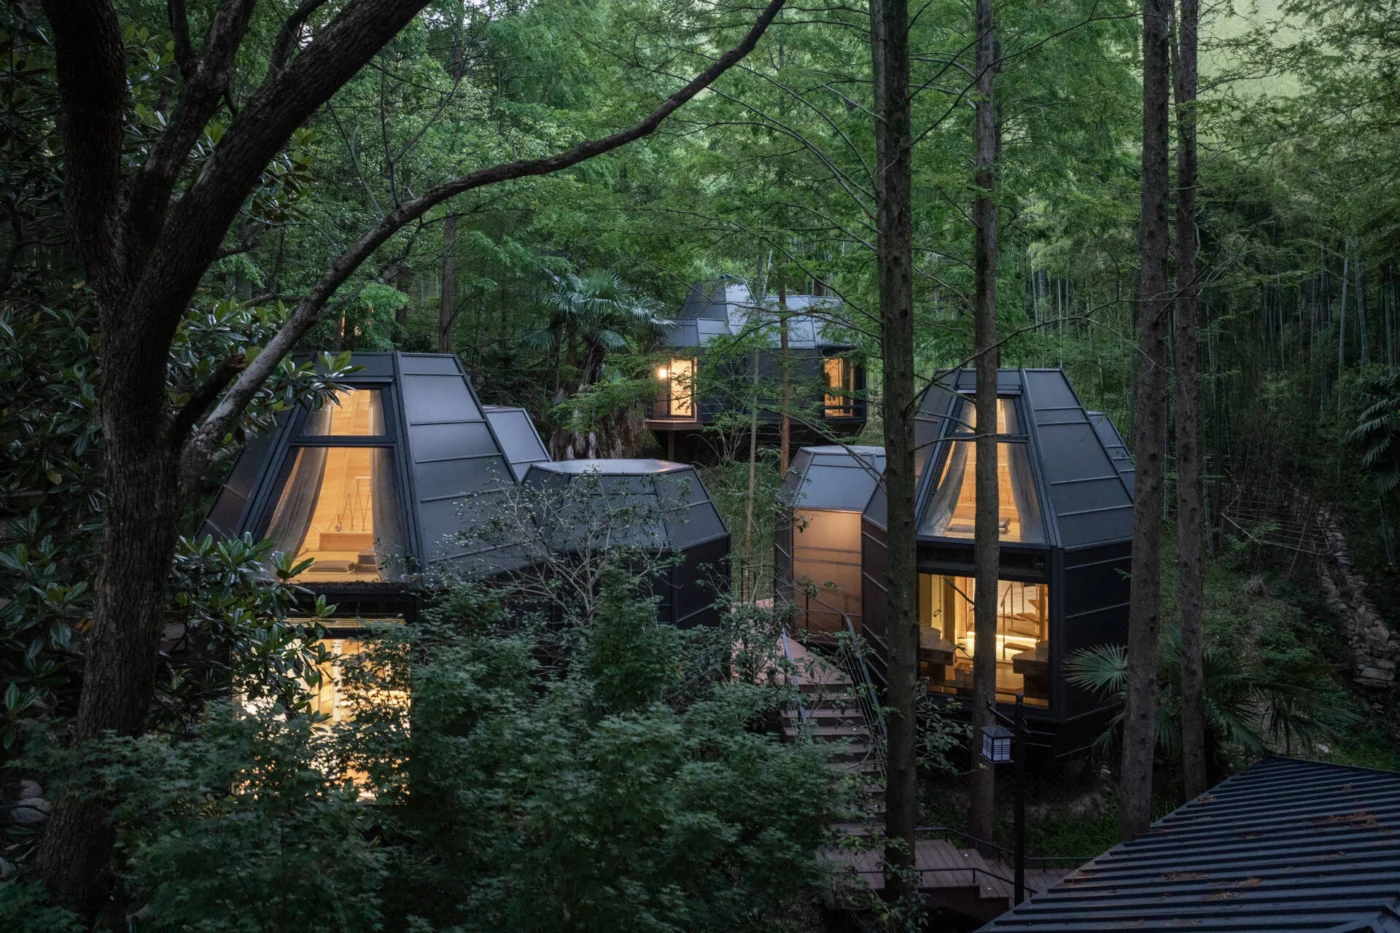
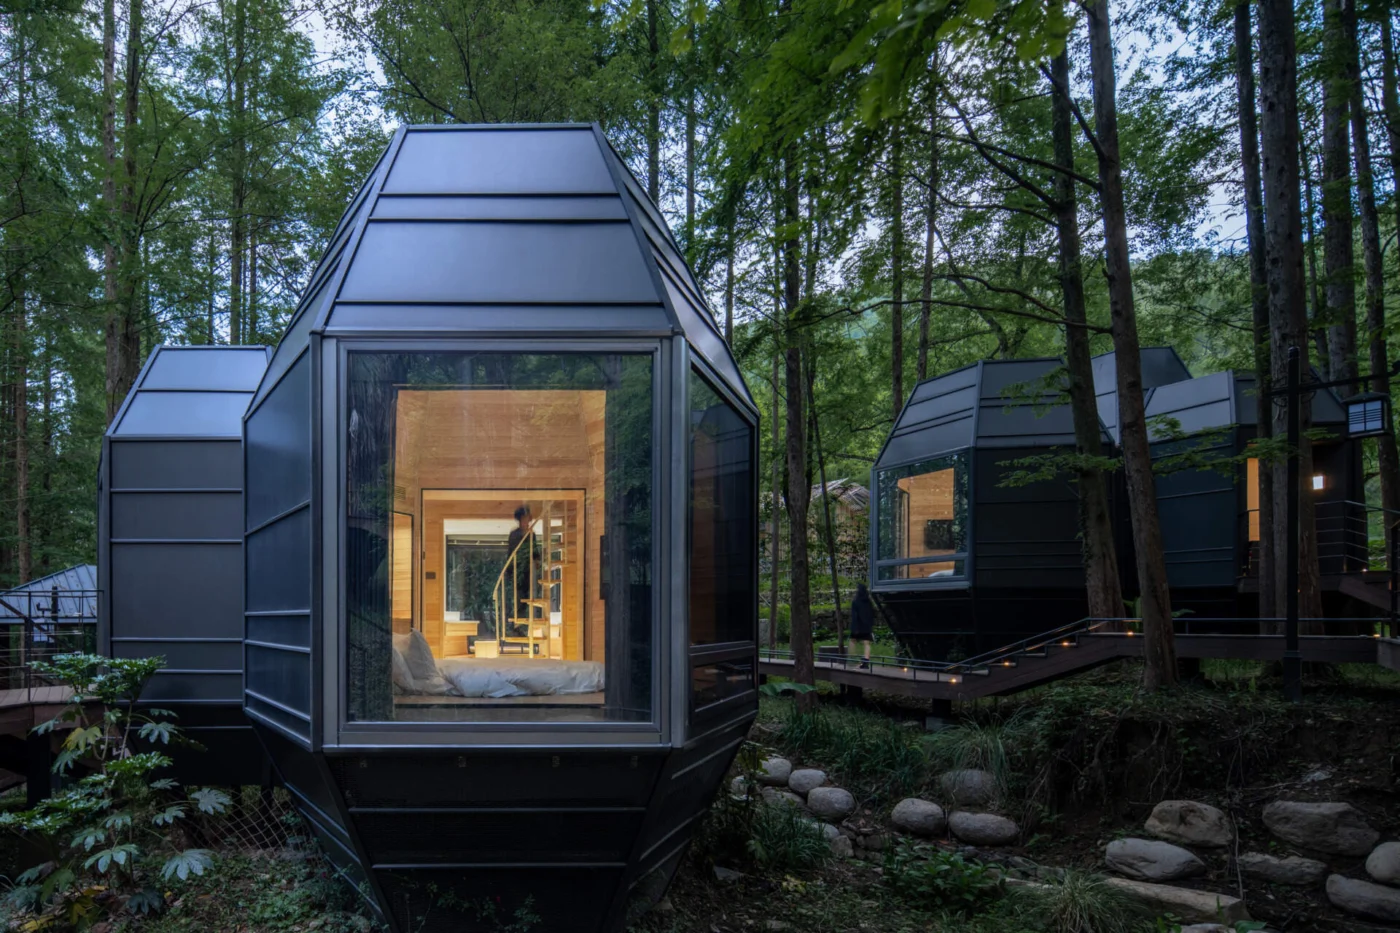
The Pinecone Cabins take both name and form from nature. They are modular units that adapt to uneven ground, lifted above the forest floor to protect tree roots. Their roofs taper upward like pinecones, matching the tall, narrow silhouettes of the metasequoia grove, and their small footprint and organic shape give them a sculptural presence.
Minimal intervention
From the stilted foundations to the bamboo facades, each decision reflects a commitment to minimal intervention and long-term sustainability. In general terms, the project shows how a hotel can be broken into small, light structures that leave the existing forest largely untouched.
Project credits
- Project: Dongmingshan Senyu Hotel, Hangzhou, China
- Architects: GLA Architects
- Photography: Chen Xi Studio
- Source: Contemporist