
Design Skill
Barn-Inspired Residence, Hudson Valley, New York State, US
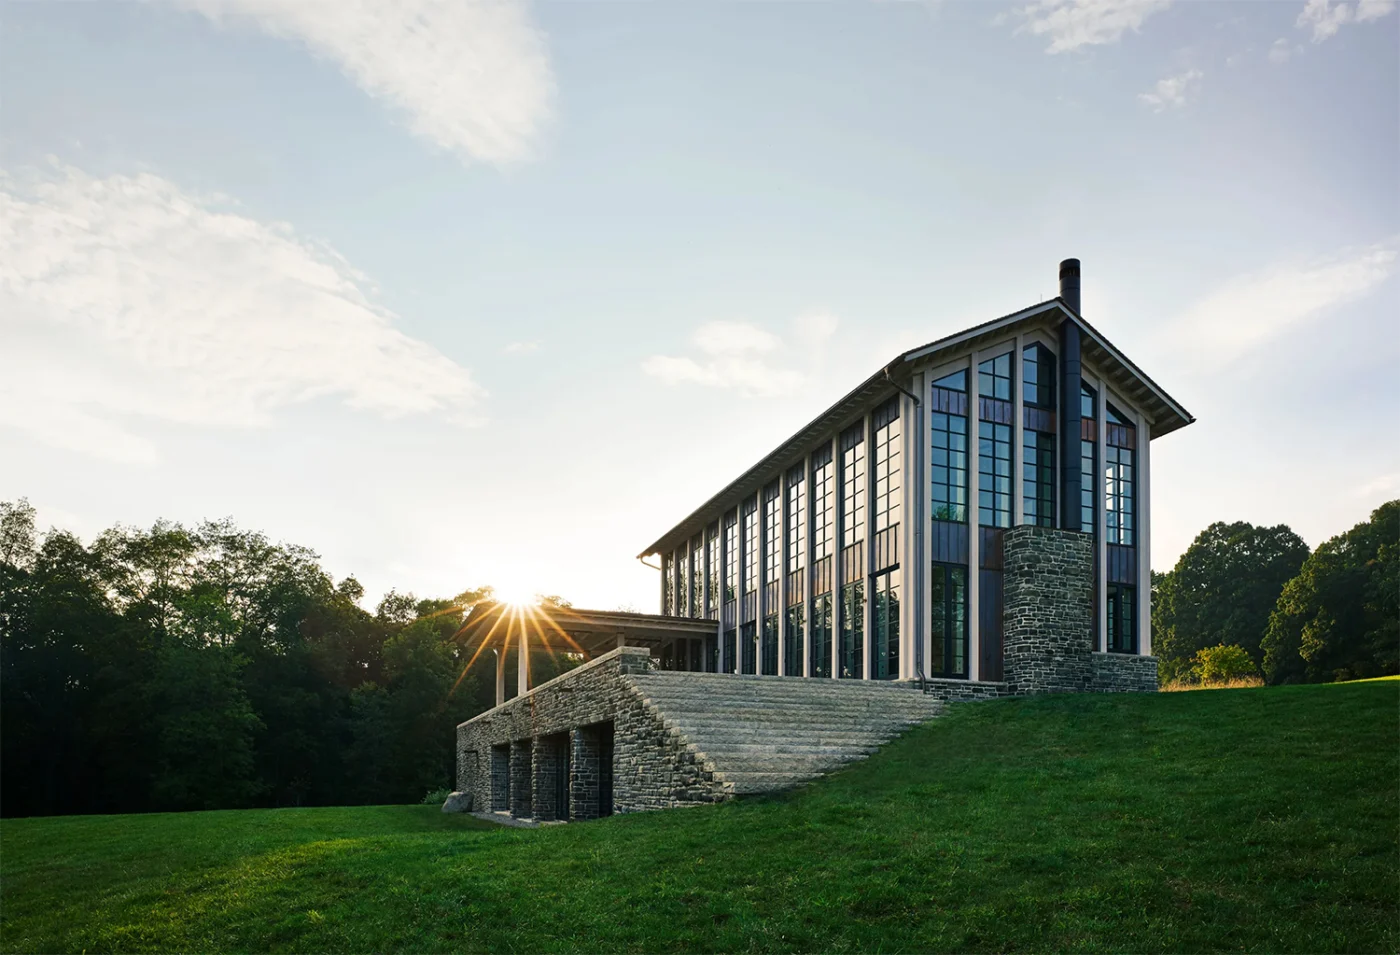
Architect Niels Schoenfelder of Mancini Enterprises has designed a barn-inspired residence in the Hudson Valley, New York State, for his long-time client Beverly Kerzner and her two grown daughters. Architect and client have known each other for two decades, and they spent four years working through the details together.
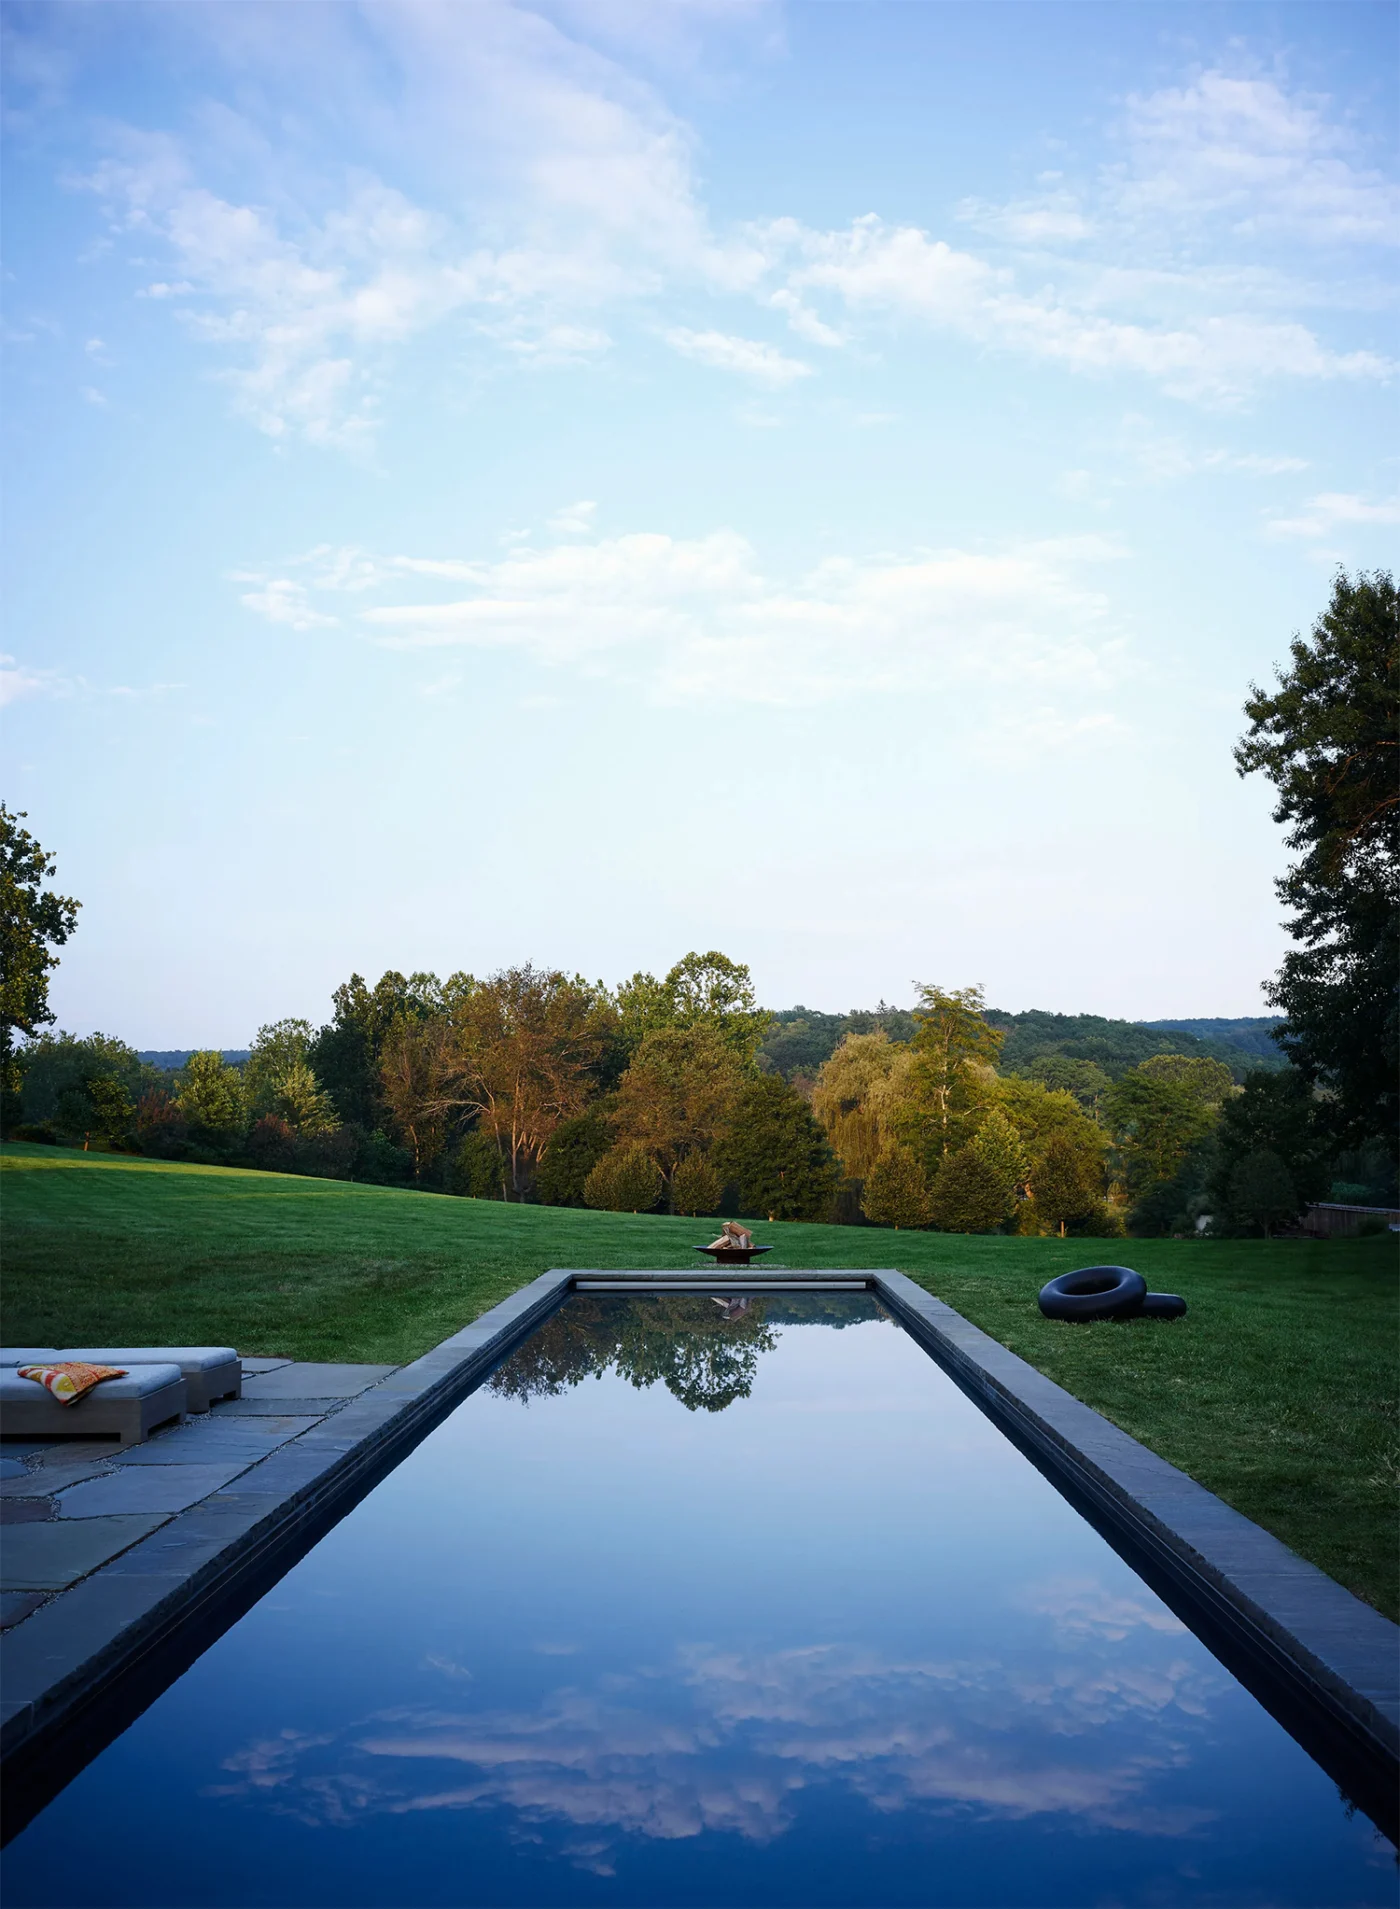
A 125-acre estate
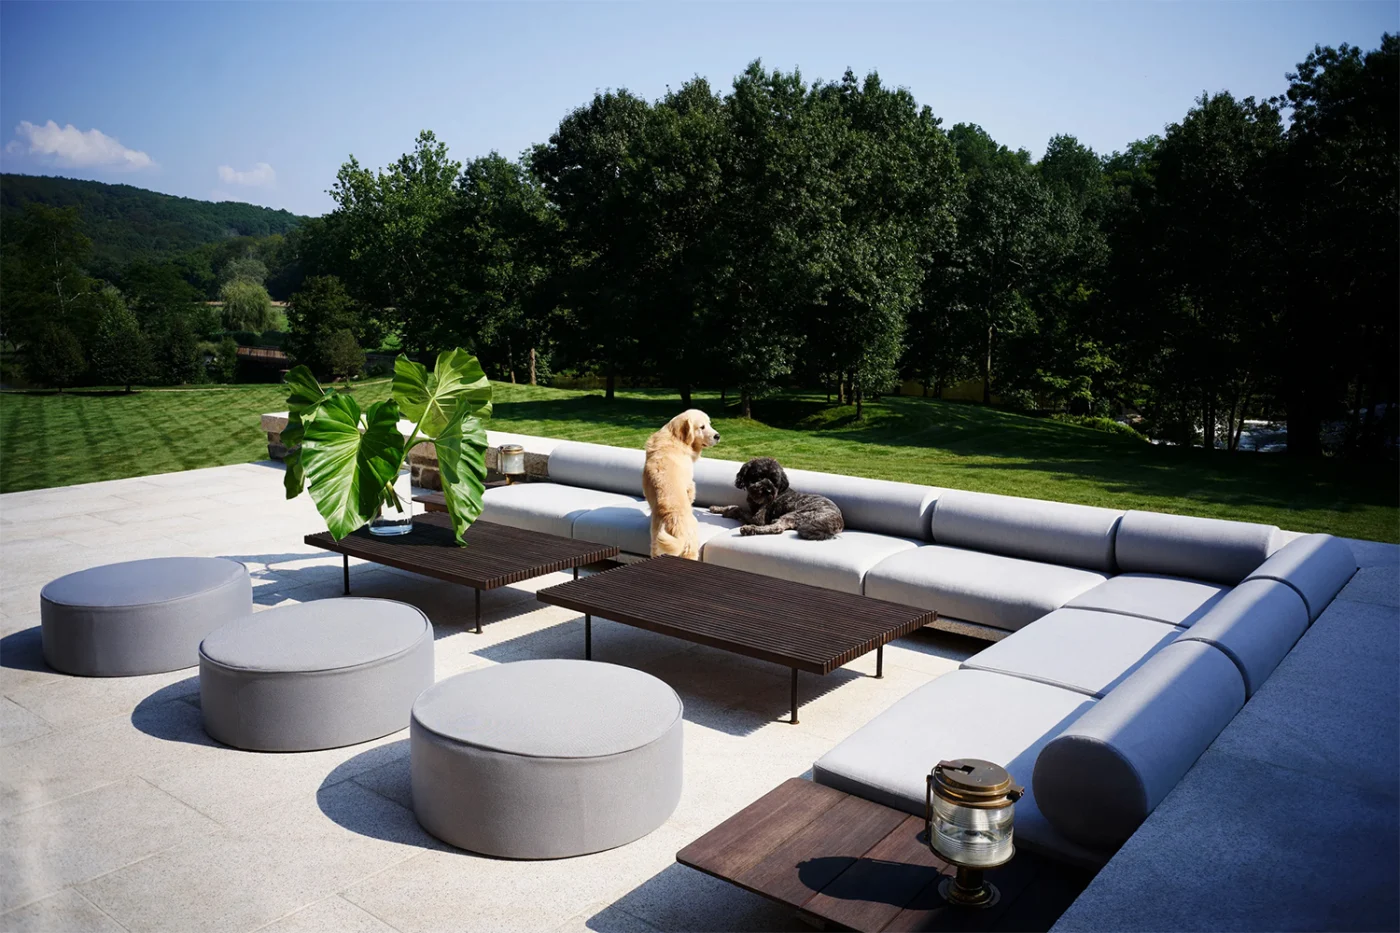
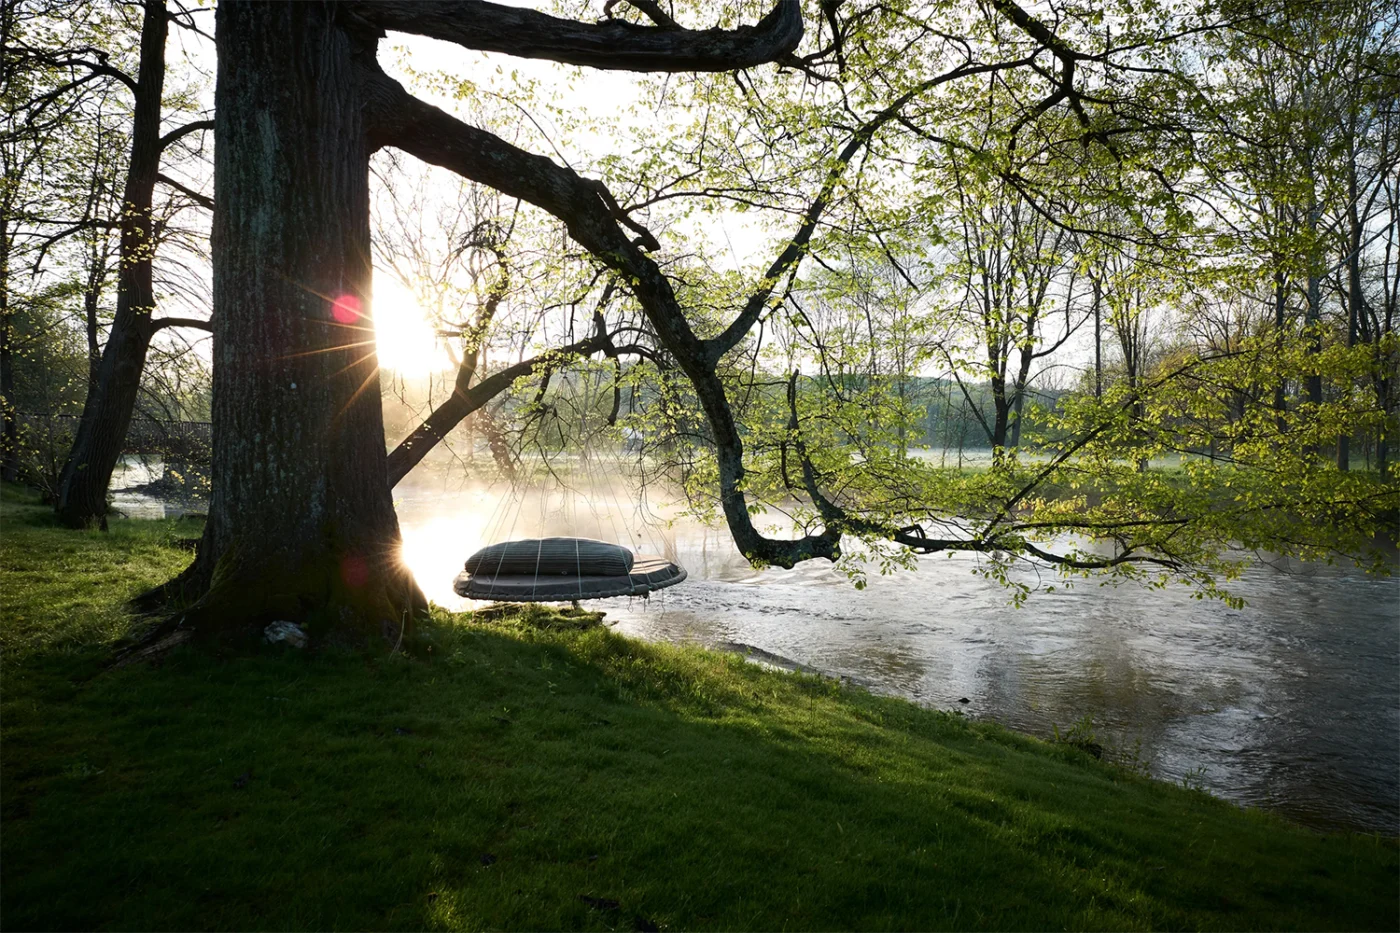
The client bought the hilly 125-acre property in 2007. Along with a river, it already held two large barns, a cabin and a house. Rather than adapting what was there, the team built a brand-new home that takes its cue from the existing barns.
Barn scale in a new house
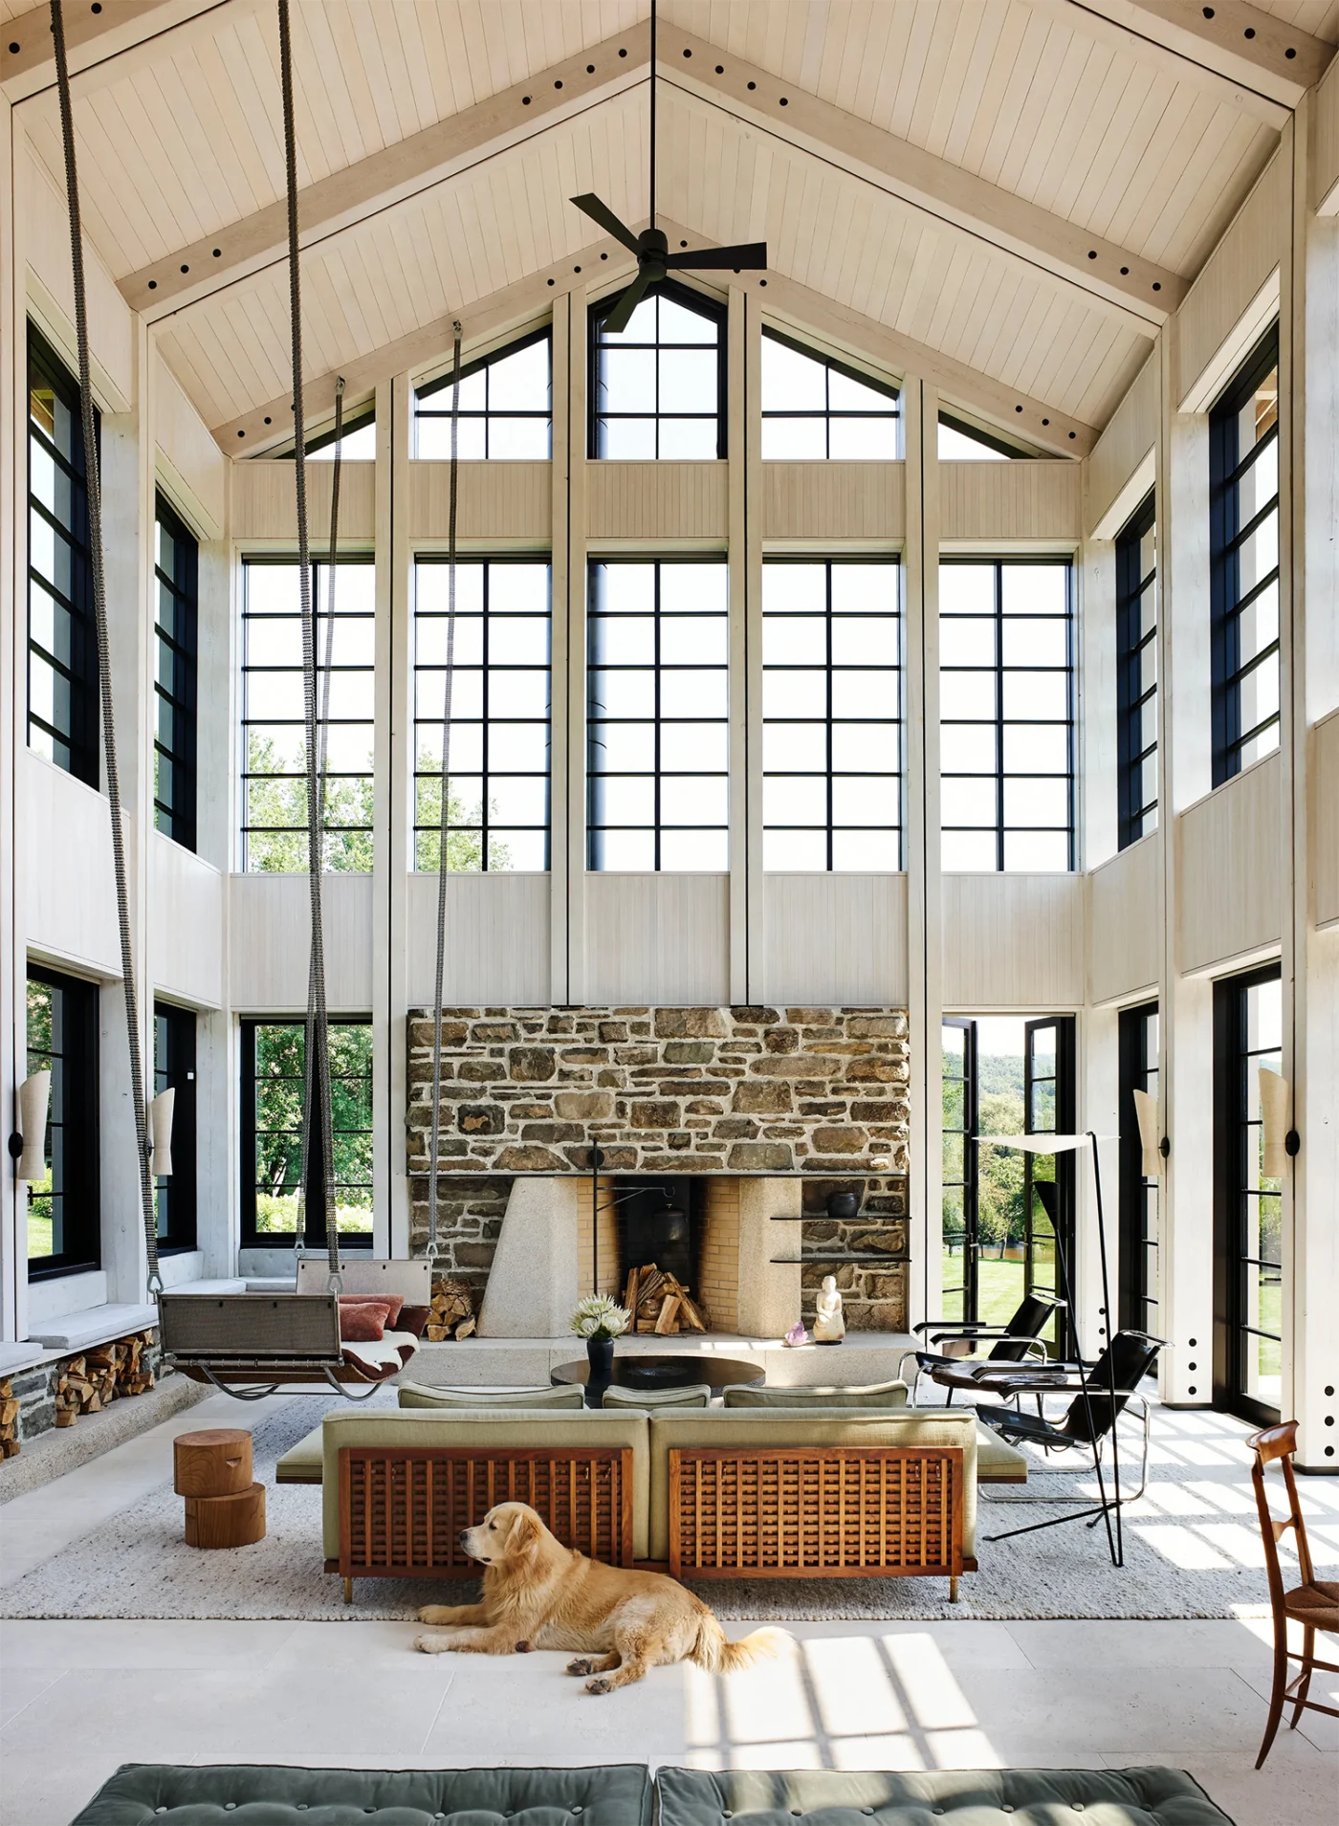
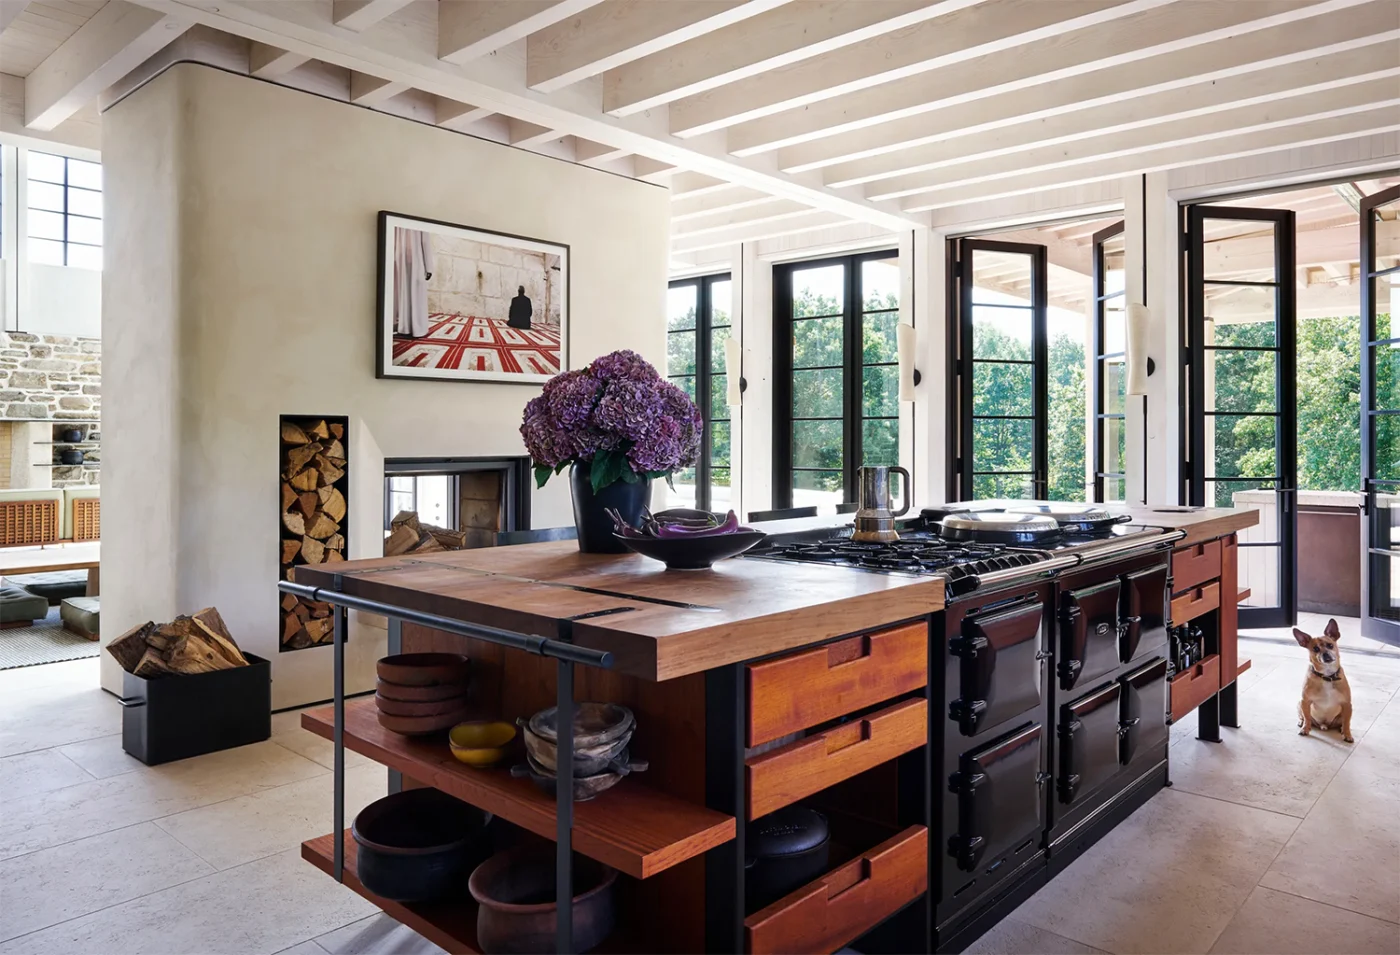
The house picks up the double height and generous proportions of the old barns. Reclaimed wood, natural stone and other natural materials give it a sense of age, while very large windows and gabled ceilings keep the scale that both client and architect saw as essential.
Outside, the building rises tall and slender above the land. Its lower floor, set into the hillside, has the look of an old ruin on which the new barn form sits.
Tall windows and white gables
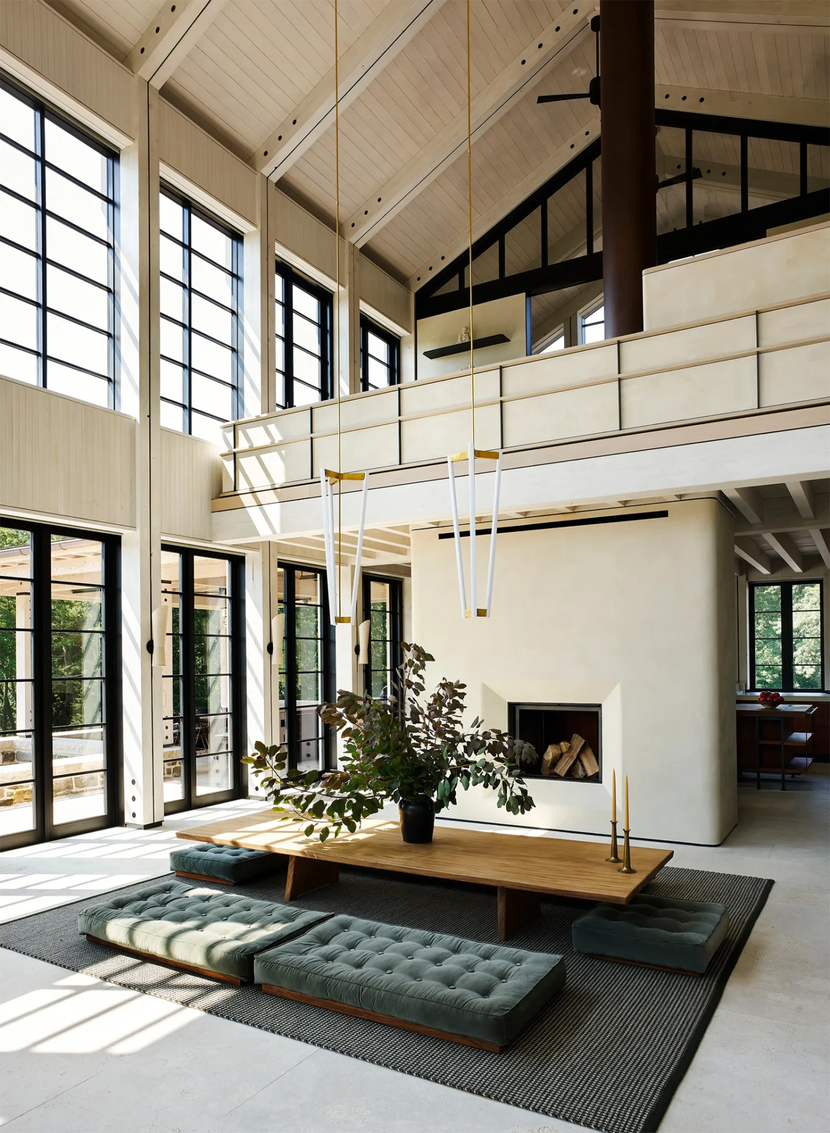
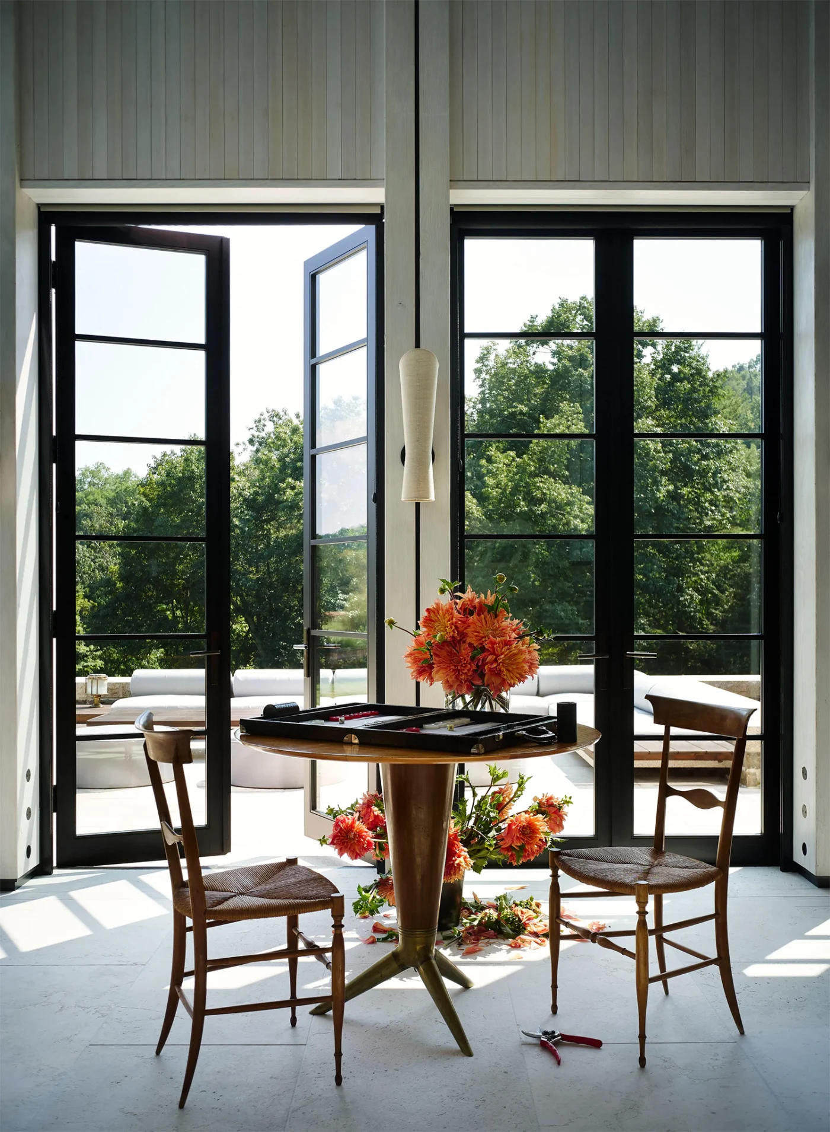
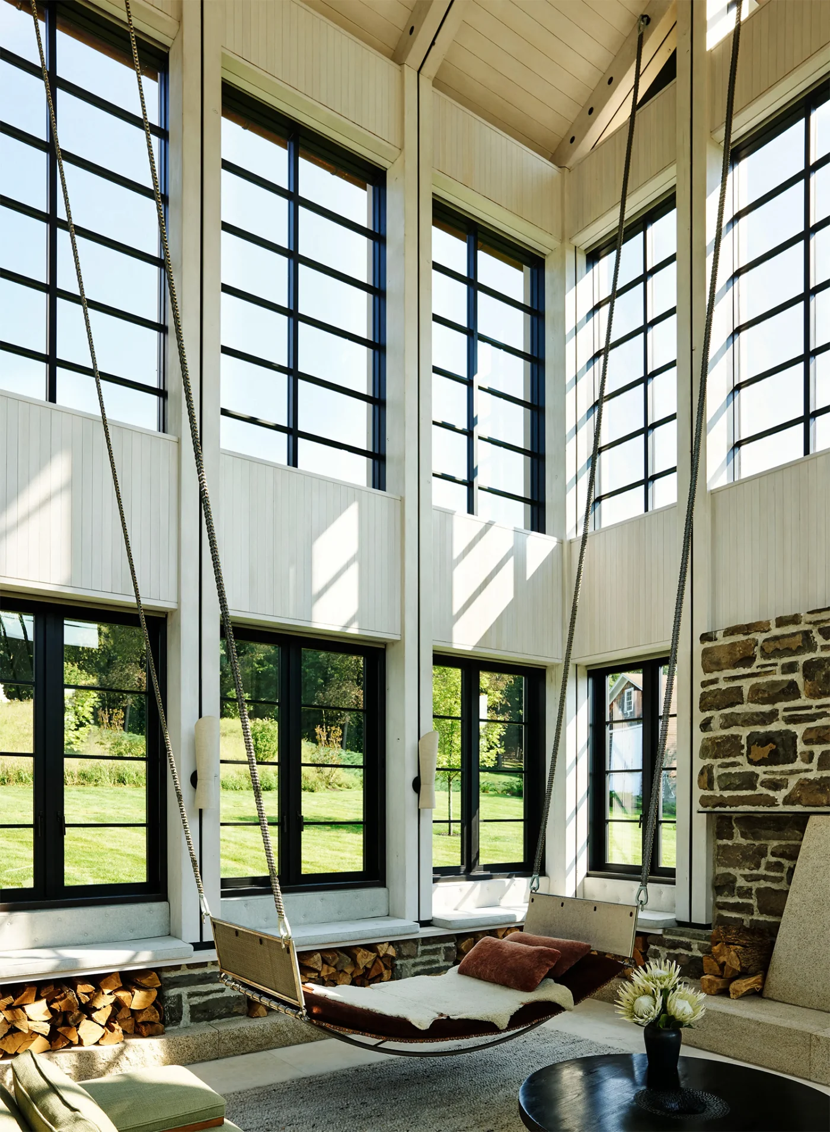
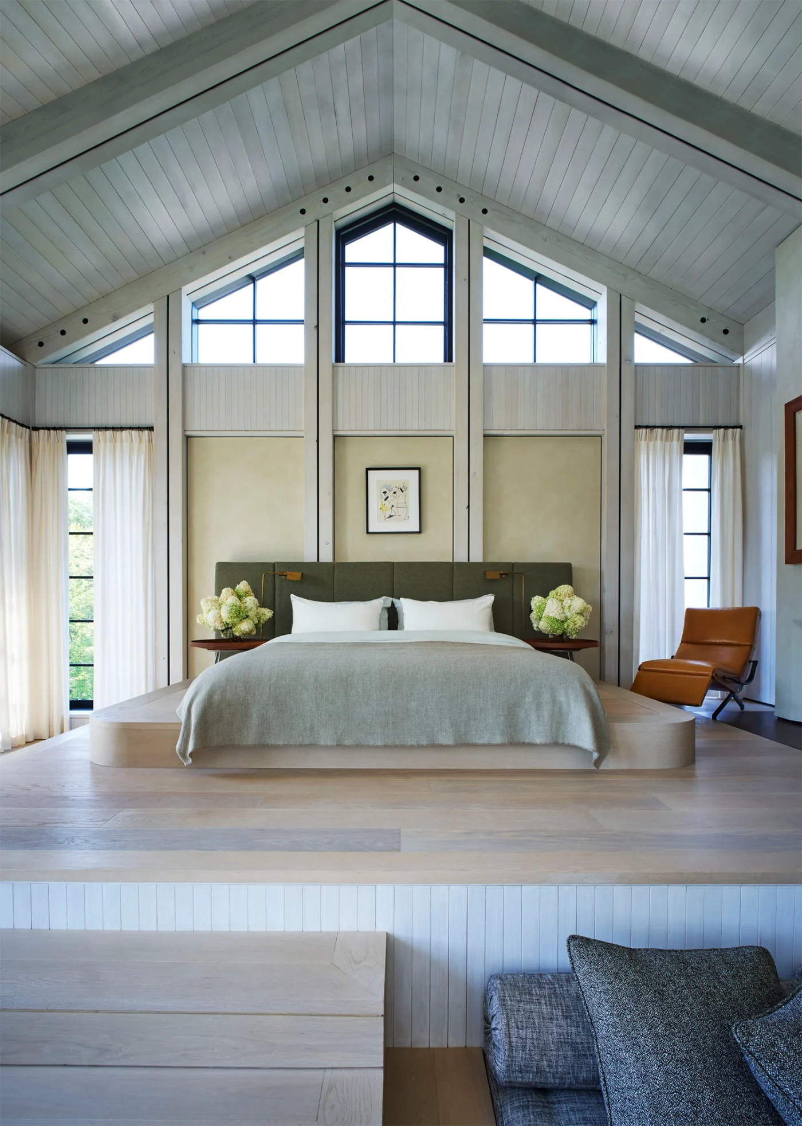
Inside, the tall windows have thin black frames and no heavy curtains. They give the main rooms a strong structure while keeping them light and airy. White gabled ceilings draw the eye upward and lend a feeling of order and calm.
Custom pieces
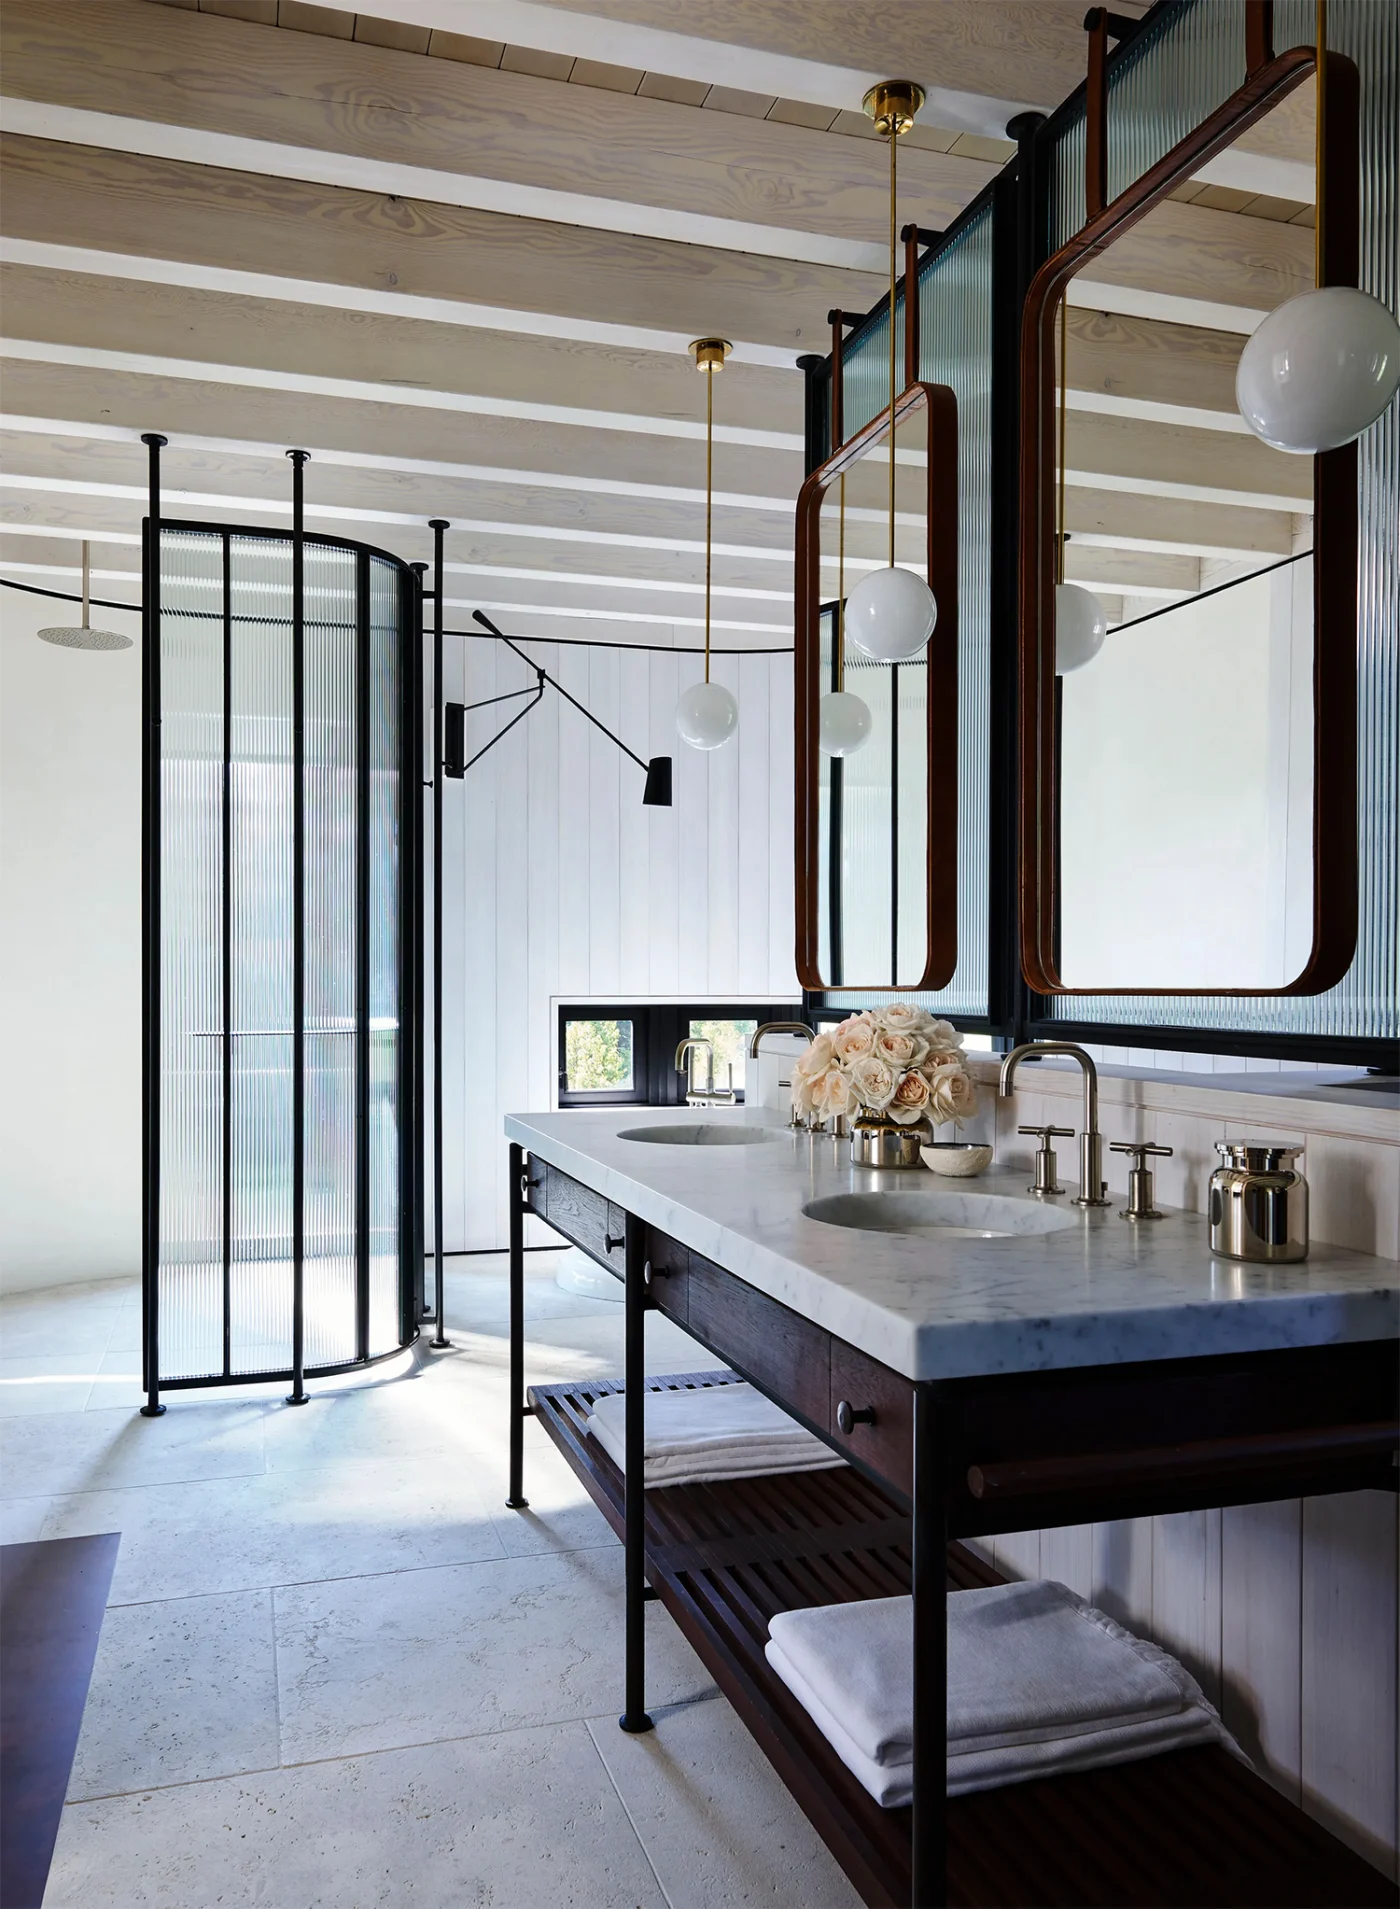
Schoenfelder designed a low, India-inspired dining table for the house, surrounded by low cushions for seating. He also custom-designed the shower glass and vanity in the large main bathroom.
In the main living space hangs a hammock designed by Jim Zivic for Ralph Pucci. The family bought it for their previous house; to fit the new double-height room, Zivic was asked to make custom-length chains.
An architect between two countries
Client and architect share an interest in India. German-born and educated, Schoenfelder is the principal of Mancini Enterprises, based in Chennai and Mumbai. He first went to India two decades ago for a hotel project and stayed, building his practice there. That early hotel work was what first brought him to the client’s attention.
Project credits
- Project: barn-inspired residence, Hudson Valley, New York State, USA
- Architect: Niels Schoenfelder, Mancini Enterprises
- Hammock: Jim Zivic for Ralph Pucci
- Photography: Björn Wallander
- Original text: Tuija Seipell
- Source: The Cool Hunter