
Design Skill
A New Home With Twin Gables Connected by a Glazed Breezeway
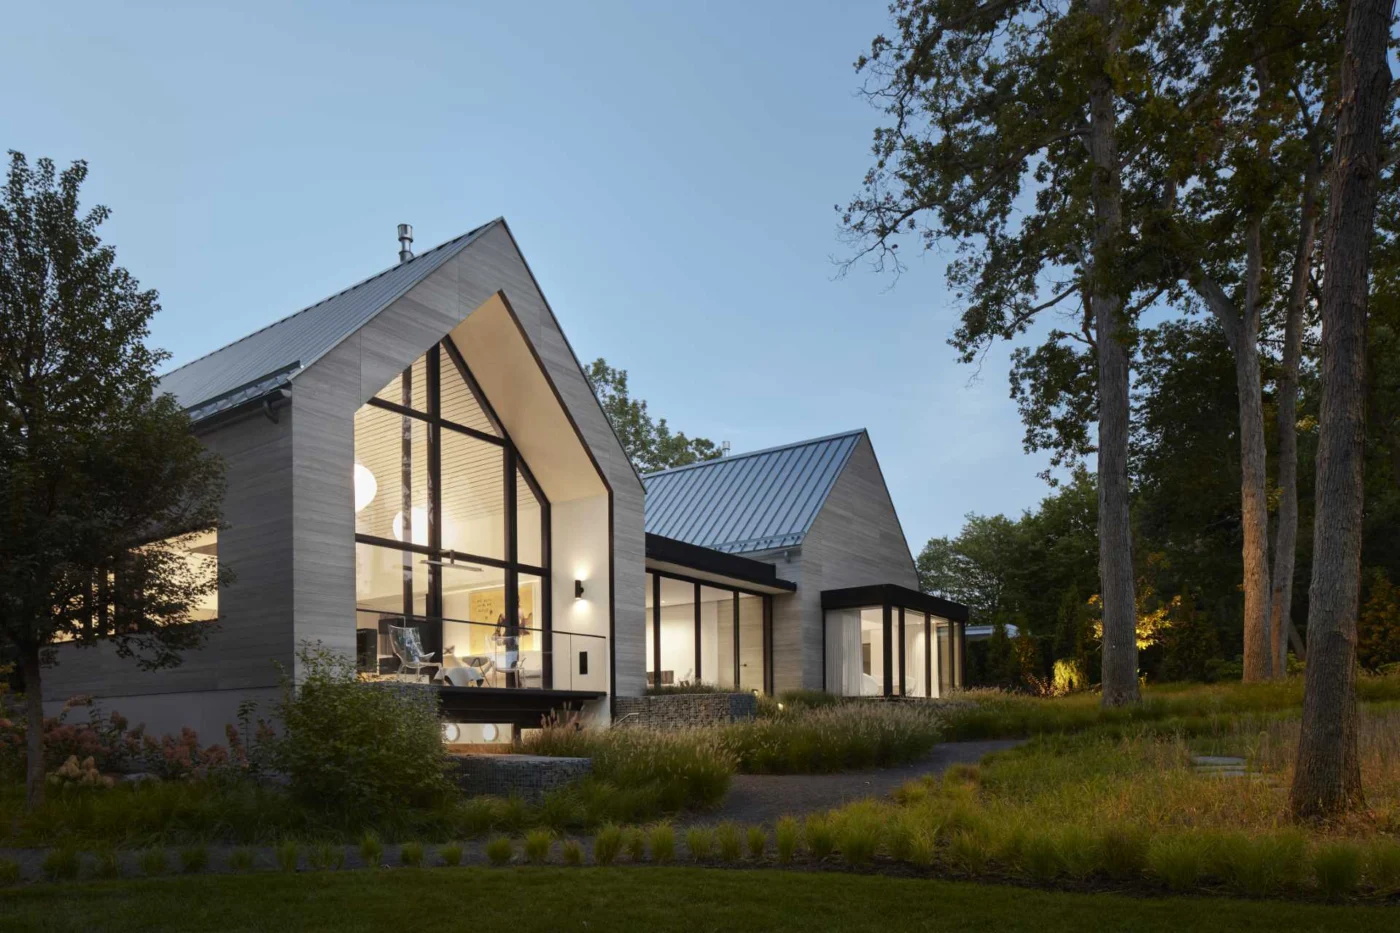
Wheeler Kearns Architects has completed a new home with twin gables connected by a glazed breezeway in Illinois. The house stands on a one-acre wooded ravine site north of Chicago.
One gable for living, one for sleeping
Set up from the street and turned slightly away from it, the house is split into two gabled volumes: one for living and one for sleeping. A glazed breezeway joins them.
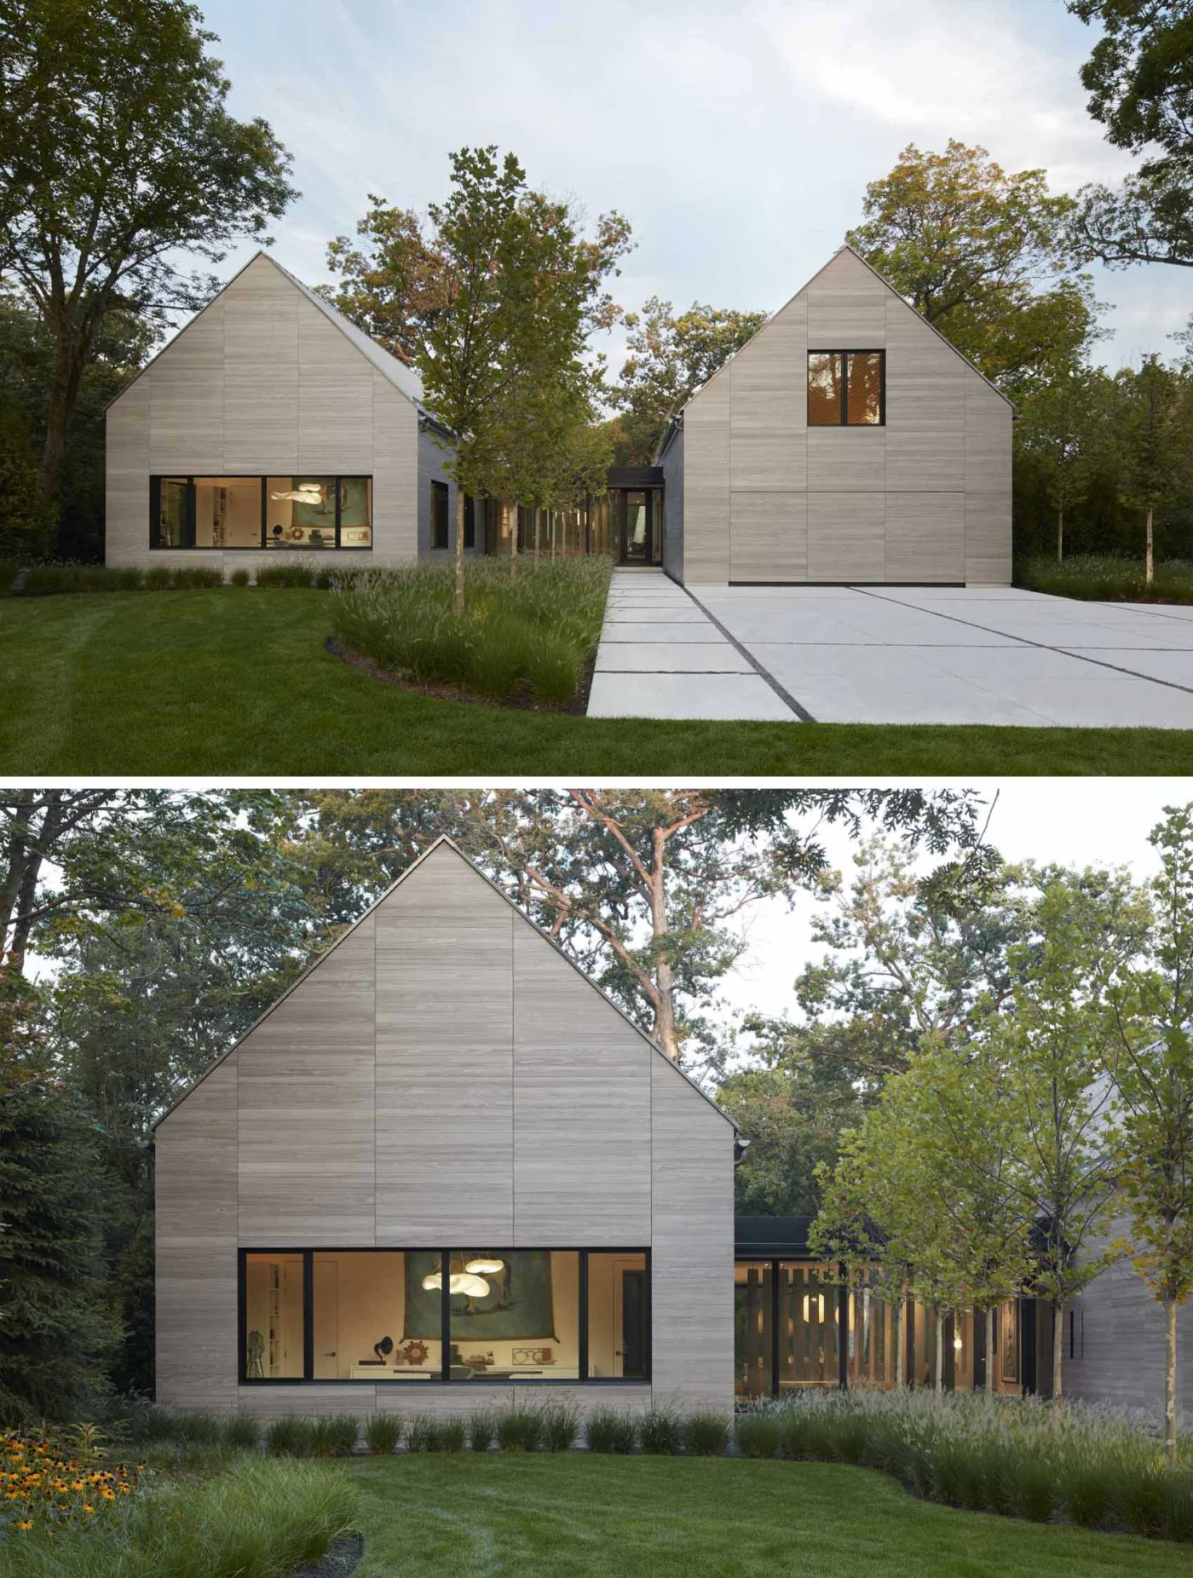
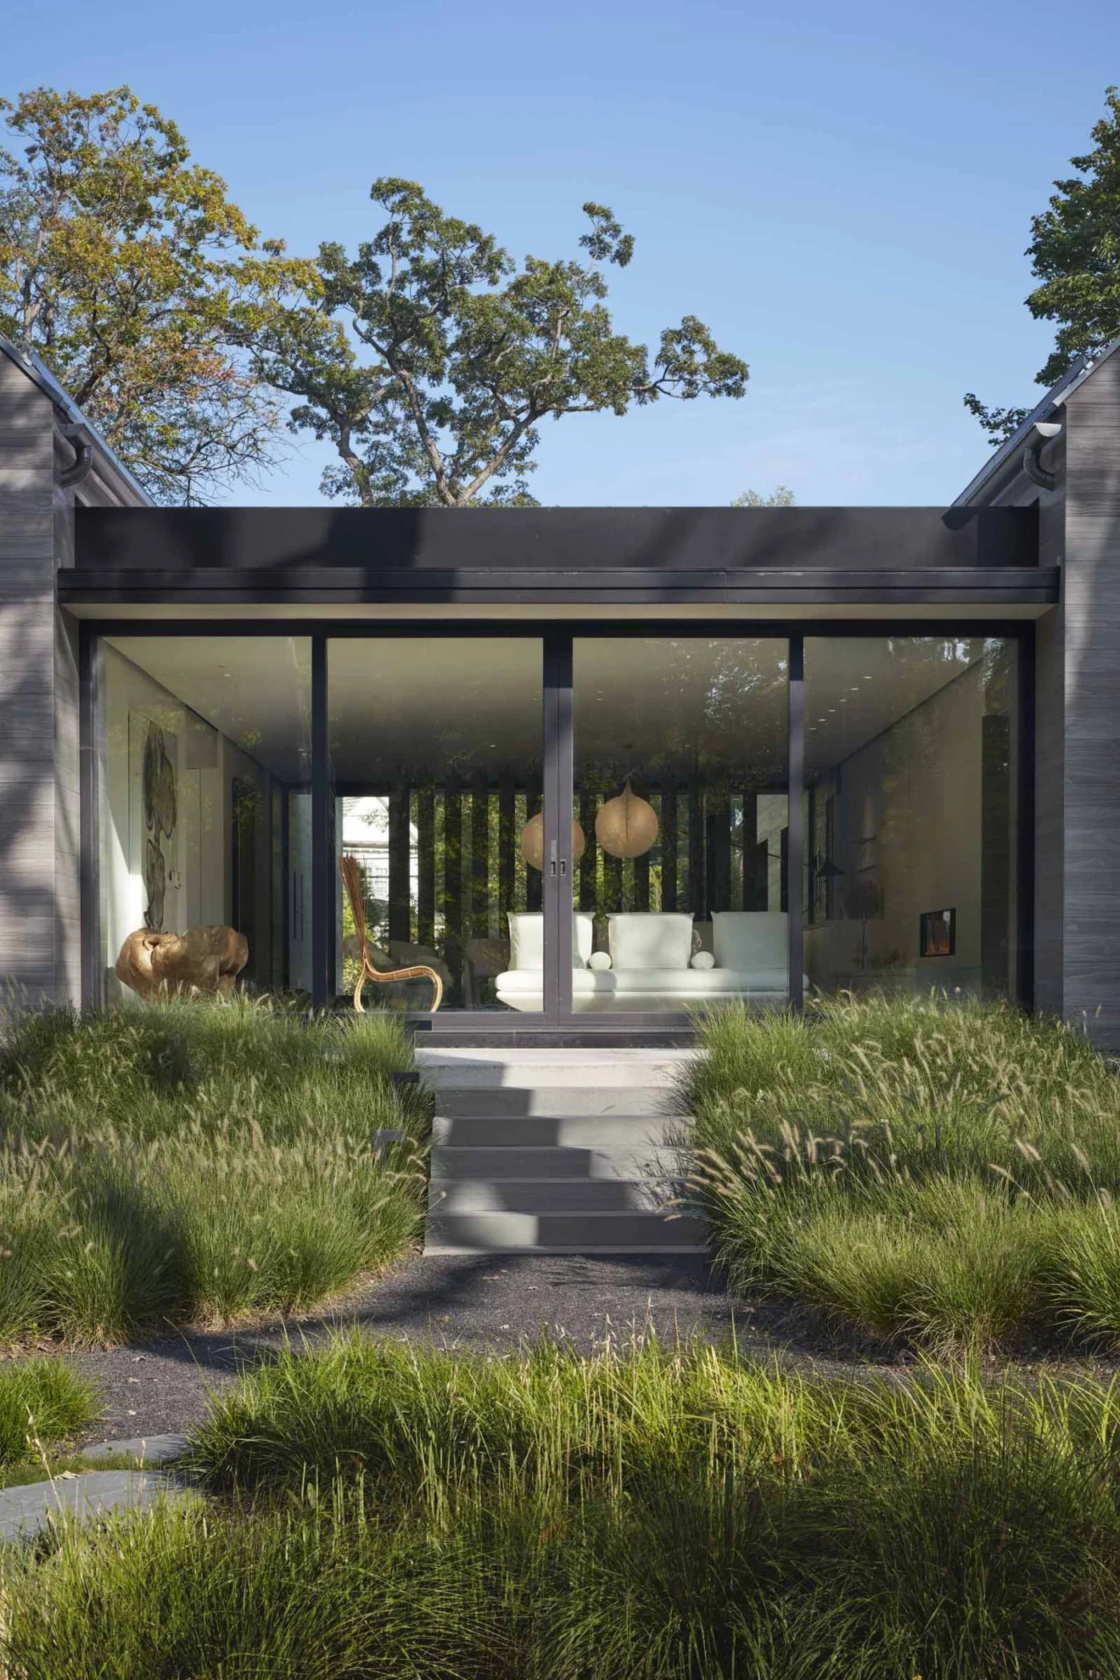
The exterior combines warm grey Accoya siding, deeply inset windows and zinc-coloured standing seam roofs. A path runs from the driveway through the planting to the glass front door.
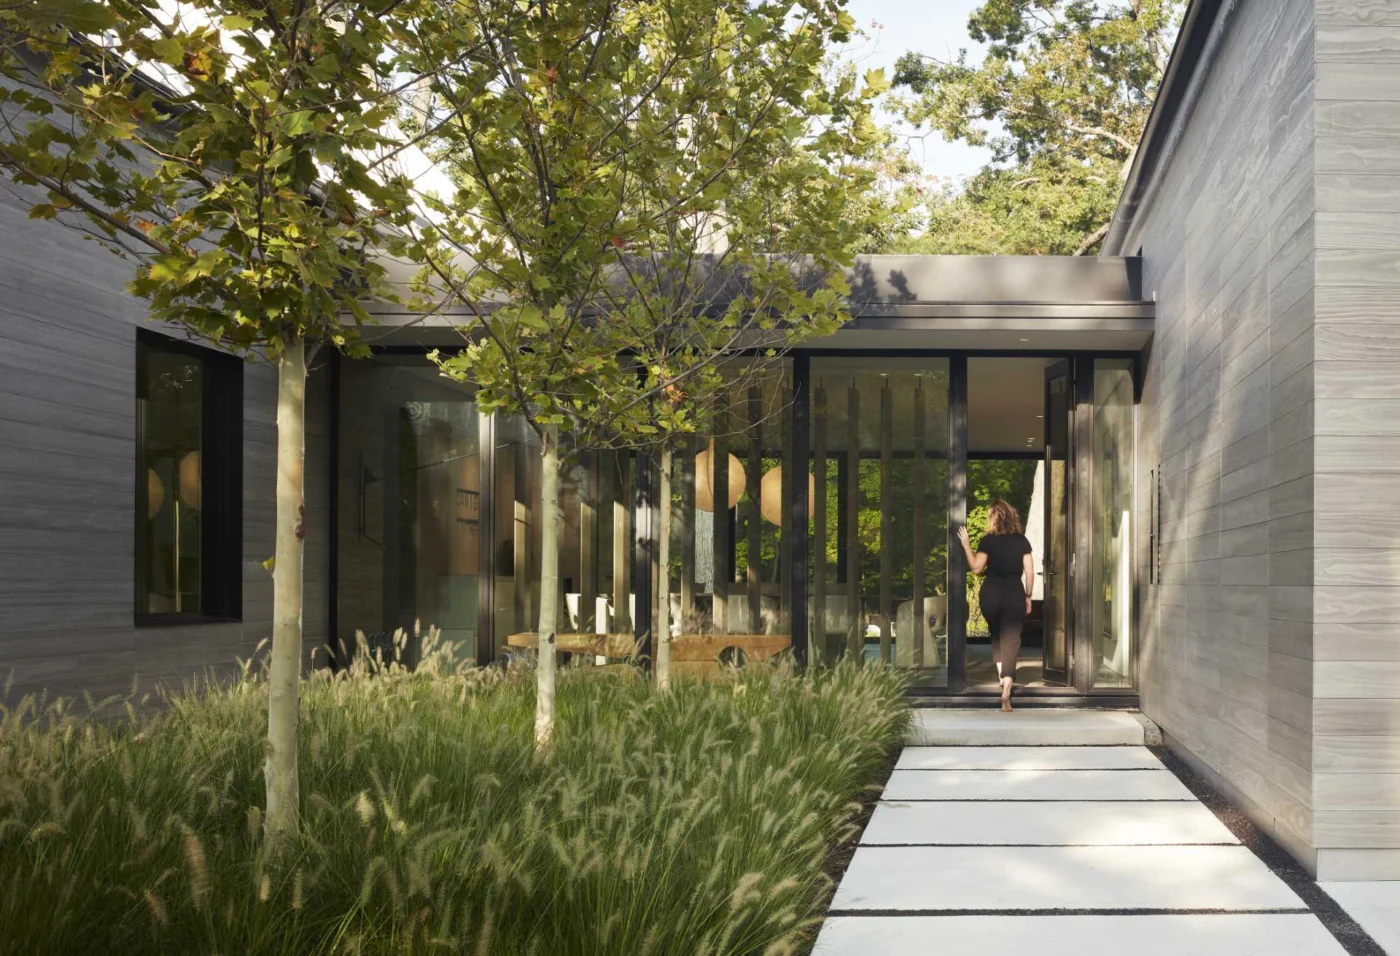
The glazed breezeway
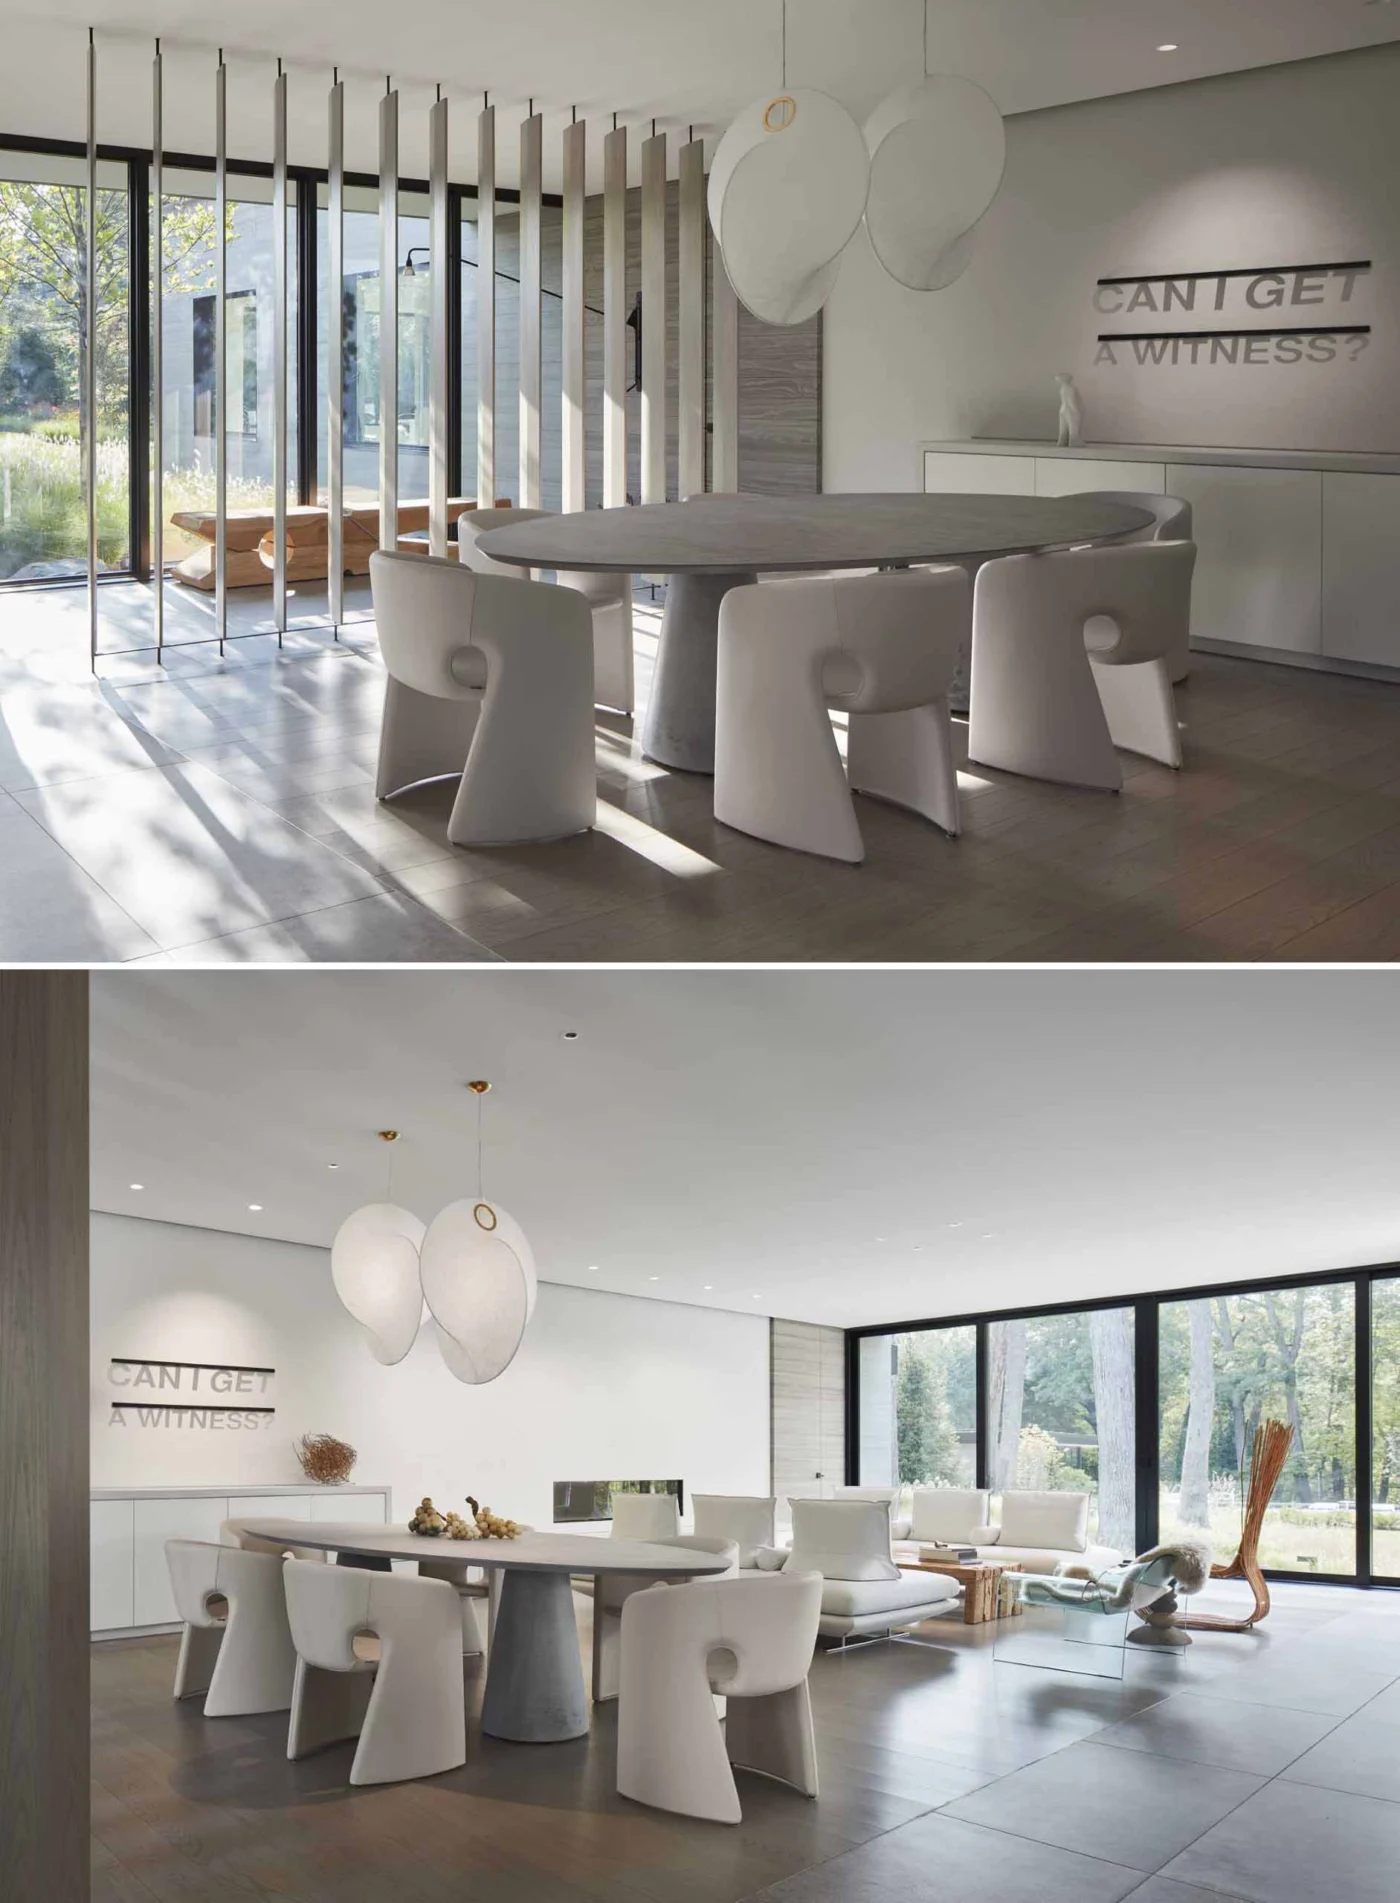
The breezeway has floor-to-ceiling glass doors, and the wood shell of the exterior continues inside at both ends.
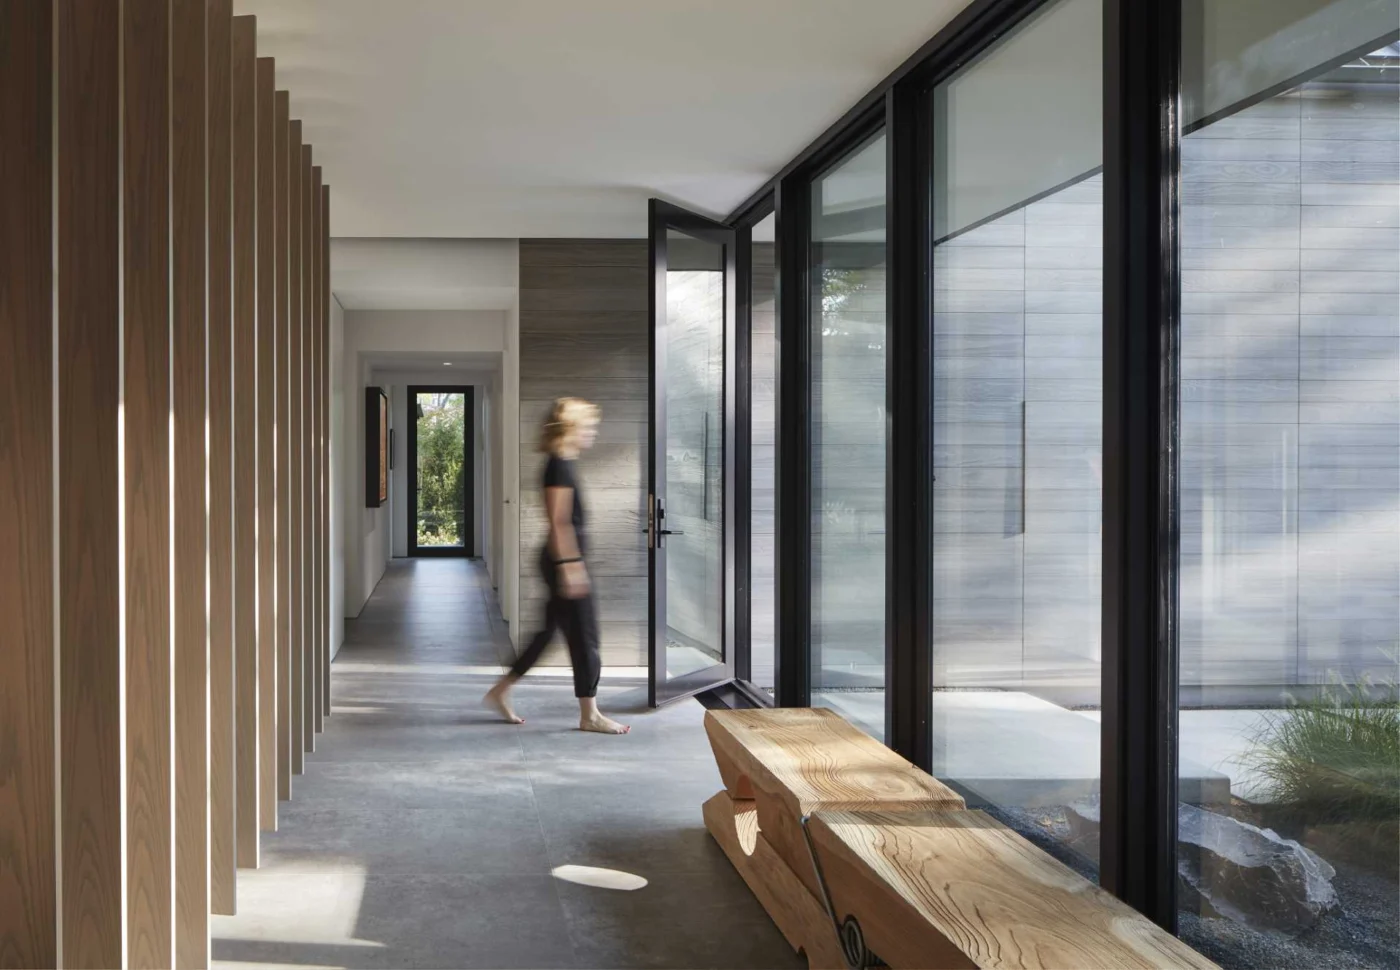
An operable vertical wood screen gives different levels of privacy, letting light in by day and screening views into the house at night. The open-plan room holds a dining area with an oval table and a pair of sculptural pendant lights, with the living room next to it looking onto the backyard. Sliding glass doors open to outdoor stairs flanked by grasses.
Garden, pool and pool house
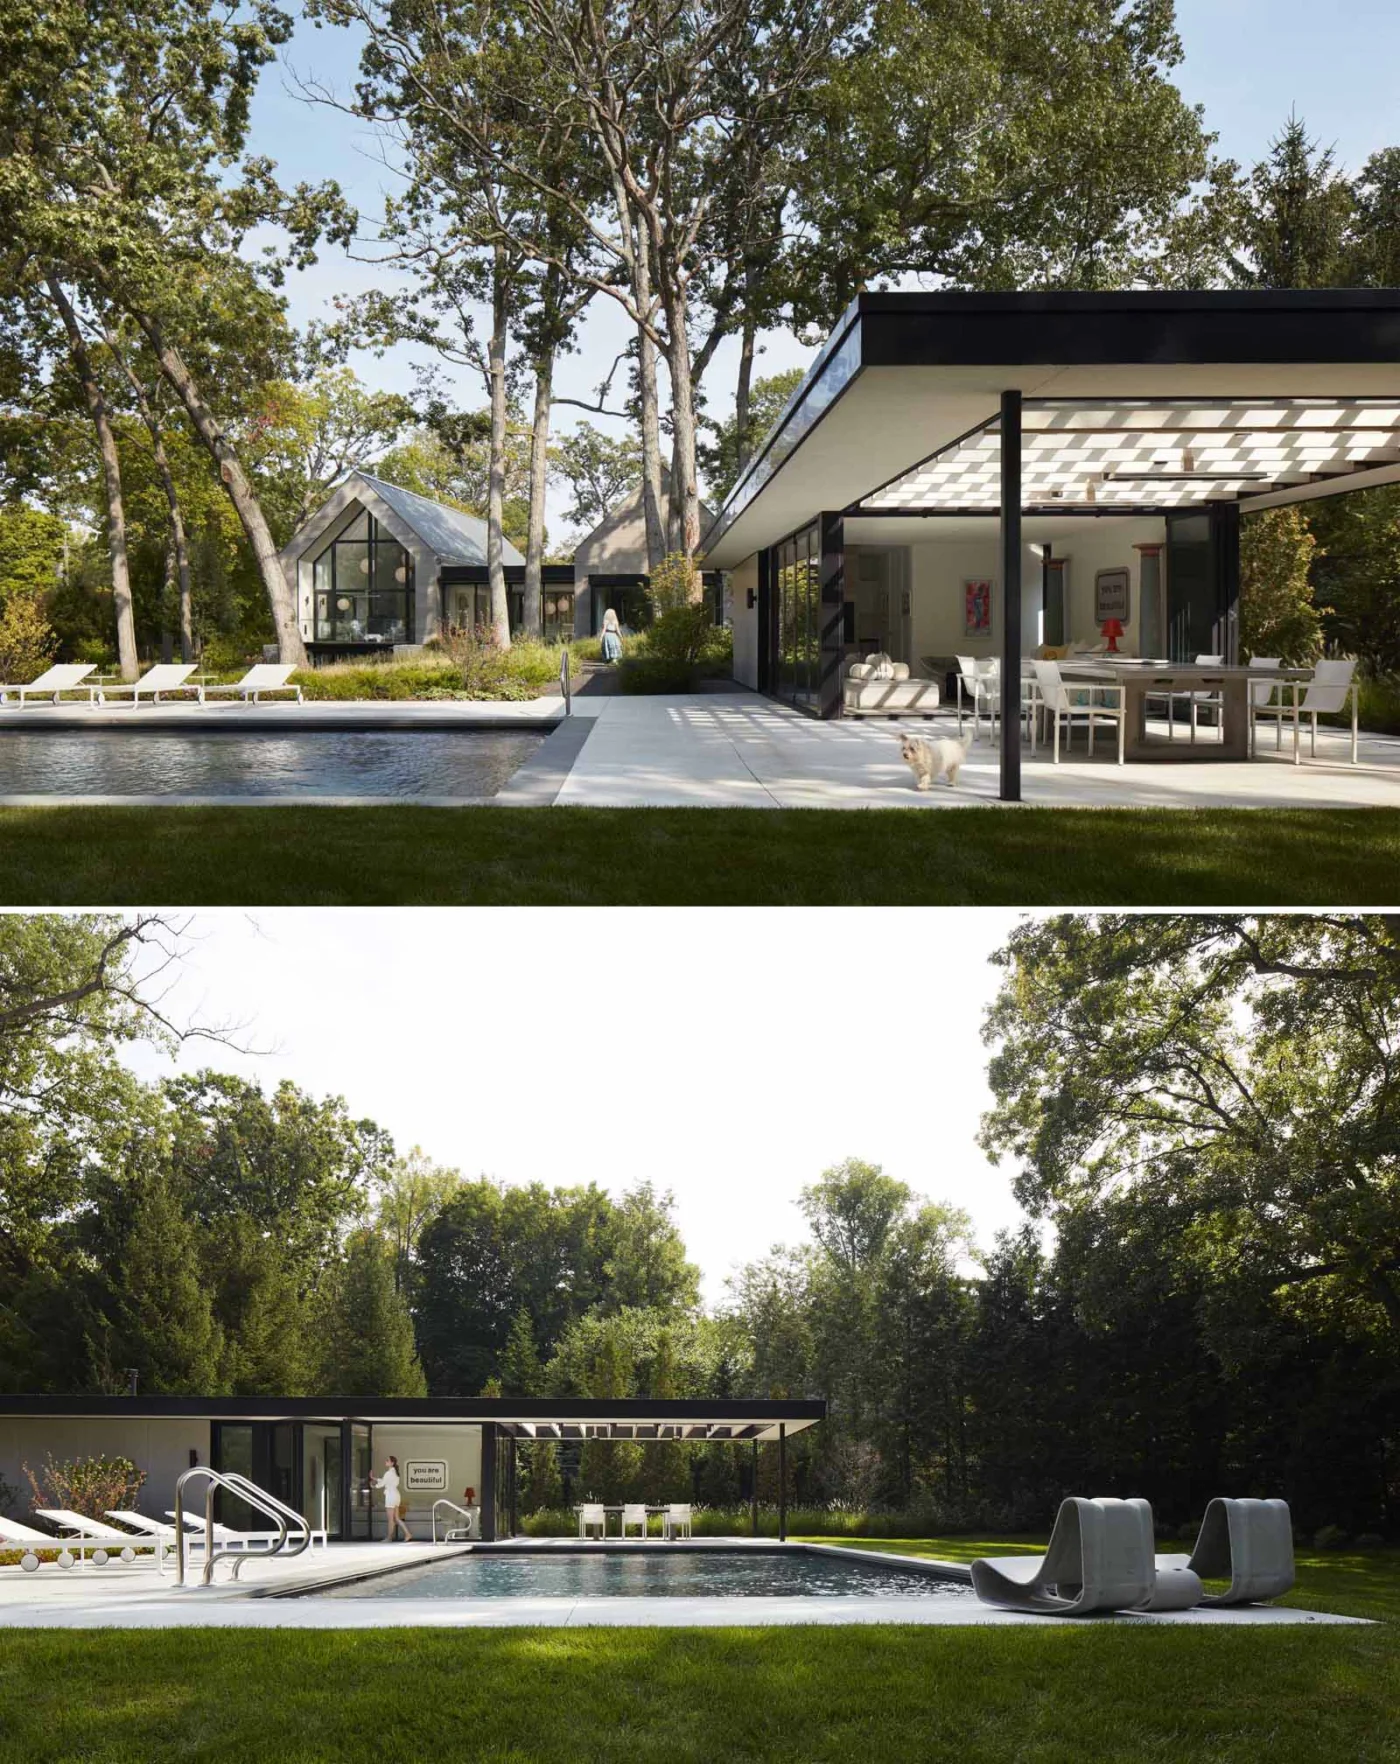
Paths lead from the house through the rear garden to an outdoor entertaining area with a swimming pool and a pool house containing a dining area and lounge.
Kitchen and the coffee house
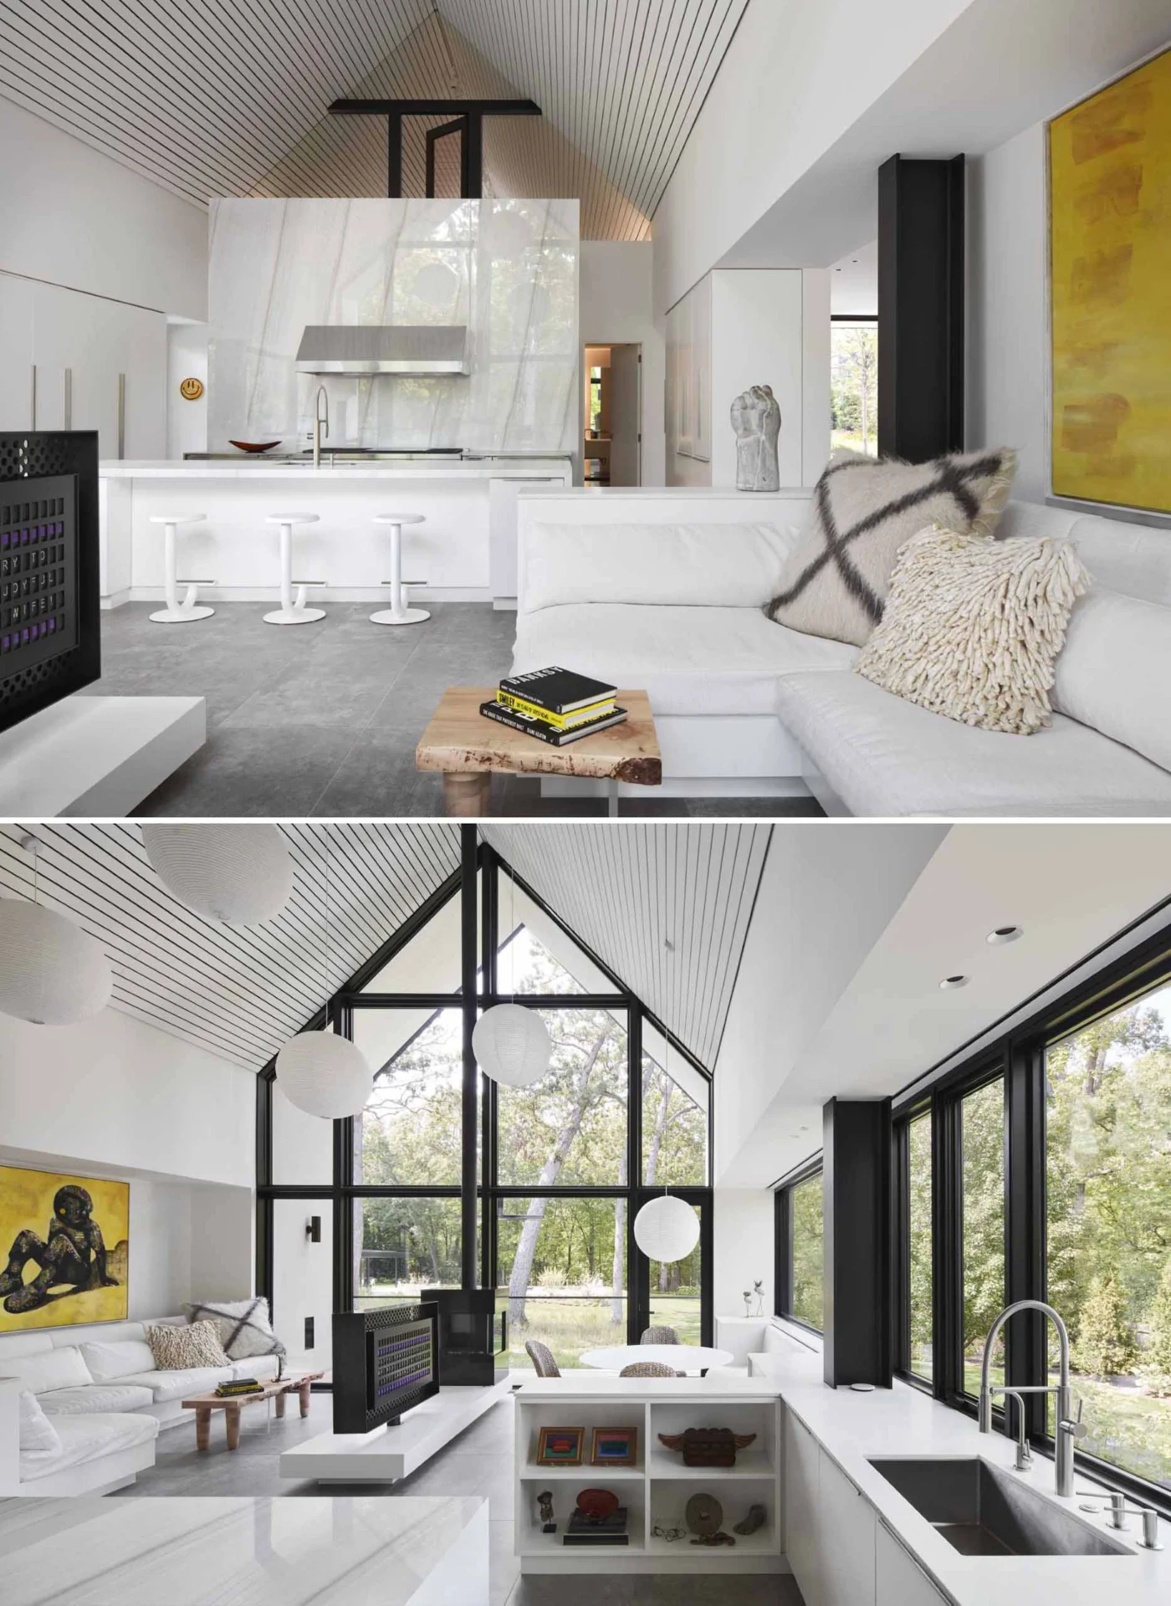
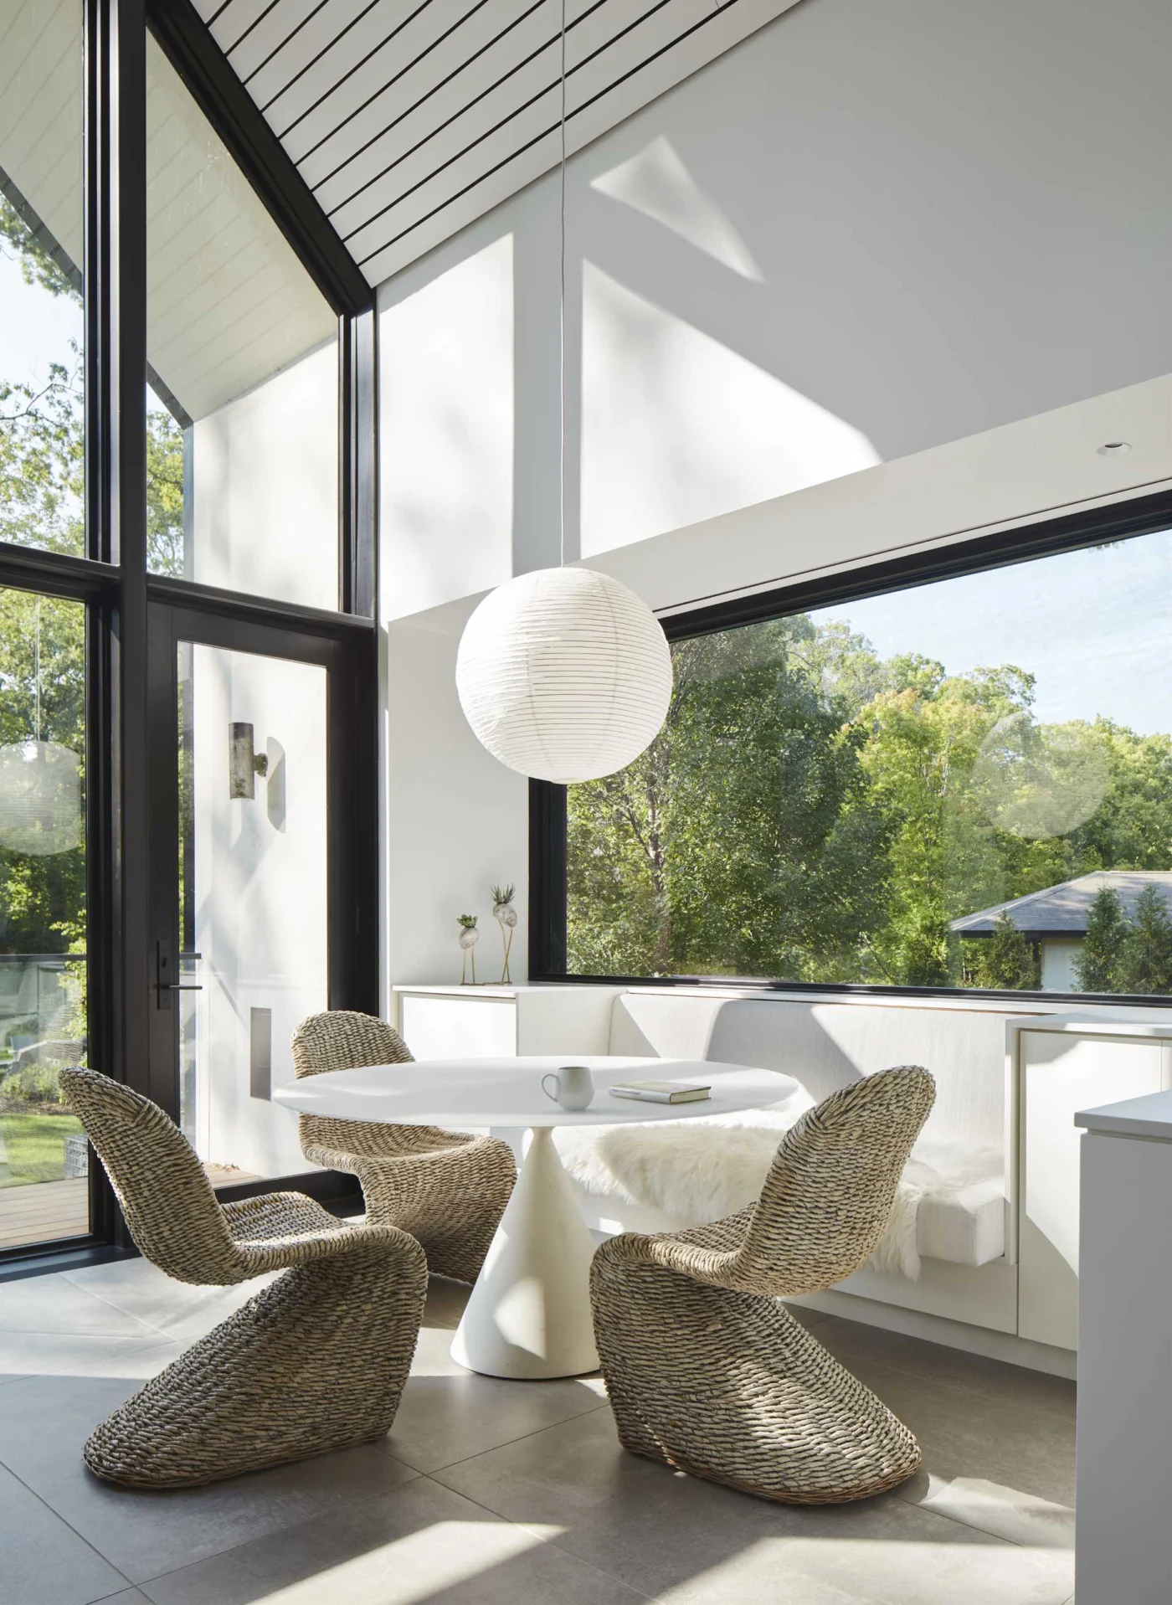
An opening beside the living room leads to the kitchen, with white cabinets and an island. There is also a second living and dining area, called the “coffee house”. This bright, casual space links the kitchen with large windows and a terrace above the back garden. A banquette, built-in seats and millwork are set into the thickness of the walls around a central fireplace and a rotating TV and message board.
Library, office and bedrooms
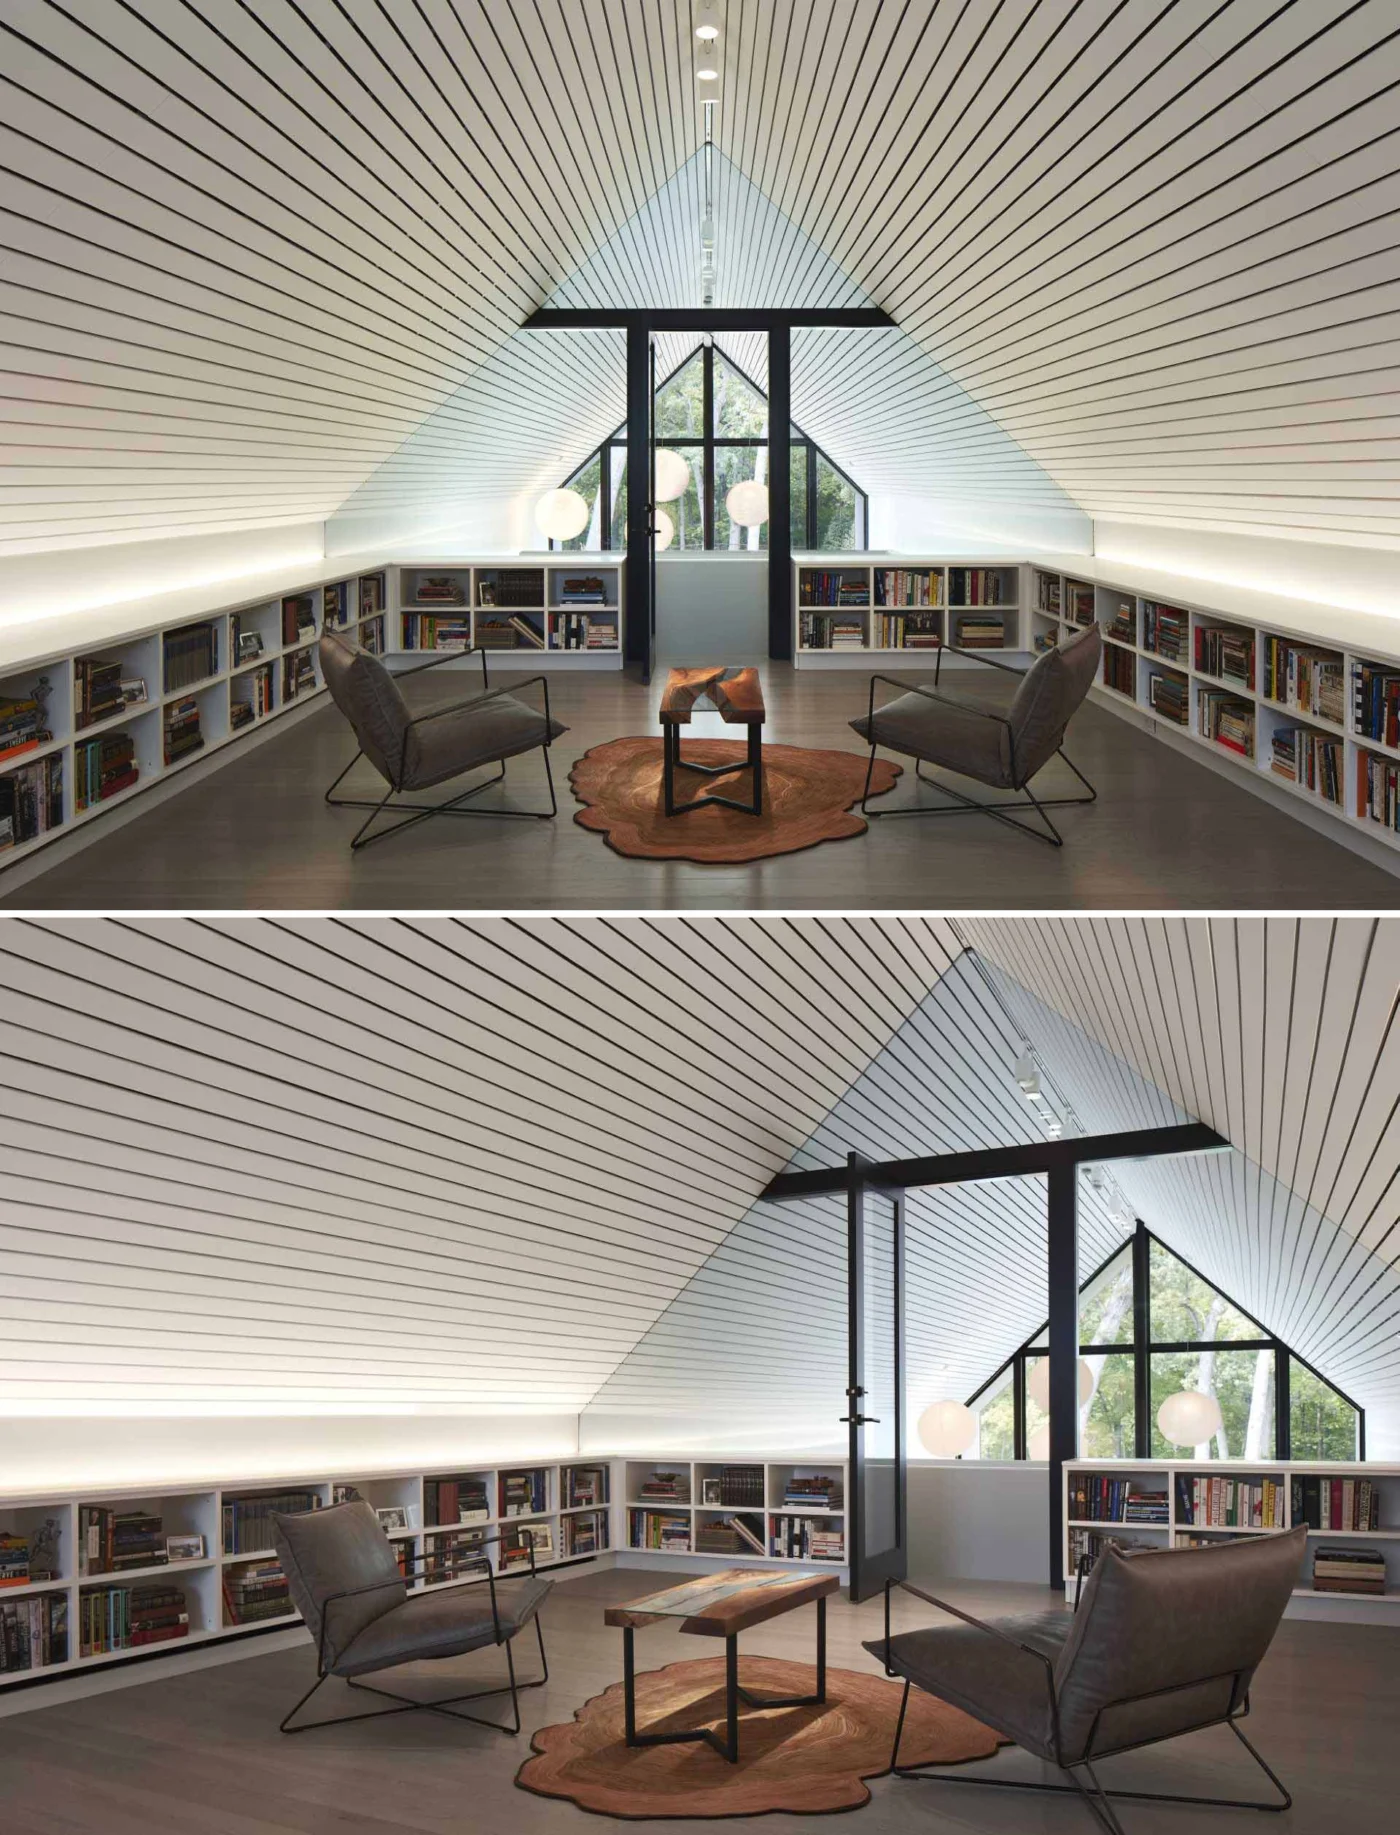
Stairs lead up to a private library under a slatted wood ceiling painted white. Low bookcases line the room and hidden lighting gives it a soft glow. The house also has a home office with windows facing the driveway.
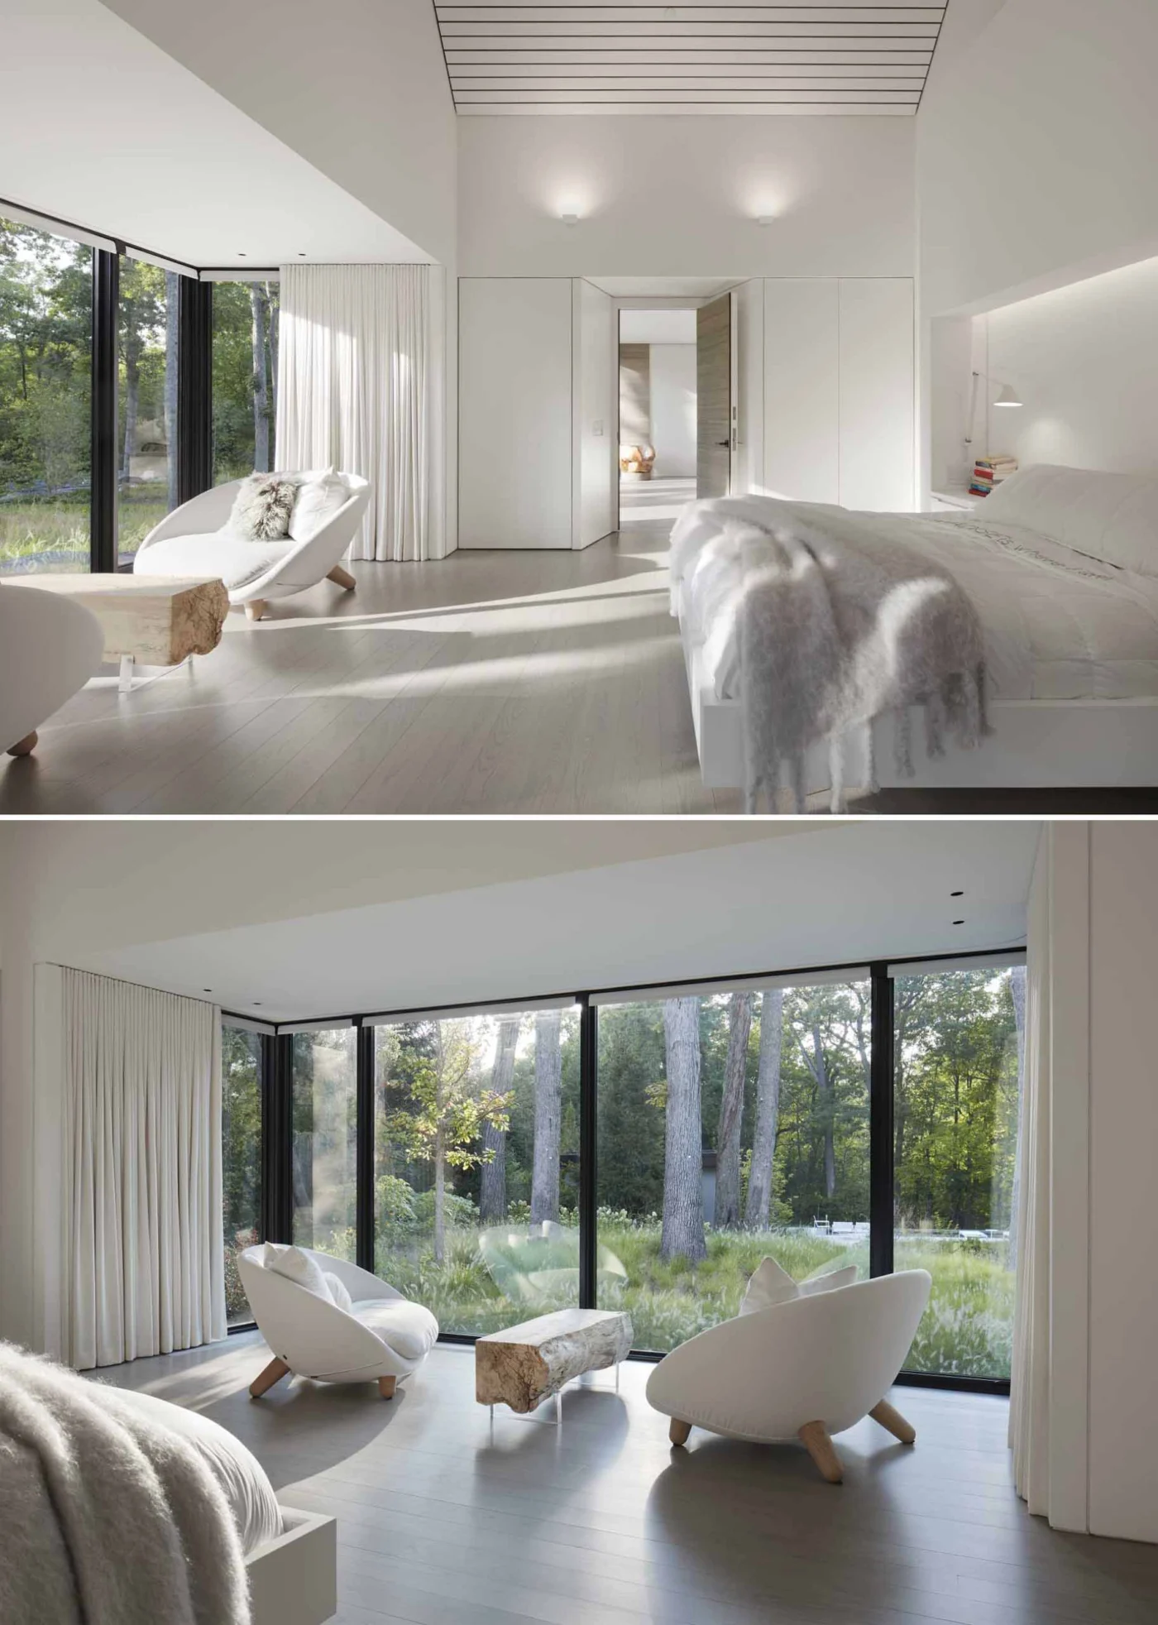
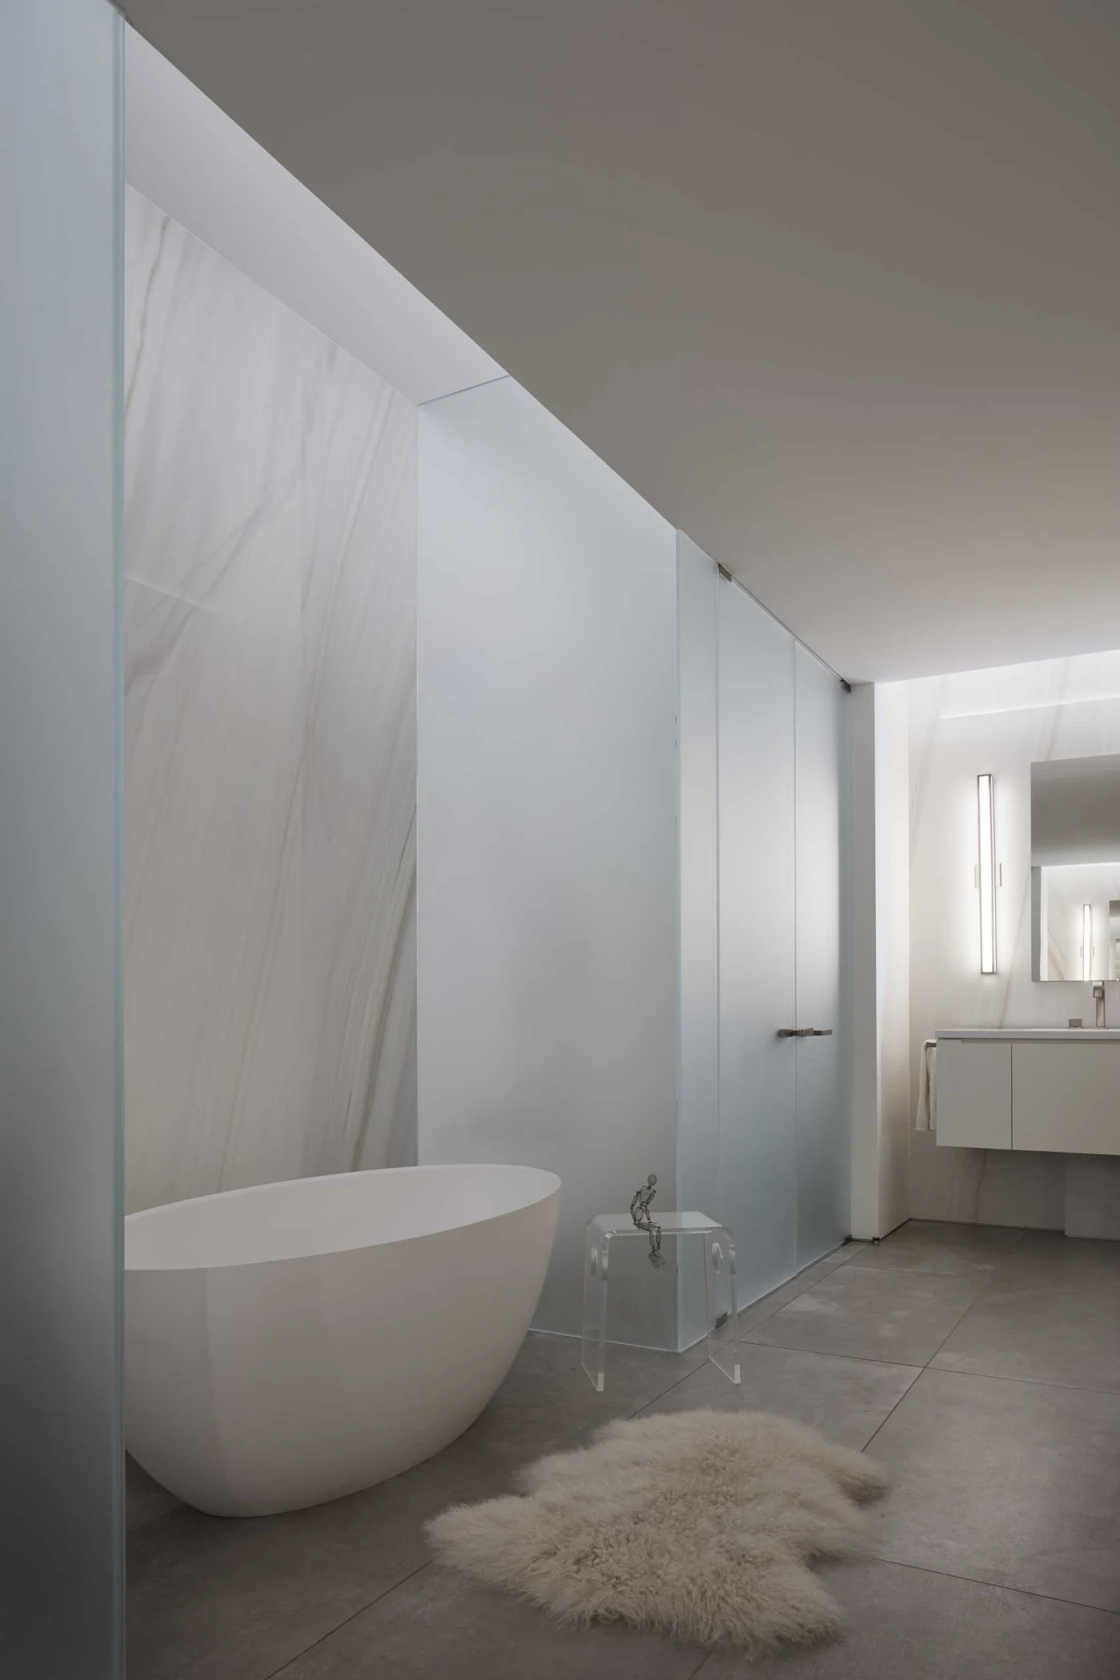
A door that blends into a wood wall opens to one of the bedrooms, which is bright and has its own sitting area overlooking the garden. A bathroom has a freestanding tub, frosted glass walls and a floating vanity, and a smaller second bedroom pairs a black window frame with black furniture and art.
Why split a house in two
As a general idea, separating living and sleeping into two volumes keeps each part quieter, and a glass link between them becomes a bright room of its own.
Project credits
- Project: twin-gabled house, north of Chicago, Illinois, USA
- Architecture: Wheeler Kearns Architects
- Construction manager: Power Construction
- Structural engineer: Enspect Engineering
- MEP/FP engineer: Russell Engineering, LLC
- Landscape architect: Scott Byron & Company, Inc.
- Lighting design: Lux Populi
- Photography: Kendall McCaugherty
- Source: Contemporist