
Design Skill
A Glass Wall Separates a Bedroom From the Living Spaces in This Apartment
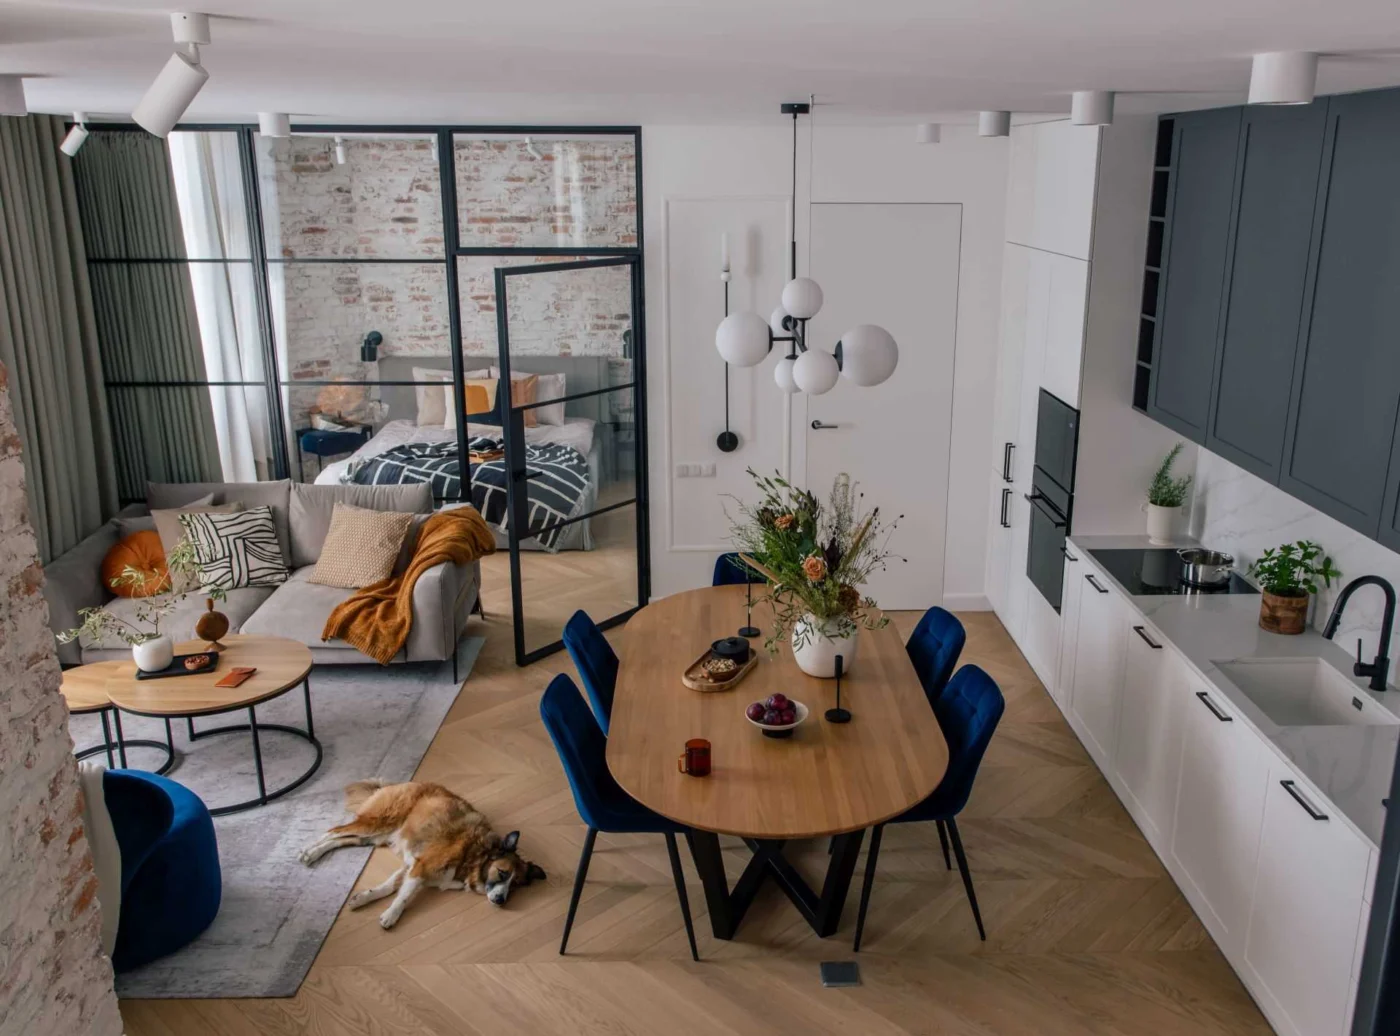
MIKOLAJSKAstudio has designed an apartment in Krakow, Poland, where the main bedroom sits on the living level behind a glass wall. Instead of closing the room off, the black-framed glazing separates it from the living spaces while letting daylight travel across the whole interior.
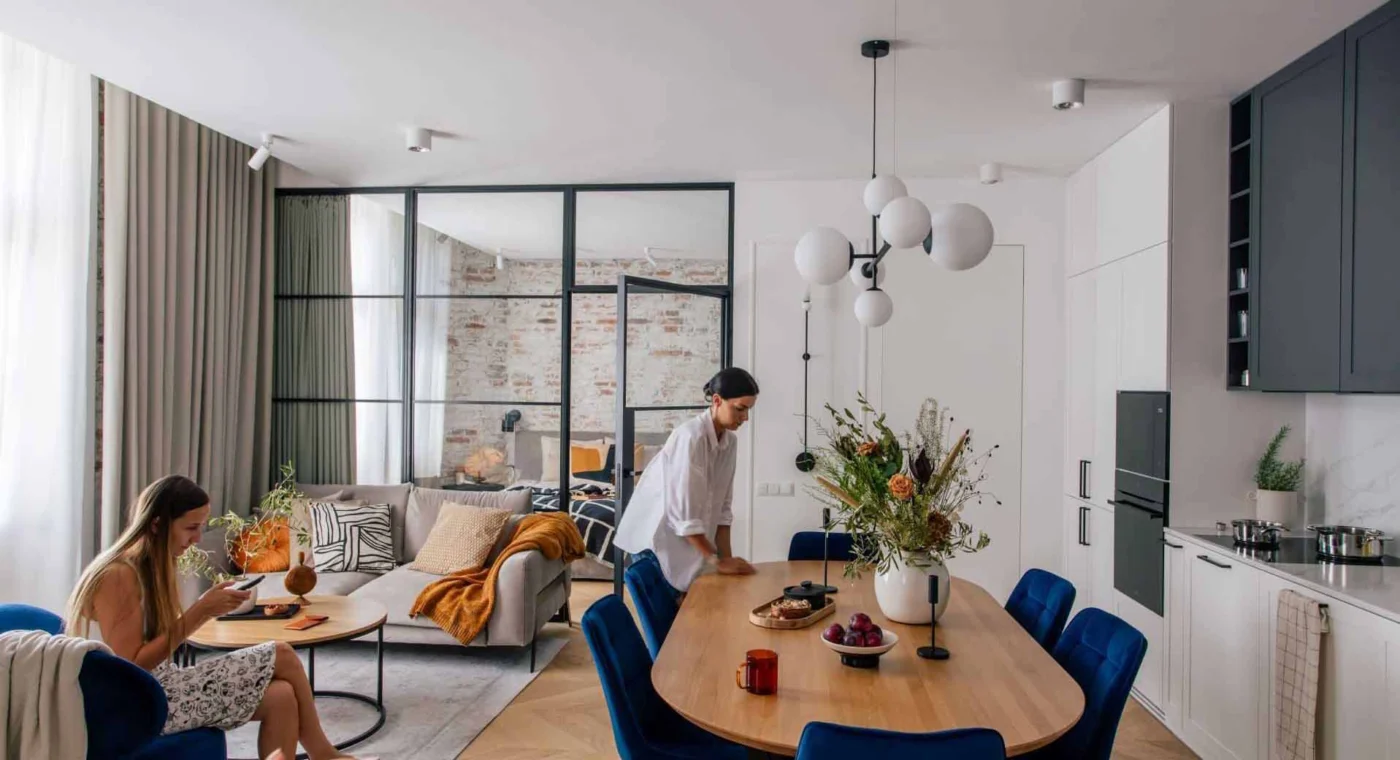
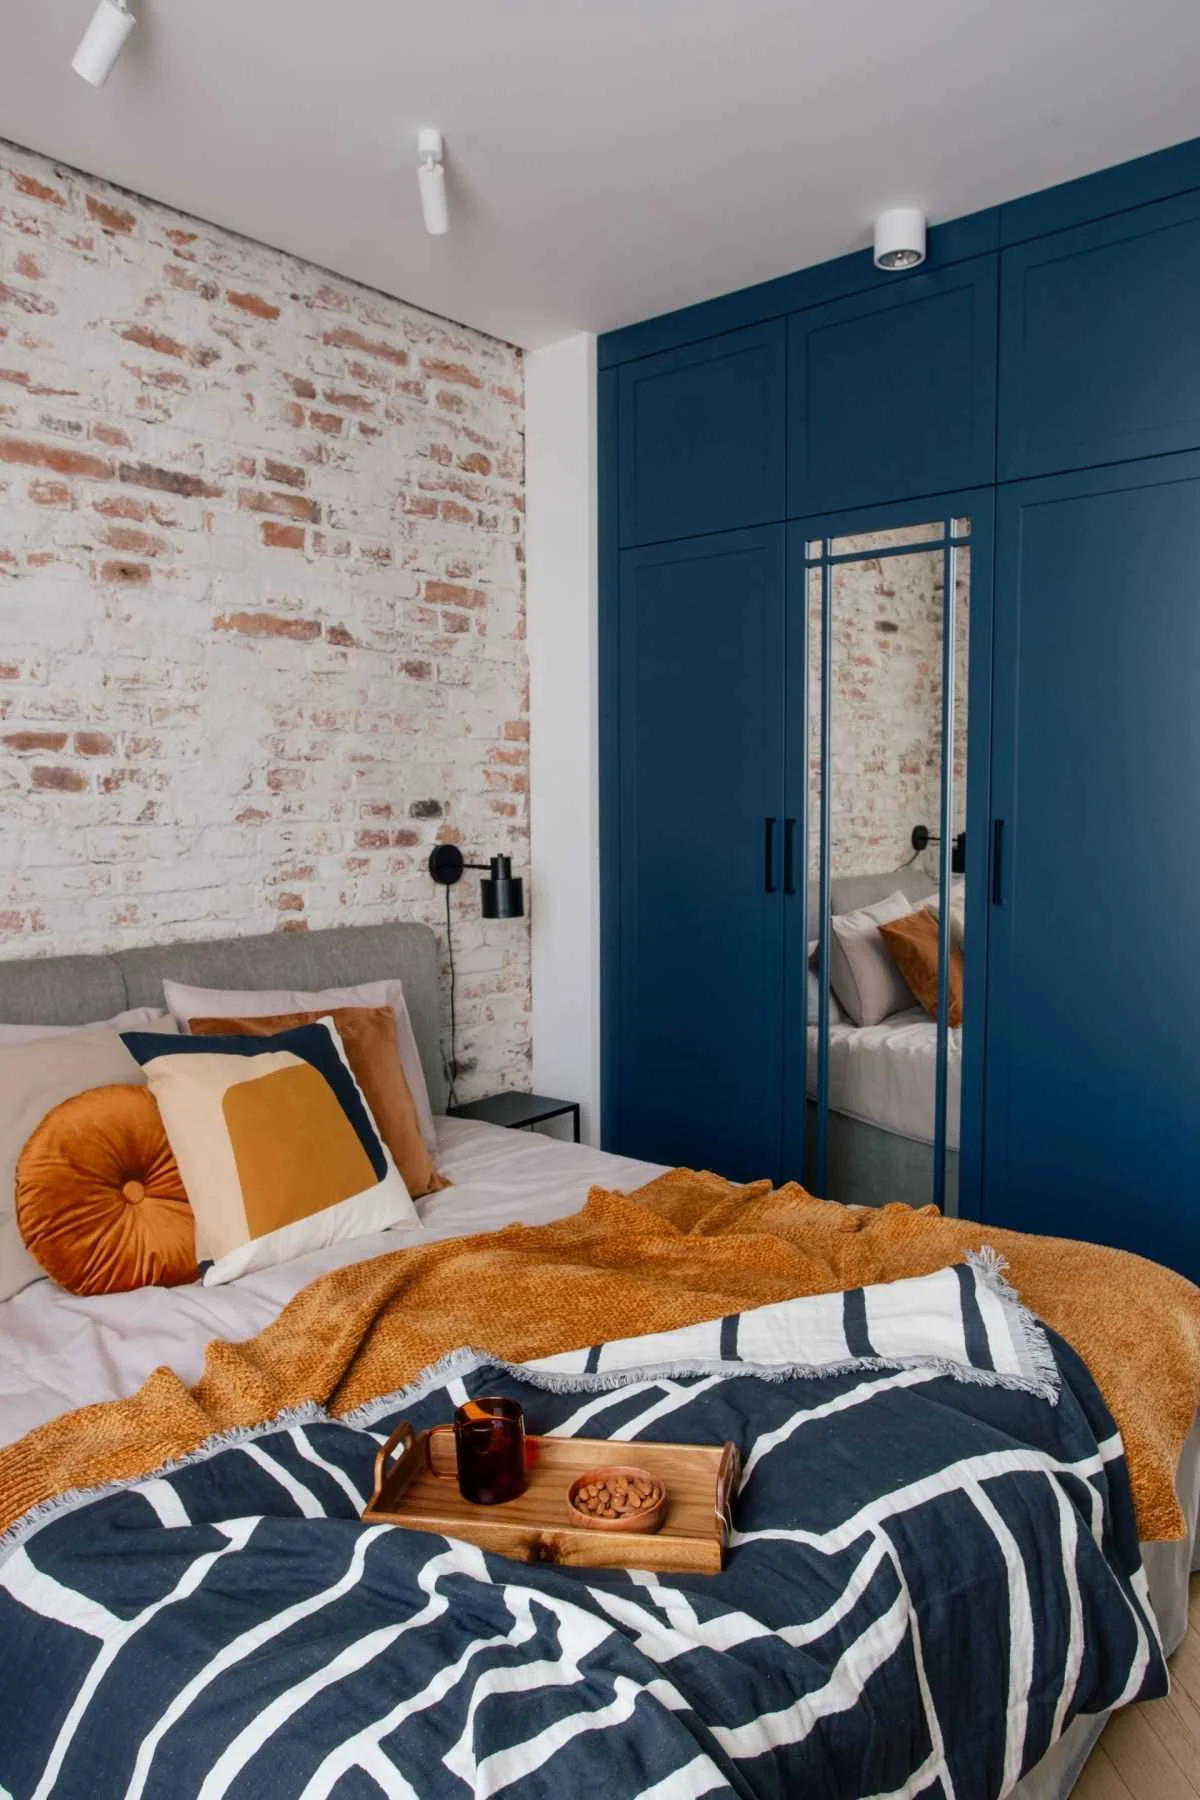
Brick, blue cabinetry and an open view
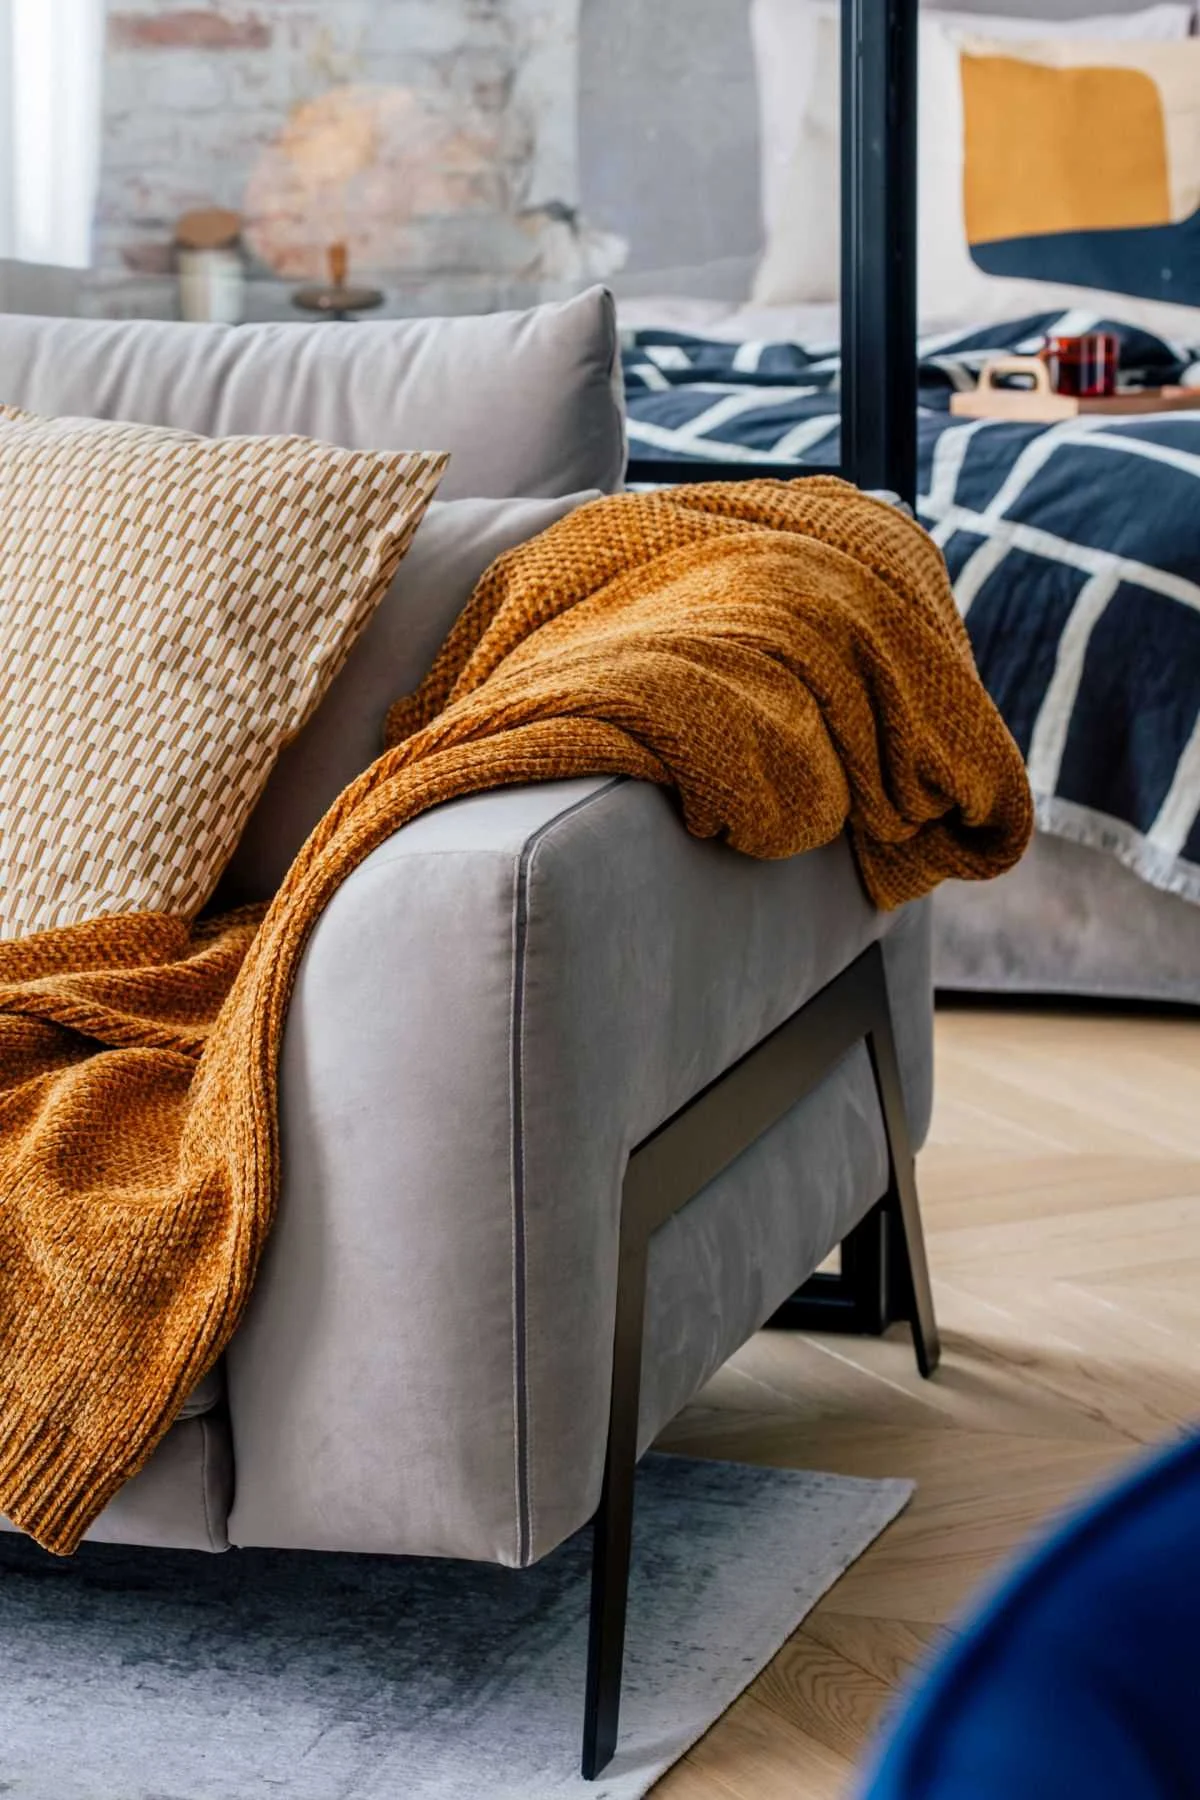
Inside the bedroom, the structural brick wall was exposed to serve as an accent wall. Deep blue cabinetry is built around a mirror. Looking out through the glass, the bedroom takes in the living room, dining area, kitchen and stairs.
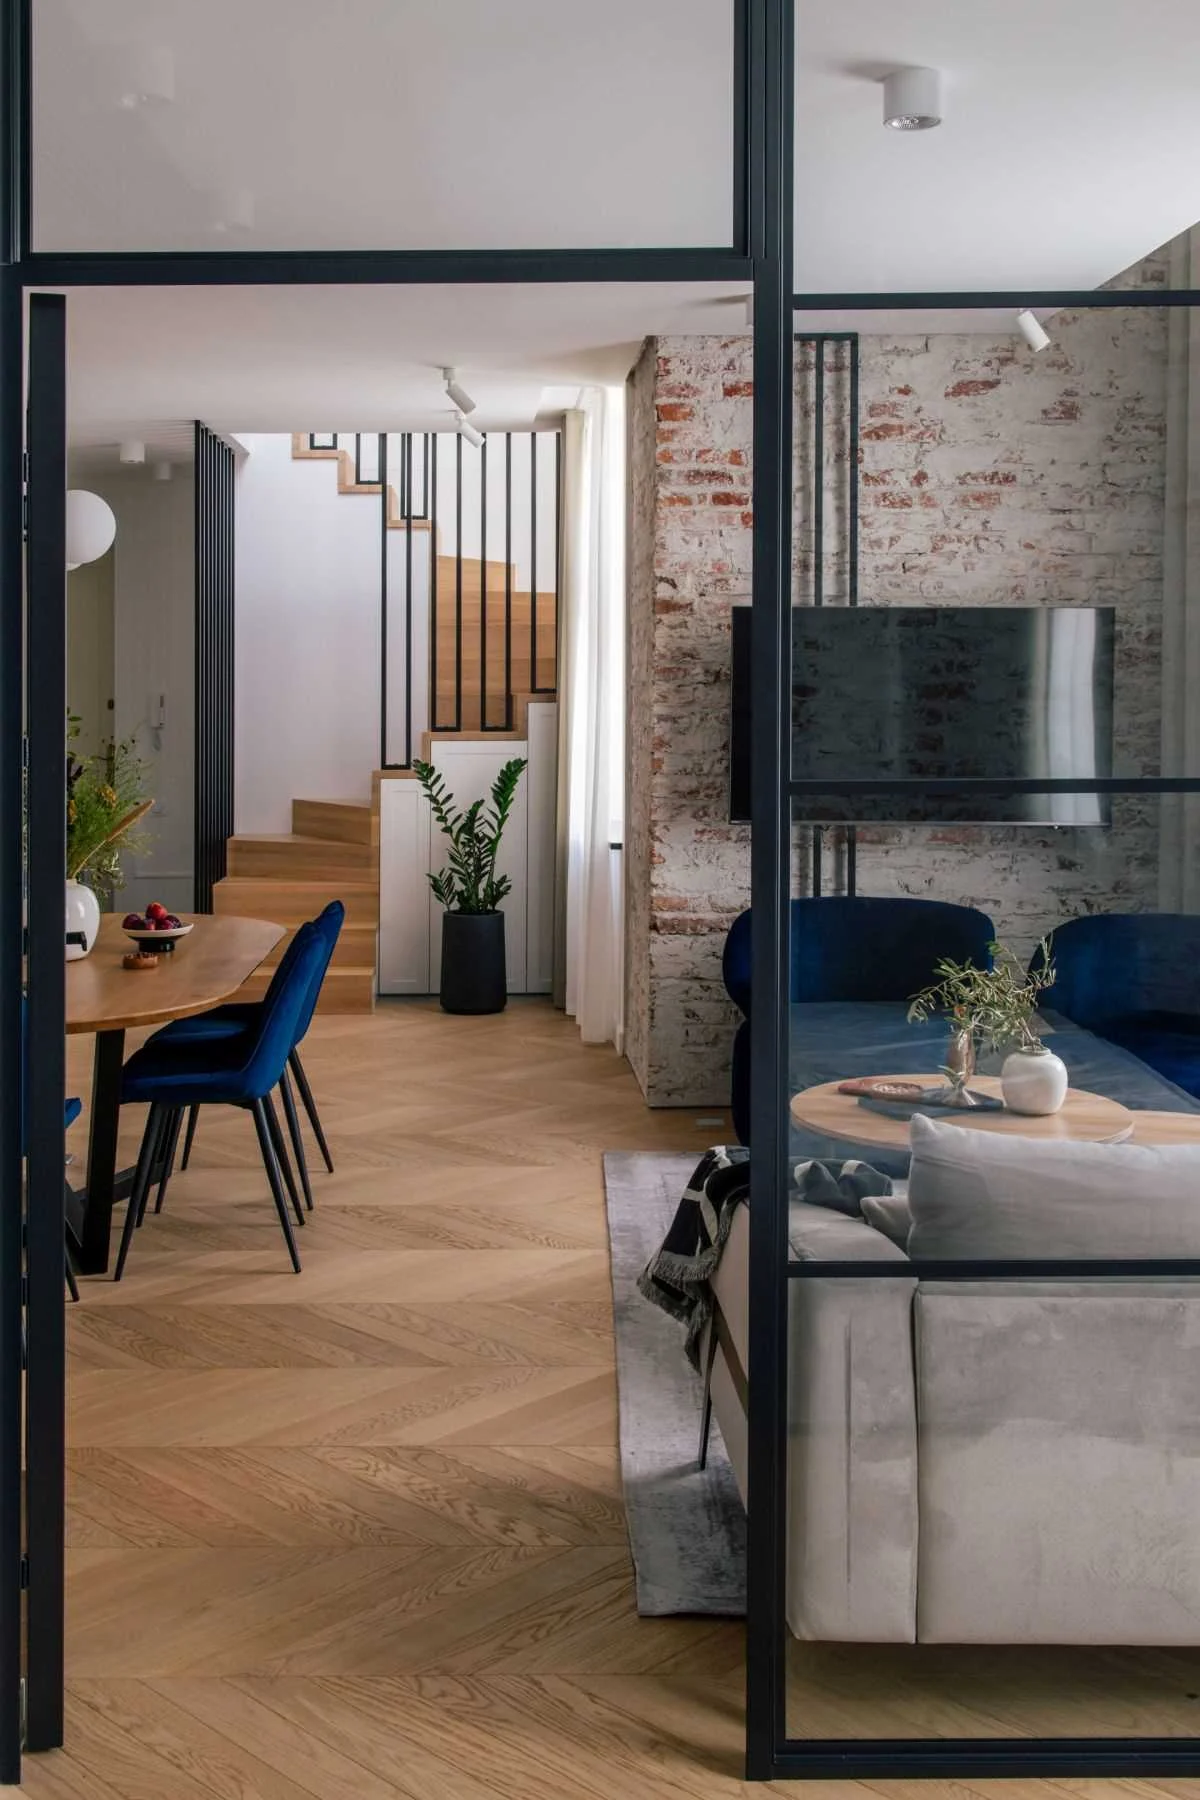
Living, dining and kitchen
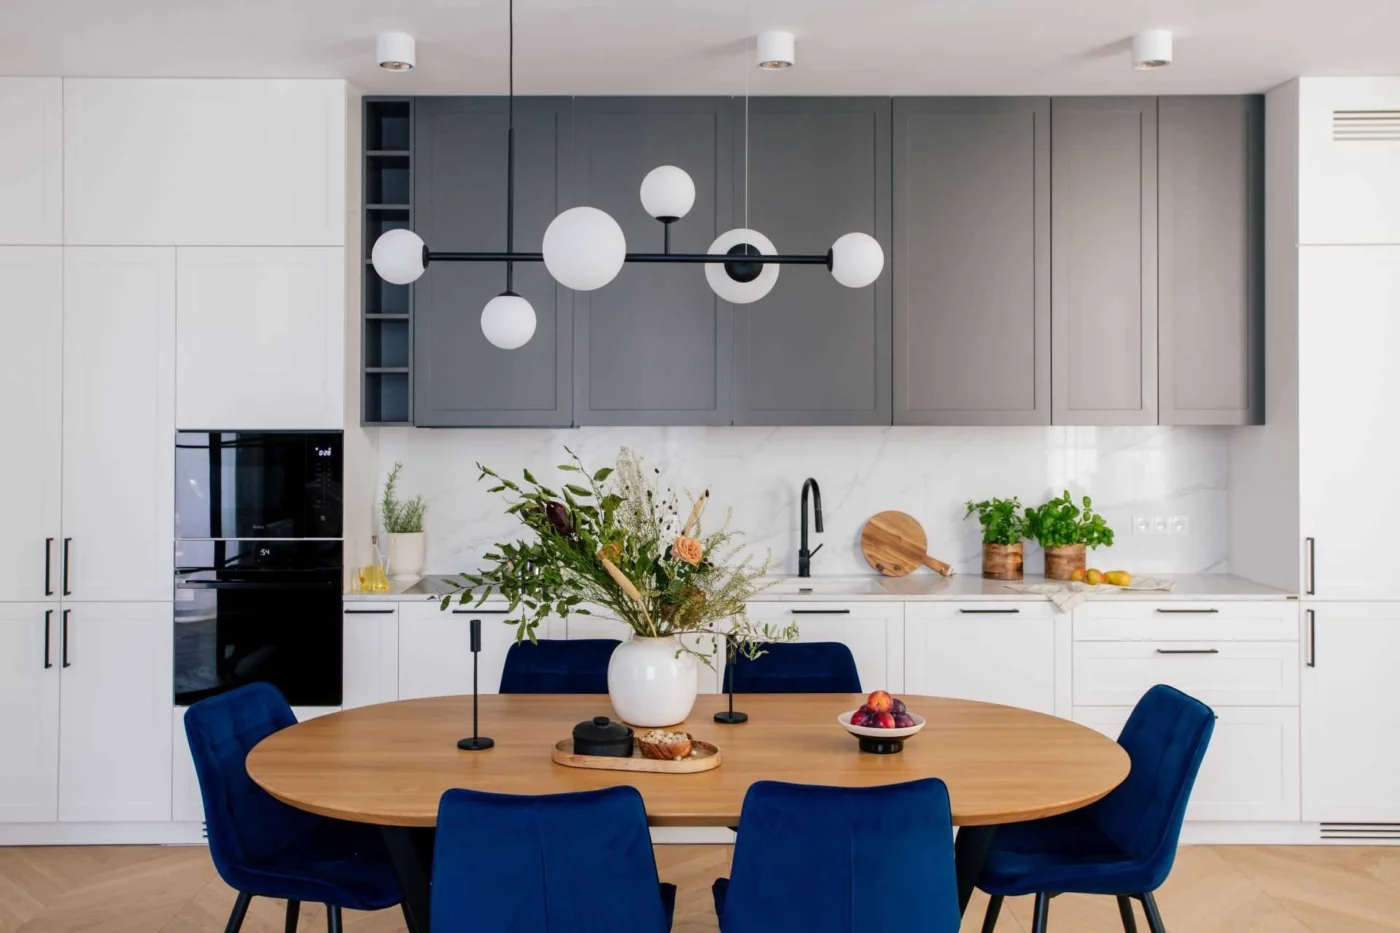
Burnt orange accents from the bedroom reappear in the living room, tying the interior together. The dining area has an oval table with blue upholstered chairs, and the kitchen uses white and grey cabinetry.
Skylit bedrooms upstairs
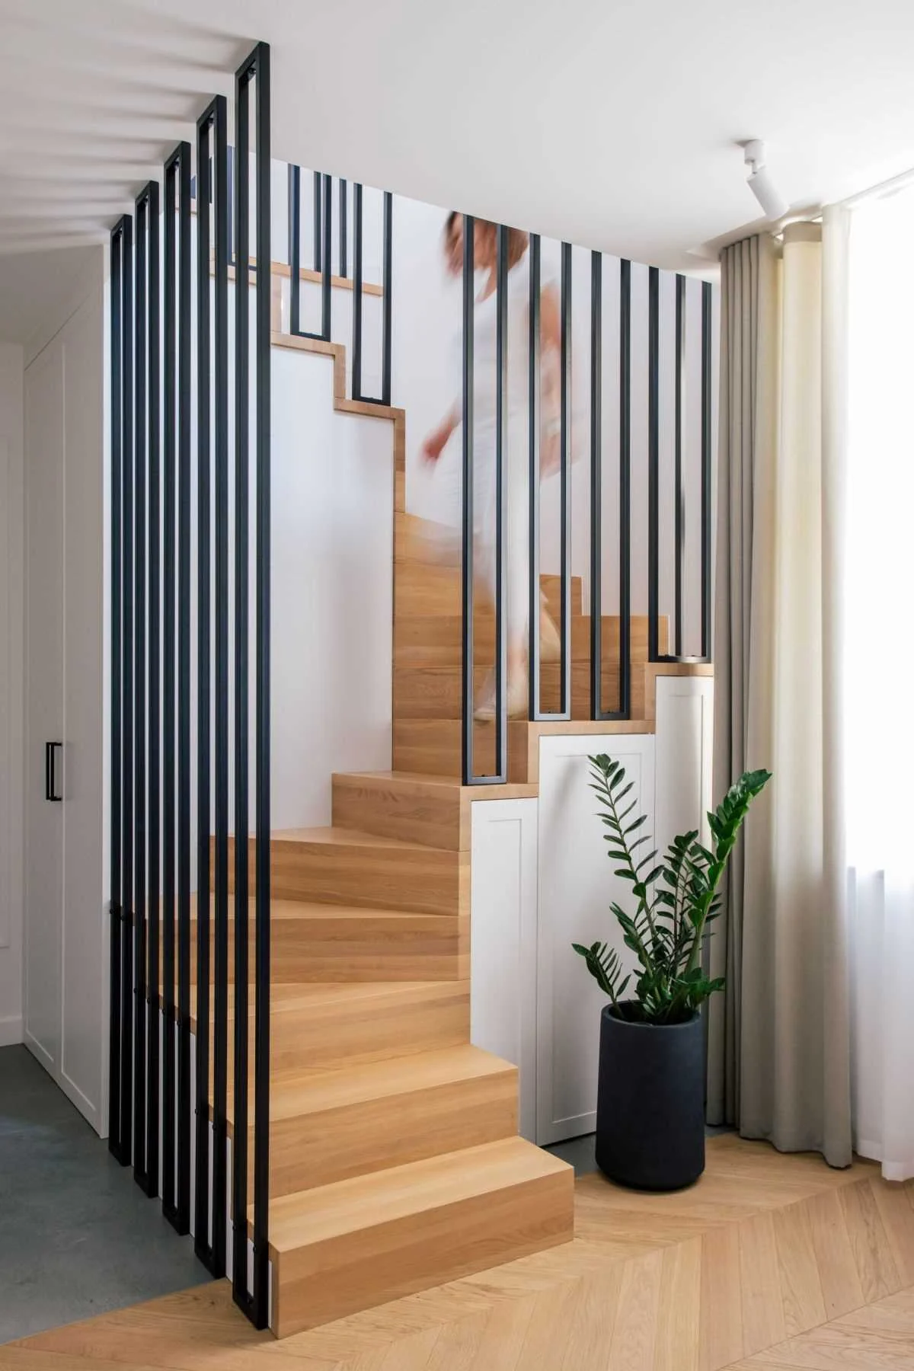
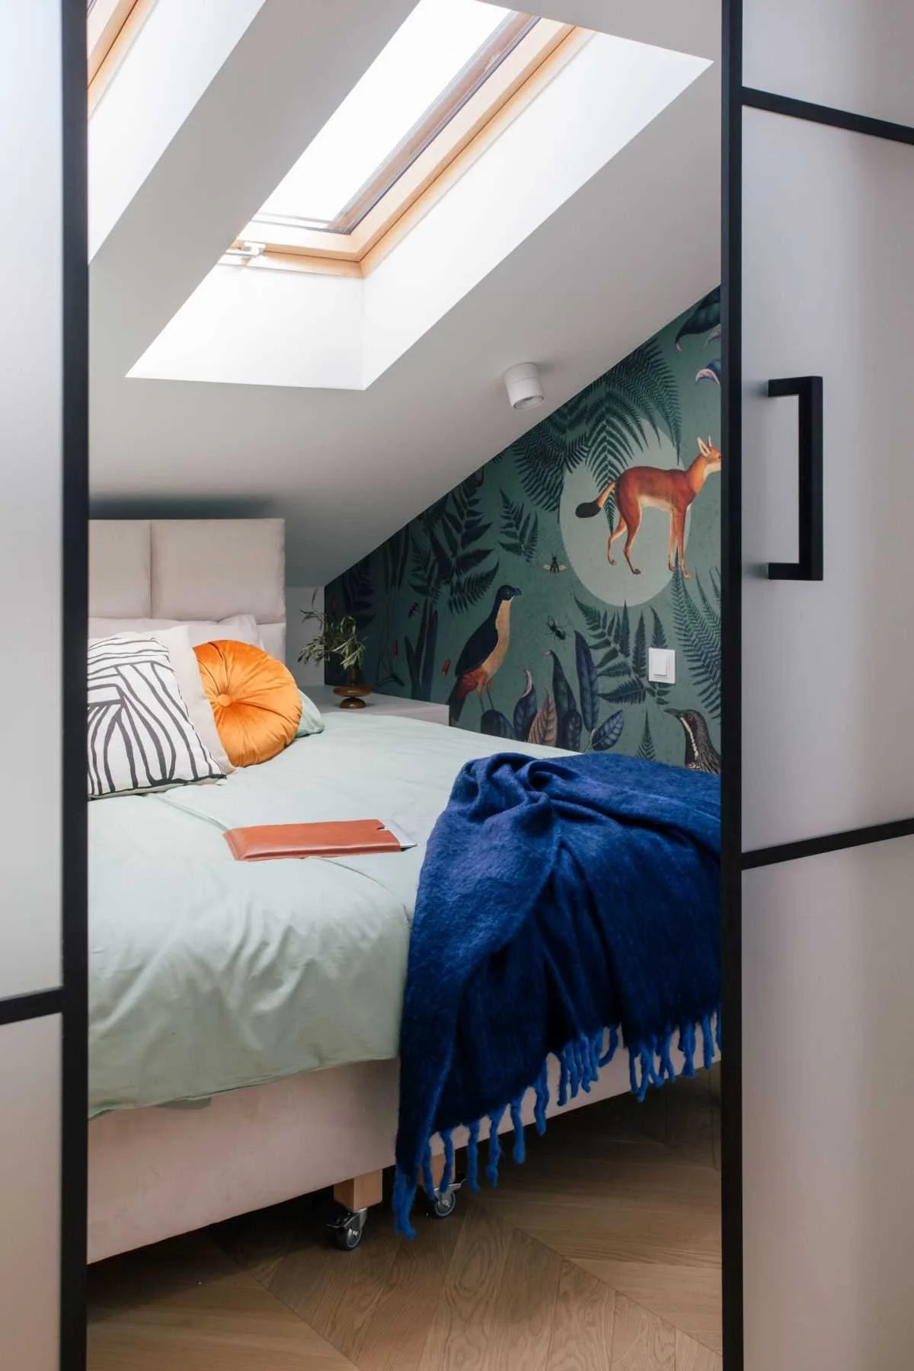
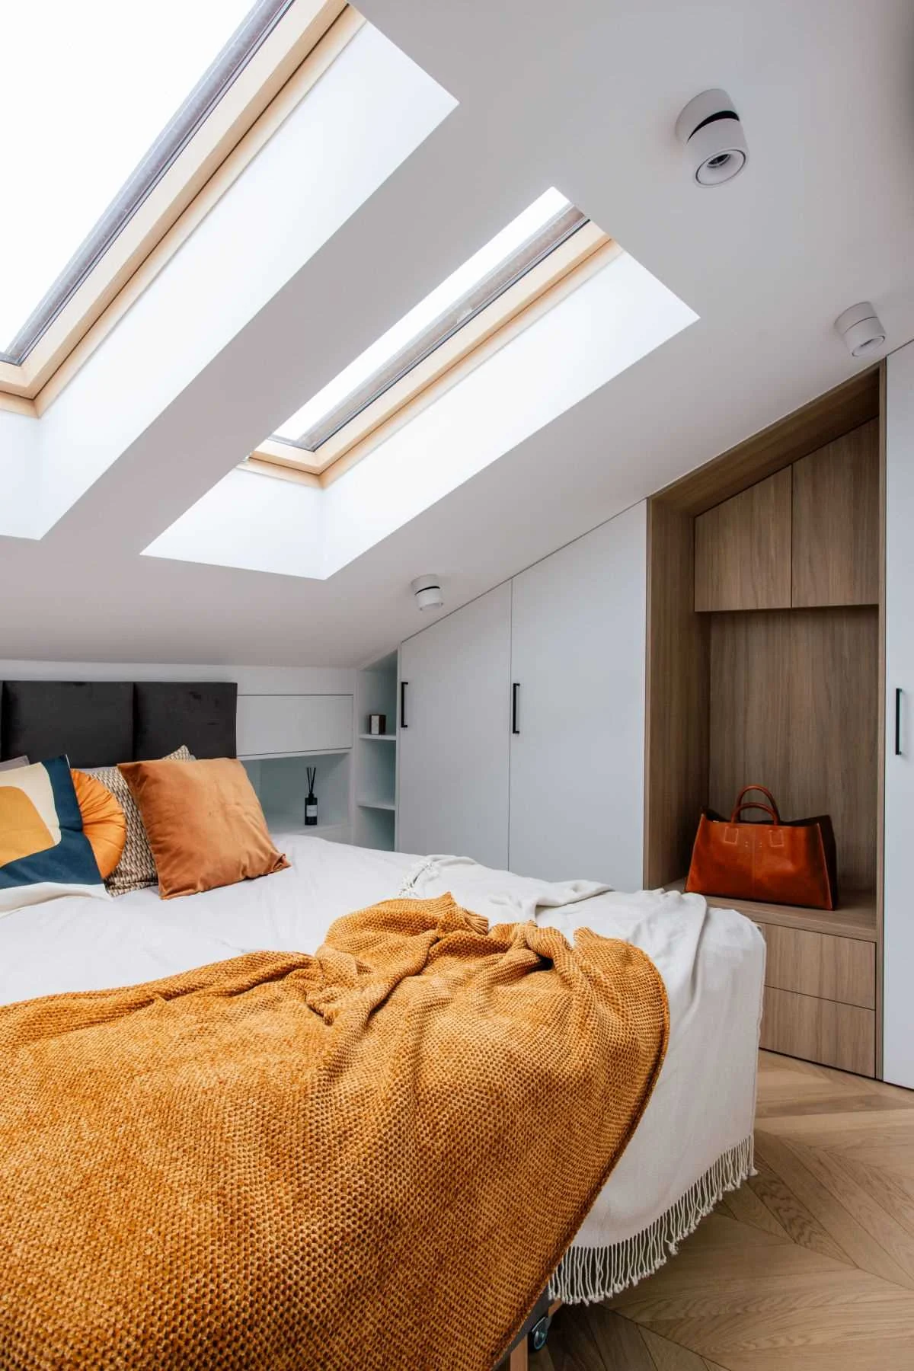
Wood stairs with contrasting black metal details lead to the upper floor, where two more bedrooms both have several skylights. One is papered with a pattern of botanicals, birds and animals. The other brings back the burnt orange accents and adds a built-in bench and a wallpaper with a hot air balloon print.
Why use a glass wall for a bedroom
As general advice, a glazed partition works well when a bedroom would otherwise block light from reaching the centre of a flat. Black frames give it a defined, almost architectural look, and curtains or blinds can be added where more privacy is needed.
Project credits
- Project: apartment, Krakow, Poland
- Design: MIKOLAJSKAstudio
- Photography: Michal Lichtanski
- Source: Contemporist