
Design Skill
This 1950s California Ranch Home Was Updated With a Black and White Palette
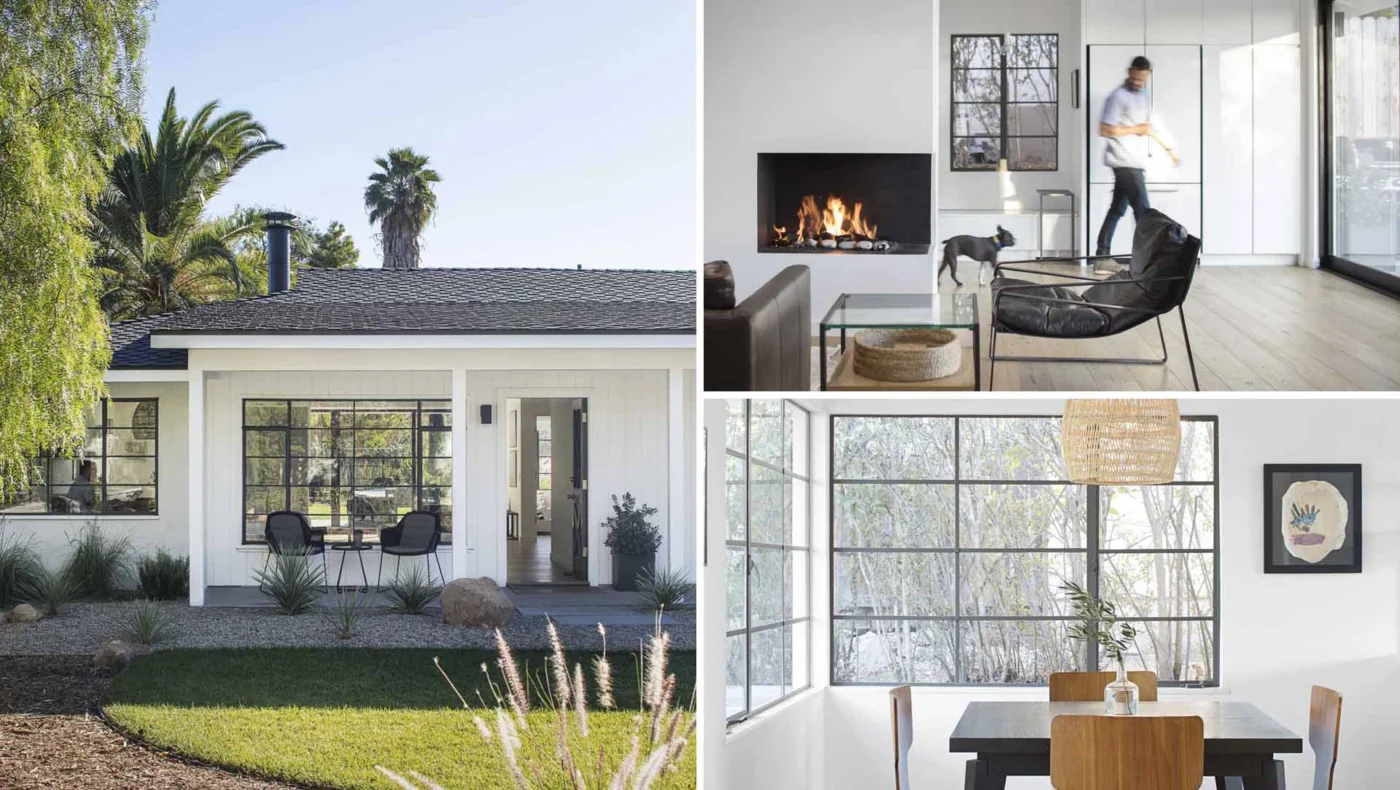
ANACAPA Architecture has renovated a 1952 California ranch home in the San Roque neighbourhood of Santa Barbara for a young family of four. The update gives the house a crisp black and white palette and, above all, a much better link between the rooms and the garden.
Fixing a chopped-up plan
The original layout broke the interior into small pieces. According to the architects, reaching the backyard meant walking through four rooms, so the main goal was to open up the floor plan and connect the house to its landscape.
Porch, planting and original windows
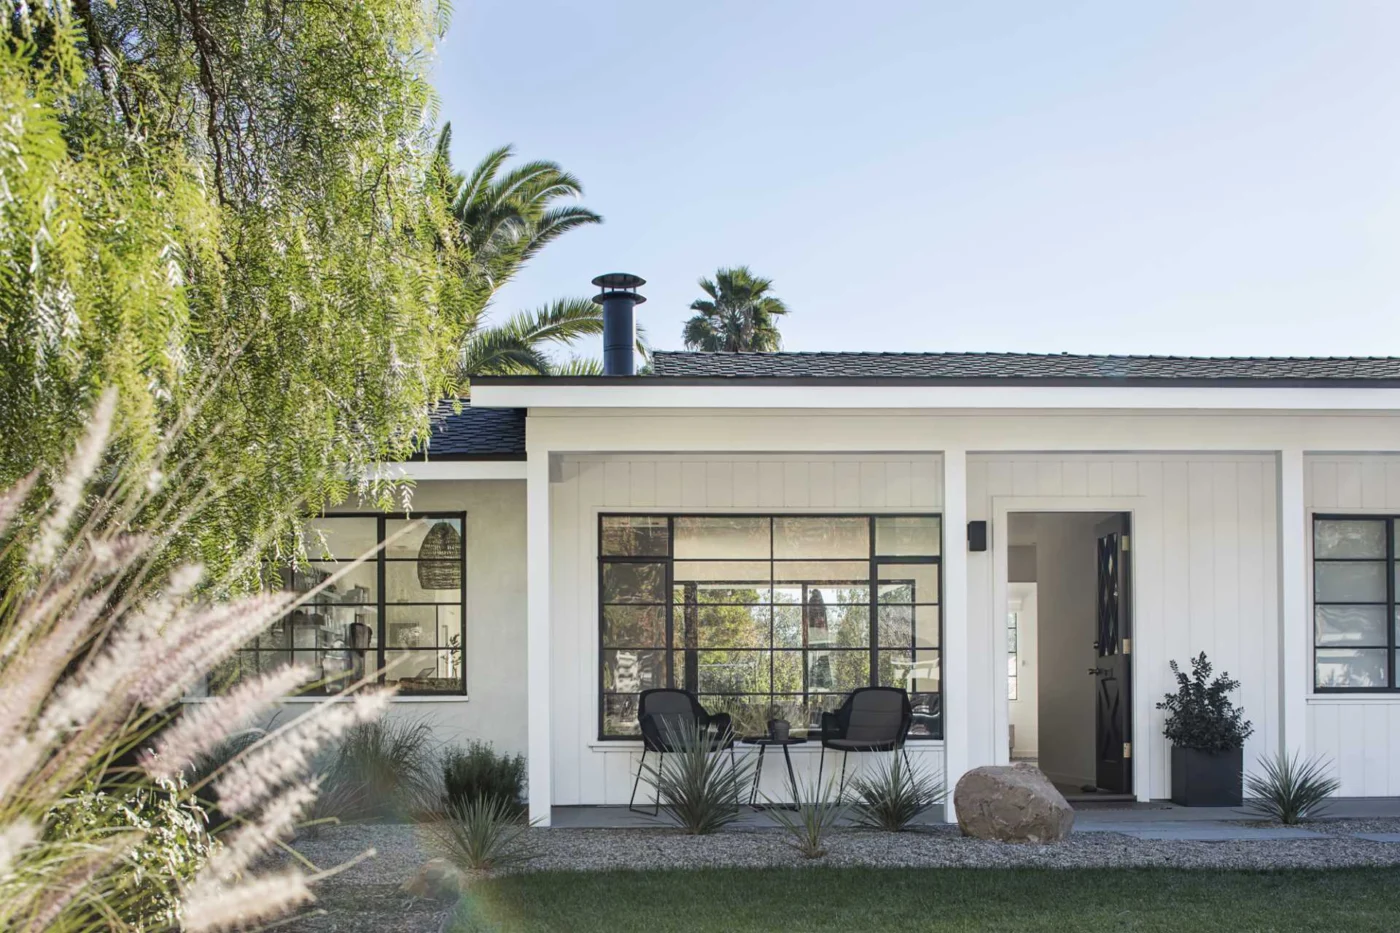
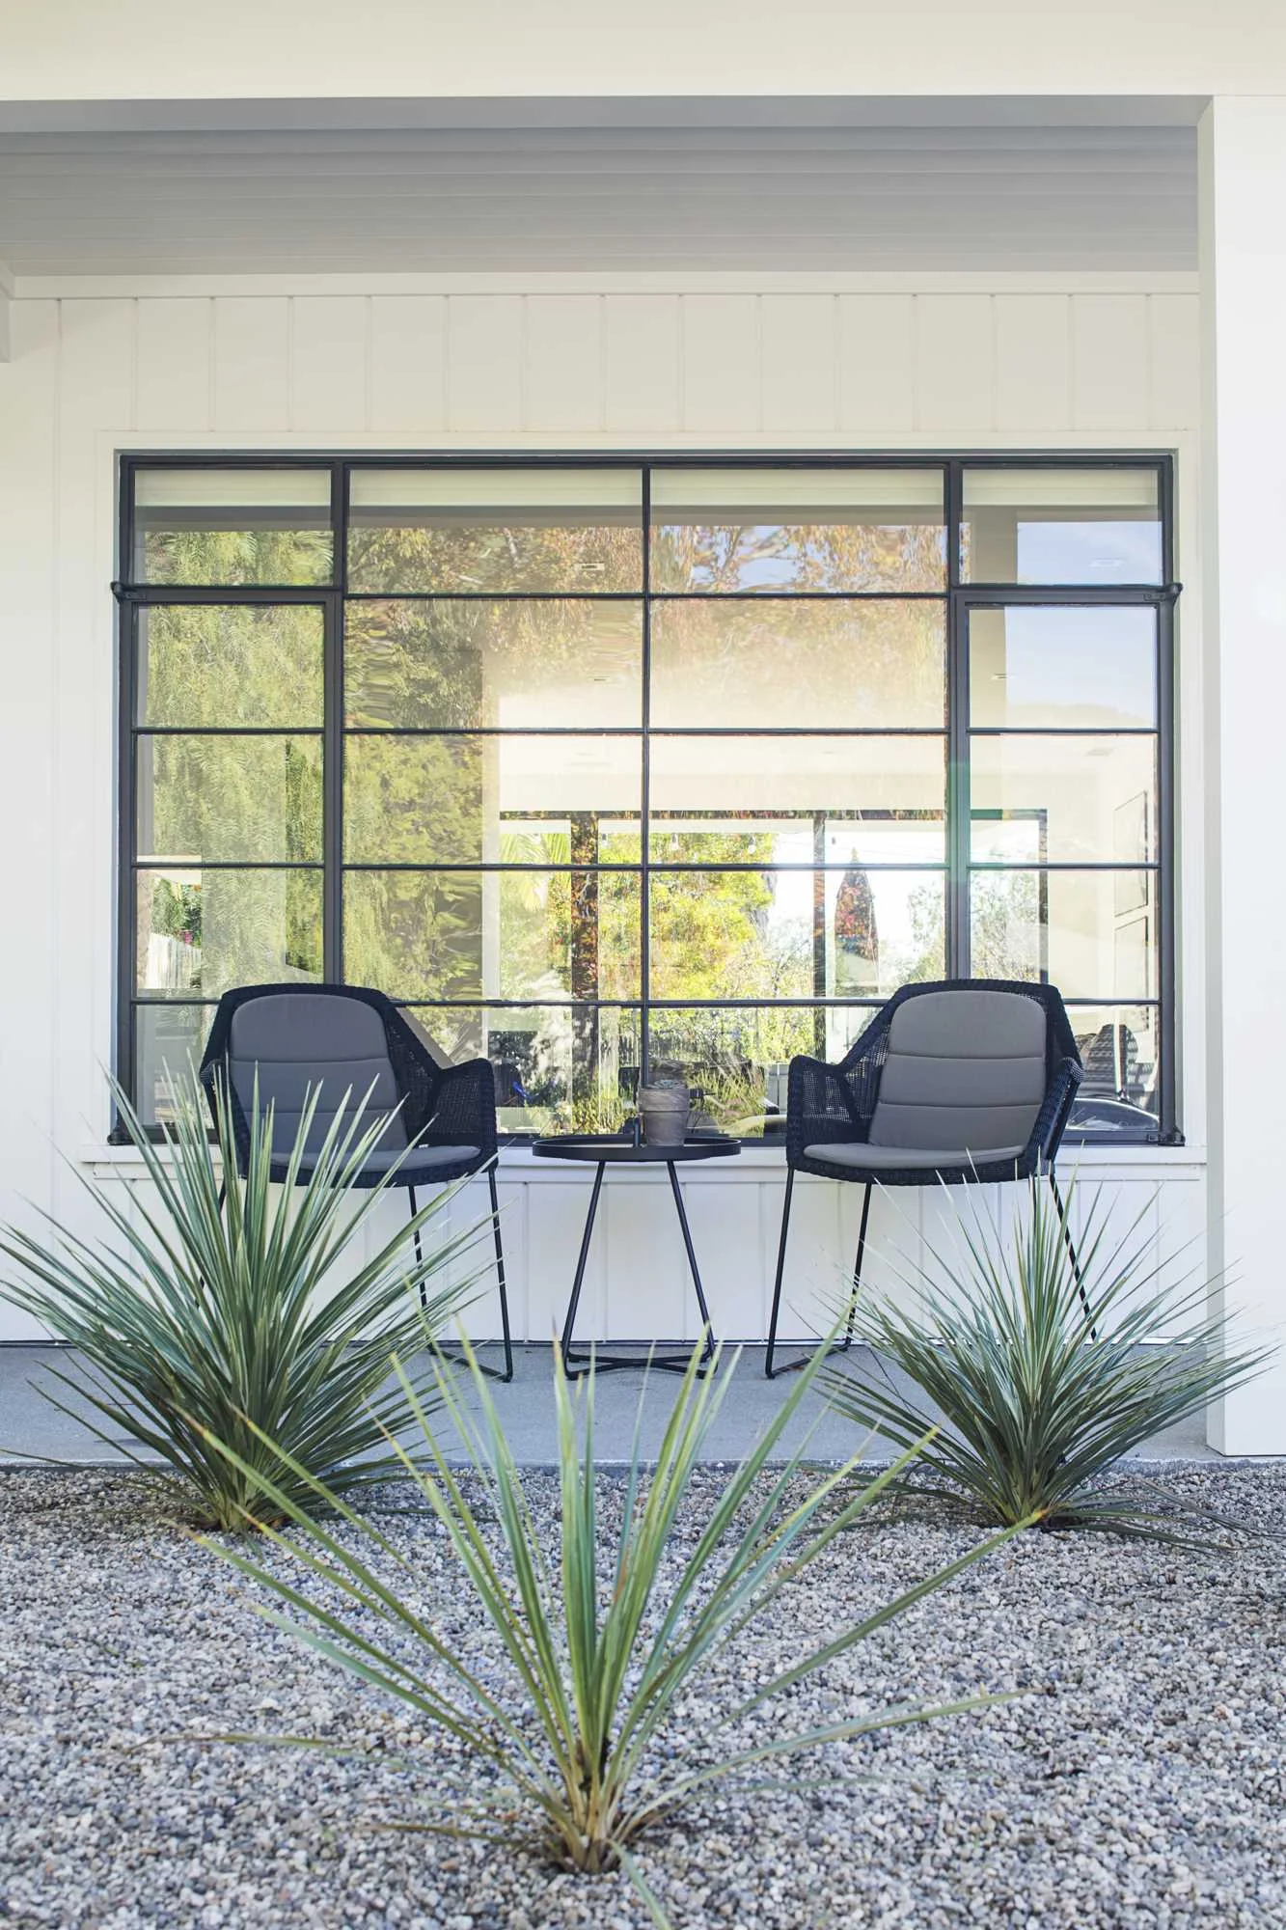
A porch now sits by the front door, surrounded by native planting of succulents, olive trees and sea grasses. A new two-car garage was also added. The original steel windows on the front of the house were fully refurbished and reglazed rather than replaced.
A Scandinavian-inspired interior
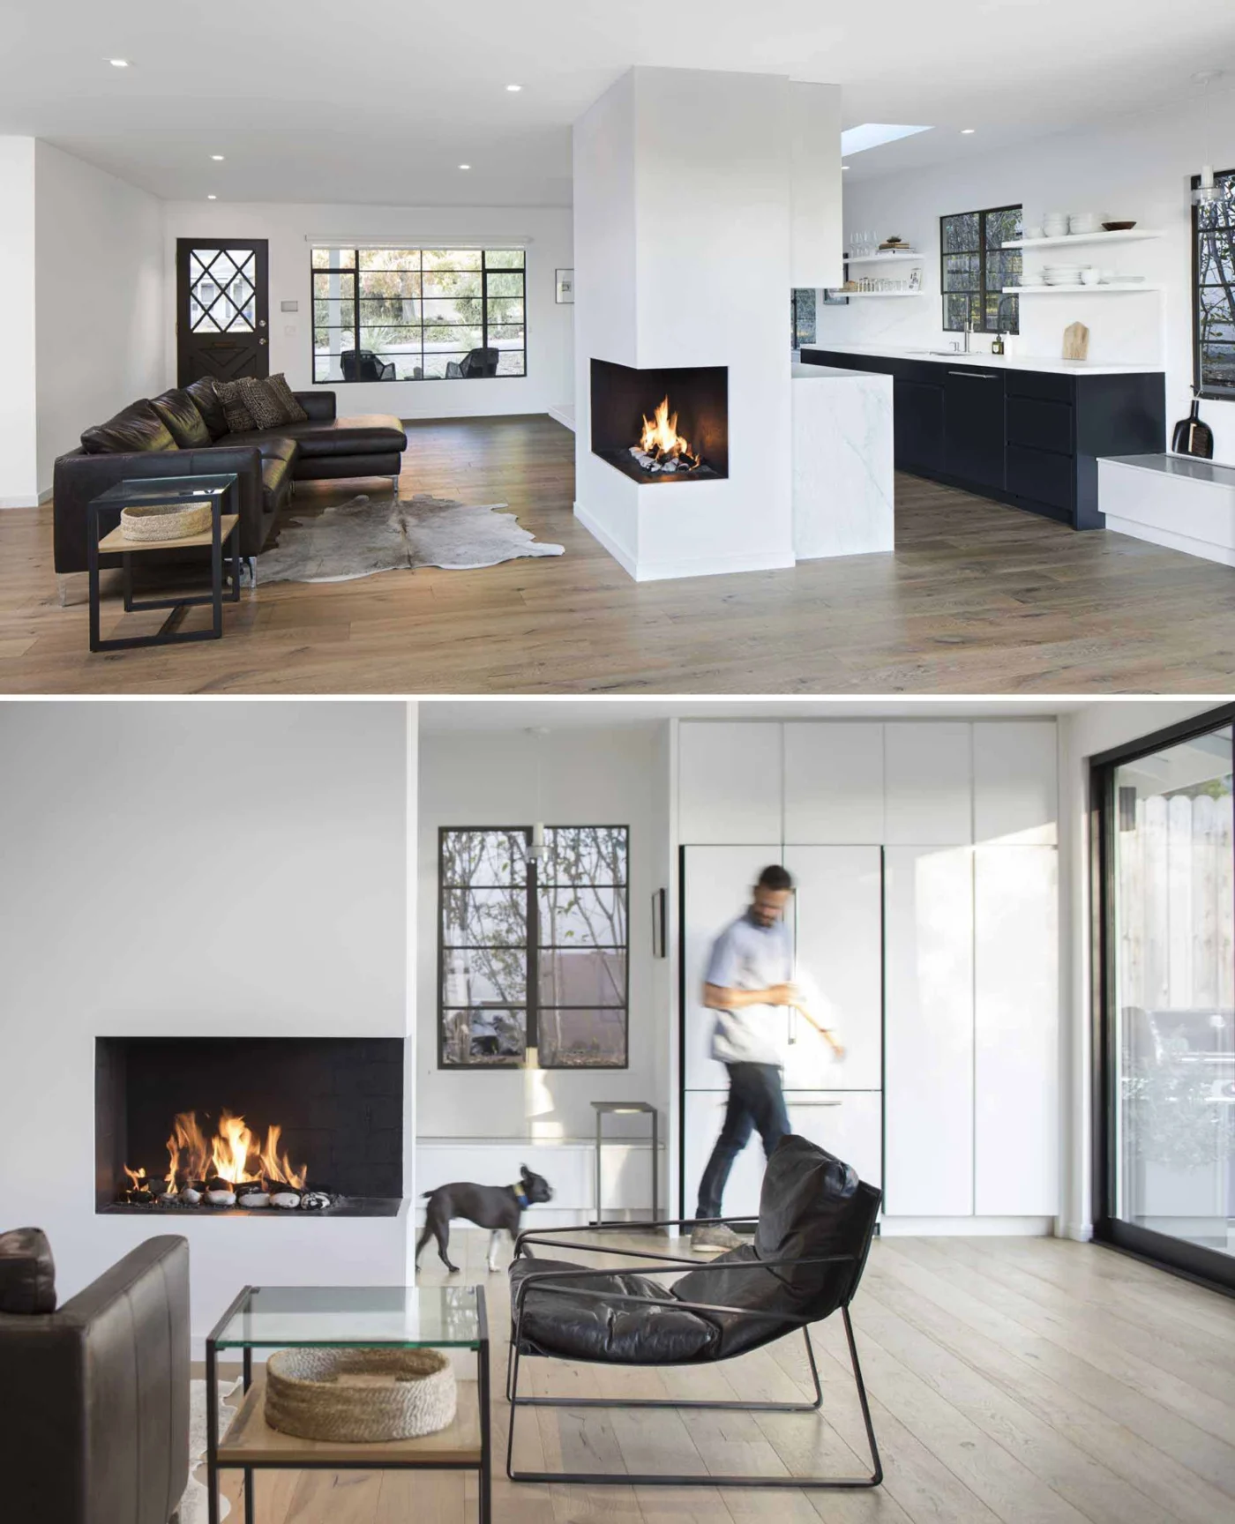
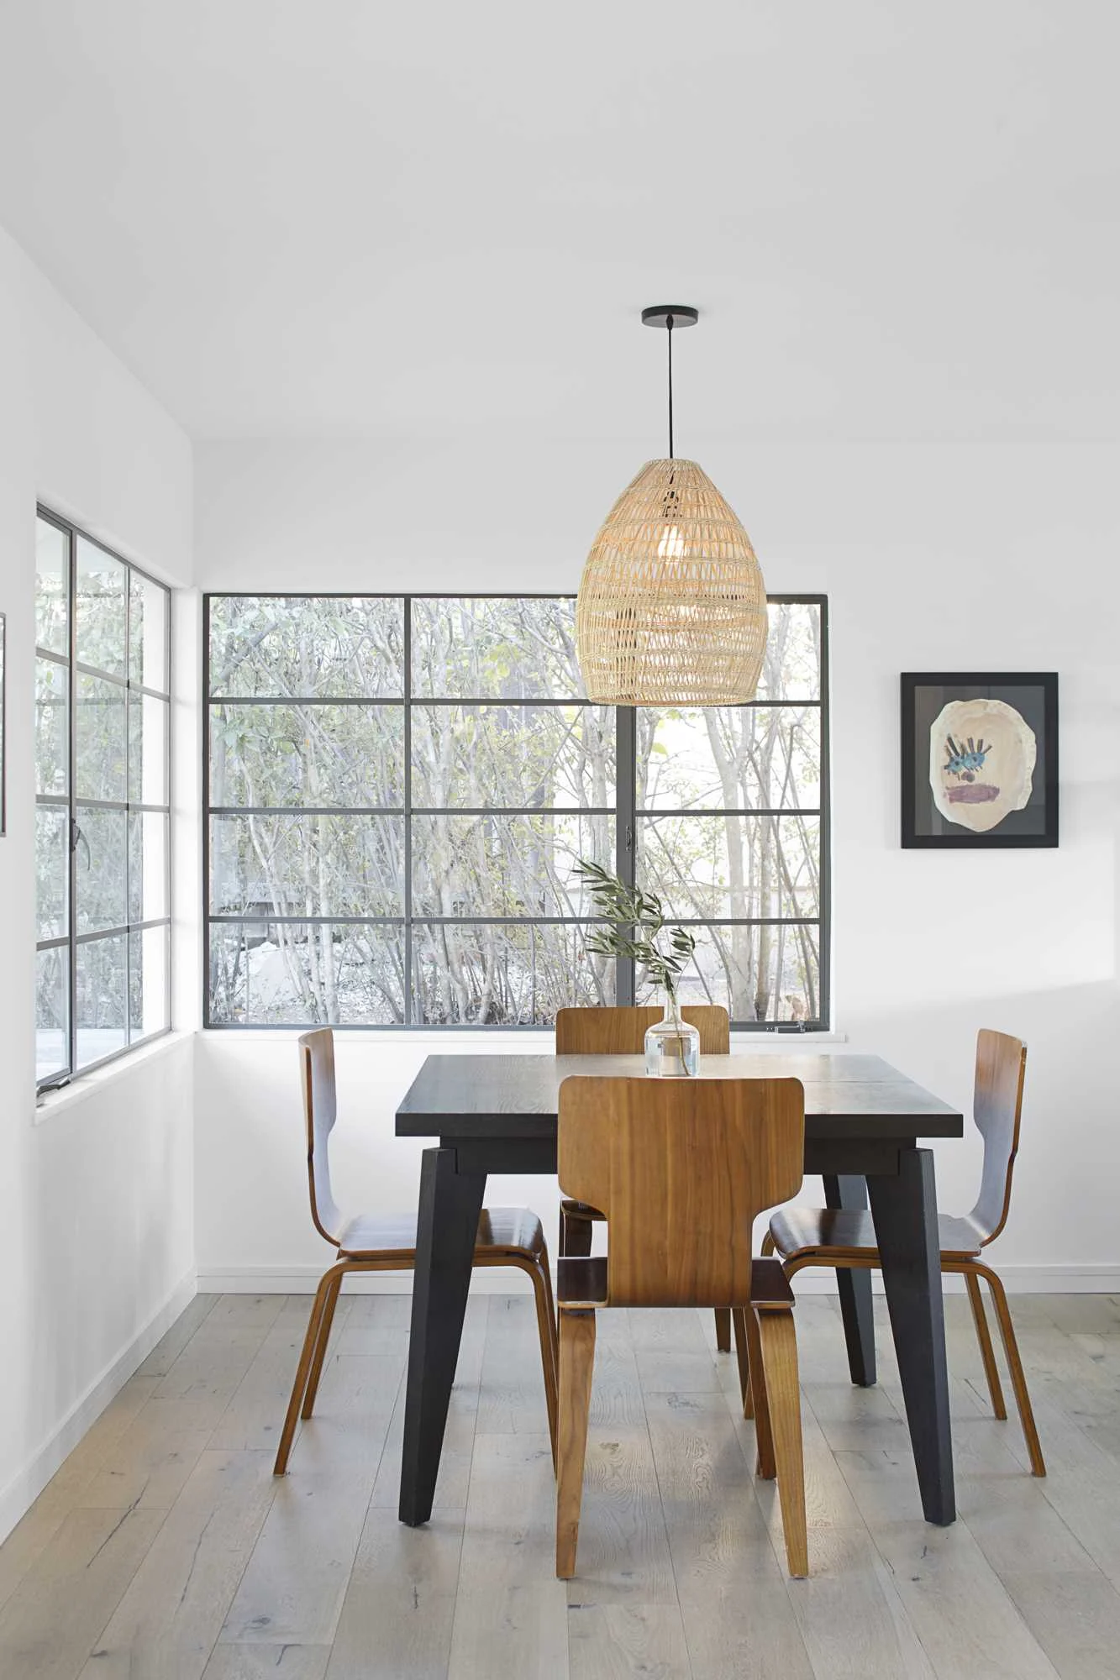
Inside, the look takes its cue from Scandinavian design: white finishes and cool woods create calm, minimal rooms. The living room includes a fireplace, and the dining room sits just off it at the front of the house, looking out to the porch and street.
Black and white kitchen
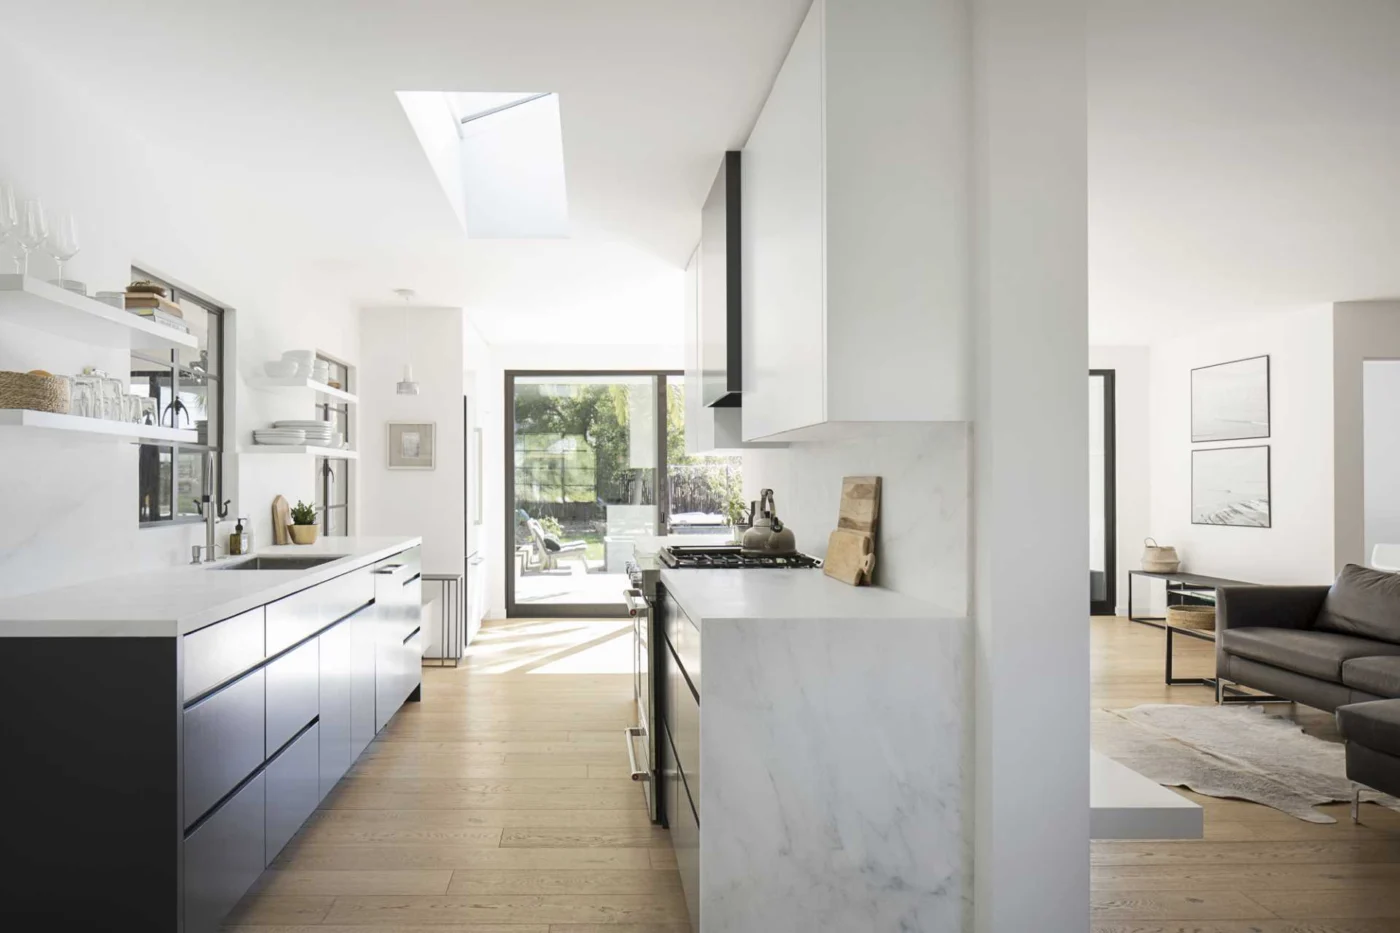
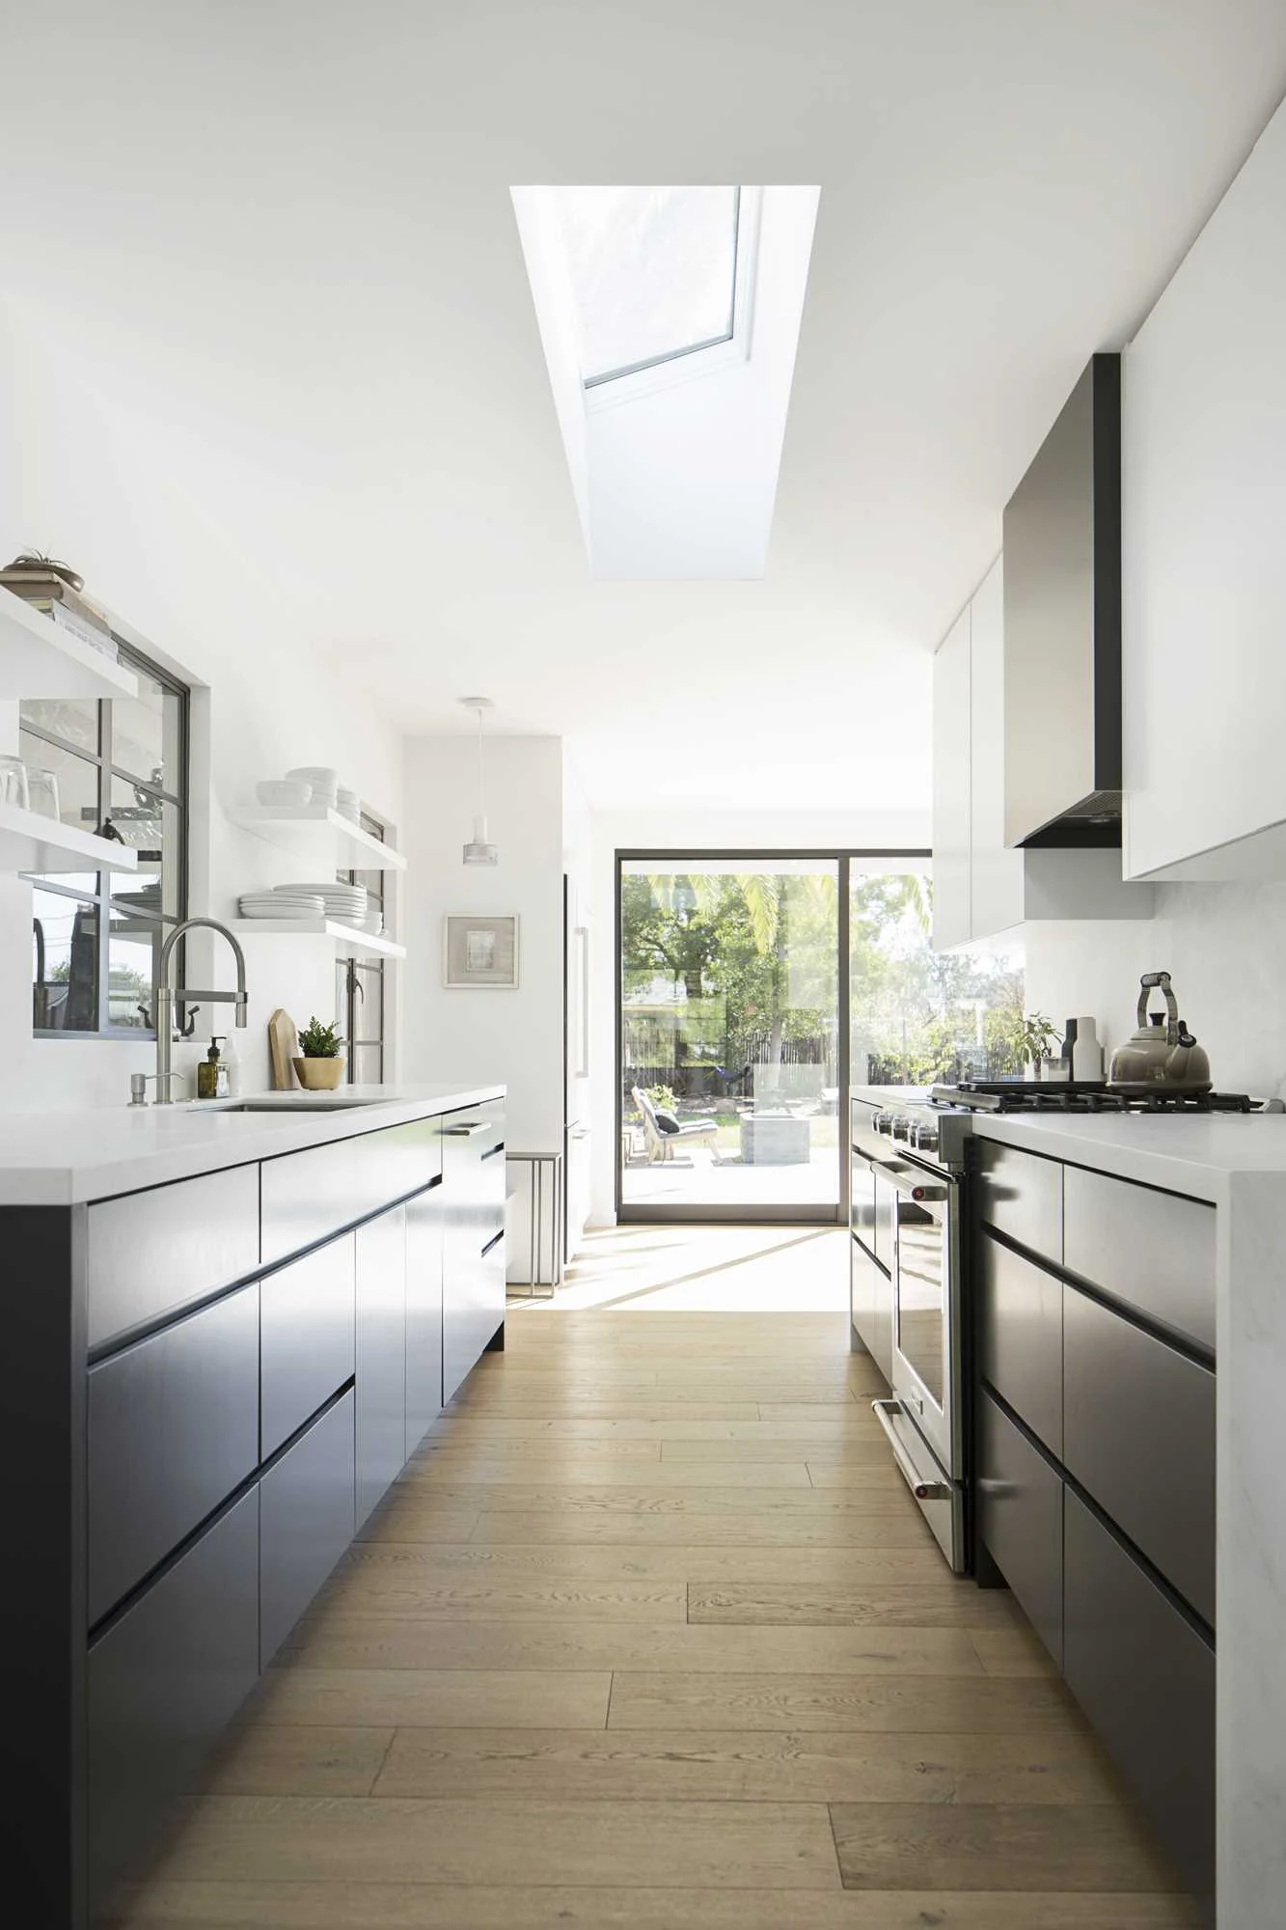
A wall separates the living room from the kitchen, where matte black and white cabinets are paired with floating white shelves. A skylight brings extra daylight into the space.
Living outdoors
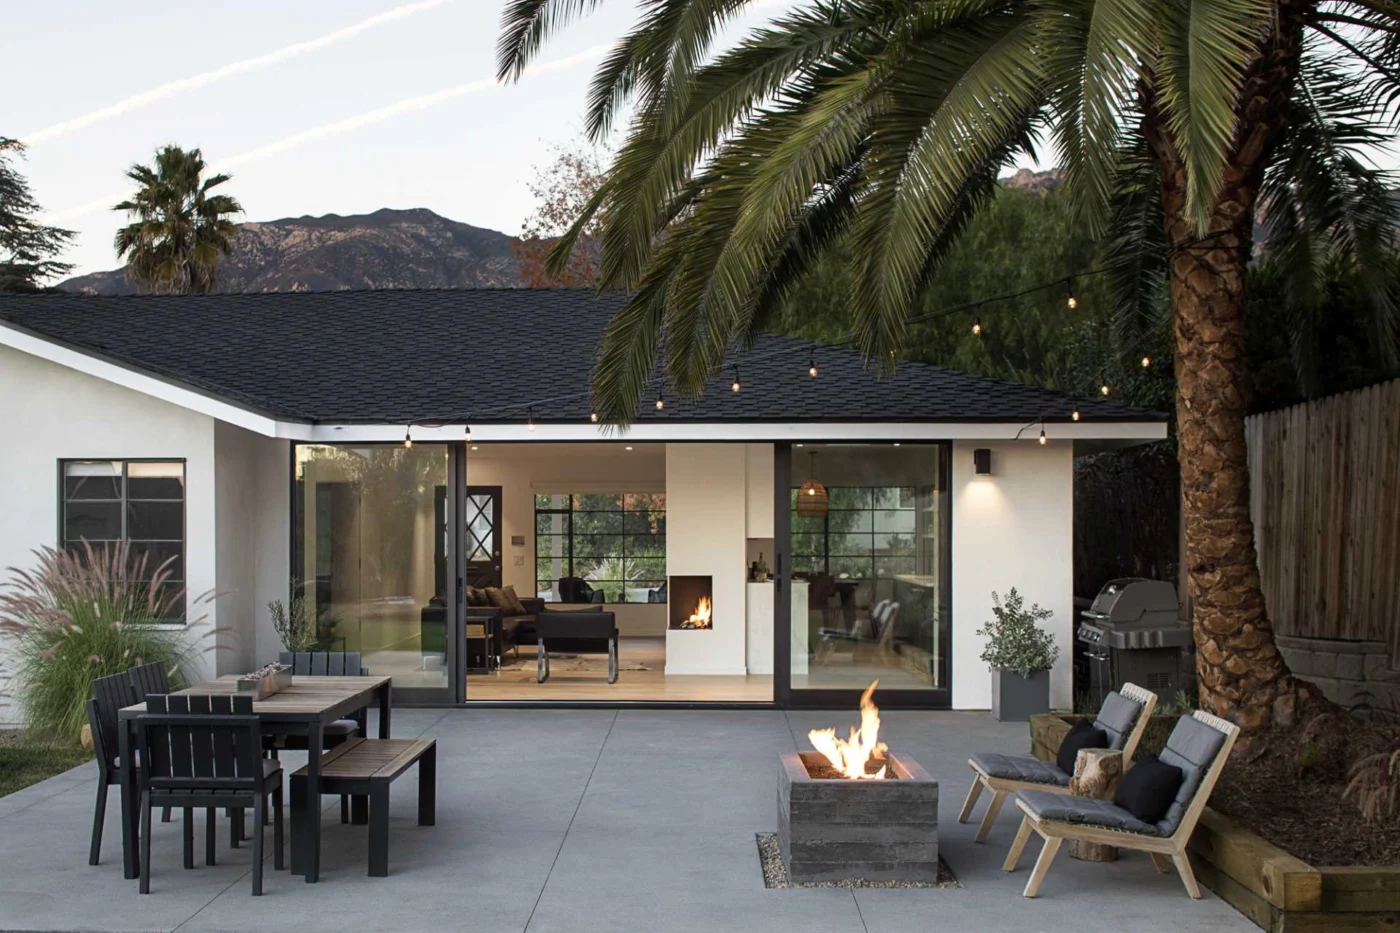
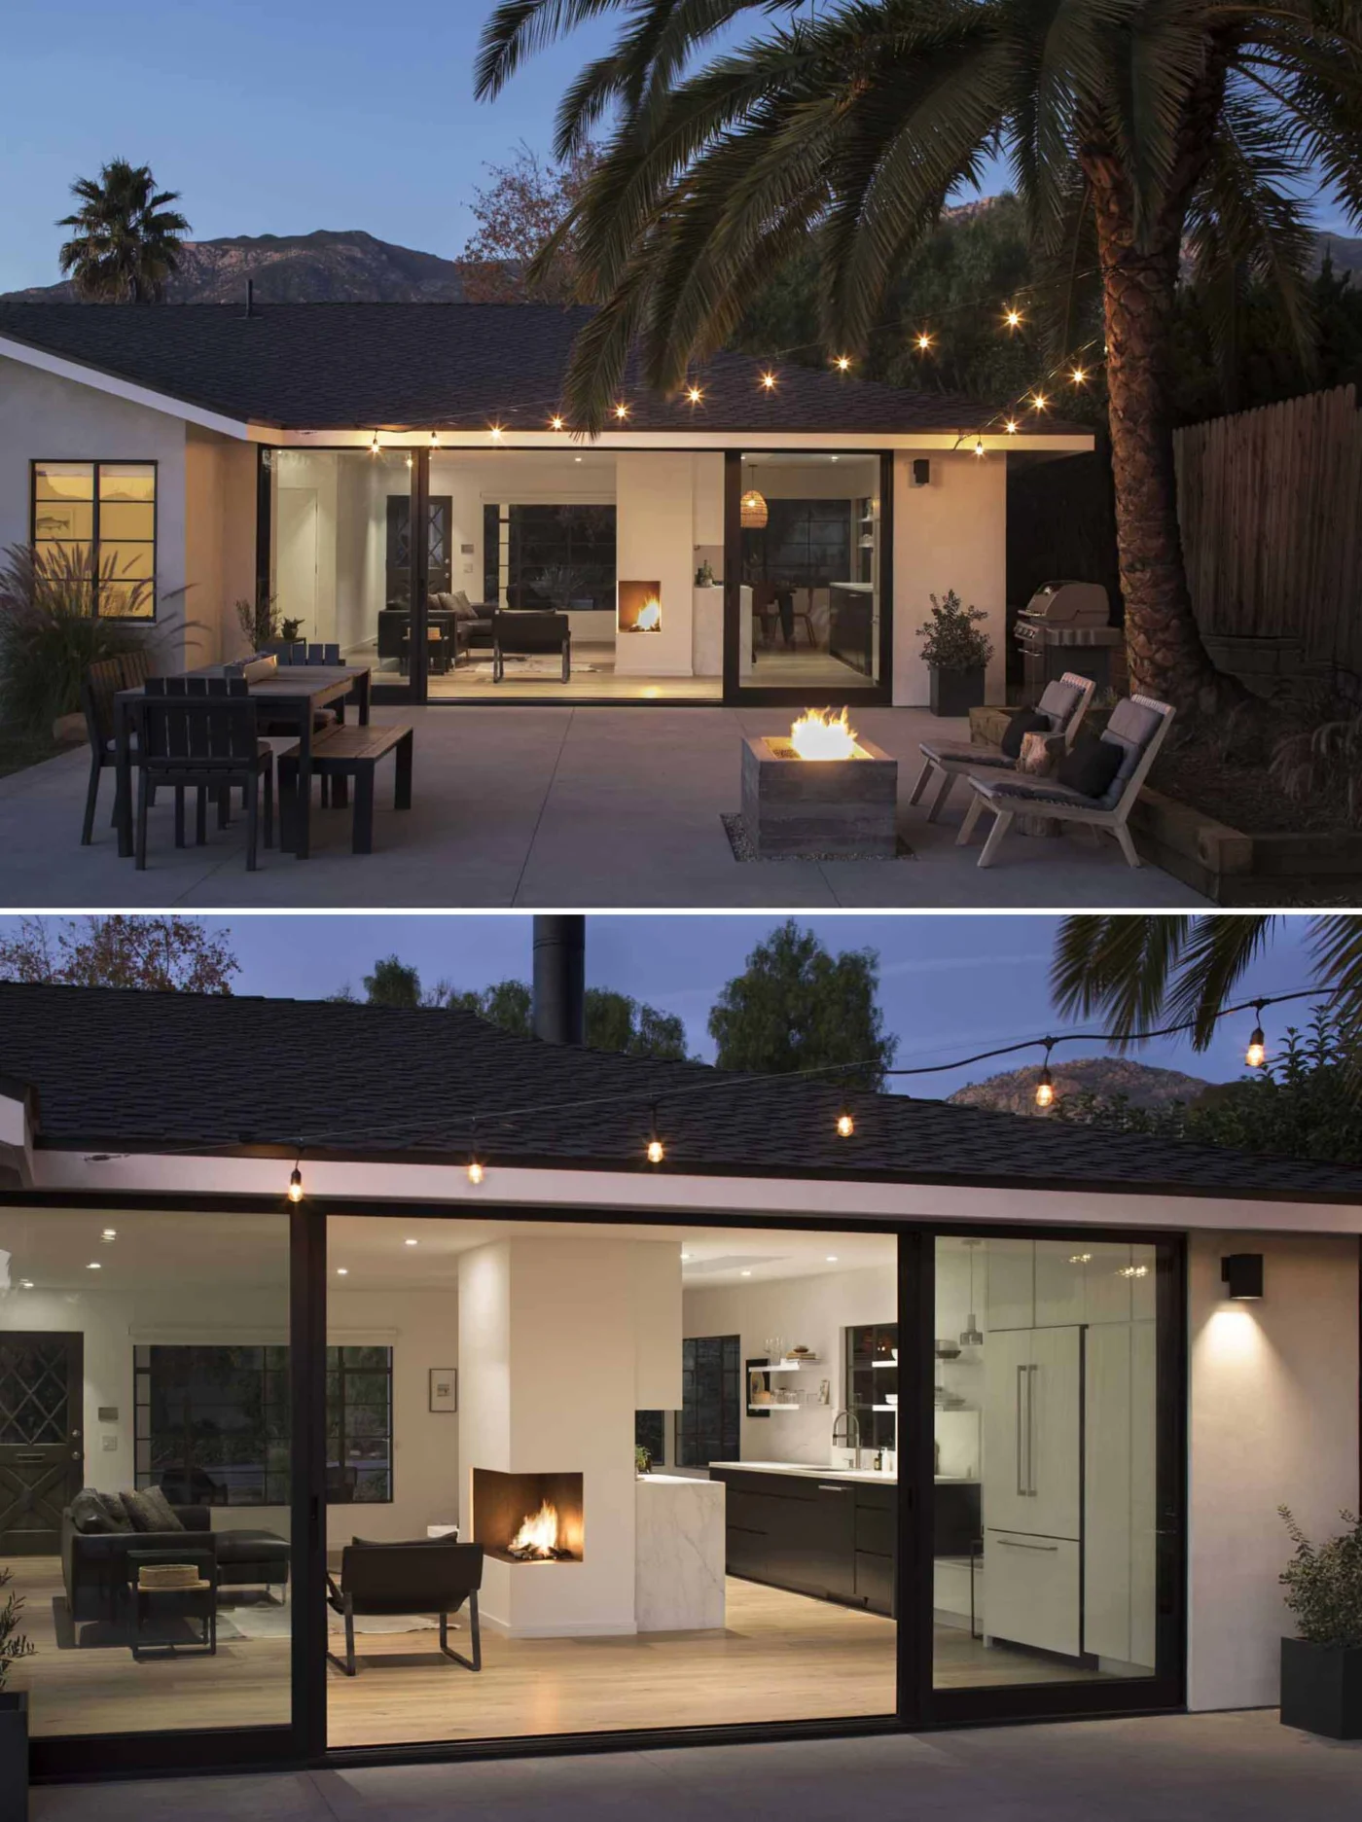
The renovation leans into the mild Santa Barbara climate and the indoor-outdoor lifestyle typical of California. A new, large glass sliding wall opens to the rear yard, where a patio holds outdoor dining, a barbecue and a fire pit, with string lights for evenings outside.
Bedroom and bathroom
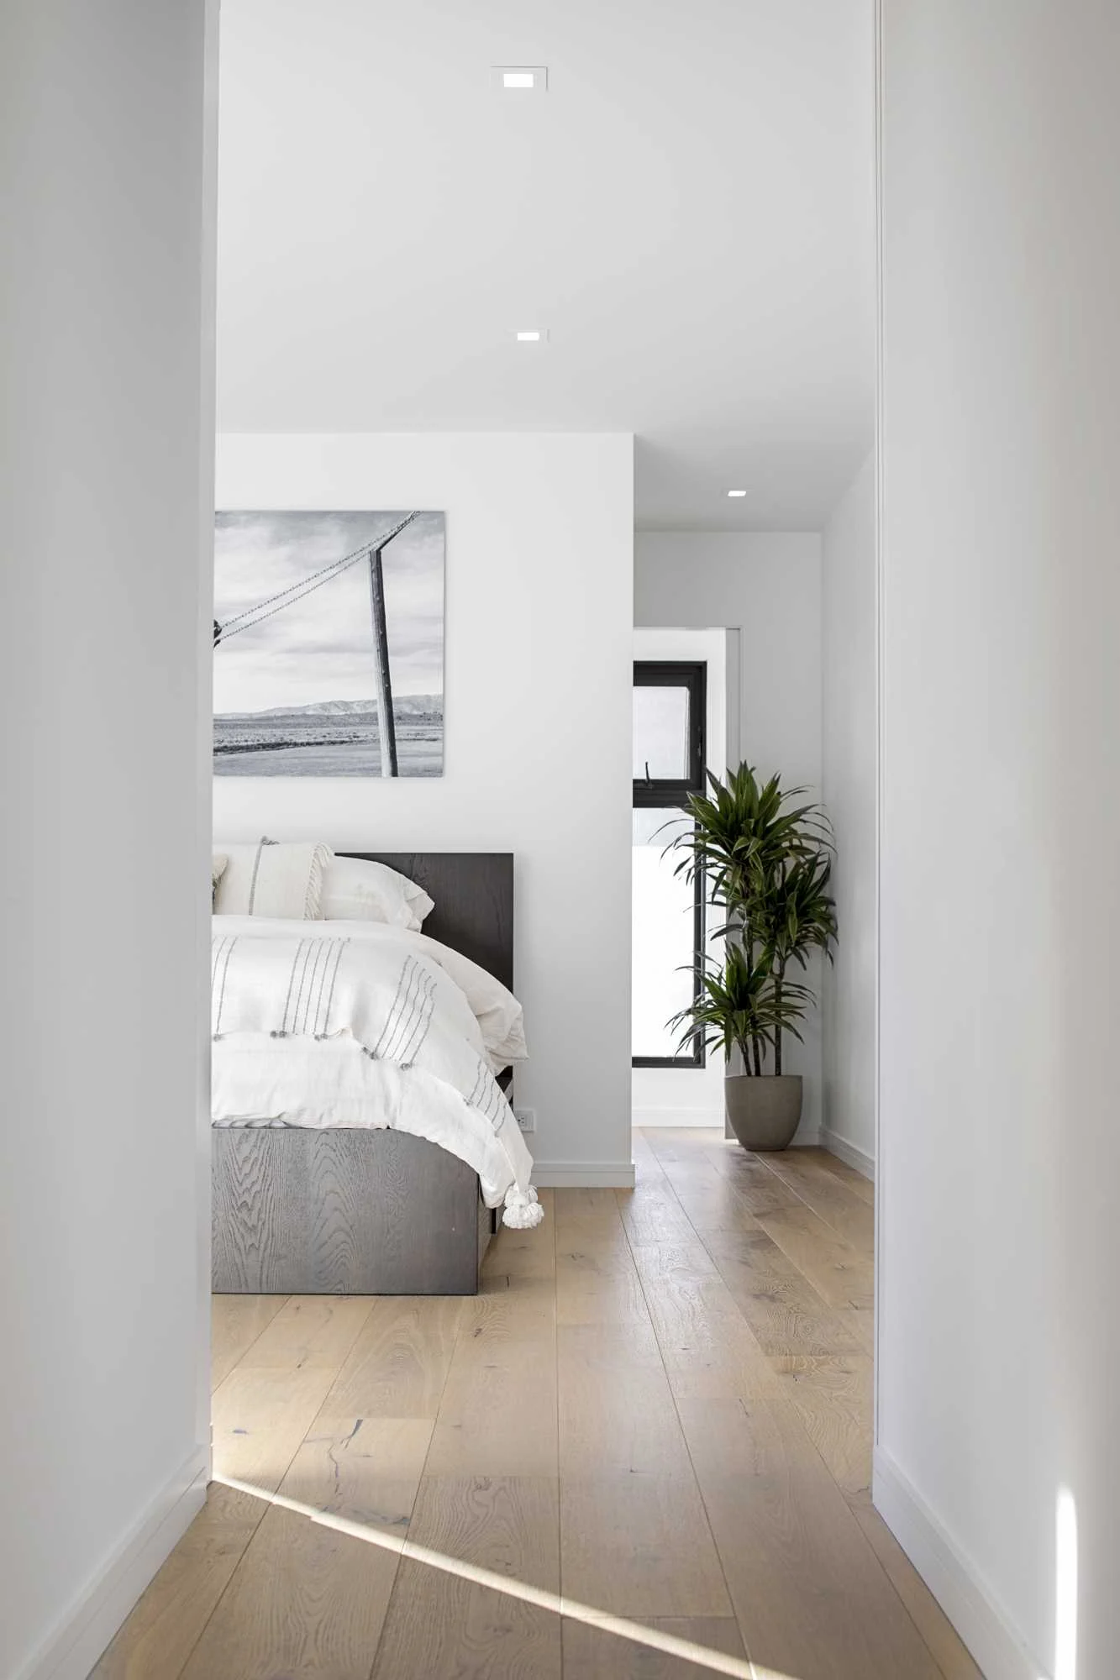
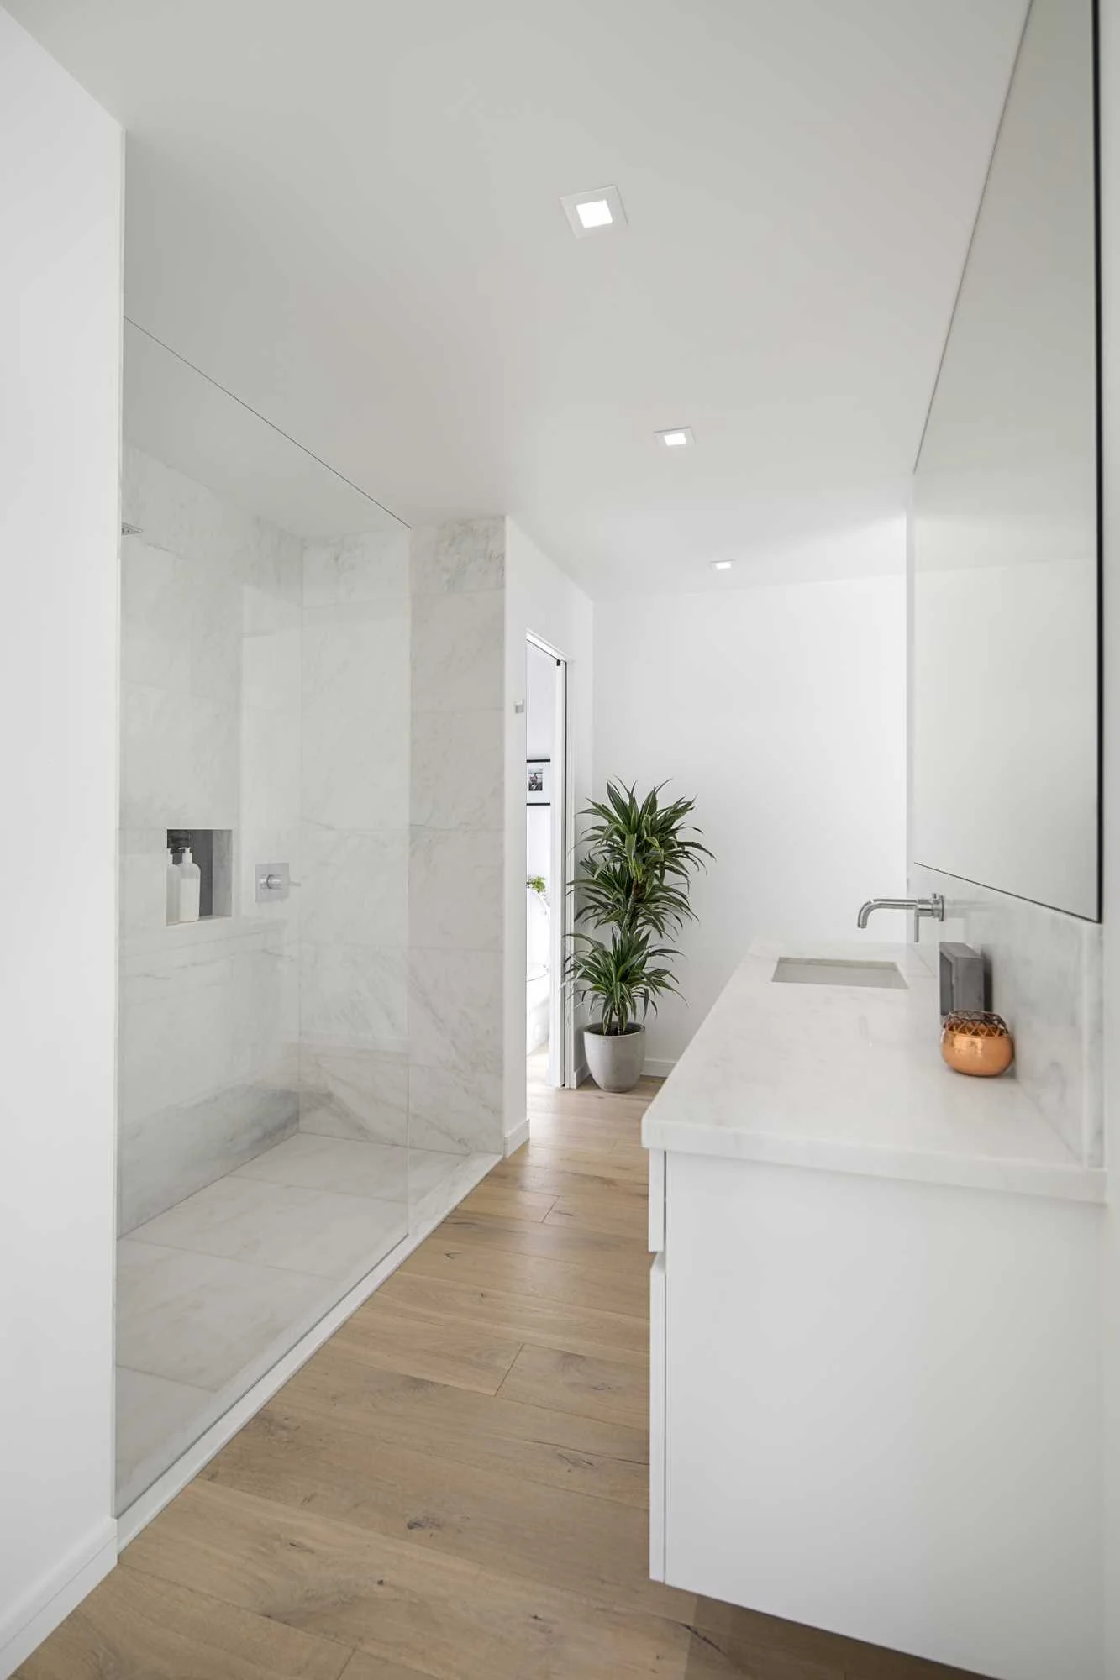
The bedrooms stay simple, with white walls and wood floors that add warmth. In the bathroom, a large glass-enclosed walk-in shower faces a white vanity.
As a general takeaway, opening a single route from the main rooms to the garden often does more for an older house than adding floor area.
Project credits
- Project: ranch house renovation, Santa Barbara, California, USA
- Architecture: ANACAPA Architecture (architect Dan Weber)
- Interiors: owner provided
- Contractor: Unander Construction
- Structural engineering: Hume Engineers
- Photography: Erin Feinblatt
- Source: Contemporist