
Design Skill
A Collection of 14 Modern Cabin Designs Were Used to Create This Unique Hotel in France
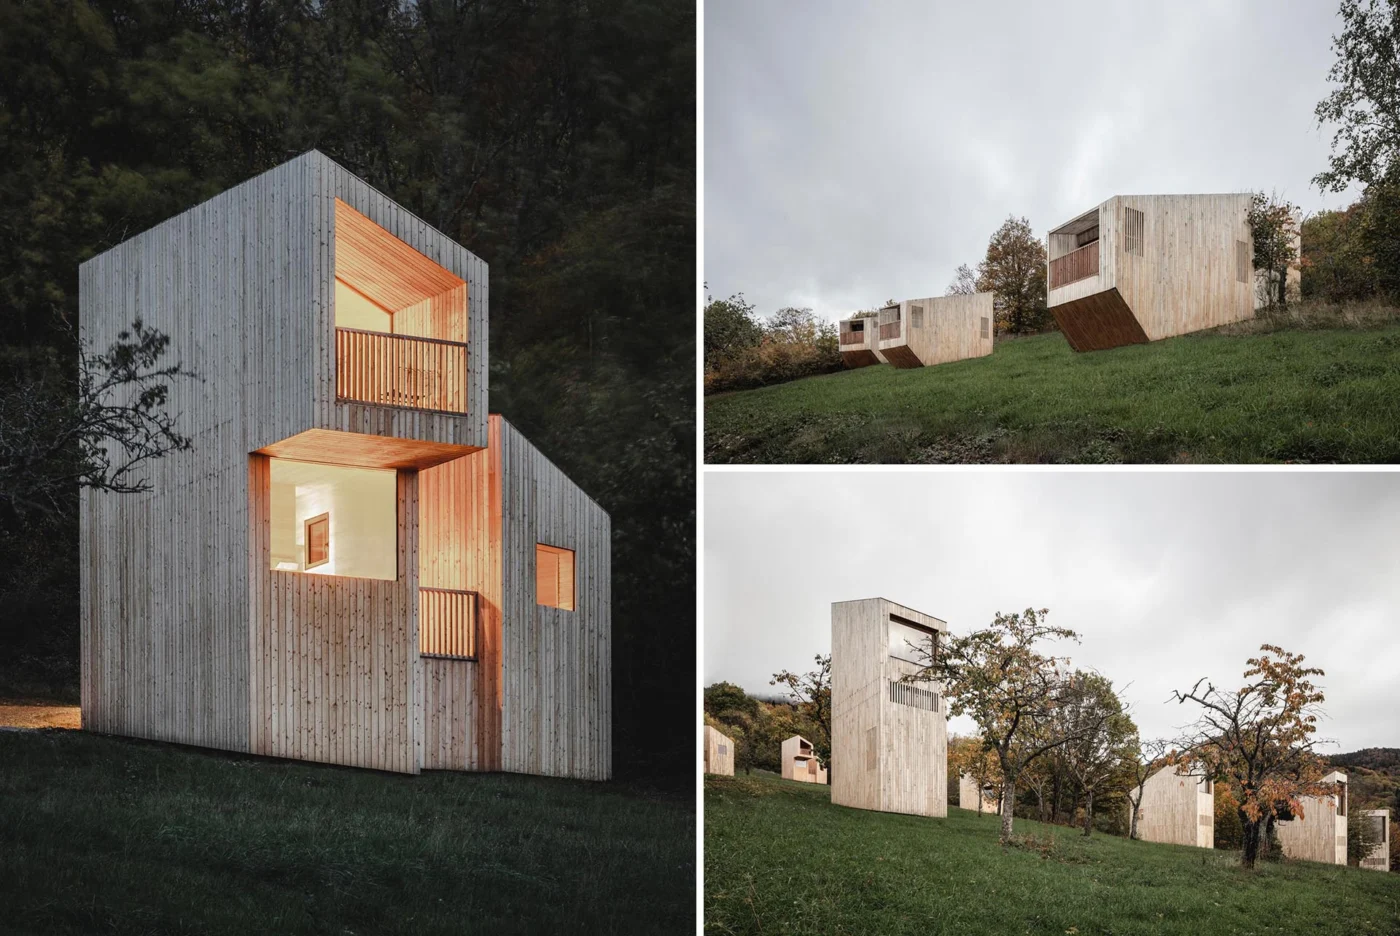
Reiulf Ramstad Arkitekter has designed the Breitenbach Landscape Hotel in collaboration with ASP Architecture. Located near Alsace, France, this ecotourism hotel replaces the usual block of rooms with 14 modern cabins spread across a hillside. Its design draws on Scandinavian building traditions, on the meeting of French and Scandinavian cultures, and on the relationship between nature and architecture.
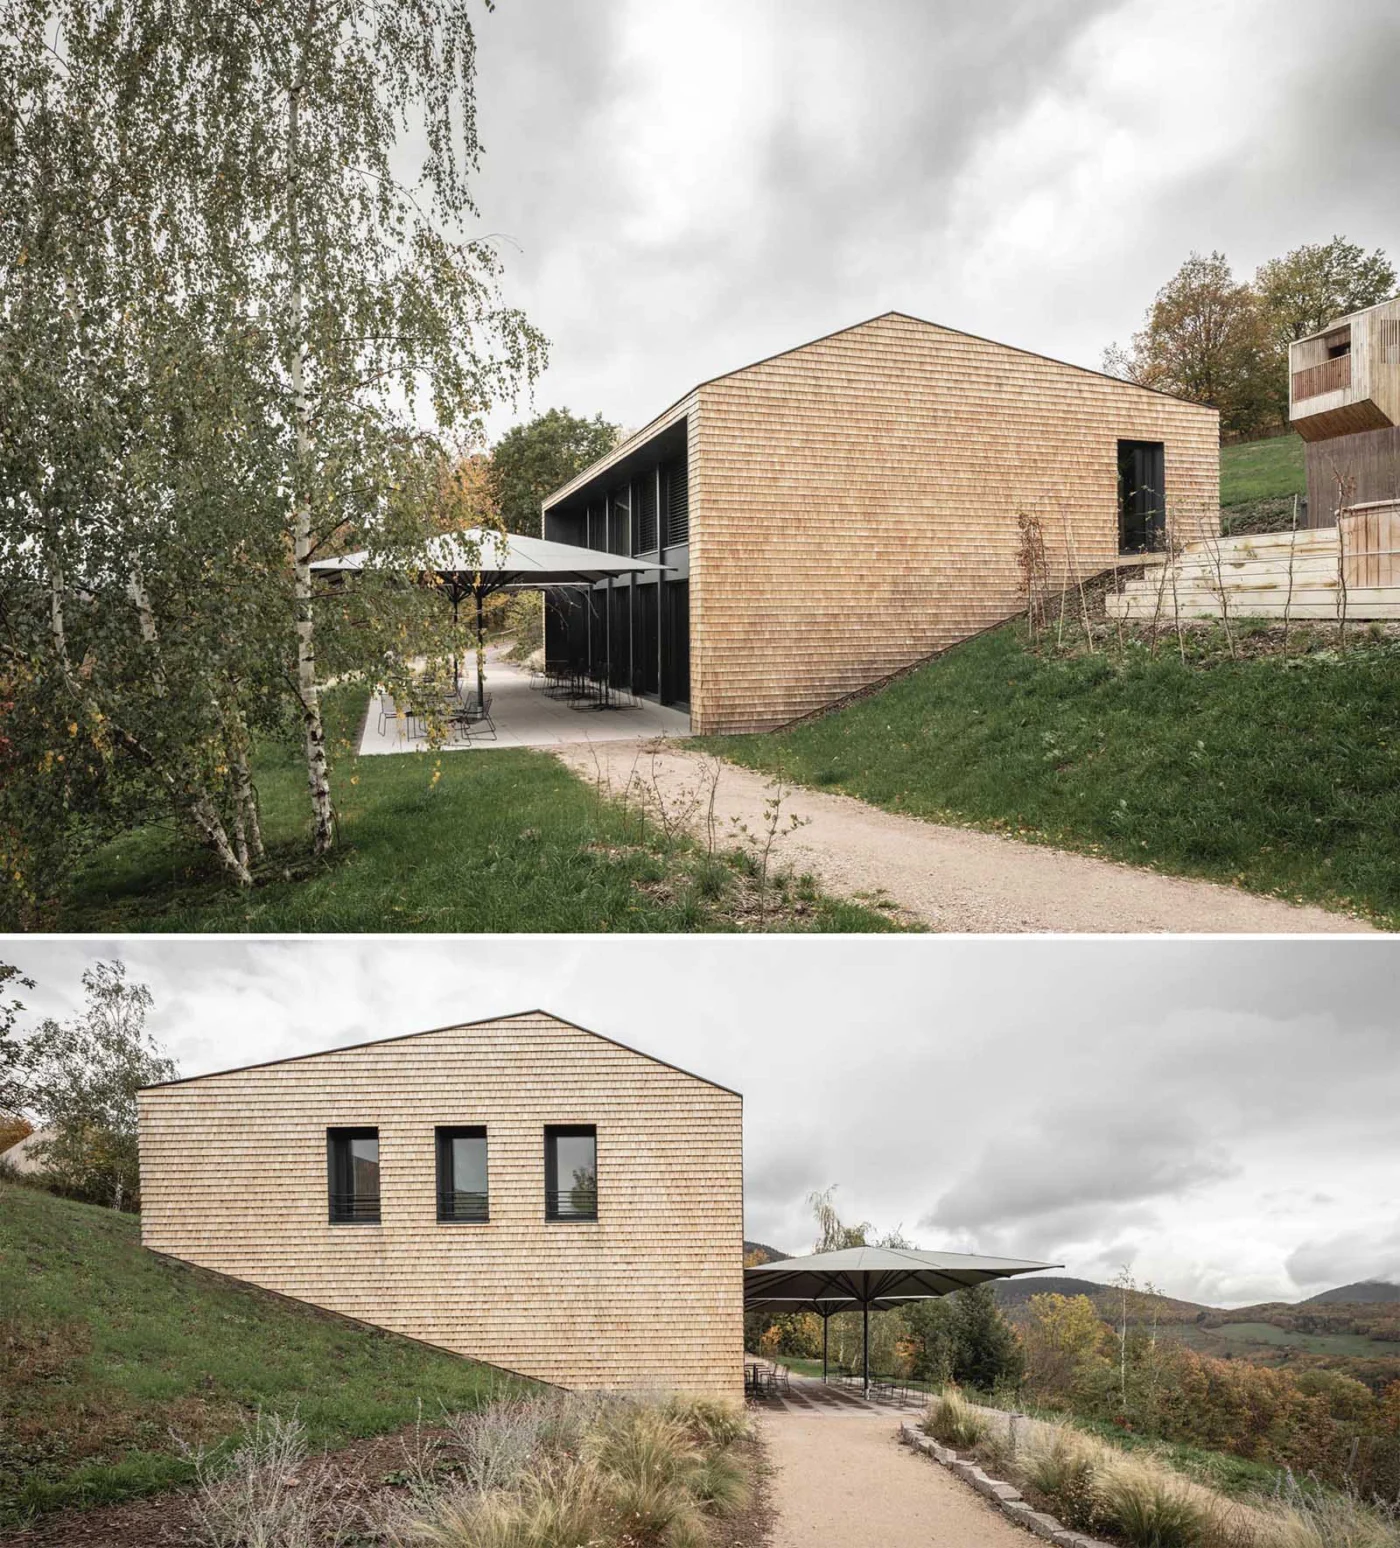
A main building wrapped in chestnut shingles
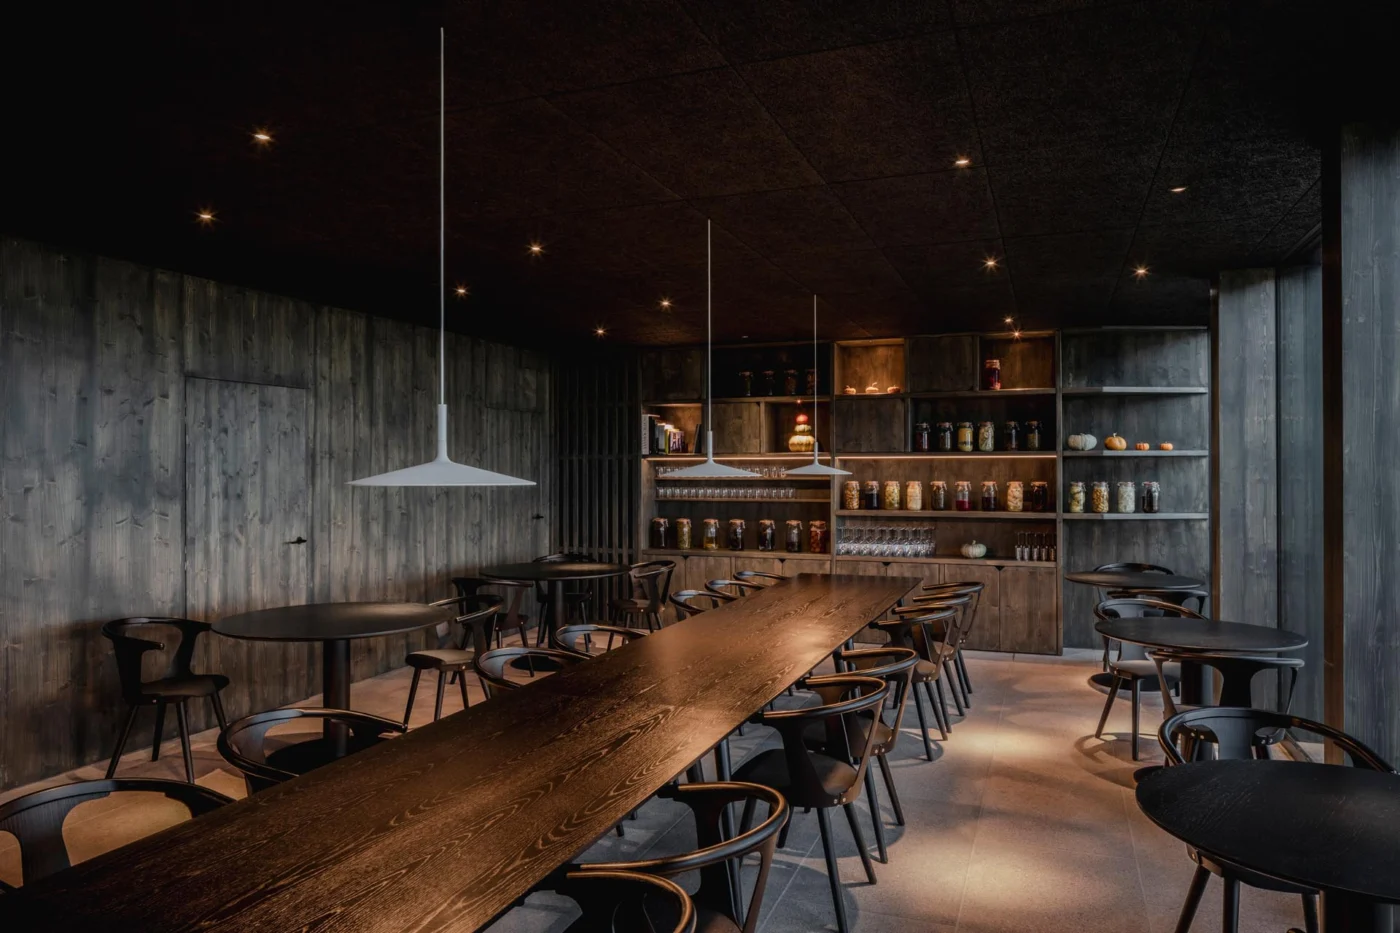
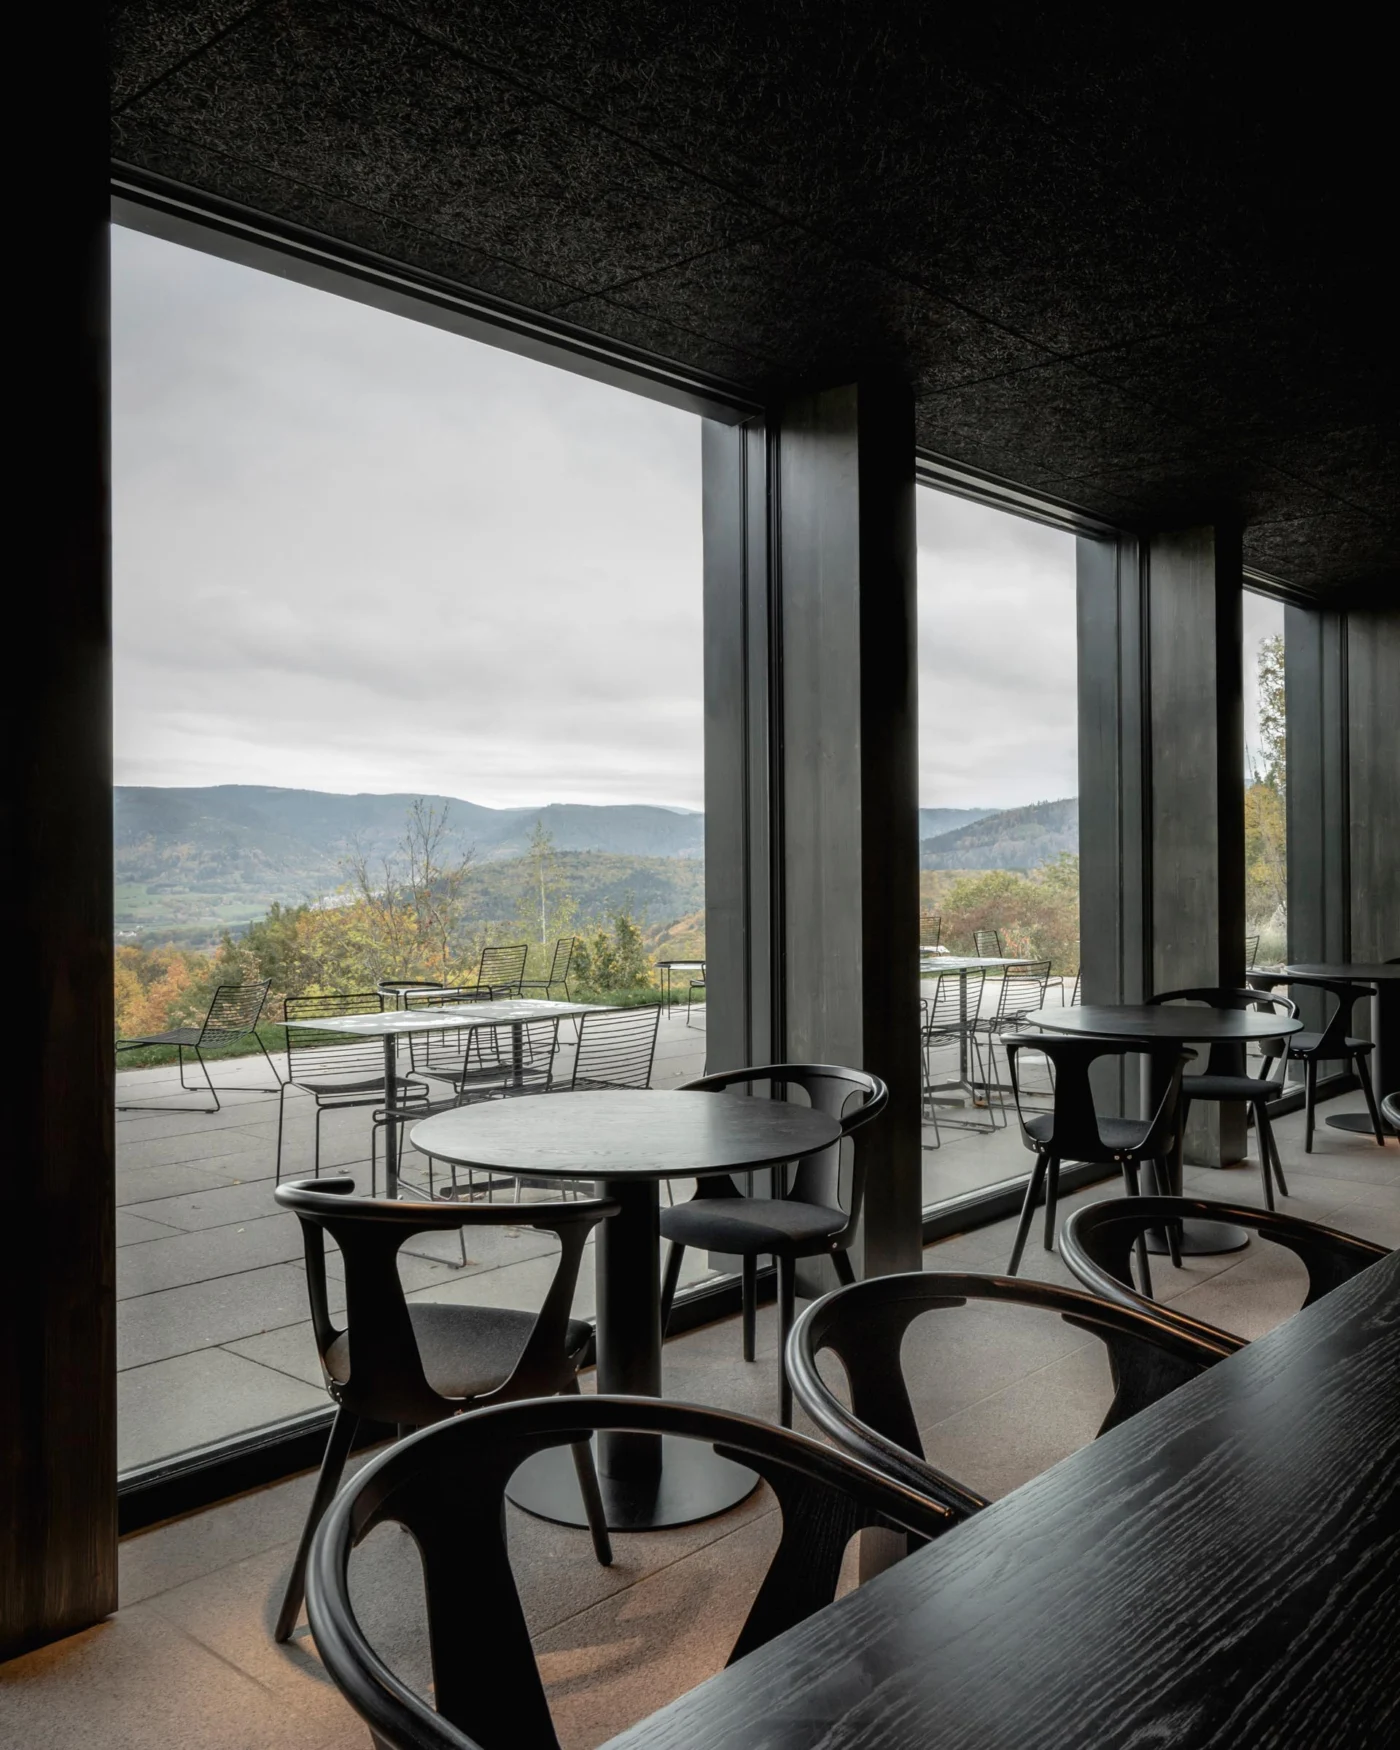
The main building is clad in Alsatian chestnut shingles. It contains the reception, a restaurant and a spa, as well as the director’s apartment. The restaurant interior uses dark wood and large windows that look out over the landscape.
Fourteen cabins on the hillside
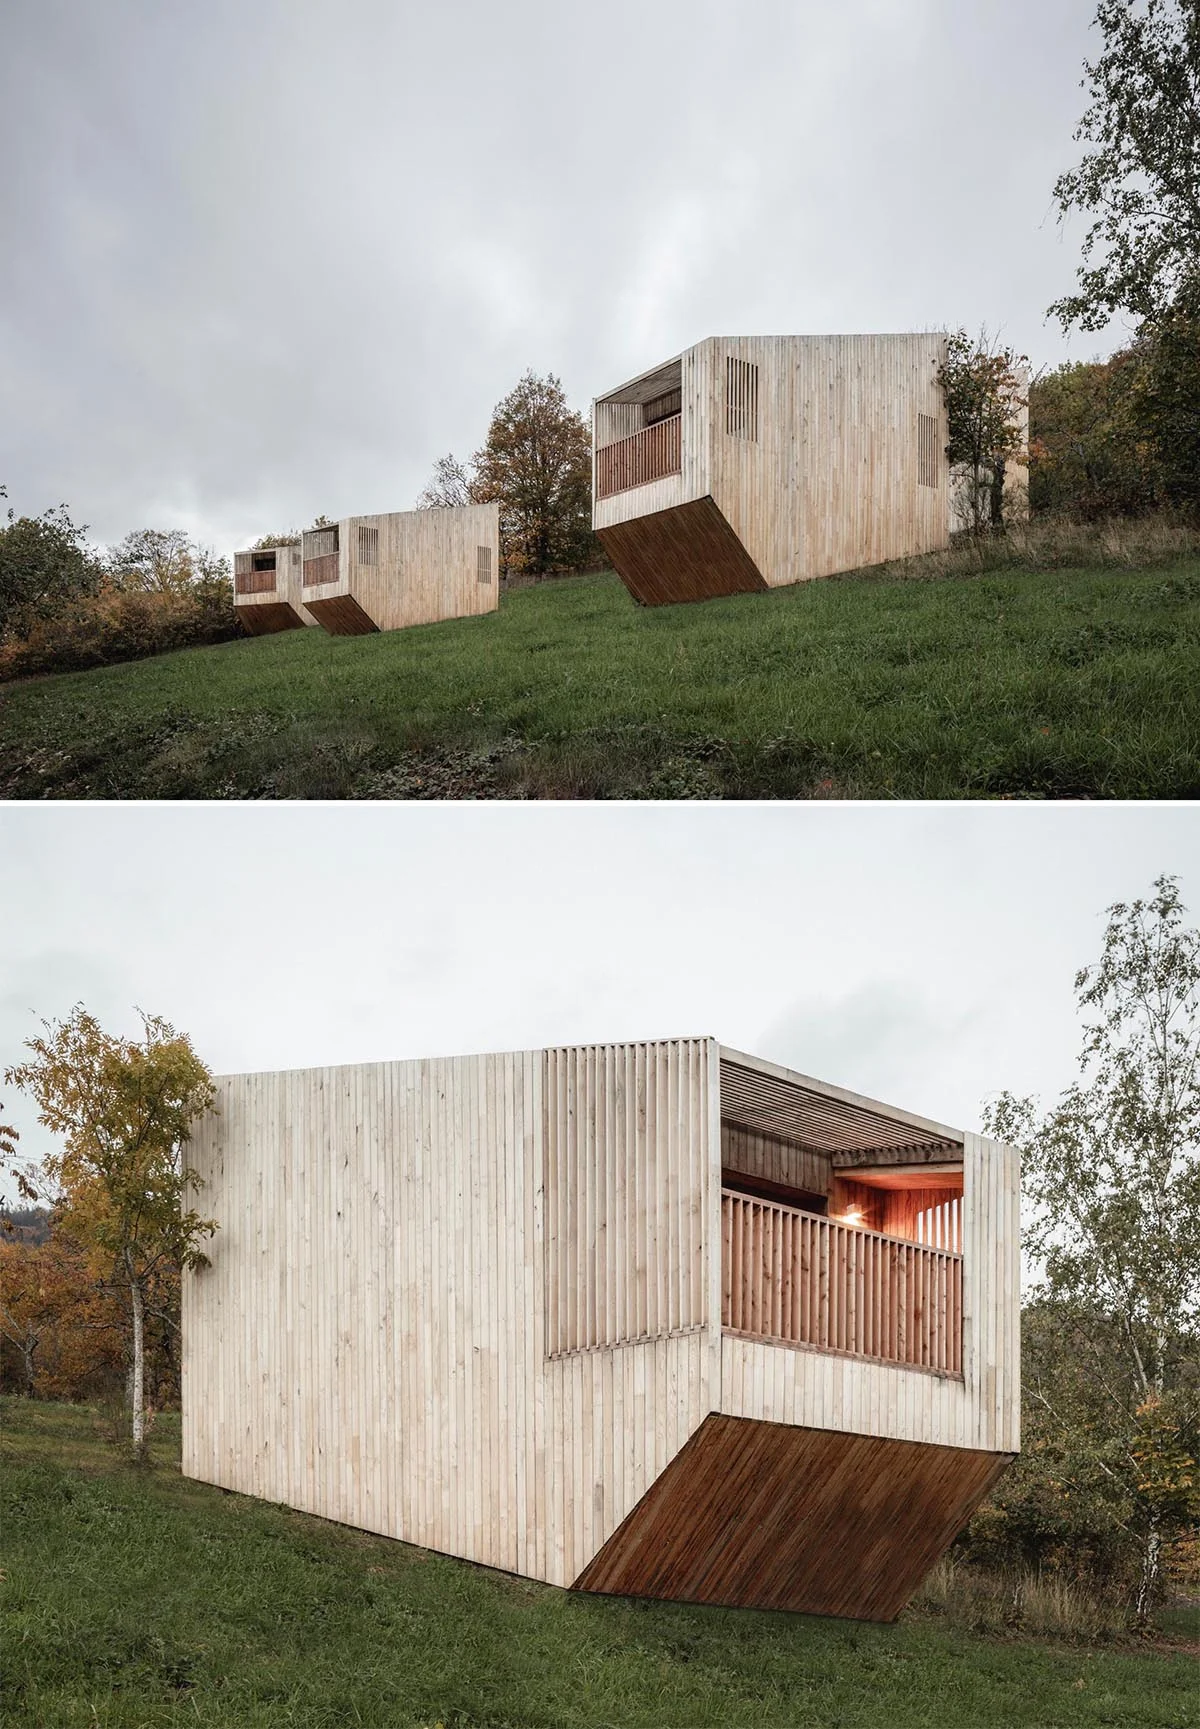
Instead of a corridor of rooms, guests stay in 14 cabins that dot the slope much like boulders. Each is placed to balance privacy with a view. Because the cabins stand on stilts, they can even be removed, so the landscape stays natural and undisturbed.
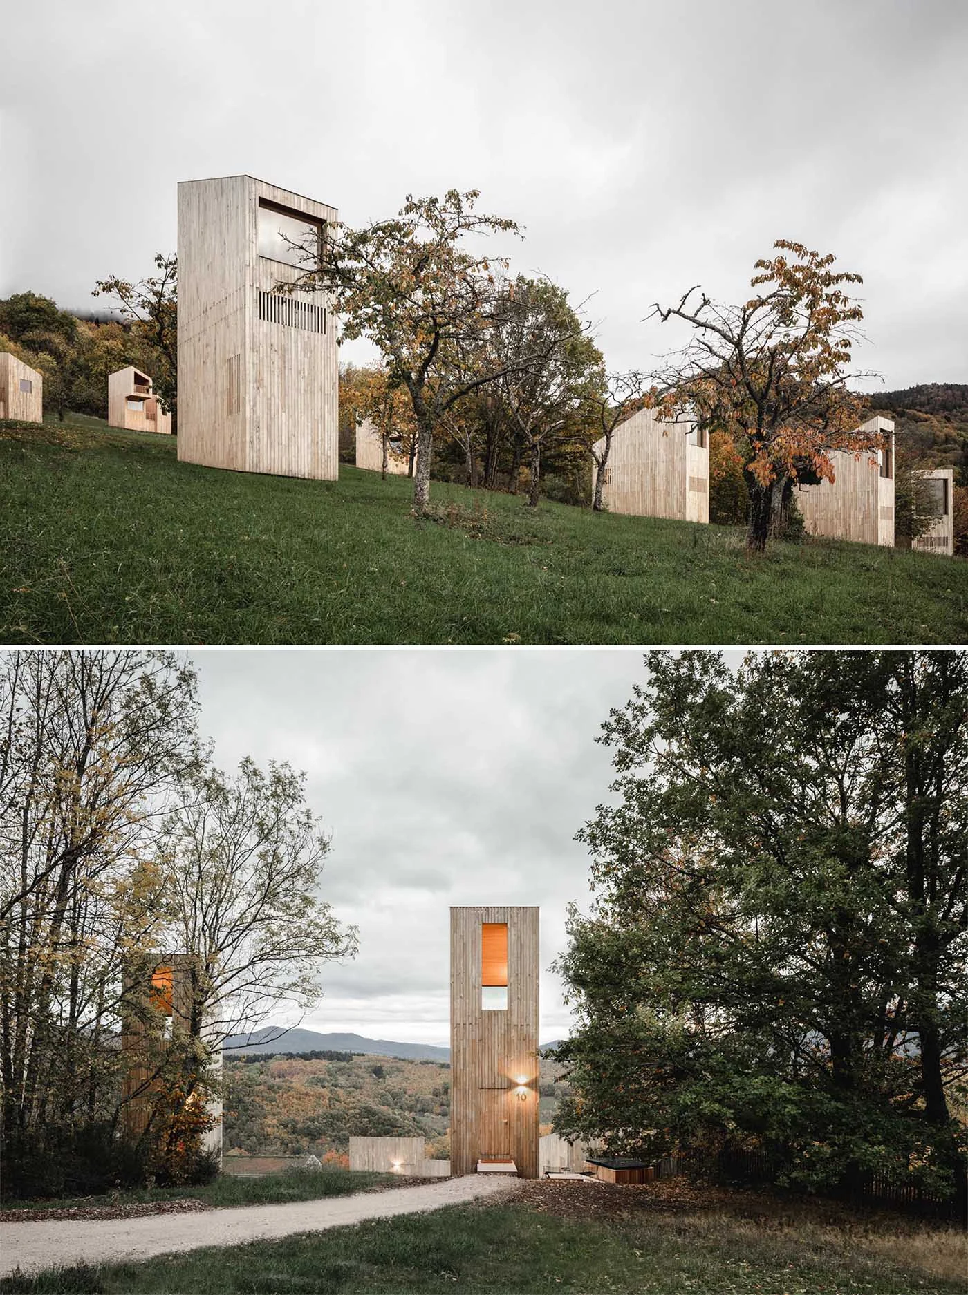
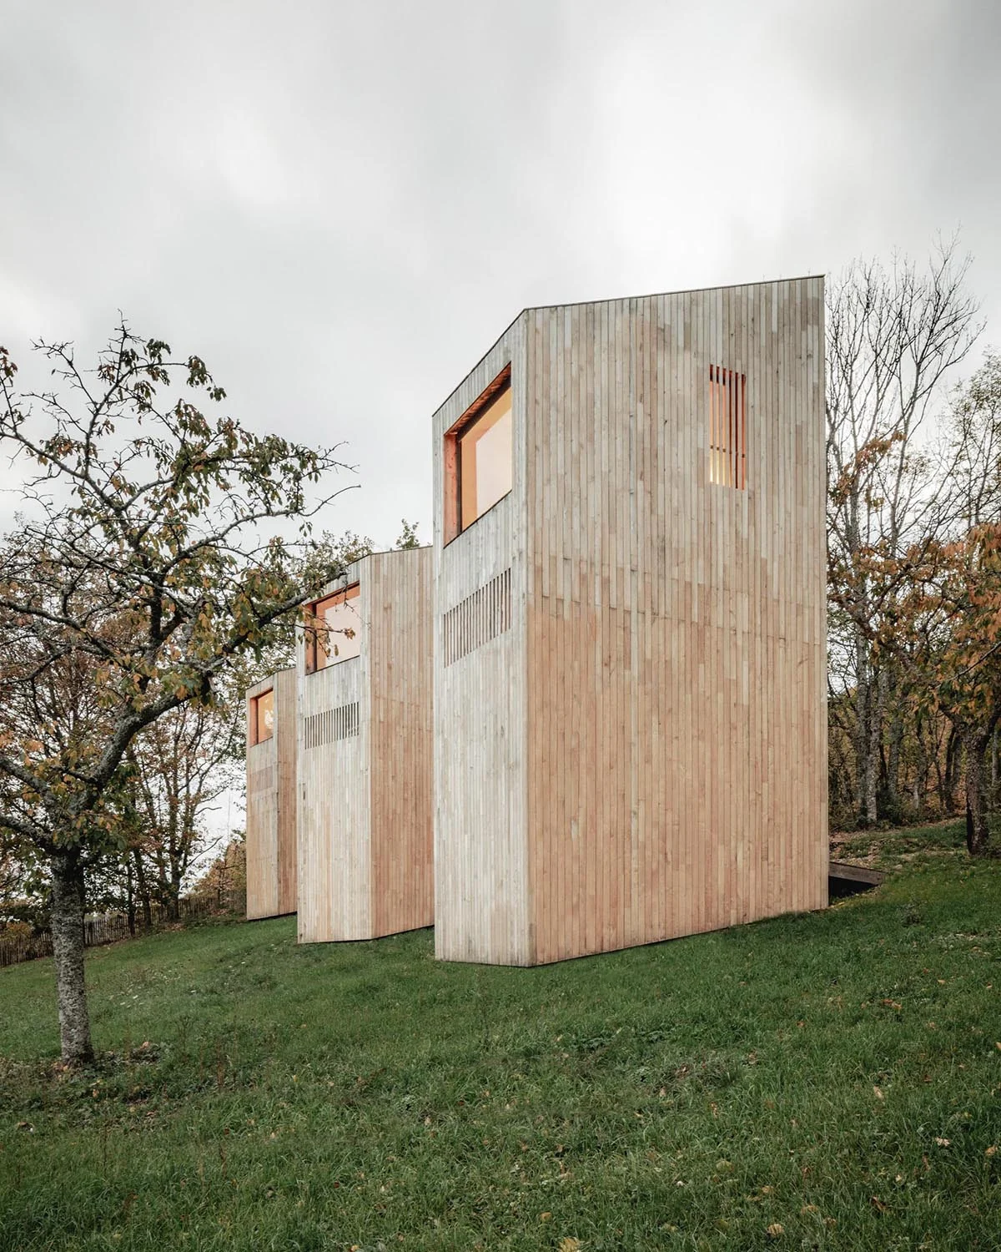
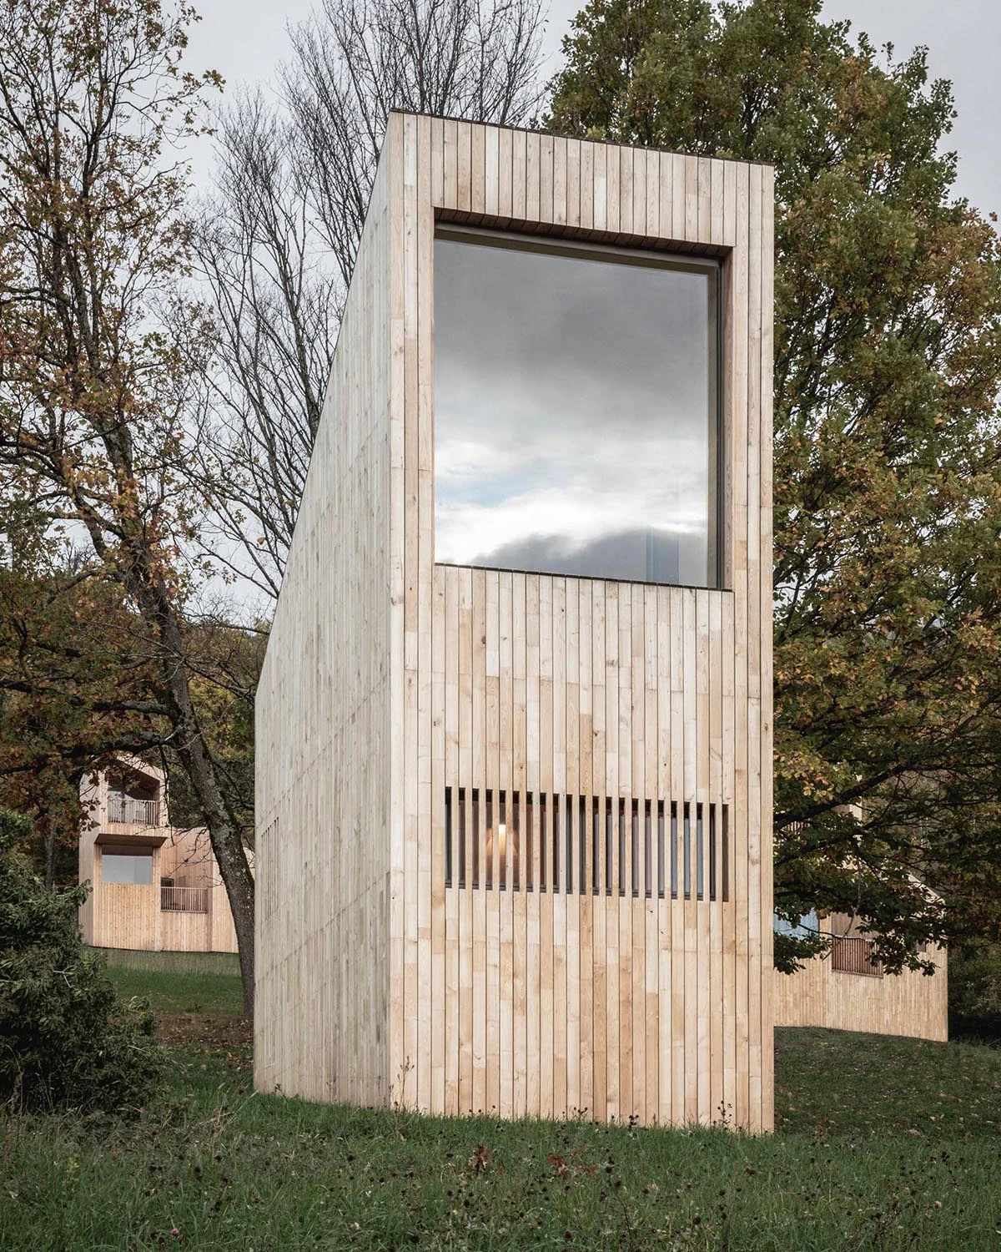
All exterior cladding is untreated, locally sourced chestnut, cut on the hill opposite the hotel. The only other material on the outside is large panes of glass.
Four types of hytte
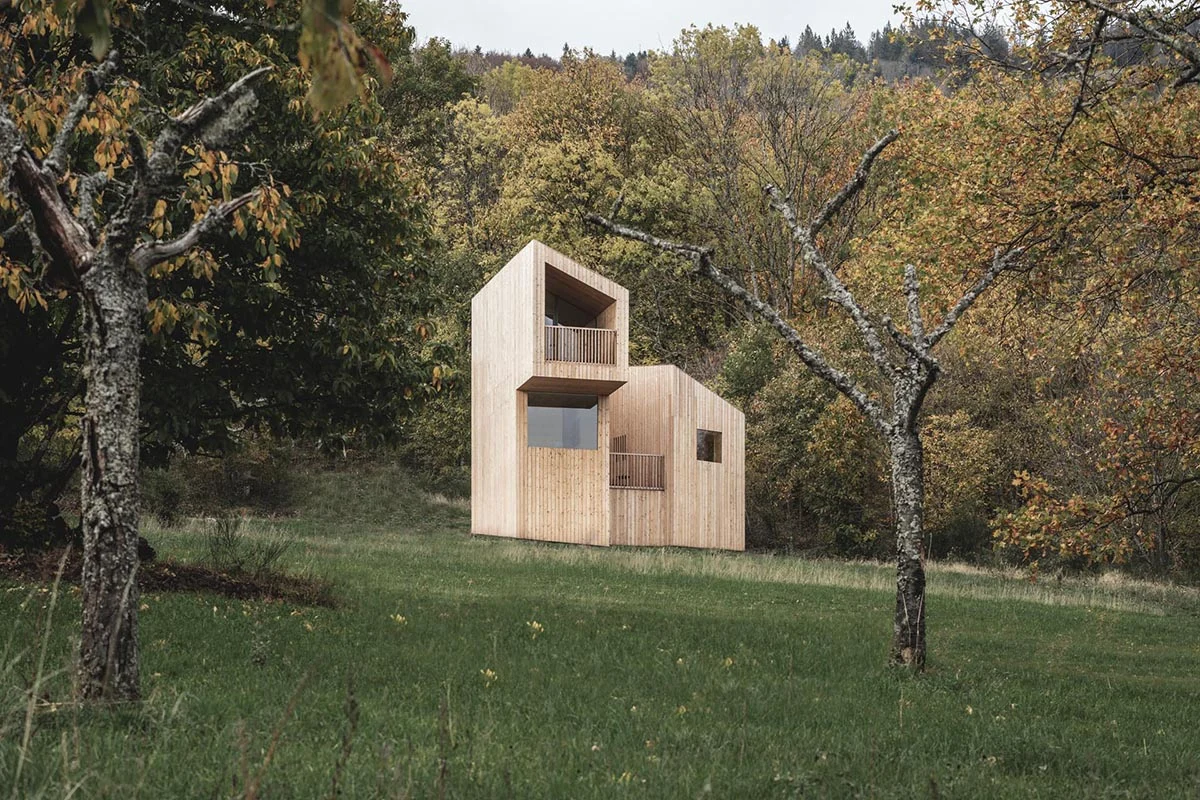
The cabins are also called hytte, and they come in four different styles:
- Grass has a single level and is universally accessible.
- Tree and Ivy are tall and slender, combining vertical and panoramic views.
- Fjell sits at the top of the hill and welcomes families, with protected outdoor spaces.
Minimal, rustic interiors
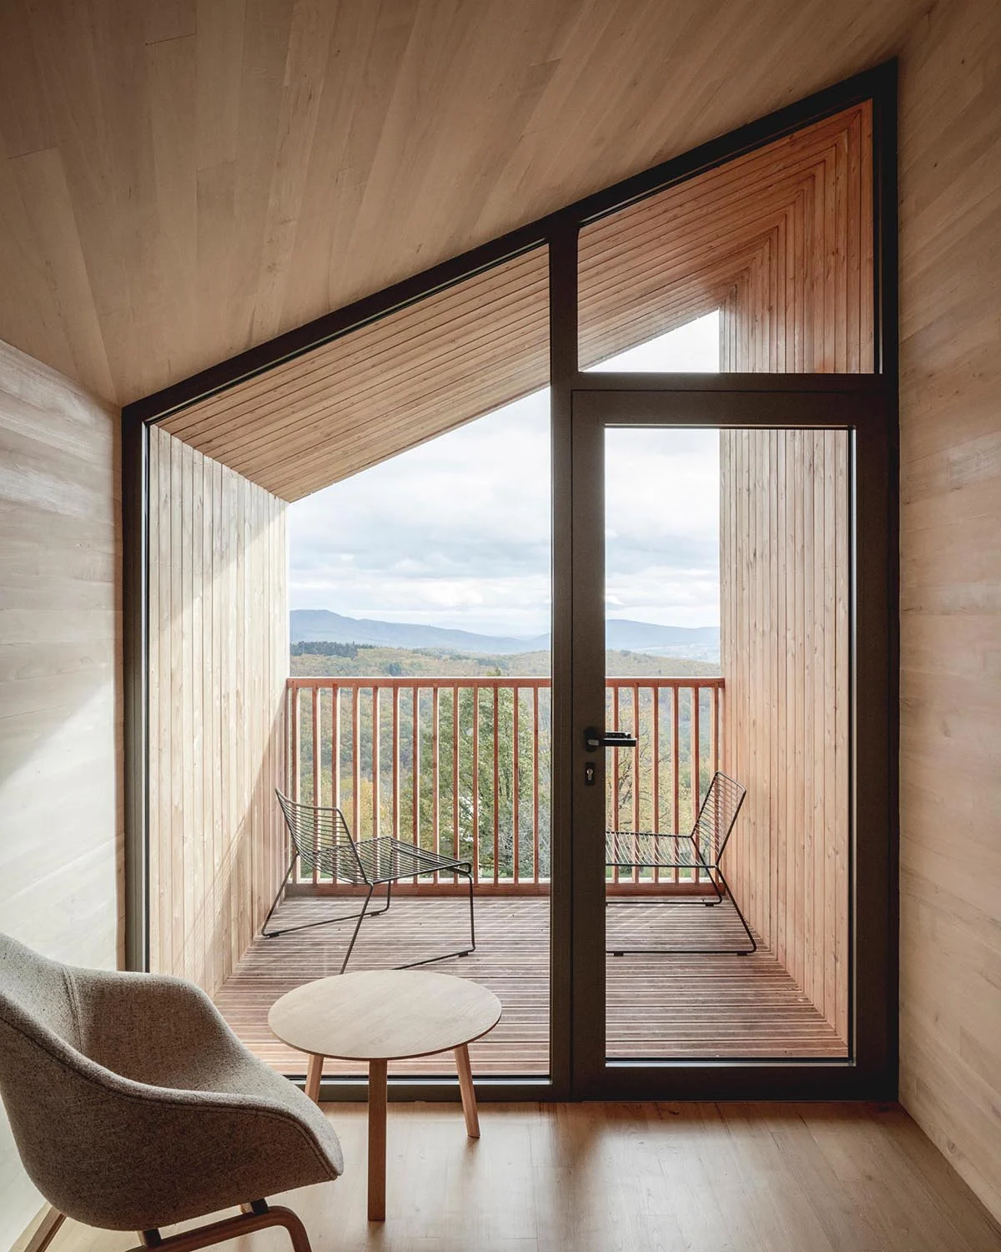
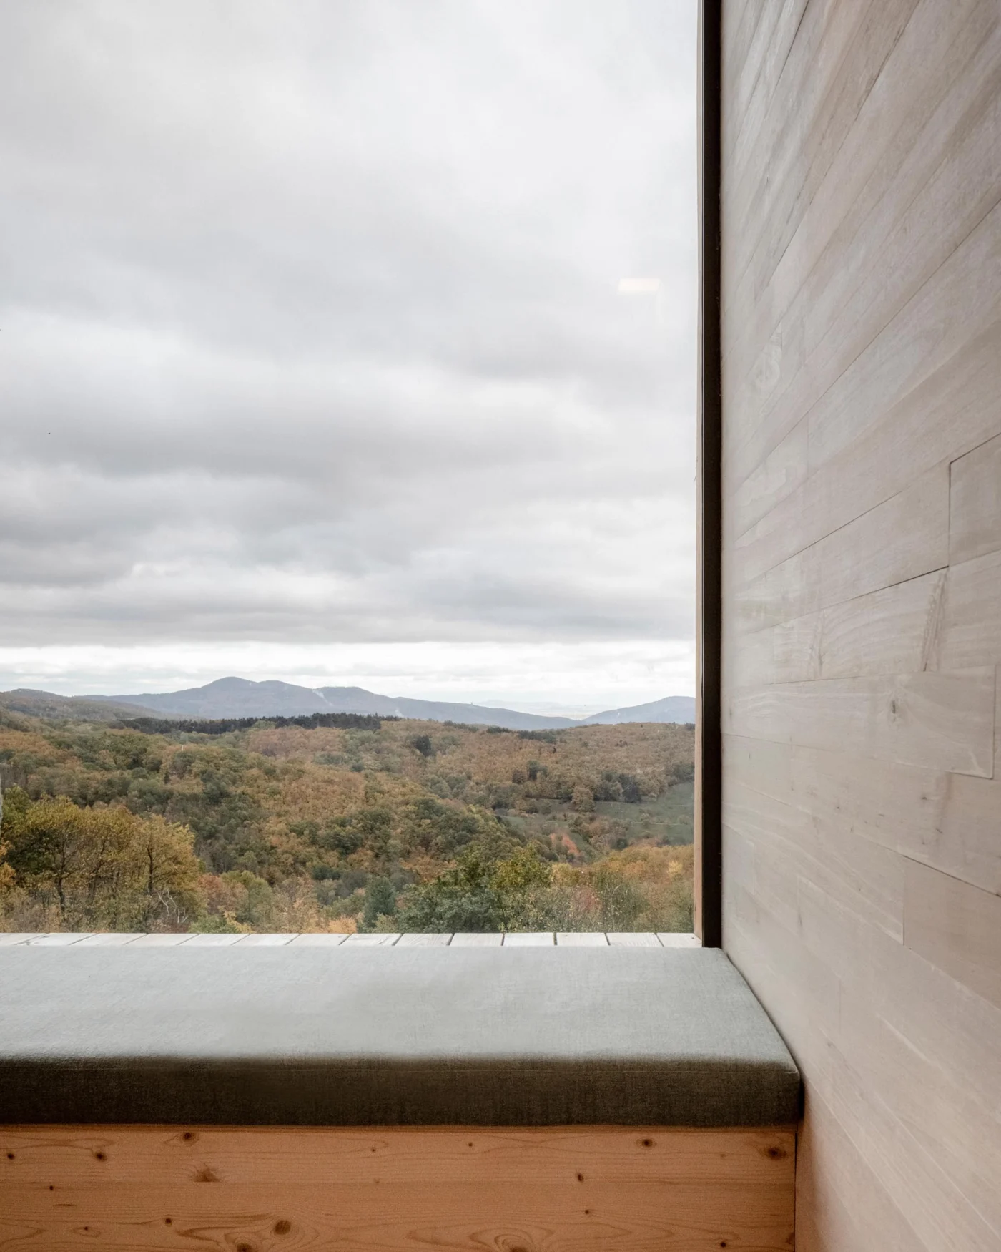
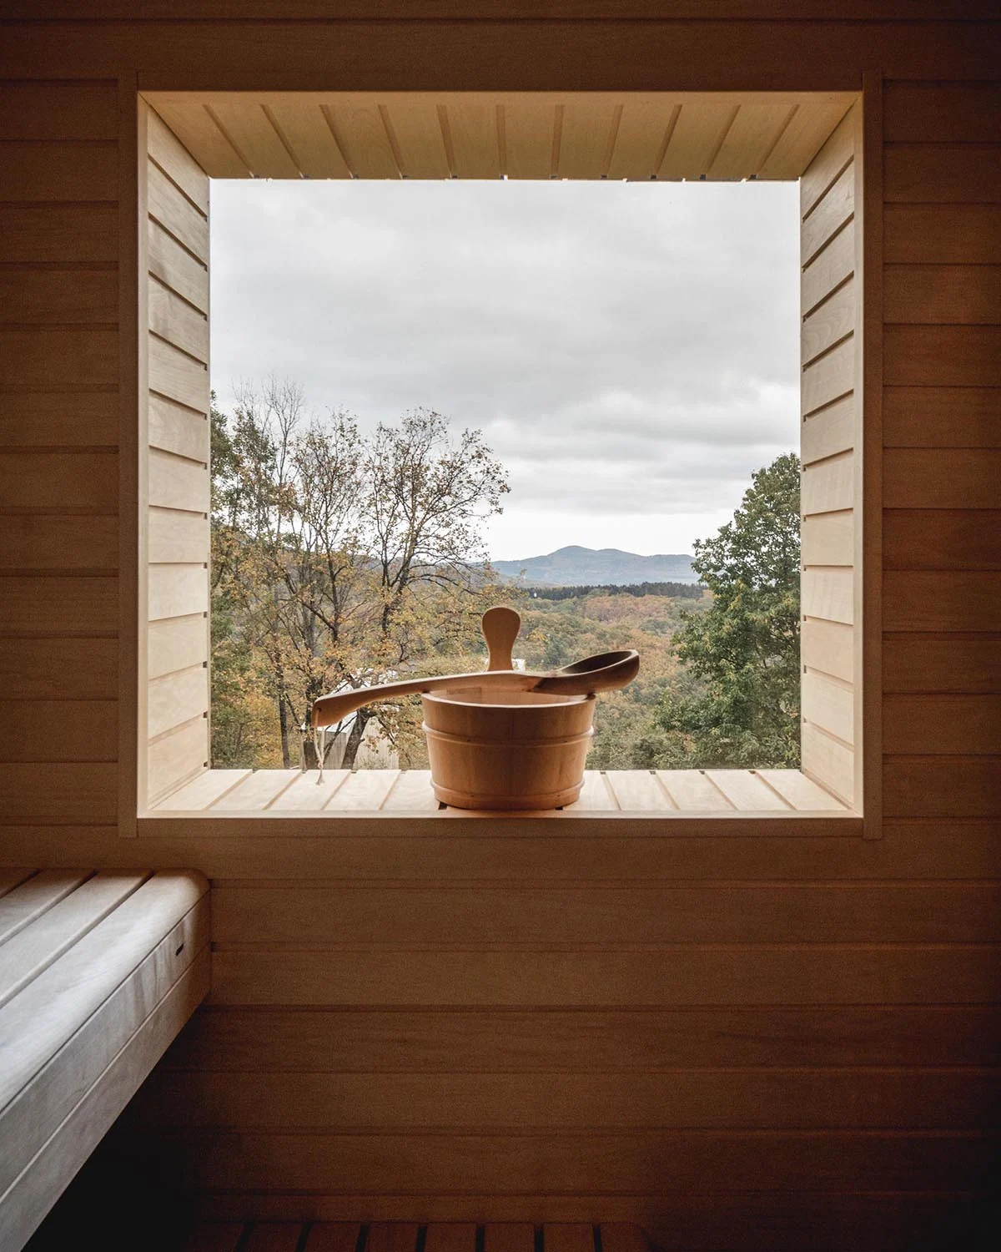
Inside, the cabins are minimal and rustic: light-coloured wood, snug built-in furniture, framed views and contrasts of space. Together they capture the Nordic idea of “hygge”. A sauna follows the same light wood palette, with built-in seating.
Why the cabin model works
In general terms, splitting a hotel into small, raised units lets a building touch the ground lightly, gives each guest a private outlook and allows the project to follow the shape of the land rather than flatten it.
Project credits
- Project: Breitenbach Landscape Hotel, near Alsace, France
- Design team: Reiulf Ramstad Arkitekter in collaboration with ASP Architecture
- Photography: Florent Michel / 11h45
- Source: Contemporist