
Design Skill
Turtle-Inspired Cabin Designs Are a Feature at This Eco-Lodge in Thailand
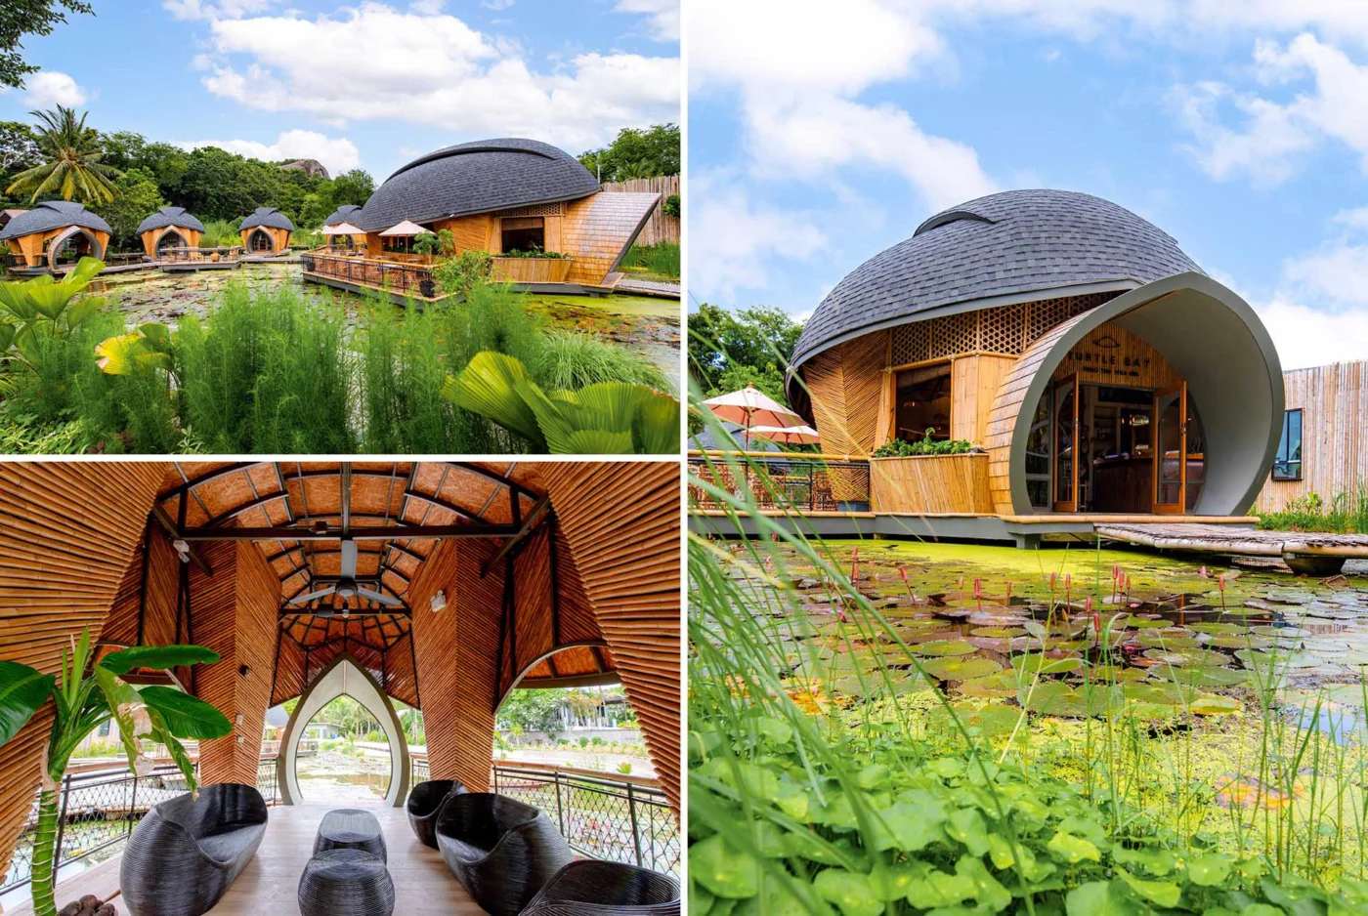
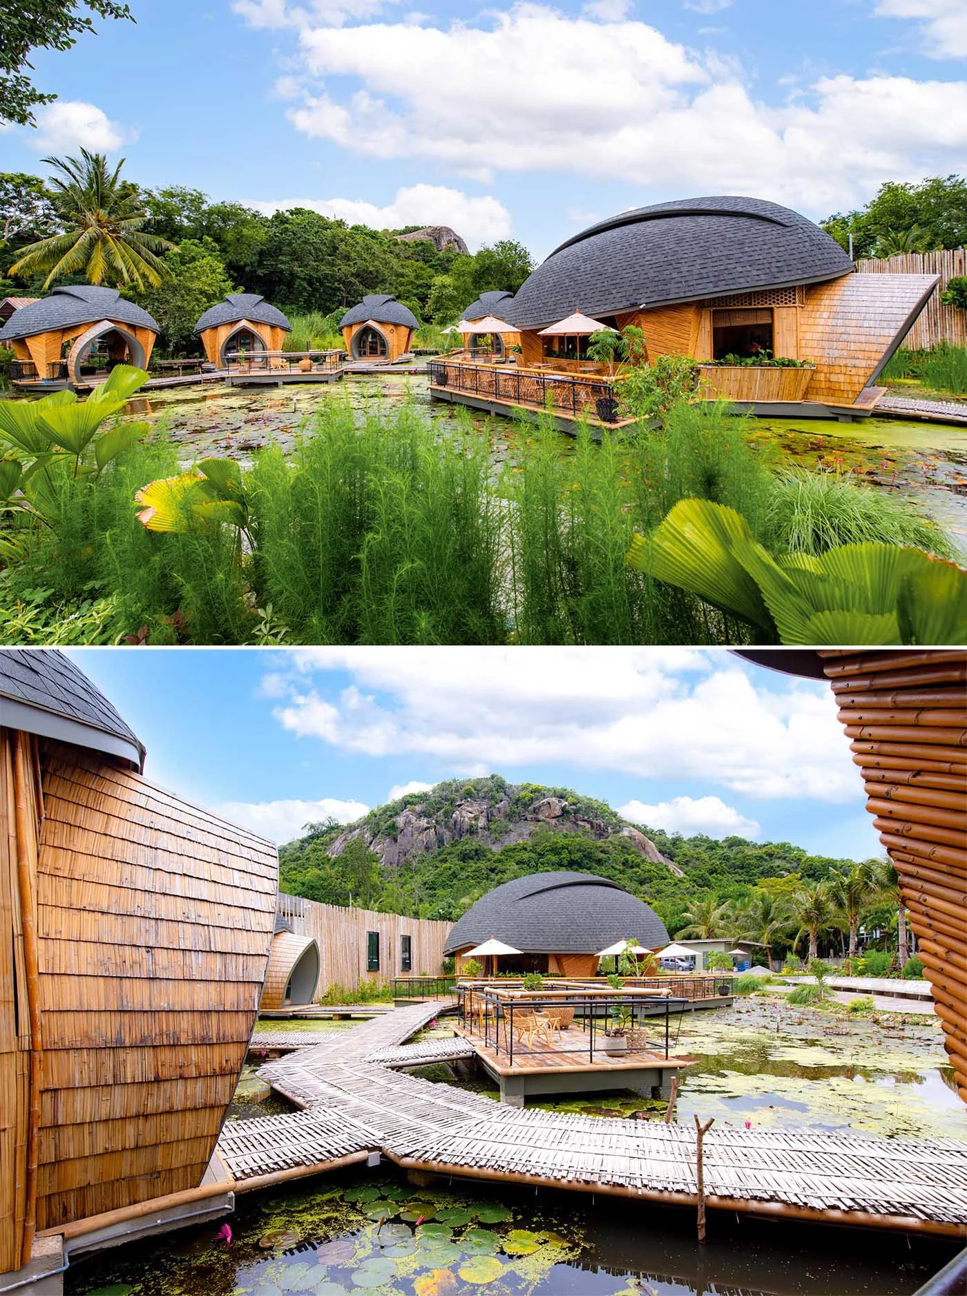
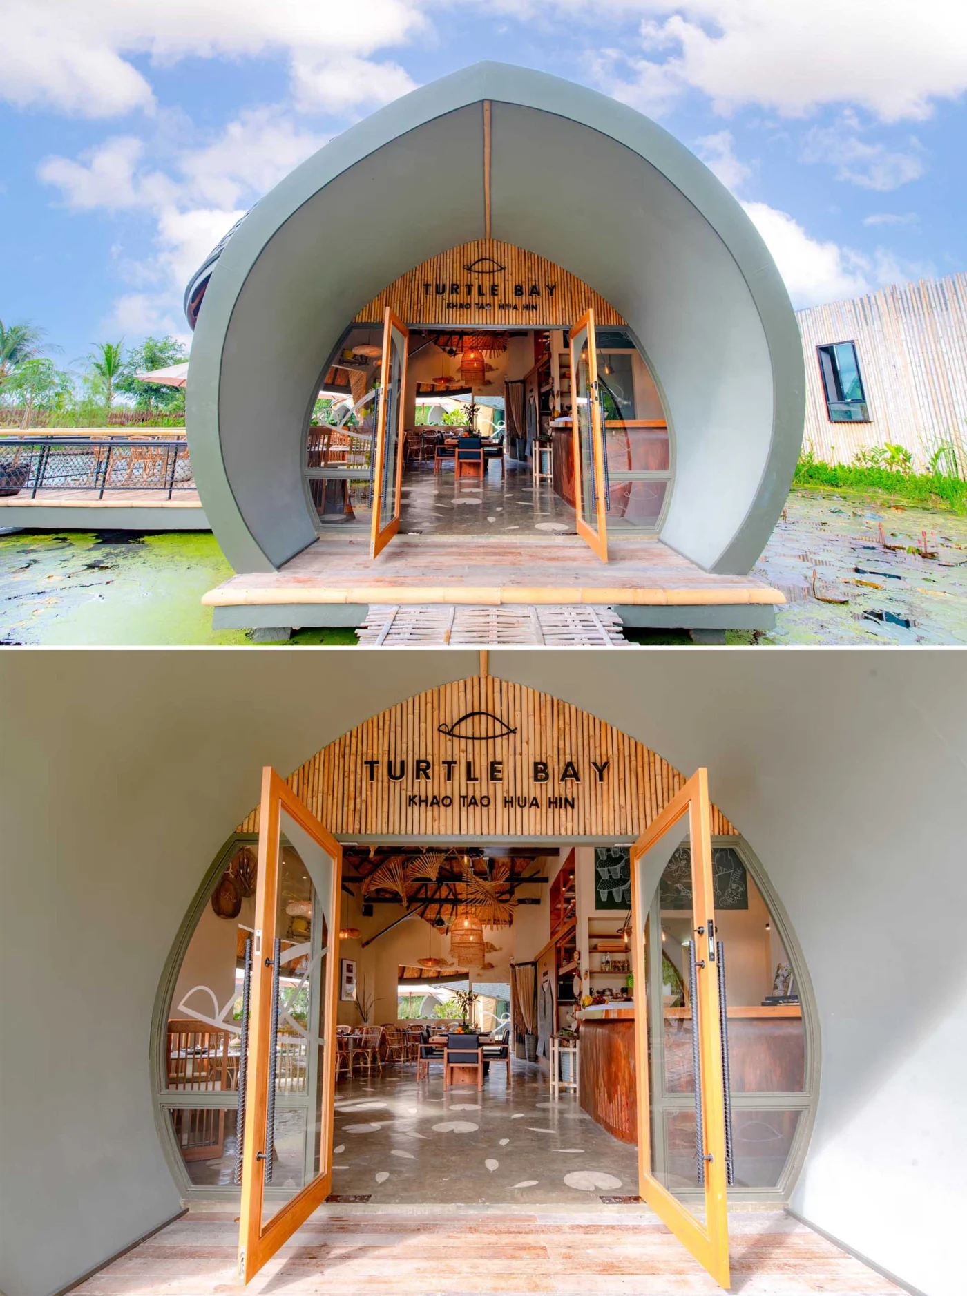
Architecture firm Dersyn Studio Co. has completed Turtle Bay @Hua-Hin, a small eco-lodge in a seaside area of Thailand where the cabins take their form from the shell of a turtle. Alongside homestay-style lodging, the complex brings together an organic eatery, a chef’s table, a café, a workshop area and a shop selling souvenirs made by local artisans.
Turtle-shell roofs around a lotus pond
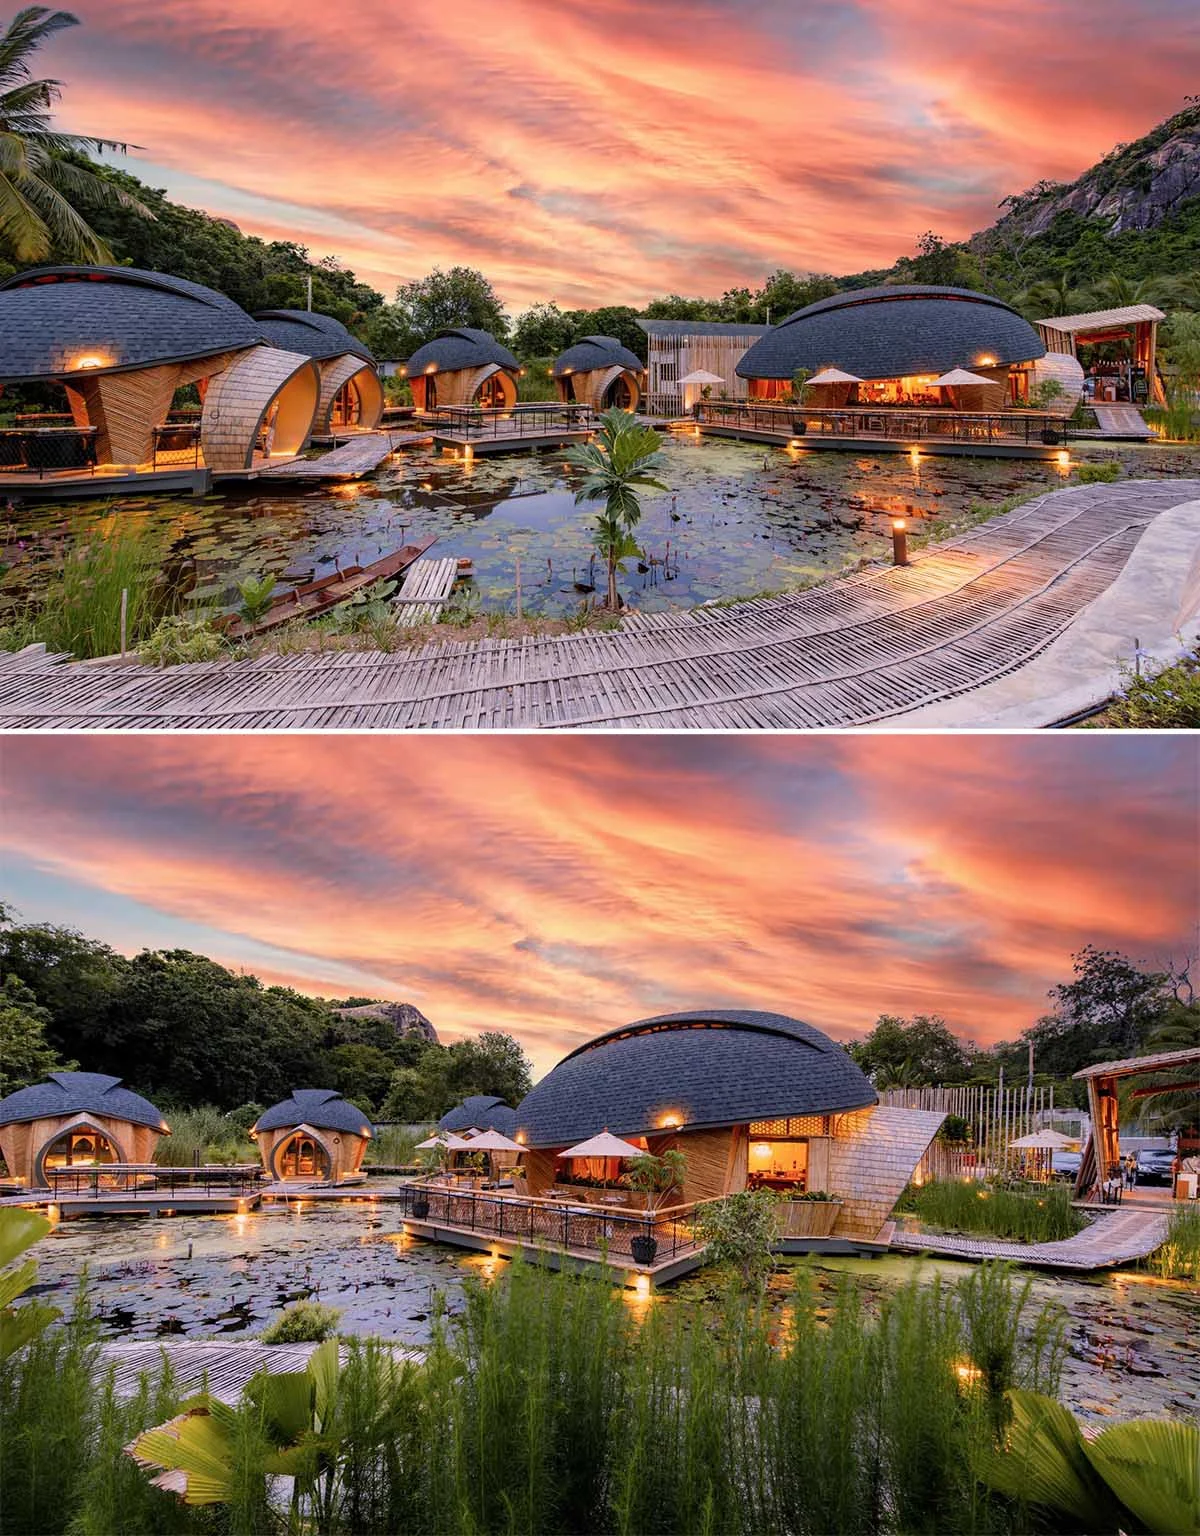
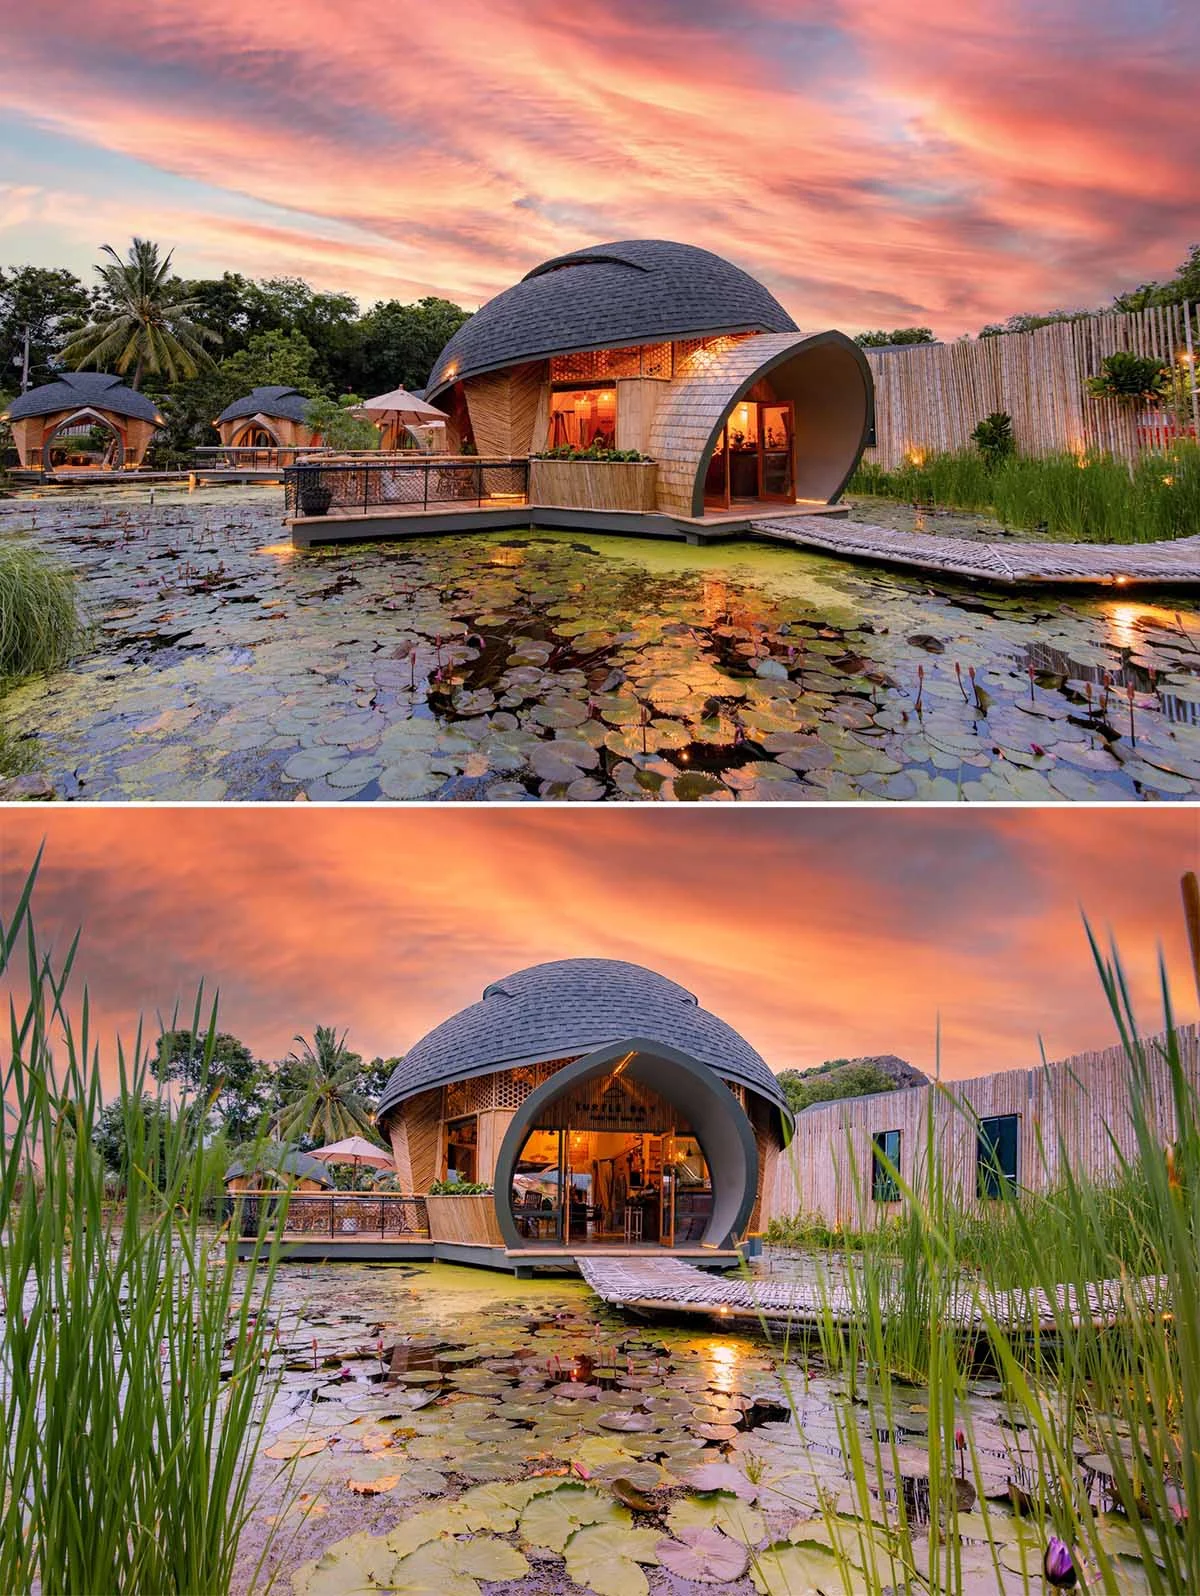
Rather than clearing the site, the designers kept the existing large trees and a lotus pond and built the lodge around them. The many roof surfaces of the cabins were inspired by a turtle’s shell, and shingles were chosen as the roofing material because they could produce that layered, shell-like texture.
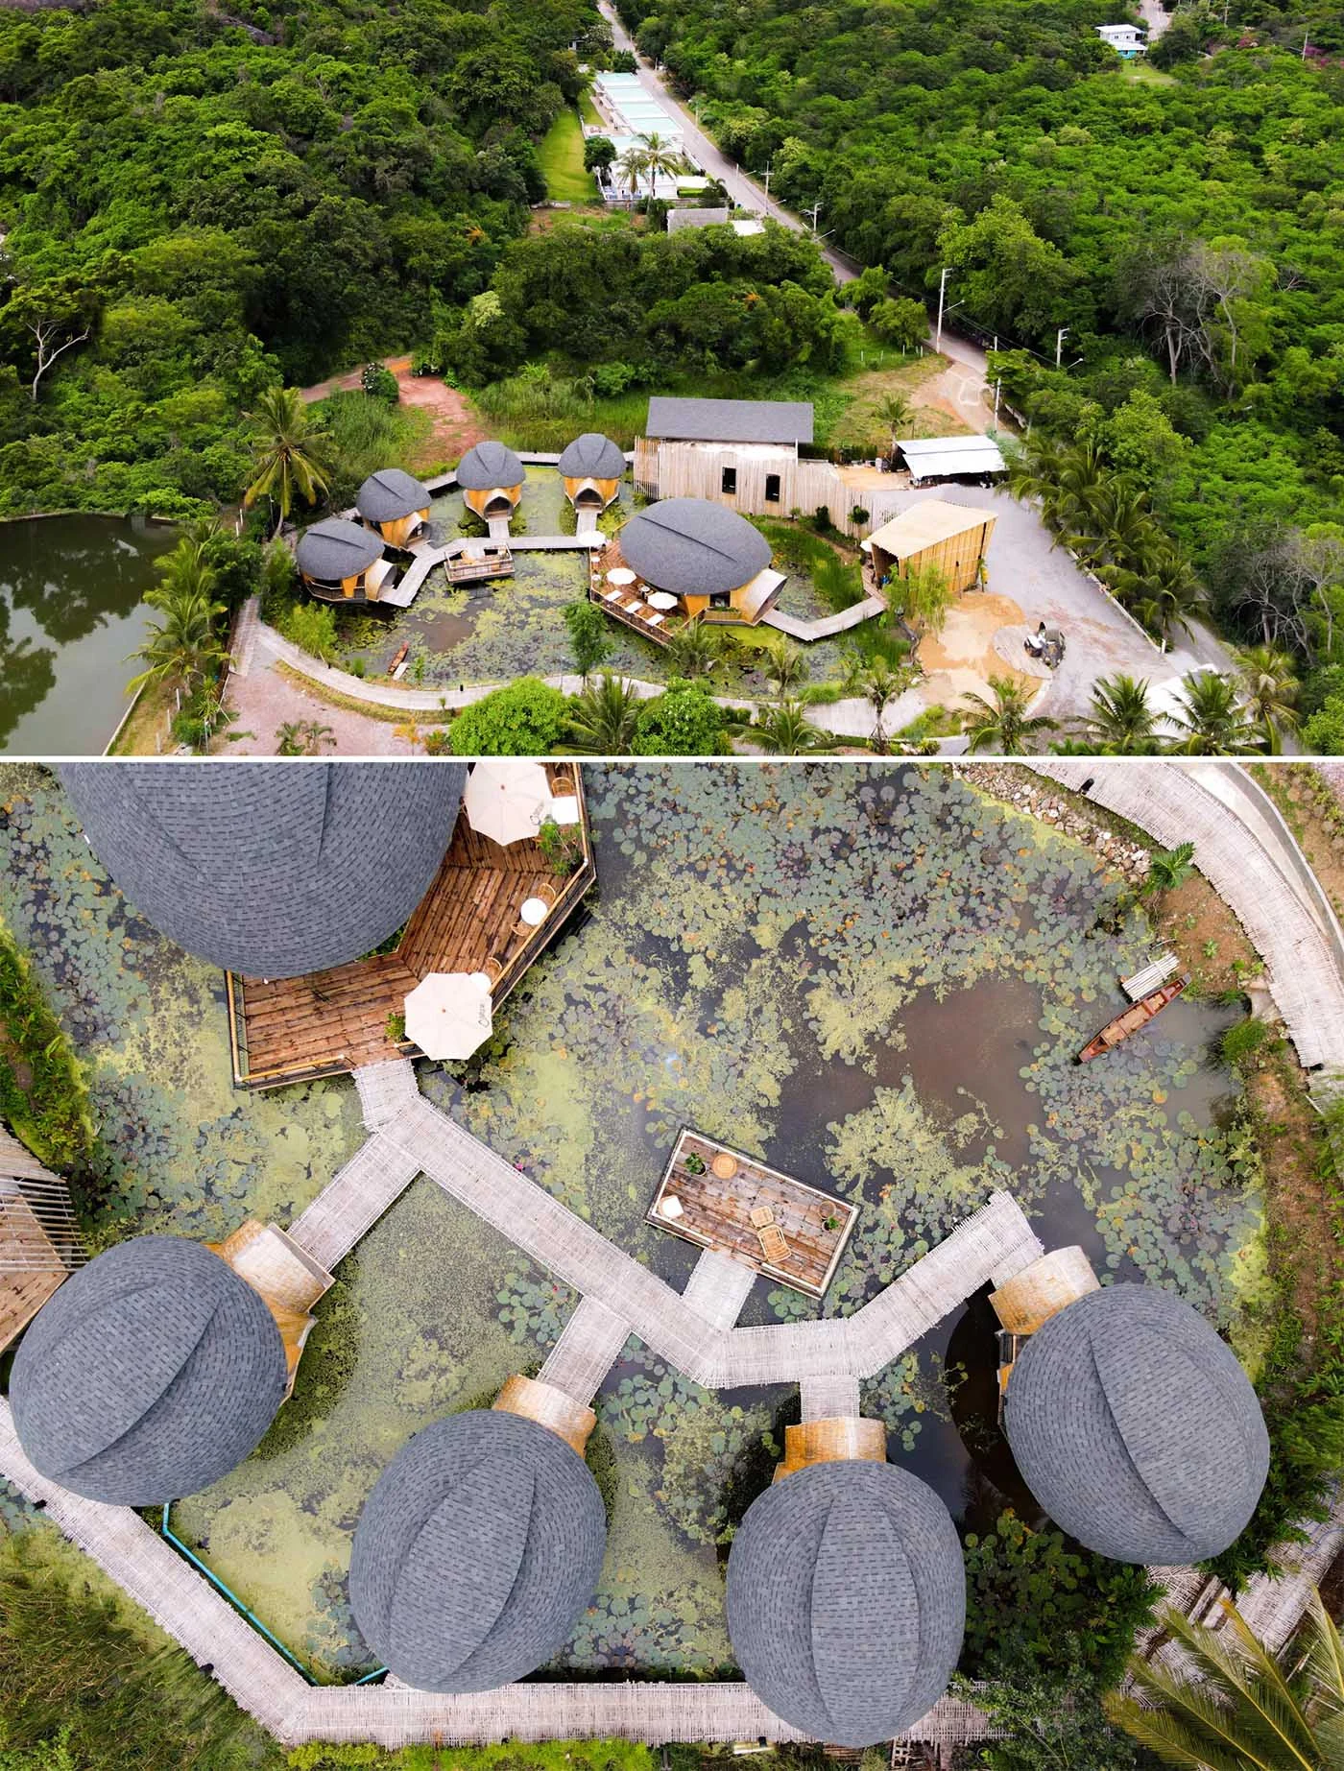
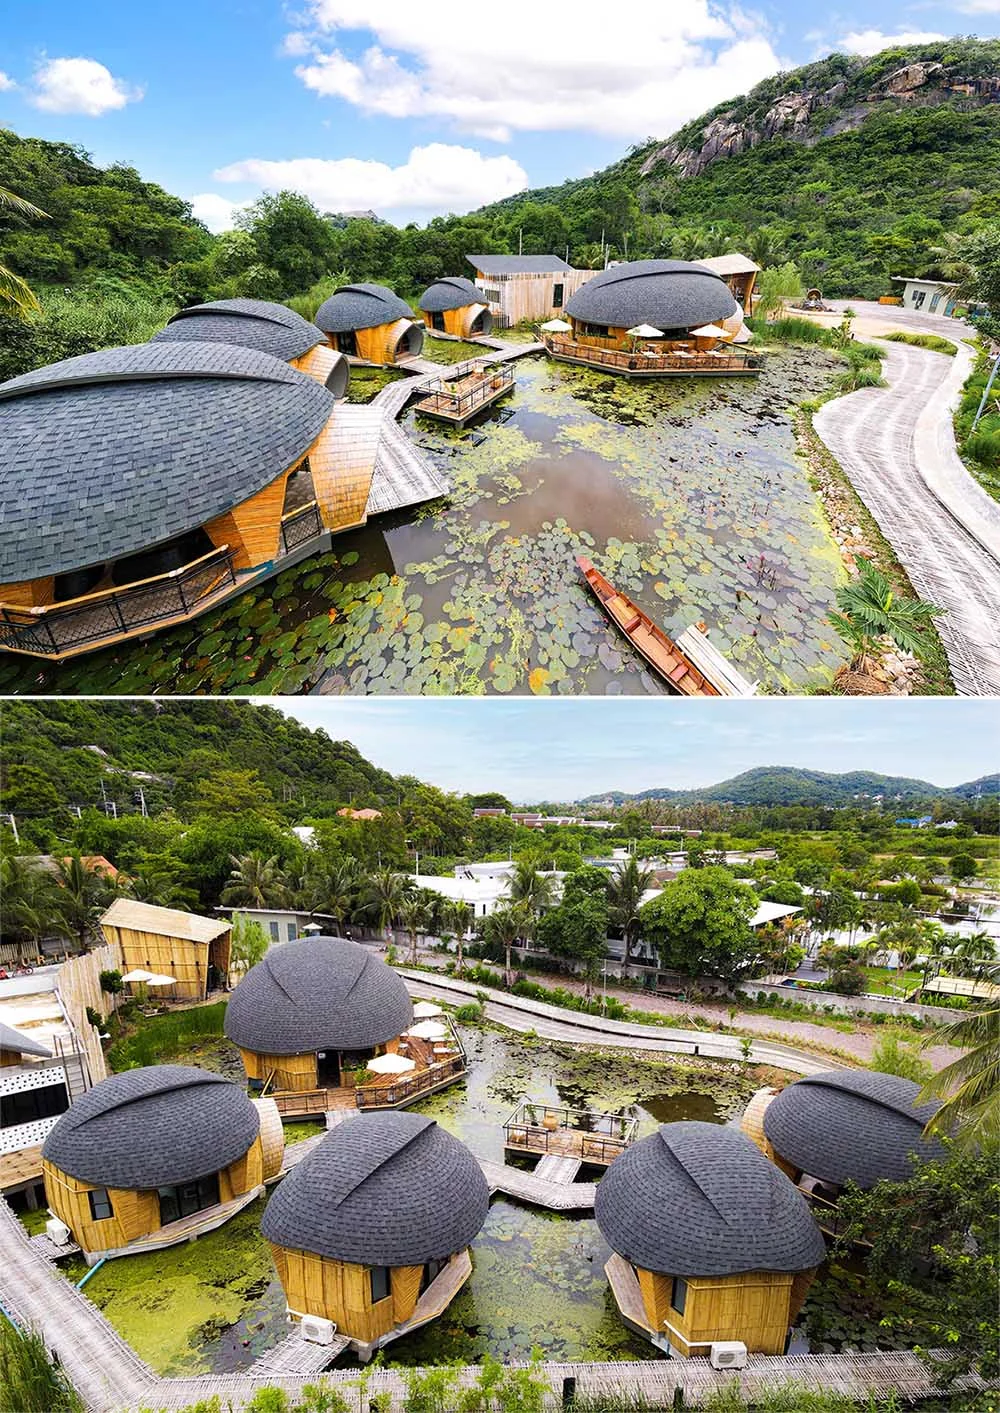
Local bamboo and craft
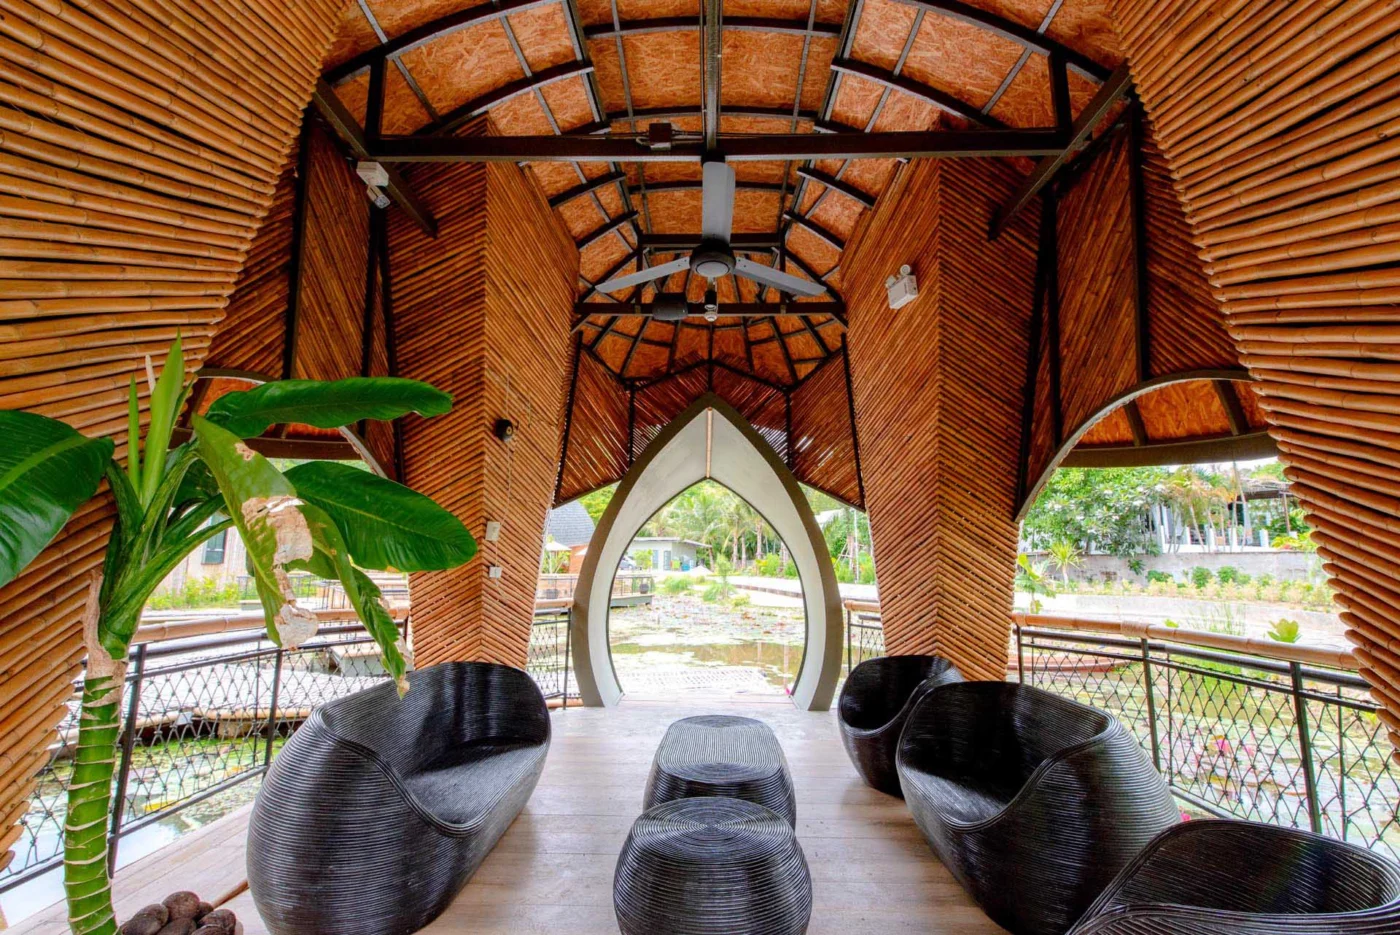
Local bamboo was used for both roofs and siding. It bends easily into the curved forms, and it is a material local artisans can work with by hand, without heavy machinery. This kept the construction close to regional skills and resources.
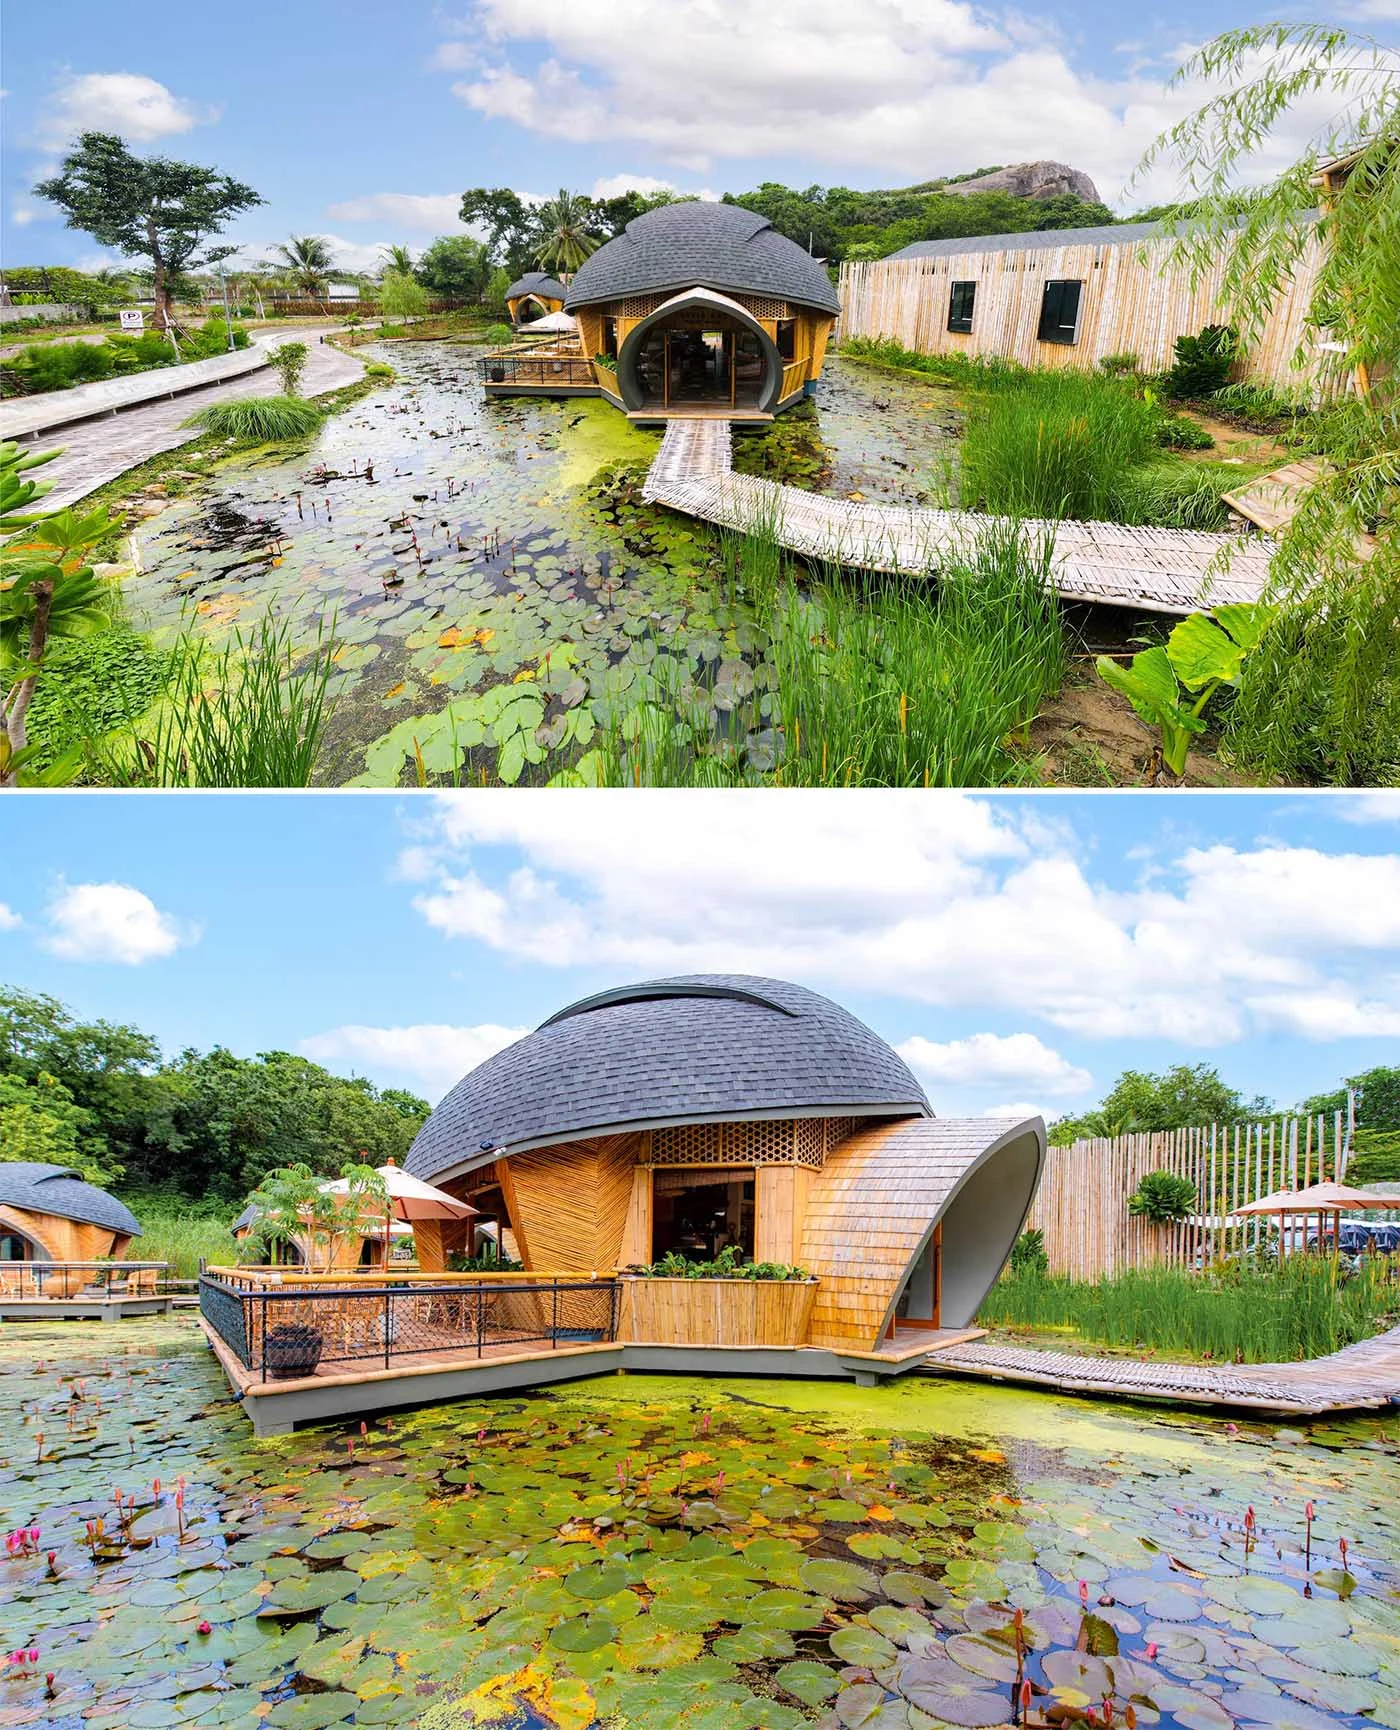
Poon-Tum walls that stay cool
The lodge also uses a traditional local building material known as Poon-Tum. It keeps walls cool at almost any time of day, which makes it a sustainable choice in a hot climate, and it is one of the main materials used in building and repairing historic structures such as temples.
Ventilated interiors
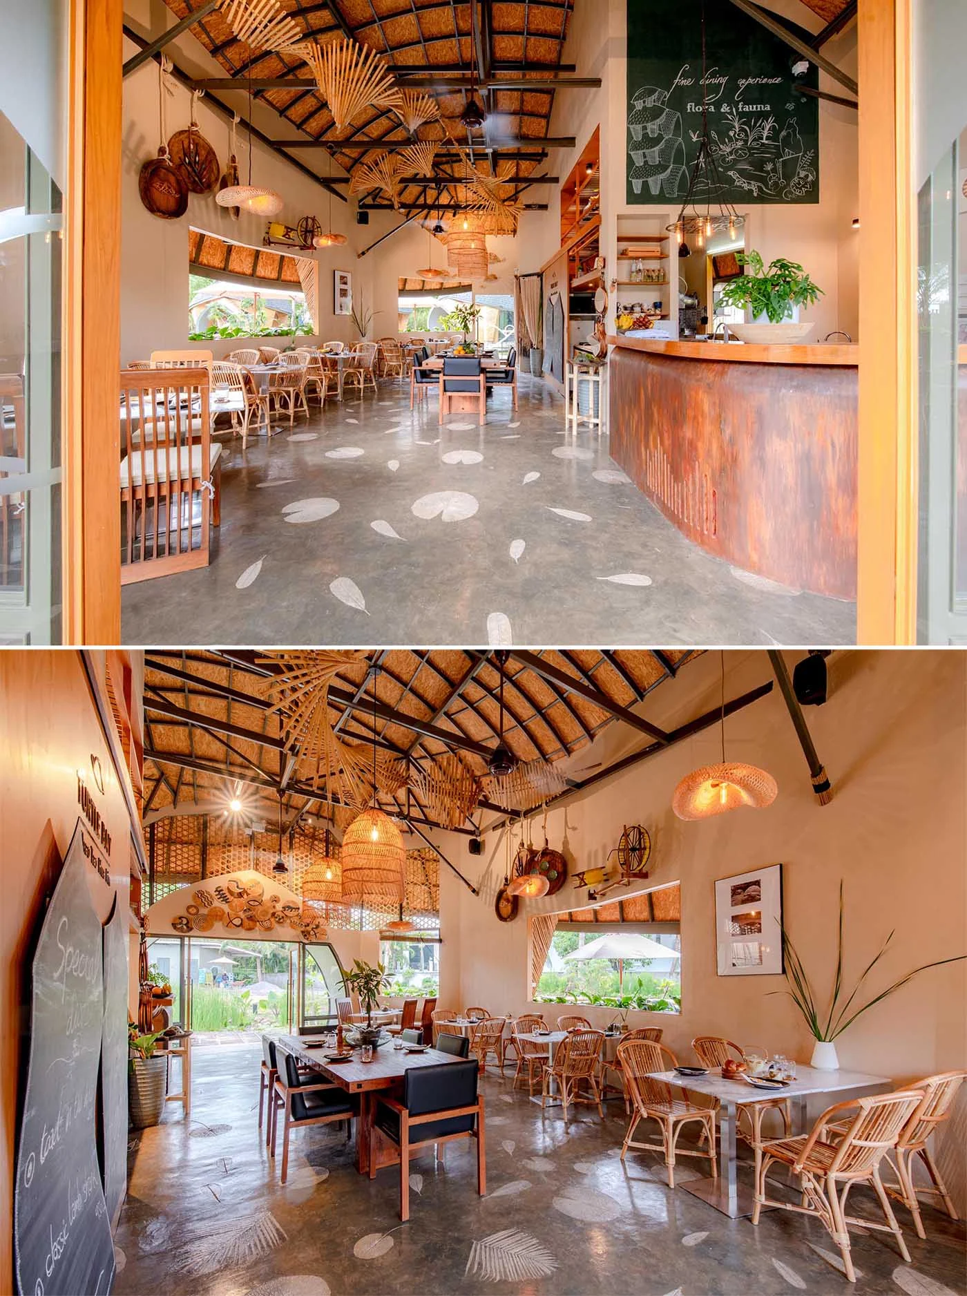
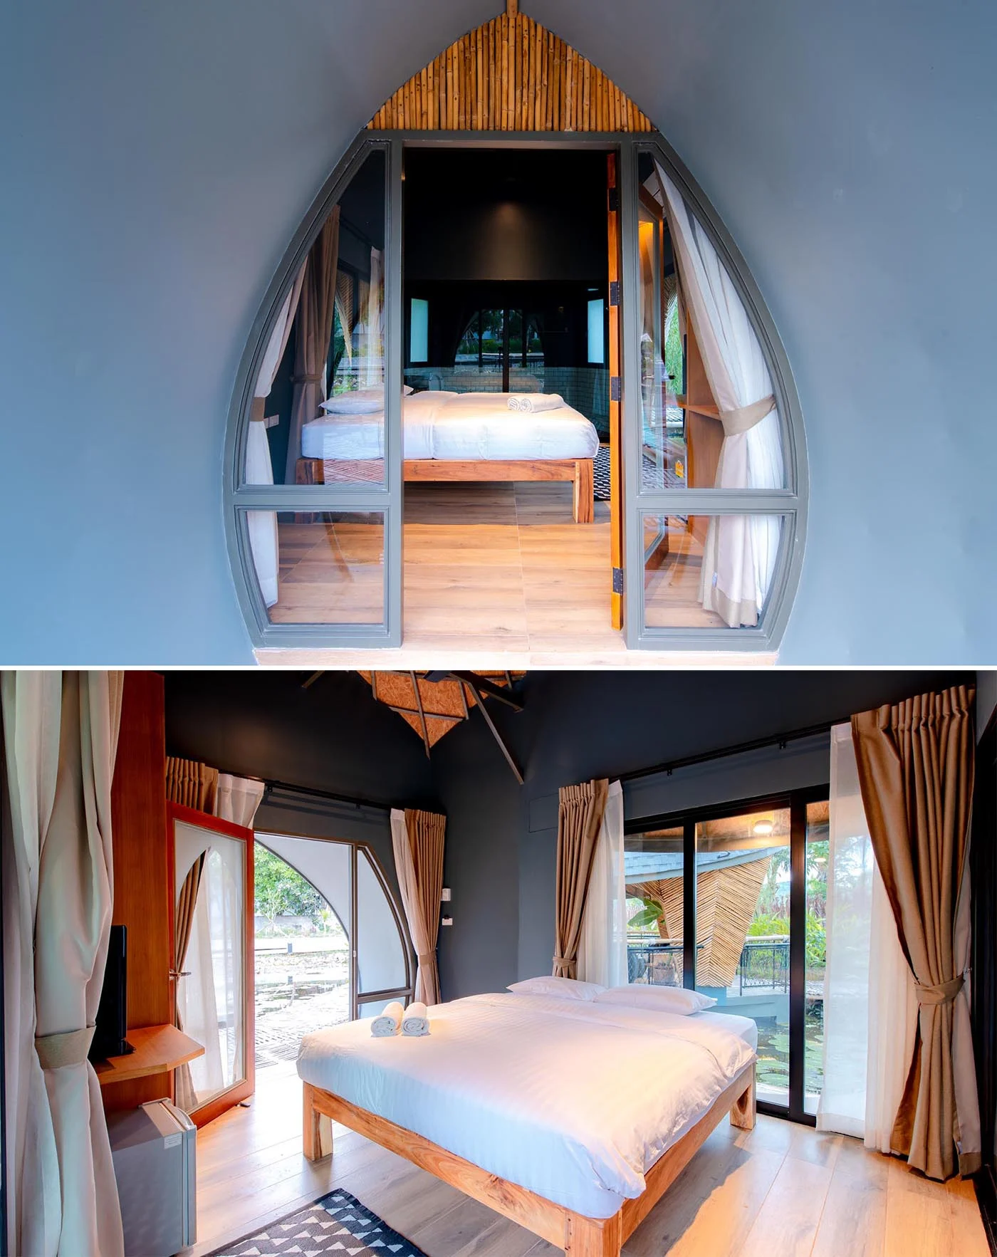
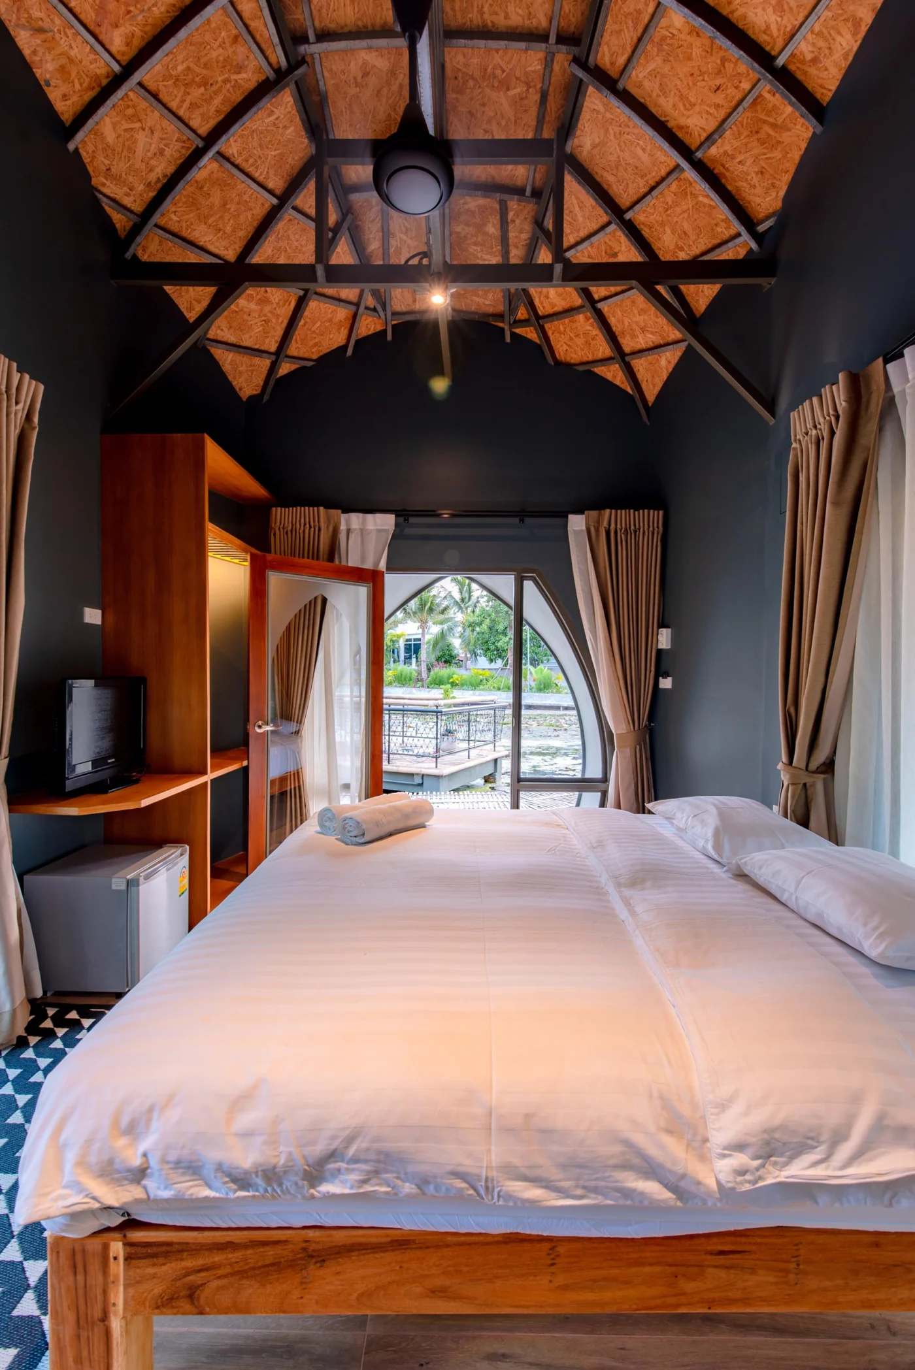
Inside, spaces such as the restaurant have high ceilings and windows on opposite ends so that air can move through naturally. The guest rooms are kept simple and modern, with dark walls and plain wood furnishings.
The lodge after dark
At dusk, exterior lighting picks out the shapes of the cabins as well as the pathways and the lotus pond, so the shell forms remain the focus of the site at night.
Lessons for small eco-lodges
As a general takeaway, the project shows how a small hospitality scheme can work with what is already on the site, rely on materials and techniques local builders know well, and use passive measures such as cross-ventilation and thermally comfortable walls before adding mechanical systems.
Project credits
- Project: Turtle Bay @Hua-Hin, Thailand
- Architecture firm: Dersyn Studio Co., Ltd.
- Principal architect: Sarawoot Jansaeng-Aram
- Design team: Sarawoot Jansaeng-Aram, Nitaya Mokharat, Paly Poopradit, Suchin Thongmorn, Sahraw Rahamadprasert, Jagkree Phetphosree, Satit Khotchanan
- Interior design: Sea Harmony
- Civil engineer: Dersyn Studio Co., Ltd.
- Structural engineer: Narathip Deekaew
- Construction: Chakaj Team and Clear point Inter
- Lighting: Boviga Lighting
- Photography: TonPixelPro
- Source: Contemporist