Design Skill
Headland Road Turns a Steep Corner Site into Three Levels of Living
Featured project
WEN Architects’ concept for an Australian family residence uses sloping terrain, screened façades and garden connections to reconcile openness with privacy.
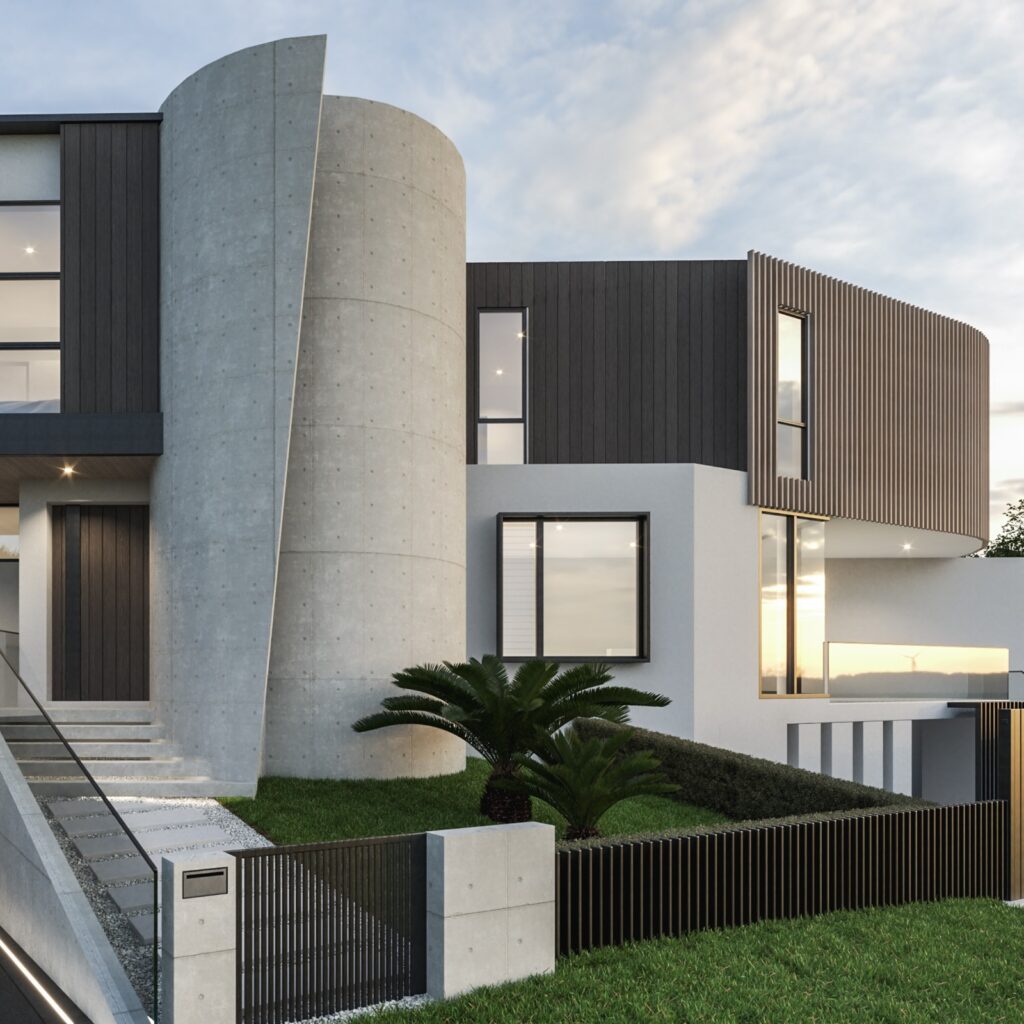
A steep corner site provides the starting point for Headland Road, a contemporary residential concept by the WEN Architects Design Team. The proposal arranges family living across three levels, using the natural topography to bring daylight and outdoor access into the home while managing exposure to two adjoining streets. Architecture and landscape are conceived together, with courtyards, glazing and a swimming pool shaping the relationship between interior spaces and their surroundings.
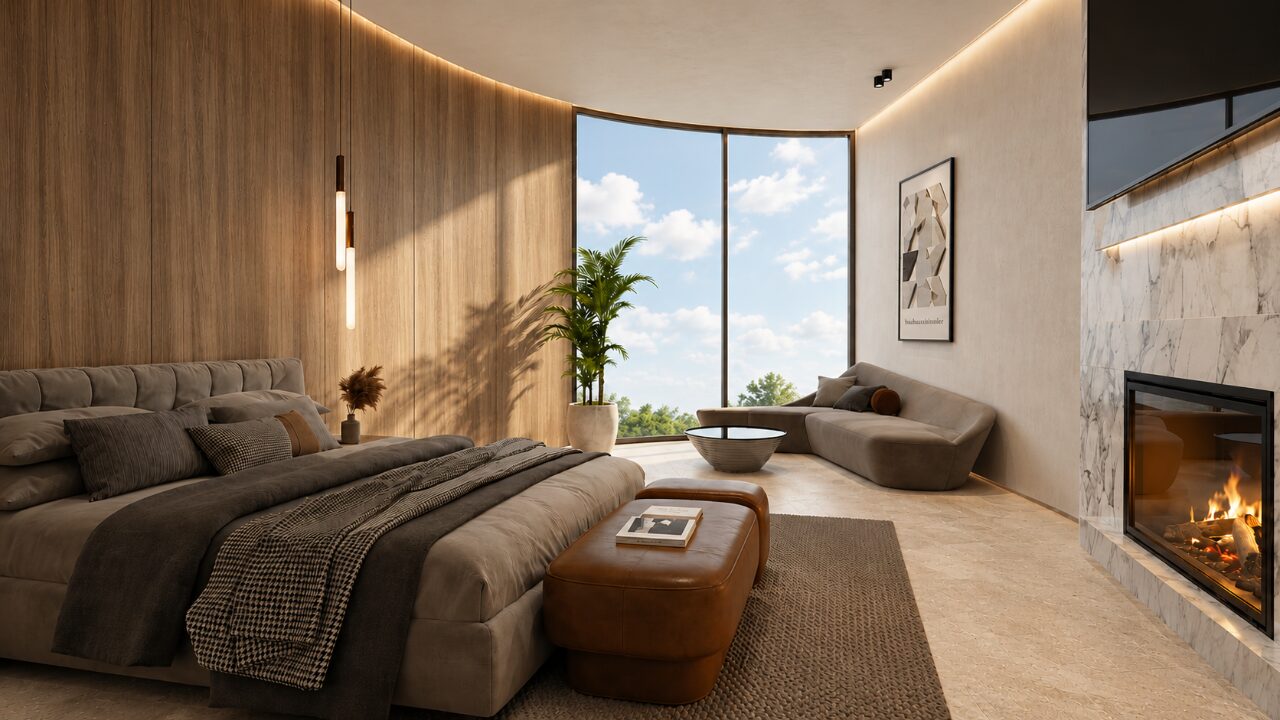
The project received two wins at the Design Skill Awards 2026: Platinum Winner in Best Residential Interior Design; Platinum Winner in Best Residential Architecture. Its approach links these two disciplines through a consistent concern with spatial openness, framed views and the differing degrees of enclosure required across the residence.
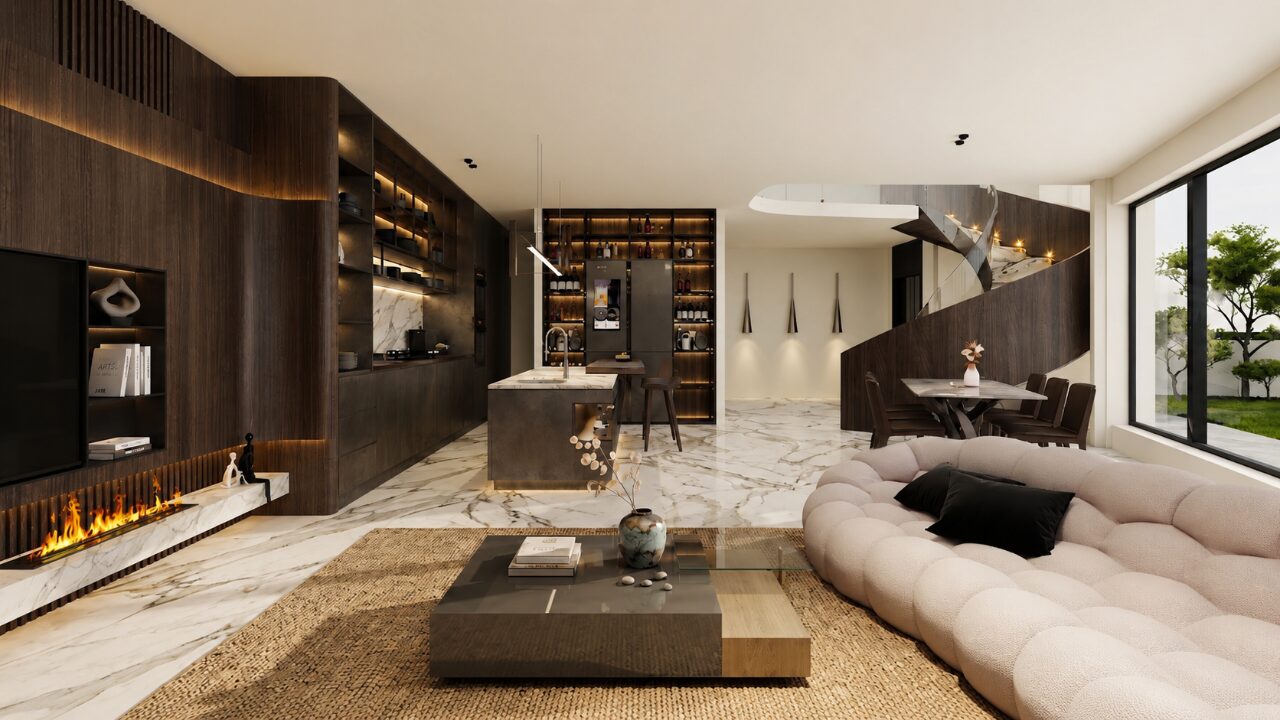
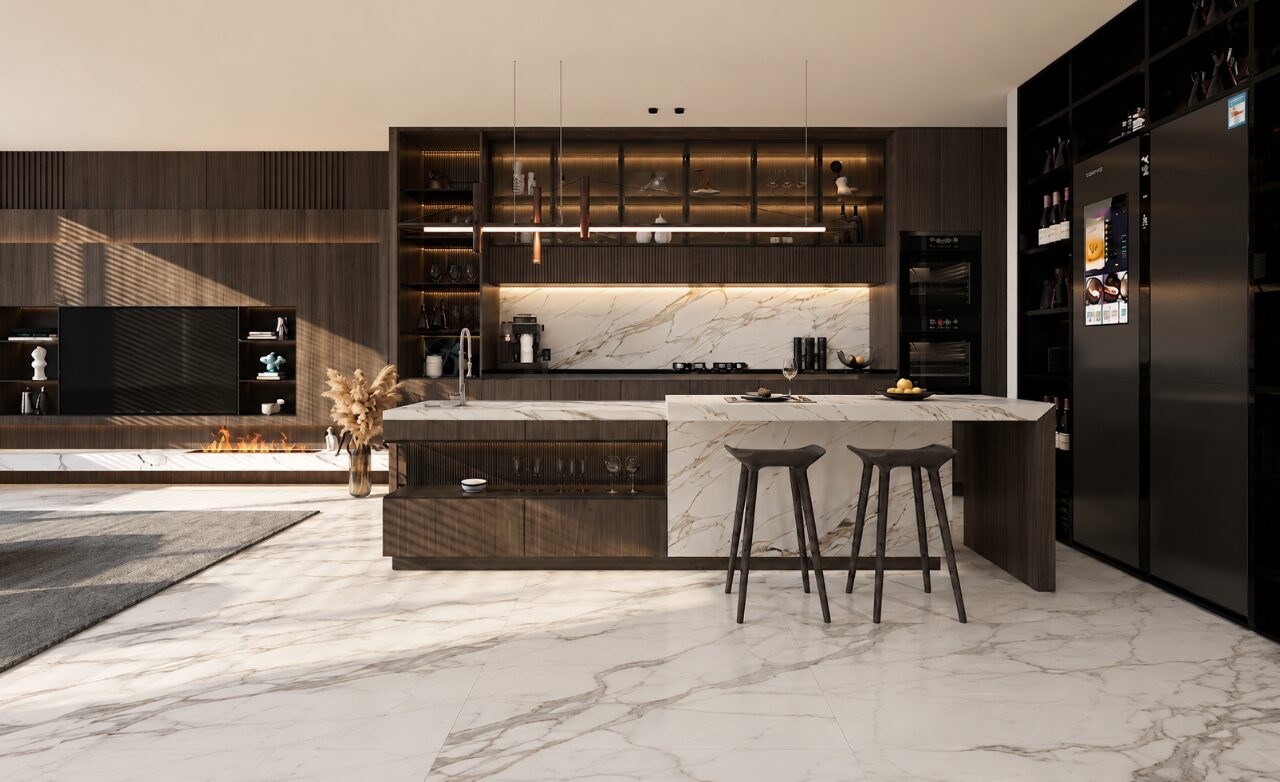
Large expanses of glazing and operable openings establish visual and physical connections to the landscape. Carefully positioned courtyards bring greenery into view throughout the home, making outdoor spaces part of the everyday interior experience rather than a separate setting. Opening the glazing allows living areas to extend towards the outdoors, supporting a flexible relationship between enclosed rooms and garden spaces.
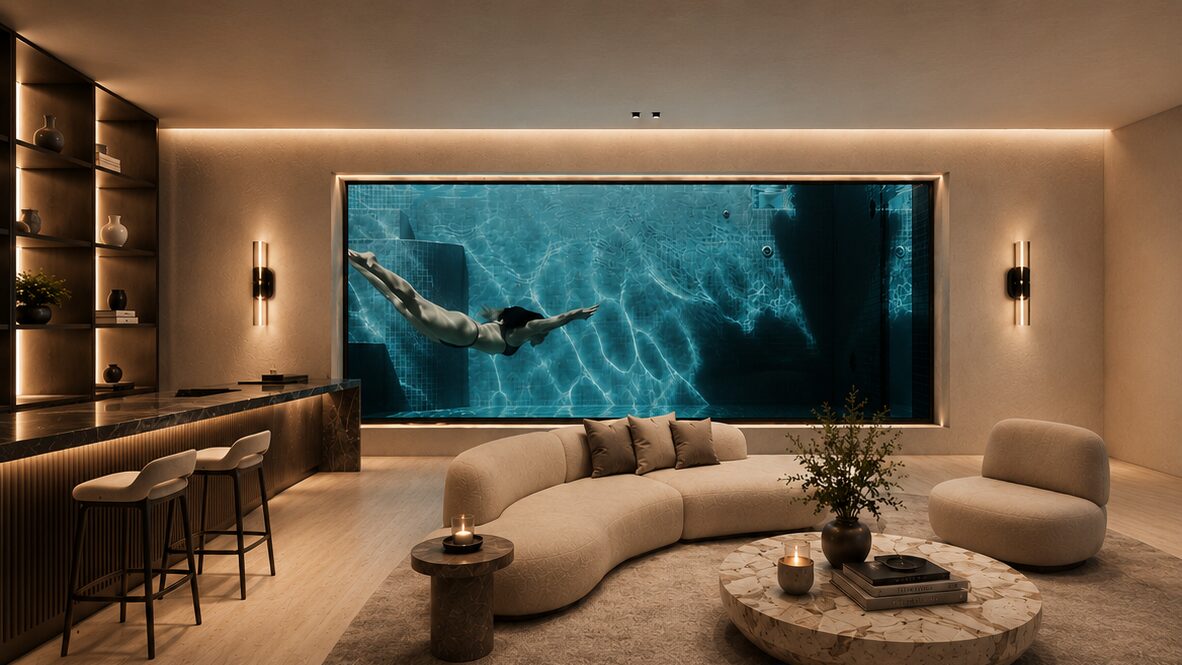
The swimming pool is integrated into this arrangement as an architectural focal point. Views from key living spaces are directed towards the water, connecting the interior composition with the surrounding landscape. Reflections of water and natural light contribute to the atmosphere of the residence, giving the pool a role beyond recreation. Alongside the planted courtyards, it forms part of the home's sequence of outward-looking spaces.
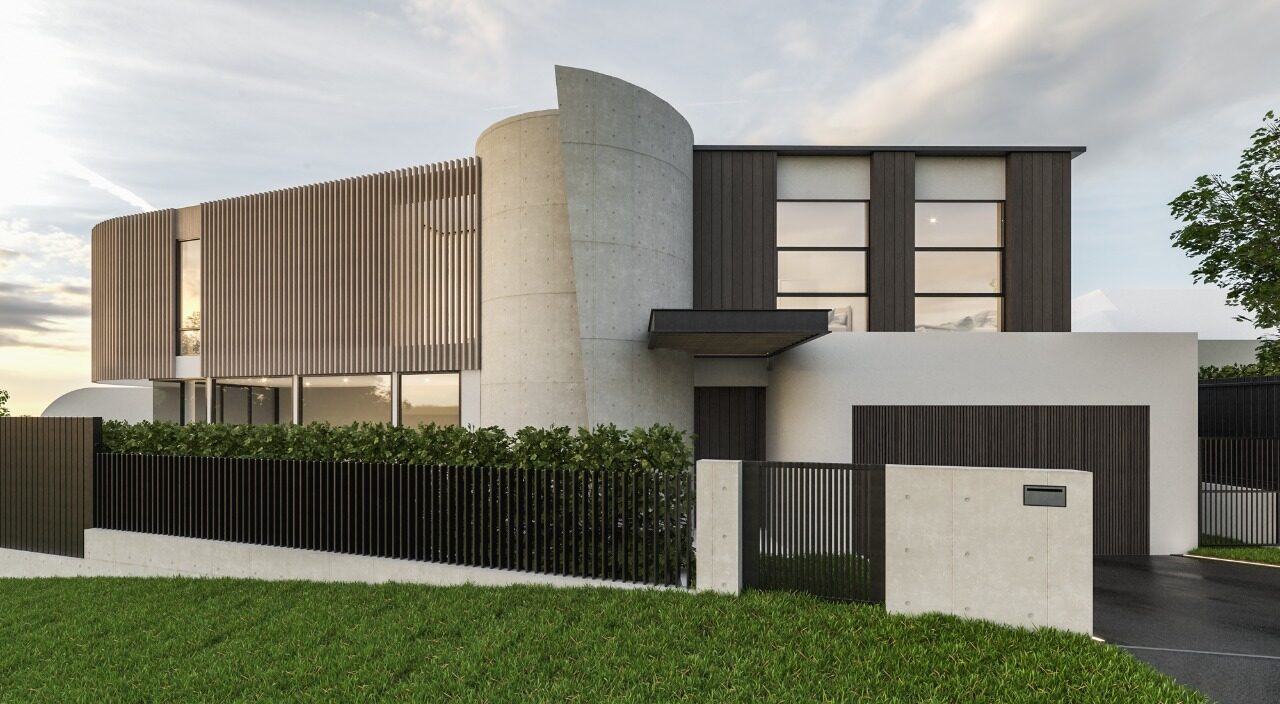
Privacy is addressed through a change in the treatment of the façade between levels. A continuous screen wraps the first floor, filtering sunlight and views while giving the building a distinct external expression. This more protected upper zone contrasts with the open, transparent ground floor. Rather than applying the same degree of enclosure throughout, the design balances the desire for landscape connections with the exposure created by the corner position.
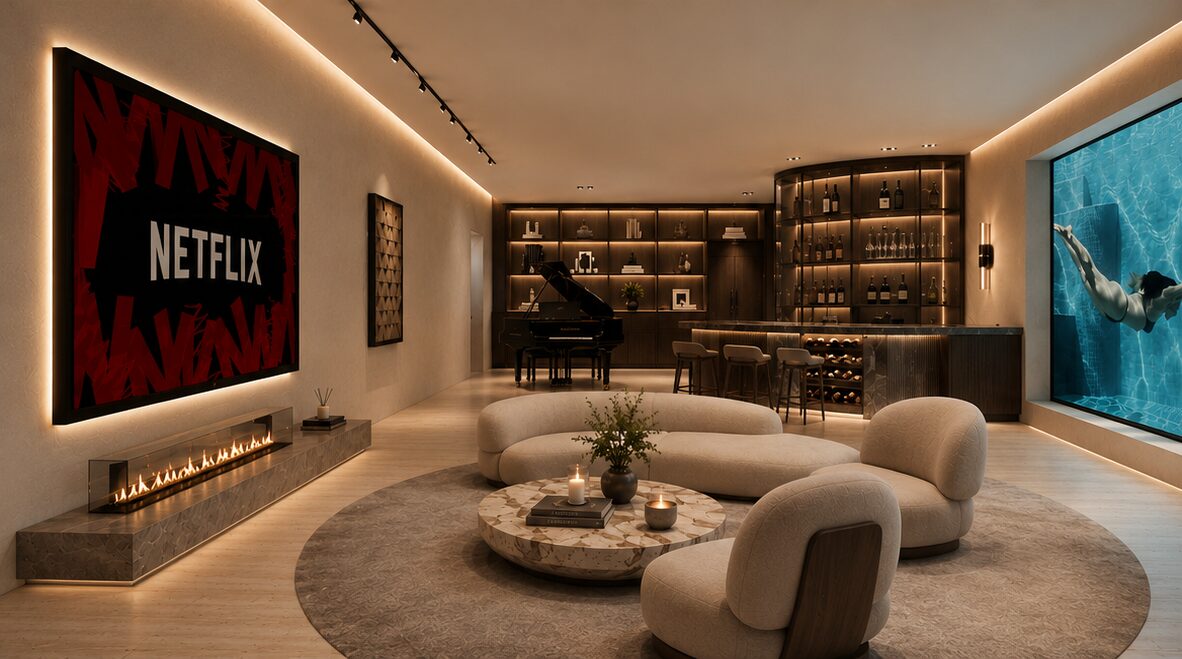
The lower level makes particularly direct use of the site's slope. Connected to both the rear garden and a sunken courtyard, it is conceived as an active living environment rather than a conventional basement. Natural light, ventilation and outdoor access give this level qualities associated with a ground floor. The terrain therefore does more than determine the building's section: it enables another layer of living space with its own relationship to the landscape.
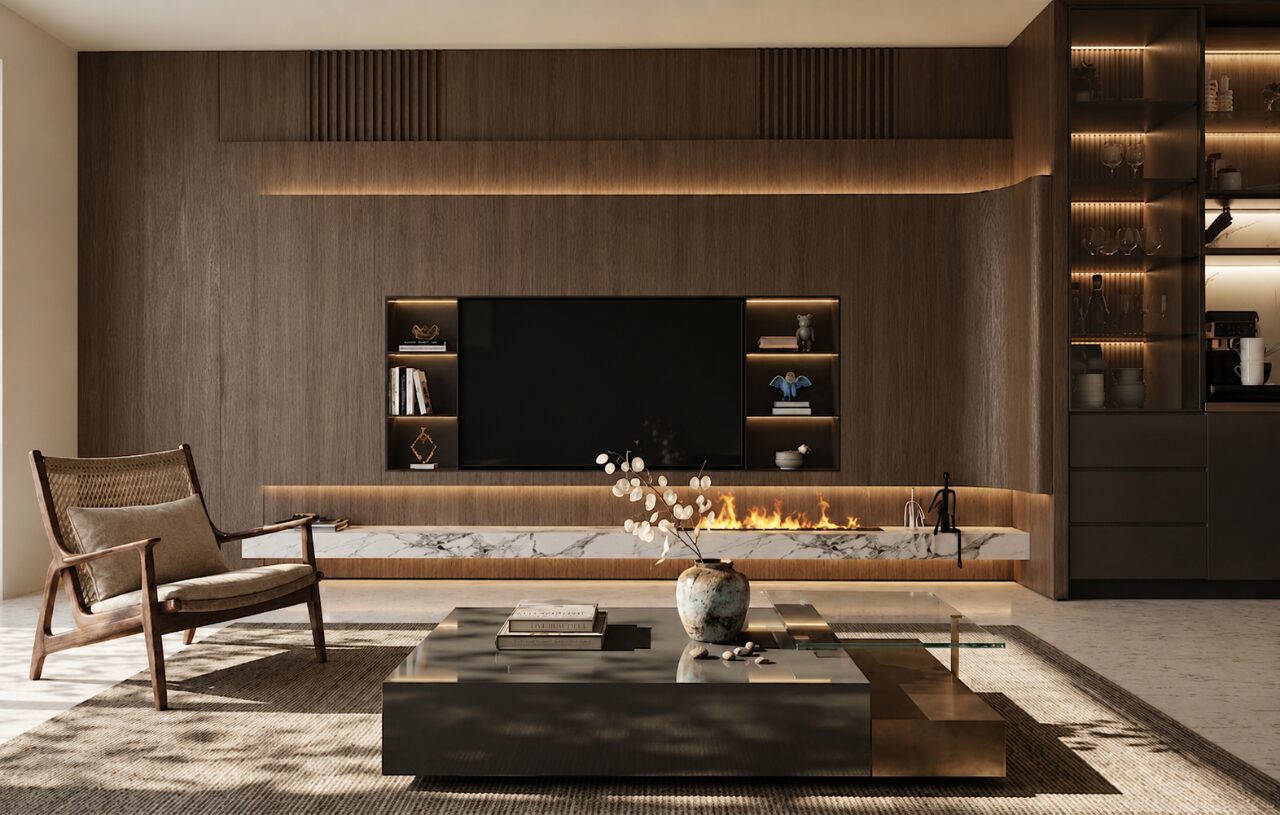
Clean contemporary forms and layered volumes organise the overall composition, while the material approach balances transparency with solidity. Founded in Sydney, WEN Architects works across architecture and interior design, with a practice spanning residential, multi-residential and mixed-use projects. At Headland Road, its focus on natural light and the integration of architecture, interiors and landscape is expressed through a concept in which the site's constraints become central to the organisation of the home.