
Design Skill Awards / 2026
Architecture
AWARDED NOMINATIONBest Commercial Architecture
BURWOOD CHINATOWN STAGE 2
Discover the projectBehind the distinction.
✓ Verified winner · DESIGNSKILLAWARDS-71F943A206C735DF
Burwood Chinatown Stage 2
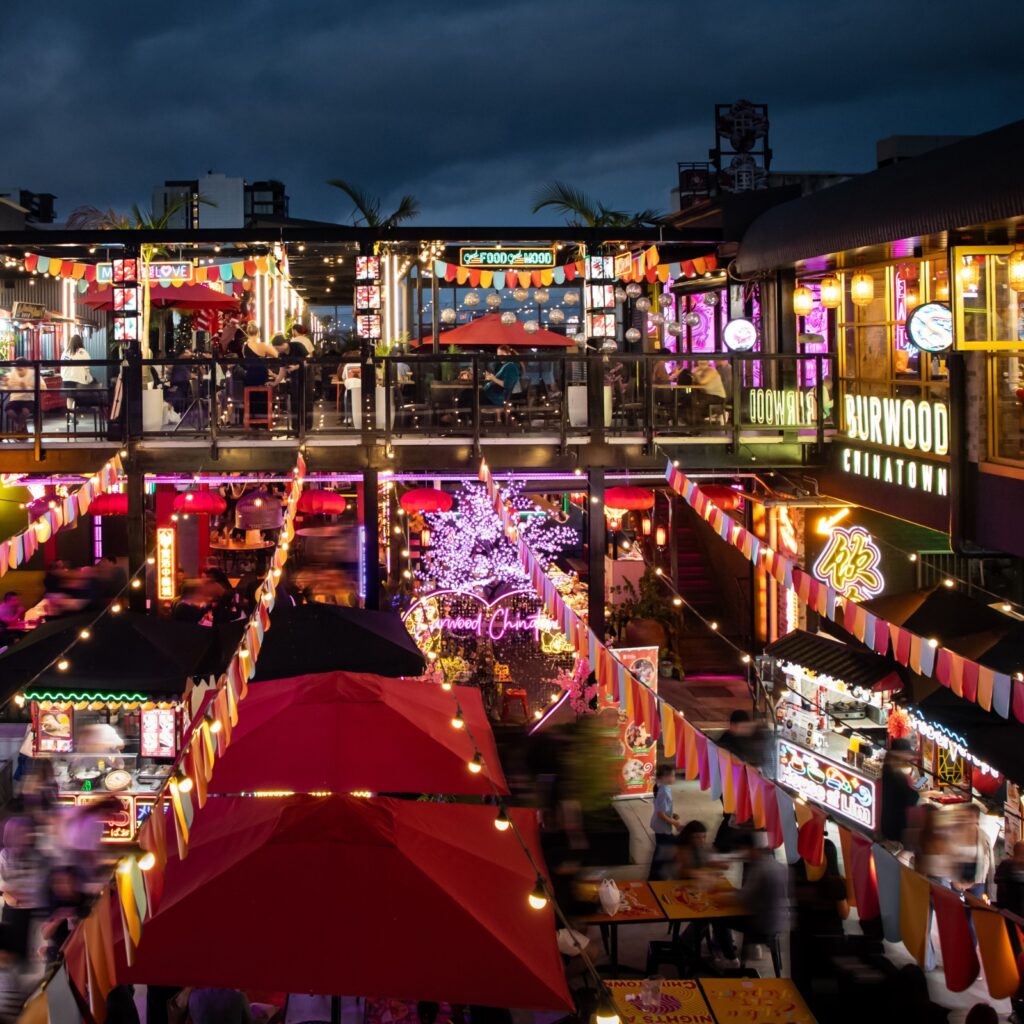
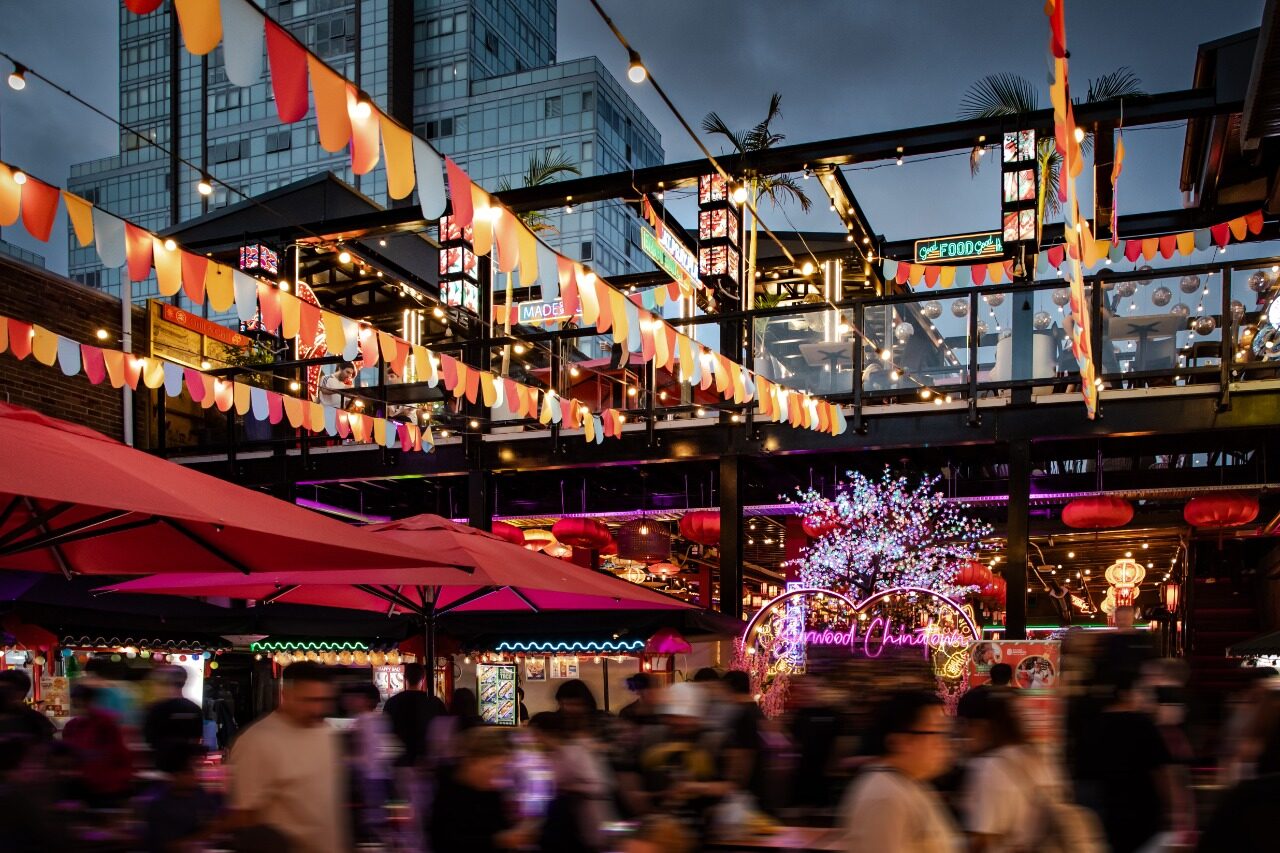
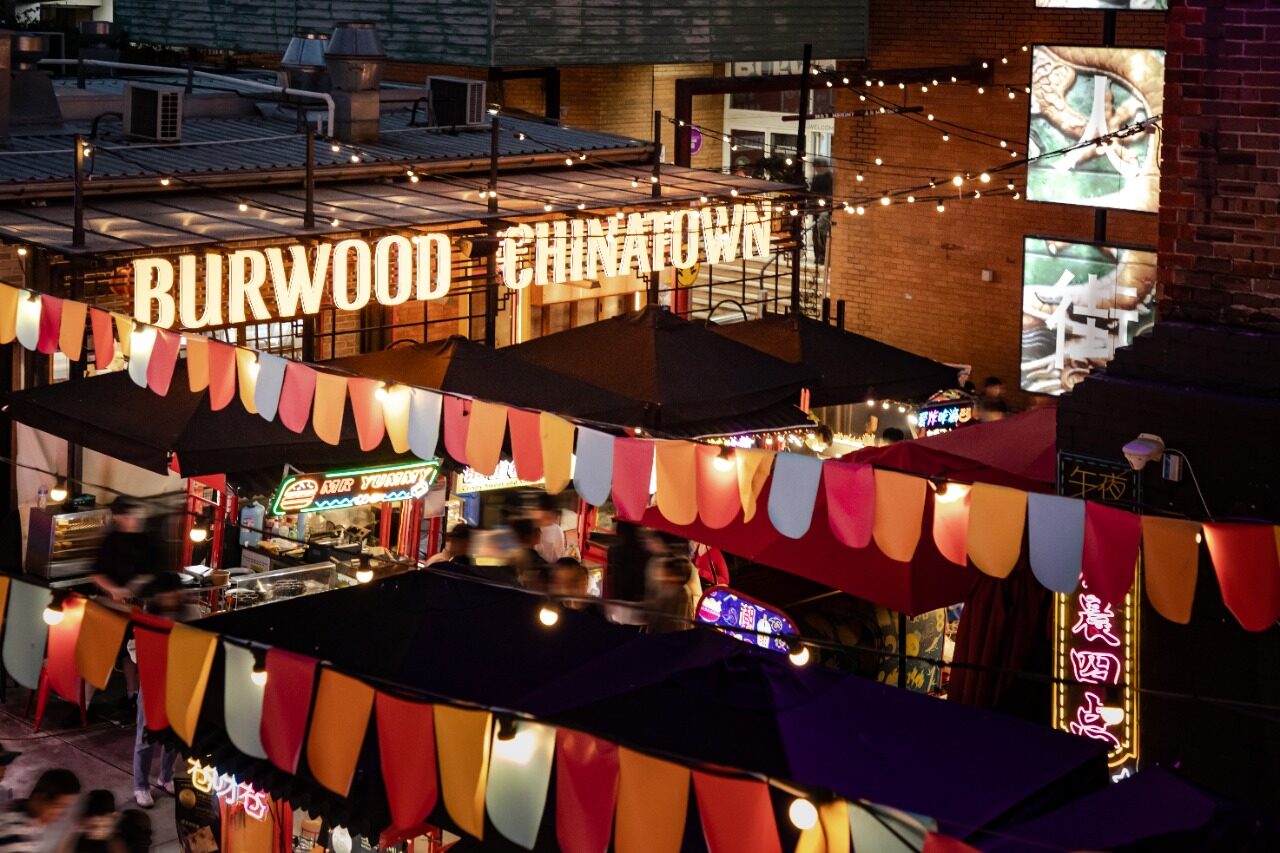
Burwood Chinatown Stage 2 is a commercial architecture project located in the heart of Burwood, one of Sydney’s most vibrant multicultural centres. The project extends the existing Chinatown precinct and strengthens its role as a destination for dining, gathering, and cultural exchange.
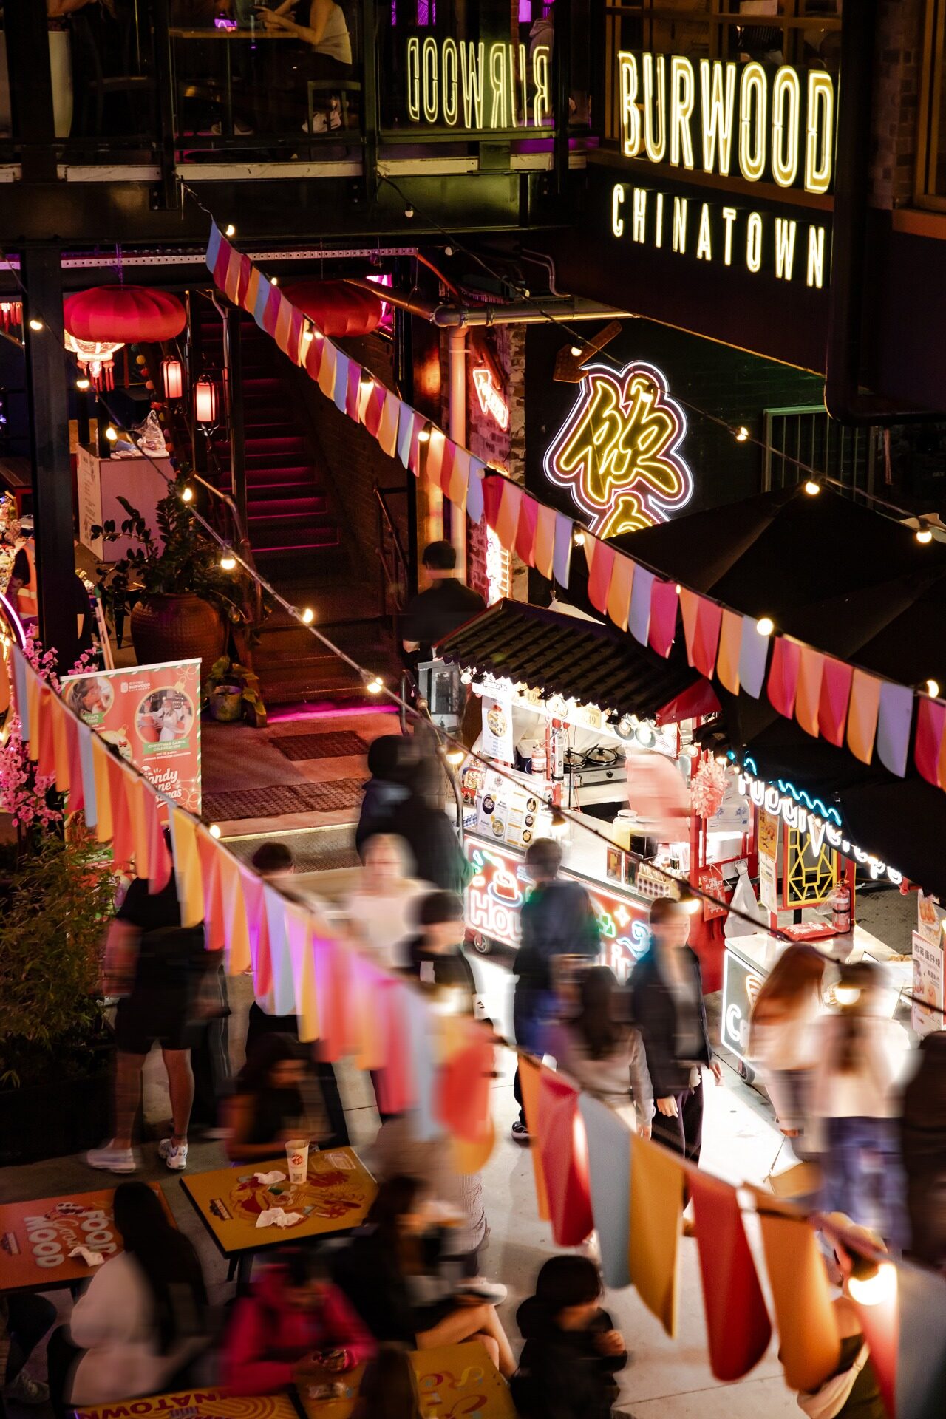
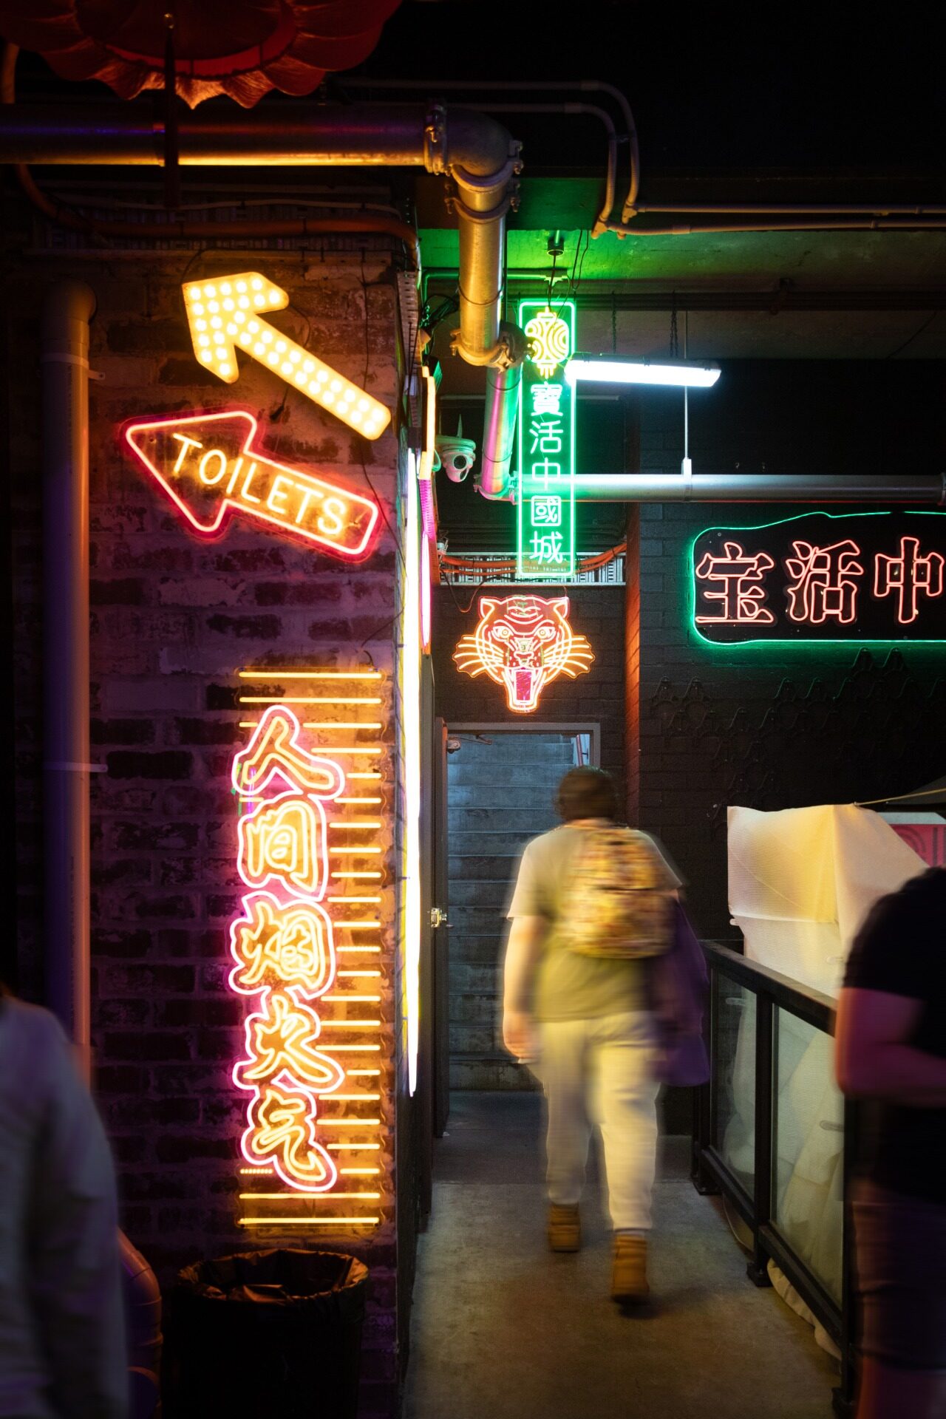
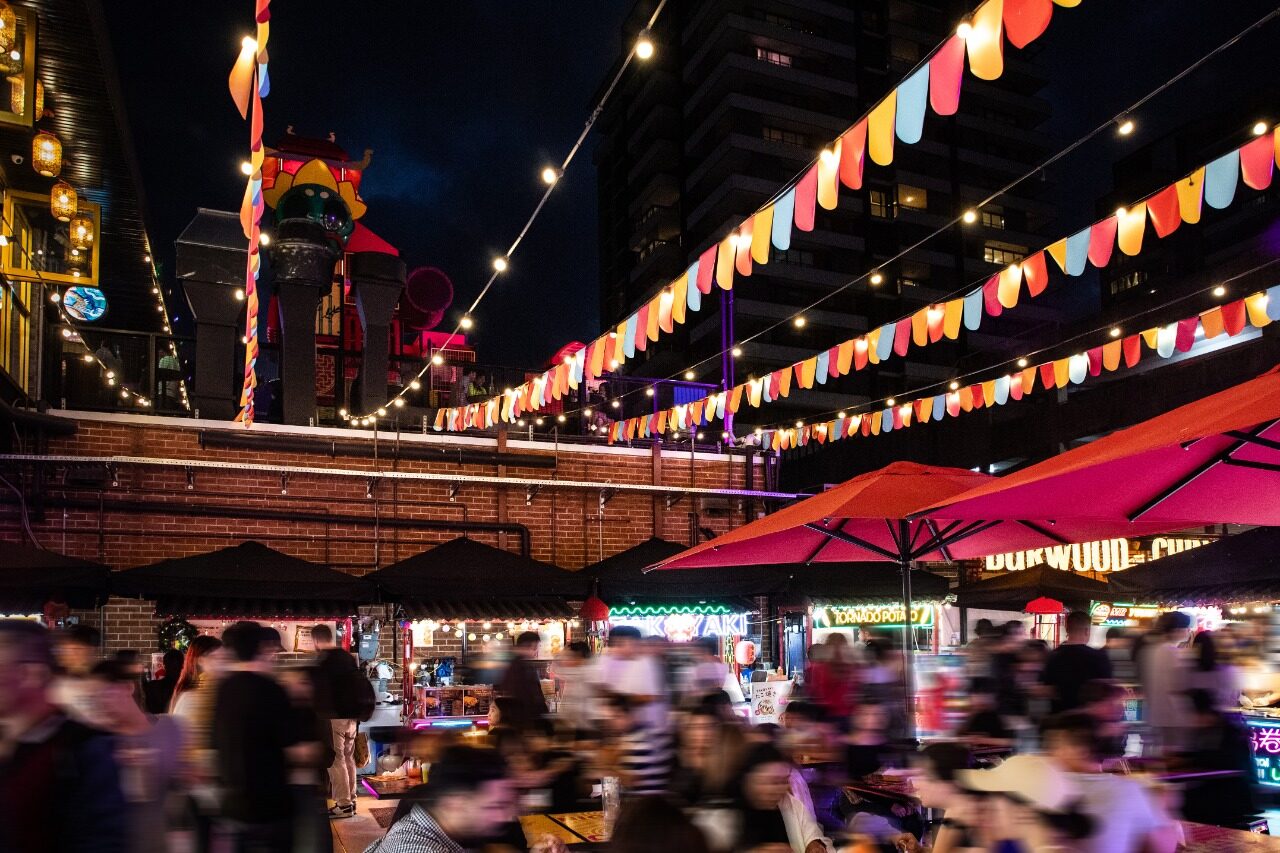
Rather than treating the site as a conventional retail development, the design focuses on placemaking and community activation. It responds to the existing energy of Burwood Chinatown by creating flexible public spaces where food, people, lighting, sound, and social activity come together to form an authentic urban experience.
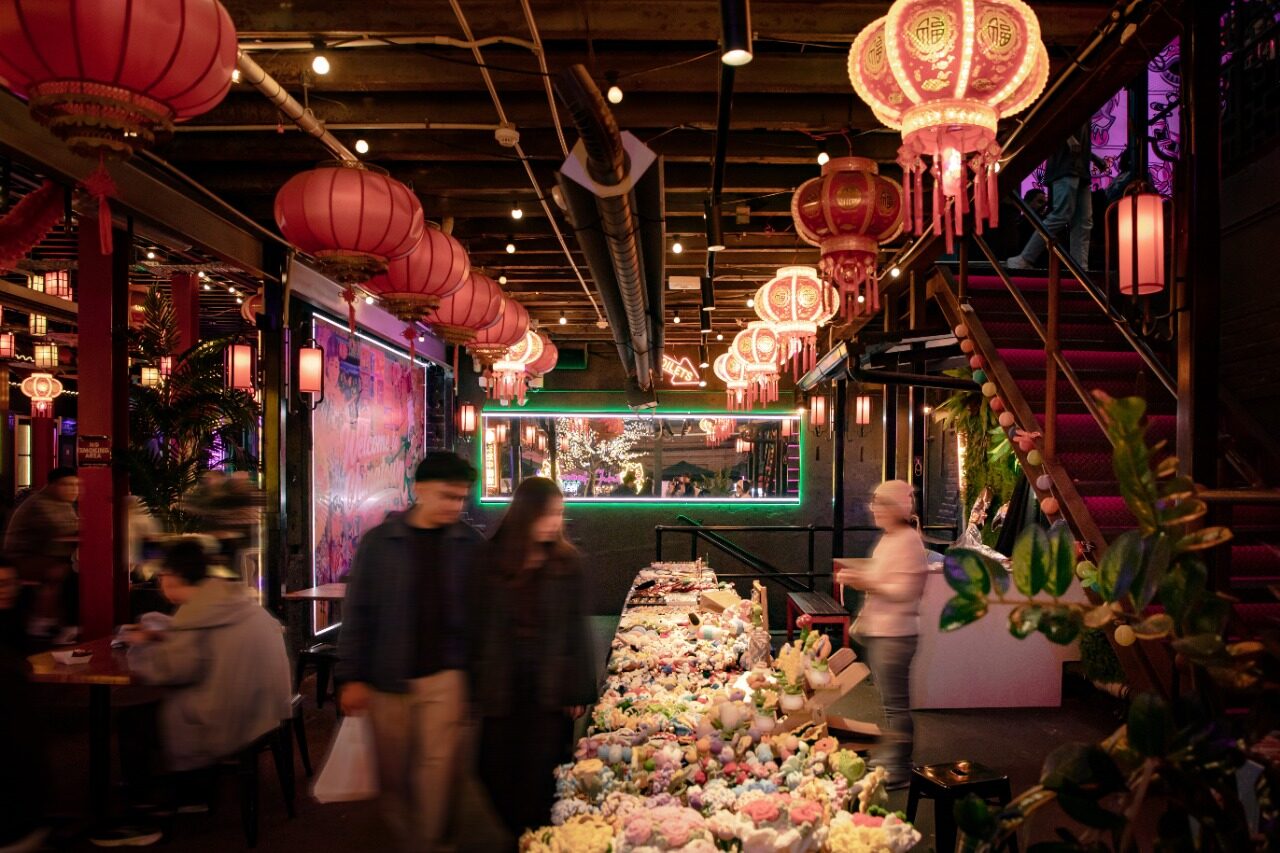
At ground level, a semi-open public area extends the food street into a communal gathering space. Seating, projection facilities, and market functions are integrated to support dining, events, and everyday social interaction. Heating and lighting allow the space to remain comfortable and active across different times and seasons.
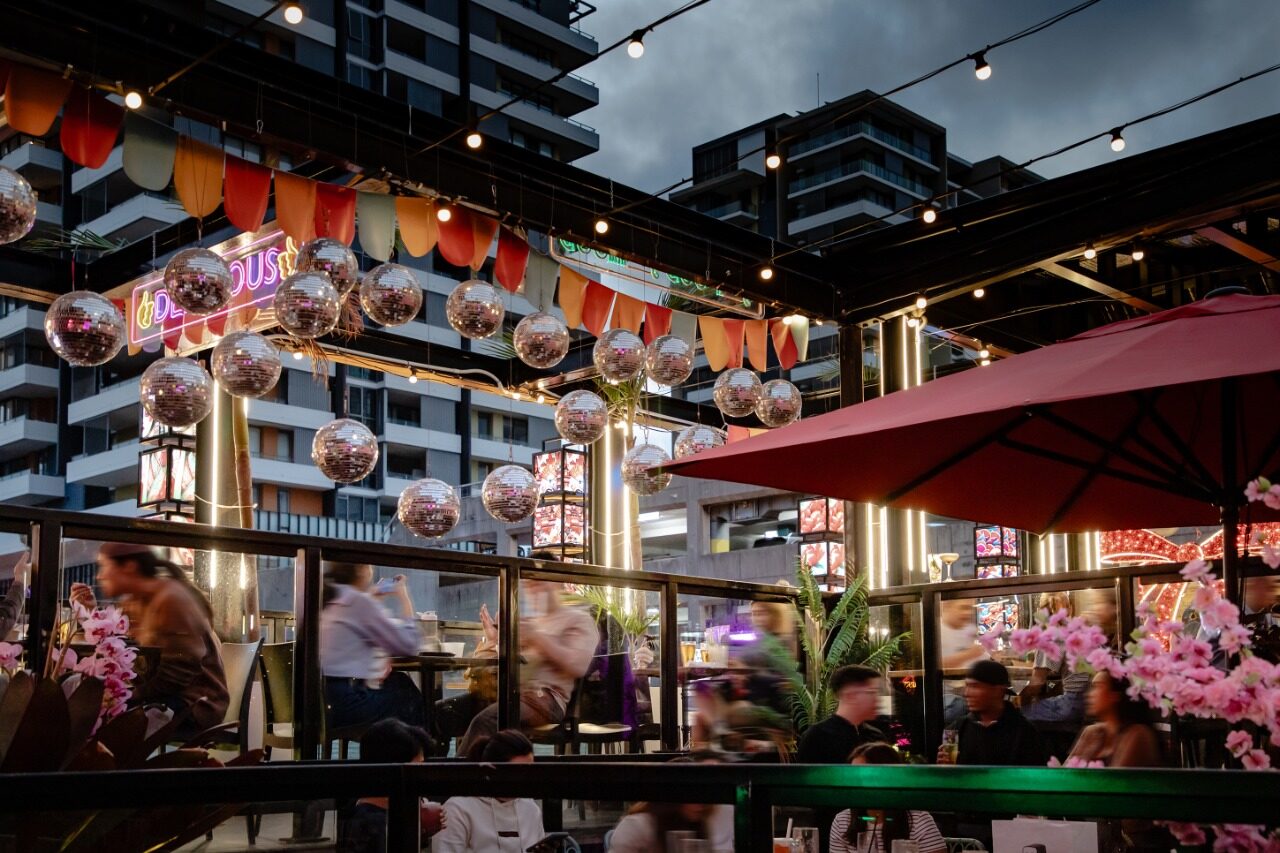
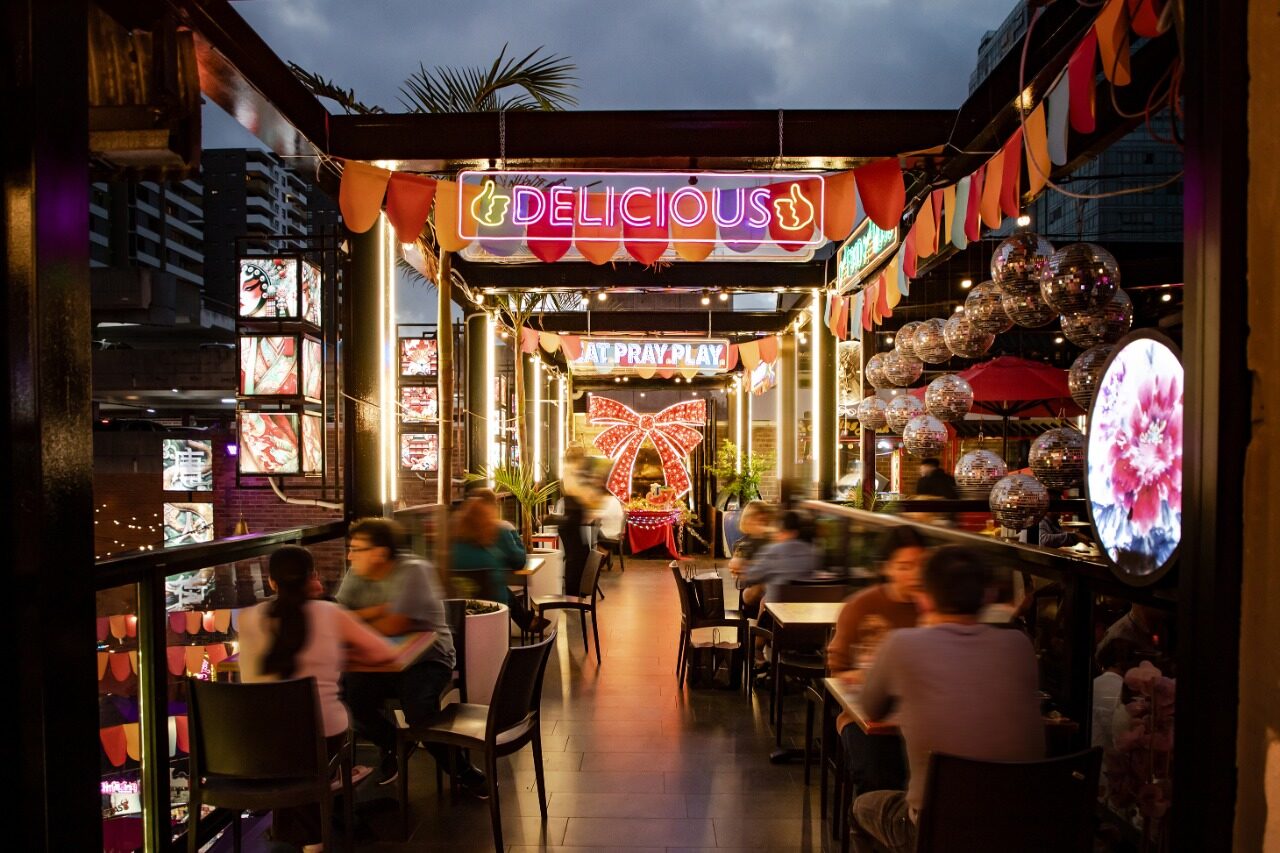
The upper level introduces an open-air dining terrace that combines the relaxed character of Australian outdoor dining with the cultural memory of Asian street markets. The result is a lively commercial environment that feels familiar, inclusive, and connected to the city.
Burwood Chinatown Stage 2 demonstrates how commercial architecture can move beyond retail function to create a meaningful public destination. Through careful spatial planning and cultural placemaking, the project supports local business, strengthens community identity, and contributes to the everyday urban life of Burwood.
 THE PEOPLE BEHIND THE PROJECT
WEN Architects
Founded in Sydney, WEN Architects is an Australian architecture and interior design practice specialising in residential, multi-residential, and mixed-use projects. The studio delivers comprehensive design services across private homes, duplexes, townhouses, low- and medium-rise developments, and selected commercial spaces.
WEN Architects is recognised for its contemporary design approach, focusing on spatial efficiency, natural light, materiality, and the integration of architecture, interior, and landscape. The practice is committed to creating refined and highly liveable environments that respond to modern urban lifestyles.
The studio has received multiple international design awards and industry recognition, including the prestigious ICIRT 4-Star Rating, reflecting a high standard of professionalism, capability, and trust within the Australian construction industry.
More winning work.
Explore all winners Platinum Winner2026
Nuromova N1 -A quiet wearable for mental sustainability in sport
Nuromova Technology Co., Limited
Best Wearable Technology & Smart Clothing
 Platinum Winner2026
Circonflex Montreal
Zébulon Perron for Circonflex
Best Workplace & Office Interior Design
 Platinum Winner2026
Paseo “La Corriente” – Urban Regeneration Project
INSTITUTO MUNICIPAL DE PLANEACION DE SAN LUIS POTOSI
Best Landscape Restoration & Conservation