
Design Skill Awards / 2026
Interior
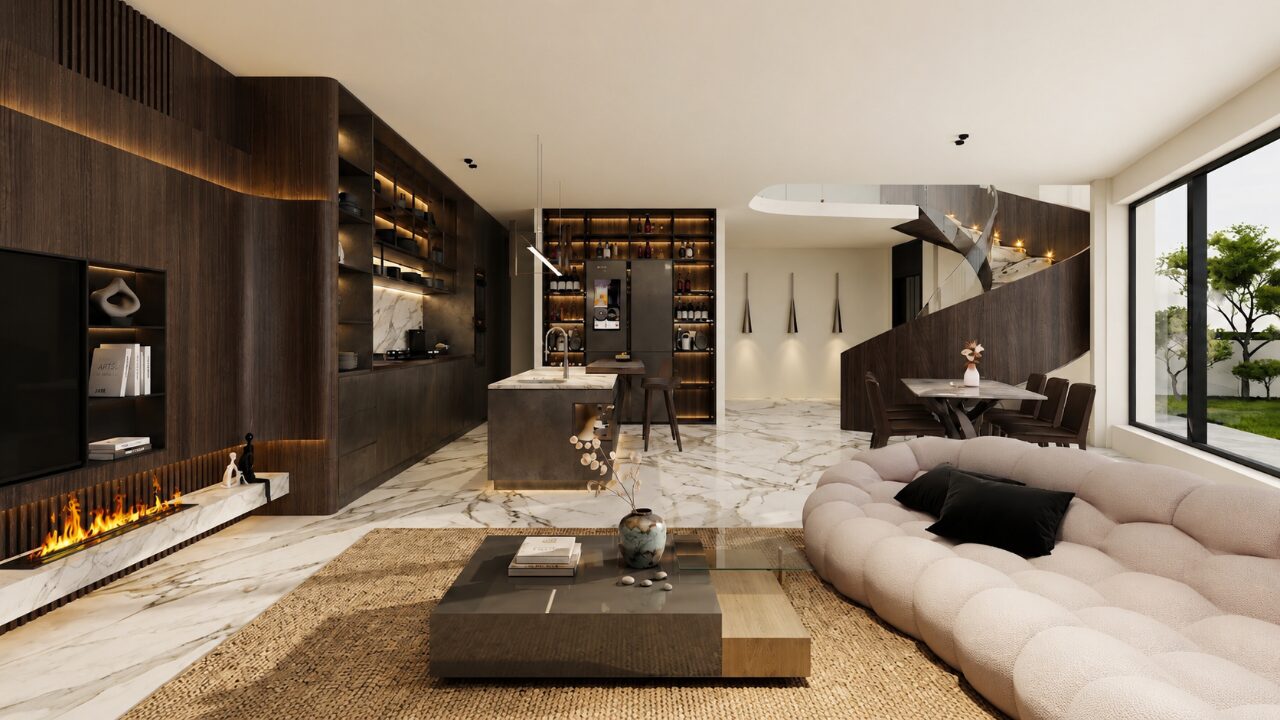
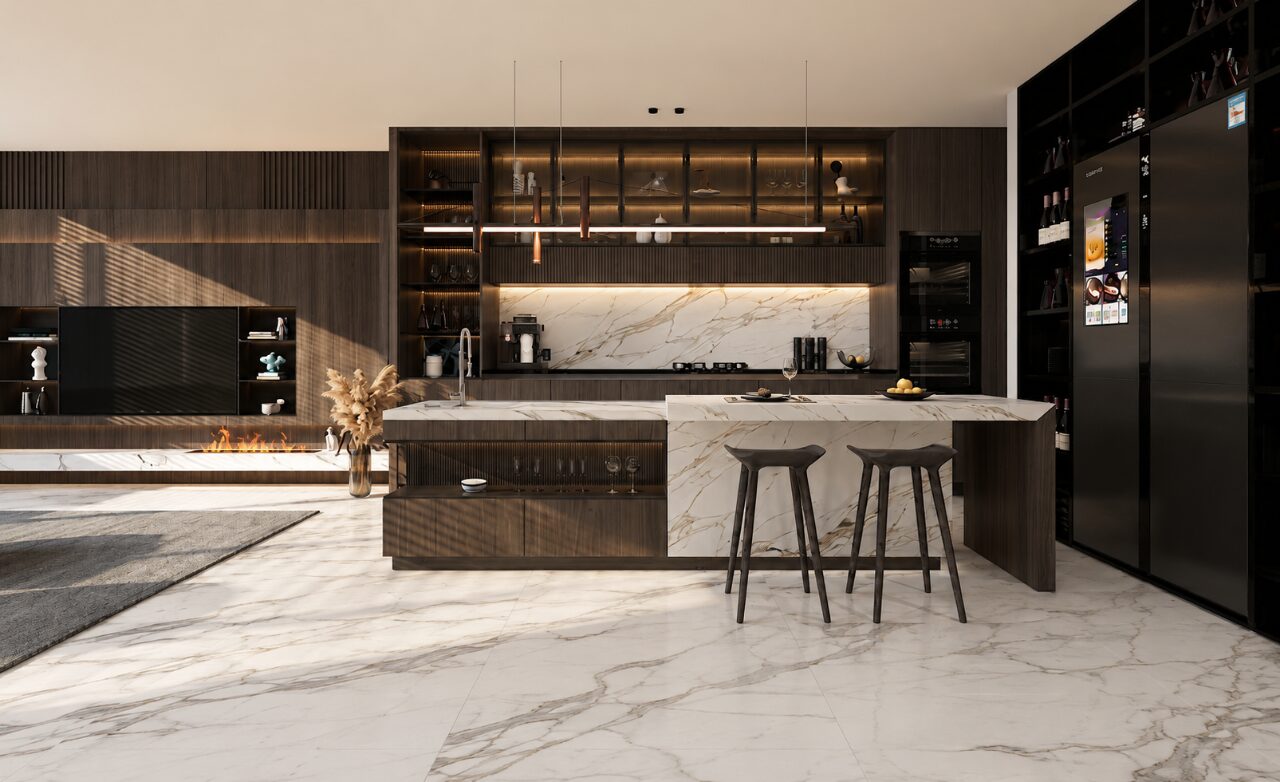
AWARDED NOMINATIONBest Residential Interior Design
HEADLAND ROAD
Discover the projectBehind the distinction.
✓ Verified winner · DESIGNSKILLAWARDS-742046AC58222458
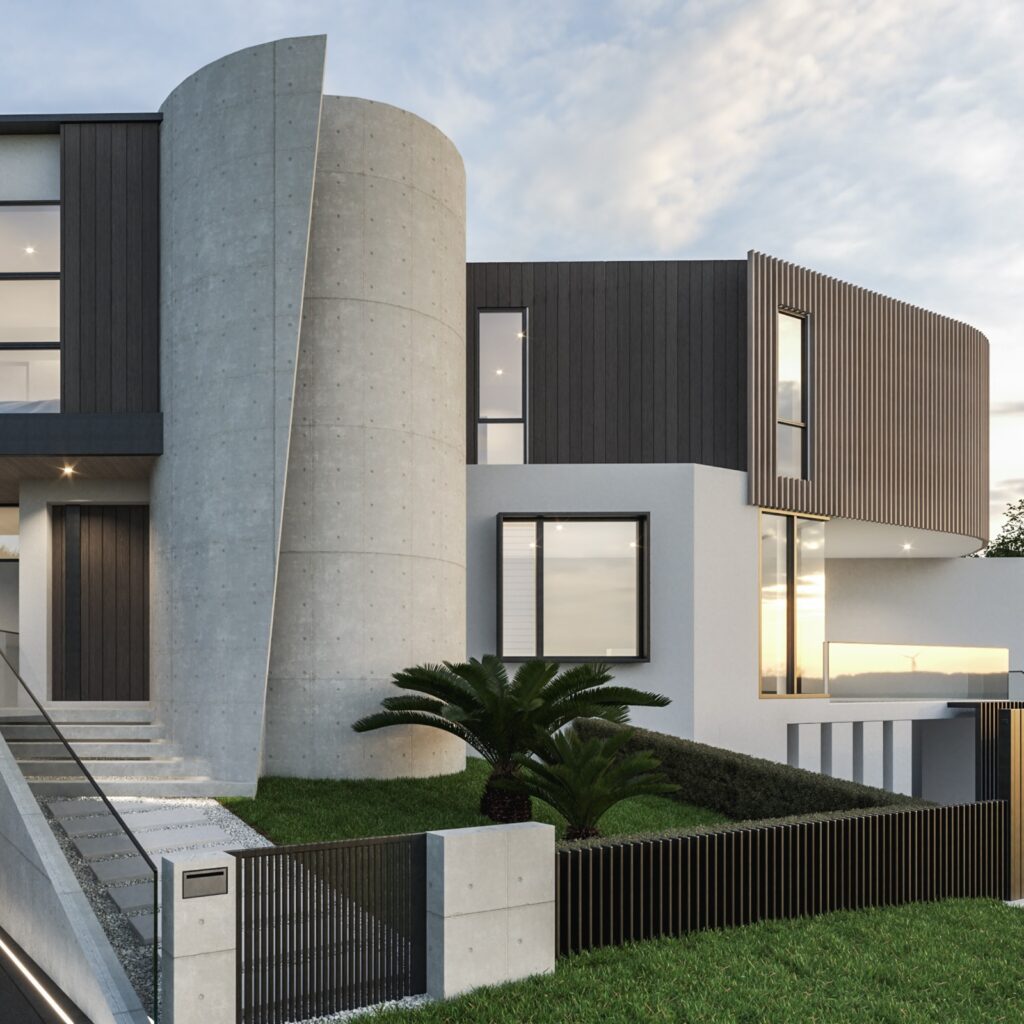
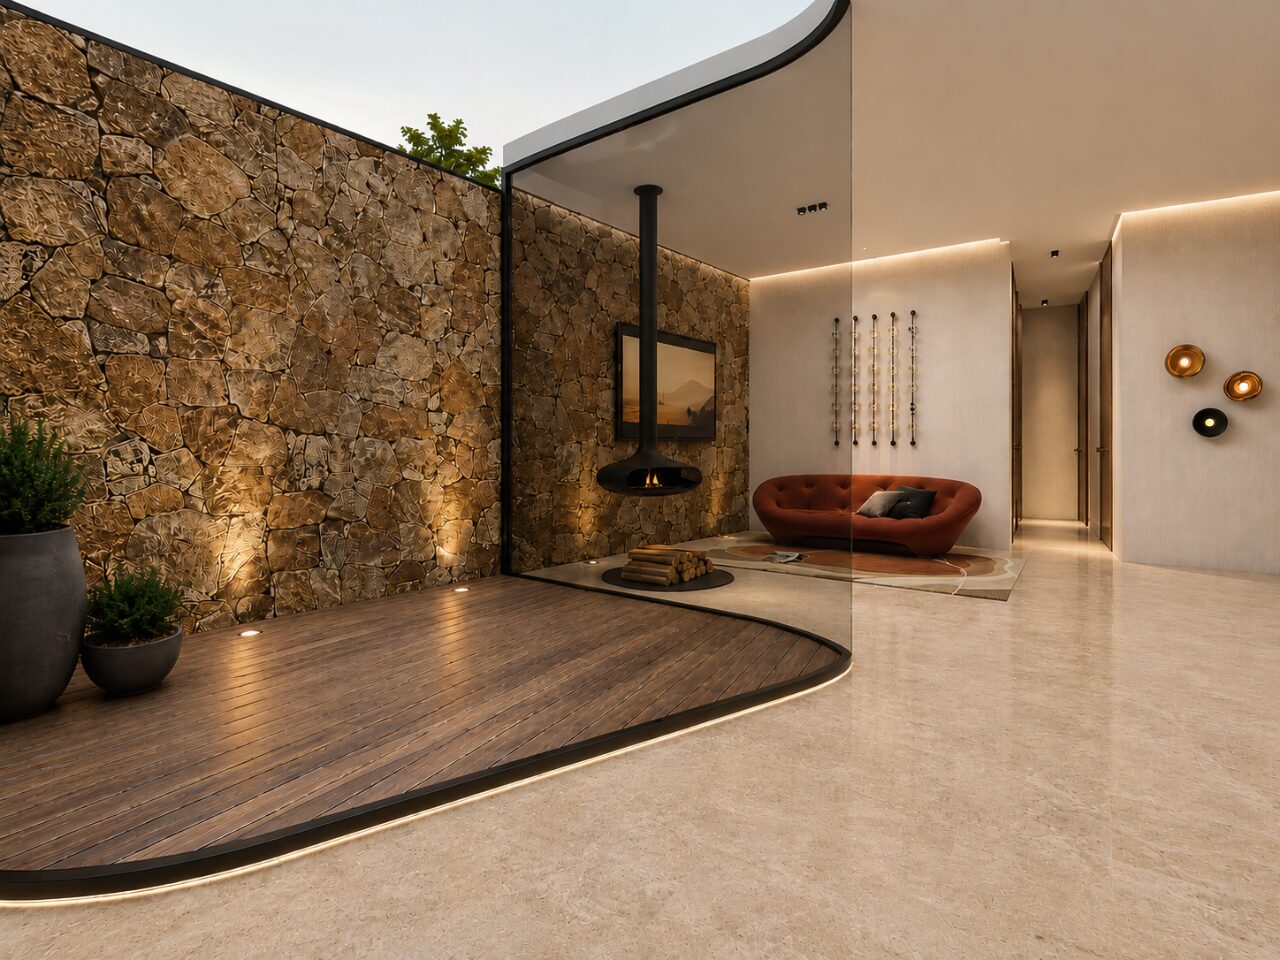
Headland Road is a contemporary family residence designed in response to a challenging corner site with significant natural topography. The project explores how architecture can strengthen the relationship between indoor and outdoor living while maximising natural light, privacy, and spatial quality.
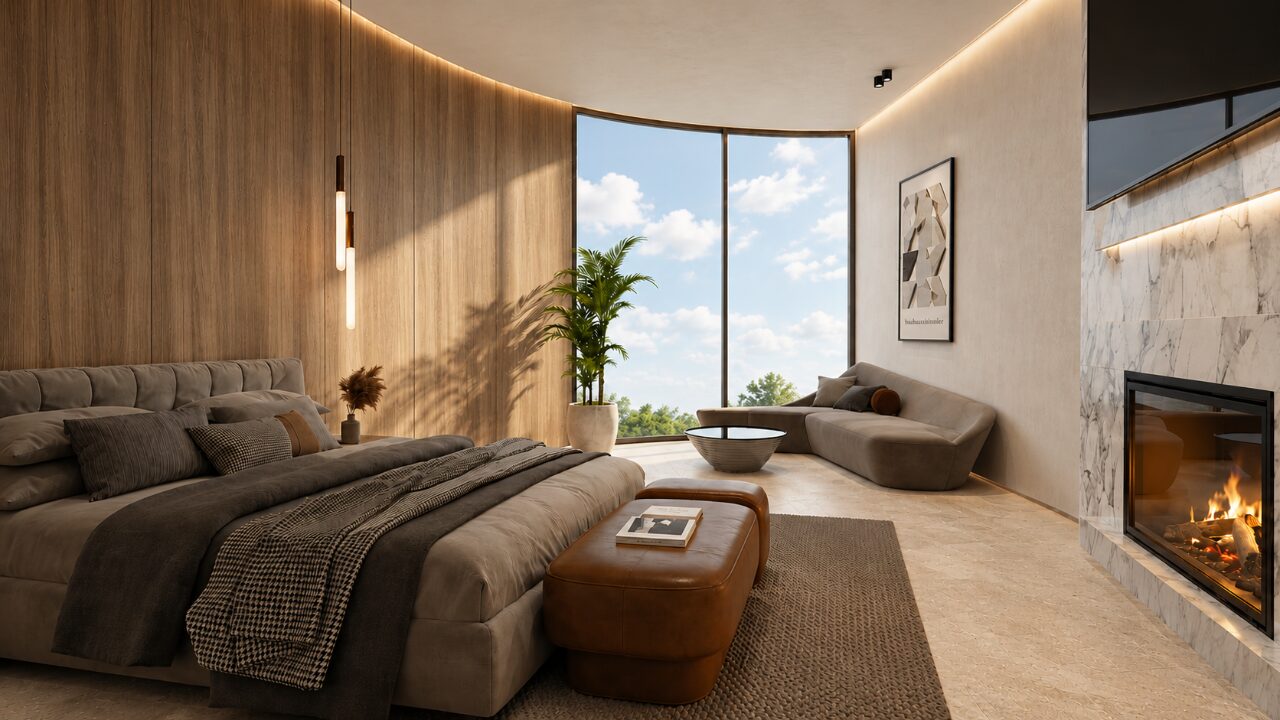
A key design objective was to create a seamless connection between the interior and landscape. Large expanses of glazing, operable openings, and carefully positioned courtyards ensure greenery remains visible throughout the home. The design integrates landscape into everyday living, allowing continuous visual and physical connections to outdoor spaces. When opened, the glazing dissolves the boundary between inside and outside, creating flexible living environments suited to contemporary family life.
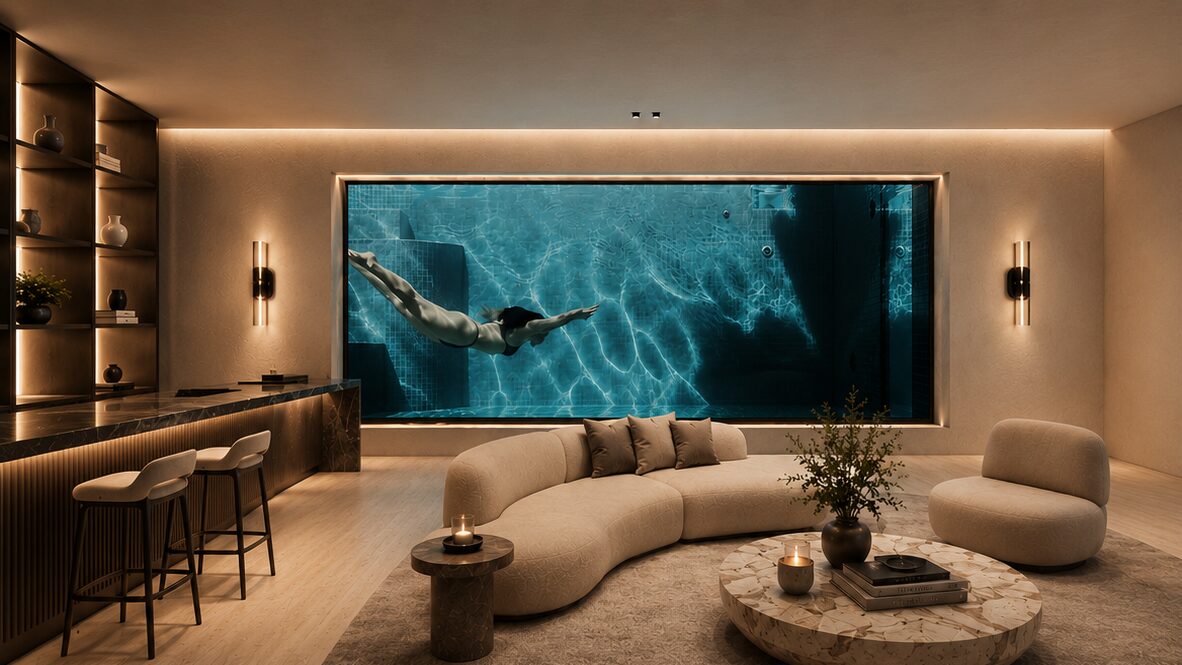
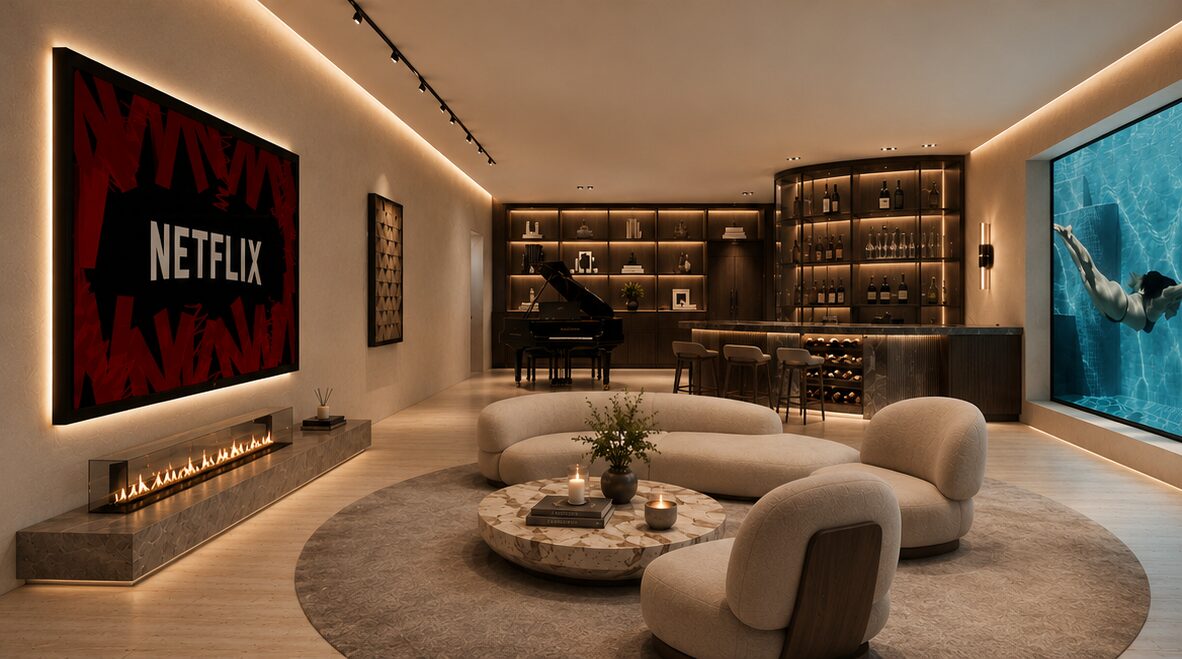
The swimming pool forms an integral part of the architectural composition. Rather than functioning solely as a recreational feature, it becomes a visual focal point that connects the home with the surrounding landscape. Views to the pool are intentionally framed from key living spaces, while reflections of water and natural light enhance the atmosphere throughout the residence.
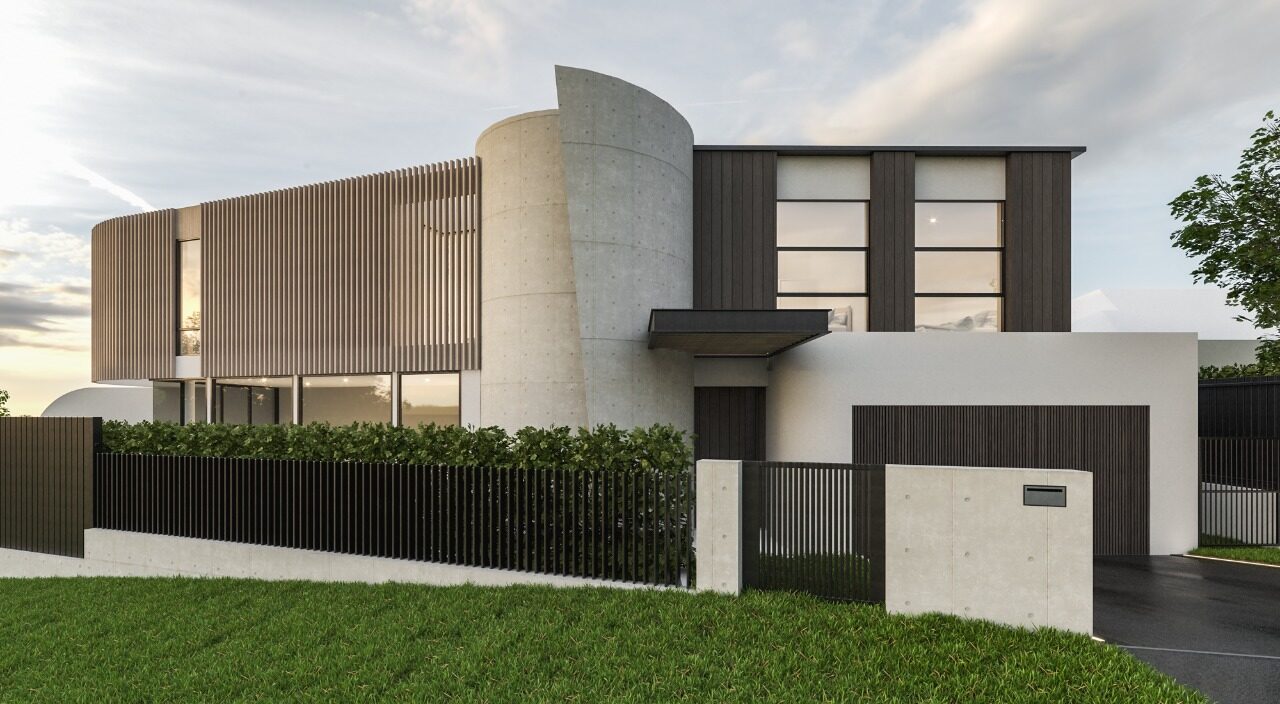
The site's steep terrain presented both opportunities and challenges. The design utilises the natural slope to create three levels of light-filled living spaces while maintaining privacy from the two adjoining streets. A continuous screening element wraps the first-floor façade, establishing a distinctive architectural identity while filtering views and sunlight. This approach allows the ground floor to remain open and transparent while protecting upper-level living areas.
A defining feature of the project is the reinterpretation of the conventional basement. By leveraging the site's topography, the lower level connects directly to the rear garden and a sunken courtyard, allowing natural light, ventilation, and outdoor access to transform the space into a fully activated living environment. The result is a lower level that feels like a true ground floor rather than a traditional basement.
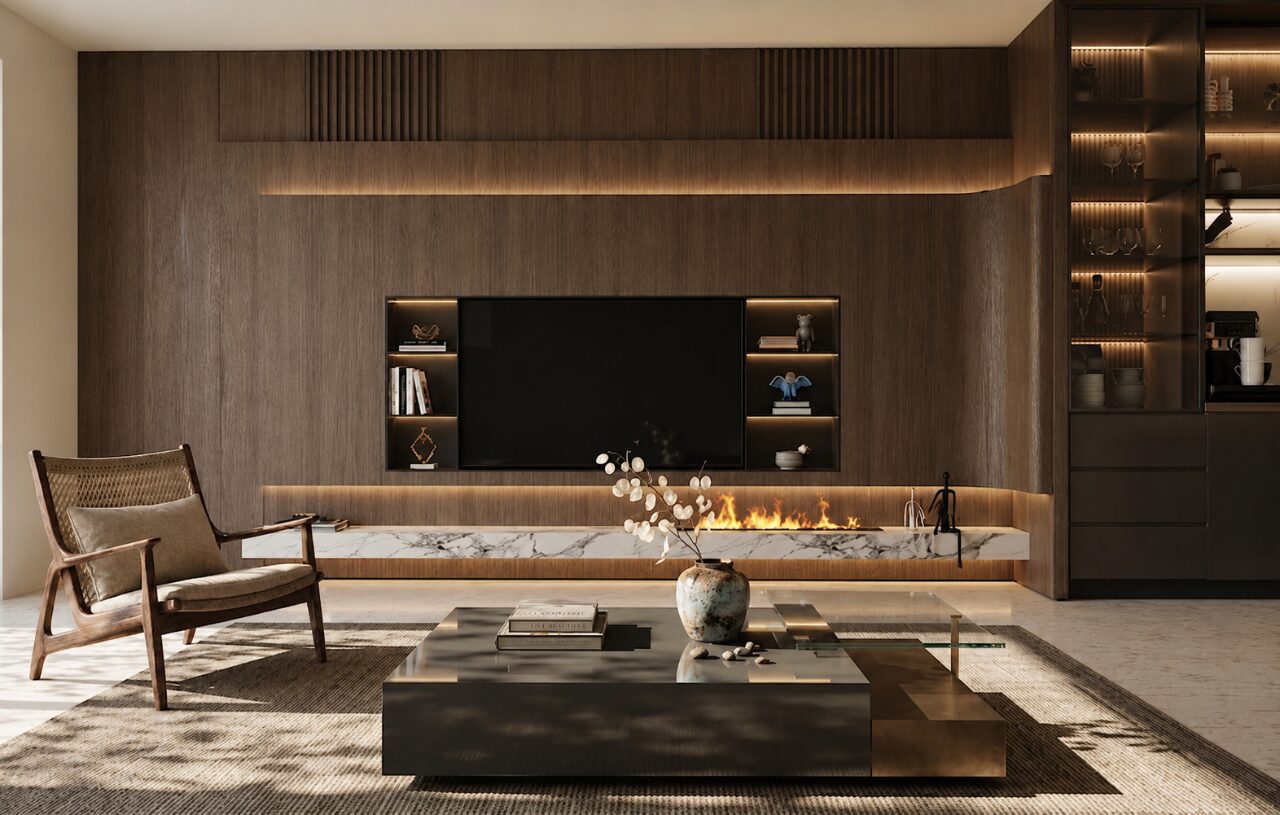
Architecturally, the residence is expressed through clean contemporary forms, layered volumes, and a refined material palette that balances transparency and solidity. Through the integration of architecture, landscape, water, and topography, Headland Road creates a sophisticated and highly liveable home that celebrates connection, openness, and contemporary residential design.
 THE PEOPLE BEHIND THE PROJECT
WEN Architects
Founded in Sydney, WEN Architects is an Australian architecture and interior design practice specialising in residential, multi-residential, and mixed-use projects. The studio delivers comprehensive design services across private homes, duplexes, townhouses, low- and medium-rise developments, and selected commercial spaces.
WEN Architects is recognised for its contemporary design approach, focusing on spatial efficiency, natural light, materiality, and the integration of architecture, interior, and landscape. The practice is committed to creating refined and highly liveable environments that respond to modern urban lifestyles.
The studio has received multiple international design awards and industry recognition, including the prestigious ICIRT 4-Star Rating, reflecting a high standard of professionalism, capability, and trust within the Australian construction industry.
All awards for this project
- Design Skill Awards 2026 — Platinum Winner — Best Residential Interior Design
- Design Skill Awards 2026 — Platinum Winner — Best Residential Architecture
More winning work.
Explore all winners Platinum Winner2026
Nuromova N1 -A quiet wearable for mental sustainability in sport
Nuromova Technology Co., Limited
Best Wearable Technology & Smart Clothing
 Platinum Winner2026
Circonflex Montreal
Zébulon Perron for Circonflex
Best Workplace & Office Interior Design
 Platinum Winner2026
Paseo “La Corriente” – Urban Regeneration Project
INSTITUTO MUNICIPAL DE PLANEACION DE SAN LUIS POTOSI
Best Landscape Restoration & Conservation