
Design Skill Awards / 2026
Interior
AWARDED NOMINATIONBest Residential Interior Design
Riverside Drive Pre-War Apartment
Discover the projectBehind the distinction.
✓ Verified winner · DESIGNSKILLAWARDS-A5A54B7A4CADCE59
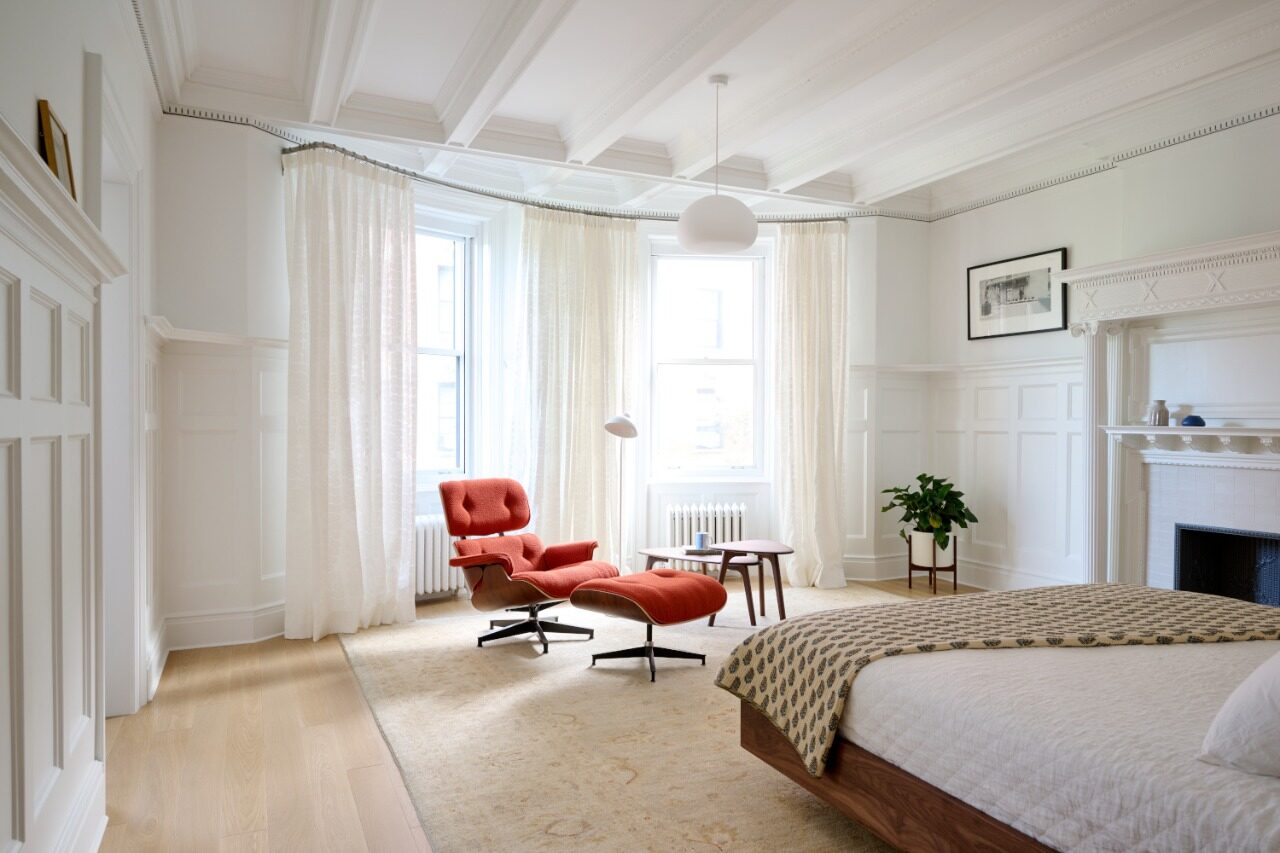
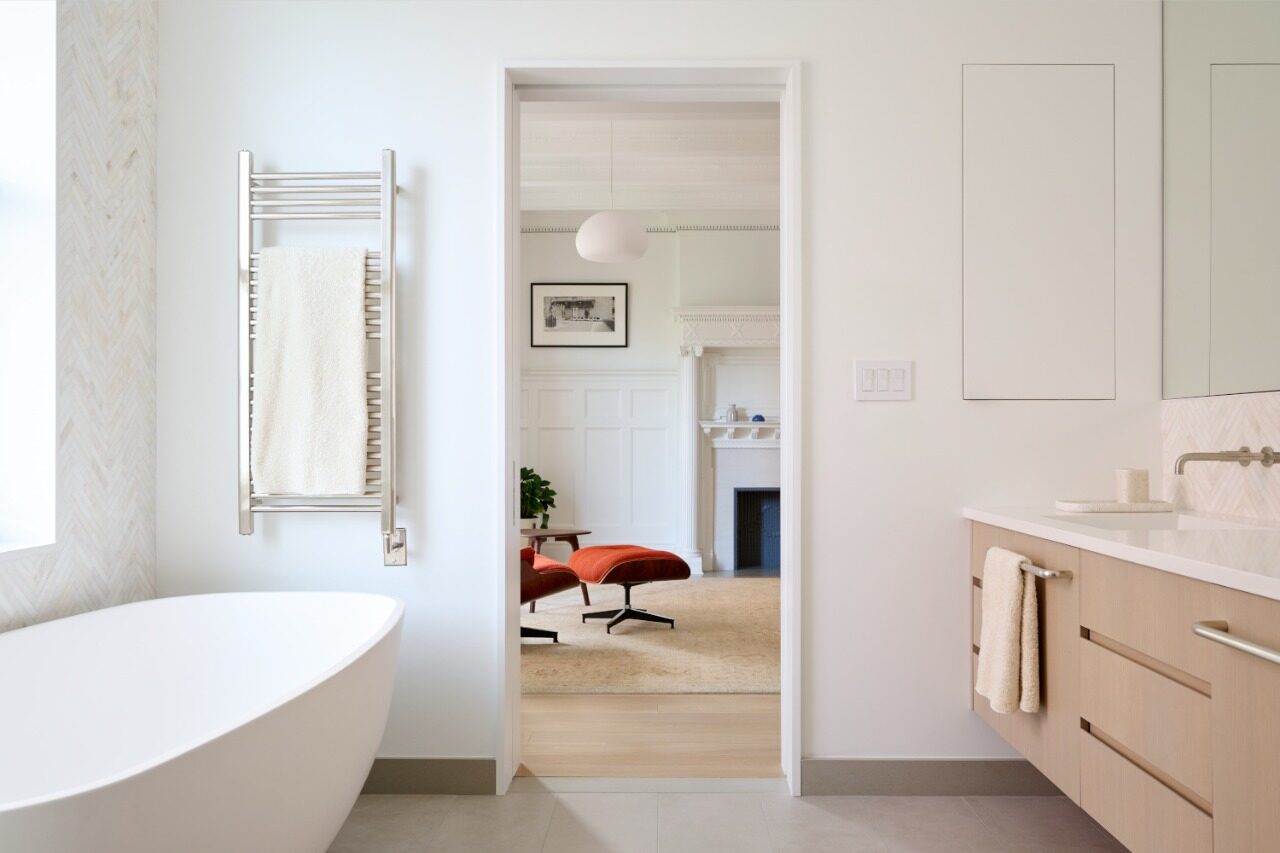
This renovation reimagines a landmarked pre-war apartment overlooking New York City's Riverside Park by transforming a compartmentalized layout into a cohesive home designed for contemporary living while honoring the craftsmanship and character of the original architecture. Through strategic reorganization, the project creates generous shared spaces, restores historic features, and integrates modern infrastructure within the constraints of a protected building.
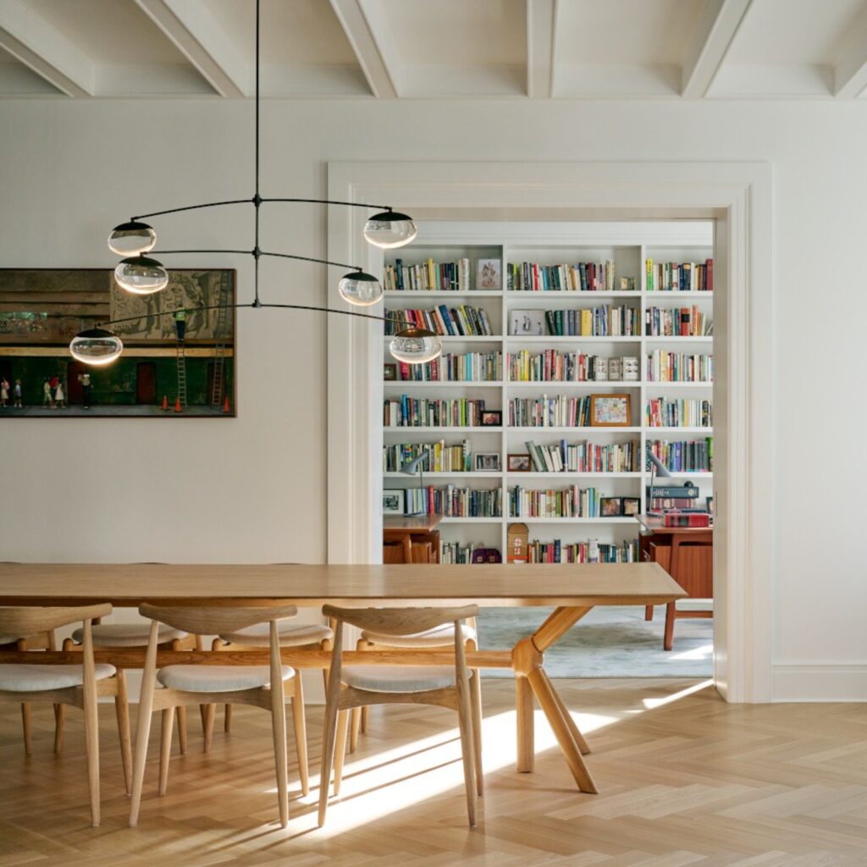
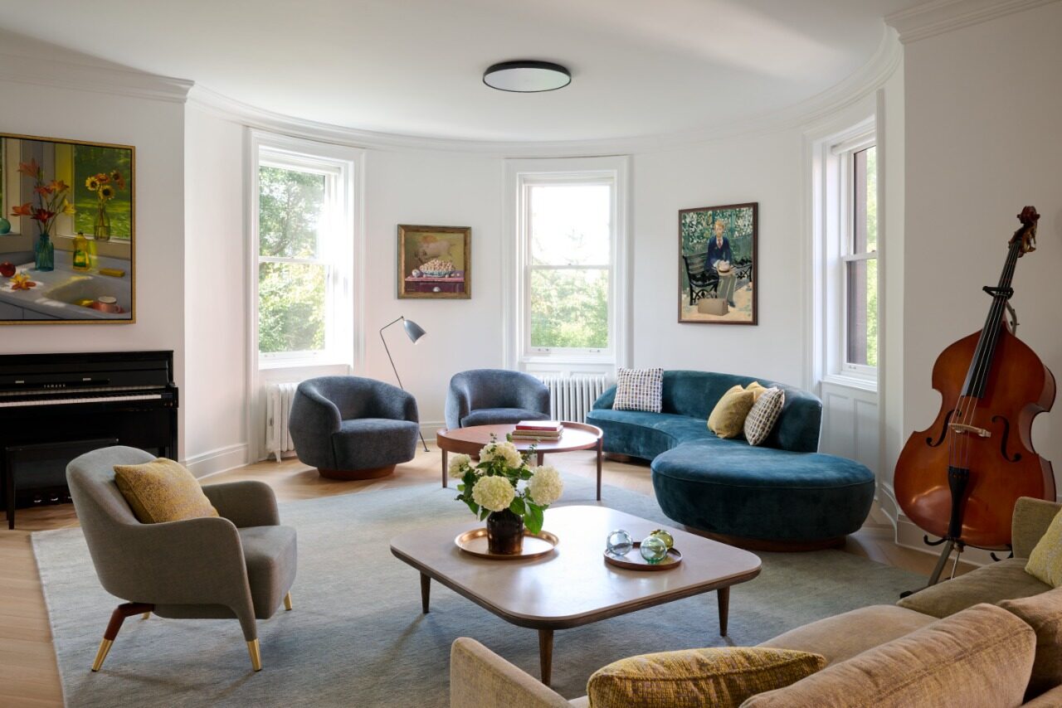
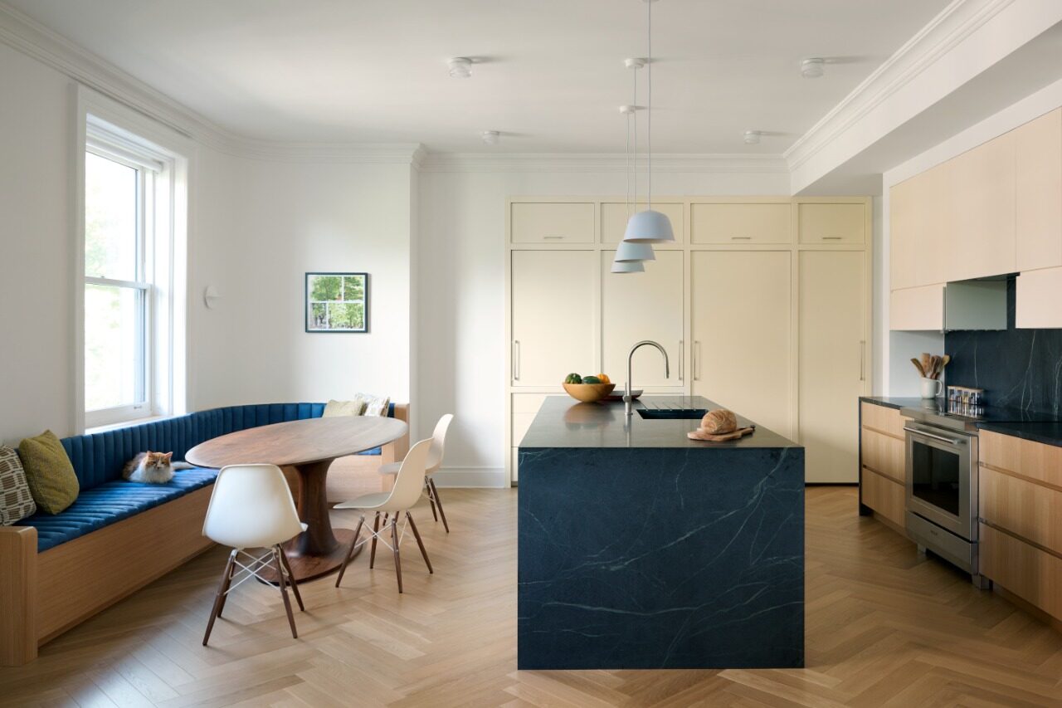
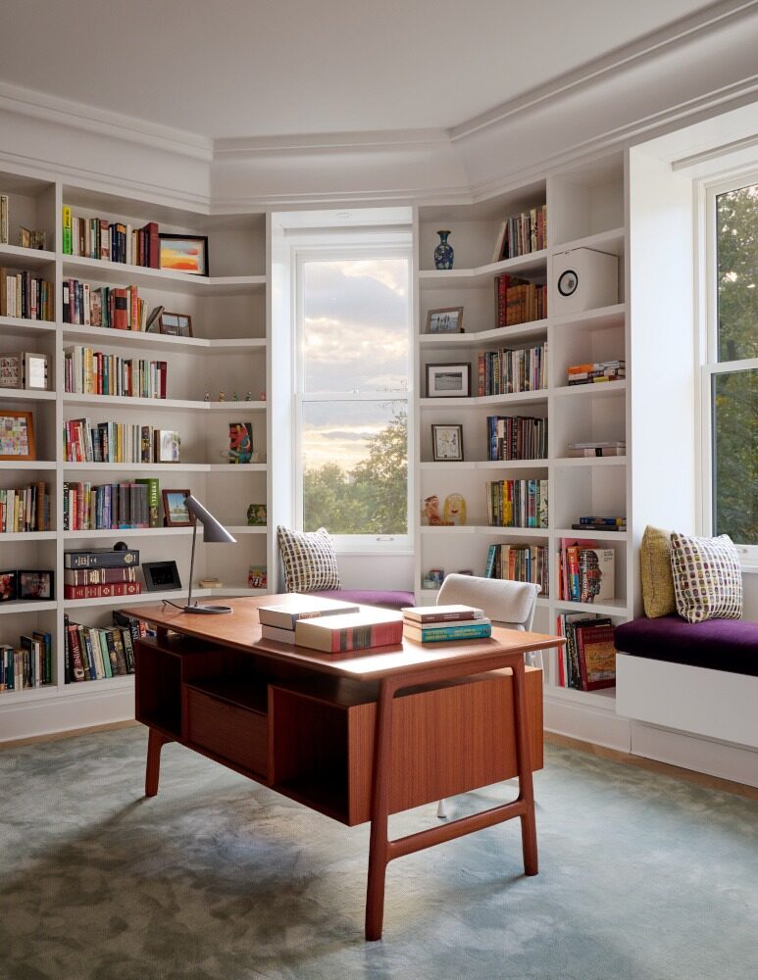
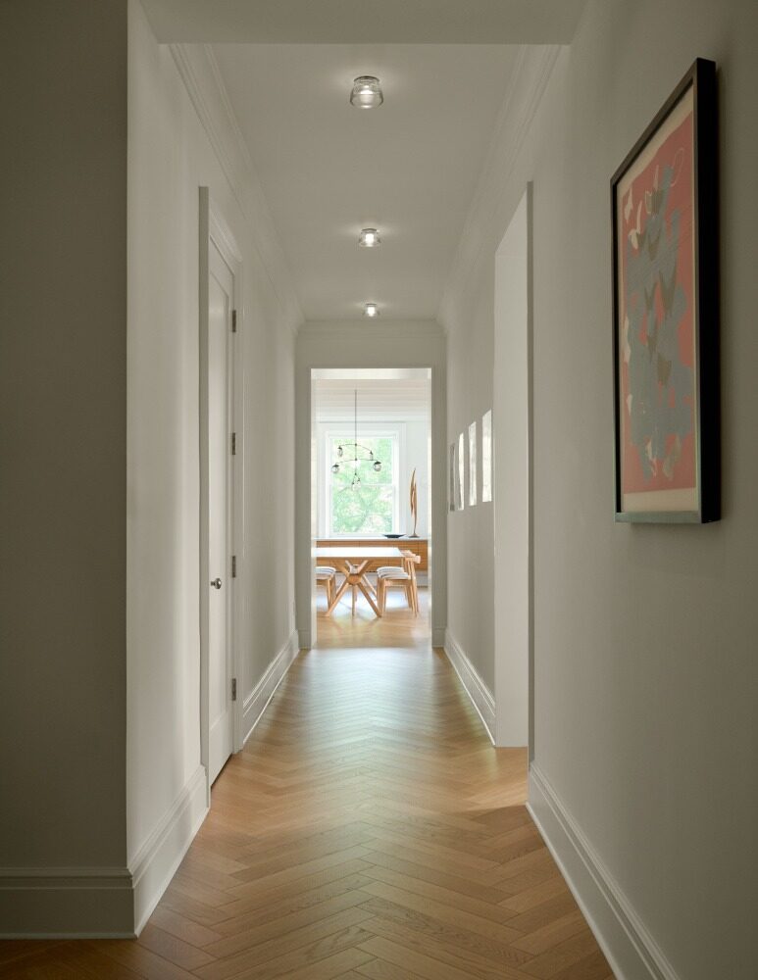
The apartment's original kitchen and living room were located at opposite ends of the apartment, limiting both functionality and the connection to its greatest asset: uninterrupted western views over Riverside Park. The renovation relocates the kitchen to the park-facing side of the apartment, establishing an open sequence of living, dining, and cooking spaces organized along the central gallery. A home office concealed behind oversized pocket doors allows the public spaces to expand or contract as daily life requires, balancing openness with privacy and flexibility.
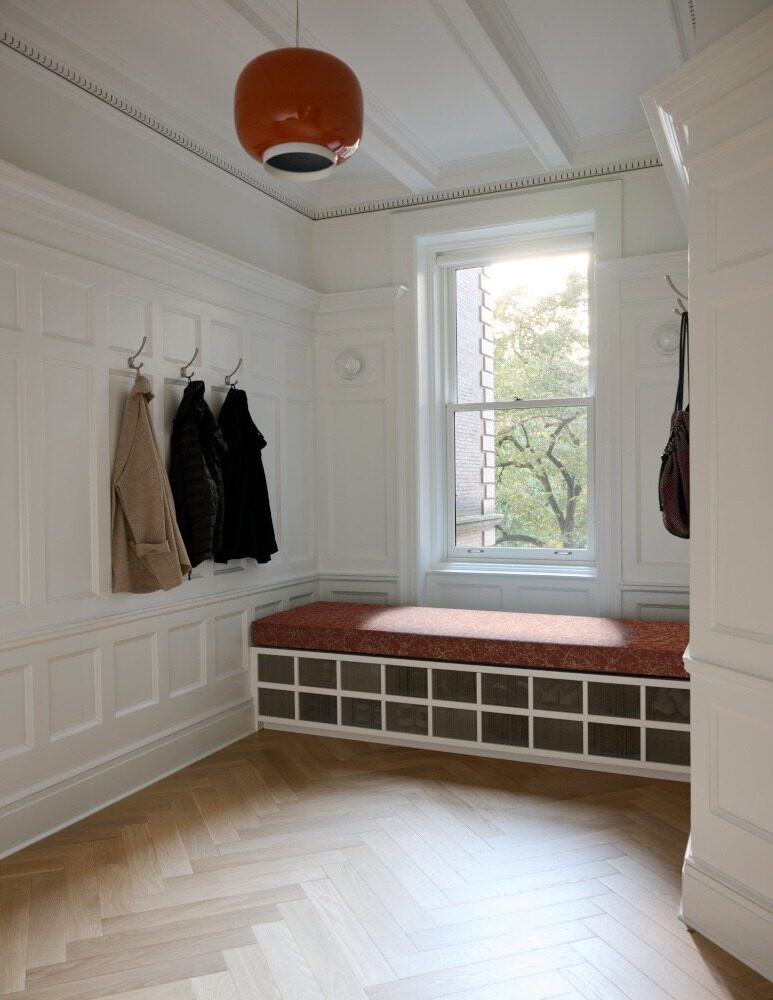
Historic character informed every design decision. Original millwork, transoms, fireplaces, and distinctive architectural details were carefully preserved and integrated into the new layout, reinforcing the apartment's identity while improving circulation and everyday use. Introducing twenty-first-century systems into a century-old landmarked apartment required equally thoughtful technical solutions. Central air conditioning was integrated despite the absence of exterior mechanical space, electrical service was comprehensively upgraded and relocated, and new acoustical and waterproof assemblies were incorporated beneath hardwood flooring to improve comfort without compromising the historic structure. Working within both landmark regulations and cooperative building requirements, the project established a carefully detailed window solution that has since become the benchmark for future upgrades throughout the building.
Material selection reinforces the project's emphasis on longevity and craftsmanship. New oak flooring transitions from traditional herringbone in the public rooms to wide planks in the private quarters, creating subtle shifts in character while maintaining continuity throughout the home. In the kitchen, a monolithic soapstone island and matching carved sink anchor the space, complemented by custom millwork and a built-in banquette that curves gracefully into a breakfast nook overlooking the park.
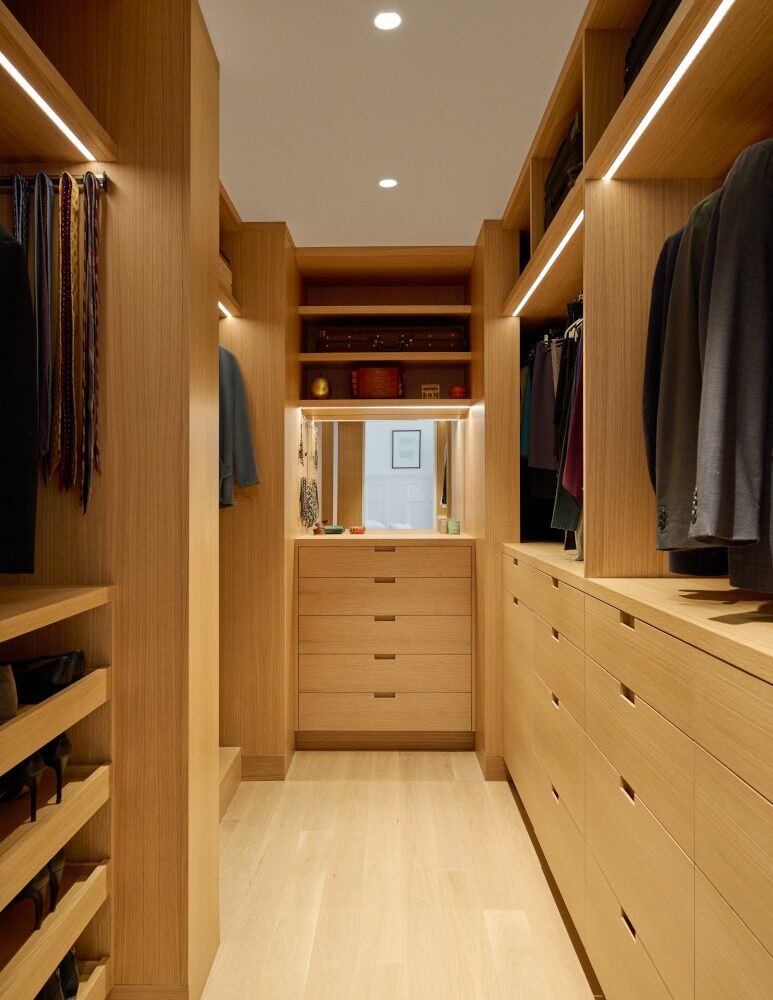
Serving as both architect and interior designer allowed for a unified vision across architecture, materials, furnishings, and lighting. The result is an apartment that feels deeply rooted in its history yet fully equipped for contemporary life—demonstrating how careful restoration, technical ingenuity, and thoughtful spatial planning can extend the life and relevance of New York City's treasured pre-war housing stock.
 THE PEOPLE BEHIND THE PROJECT
Studio Delson Architecture P.C.
Studio Delson is a Brooklyn-based architecture and design firm that creates buildings and spaces that inspire. Known for our modern additions to historic buildings and our intentional approach to adaptive reuse, our work combines clean detail with careful space planning. In every case, our process is rigorous and focused on the opportunities of each project.
We work closely with builders, artisans, and artists. Our studio’s collaborative process includes craftspeople and our clients. We design with meticulous attention to detail and are not afraid to use materials in innovative ways. Our process transcends trends; our work is timeless and belongs where it is. Simultaneously striking and subtle, our designs elevate the places where our clients live and work.
Our work has been described as elegantly minimalist. Our modernist approach to both new construction and historic buildings results in sustainable, curated spaces that are meaningful and personal to our clients.
More winning work.
Explore all winners Platinum Winner2026
Nuromova N1 -A quiet wearable for mental sustainability in sport
Nuromova Technology Co., Limited
Best Wearable Technology & Smart Clothing
 Platinum Winner2026
Circonflex Montreal
Zébulon Perron for Circonflex
Best Workplace & Office Interior Design
 Platinum Winner2026
Paseo “La Corriente” – Urban Regeneration Project
INSTITUTO MUNICIPAL DE PLANEACION DE SAN LUIS POTOSI
Best Landscape Restoration & Conservation