
Design Skill Awards / 2026
Architecture
AWARDED NOMINATIONBest Residential Architecture
Cradle House
Discover the projectBehind the distinction.
✓ Verified winner · DESIGNSKILLAWARDS-0393A9AB9DEE8329
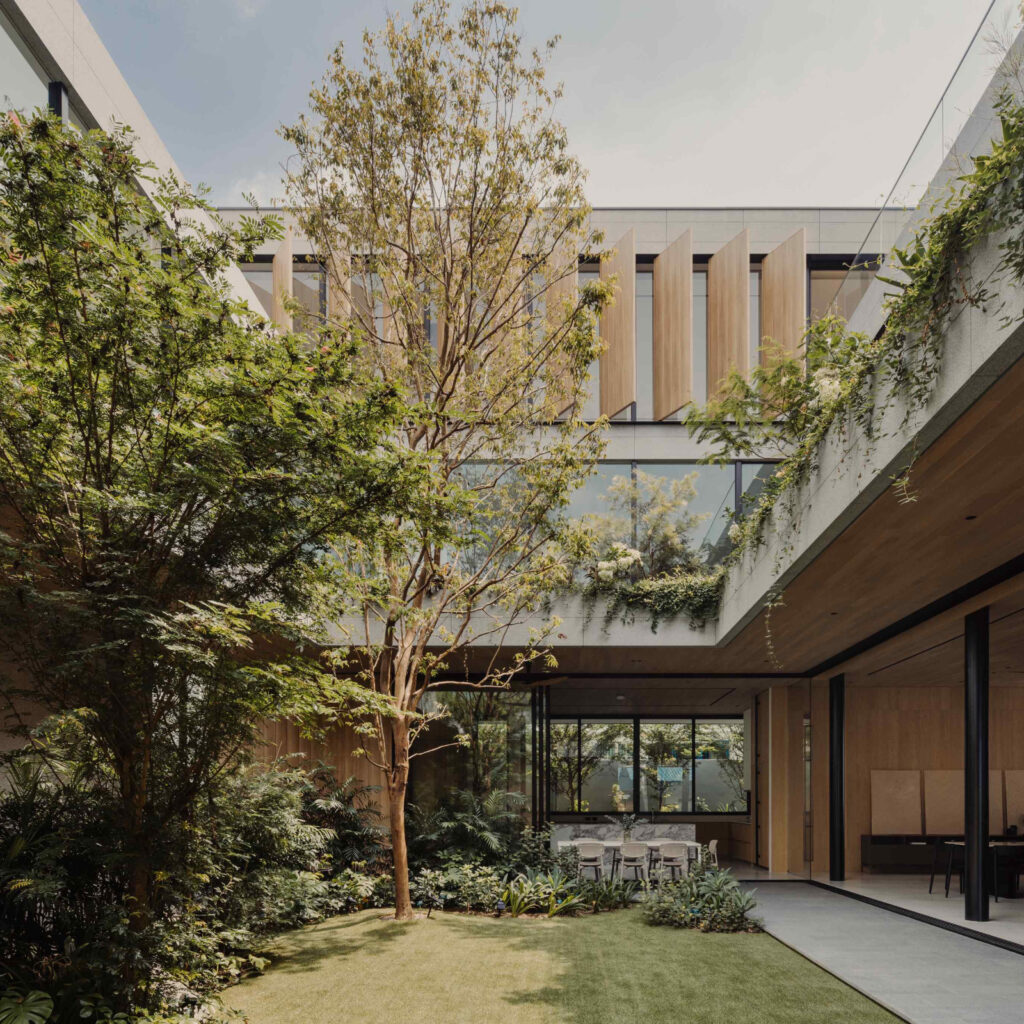
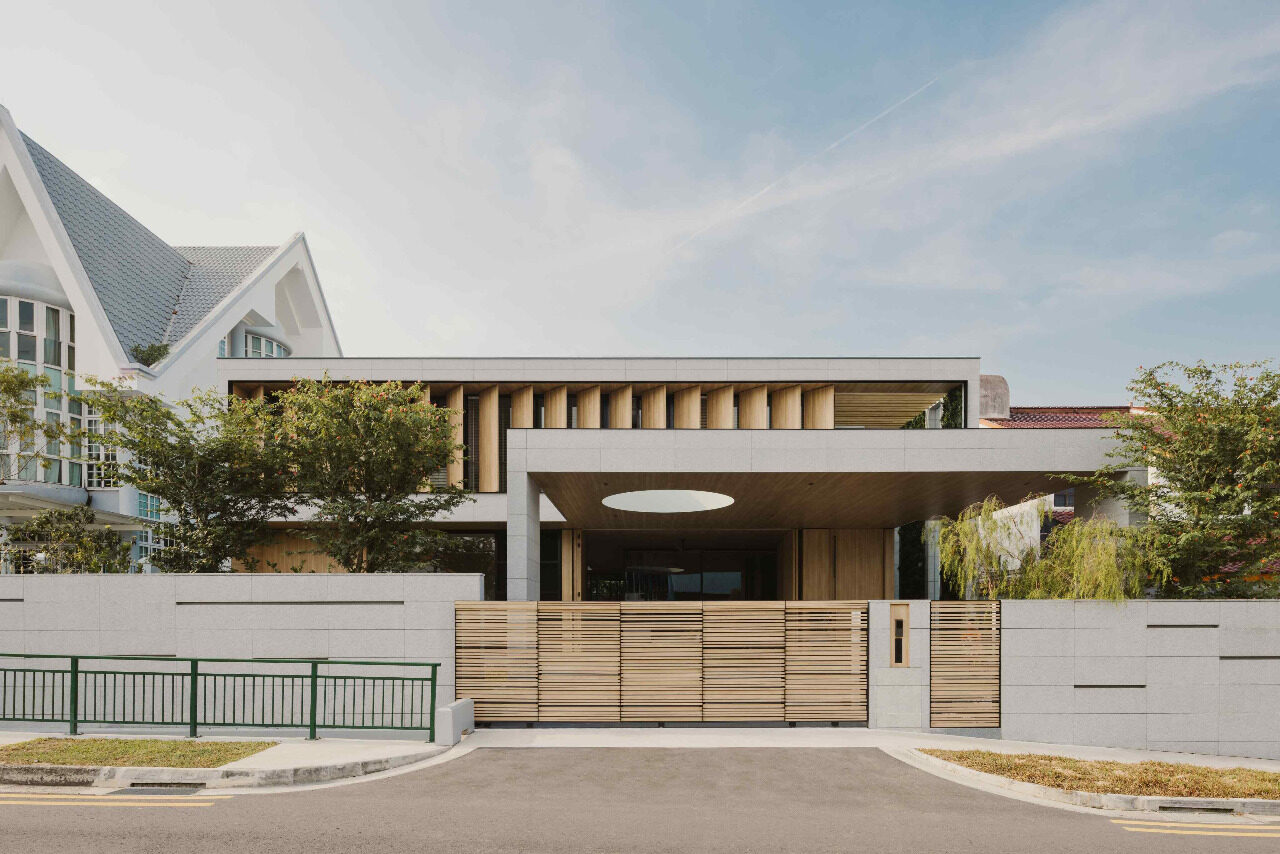
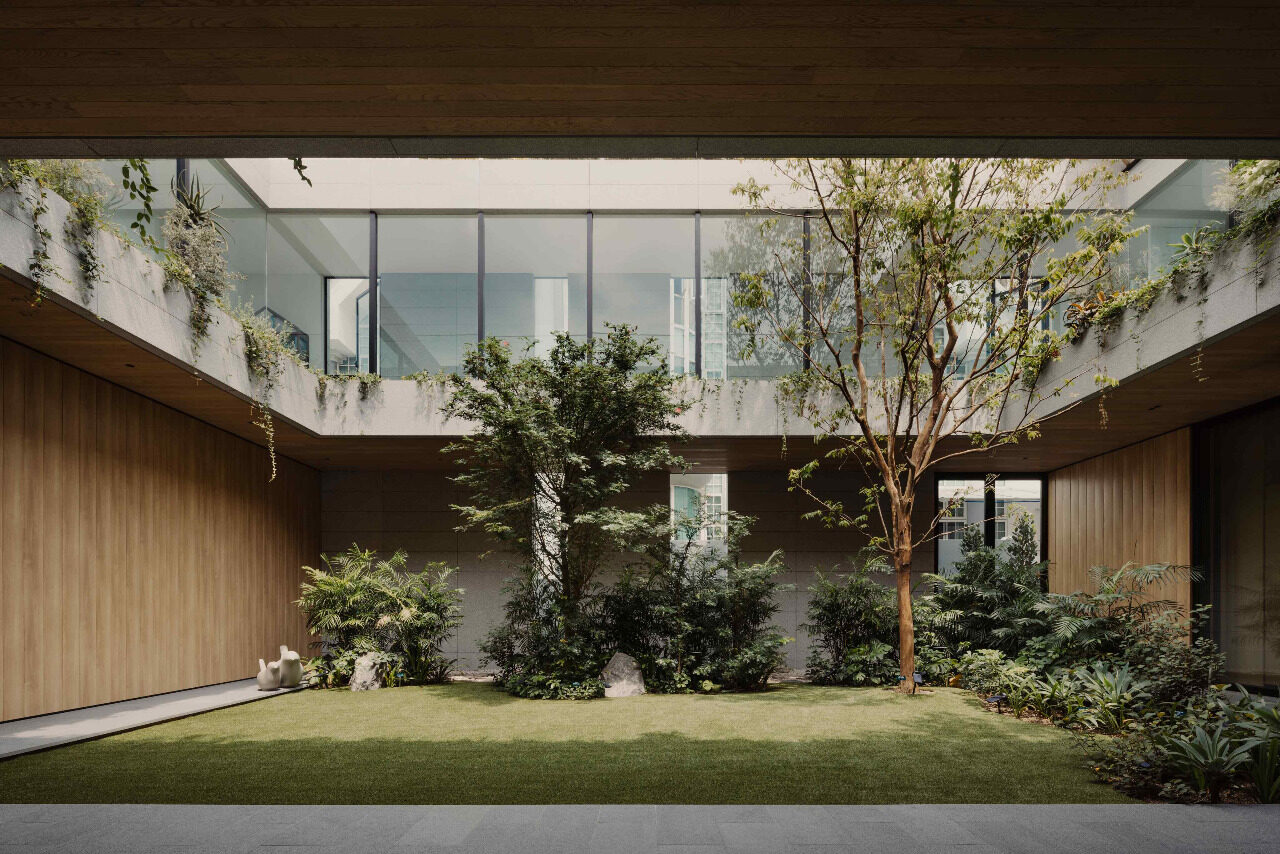
Cradle House is a contemporary family residence centred around a private garden sanctuary, discreetly concealed behind its outer façade. The architecture forms a protective perimeter around the courtyard and primary living spaces, drawing inspiration from the traditional Chinese Siheyuan dwelling.
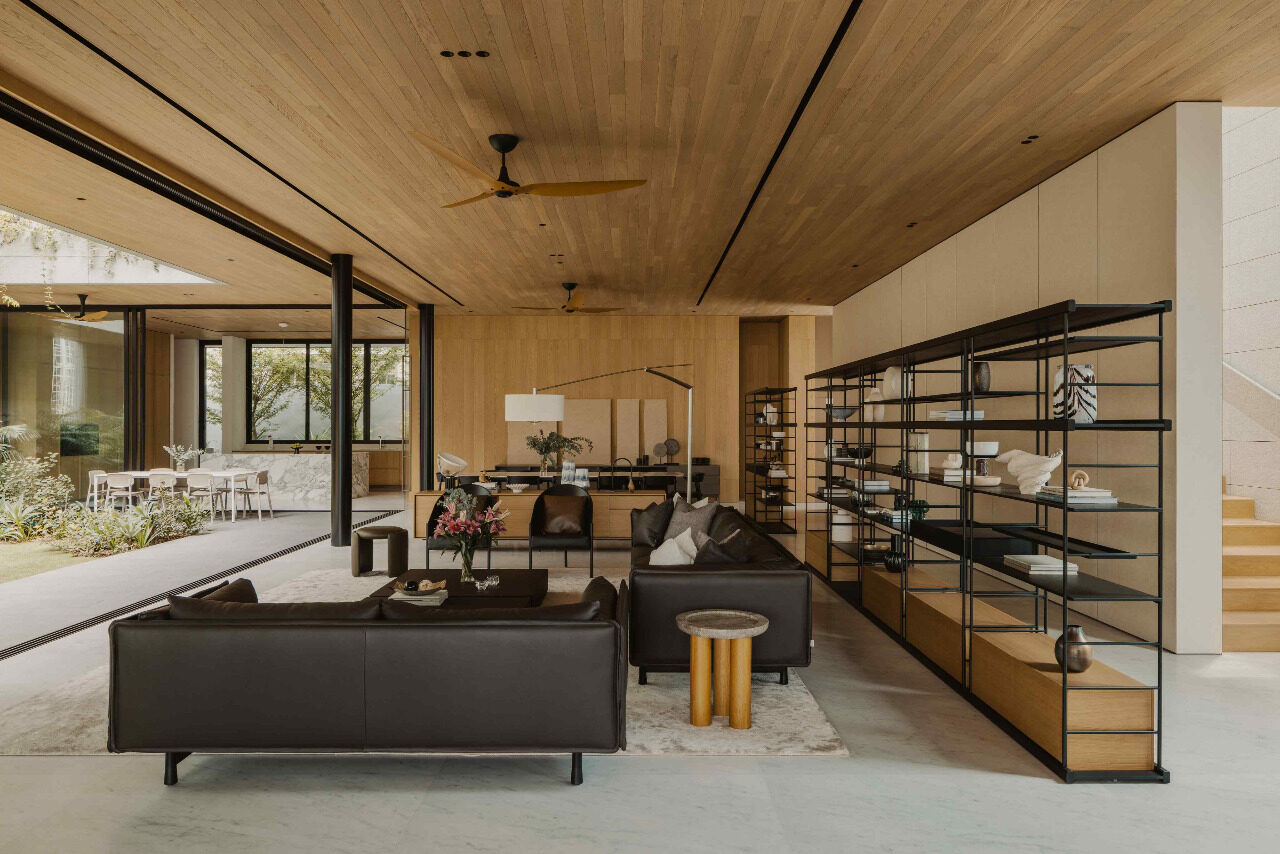
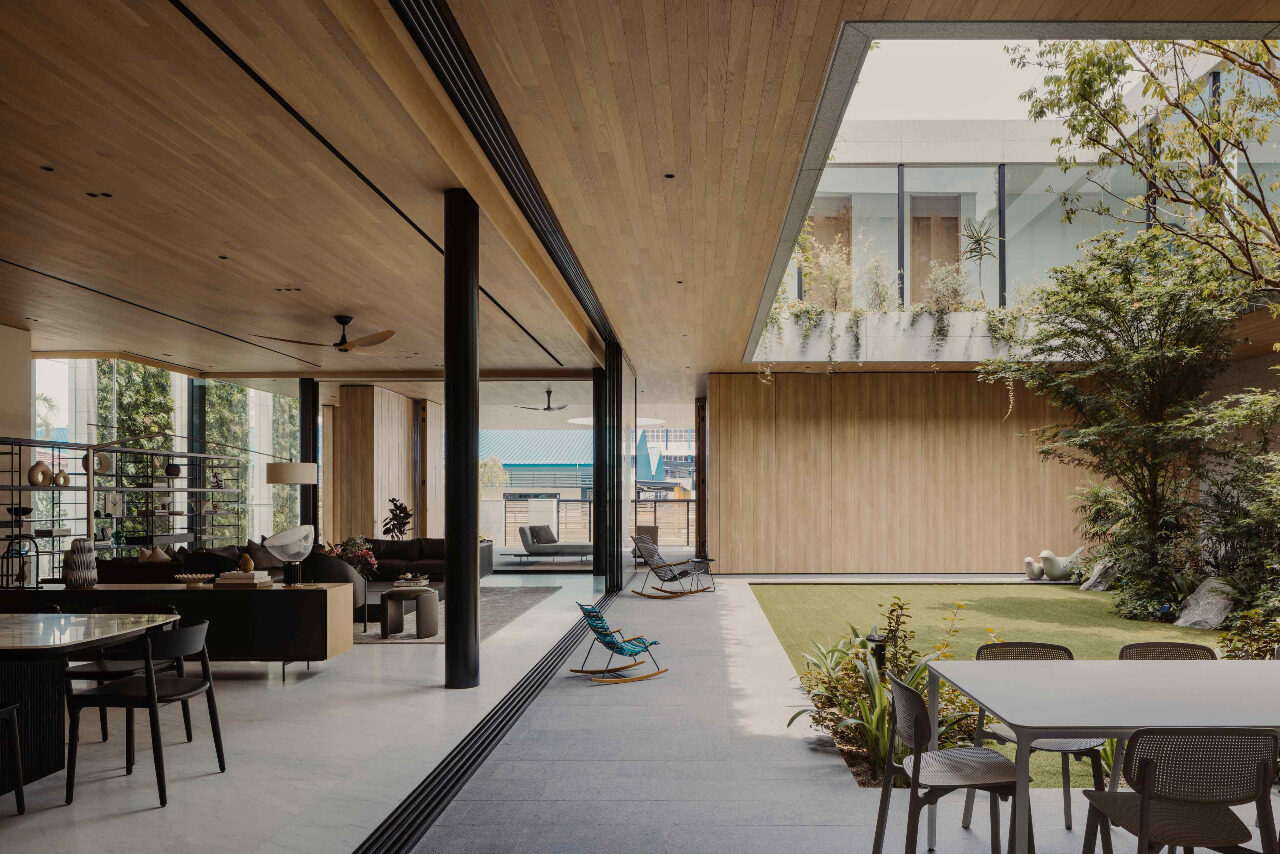
At the heart of the home, a lush garden acts as a central anchor, inviting natural light and greenery deep into the interior. The main living and dining areas open fully to the courtyard via expansive sliding glass doors, dissolving the boundary between indoors and out. This seamless transition allows the sheltered terraces to serve as natural extensions of the living spaces. Along this threshold, a carefully situated outdoor dining area enjoys both the tranquillity of the garden and protection from the elements.
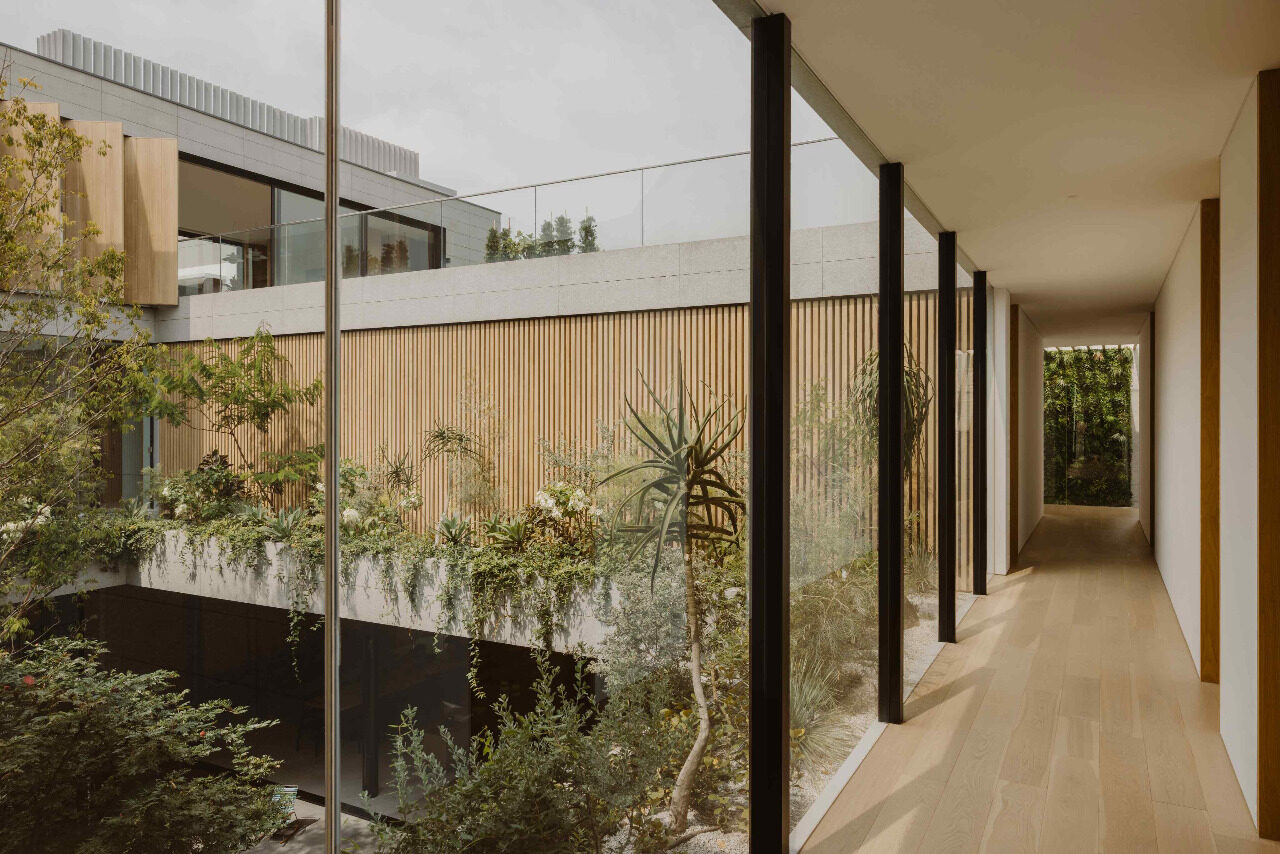
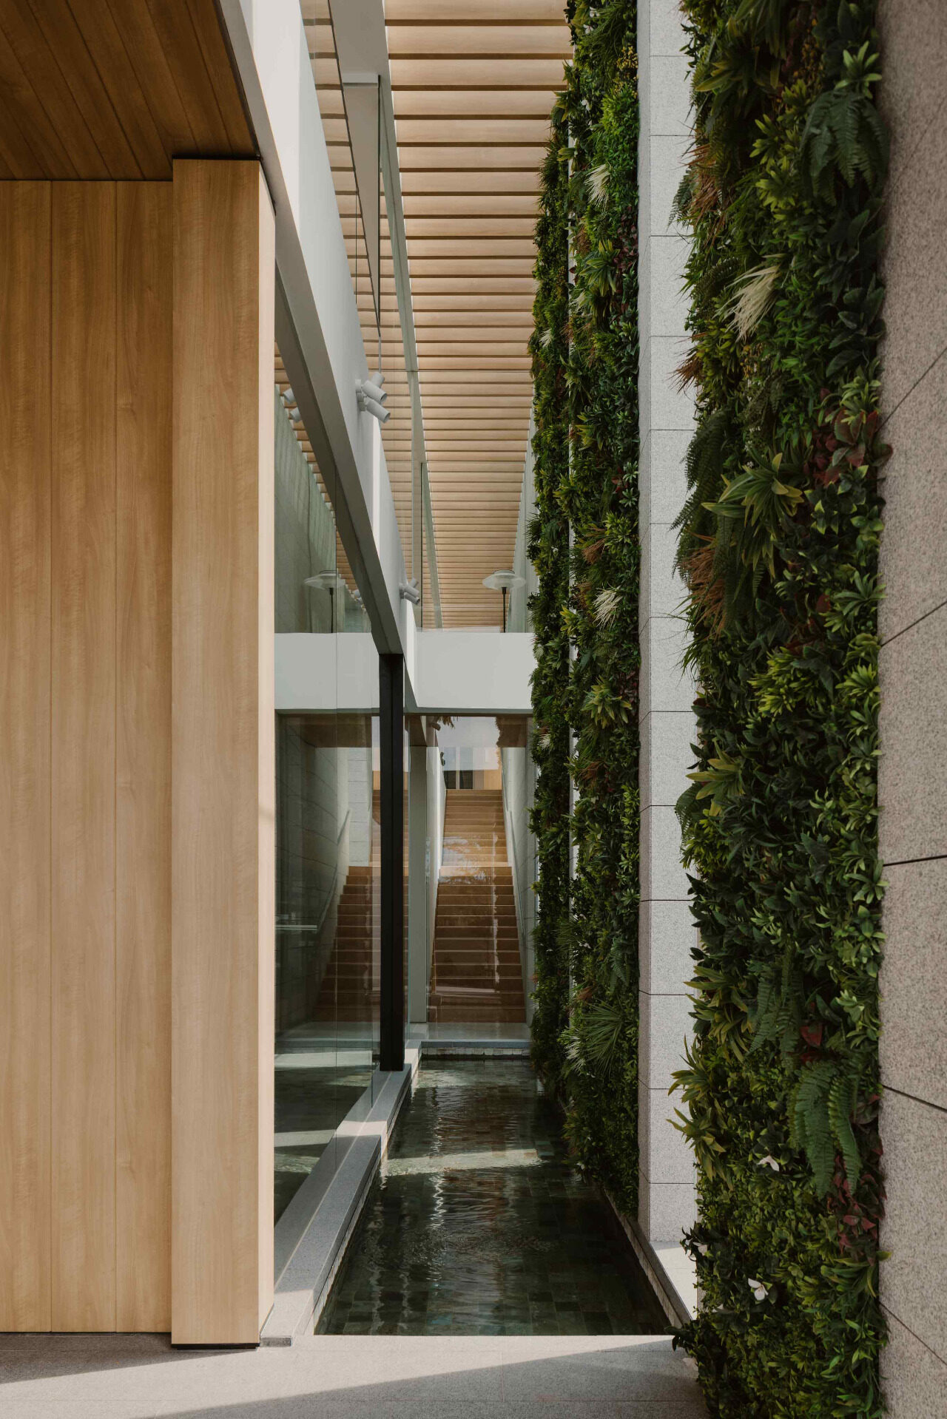
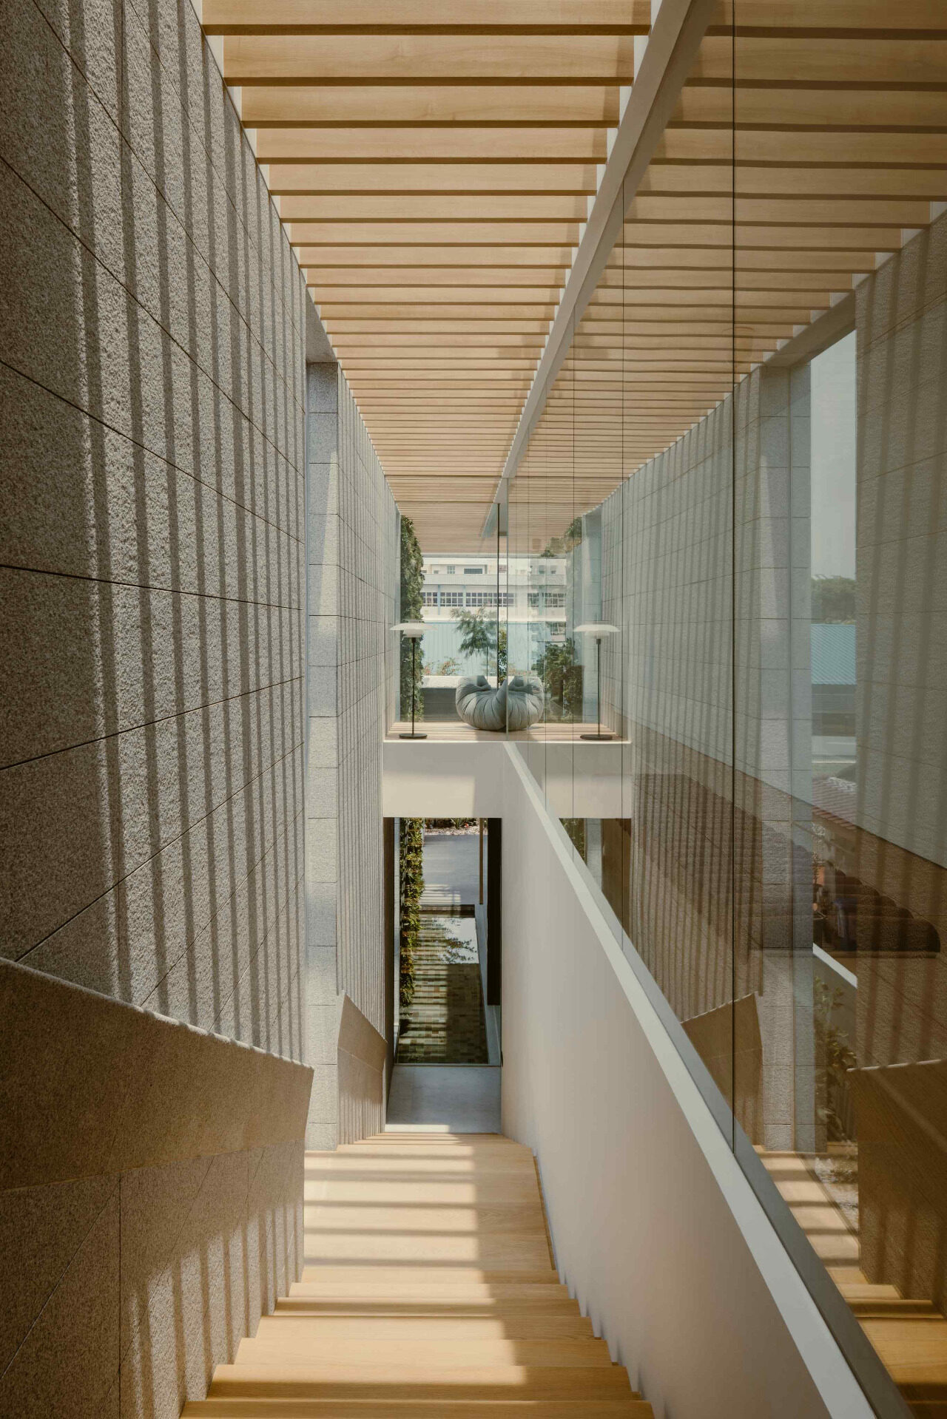
Upon entry, visitors are greeted by a towering green wall complemented by a water feature at its base. Together, the lush flora and sound of calmly flowing water offer visual and auditory insight into the biophilic nature of Cradle House. The interior further reinforces this through carefully framed views of greenery and landscapes beyond the house. A trellised canopy filters sunlight through a skylight, illuminating the staircase with a warm, soft glow. Corridors on the upper floor feature floor-to-ceiling glass windows that peer into the courtyard below. Smaller gardens are also interspersed throughout the home for added variation. These features seamlessly integrate pockets of nature into every living space, enveloping them in picturesque arrangements of verdure.
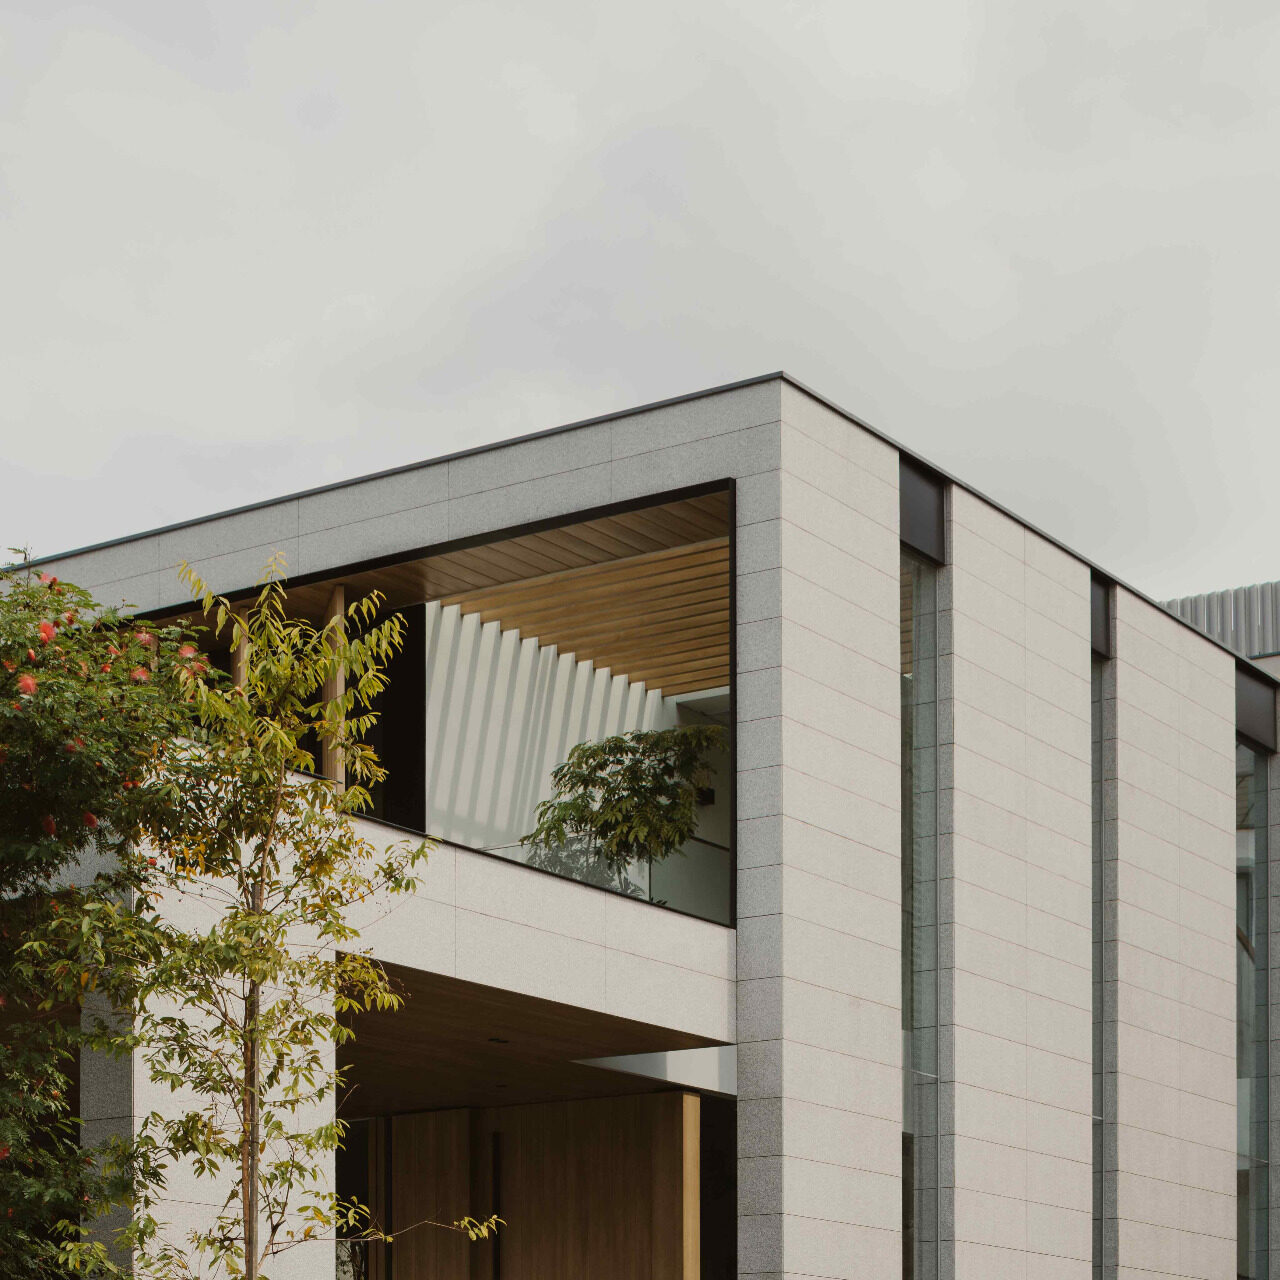
The material palette is restrained to natural finishes, ensuring the greenery and sunlight remain the focal point. Grey granite clads the exterior, grounding the architecture in the landscape while preserving the lightness of the house. Warm oak panels are used internally, softening the spatial experience and providing warmth and comfort. White Carrara marble is chosen for the flooring and kitchen countertops, chosen for its timeless elegance and bright appearance. These materials parallel the stones, trees, and sunlight in the garden, maintaining the connection between living spaces and landscapes.
 THE PEOPLE BEHIND THE PROJECT
Ming Architects
Ming Architects is a design-focused architectural firm in Singapore known for creating well-crafted contemporary homes suited for modern living. The practice was established by Tan Cher Ming, who graduated from the University of Melbourne in 2007. Having worked at several renowned architecture firms in Singapore before starting his practice, Cher Ming has extensive experience in both the architecture and interior design of residential landed houses and specializes exclusively in contemporary luxury homes.
Over the years, the firm has rapidly become known for its bold and elegant architecture and has been widely featured in prominent publications such as Singapore Tatler Homes, Cubes and D+A, as well as international architecture journals Archdaily, Houzz and Habitus. The practice has a strong focus on both the building architecture as well as the interior design, arising from the view that holistic architecture has no boundaries between the two.
More winning work.
Explore all winners Platinum Winner2026
Nuromova N1 -A quiet wearable for mental sustainability in sport
Nuromova Technology Co., Limited
Best Wearable Technology & Smart Clothing
 Platinum Winner2026
Circonflex Montreal
Zébulon Perron for Circonflex
Best Workplace & Office Interior Design
 Platinum Winner2026
Paseo “La Corriente” – Urban Regeneration Project
INSTITUTO MUNICIPAL DE PLANEACION DE SAN LUIS POTOSI
Best Landscape Restoration & Conservation