
Design Skill Awards / 2026
Architecture
AWARDED NOMINATIONCustom & Unique Architecture Design
Templo
Discover the projectBehind the distinction.
✓ Verified winner · DESIGNSKILLAWARDS-ACE13CCF86FBB43F
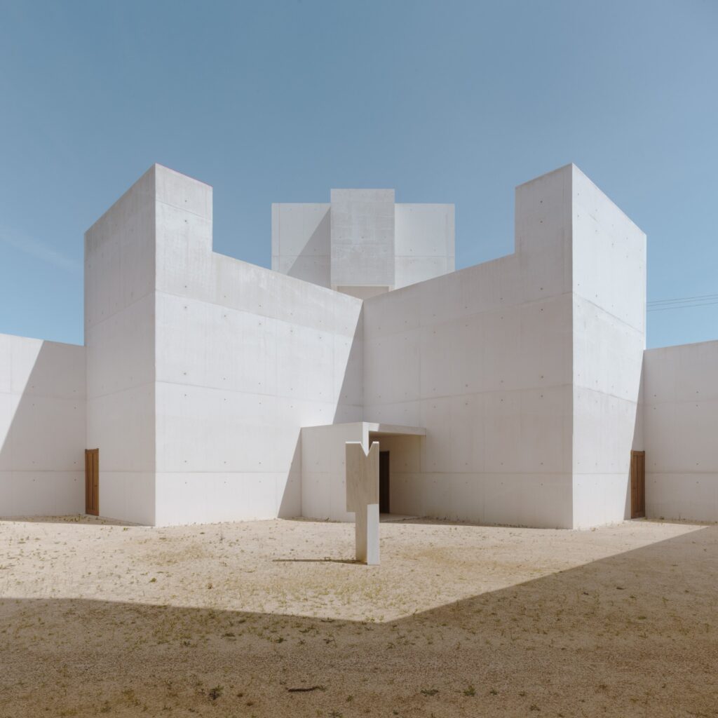
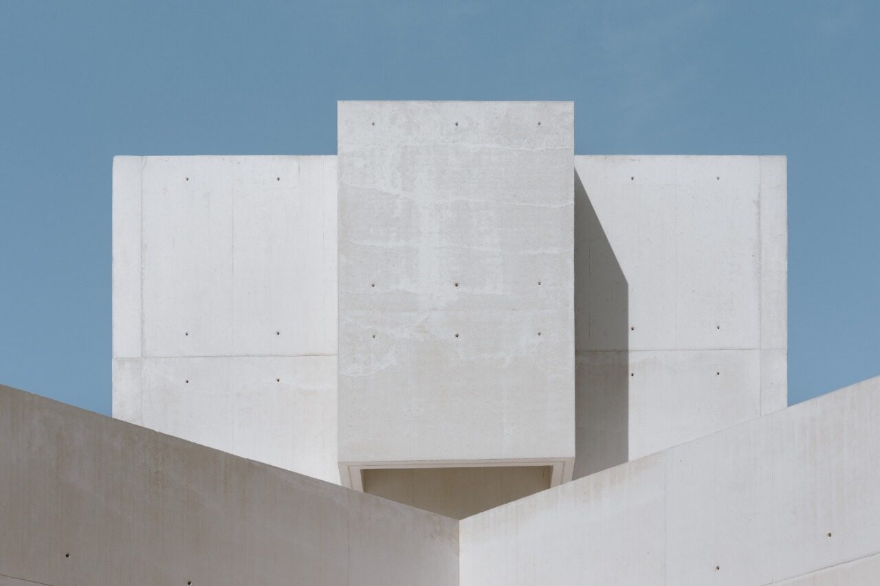
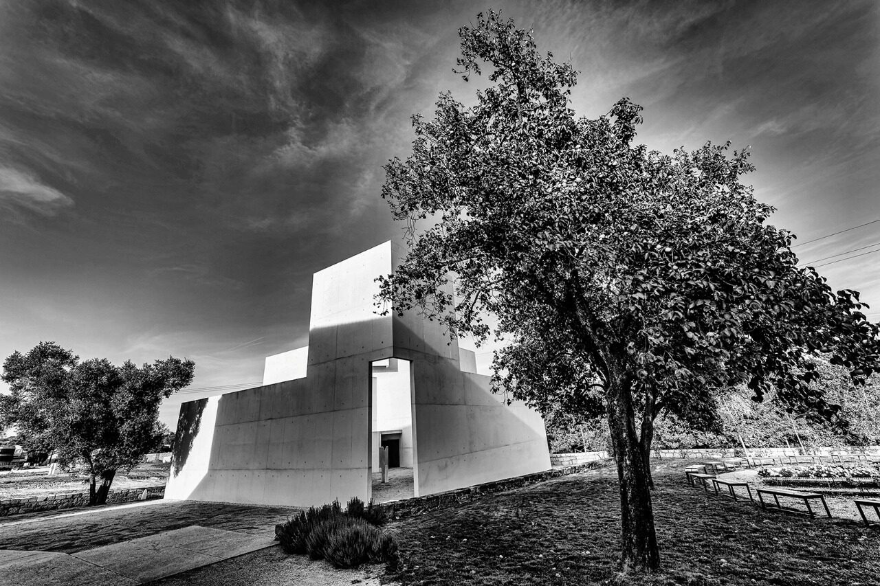
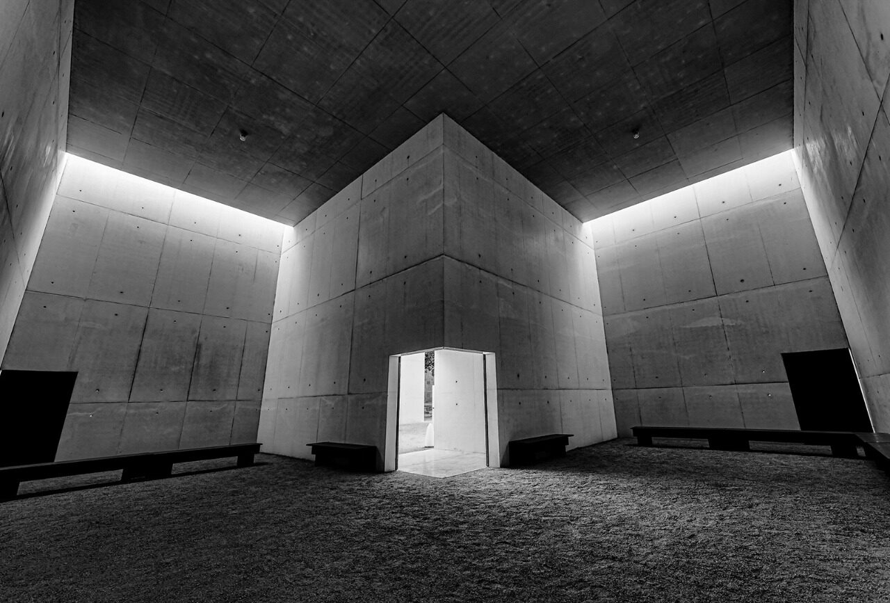
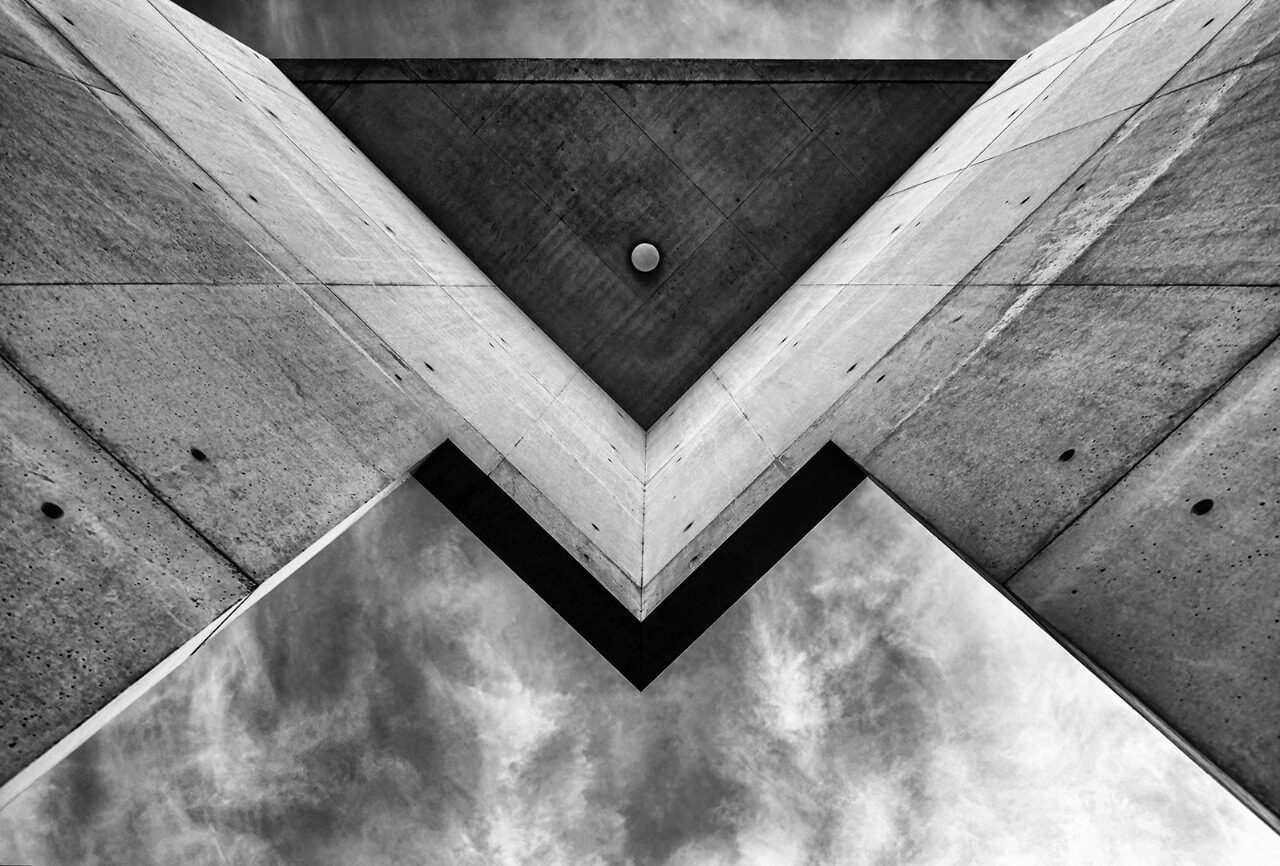
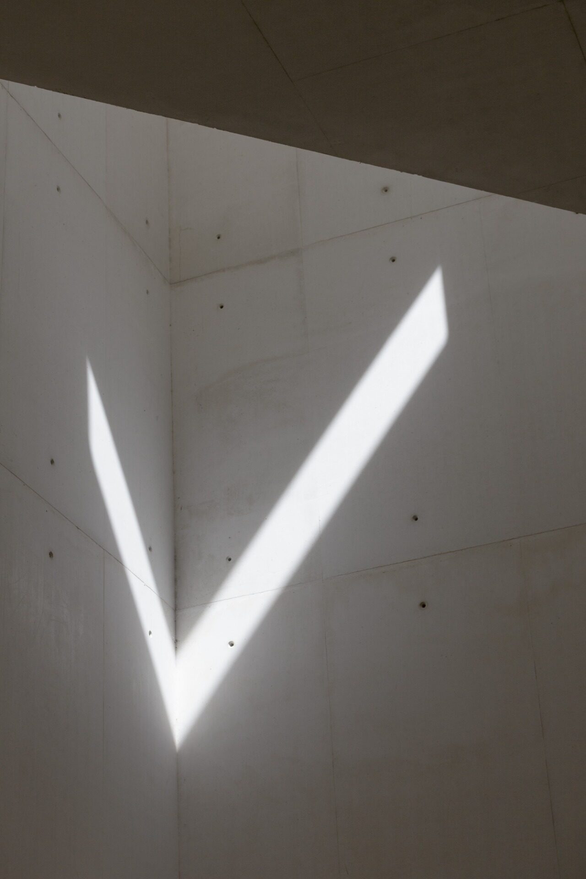
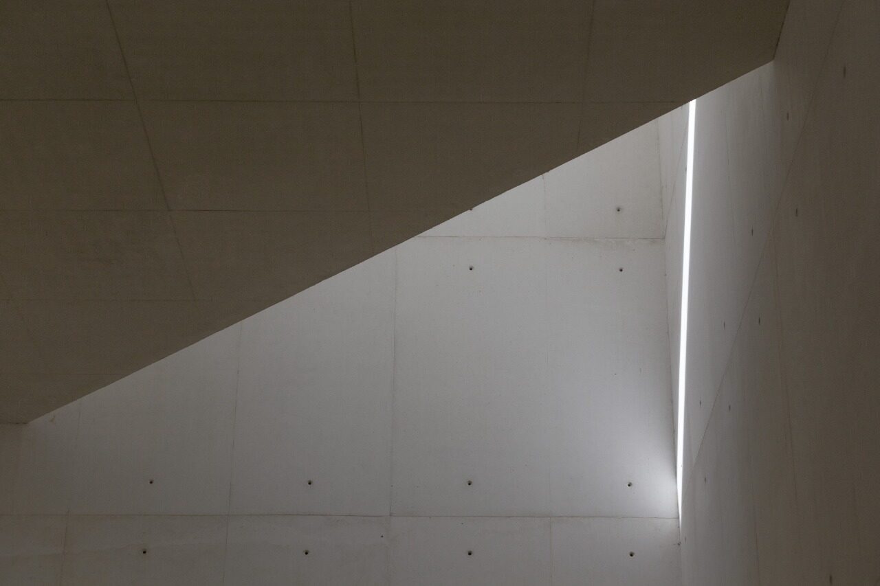
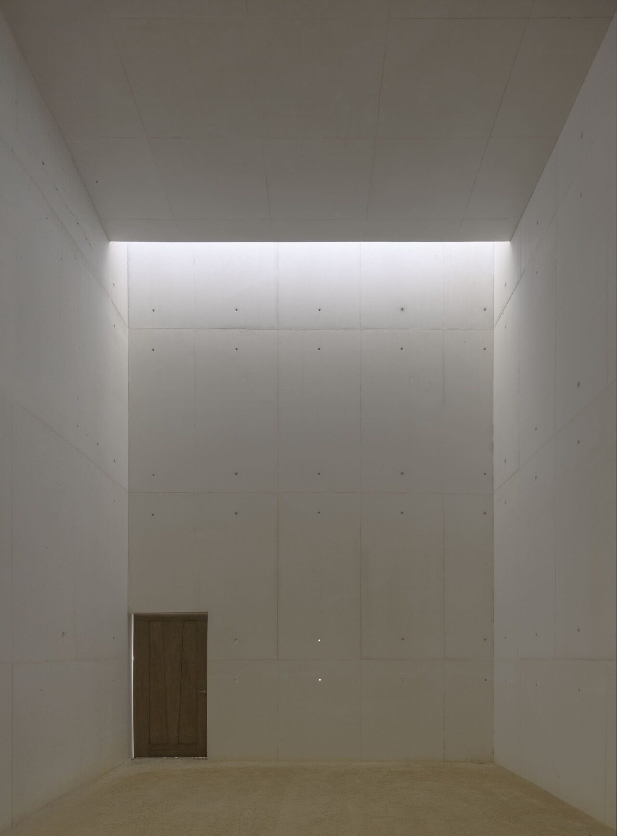
On the banks of the Leça River, in the municipality of Matosinhos – in the Northern region of Portugal – stands the centuries-old Monastery of Leça do Balio, classified as a National Monument since 1910 and, today, the headquarters of our installations, whose mission is to “empower people to Read the World”. Within this monastic complex, with Gothic and Romanesque traces, stands, since 2024, the “Templo” – a singular work conceived and designed by a Pritzker Prize-winning architect. Covering an area of approximately 400 m², it is a unique architectural object on a global scale, built in white concrete with straight, harmoniously refined lines, establishing a dialogue between history and modernity. The “Templo” can be understood as a synthesis of our architectural language — an investigation into limits, silence, and proportion, where empty space ceases to be absence and becomes an essential material of experience. This project operates through restraint: simple planes, rigorous cuts, and a materiality that absorbs light and shadow as constructive matter. In this sense, it approaches architecture more than the conventional sculptural tradition. It does not represent a closed volume, but a structure of relationships — between interior and exterior, weight and suspension, presence and absence. There is in this work a particularly significant spiritual dimension: the “Templo” is inserted within a monastic complex adjacent to one of the most iconic pilgrimage routes in the world – the Way of St. James – and thus establishes a symbolism associated with traditional religious imagery. This work can, in this sense, be understood as an architectural metaphor of recollection, establishing a dialogue between its monumentality and its minimalism. The contemporary austerity of its materiality, its restrained scale, and its geometric precision clearly dialogue with the history of gates, cloisters, and churchyards along the Way of St. James. The historical and landscape context in which the “Templo” is situated is also of particular relevance: on one hand, it is framed within a millenary monastic complex, with a strong relationship to a 14th-century Gothic and Romanesque church; on the other, in its surroundings, there is a historically significant garden as well as the more recent “Garden of Thought”, composed of a notably important shrubbery ensemble. For all these reasons, the “Templo” stands as a sublime project in the contemporary global architectural scene, establishing an unequivocal relationship between the built body, the territory and memory.
 THE PEOPLE BEHIND THE PROJECT
Álvaro Siza Vieira 2 - Arquitecto, SA / Fundação Livraria Lello
More winning work.
Explore all winners Platinum Winner2026
Nuromova N1 -A quiet wearable for mental sustainability in sport
Nuromova Technology Co., Limited
Best Wearable Technology & Smart Clothing
 Platinum Winner2026
Circonflex Montreal
Zébulon Perron for Circonflex
Best Workplace & Office Interior Design
 Platinum Winner2026
Paseo “La Corriente” – Urban Regeneration Project
INSTITUTO MUNICIPAL DE PLANEACION DE SAN LUIS POTOSI
Best Landscape Restoration & Conservation