
Design Skill Awards / 2026
Architecture
AWARDED NOMINATIONBest Residential Architecture
Soaring house
Discover the projectBehind the distinction.
✓ Verified winner · DESIGNSKILLAWARDS-507B8674200FBA2E
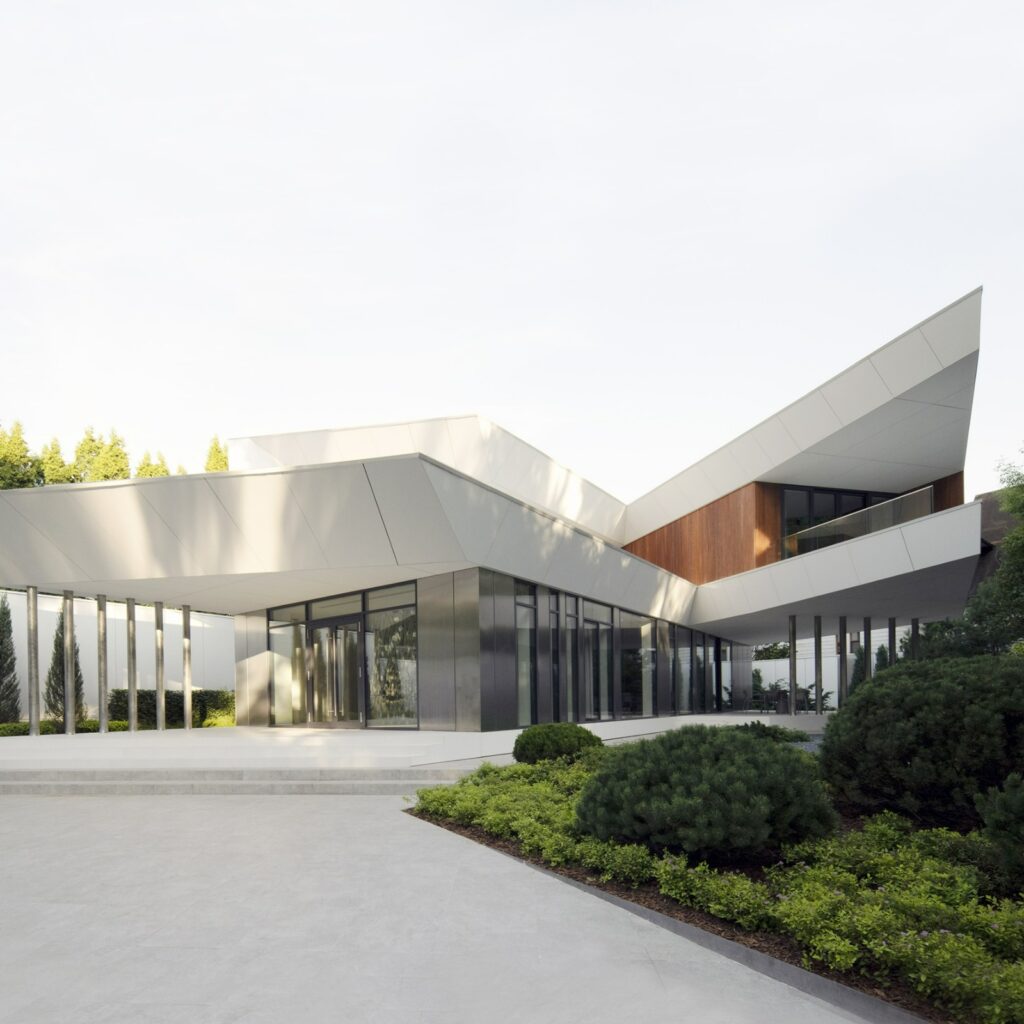
The house is located in the Moscow region, on a small, uniquely-shaped plot. This posed a challenge for the project and significantly influenced the appearance of the future building. The architectural solutions are based on the site's views, varying patterns of sunlight exposure, and a simple, functional logic of spatial planning.
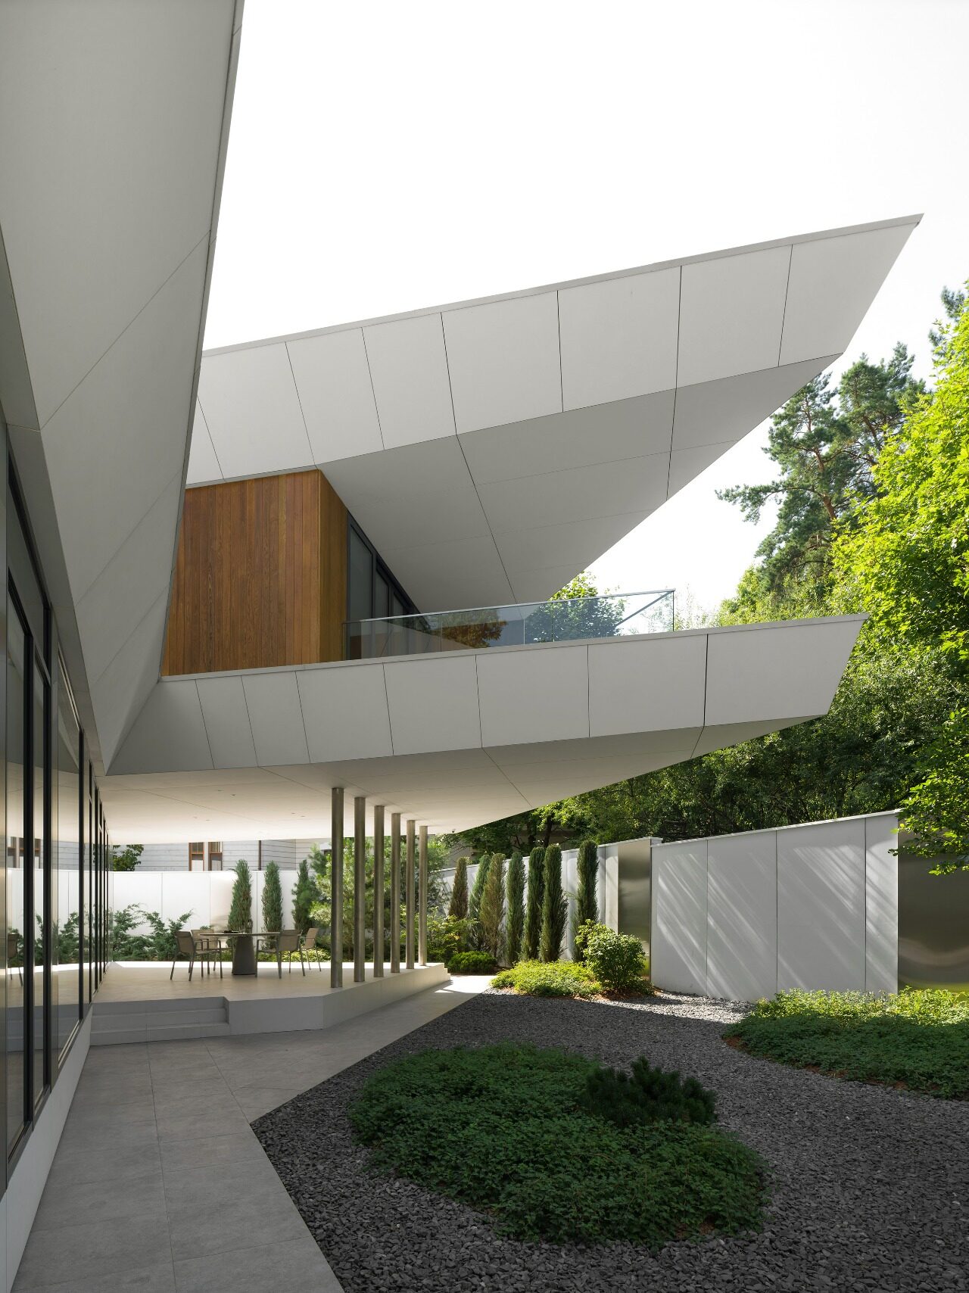
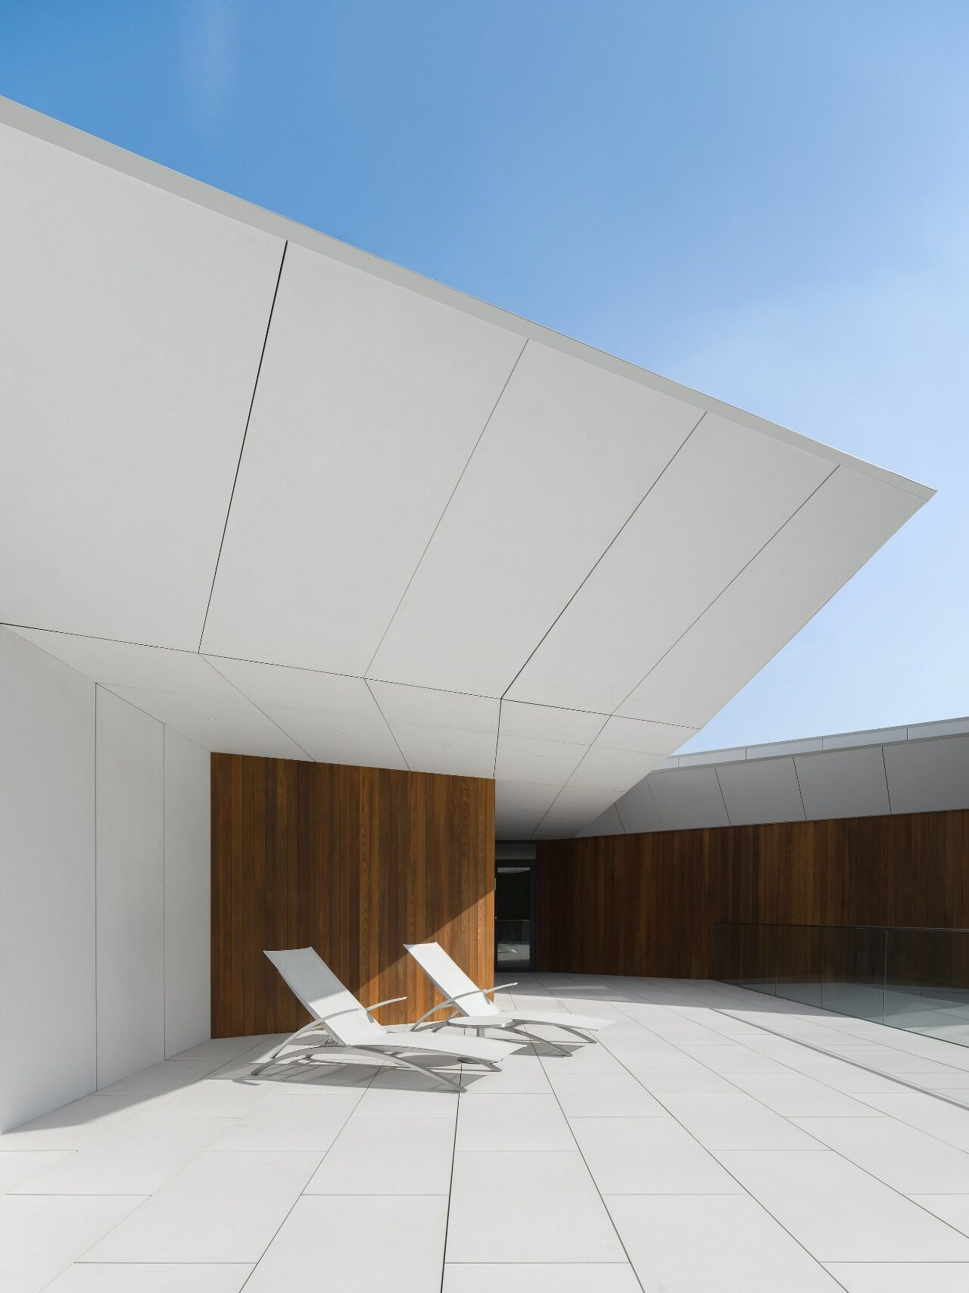
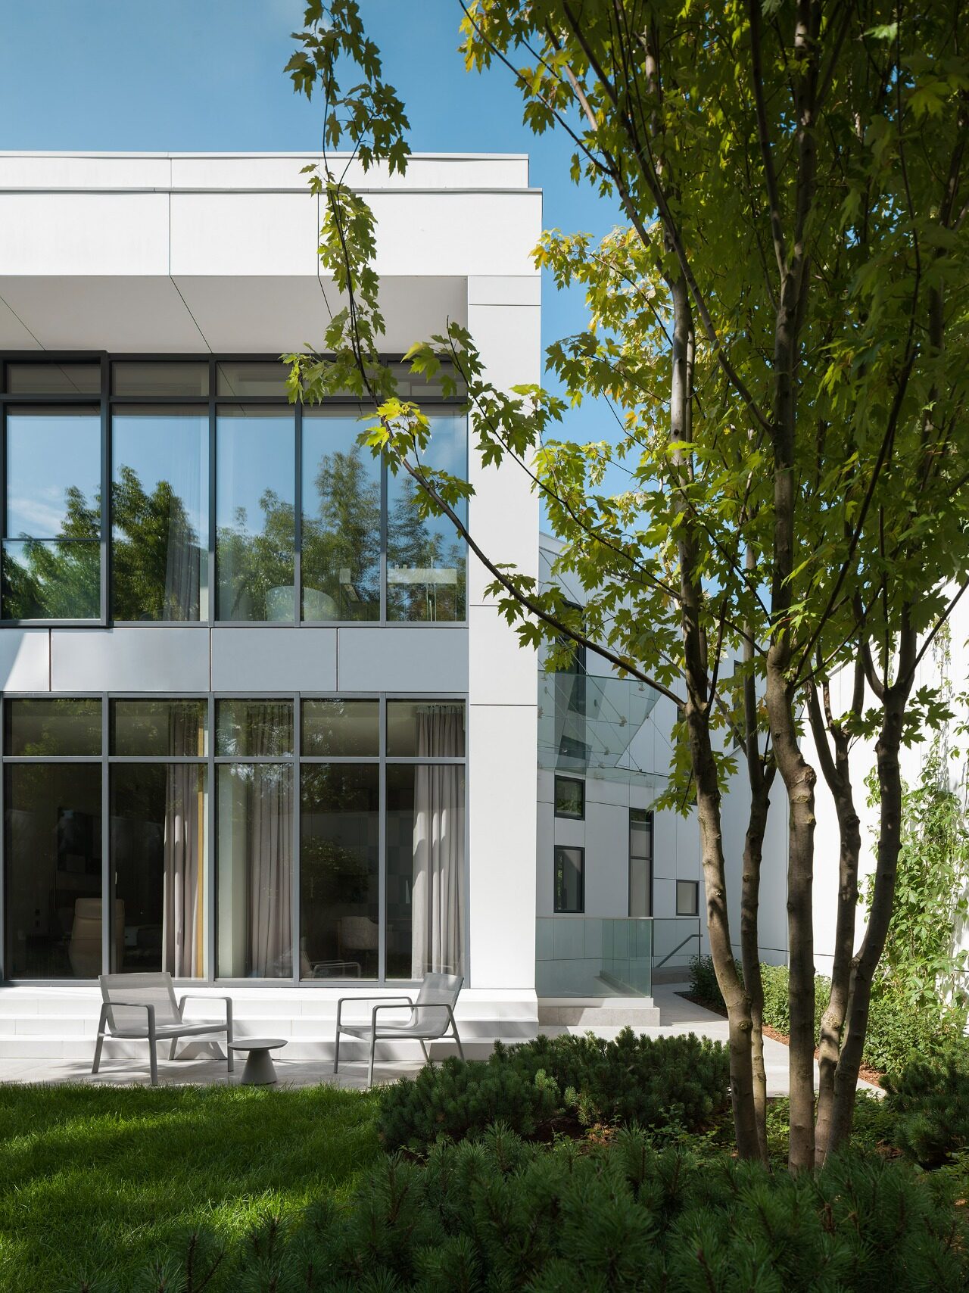
The ground floor offers unobstructed views through the space. The facade features glass and satin-finished stainless steel, which help dissolve the structure into the surrounding landscape and fill the garden with reflected light. The upper level is offset and rotated in relation to the ground floor, allowing for improved lighting of the northern part of the site, an increase in the house’s total area without overcrowding the plot, and the building of a sheltered terrace. To achieve a sense of lightness and weightlessness, the supporting columns were made from stainless steel and integrated into the monolithic slab of the upper level. As a result, the upper level appears to hover above the plot; it is made of timber and fibre-reinforced concrete.
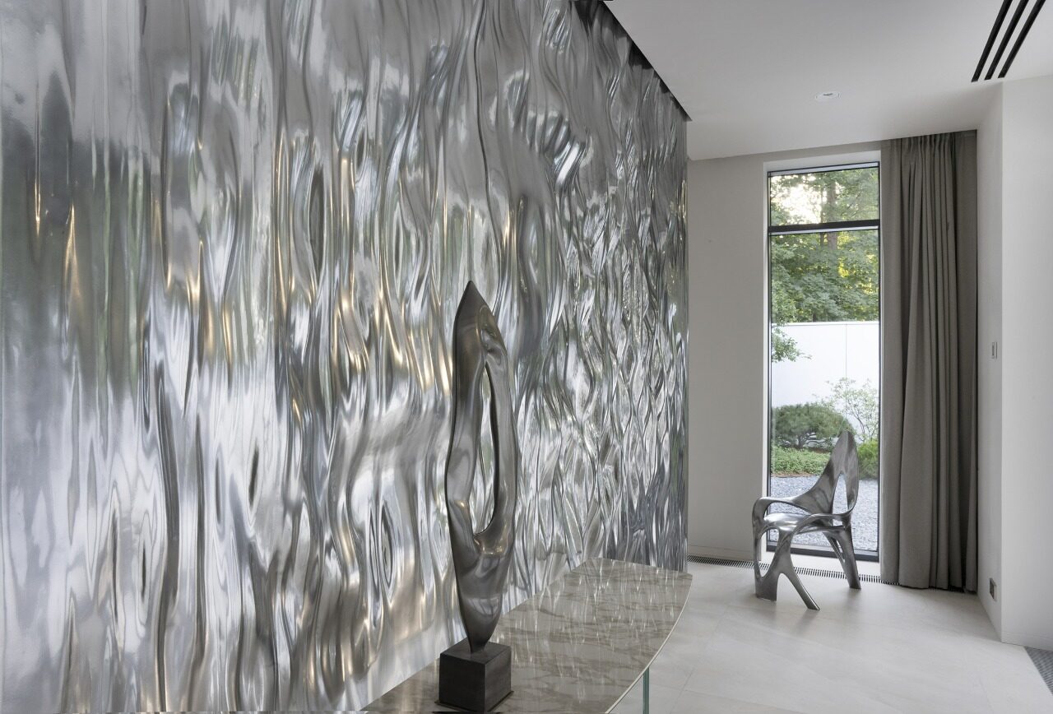
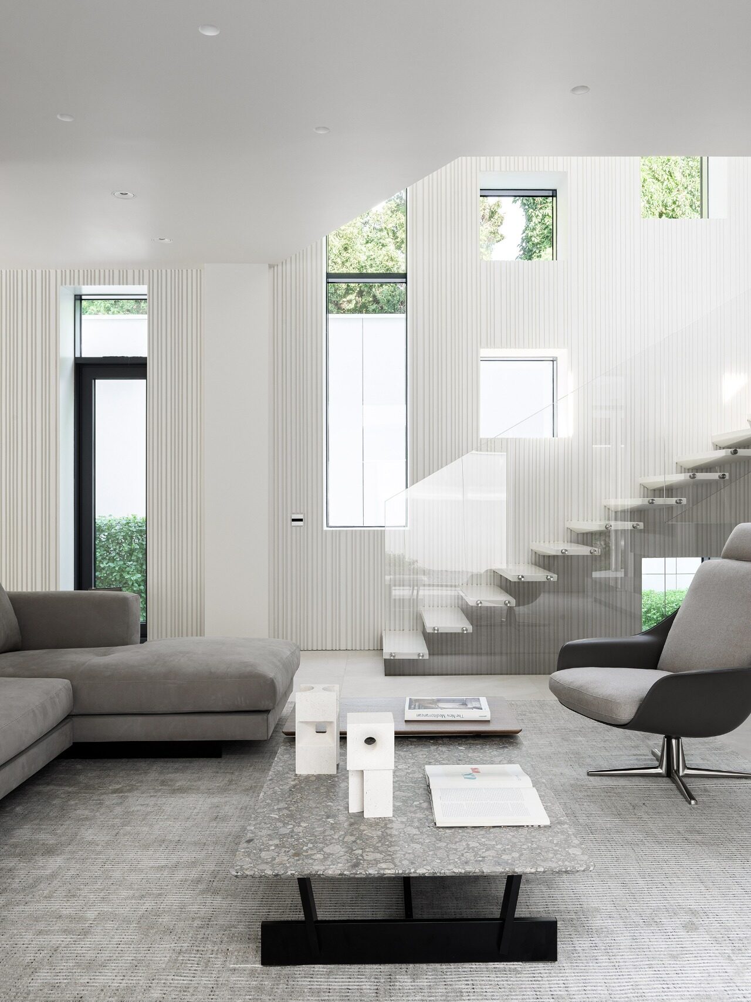
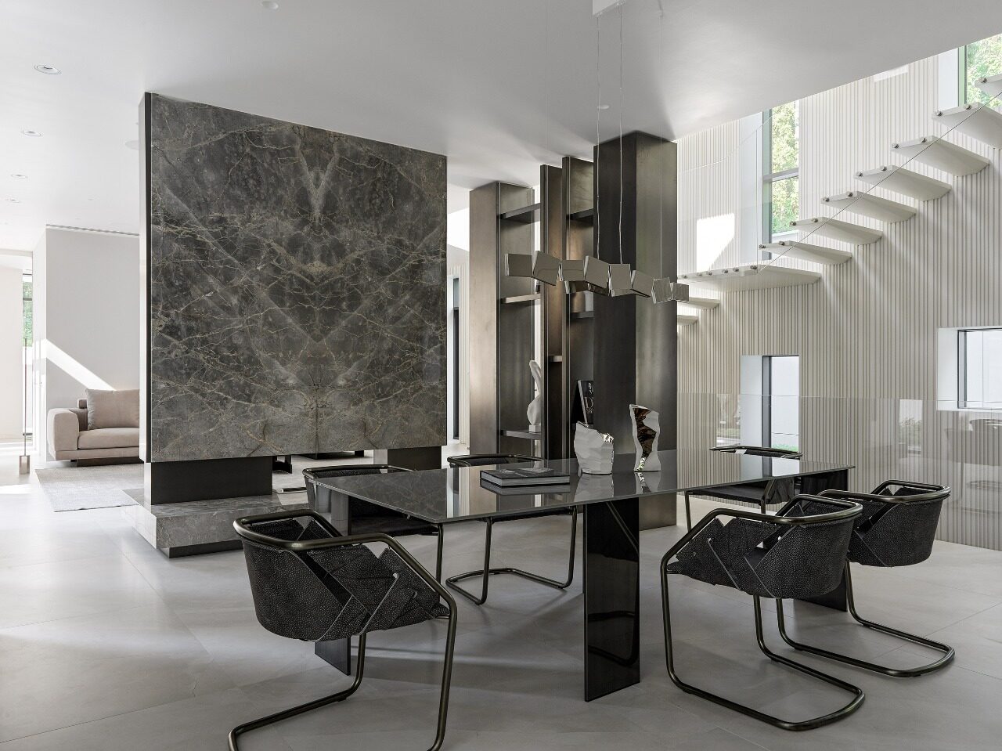
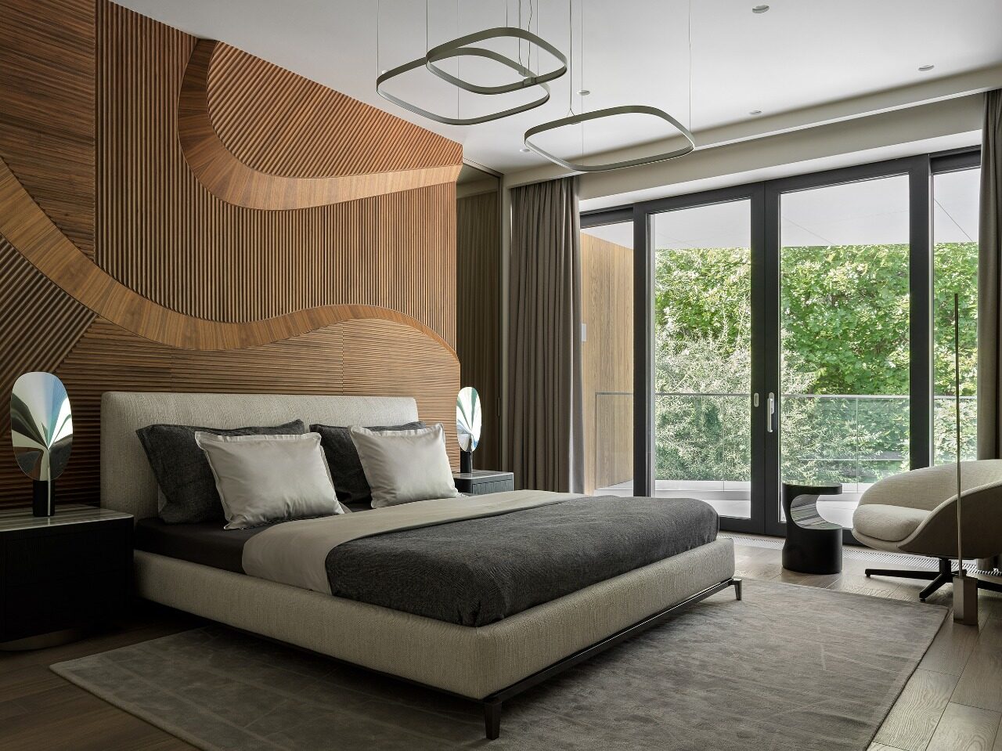
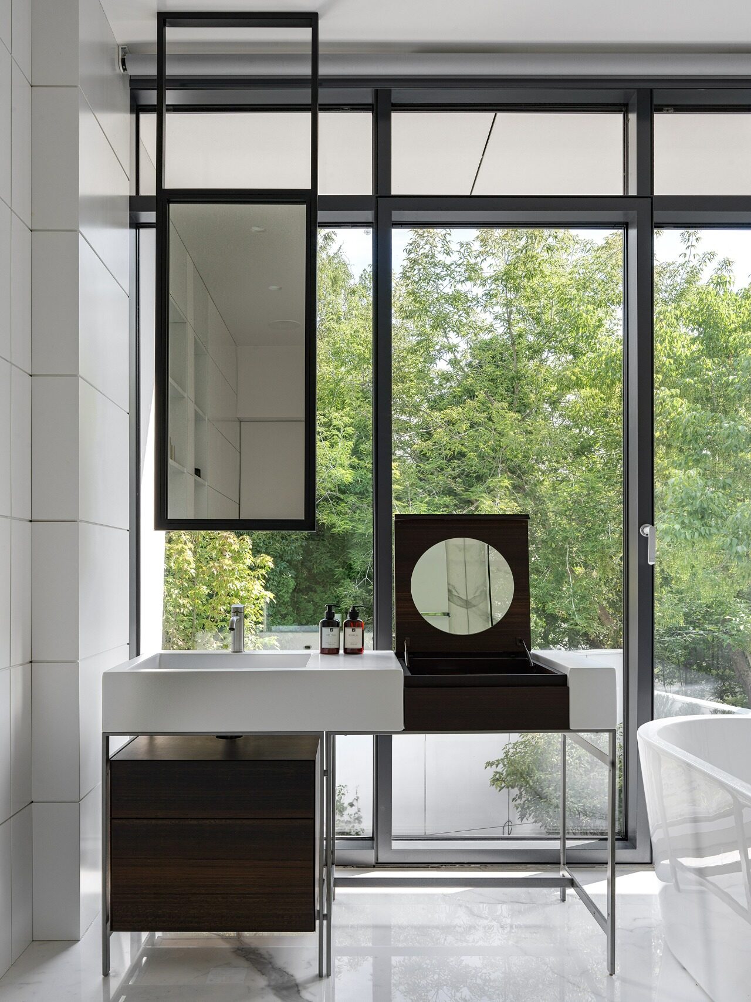
The connection between exterior and interior spaces is achieved not only through open terraces and sliding windows, but also through the use of complimenting materials. On the ground floor, directly opposite the entrance, there is a dynamic mirror panel with a chrome effect, which visually continues the facade's theme of immateriality. The panel was manufactured through digital robotic fabrication based on a 3D model, whose surface was shaped by a continuously repeating sine wave. In the master bedroom on the upper level, a panel made of solid walnut echoes the facade and reinforces a sense of warmth and the uniqueness of the décor, which combines an artistic vision, a deep understanding of materials, and high-tech methods of production. The interior spaces of the house are united by a double-height stairwell featuring a sculptural cantilevered staircase made from ultra-high-performance concrete. The complex design of the staircase, with step thickness varying from 5 to 8 cm, was developed specifically for this house.
 THE PEOPLE BEHIND THE PROJECT
VFORM
VFORM is an interdisciplinary studio founded by Vladislav Bek-Bulatov and Daria Ilina,
bringing together architectural practice, interior design, sculpture, and other art forms at the
intersection of traditional materials and cutting-edge technological solutions.
More winning work.
Explore all winners Platinum Winner2026
Nuromova N1 -A quiet wearable for mental sustainability in sport
Nuromova Technology Co., Limited
Best Wearable Technology & Smart Clothing
 Platinum Winner2026
Circonflex Montreal
Zébulon Perron for Circonflex
Best Workplace & Office Interior Design
 Platinum Winner2026
Paseo “La Corriente” – Urban Regeneration Project
INSTITUTO MUNICIPAL DE PLANEACION DE SAN LUIS POTOSI
Best Landscape Restoration & Conservation