
Design Skill Awards / 2026
Architecture
AWARDED NOMINATIONBest Residential Architecture
ONE SAPPORO STATION TOWER — Civic Thresholds for a Northern Climate
Discover the projectBehind the distinction.
✓ Verified winner · DESIGNSKILLAWARDS-4800430BAC0A4E6A
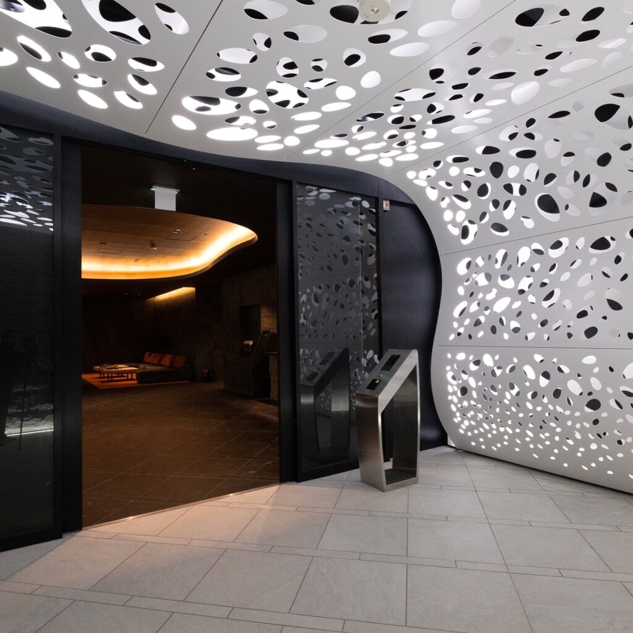
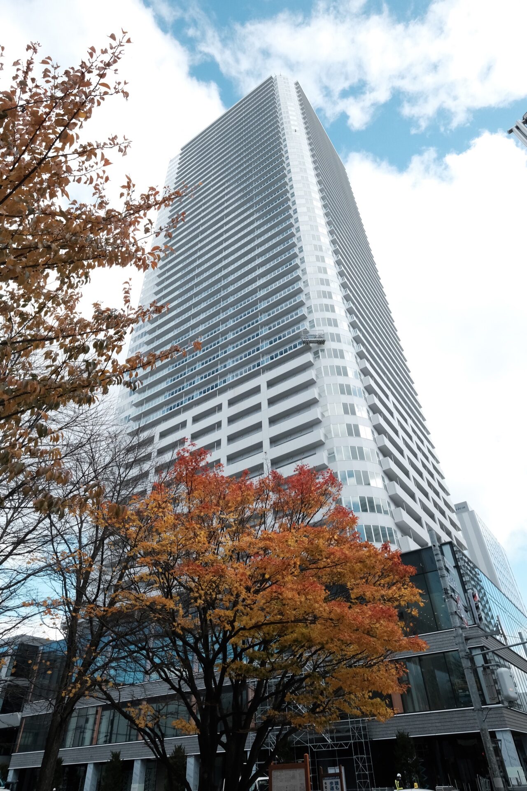
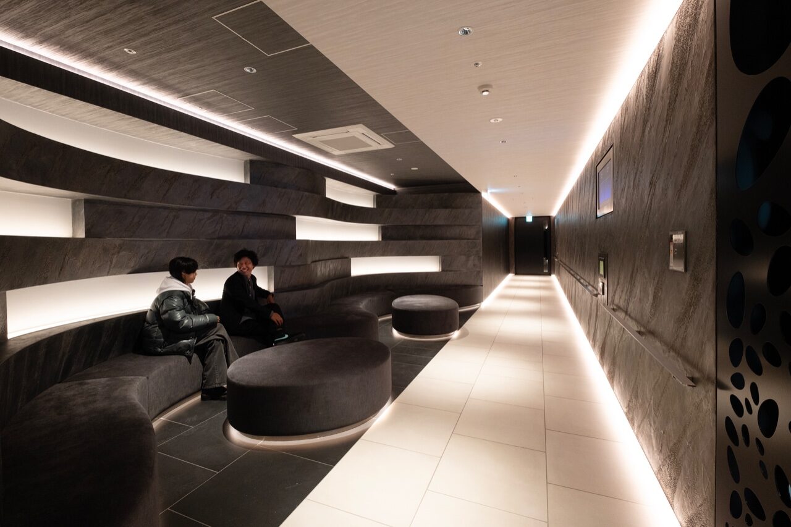
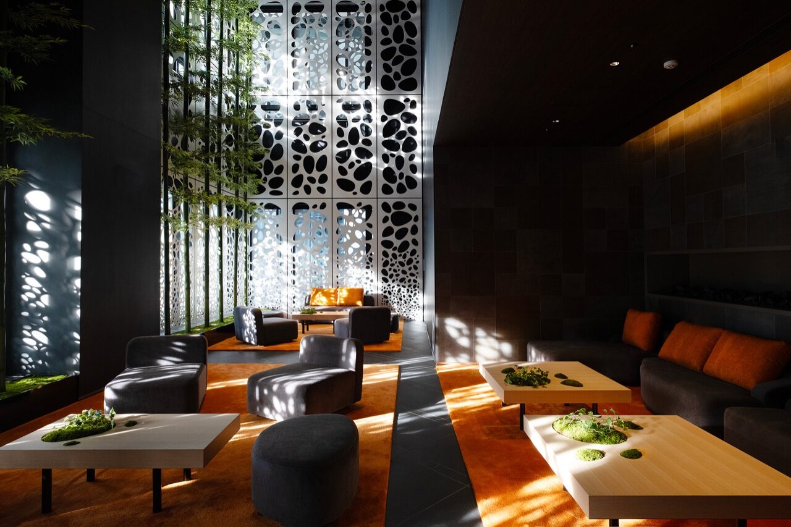
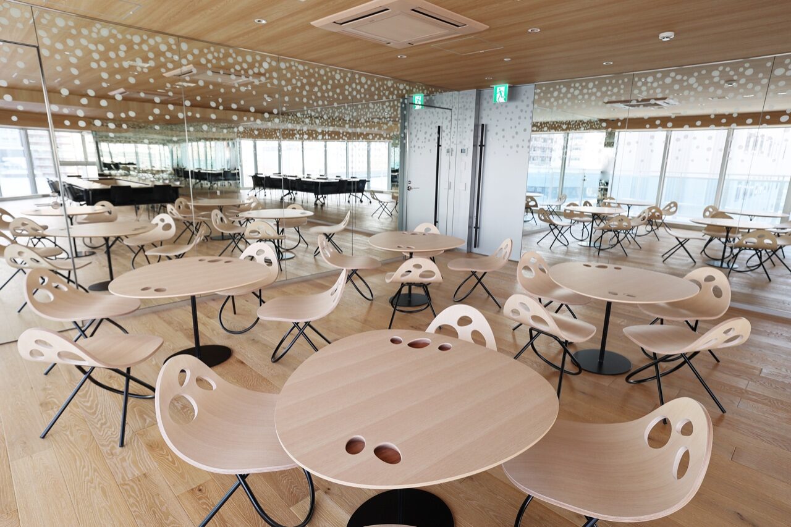
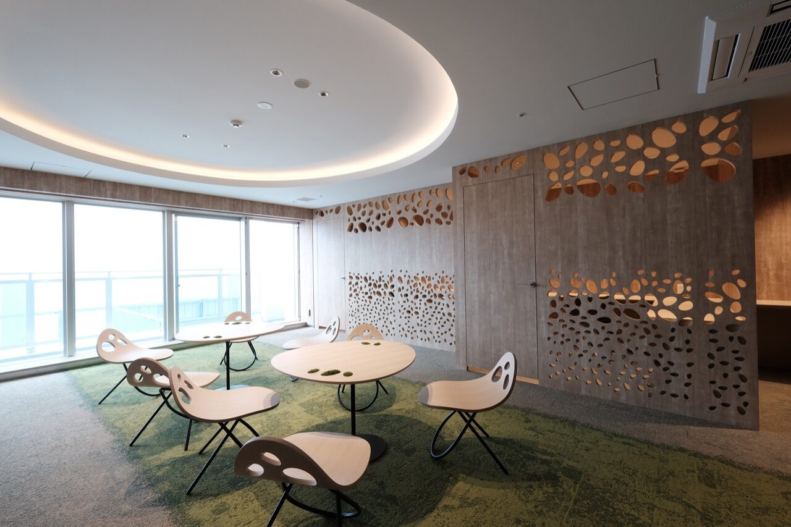
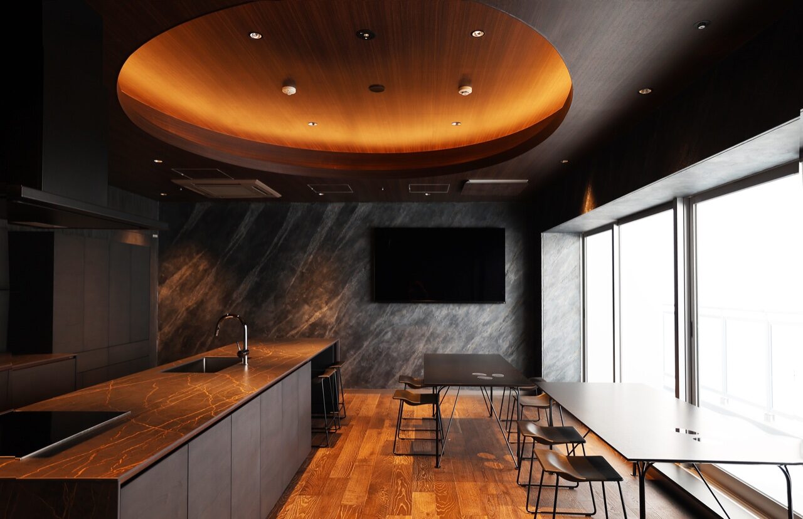
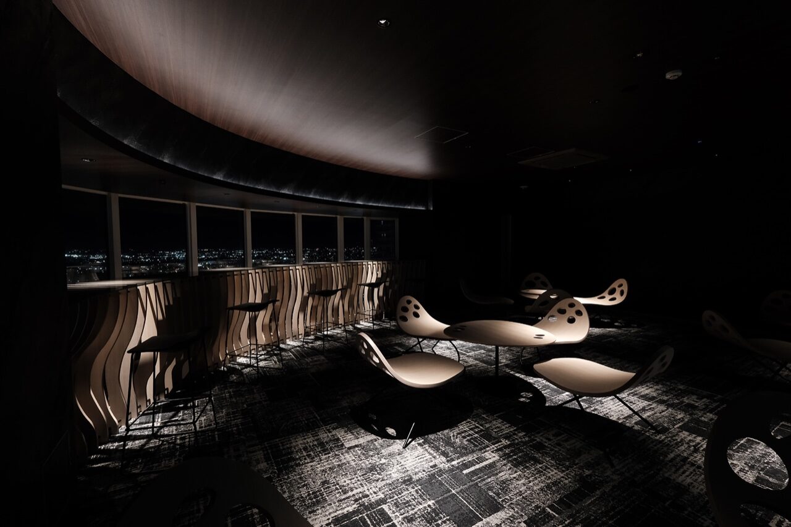
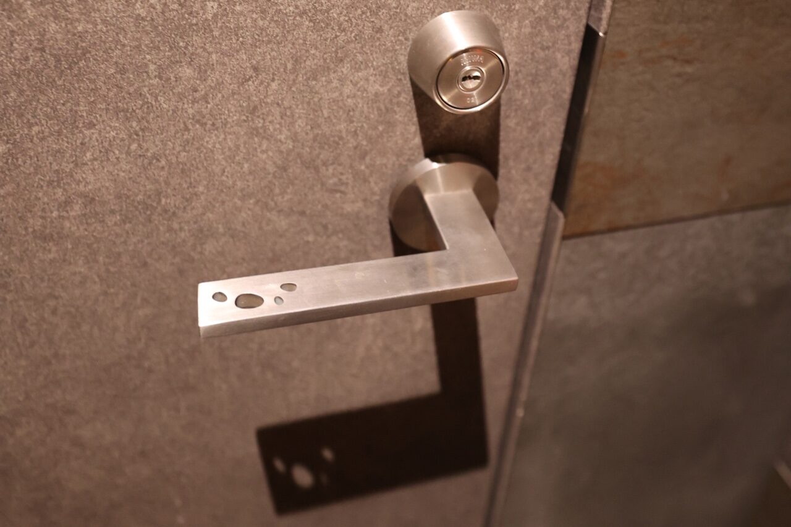
ONE SAPPORO STATION TOWER — Civic Thresholds for a Northern Climate redefines the spaces beyond the private unit as architectural ground. Instead of treating them as amenities, corridors, waiting areas, or scenic rooms, the project gives them a name and structure: a vertical sequence of MA, where city, climate, material, body, and everyday life are reconnected before the front door. The submitted image sequence begins with the black threshold of arrival, then pulls back to the tower within Sapporo’s urban fabric before moving through light, depth, distance, shadow, sky, and hand-scale detail. This order is essential: the project is not a collection of designed rooms, but a continuous experience from city to dwelling. In Sapporo, snow, underground movement, station flow, parking arrival, and seasonal contrast are not background conditions. They are spatial forces. TSUGI NO MA receives them through black perforated aluminum, bamboo, moss, Sapporo soft stone, and dark mineral surfaces. Transit is slowed into a composed threshold where people, vehicles, and exterior conditions appear as fragments of light and shadow. YAWARA NO MA opens the sequence through diffusion. A white double-skin aluminum facade, double-height space, curved ceiling, timber, planting, and custom furniture soften the shift from city to daily life. Light passes through perforations, touches materials, reflects, and becomes depth. At the middle levels, EN NO MA, MA NO MA, and KI NO MA give form to distance. Mirrors, gradient translucency, movable furniture, veiled glass, planted tables, timber partitions, perforated screens, green carpet, and quiet plaster surfaces allow overlap, privacy, solitude, and the presence of others to coexist. At the upper levels, KAGE NO MA and SORA NO MA turn the sequence toward shadow and sky. Dark plaster, low light, curved ceilings, tables, counters, layered chairs, and panoramic edges make dining, conversation, silence, and looking outward part of one atmosphere. The view is not consumed as an image; it becomes a place the body can inhabit. Across every MA, one spatial language continues: Bezier curves, perforations, custom furniture, handles, screens, counters, timber elements, mineral surfaces, and living materials. The same design logic moves from the urban facade to details touched by the hand. Materials are not finishes. Recycled aluminum filters light and sight. Sapporo soft stone carries local memory. Timber softens sound and touch. Plaster gives shadow depth. Planting brings time and life into dense urban conditions. The achievement is the invention of a vertical landscape of thresholds. In many towers, areas outside the private unit remain residual: places to pass, wait, serve a function, or consume a view. Here, they become architectural ground where city and dwelling meet. ONE SAPPORO shows that housing begins before the front door, in thresholds where people, nature, climate, and one another are brought into relation.
 THE PEOPLE BEHIND THE PROJECT
KOTARO HORIUCHI Corp.
KOTARO HORIUCHI Corp. is an architecture and spatial design practice founded in Paris in 2005 by architect Kotaro Horiuchi. Working from Tokyo, Paris and Ishigaki Island, the practice designs architecture not as a fixed object, but as a living relationship between people, nature, city and culture. Its work moves across architecture, interiors, furniture, products, landscape and project management, treating light, material, craft, climate and human behaviour as one continuous environment. From urban towers to island landscapes, the studio transforms thresholds, details and atmospheres into lasting value for contemporary life. Its long-running research on perforation explores how openings, light, shadow and transparency can reconnect inside and outside, object and body, visibility and concealment. The practice has developed projects internationally and received recognition including ADC Awards Gold Winner for ANA Glass and The Houzee Awards Platinum Winner for ONE SAPPORO STATION TOWER.
More winning work.
Explore all winners Platinum Winner2026
Nuromova N1 -A quiet wearable for mental sustainability in sport
Nuromova Technology Co., Limited
Best Wearable Technology & Smart Clothing
 Platinum Winner2026
Circonflex Montreal
Zébulon Perron for Circonflex
Best Workplace & Office Interior Design
 Platinum Winner2026
Paseo “La Corriente” – Urban Regeneration Project
INSTITUTO MUNICIPAL DE PLANEACION DE SAN LUIS POTOSI
Best Landscape Restoration & Conservation