
Design Skill Awards / 2026
Interior
AWARDED NOMINATIONBest Residential Interior Design
The Guided Void
Discover the projectBehind the distinction.
✓ Verified winner · DESIGNSKILLAWARDS-7EABB9987189847B
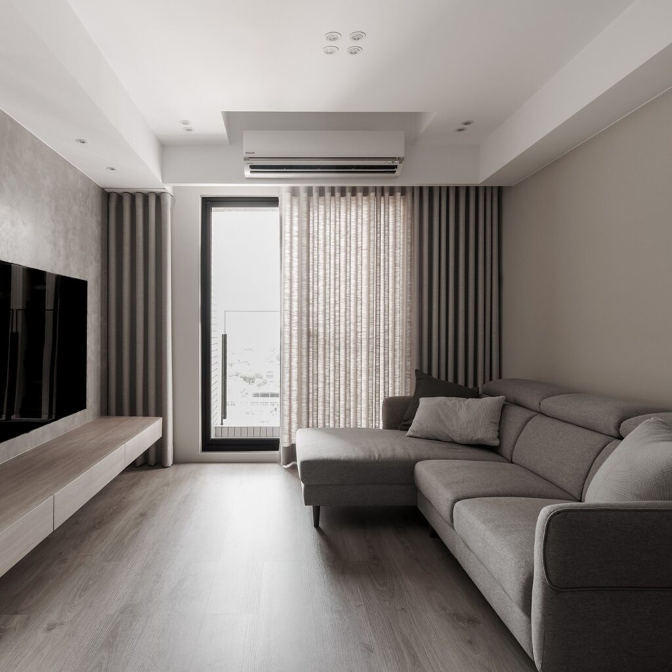
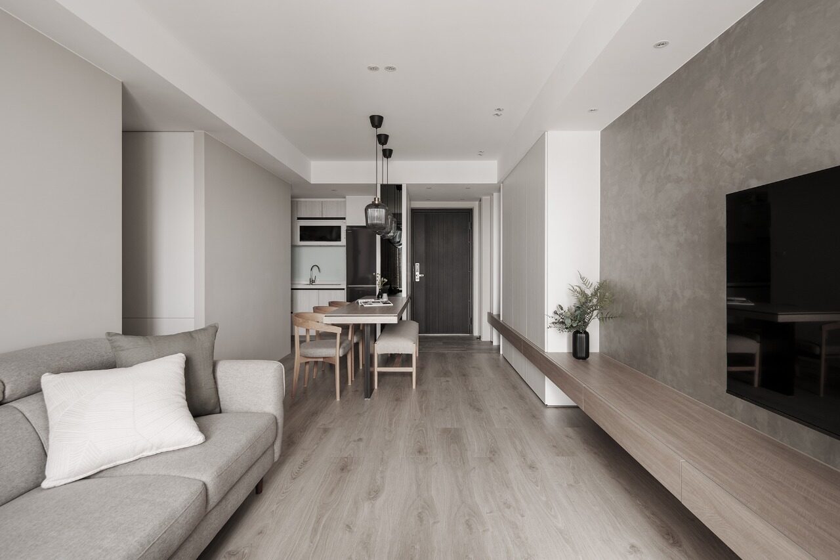
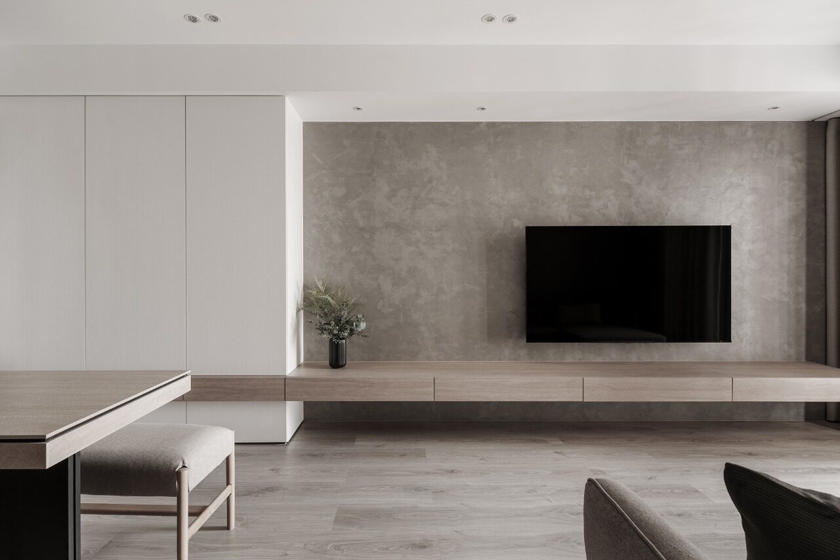
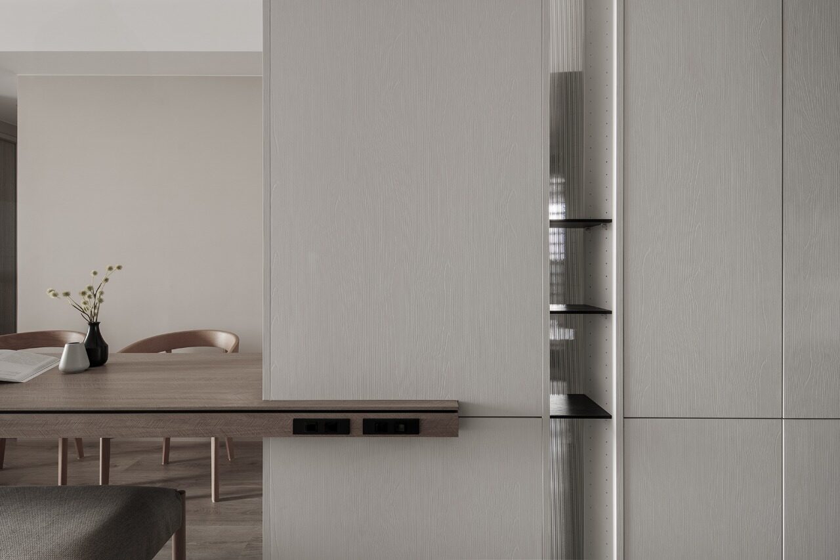
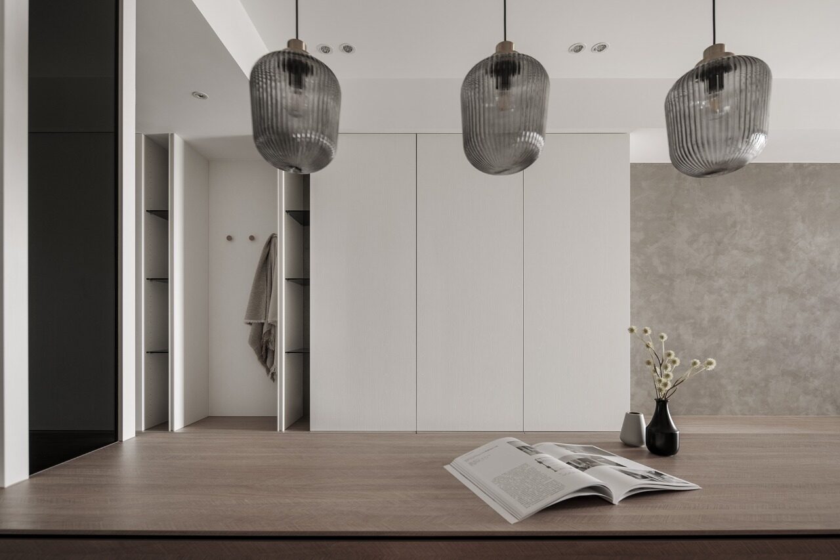
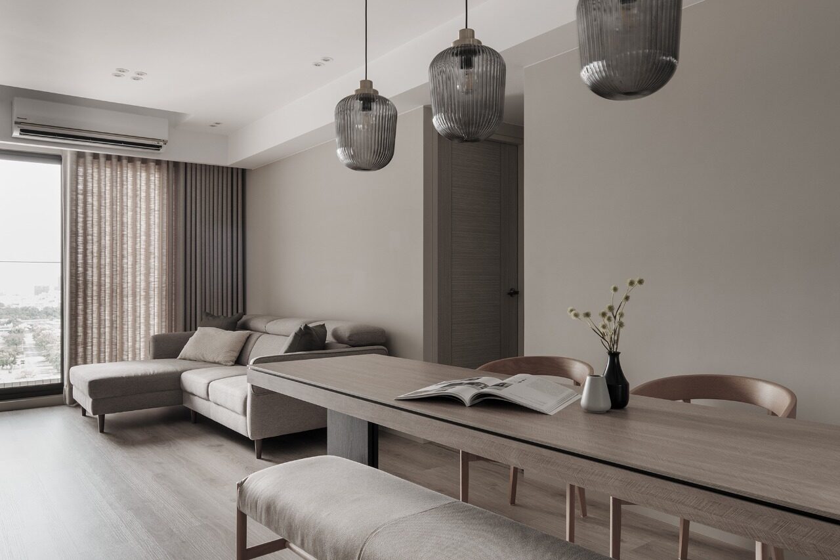
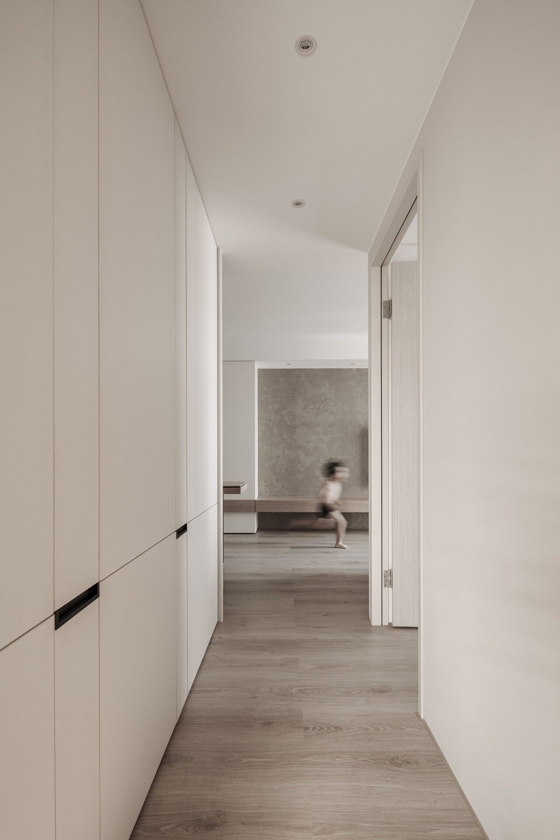
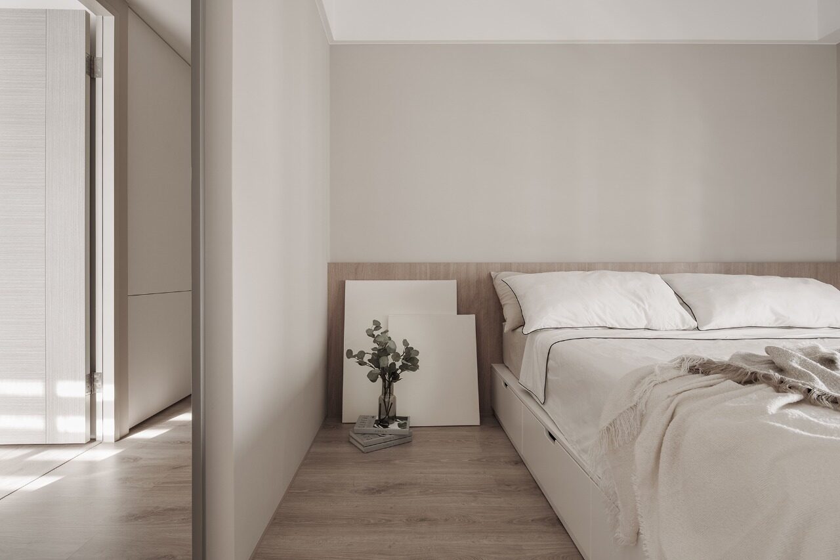
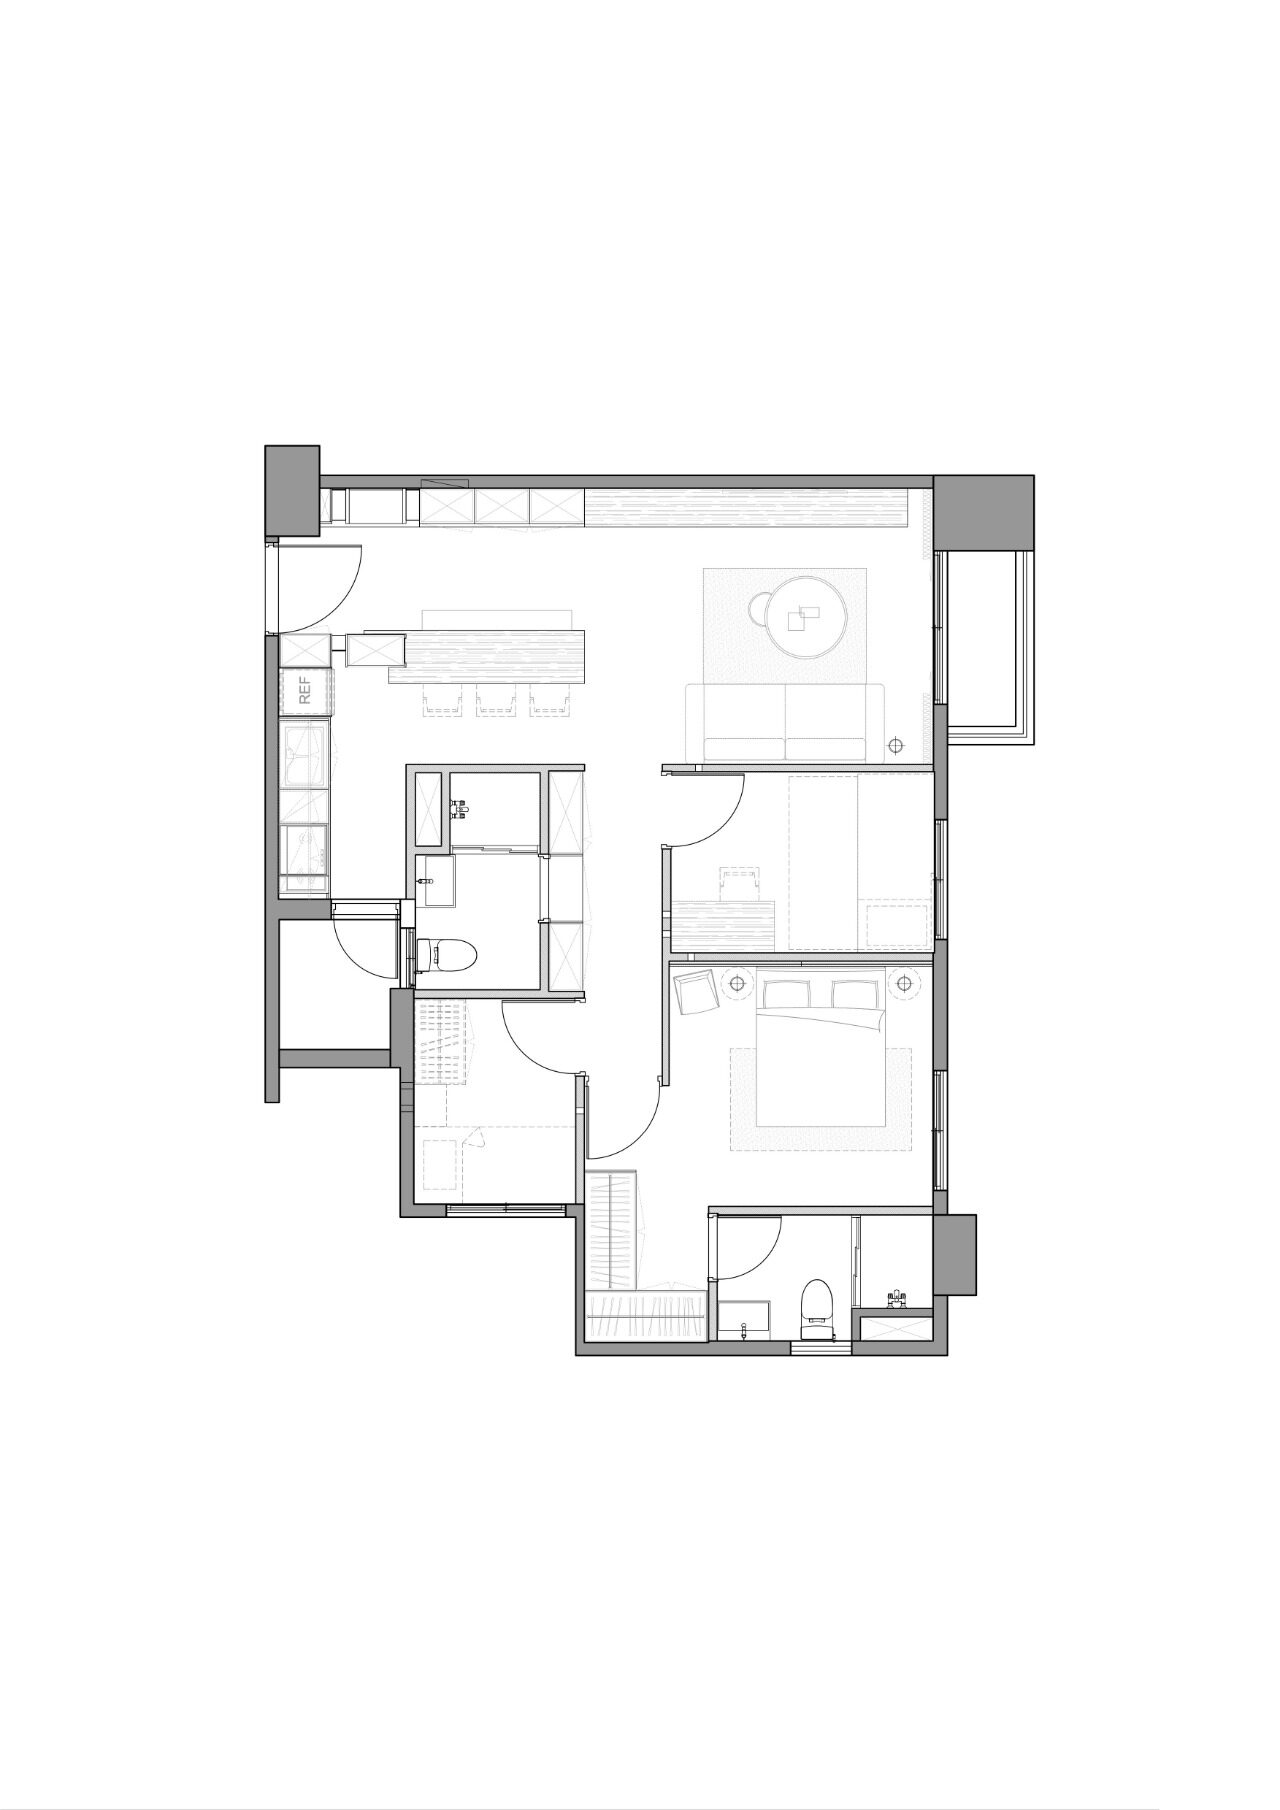
This project presents a captivating minimalist Japanese-style residential design, thoughtfully centered on the concept of "extending daily life along horizontal axes." By skillfully concealing structural volumes and integrating innovative storage solutions, the design fosters a seamless and tranquil living environment. Furthermore, the interiors are adorned with low-saturation specialty paints that blend harmoniously with taupe, warm white, and rich wood tones. This careful selection of materials weaves together diverse textures and creates a dynamic interplay of light and shadow. As a result, the space exudes a serene and understated atmosphere, inviting residents to experience both comfort and elegance in their daily lives. The entryway boasts a thoughtfully designed recessed niche that seamlessly integrates a shoe bench with hidden storage, creating an inviting and organized space. This area features a light and airy aesthetic, where elegant white wood grain beautifully complements frosted glass elements. Furthermore, the horizontal lines of the design flow smoothly into the TV base cabinet, enhancing visual continuity throughout the space. Transitioning into the dining area, the layout is anchored by a meticulously crafted custom island. This island not only serves as a striking centerpiece but is also equipped with built-in power outlets, accommodating a variety of functions, from dining to remote work. The dining table, specifically designed with geometric proportions and precise alignment, further emphasizes the elegance of the setting. To add a touch of sophistication, the table showcases black tongue-and-groove stacked tabletops supported by sleek black legs, imparting a sense of lightness and balance. Additionally, the striking black mirror finishes reflect light, effectively expanding the perception of spatial dimensions. Moreover, the cohesive design continues with the black shelving in the entryway and the gray pendant light, which together echo the refined details of the dining table. This harmonious combination creates a serene contrast against the matte backdrop, elevating the overall ambiance of the space and inviting guests to experience a blend of style and functionality. The living room captivates with its striking TV wall, beautifully adorned with a large artistic mural that creates a seamless flow. By eliminating unnecessary divisions, this design choice allows the natural texture of the material to become the focal point. Complementing the artistic wall is a long, floating wooden base cabinet that not only adds warmth but also lightens the overall visual weight of the space. Furthermore, the floor-to-ceiling windows, adorned with sheer curtains, gently filter the light, enhancing the ambiance while blurring the boundaries between the interior and exterior. Transitioning smoothly to the hallway, hidden doors and flush-mounted surfaces ingeniously conceal ample storage within the walls.
 THE PEOPLE BEHIND THE PROJECT
NAKED PROJECT INTERIOR DESIGN LIMITED COMPANY
“Within a work of art, the most meaningful part lies in the individuality beyond technique.”
— Lin Yutang, Writer
Individuality is the expression of the self. From the naked body to the clothes we wear, we strive to present who we are. The same is true for space.
Nakedness represents the purity of individuality.
Clothing represents the expression of individuality.
Space represents the extension of individuality.
NAKED PROJECT INTERIOR DESIGN
Our design philosophy begins with revealing the essence of space and carefully shaping the extension of individuality. It is within this pursuit that meaning emerges—beyond technique.
More winning work.
Explore all winners Platinum Winner2026
Nuromova N1 -A quiet wearable for mental sustainability in sport
Nuromova Technology Co., Limited
Best Wearable Technology & Smart Clothing
 Platinum Winner2026
Circonflex Montreal
Zébulon Perron for Circonflex
Best Workplace & Office Interior Design
 Platinum Winner2026
Paseo “La Corriente” – Urban Regeneration Project
INSTITUTO MUNICIPAL DE PLANEACION DE SAN LUIS POTOSI
Best Landscape Restoration & Conservation