
Design Skill Awards / 2026
Interior
AWARDED NOMINATIONBest Residential Interior Design
Manhattan Brownstone
Discover the projectBehind the distinction.
✓ Verified winner · DESIGNSKILLAWARDS-48C1D81CDC757F17
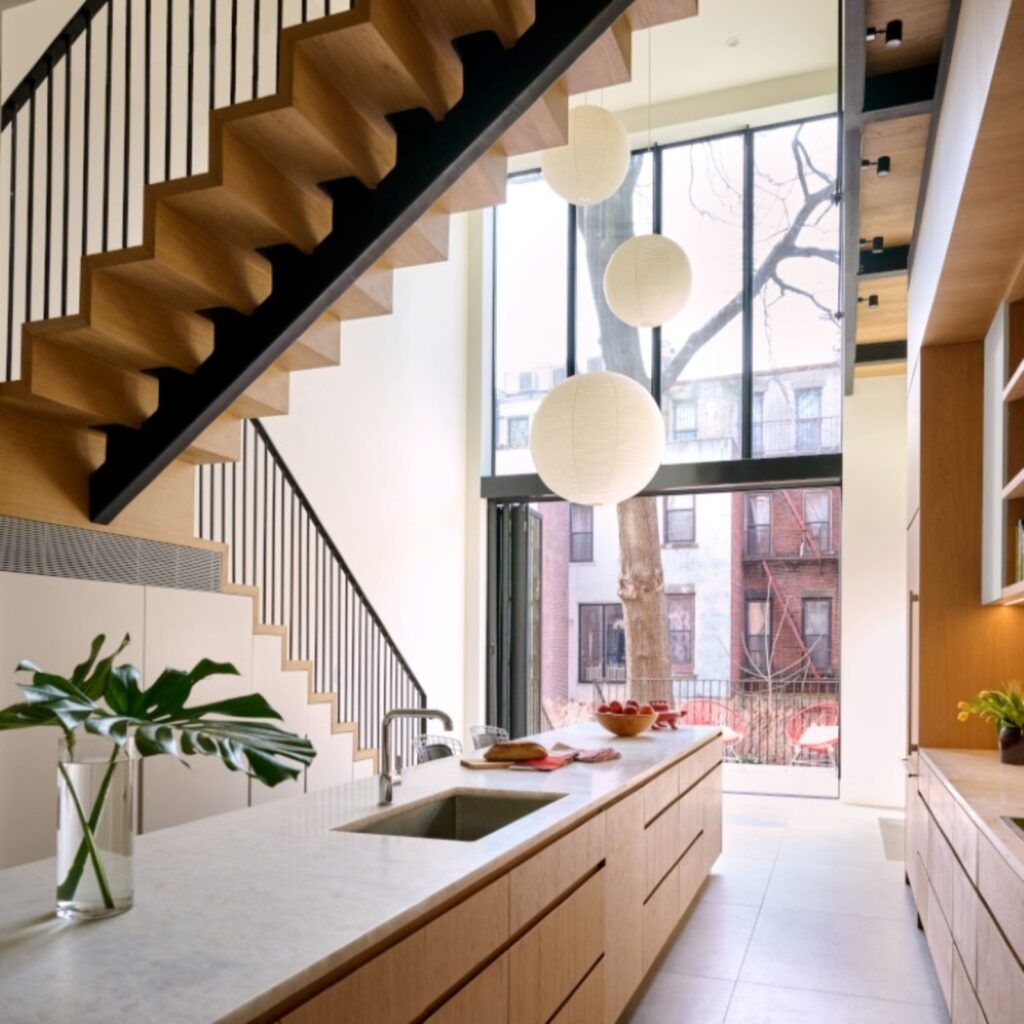
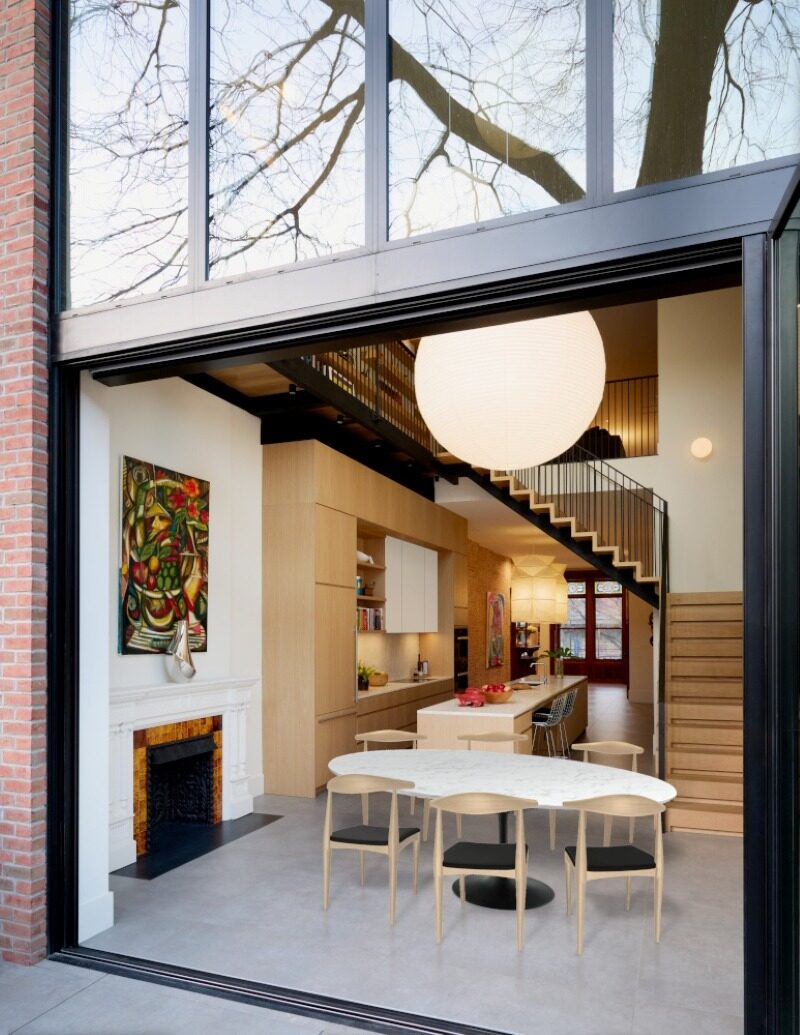
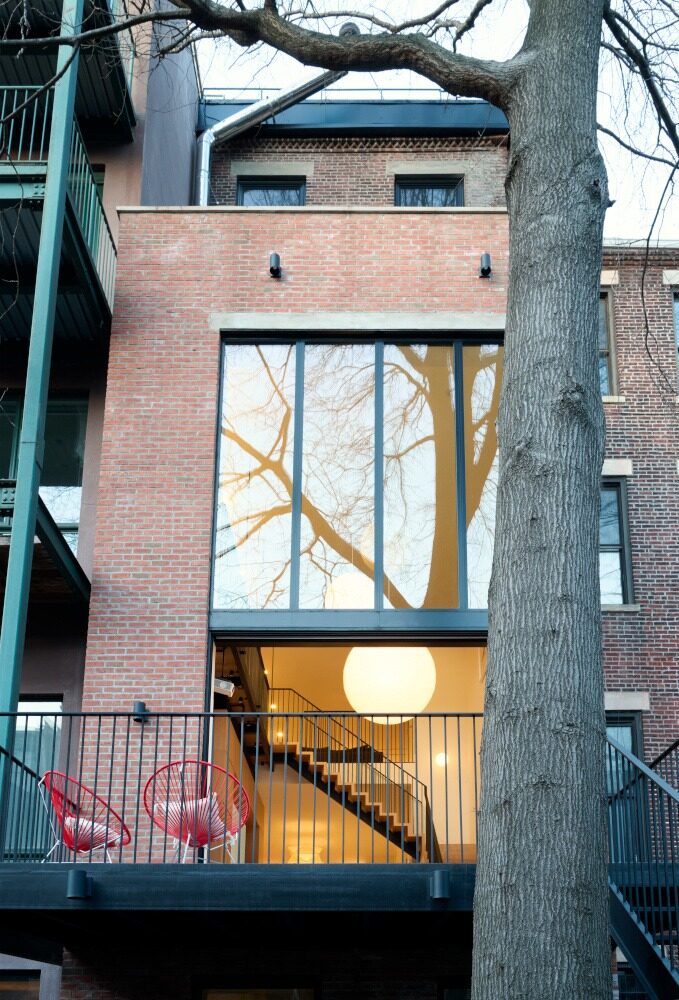
A once-fragmented Manhattan brownstone is reimagined as a light-filled two-family residence balancing the needs of a growing family. At the heart of the design is a dramatic rear addition organized around a 23-foot-tall double-height breakfast room that brings daylight deep into the narrow brownstone. A fully glazed rear façade dissolves the boundary between house and garden, while a NanaWall system opens the parlor level to an elevated deck. Oversized porcelain floor tiles continue seamlessly from the interior to the exterior, reinforcing the connection between architecture and landscape.
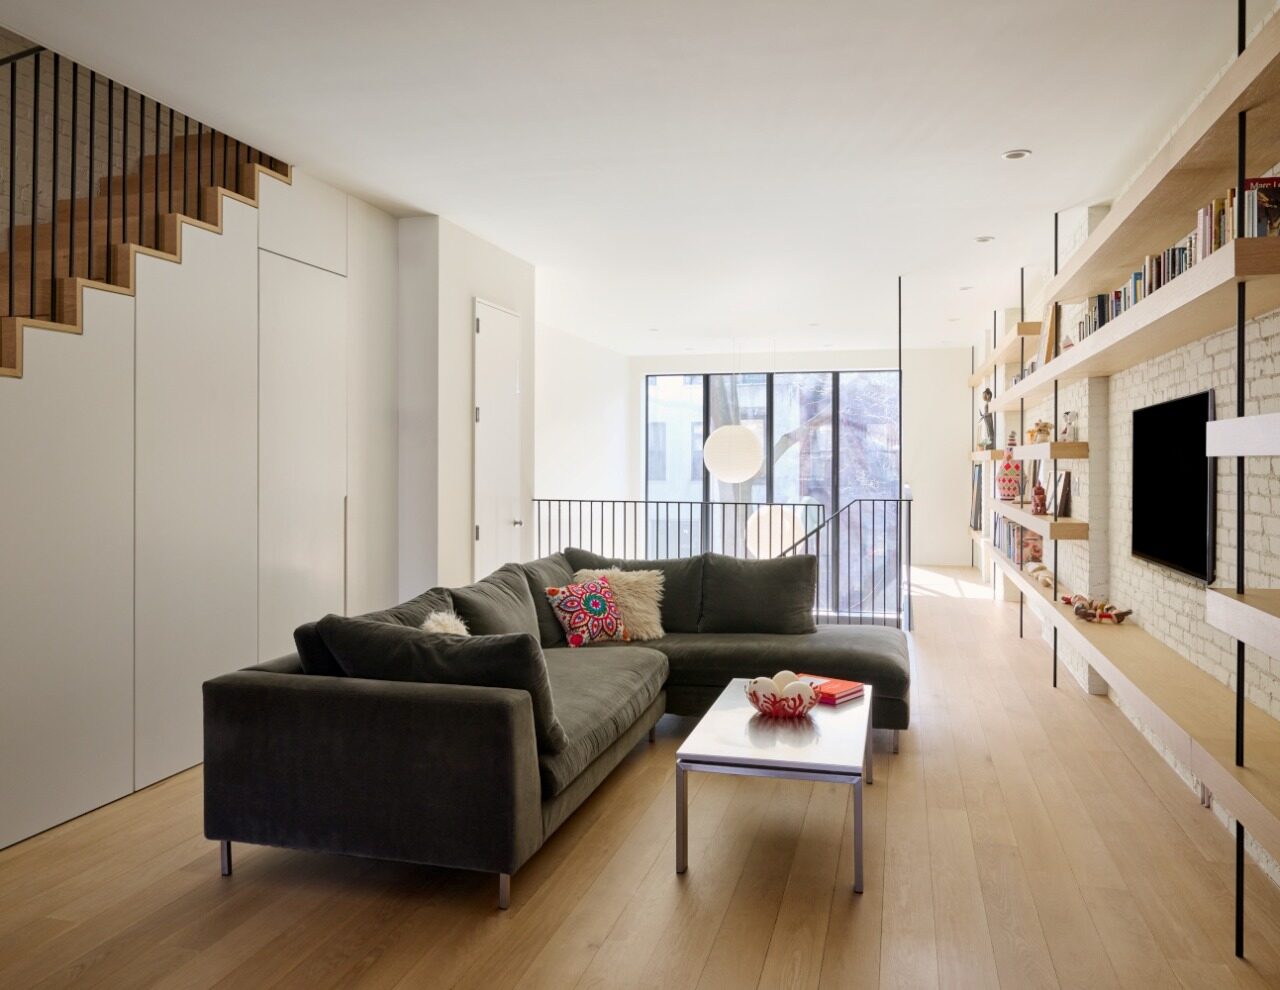
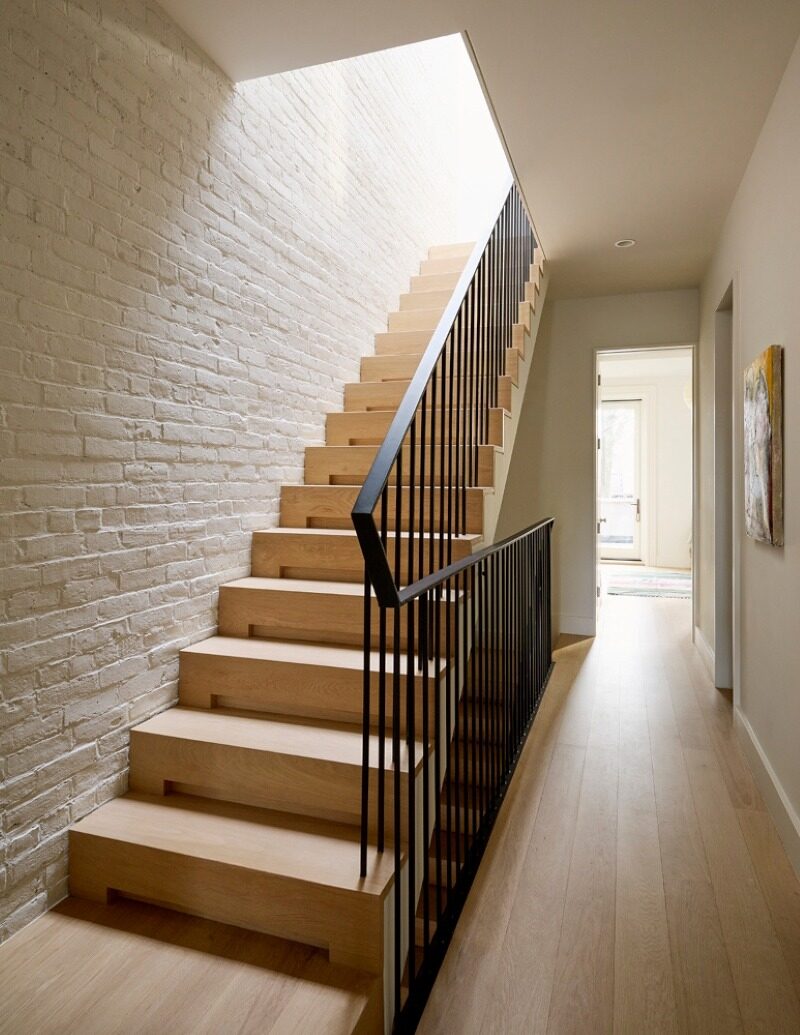
Spanning this soaring volume, an oak-and-steel bridge and matching open-riser stair establish visual connections between floors while emphasizing the home's verticality. The adjacent kitchen is anchored by a 17½-foot-long island that serves as the social center of the house, with family living spaces overlooking the open volume above.
Rather than maximizing the rear extension at the expense of the site, the design was shaped around a mature oak tree believed to be nearly as old as the house itself. Careful excavation preserved its root system, allowing its canopy to frame views, provide seasonal shade, enhance privacy, and become the focal point of the family's daily life. A rooftop terrace nestled within the branches offers an elevated outdoor retreat.
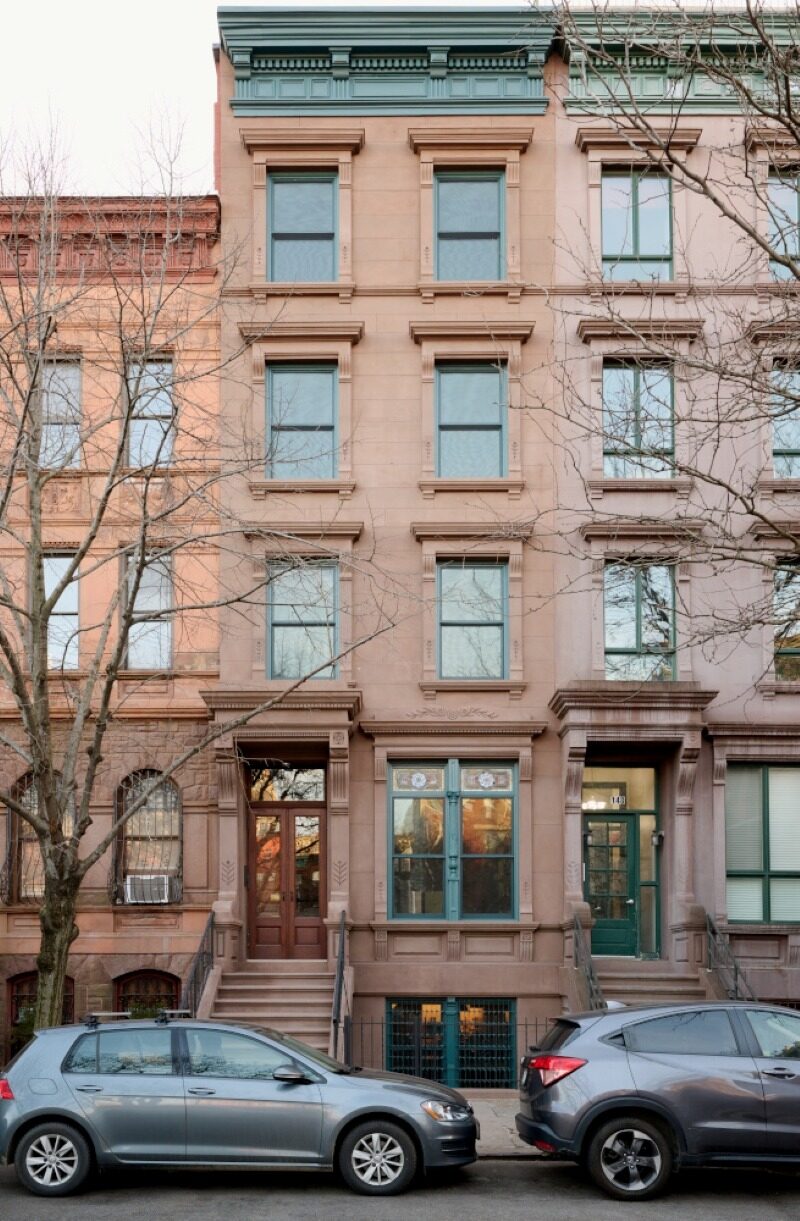
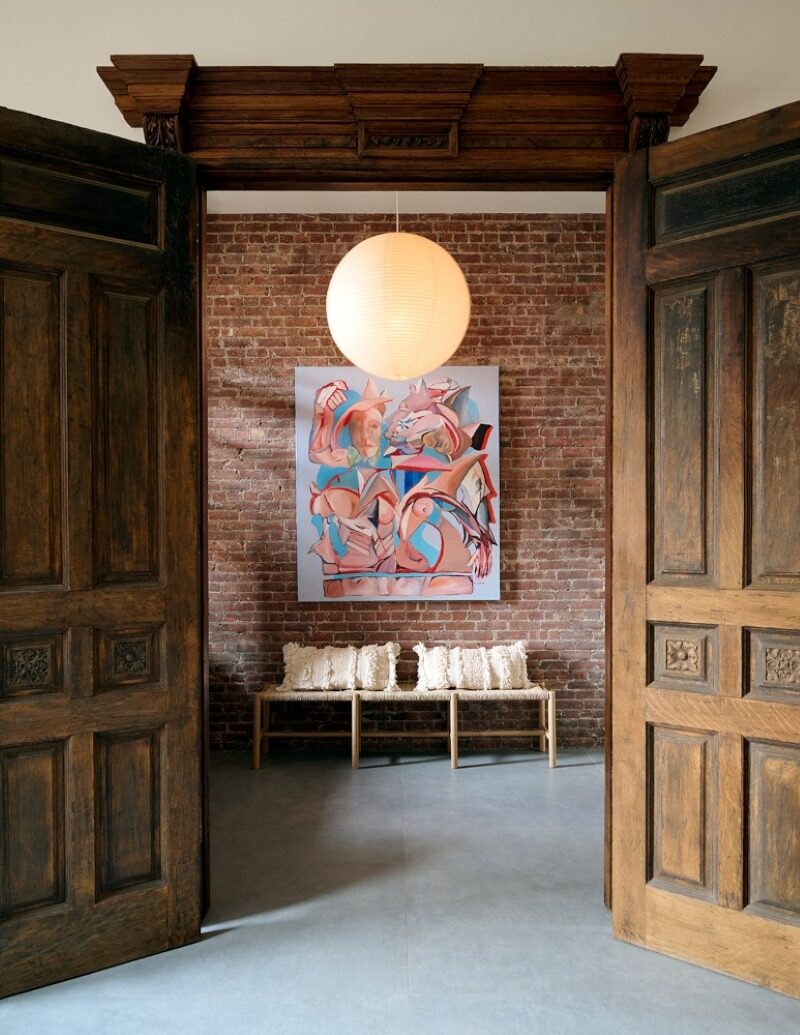
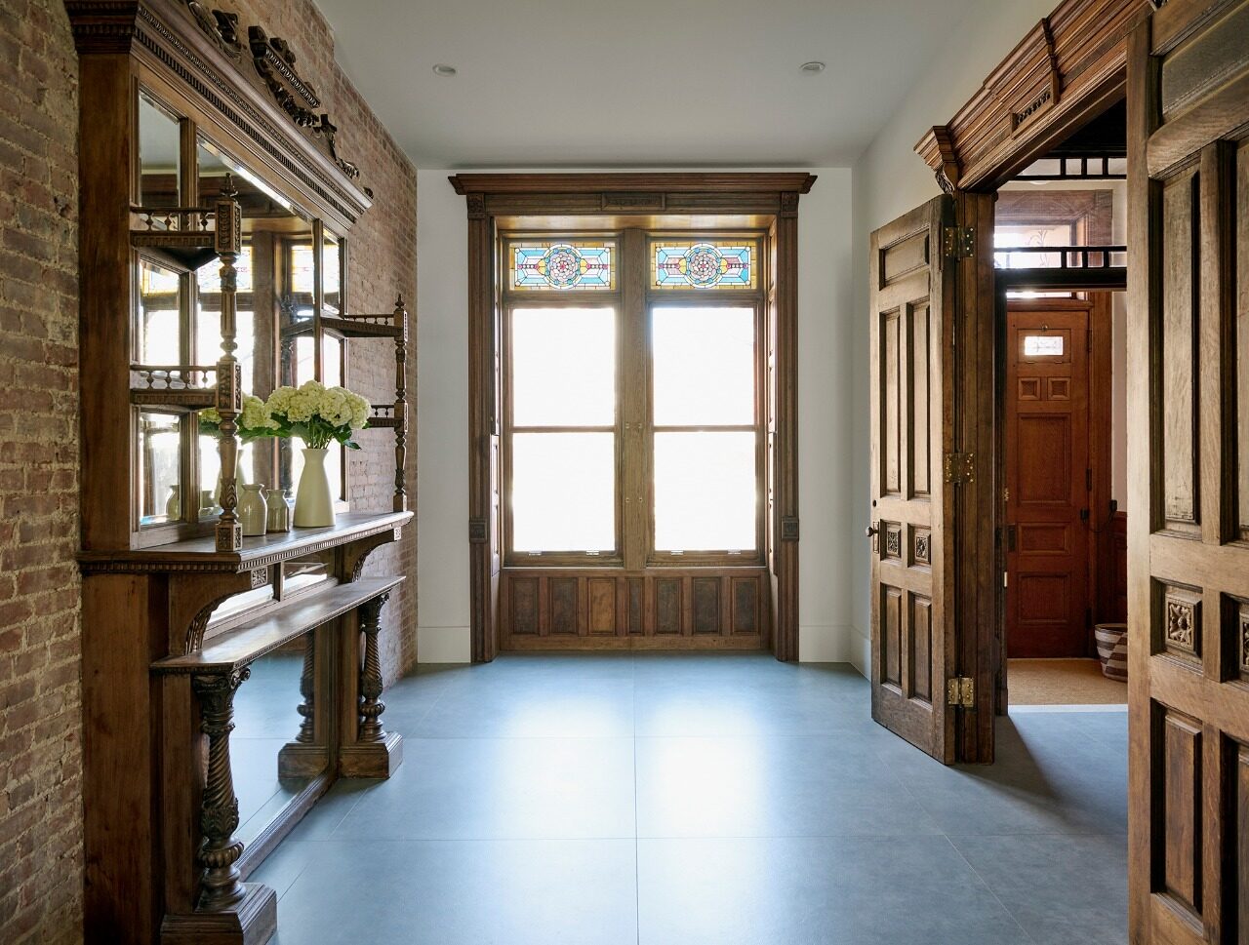
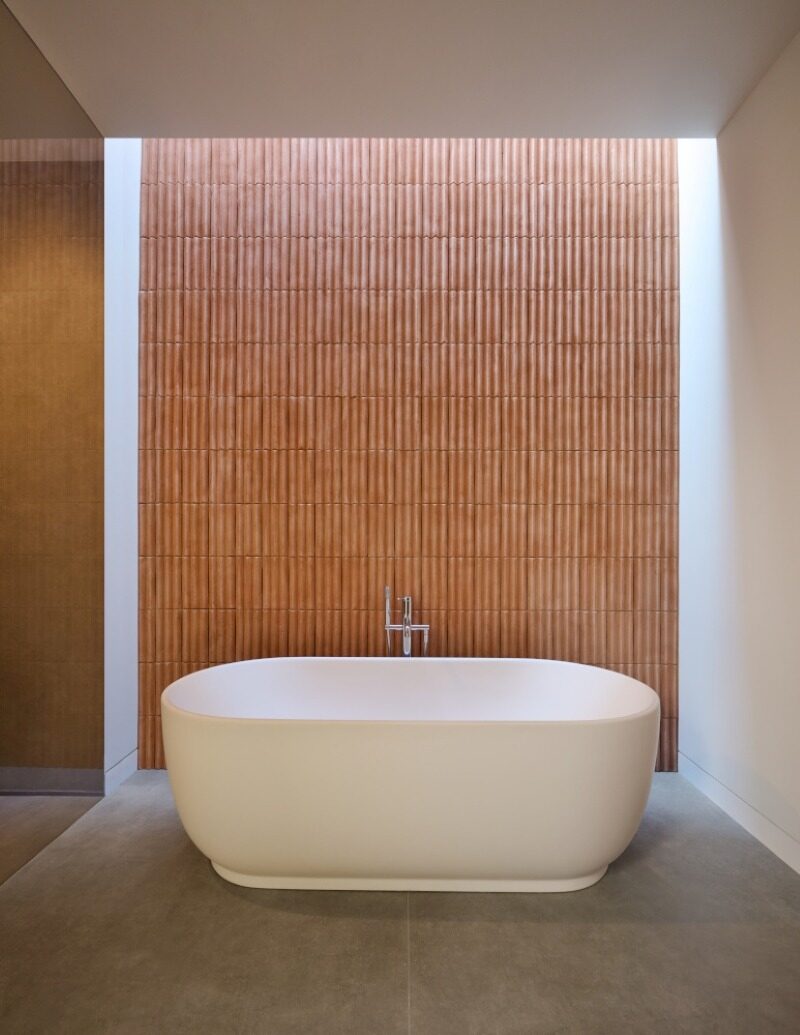
Throughout the house, contemporary interventions are balanced by the restoration of significant historic fabric, including original millwork, mantels, stained glass, and select architectural details. The restored front façade reinforces the building's historic presence while concealing extensive structural upgrades required for a complete interior reconstruction. Accessibility and long-term livability informed the planning from the outset. A new elevator connects the owner's dwelling across multiple levels, while a laundry chute and barrier-free primary shower support ease of everyday living. The primary bath is illuminated by a linear skylight that washes daylight across handcrafted Fornace Brioni tile, creating a quiet, sculptural retreat at the top of the house.
Behind the restored envelope, new high-efficiency mechanical systems, separated utilities for the two units, integrated fire protection, stormwater improvements, and rooftop solar infrastructure prepare the century-old building for another generation of use. By preserving what gives the brownstone its character while introducing bold and open contemporary interventions filled with light and connected to green space, the project demonstrates how thoughtful renovation can simultaneously honor history, improve performance, and redefine urban family living.
 THE PEOPLE BEHIND THE PROJECT
Studio Delson Architecture P.C.
Studio Delson is a Brooklyn-based architecture and design firm that creates buildings and spaces that inspire. Known for our modern additions to historic buildings and our intentional approach to adaptive reuse, our work combines clean detail with careful space planning. In every case, our process is rigorous and focused on the opportunities of each project.
We work closely with builders, artisans, and artists. Our studio’s collaborative process includes craftspeople and our clients. We design with meticulous attention to detail and are not afraid to use materials in innovative ways. Our process transcends trends; our work is timeless and belongs where it is. Simultaneously striking and subtle, our designs elevate the places where our clients live and work.
Our work has been described as elegantly minimalist. Our modernist approach to both new construction and historic buildings results in sustainable, curated spaces that are meaningful and personal to our clients.
More winning work.
Explore all winners Platinum Winner2026
Nuromova N1 -A quiet wearable for mental sustainability in sport
Nuromova Technology Co., Limited
Best Wearable Technology & Smart Clothing
 Platinum Winner2026
Circonflex Montreal
Zébulon Perron for Circonflex
Best Workplace & Office Interior Design
 Platinum Winner2026
Paseo “La Corriente” – Urban Regeneration Project
INSTITUTO MUNICIPAL DE PLANEACION DE SAN LUIS POTOSI
Best Landscape Restoration & Conservation