
Design Skill Awards / 2026
Interior
AWARDED NOMINATIONBest Residential Interior Design
Woodnote, Softly Played
Discover the projectBehind the distinction.
✓ Verified winner · DESIGNSKILLAWARDS-61170D32F5118F13
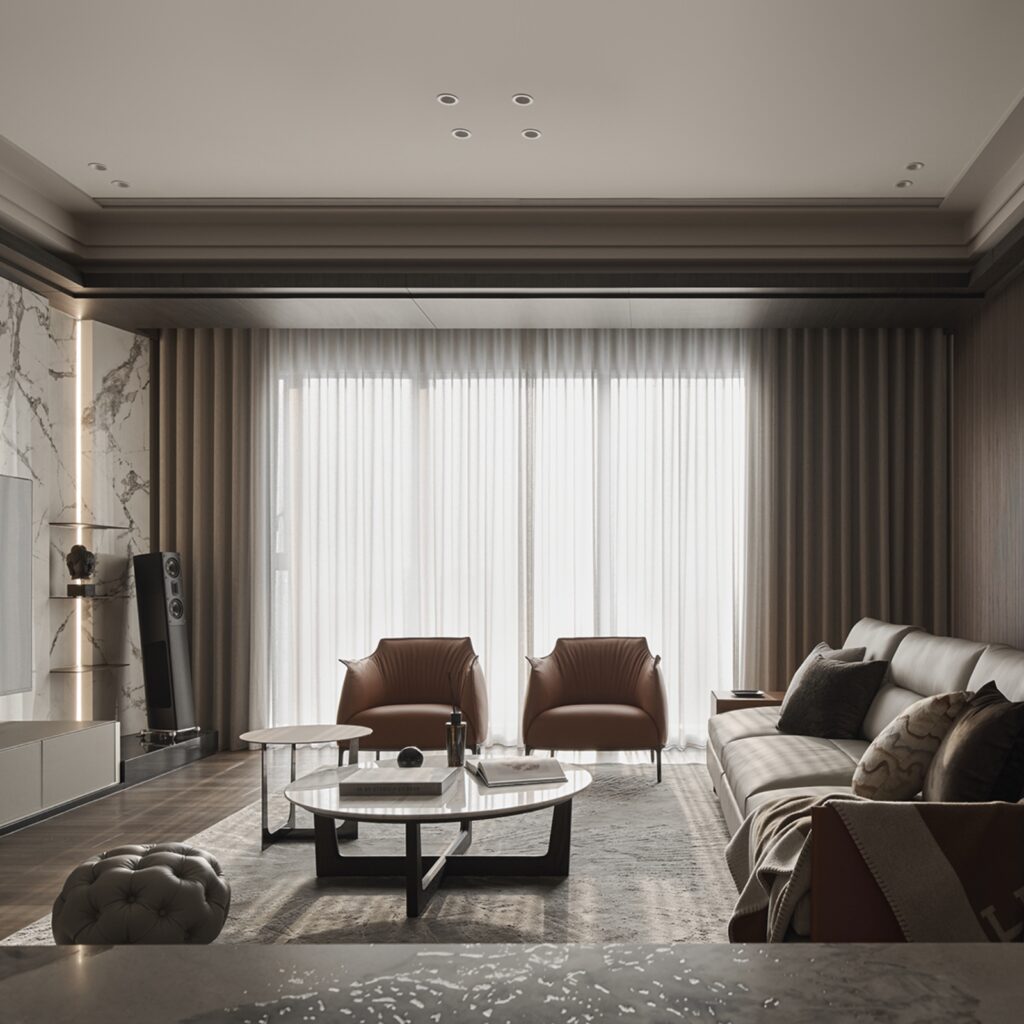
This residence was designed for a couple, crafted as a composed and comfortable home shaped by their love of music and their attention to everyday quality of life. Working from an aesthetic of understated, restrained luxury, the design lets the space return to the essence of dwelling itself. Dark timber lays down a quiet foundation, harmonized with warm grays, off-whites, and stone tones, further enriched by the subtle textures of metal, leather, and wall fabric. Luxury here is never announced through dramatic form — it is held instead within proportion, material, and detail. By day, the space is animated by shifting light through the windows; by night, warm lighting and the strains of music take over, and between light, shadow, and sound, the couple's own rhythm of living slowly takes shape.
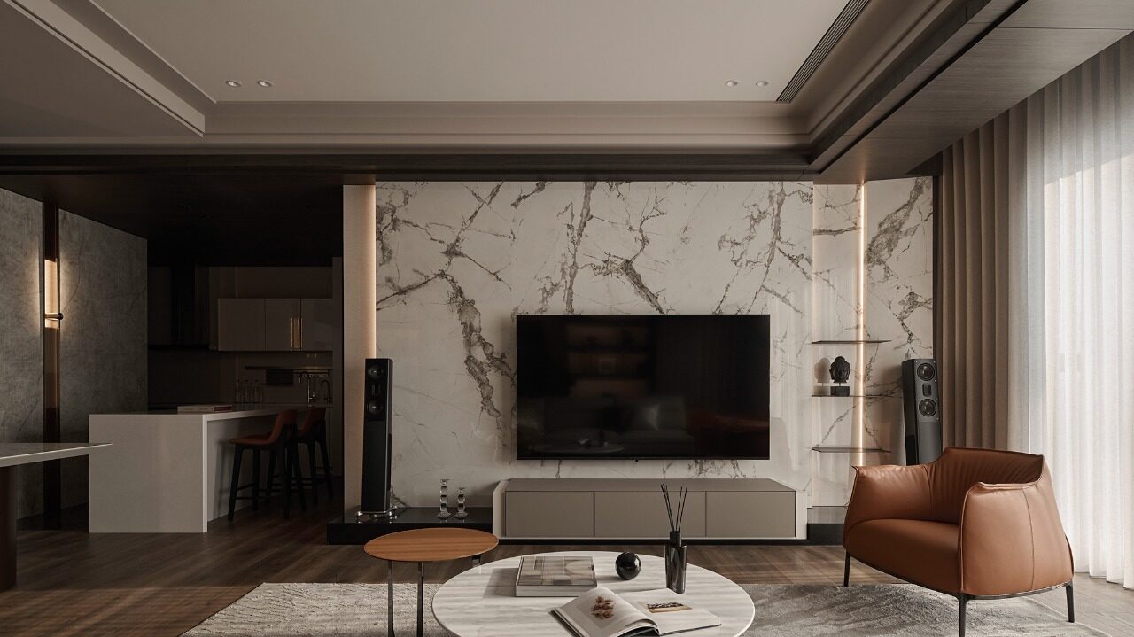
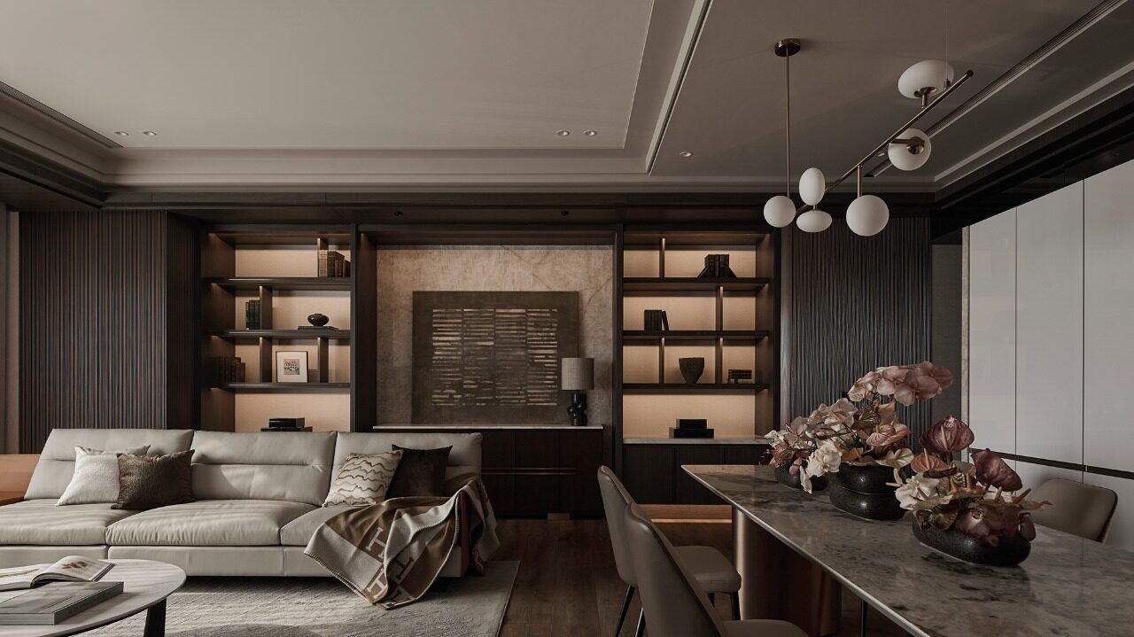
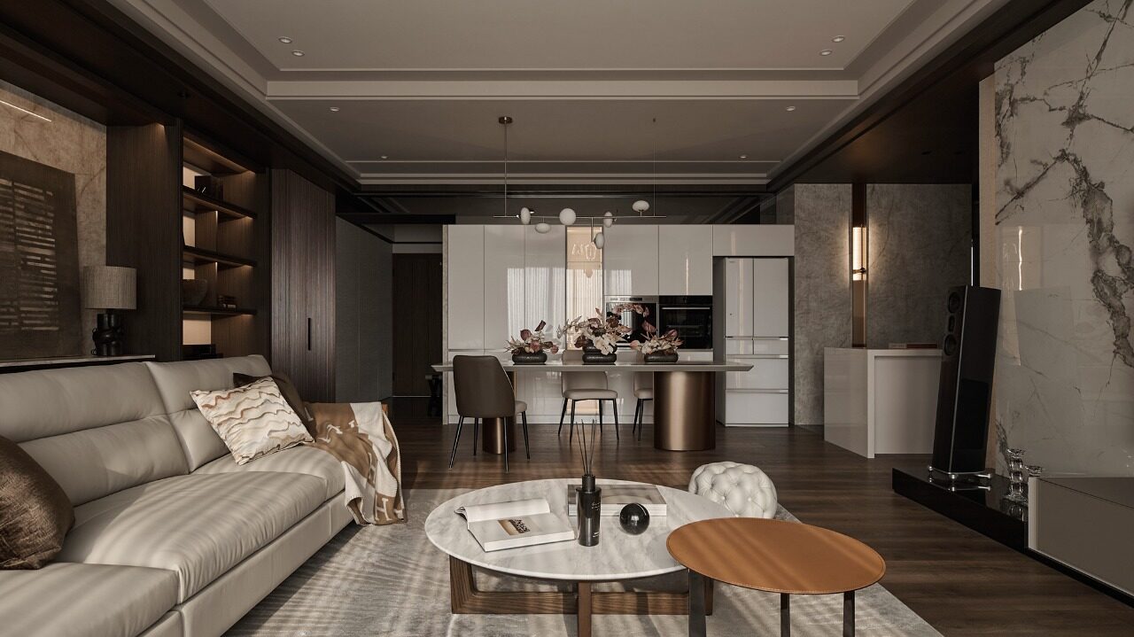
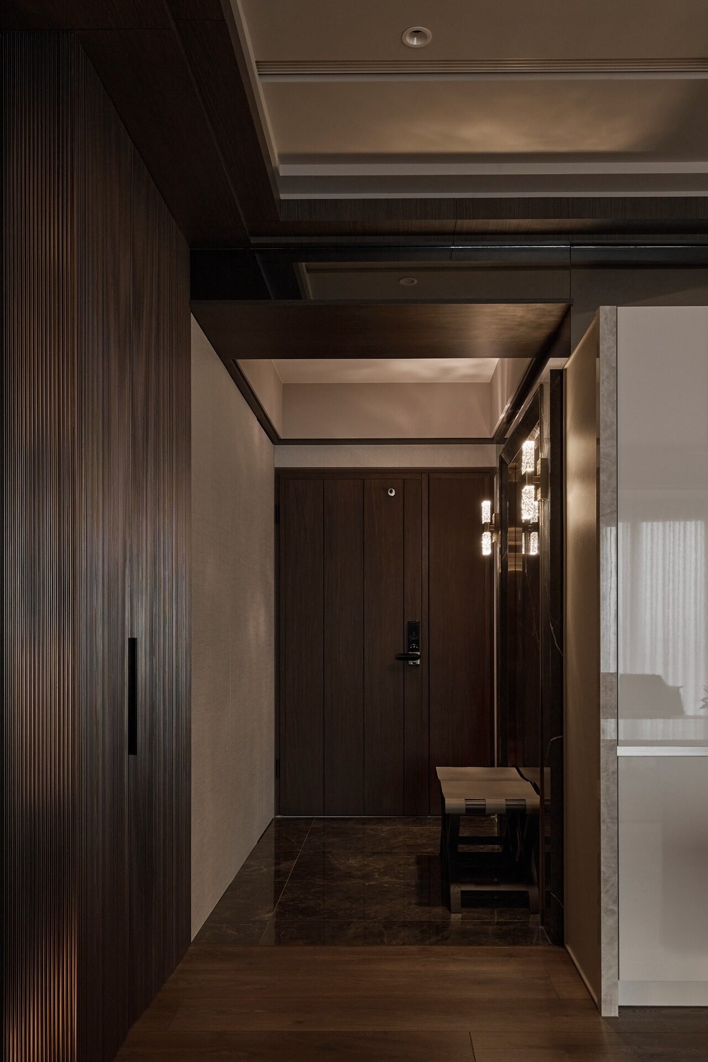
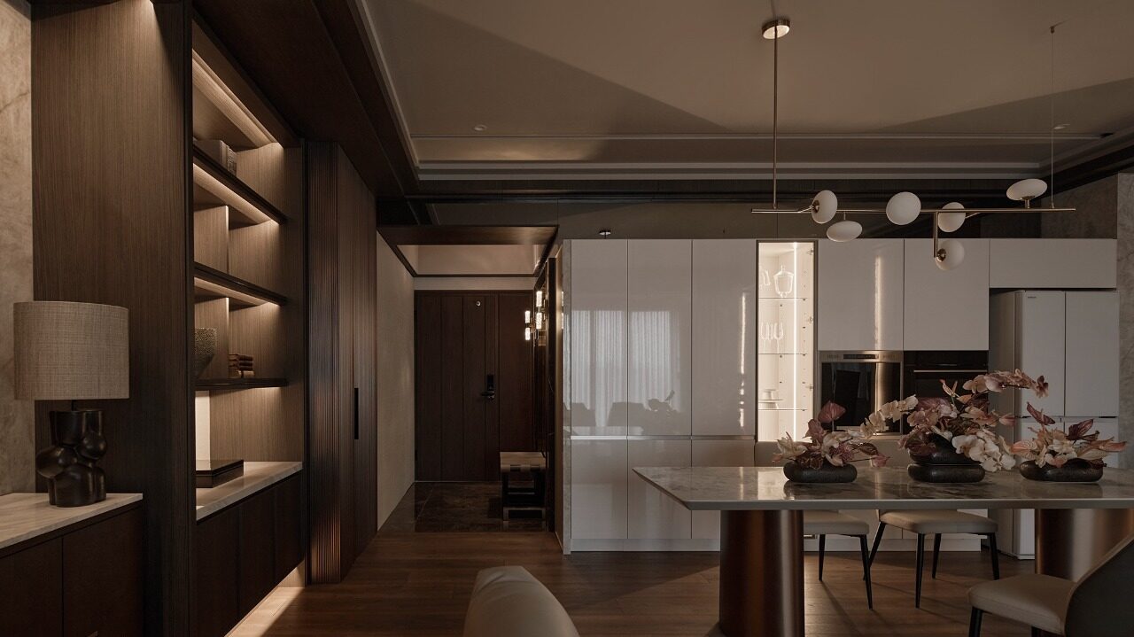
Entering the public zone from the foyer, one will notice that the dark timber and stone first draw the eye inward, settling the atmosphere upon arrival. The living, dining, and kitchen areas remain continuously open, letting sightlines carry through the space toward the expansive window view, with natural light following close behind. The living room serves both as a place for daily life and as a listening room the couple shares for music. A large stone-textured media wall integrates the audio-visual system and floor-standing speakers, while furniture is arranged according to optimal viewing and listening distance, letting music settle naturally into daily life. The sofa's back wall, finished in dark timber, links display shelving, concealed storage, and curated art pieces, accented by a stone countertop and finely calibrated shelf lighting that draws out subtle gradations within the composed palette. Moving into the kitchen and dining area, white cabinetry meets gray stone, dark timber, and warm metal — the palette gradually lightens, lending mealtimes an added sense of brightness and ease.
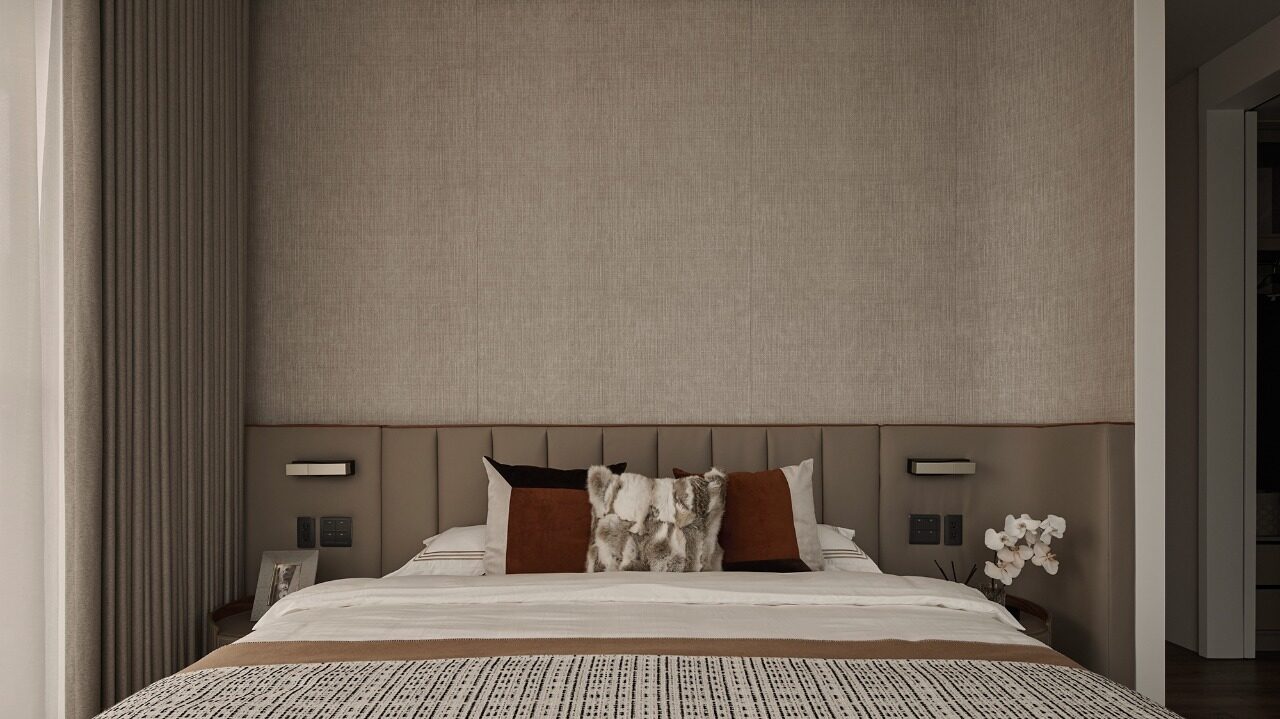
Moving from the public zone into the private quarters, one will realize that the pace of the space settles from conversation into quiet. The primary bedroom opens with a hotel-like sense of spaciousness and ease; a broad material surface rises behind the headboard, where low-saturation leather, textile, and dark timber layer against one another, brought into proportion by a tiered ceiling composition. The design deliberately lowers the volume of color and ornament indoors, leaving the visual foreground to the view beyond the window — morning light, dusk, and the city's night glow shift through the hours as the room's most natural scenery, letting the day's noise gradually settle here.
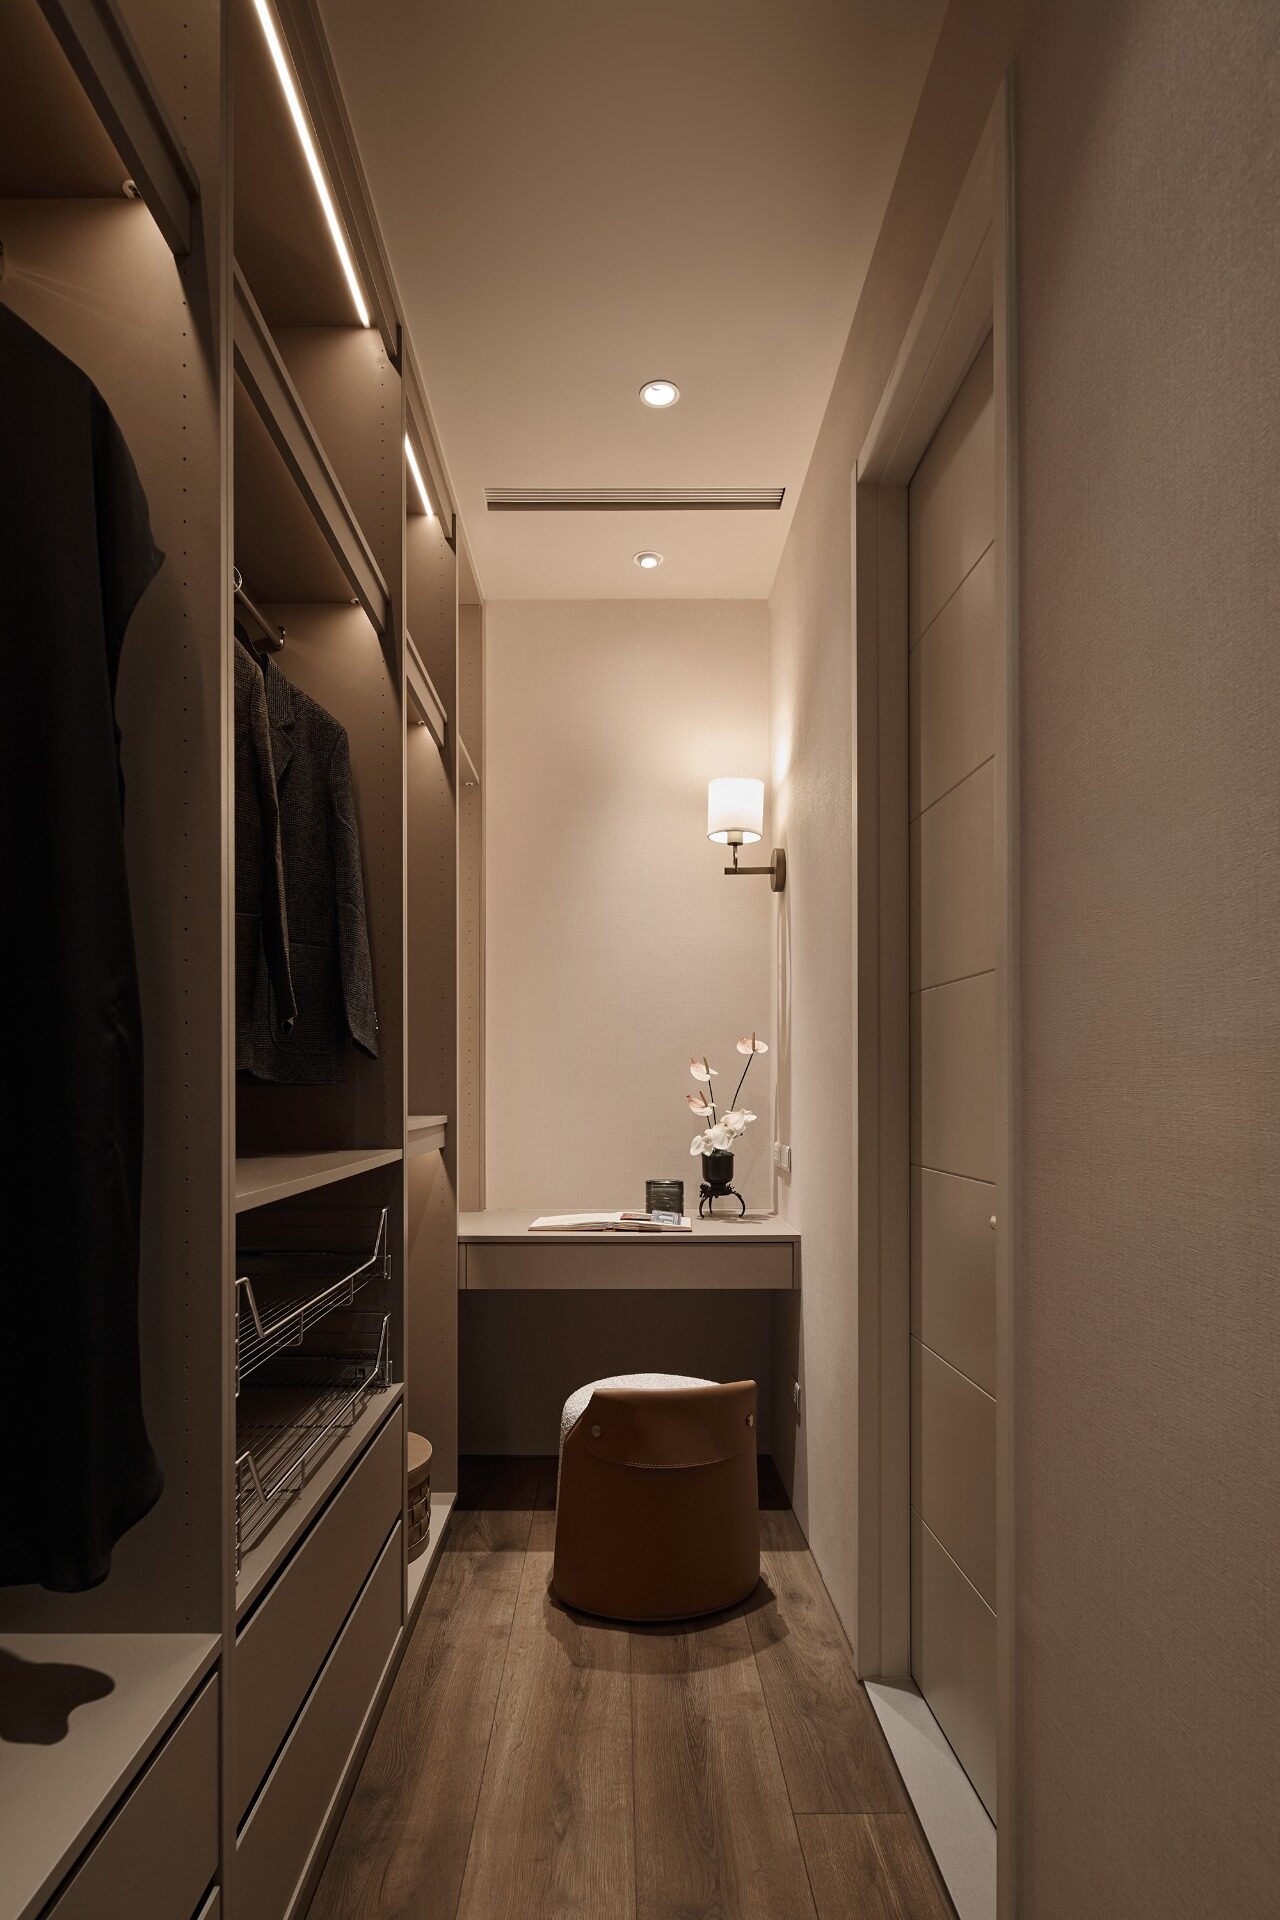
True luxury does not necessarily come from more material or more decoration, but from a precise, proportionate response to how one actually lives. In that spirit, the design retains the existing layout and kitchen fixtures, extending their value through material reintegration rather than replacement; lighting, too, is layered according to different scenarios.
 THE PEOPLE BEHIND THE PROJECT
WUWEI DESIGN CO., LTD.
WUWEI is more than a name—it is a design philosophy.
"WU" represents balance and essence, while "WEI" signifies purposeful action as well as the wisdom of restraint. Every design decision should exist for a reason.
We believe that meaningful design begins with understanding and thoughtful judgment, rather than the accumulation of forms or decorative gestures. A space is never merely a showcase of materials or styles; it is the result of a careful dialogue between its users, architecture, light, materials, and the rhythms of everyday life.
Rather than defining value by budget or limiting our work to a particular aesthetic, we respond to the unique conditions of every project. By integrating architecture, interior design, construction, and styling, we seek the most appropriate solution for each space.
For WUWEI, design is the process of translating professional expertise into the language of daily living—creating spaces that naturally become the best version of themselves.
More winning work.
Explore all winners Platinum Winner2026
Nuromova N1 -A quiet wearable for mental sustainability in sport
Nuromova Technology Co., Limited
Best Wearable Technology & Smart Clothing
 Platinum Winner2026
Circonflex Montreal
Zébulon Perron for Circonflex
Best Workplace & Office Interior Design
 Platinum Winner2026
Paseo “La Corriente” – Urban Regeneration Project
INSTITUTO MUNICIPAL DE PLANEACION DE SAN LUIS POTOSI
Best Landscape Restoration & Conservation