
Design Skill Awards / 2026
Interior
AWARDED NOMINATIONBest Residential Interior Design
Ink Realm, Gathered Light
Discover the projectBehind the distinction.
✓ Verified winner · DESIGNSKILLAWARDS-CF17022DEA95734E
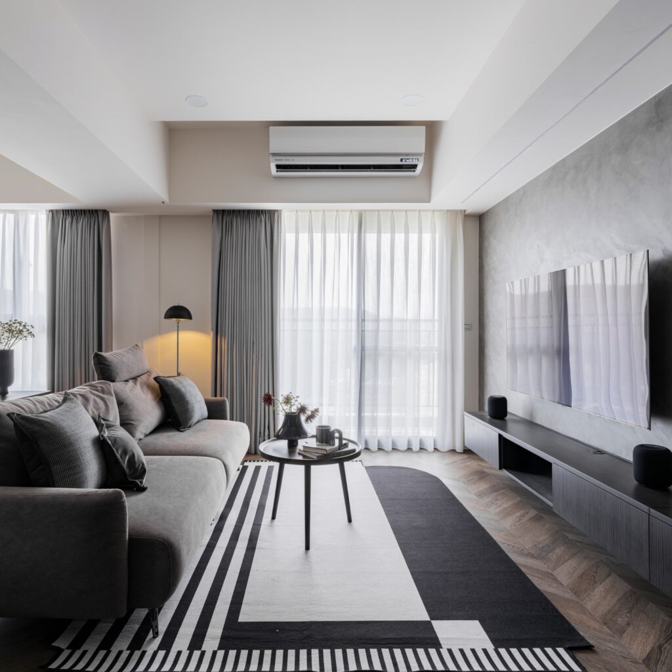
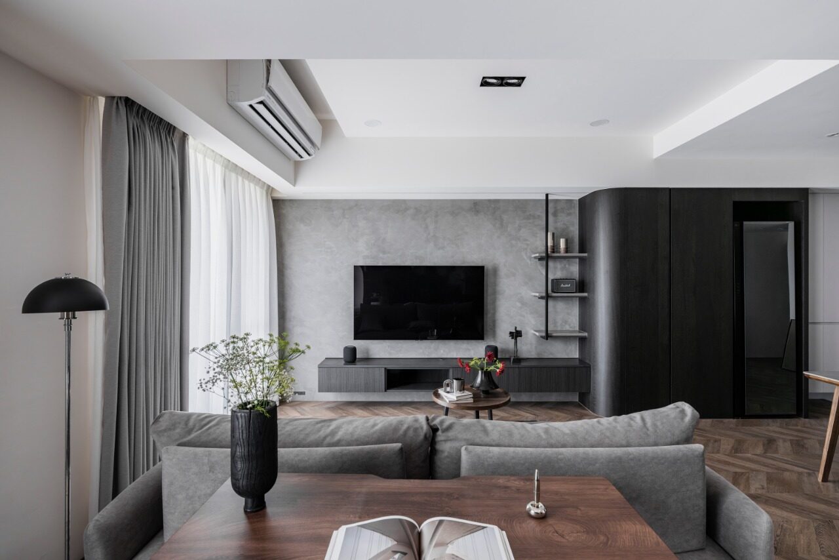
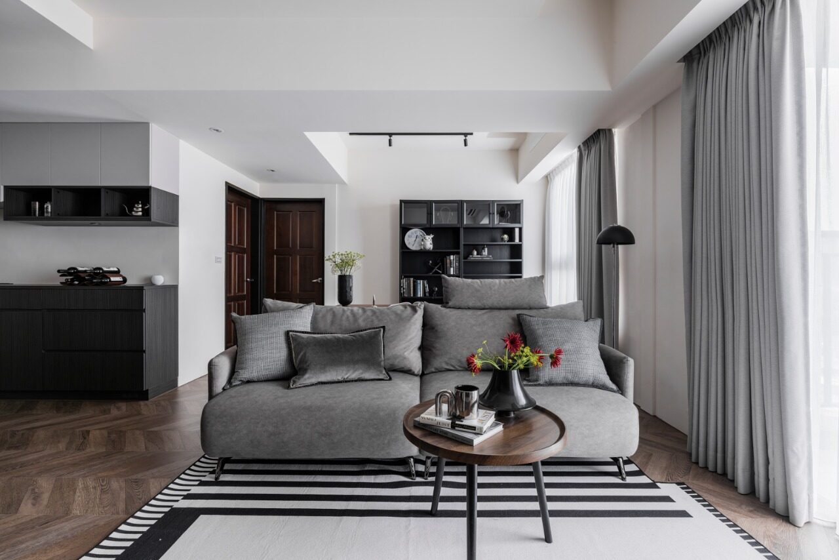
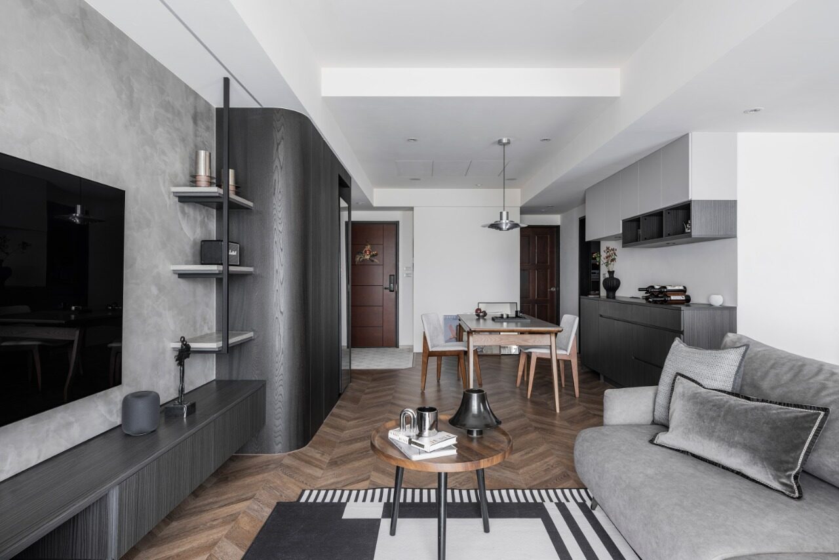
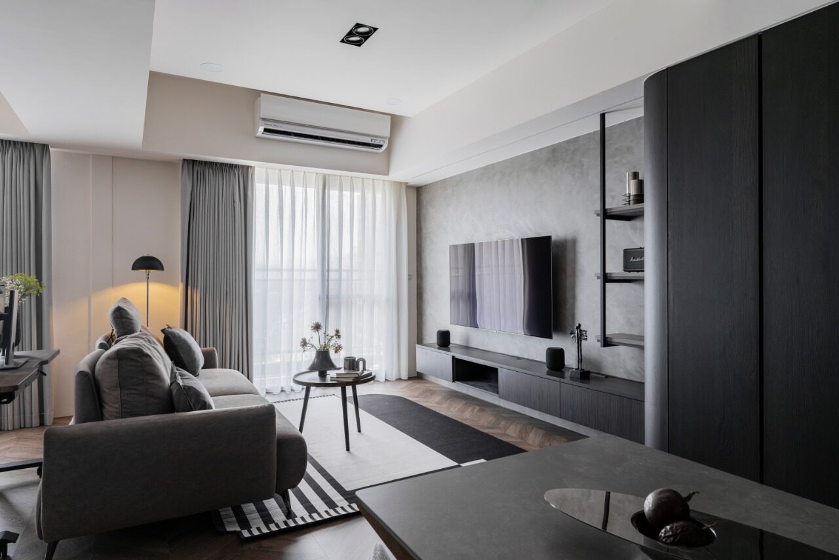
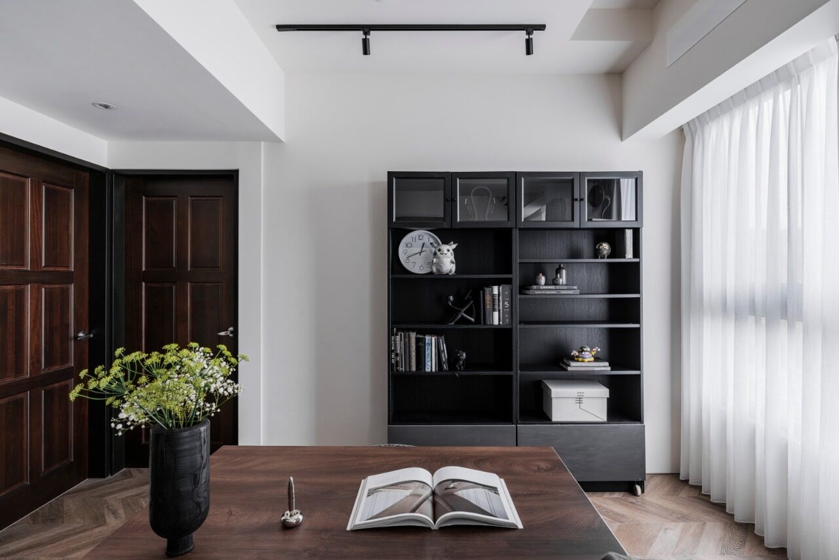
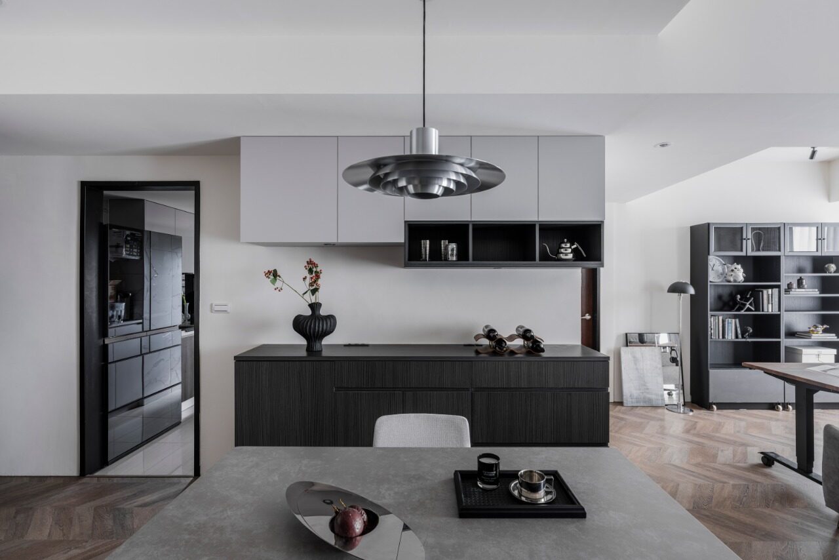
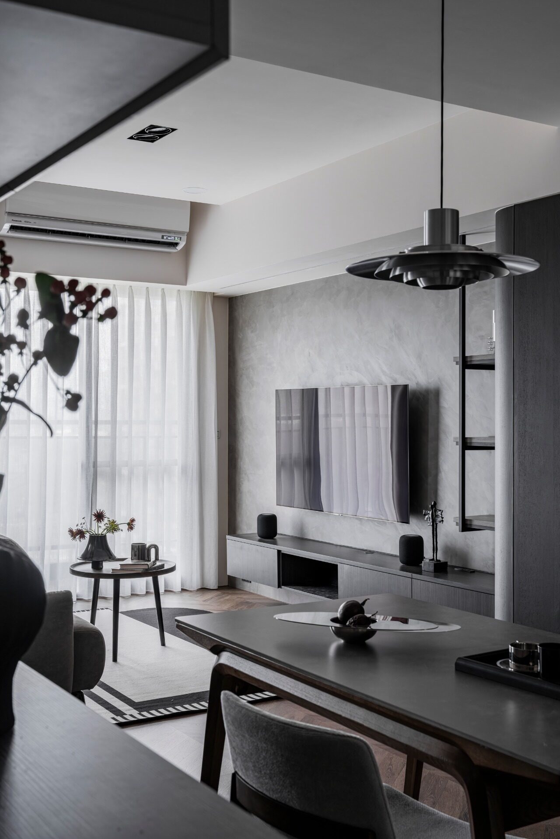
This project showcases a contemporary residential design that elegantly employs a sophisticated palette of black and gray tones. By artfully combining special coatings, sleek metal shelving, and plush fabric furniture, the design creates a serene and intricately layered atmosphere throughout the home. Moreover, the design team has embraced an open-concept layout, skillfully connecting the living room, dining area, and workspace. This thoughtful arrangement not only enhances visual spaciousness but also promotes comfort and encourages social interaction among residents and guests alike. Furthermore, the design prioritizes clean, streamlined aesthetics, allowing the space to effectively balance practical functionality with a striking modern style. As a result, this thoughtfully curated environment offers a harmonious blend of practicality for daily living and a relaxed, inviting ambiance.
Stepping into the foyer, onw will be greeted by a striking dark cabinet unit that features a rich black wood-grain finish, gracefully extending to the main wall of the living room. This remarkable piece not only provides ample storage solutions but also incorporates elegant curved transitions that soften the variations in cabinet depth, contributing to a cohesive and fluid visual flow throughout the space. Moreover, the open-concept layout masterfully connects the living room, dining area, and workspace, fostering an inviting sense of openness while enhancing interaction among family members. This seamless integration encourages engagement and connection in daily activities.
The shared living area is adorned with a thoughtfully layered combination of uniquely finished surfaces and plush upholstered furniture, all accented by delicate silver metal ornaments. These subtle yet sophisticated details create harmonious touches against the dark color palette, enriching the sense of spatial depth while maintaining an overall calm and serene atmosphere. Furthermore, the design allows each area to borrow views from one another, permitting natural light to cascade freely throughout the spaces. As a result, the ambience is amplified, creating a living environment that is not only clean and crisp but also warm and inviting, perfectly suited for both relaxation and social gatherings.
This project thoughtfully incorporates durable and low-maintenance materials, significantly reducing long-term upkeep costs. Furthermore, it embraces flexible and open spatial planning, enhancing the home’s versatility and overall utility. By maximizing natural light, the design minimizes the need for artificial lighting, ultimately leading to lower energy consumption. Guided by a sophisticated design philosophy that harmoniously balances aesthetics and functionality, this project creates a living environment that is not only inclusive and comfortable but also enduring. It truly embodies the human-centered values of modern housing, placing a premium on the needs and well-being of its occupants.
 THE PEOPLE BEHIND THE PROJECT
Left Alley Design
At Left Alley Design, we believe authentic design begins with sincerity. Guided by the essence of each space, we create refined environments where aesthetics, functionality, and everyday living exist in harmony.
Simplicity is the foundation of our creativity. Rather than pursuing trends, we transform spaces into timeless expressions of individuality, crafting places that inspire, connect, and endure.
Left represents the direction of one's true intention, while Alley symbolizes a pathway to the soul. Together, they reflect our belief that meaningful spaces are created not only to be seen, but to be deeply experienced.
Where Space Meets Soul.
A Place for Space. A Home for the Soul.
More winning work.
Explore all winners Platinum Winner2026
Nuromova N1 -A quiet wearable for mental sustainability in sport
Nuromova Technology Co., Limited
Best Wearable Technology & Smart Clothing
 Platinum Winner2026
Circonflex Montreal
Zébulon Perron for Circonflex
Best Workplace & Office Interior Design
 Platinum Winner2026
Paseo “La Corriente” – Urban Regeneration Project
INSTITUTO MUNICIPAL DE PLANEACION DE SAN LUIS POTOSI
Best Landscape Restoration & Conservation