
Design Skill Awards / 2026
Architecture
AWARDED NOMINATIONBest Residential Architecture
Transart - Canton, GA
Discover the projectBehind the distinction.
✓ Verified winner · DESIGNSKILLAWARDS-B96AD4F51EAB4527
Transart Residence harmonizes industrial clean lines with the soul of a mountain retreat. It stands as a testament to the homeowners' vision and our ability to provide a technical roadmap for ambitious, site-specific architecture.The homeowners acted as their own general contractor to realize a "Mountain Modern" luxury vision.
The home blends a "moody modern" palette with the rugged topography of a sloped, wooded lot.
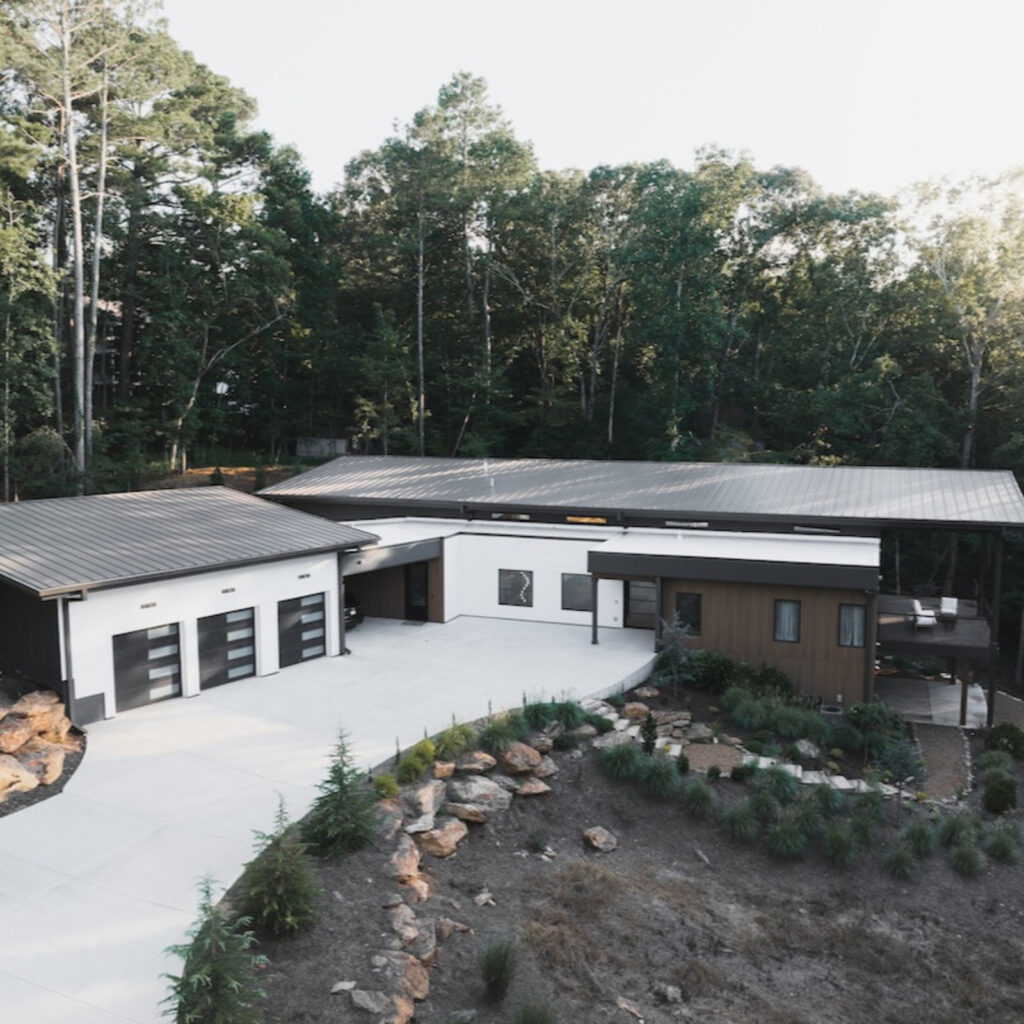
Transitioning to the exterior features, the home’s low-profile, horizontal silhouette allows it to disappear into the North Georgia canopy. The roof and facade feature a single-slope charcoal standing-seam metal roof with deep overhangs that provide shade and geometric sharp lines. Crisp white architectural paneling and smooth stucco on the facade contrast with the organic warmth of vertical wood siding.
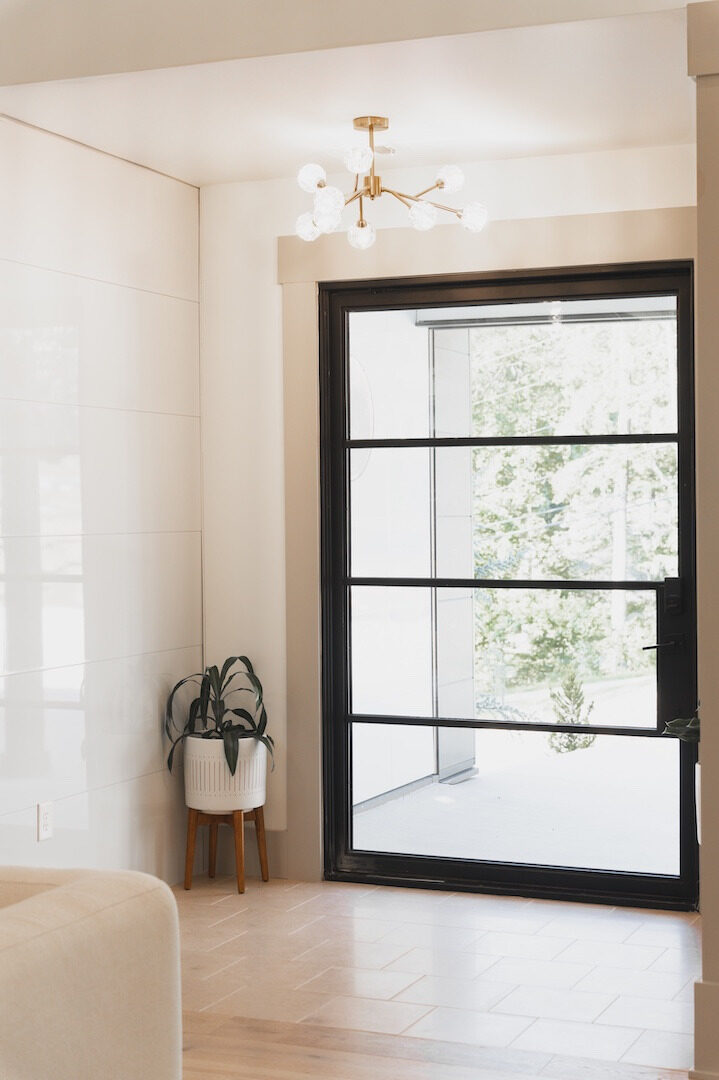
Moving to the entry, a white-paneled wing houses a three-car garage with frosted-glass doors. A curving concrete path leads to a sheltered porch and a massive steel-framed, glass-pivot door. The landscaping, incorporating natural boulders and native evergreens, grounds the structure, softening the transition from modern architecture to the forest floor.
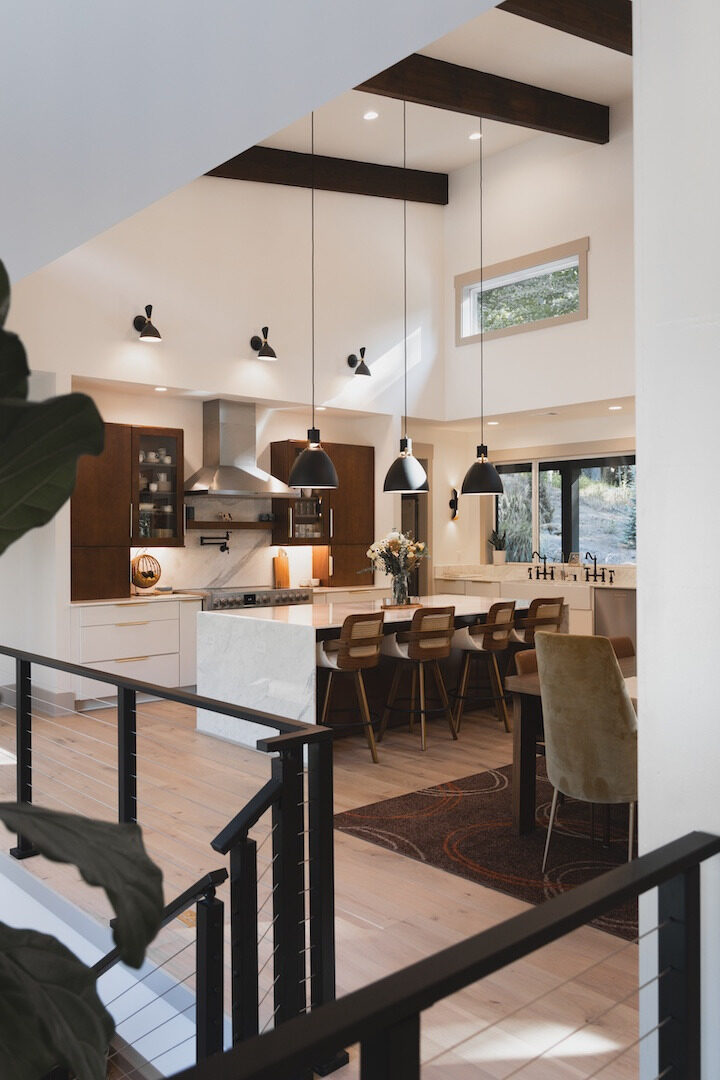
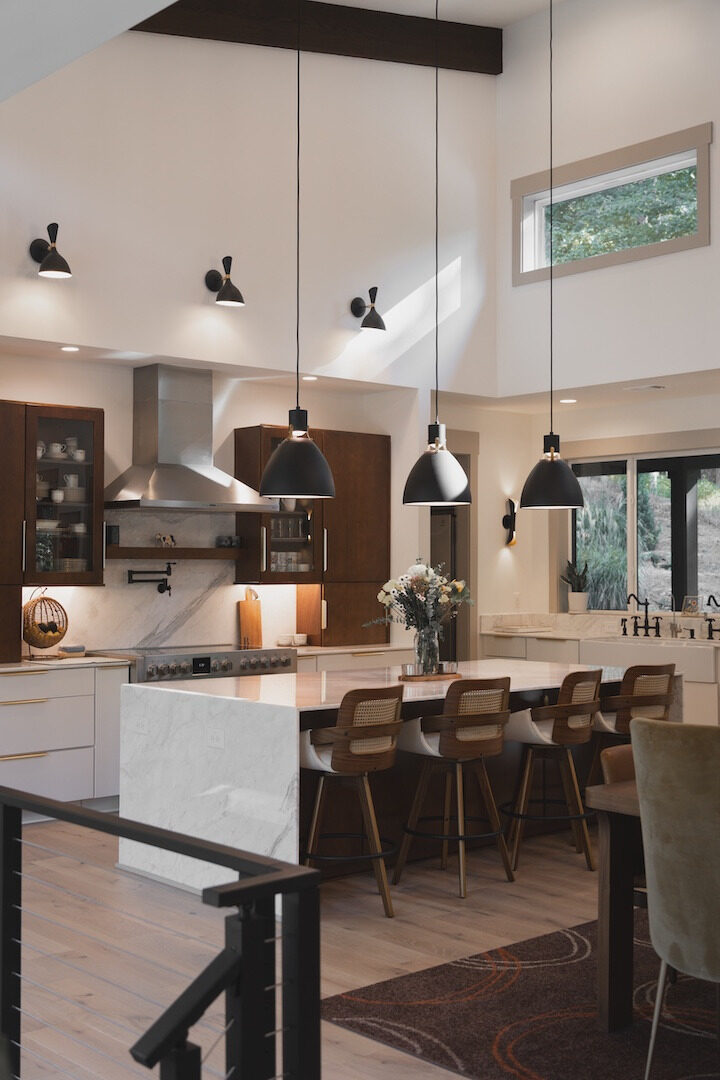
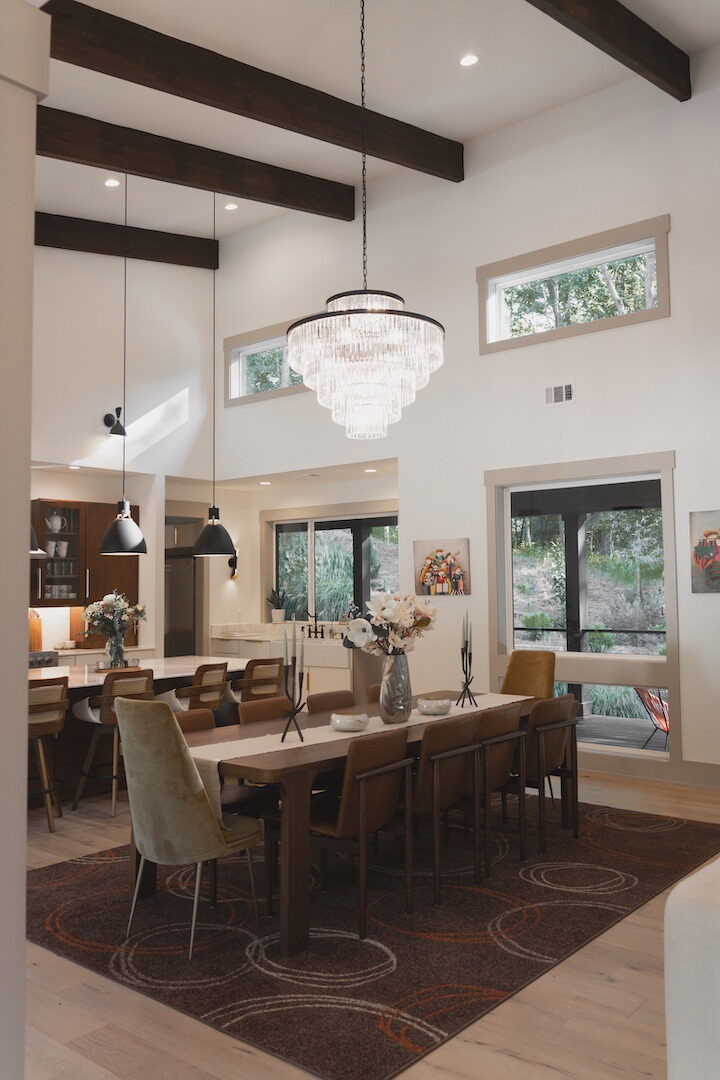
Inside, the high-contrast luxury interior balances airy grandeur with intimate, "moody" sophistication. In the epicurean kitchen and pantry, vaulted ceilings with exposed dark beams and clerestory windows create a light-filled workspace. A marble-veined waterfall island serves as a sculptural focal point, while two-tone cabinetry — white lowers with brass hardware and rich wood uppers — complements a professional-grade stainless steel suite and a white farmhouse sink. The butler’s pantry acts as a transitional space, featuring deep charcoal cabinetry, a checkered floor, and a crystal chandelier.
In the primary suite, serving as a private sanctuary, "moody modern" design creates drama through volume and color. The lounge area incorporates matte-black walls and light-oak floors punctuated by a vibrant mustard-yellow sectional, while white floor-to-ceiling drapery adds softness and scale. Lighting throughout is anchored by double-height ceilings, a gold wagon-wheel chandelier, brass pendants, and modern black fans. The primary bath offers a spa-like environment, featuring a freestanding soaking tub set against dark-veined stone slabs and a fluted wood vanity.
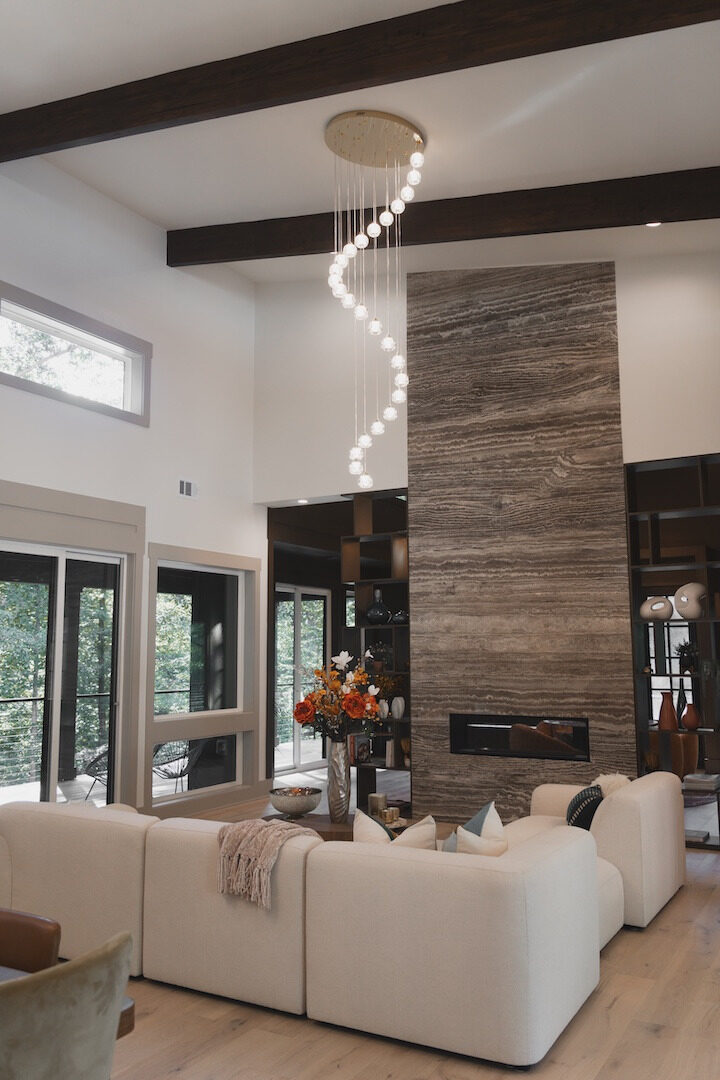
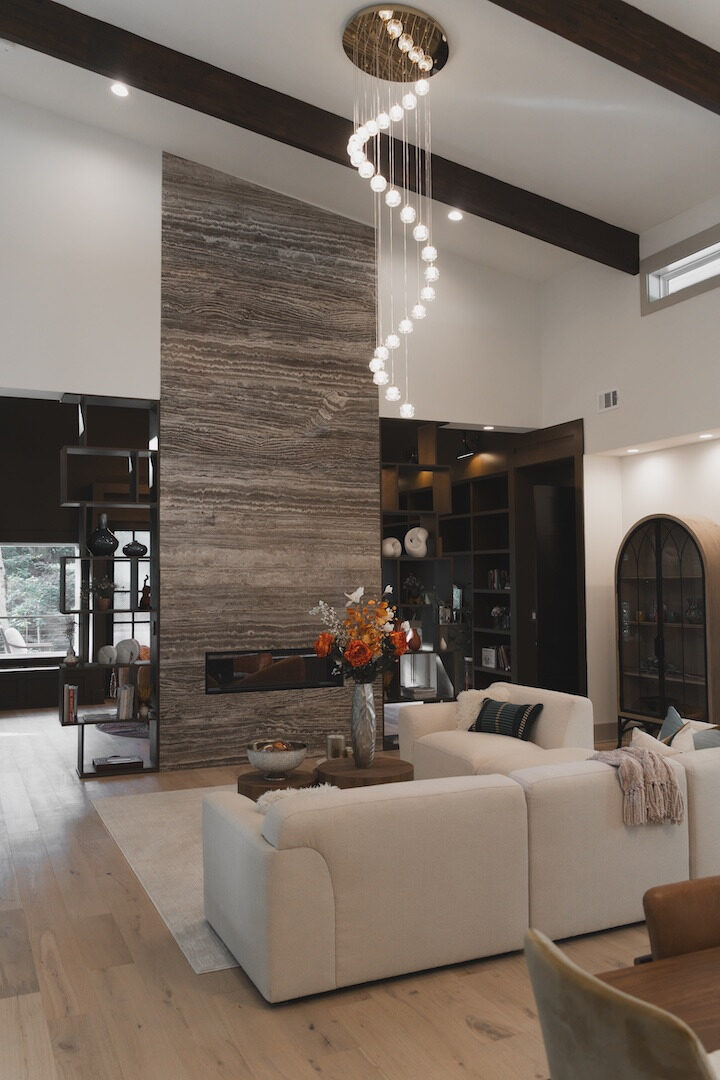
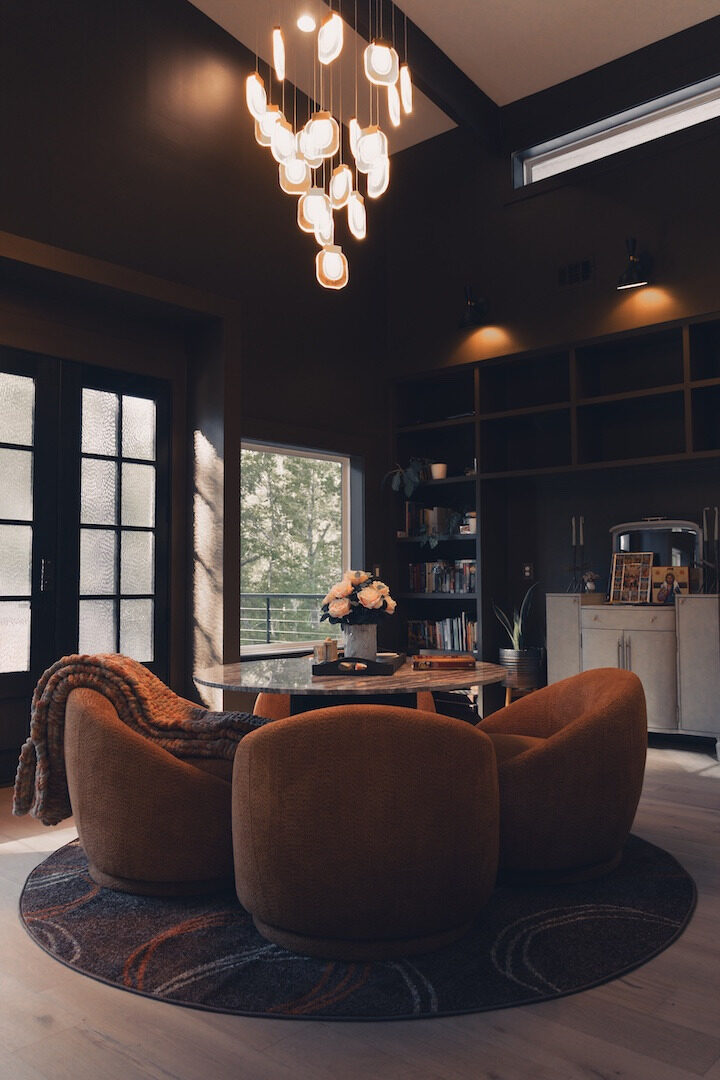
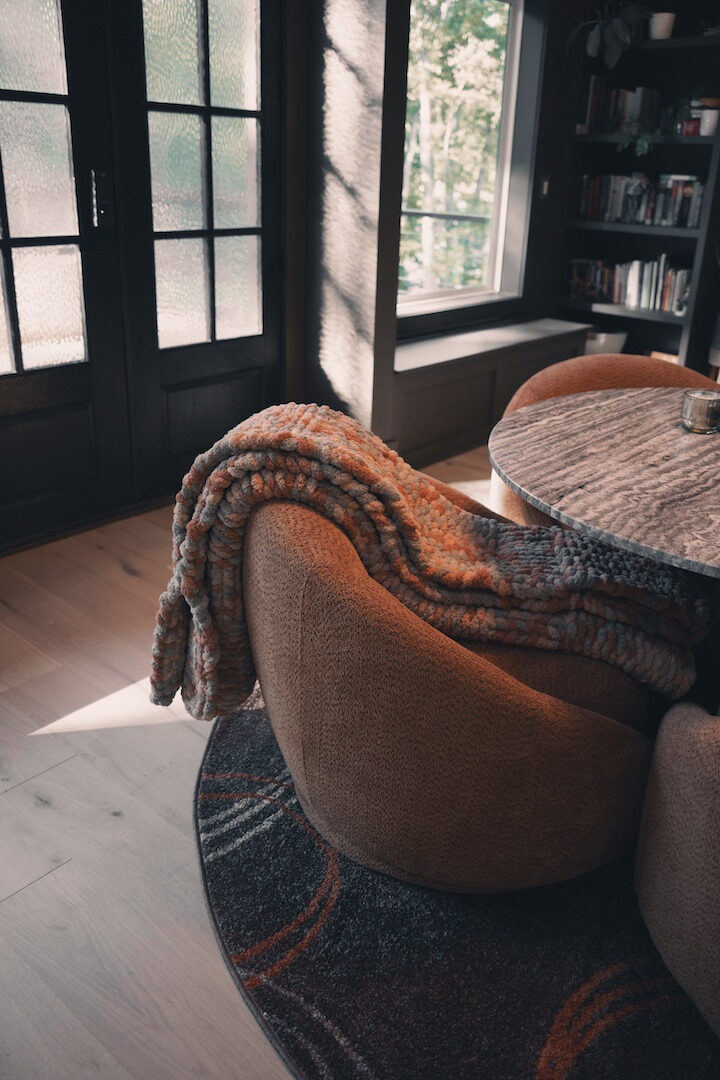
Transitioning to social spaces, the great room’s lounge features a book-matched stone fireplace and a circular seating area designed for conversation. Throughout the home, large sliding glass doors and picture windows blur the boundary between the "moody" interior and the vibrant green of the surrounding woods.
 THE PEOPLE BEHIND THE PROJECT
Reynard Architectural Designs
Reynard Architectural Designs, founded in 2021 by James Knight, Jack Baldwin, and Kalyn Kight, was established to bring a high-touch, client-centric approach to home design. Based in the Southeastern United States, the firm was born of a desire to create a collaborative, "story-driven" design experience for homeowners.
Since every home tells a story, the team at Reynard is dedicated to understanding the vision behind each home and executing within clients' budgets, needs, and style. Reynard has partnered with clients to create over 70 newly built homes (and counting) in a wide range of sizes, shapes, and styles.
More winning work.
Explore all winners Platinum Winner2026
Nuromova N1 -A quiet wearable for mental sustainability in sport
Nuromova Technology Co., Limited
Best Wearable Technology & Smart Clothing
 Platinum Winner2026
Circonflex Montreal
Zébulon Perron for Circonflex
Best Workplace & Office Interior Design
 Platinum Winner2026
Paseo “La Corriente” – Urban Regeneration Project
INSTITUTO MUNICIPAL DE PLANEACION DE SAN LUIS POTOSI
Best Landscape Restoration & Conservation